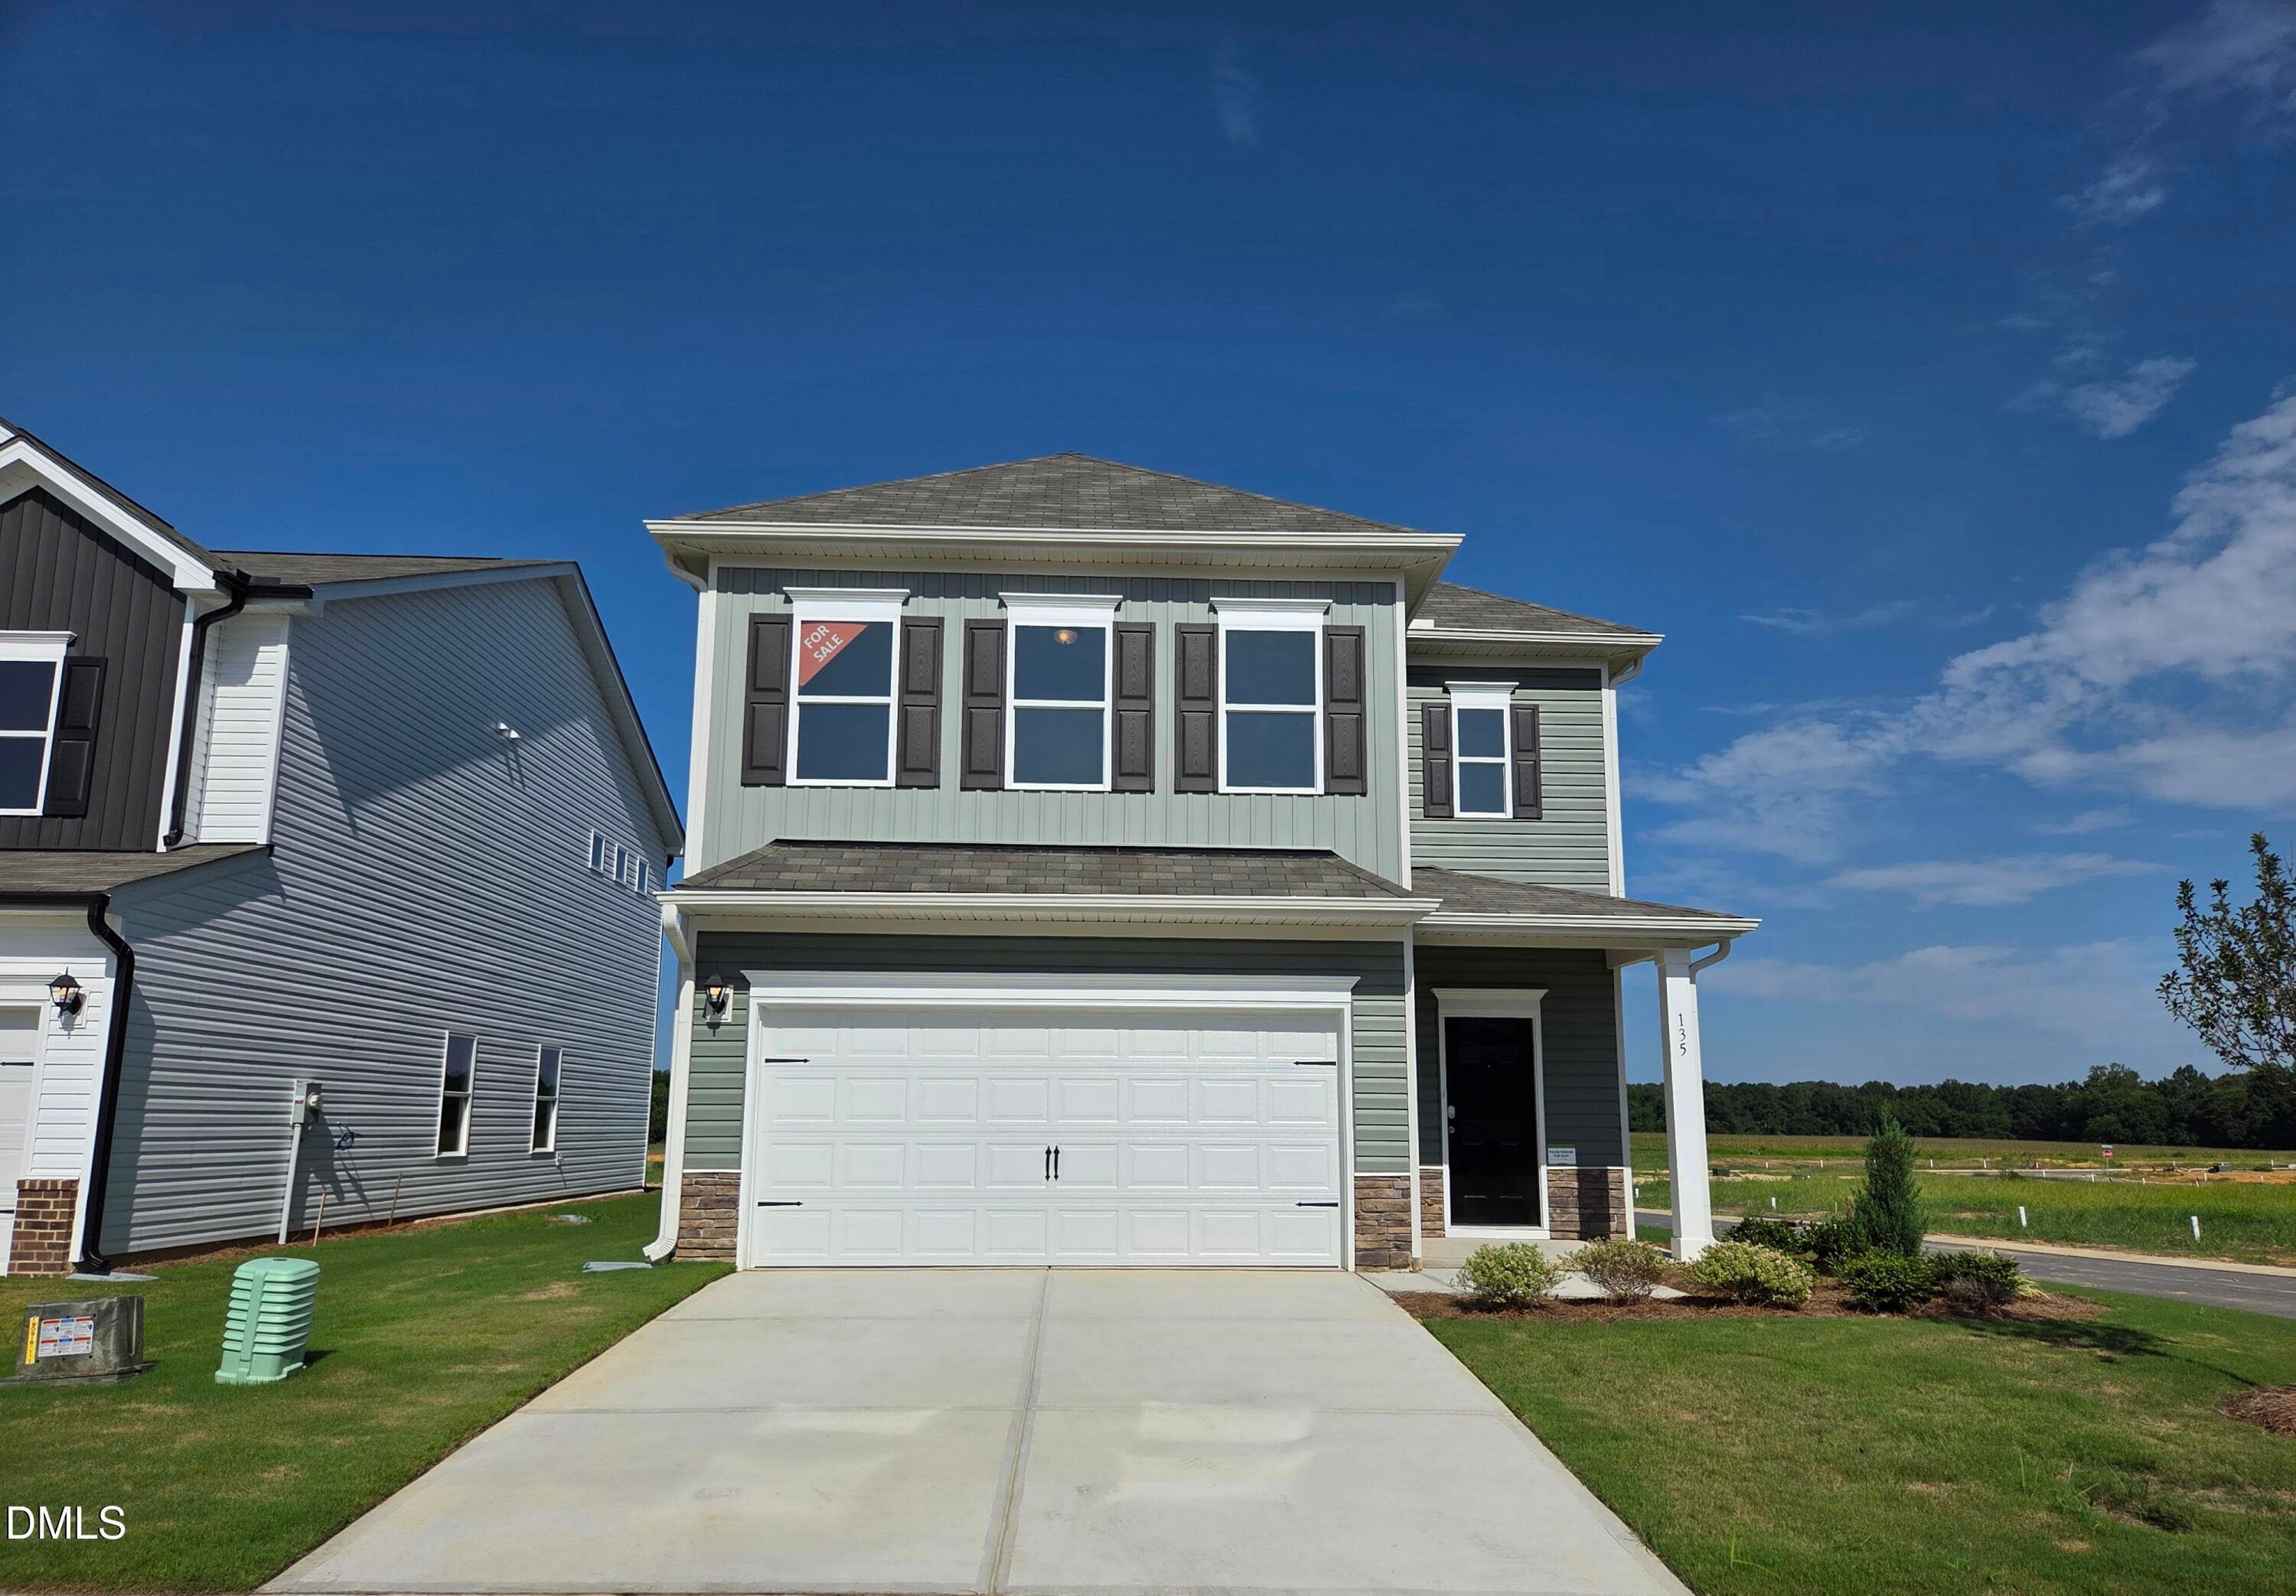
Greenbrier II C - 135 Oyster Tabby Drive, Lillington, NC 27546
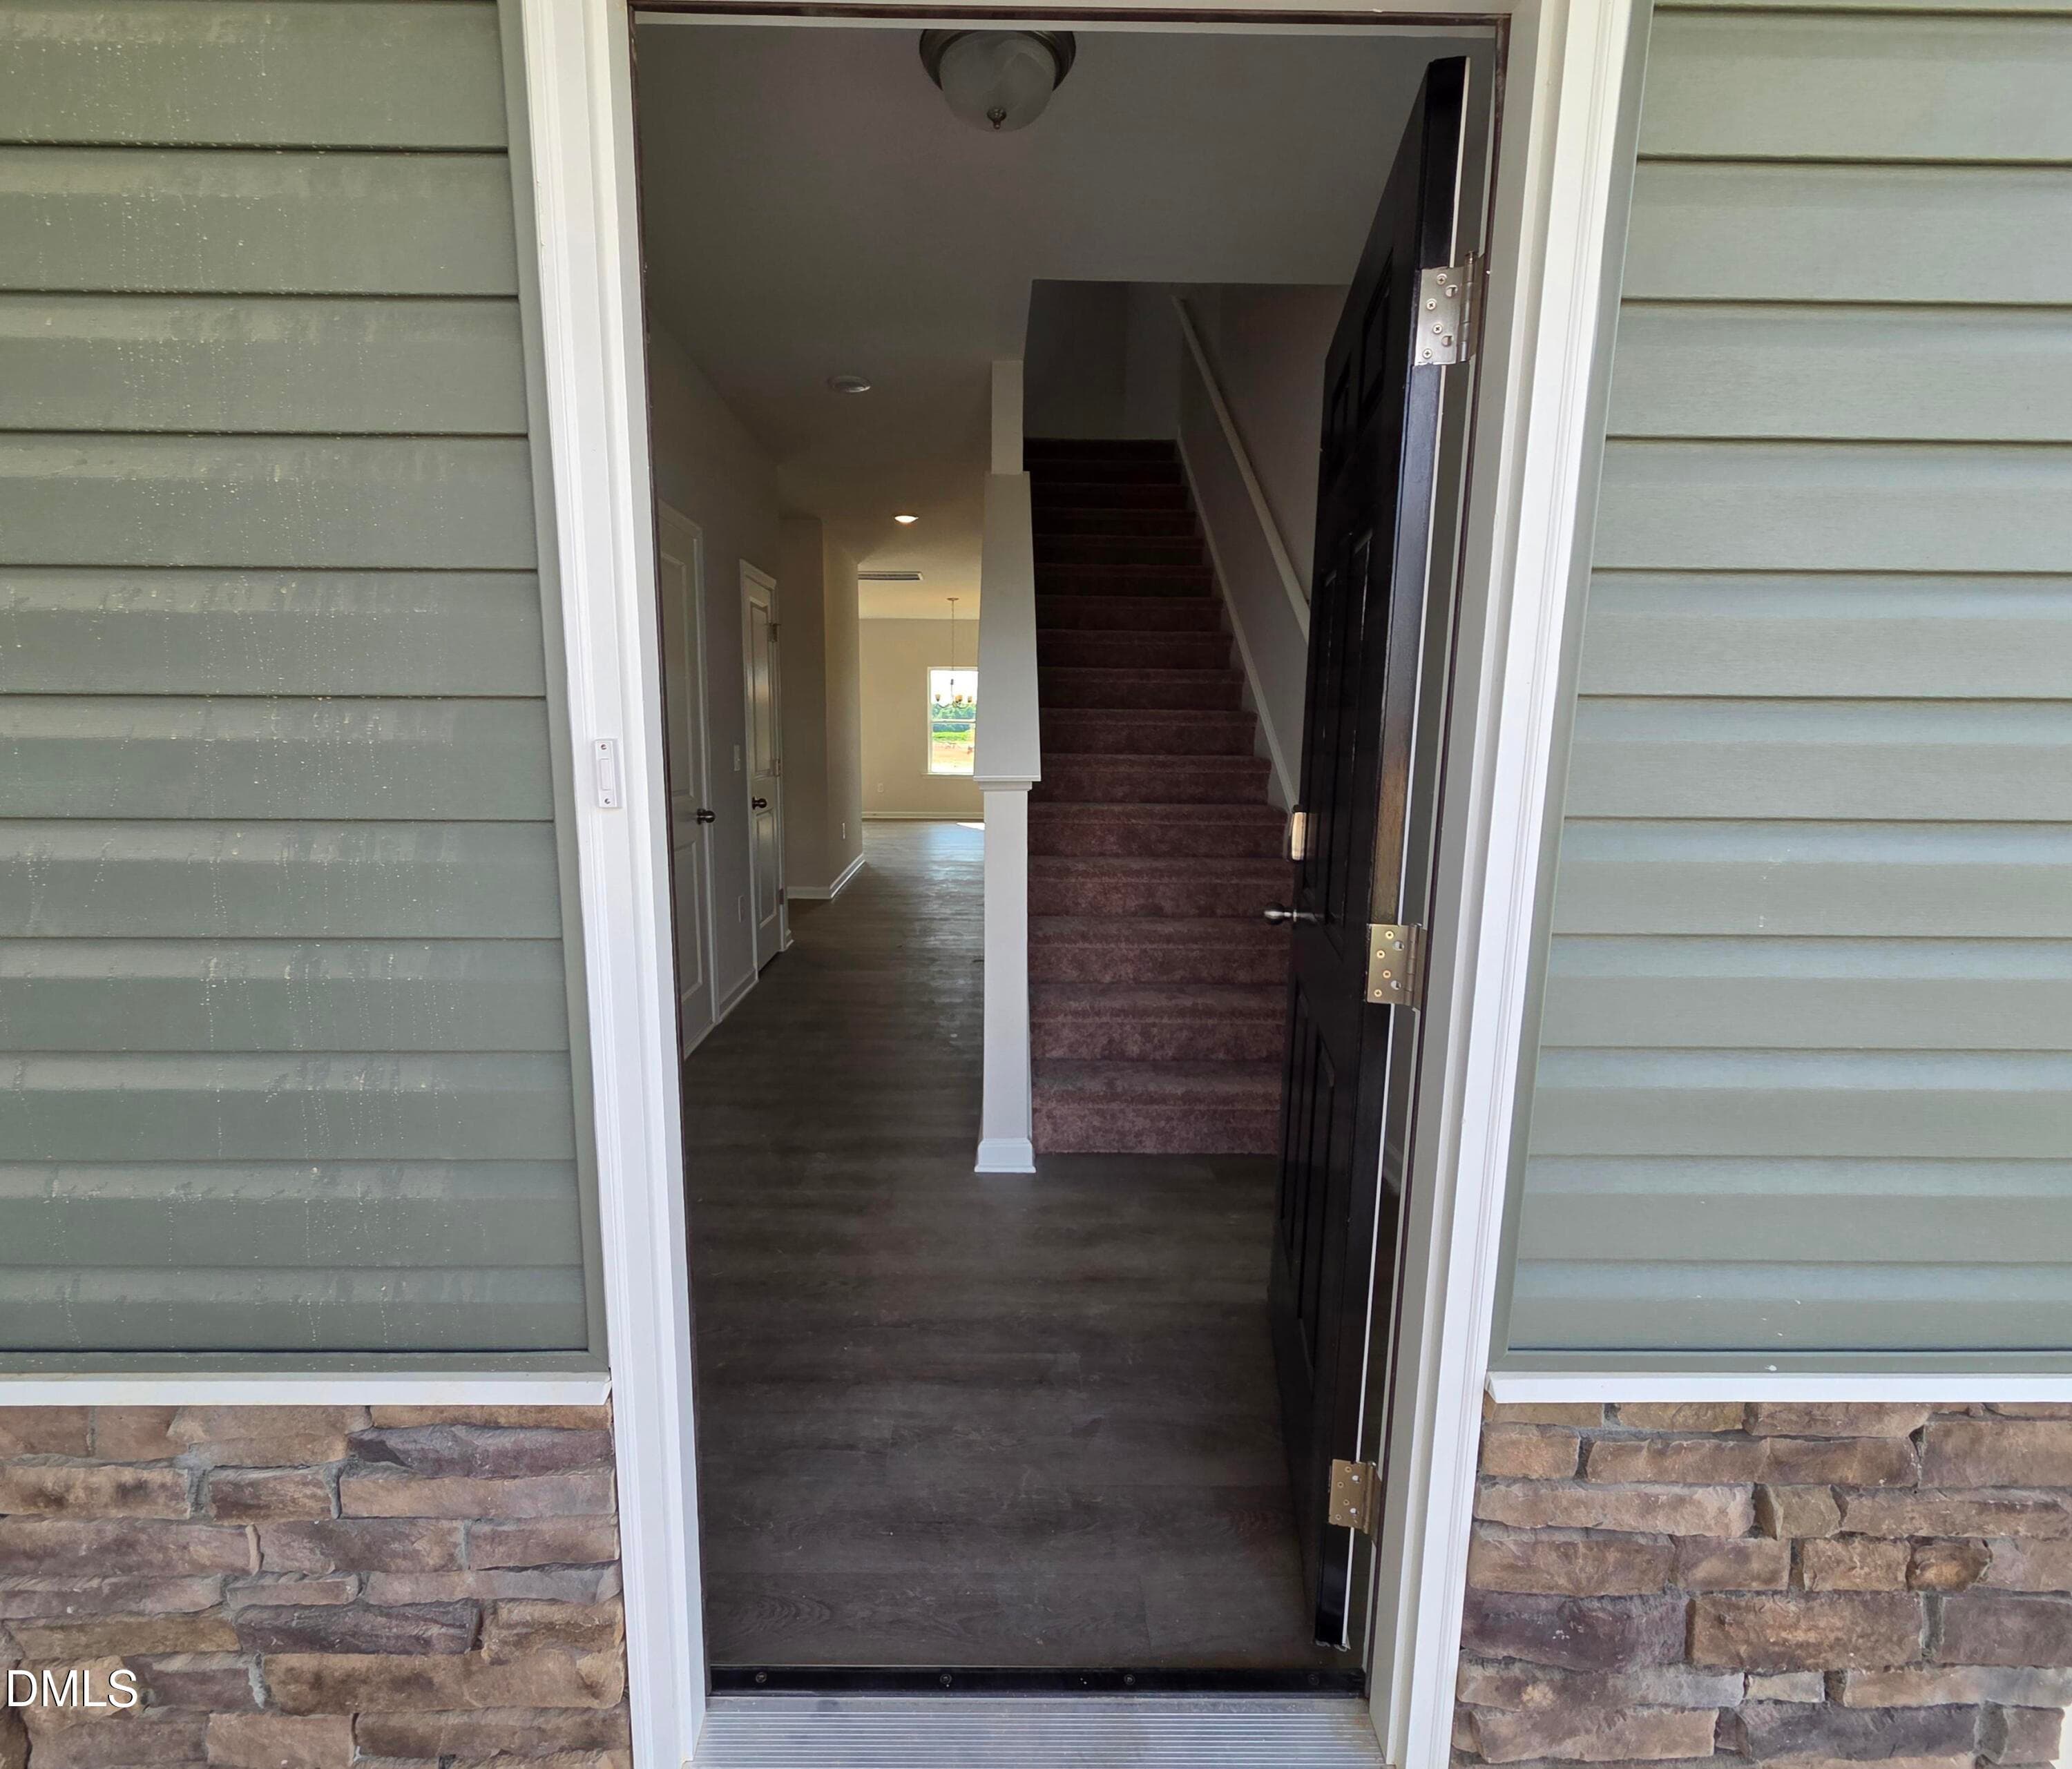
Entry - 135 Oyster Tabby Drive, Lillington, NC 27546
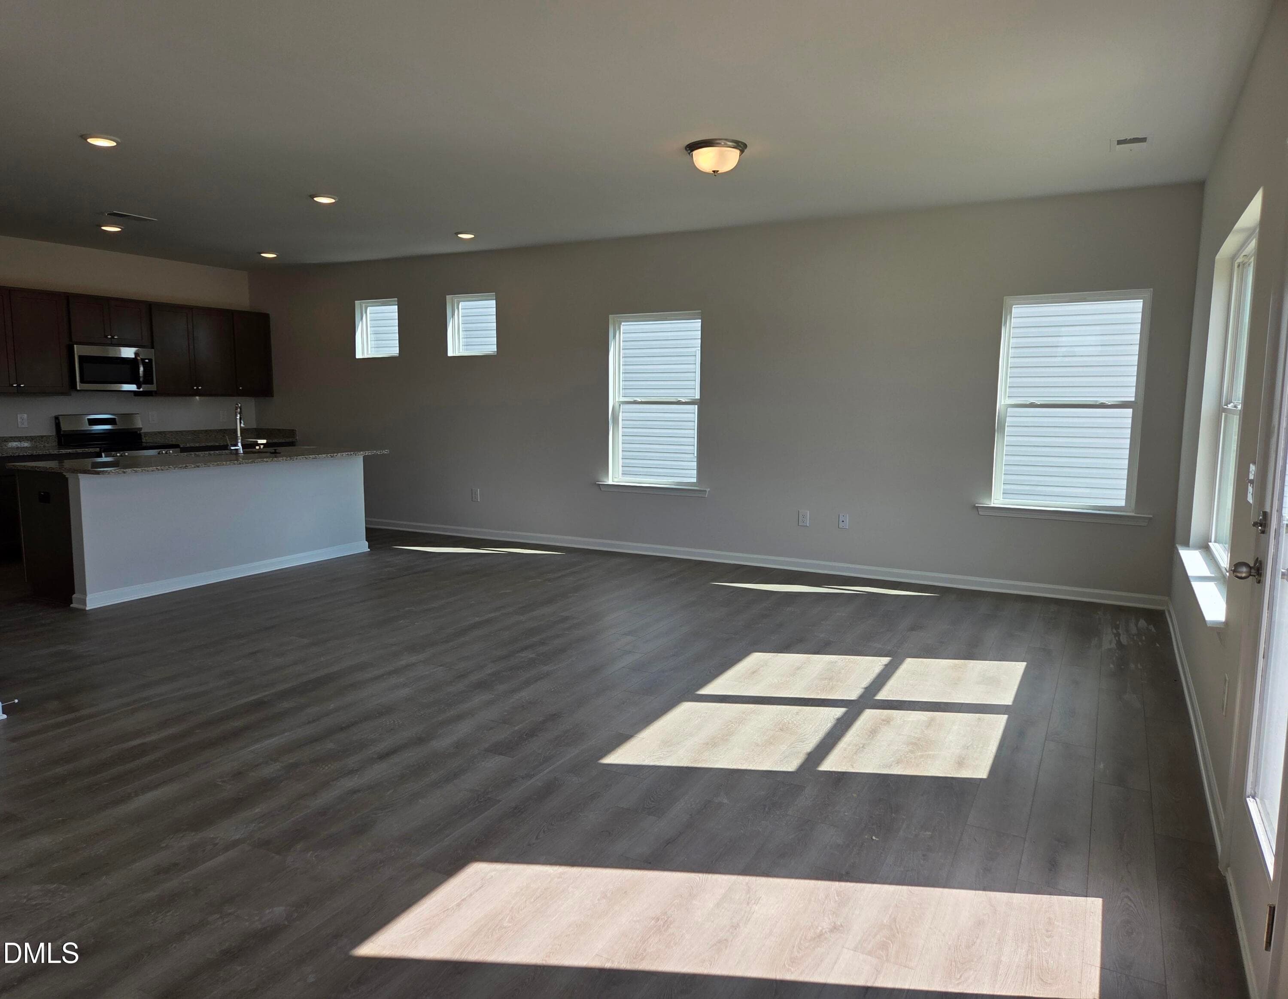
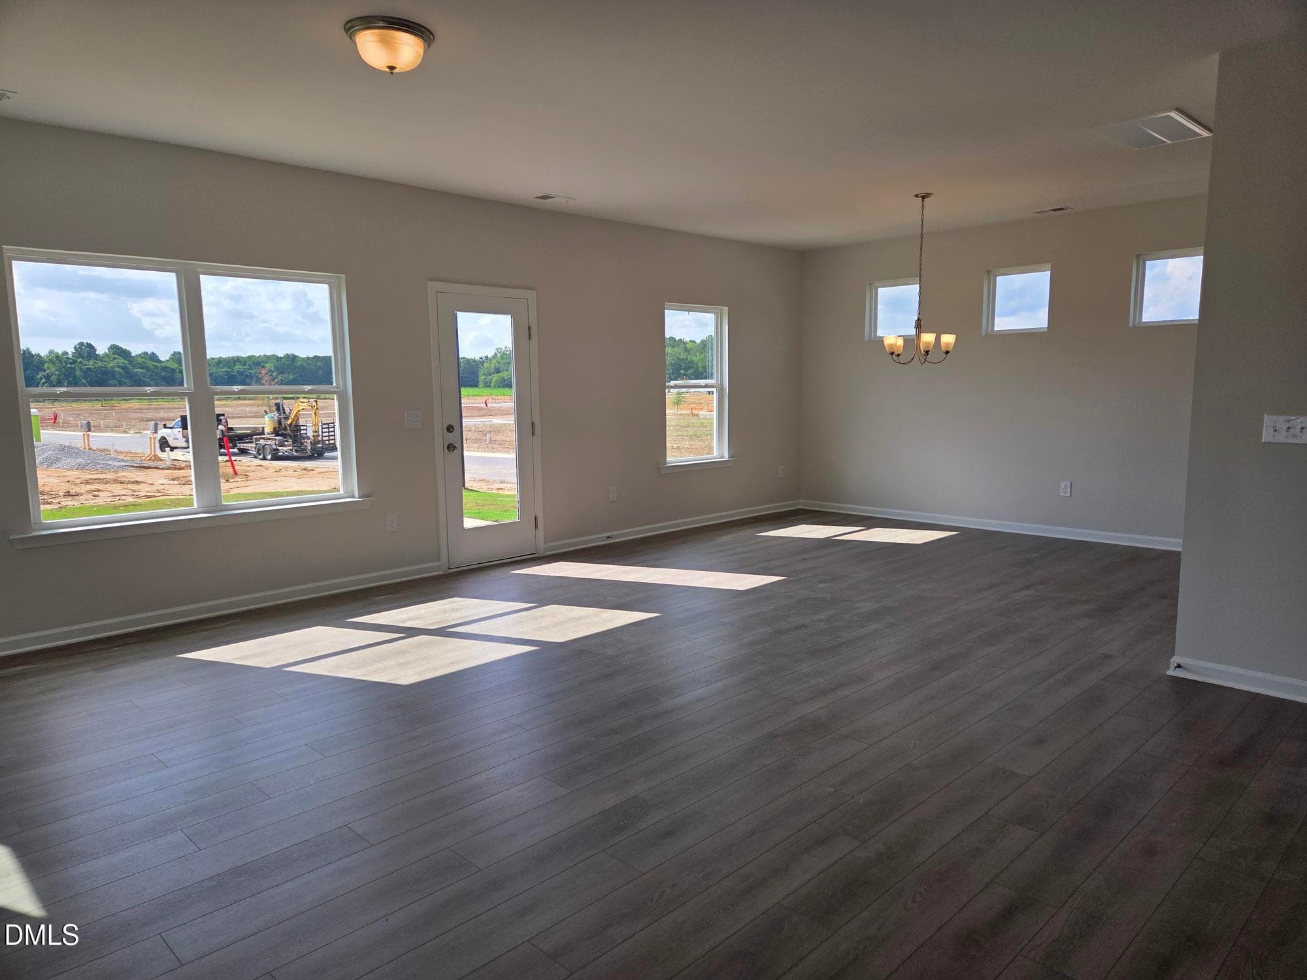
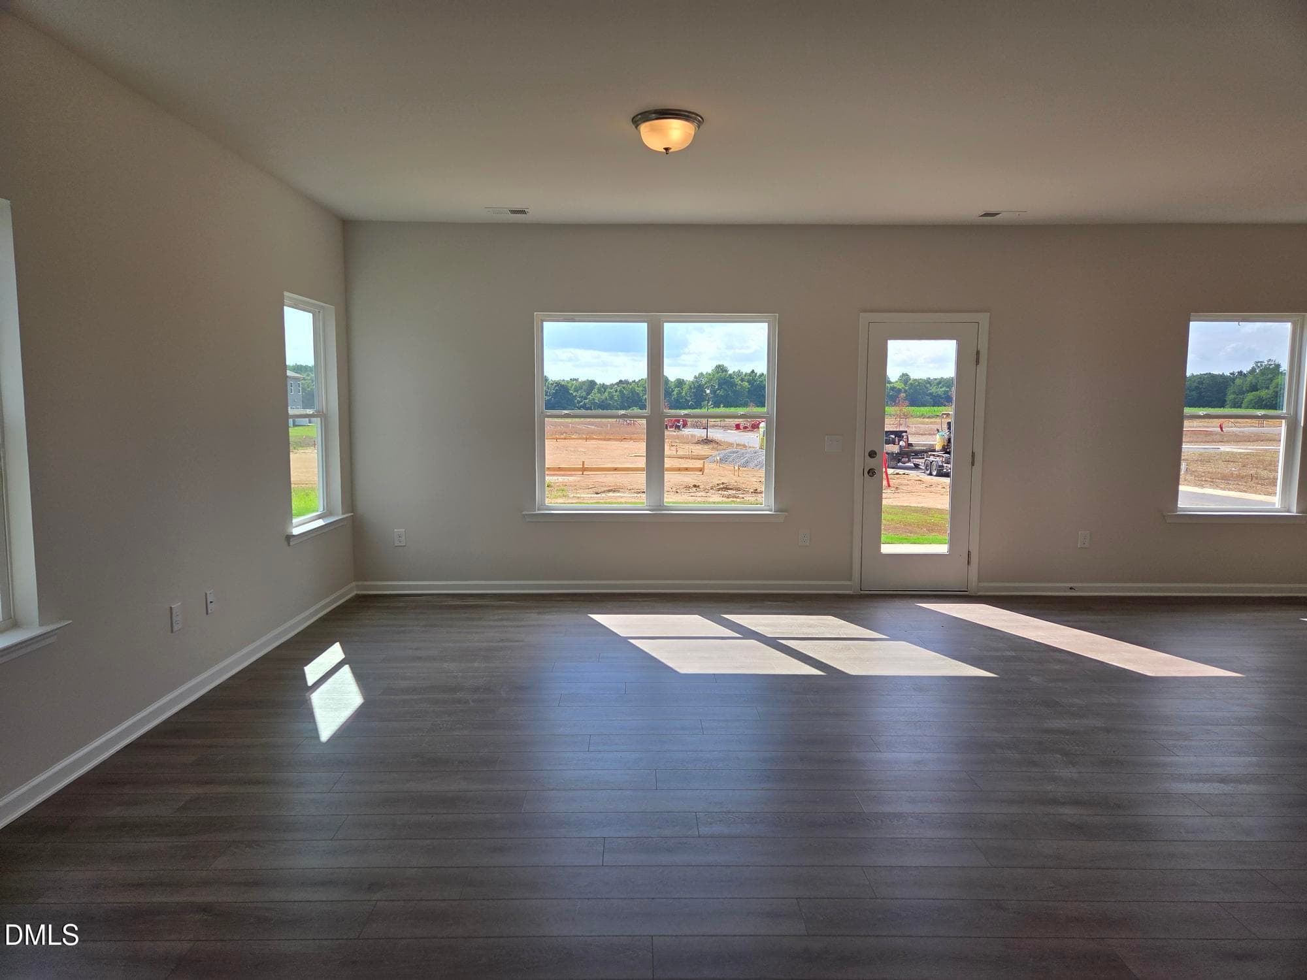
Family Room - 135 Oyster Tabby Drive, Lillington, NC 27546
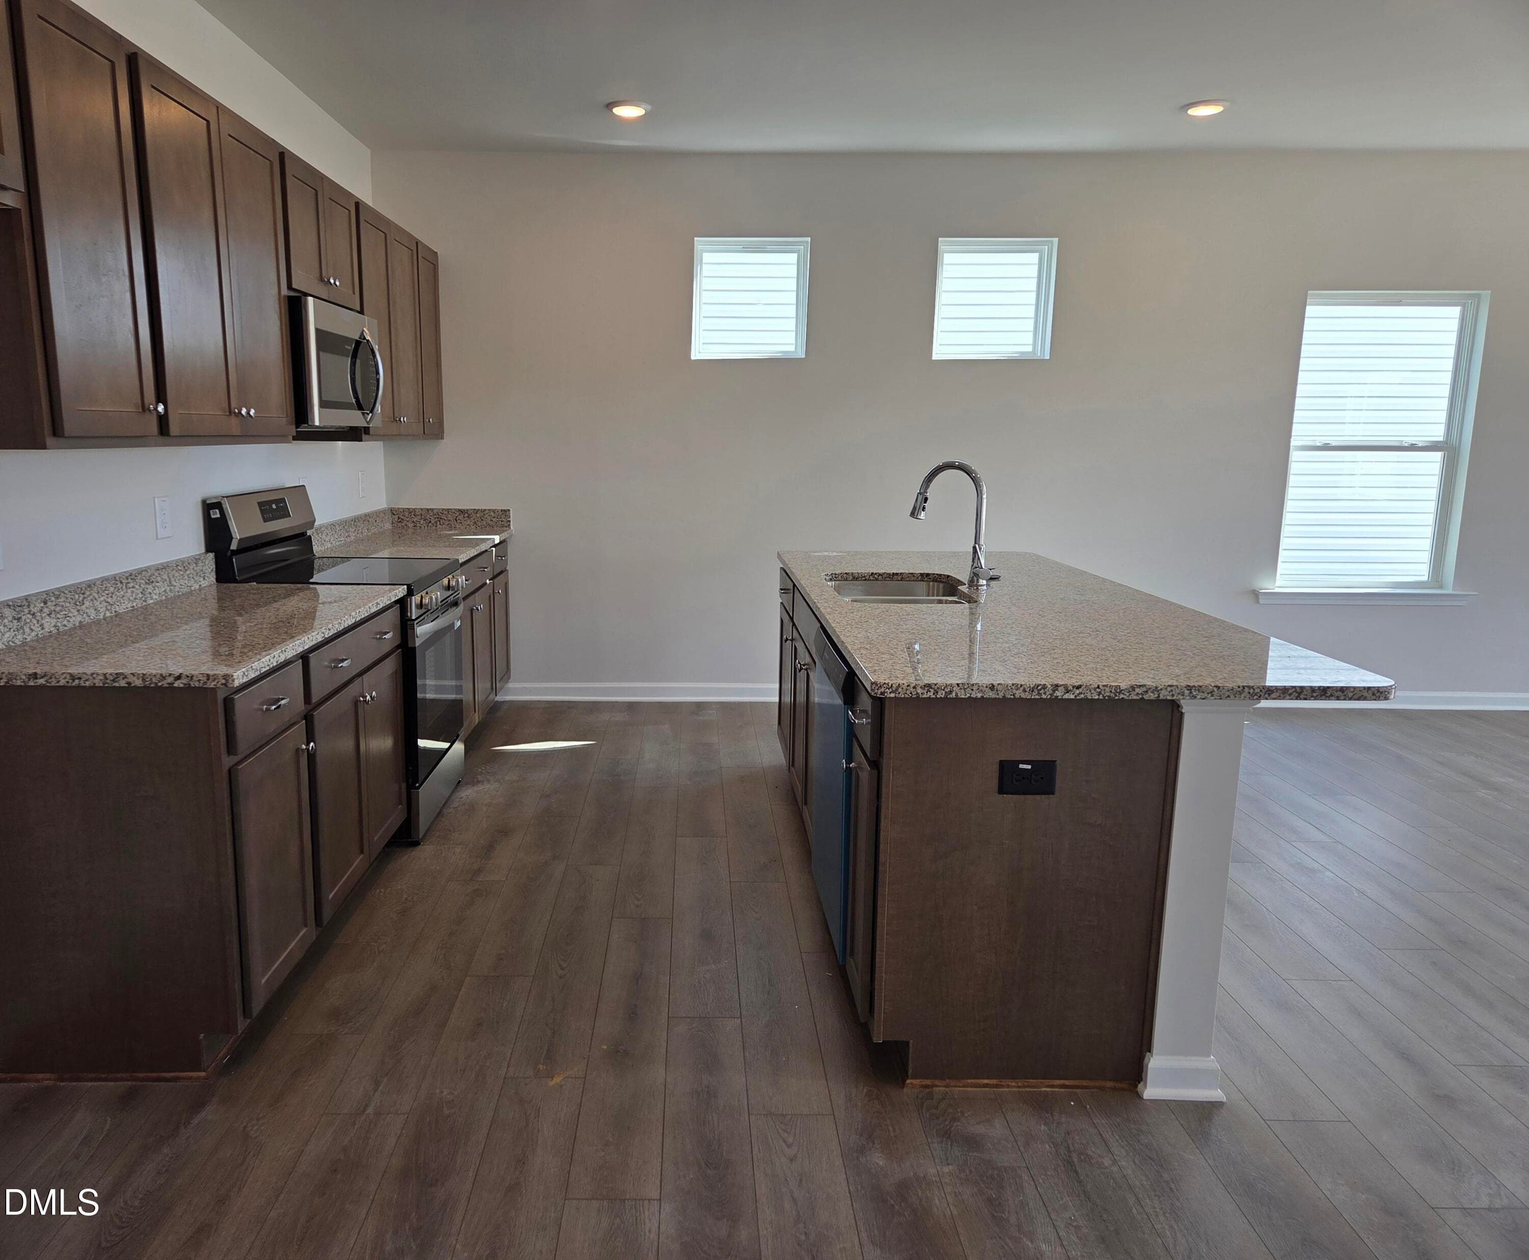
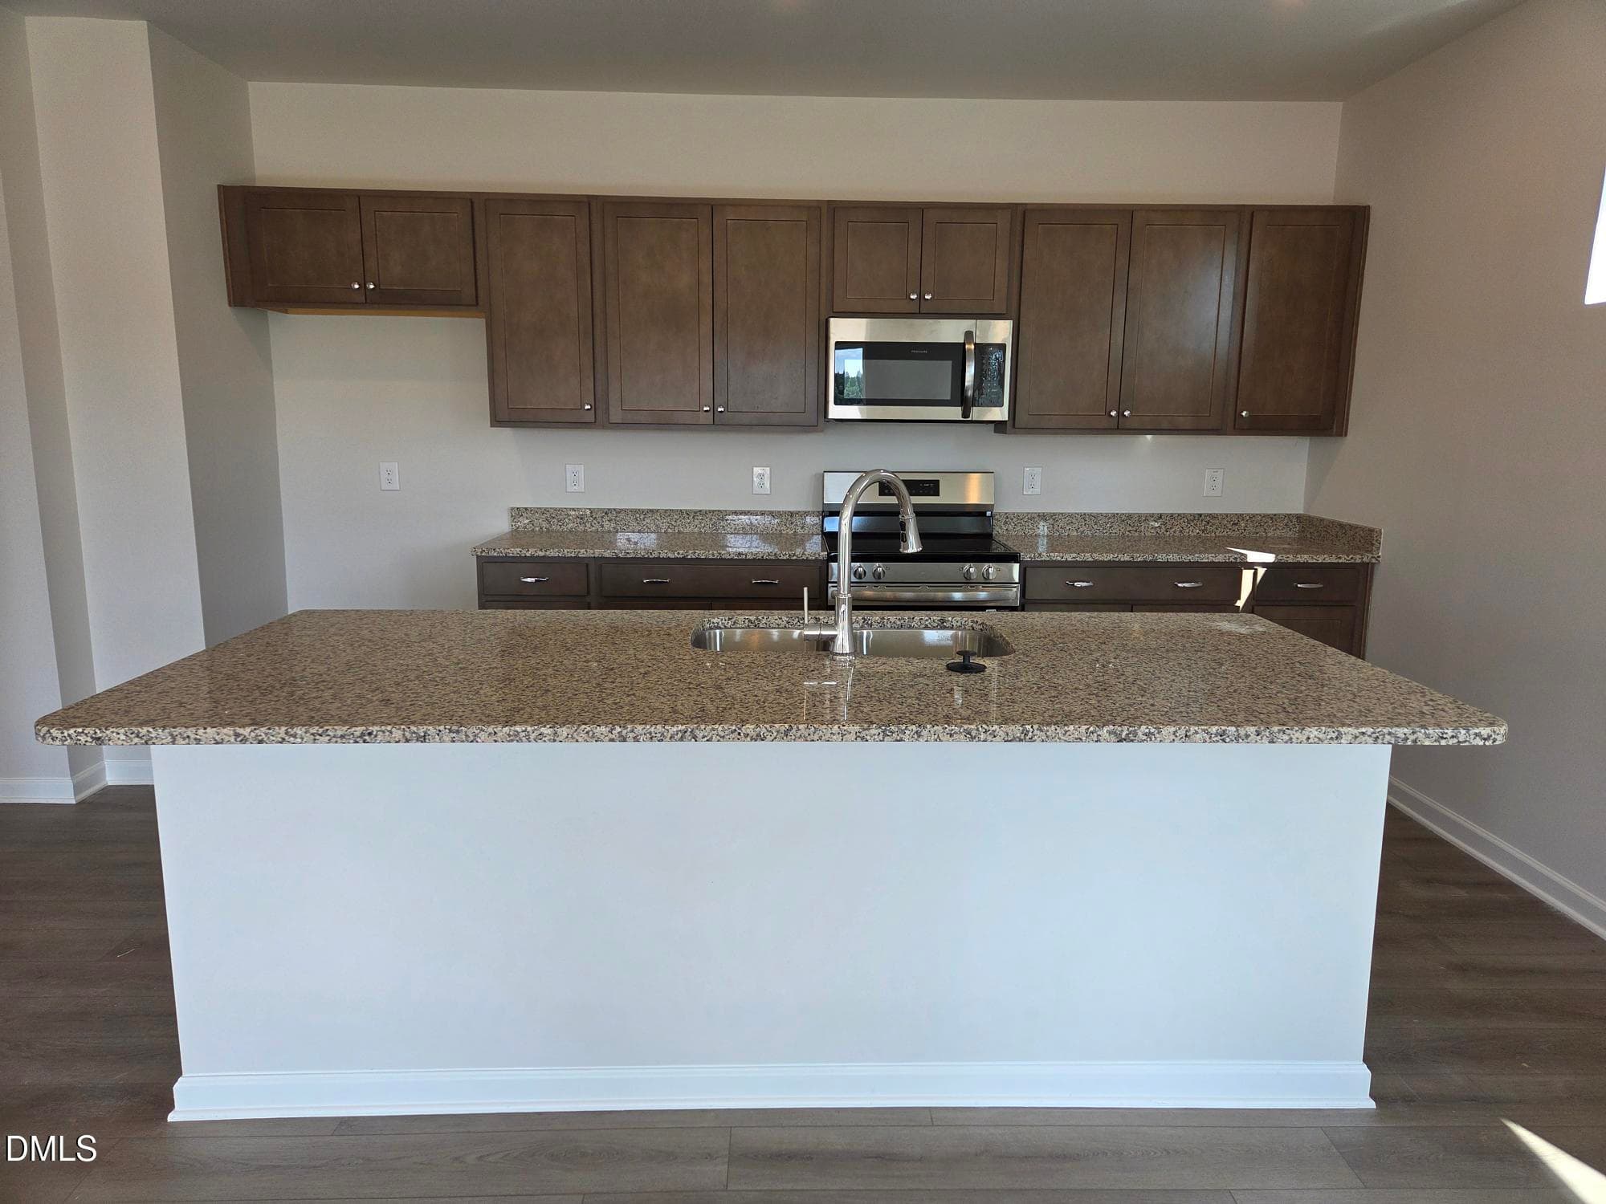
Upgraded Kitchen - 135 Oyster Tabby Drive, Lillington, NC 27546
Granite Countertops - 135 Oyster Tabby Drive, Lillington, NC 27546
Natural Lighting - 135 Oyster Tabby Drive, Lillington, NC 27546
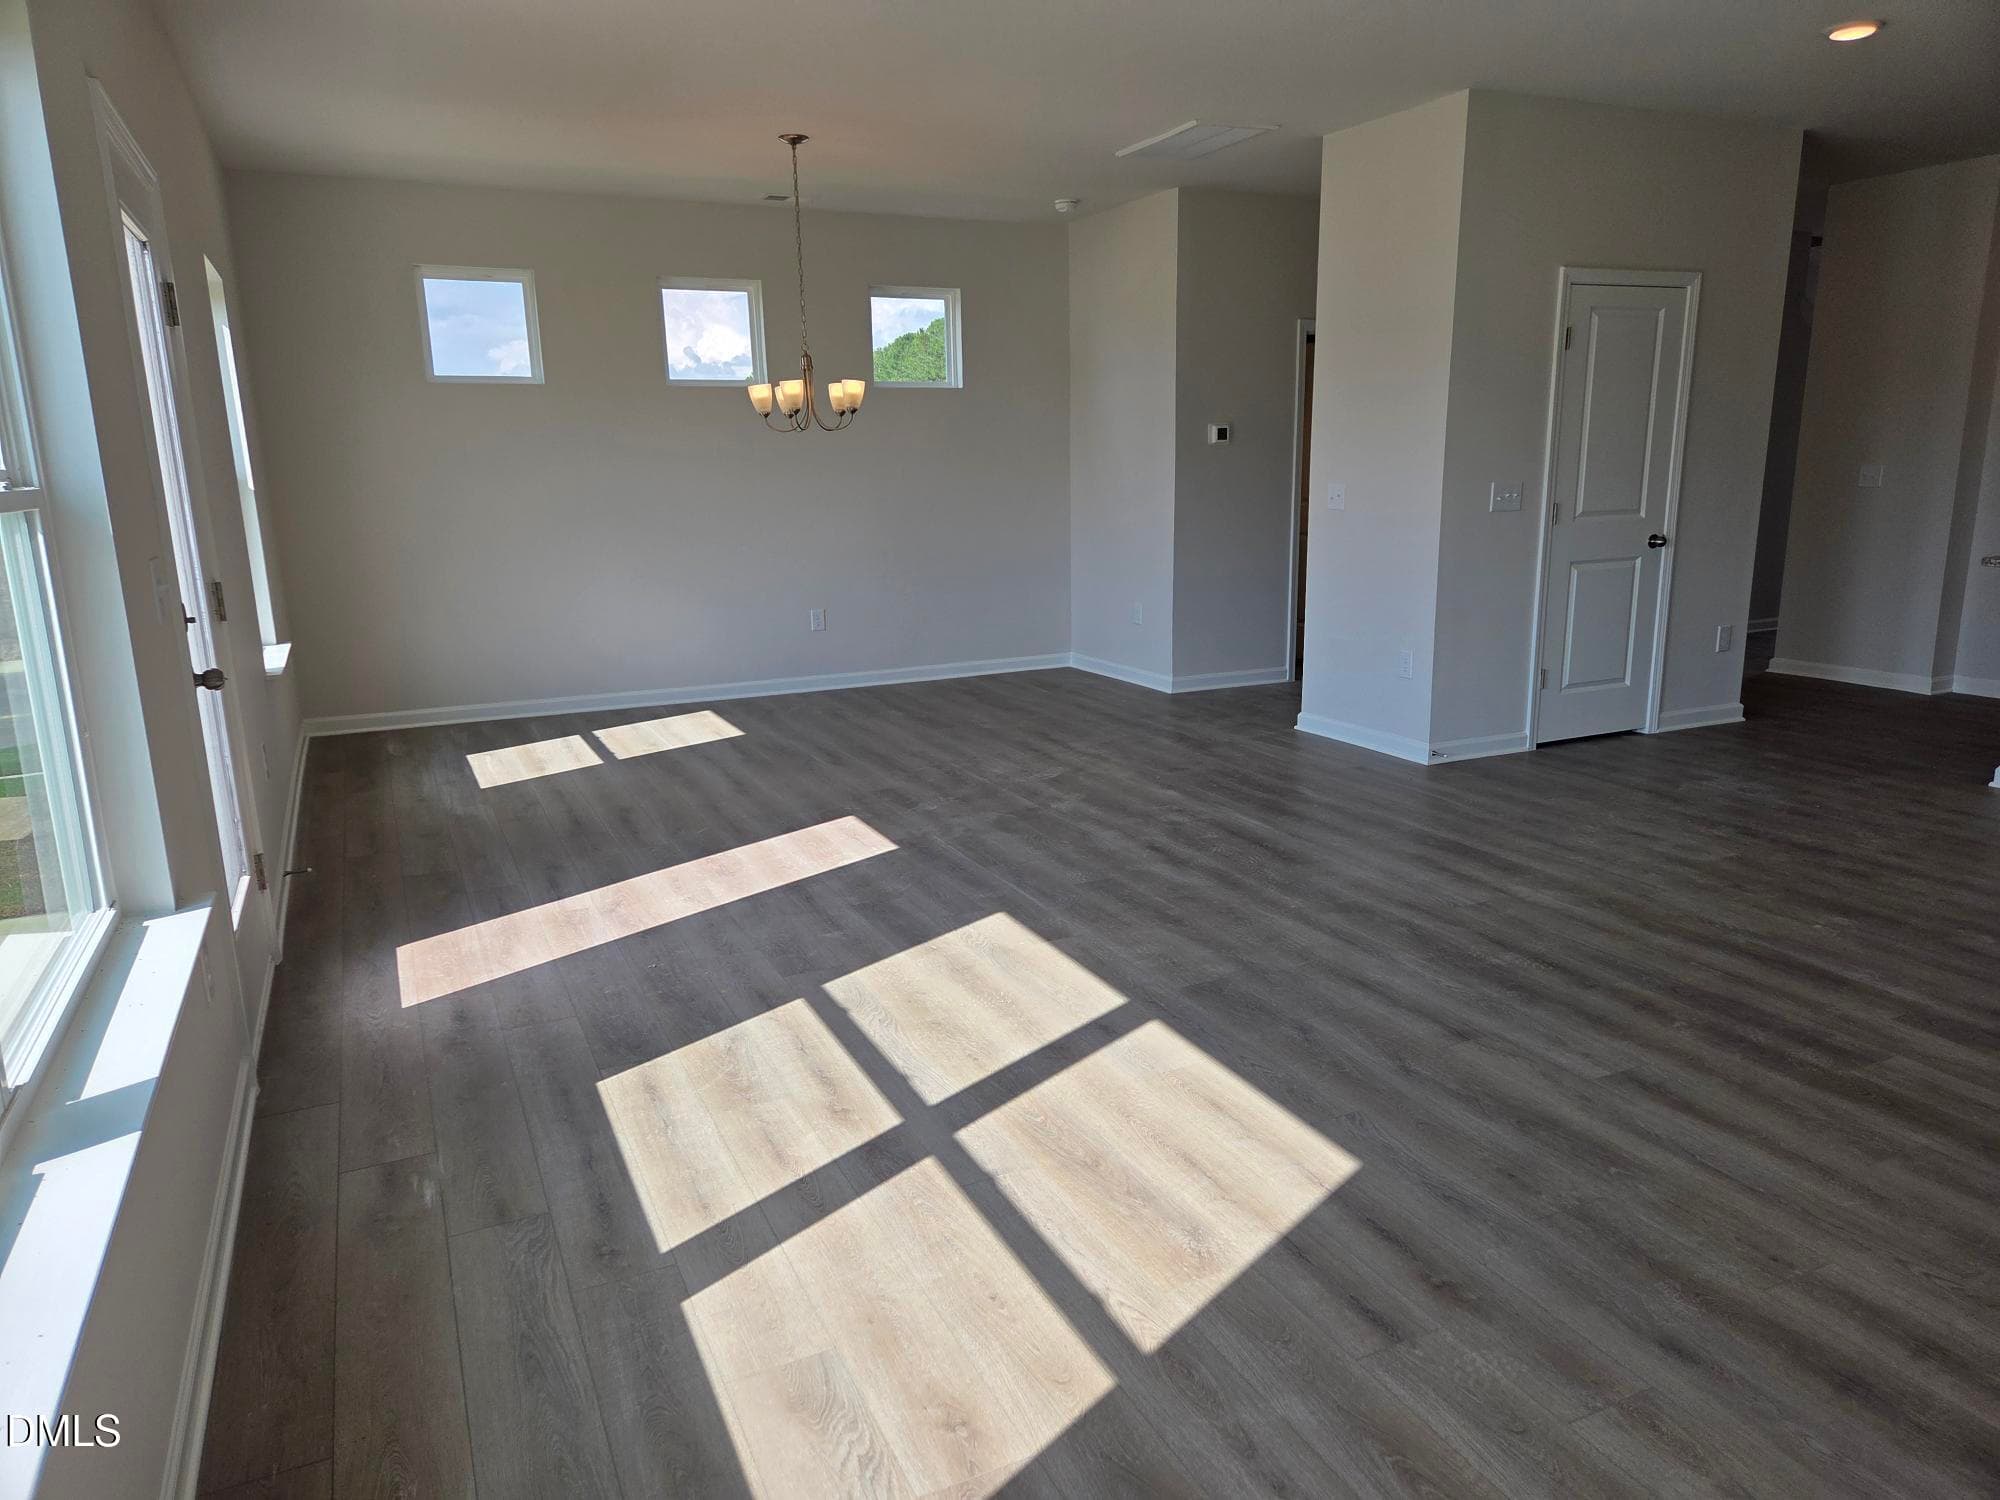
Luxury Vinyl Plank Flooring - 135 Oyster Tabby Drive, Lillington, NC 27546
Dining Space - 135 Oyster Tabby Drive, Lillington, NC 27546
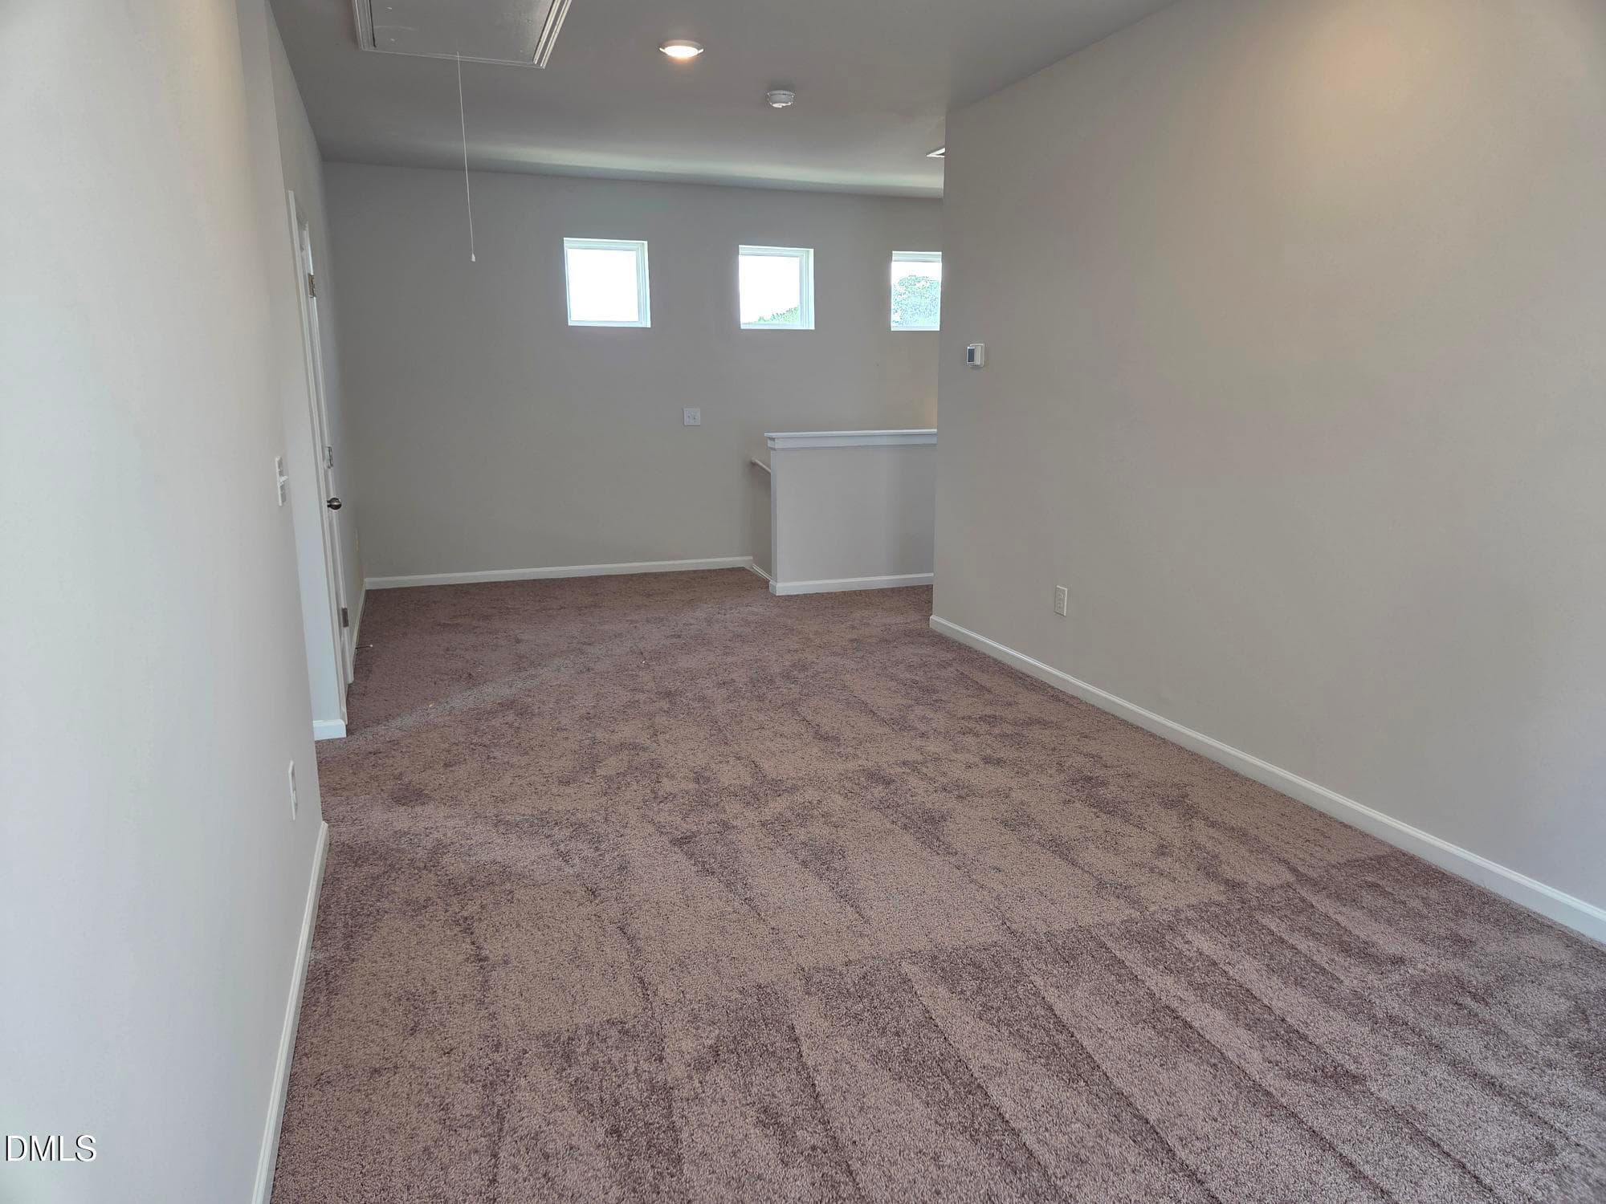
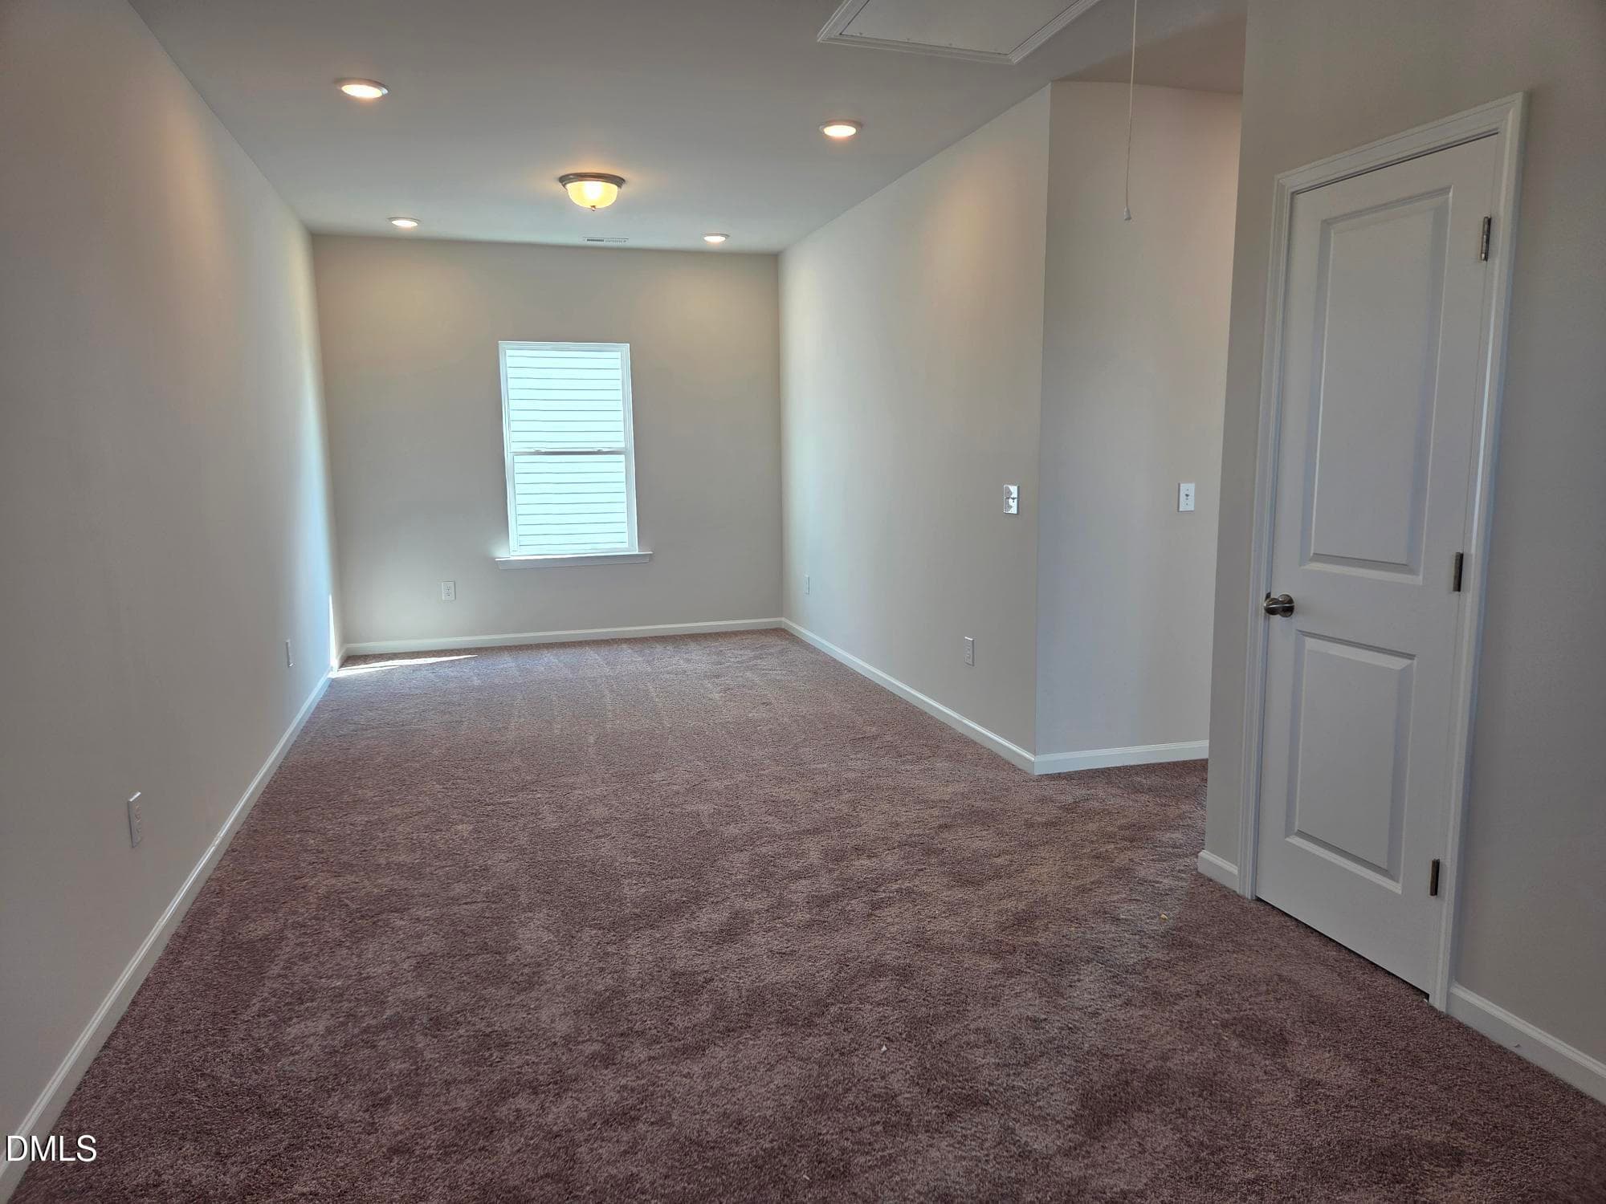
Oversized Loft - 135 Oyster Tabby Drive, Lillington, NC 27546
Loft/Flex Space - 135 Oyster Tabby Drive, Lillington, NC 27546
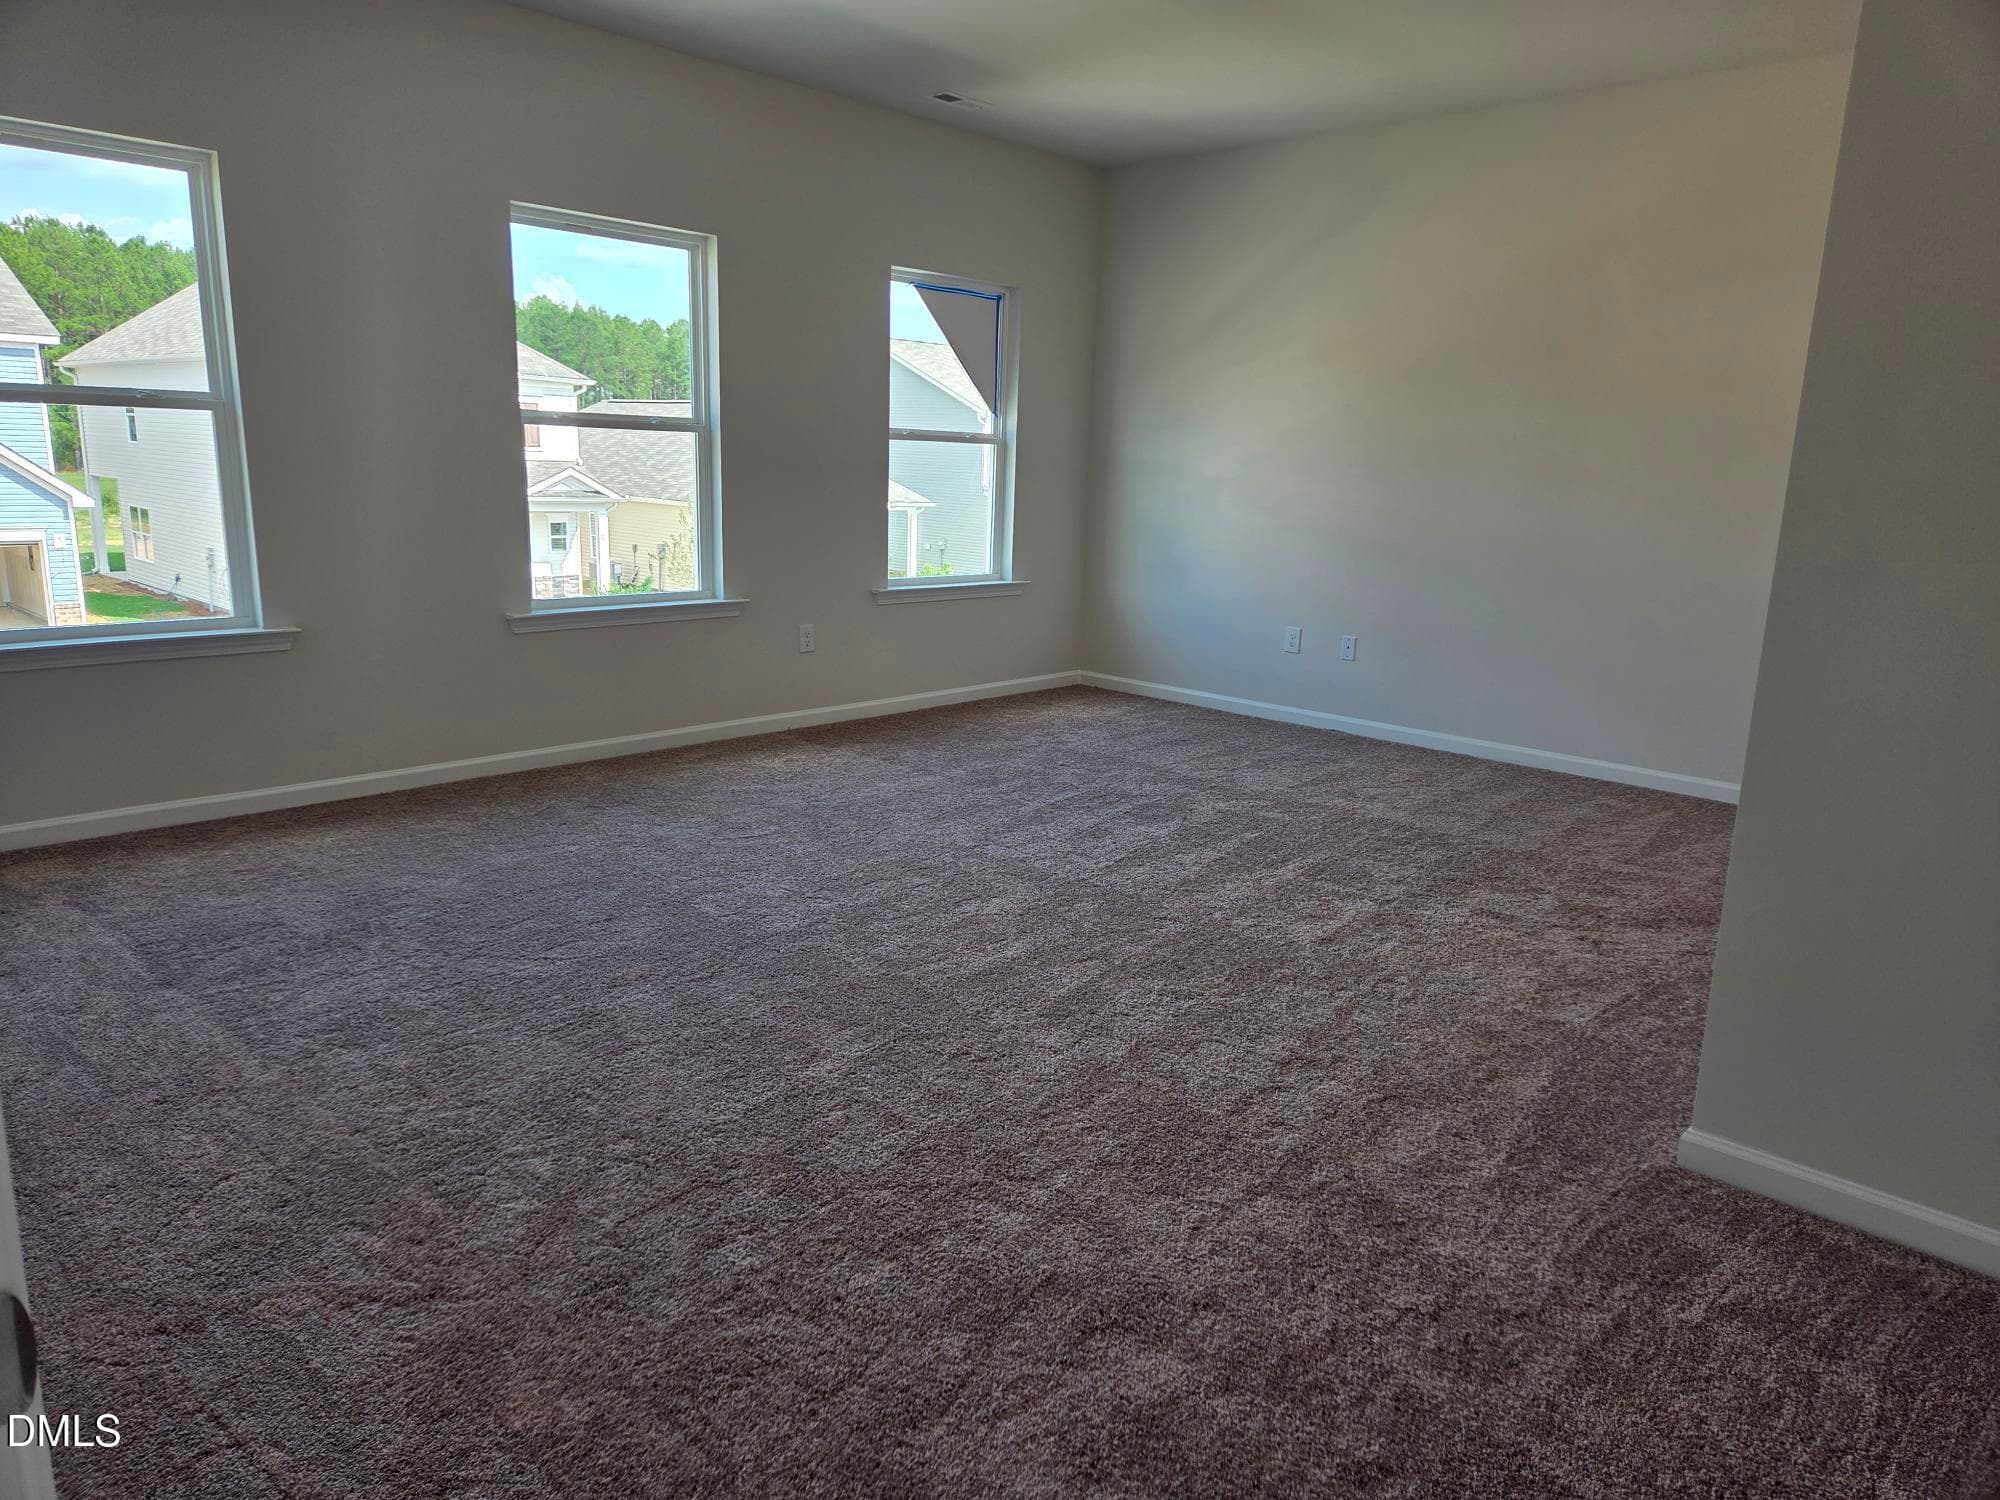
Primary Suite - 135 Oyster Tabby Drive, Lillington, NC 27546
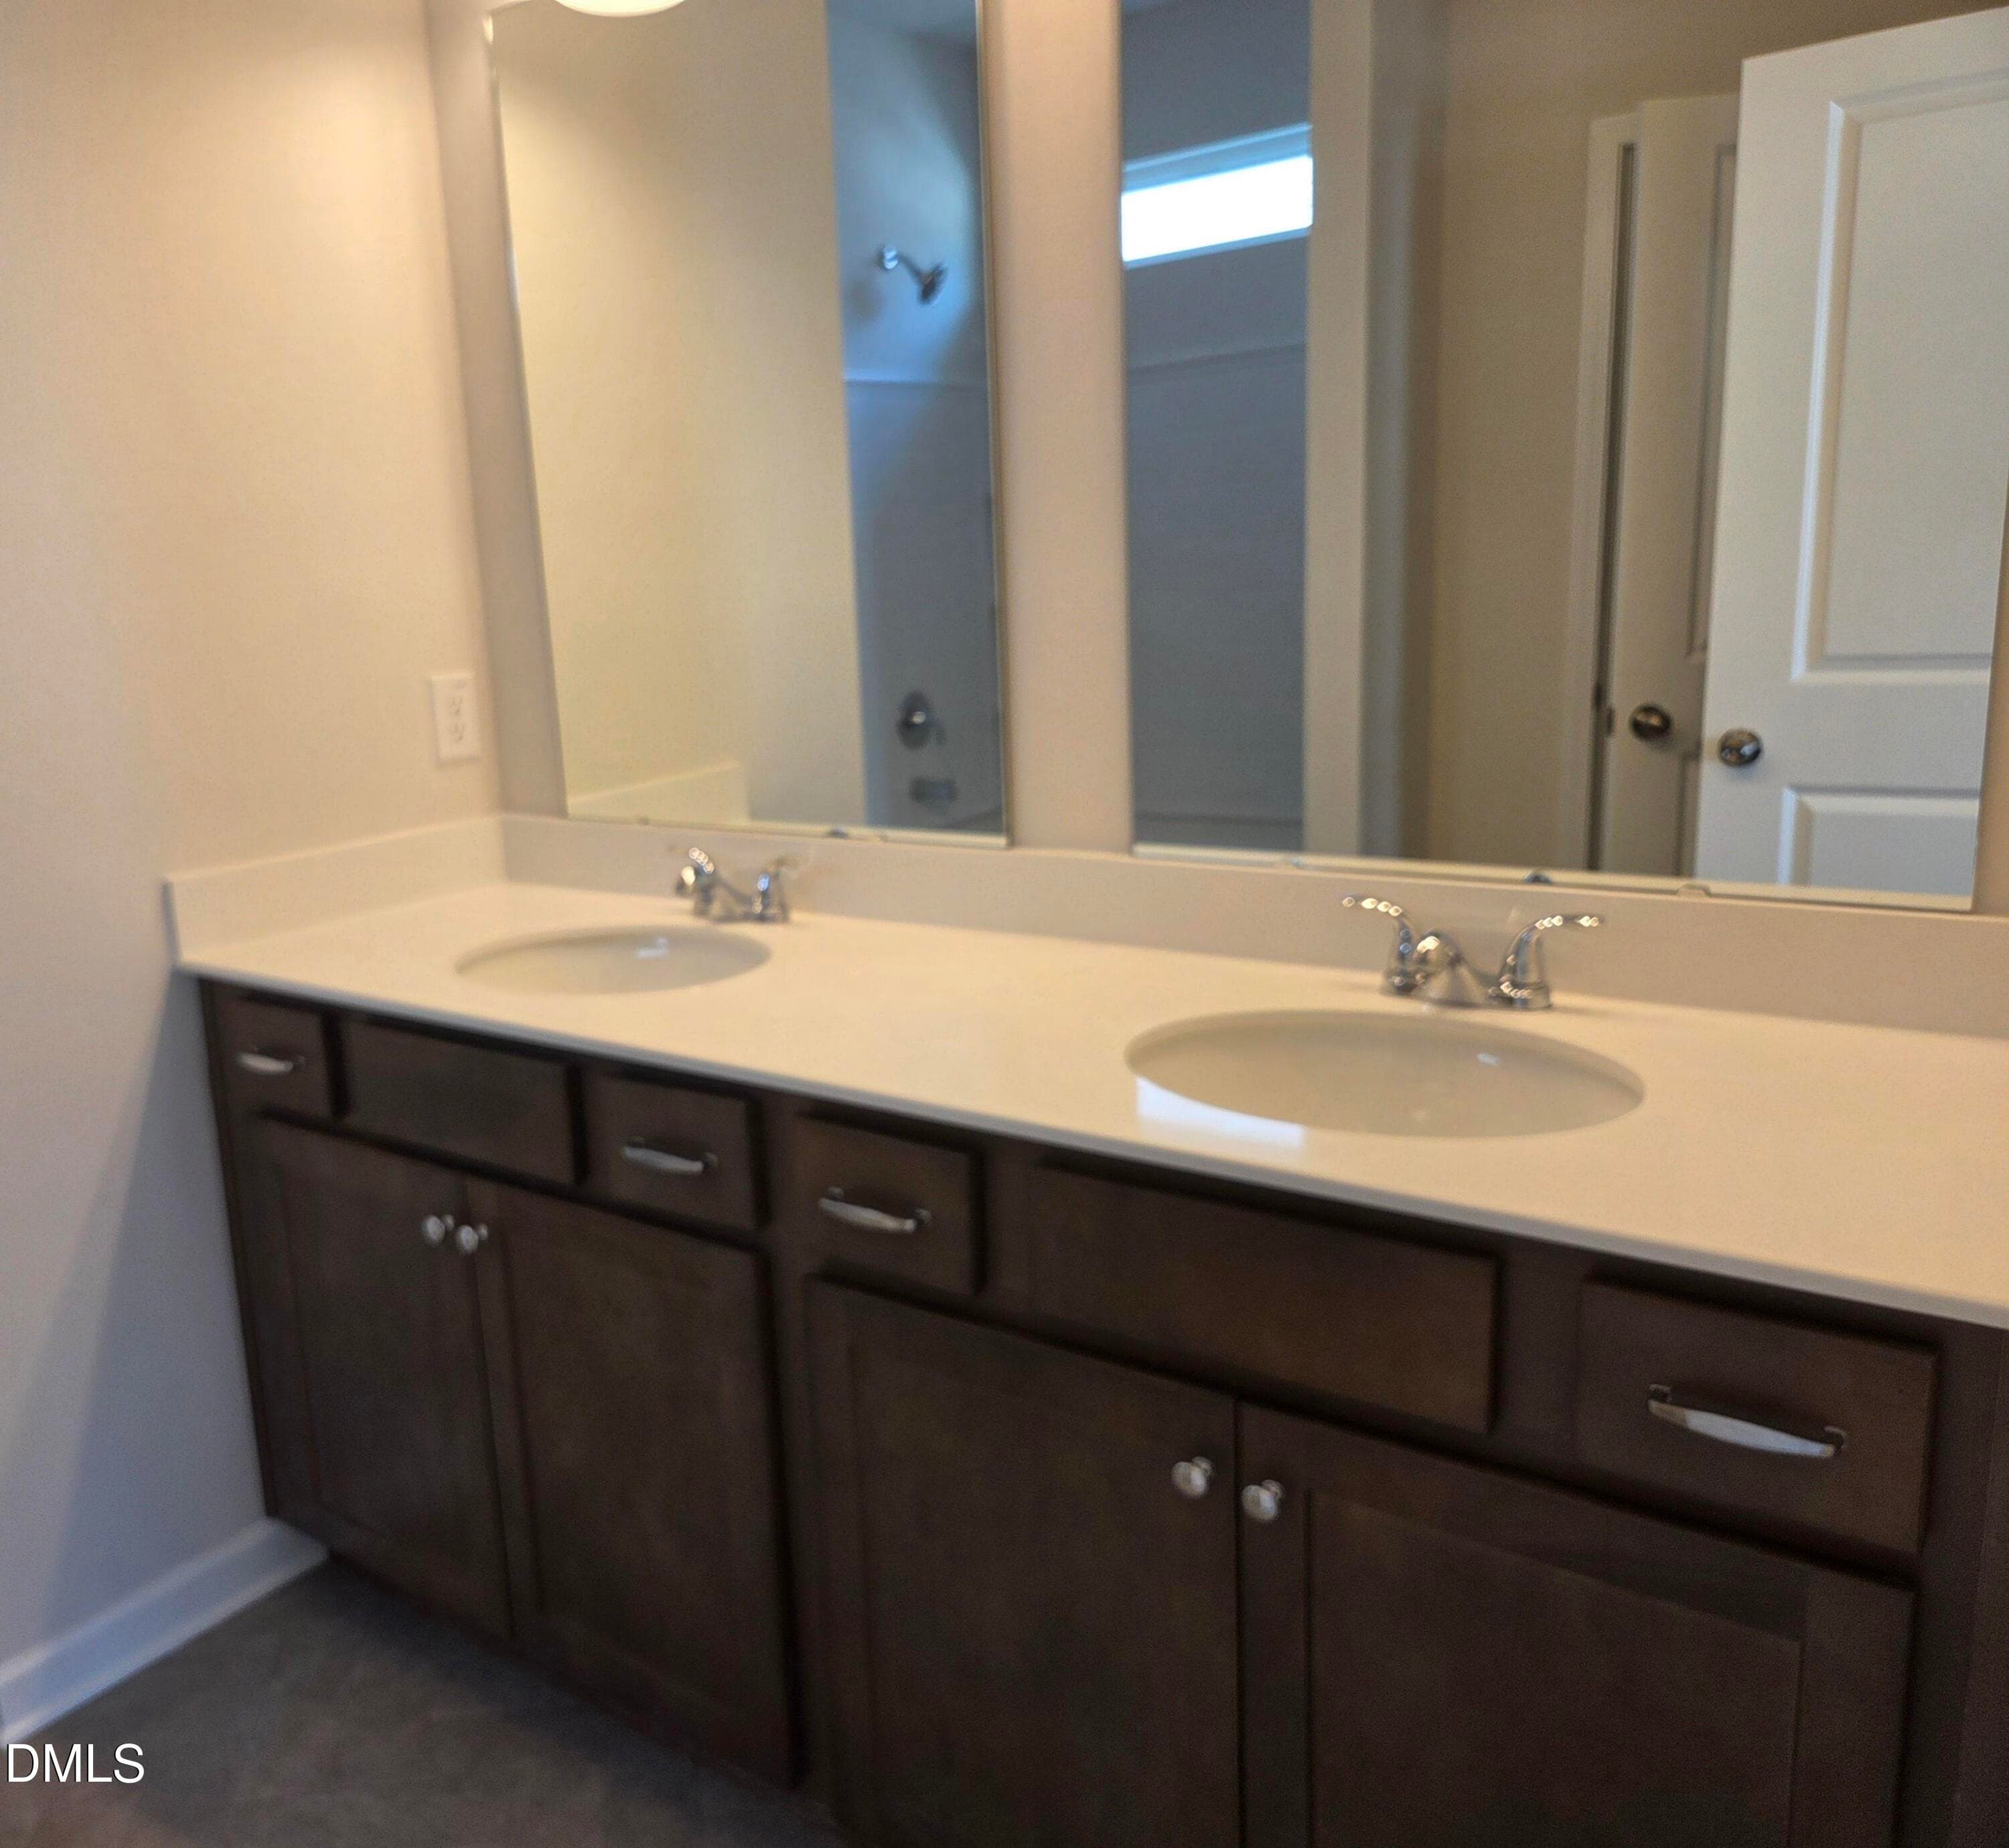
Dual Vanitiy - 135 Oyster Tabby Drive, Lillington, NC 27546
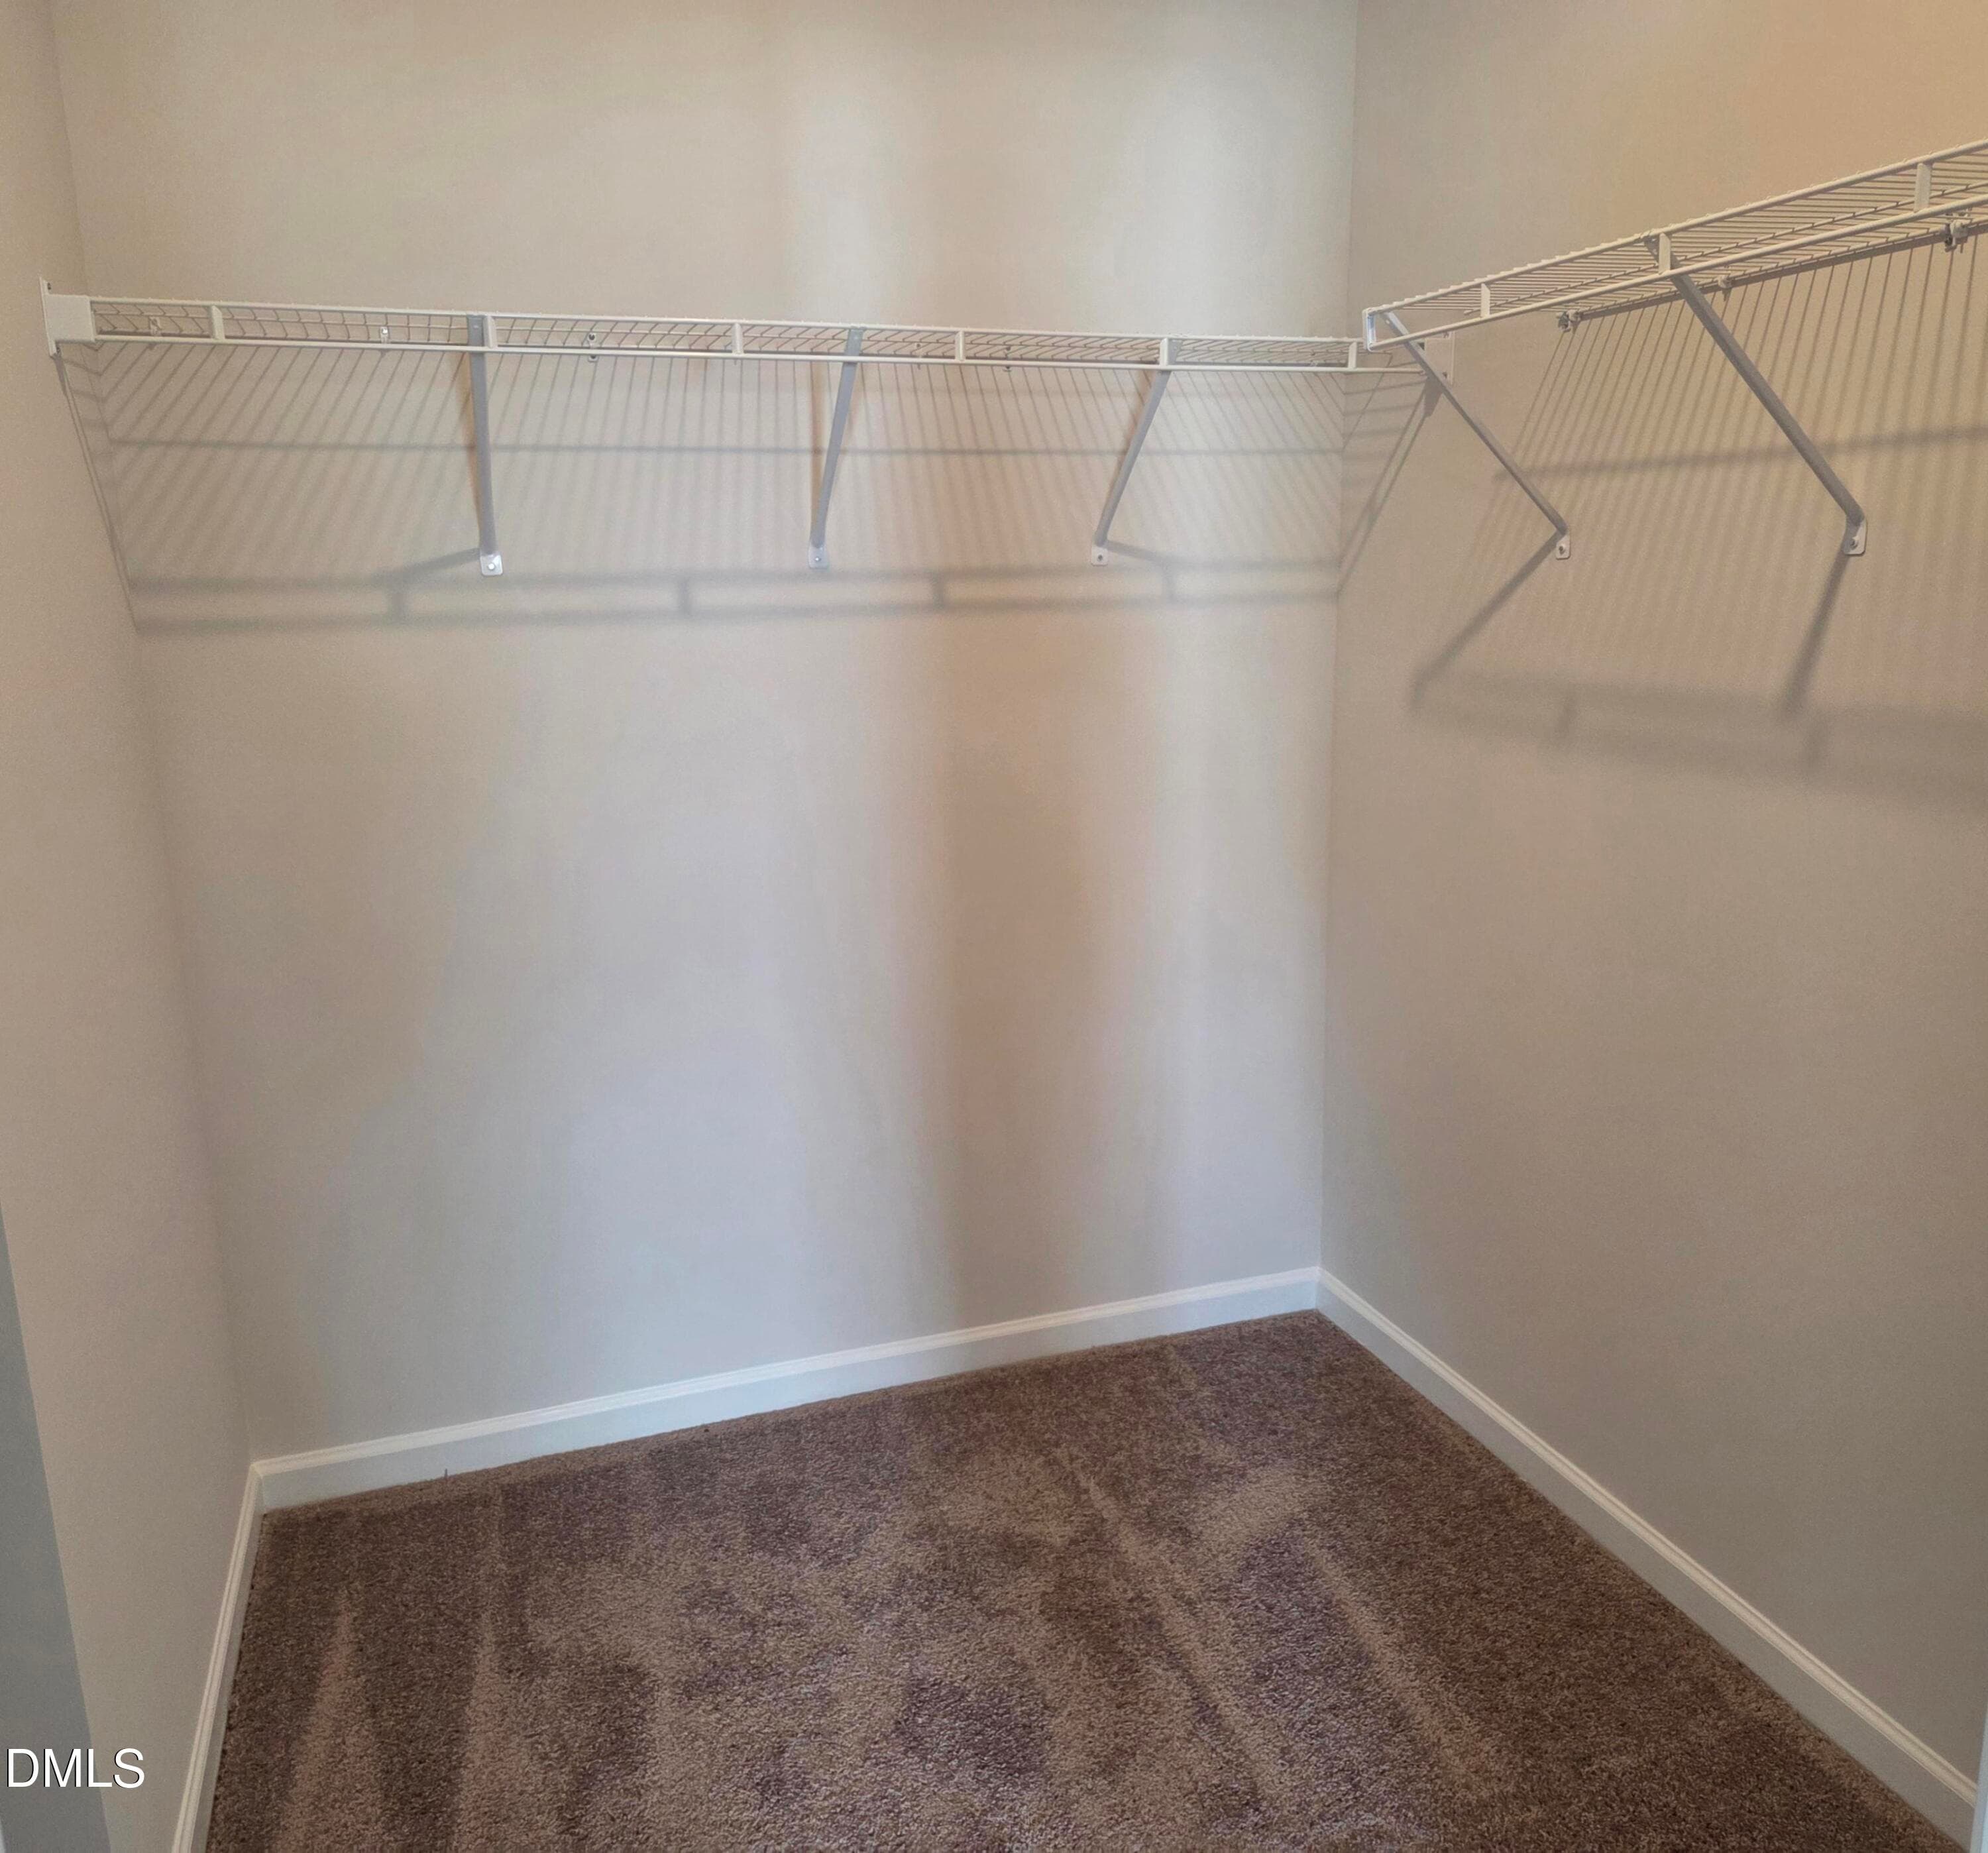
Walk-in-Closet - 135 Oyster Tabby Drive, Lillington, NC 27546
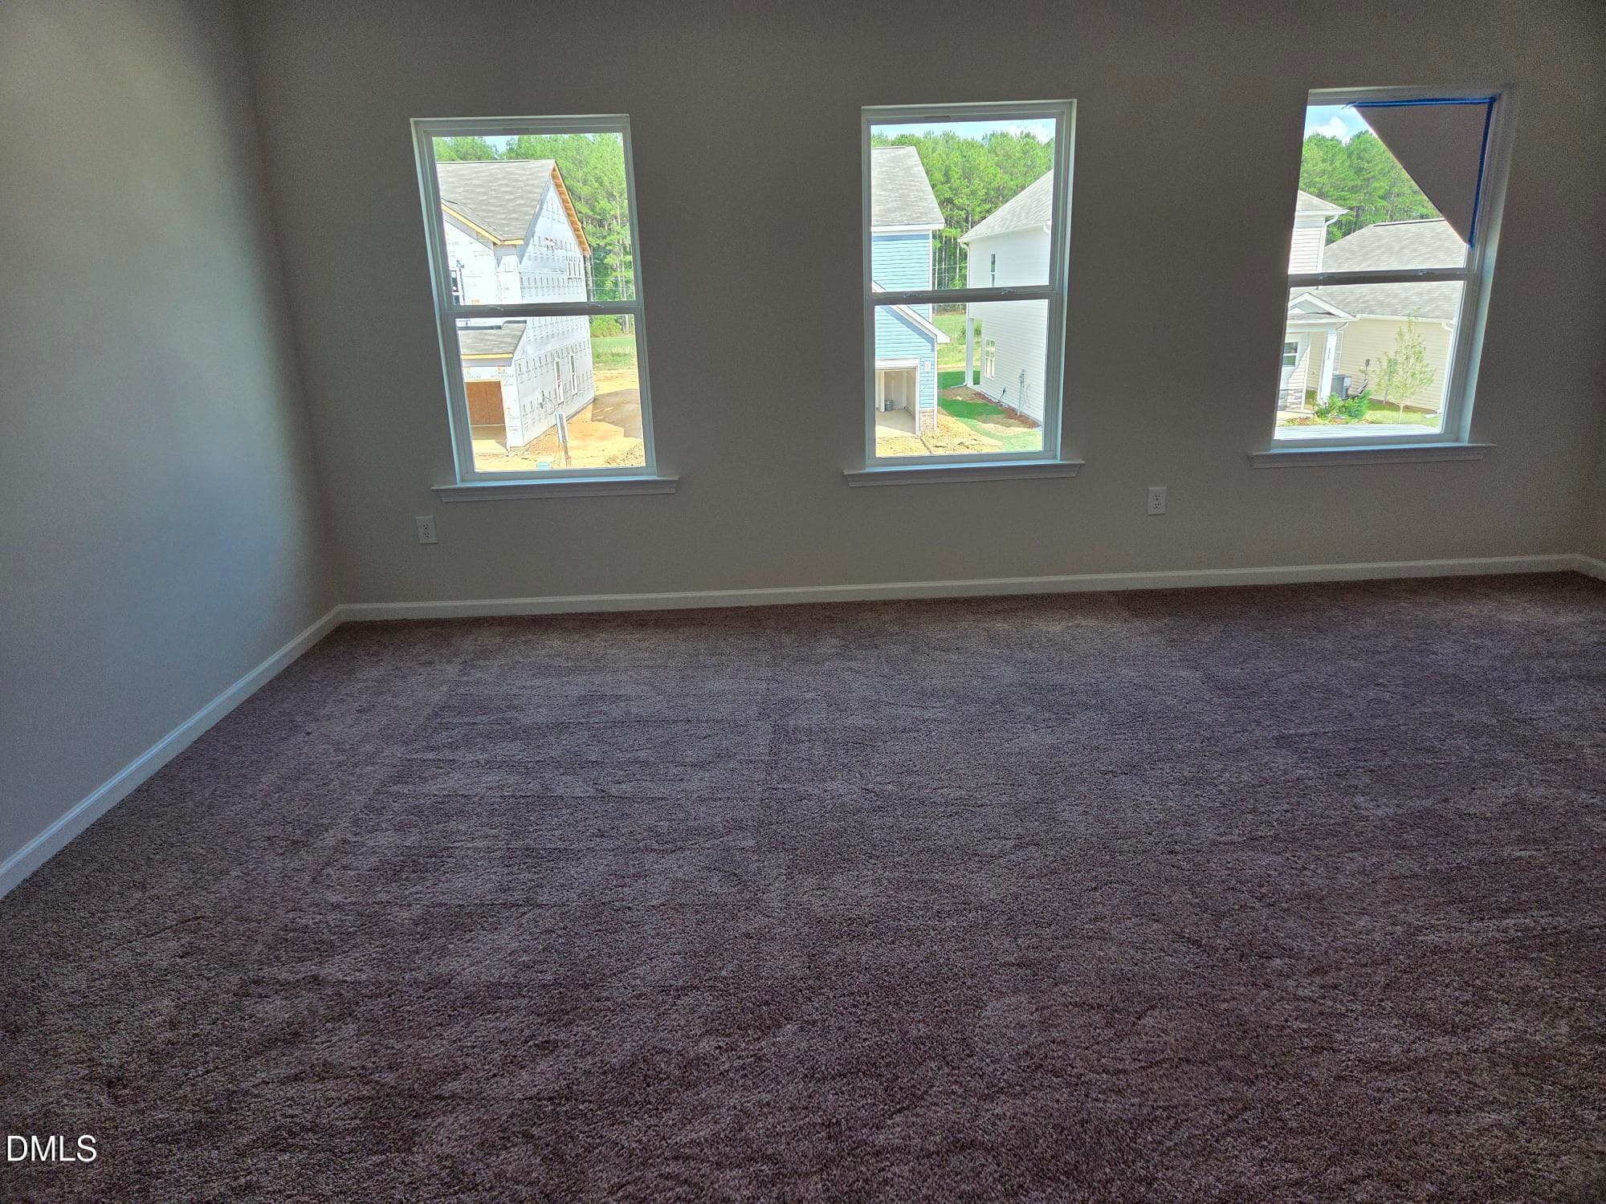
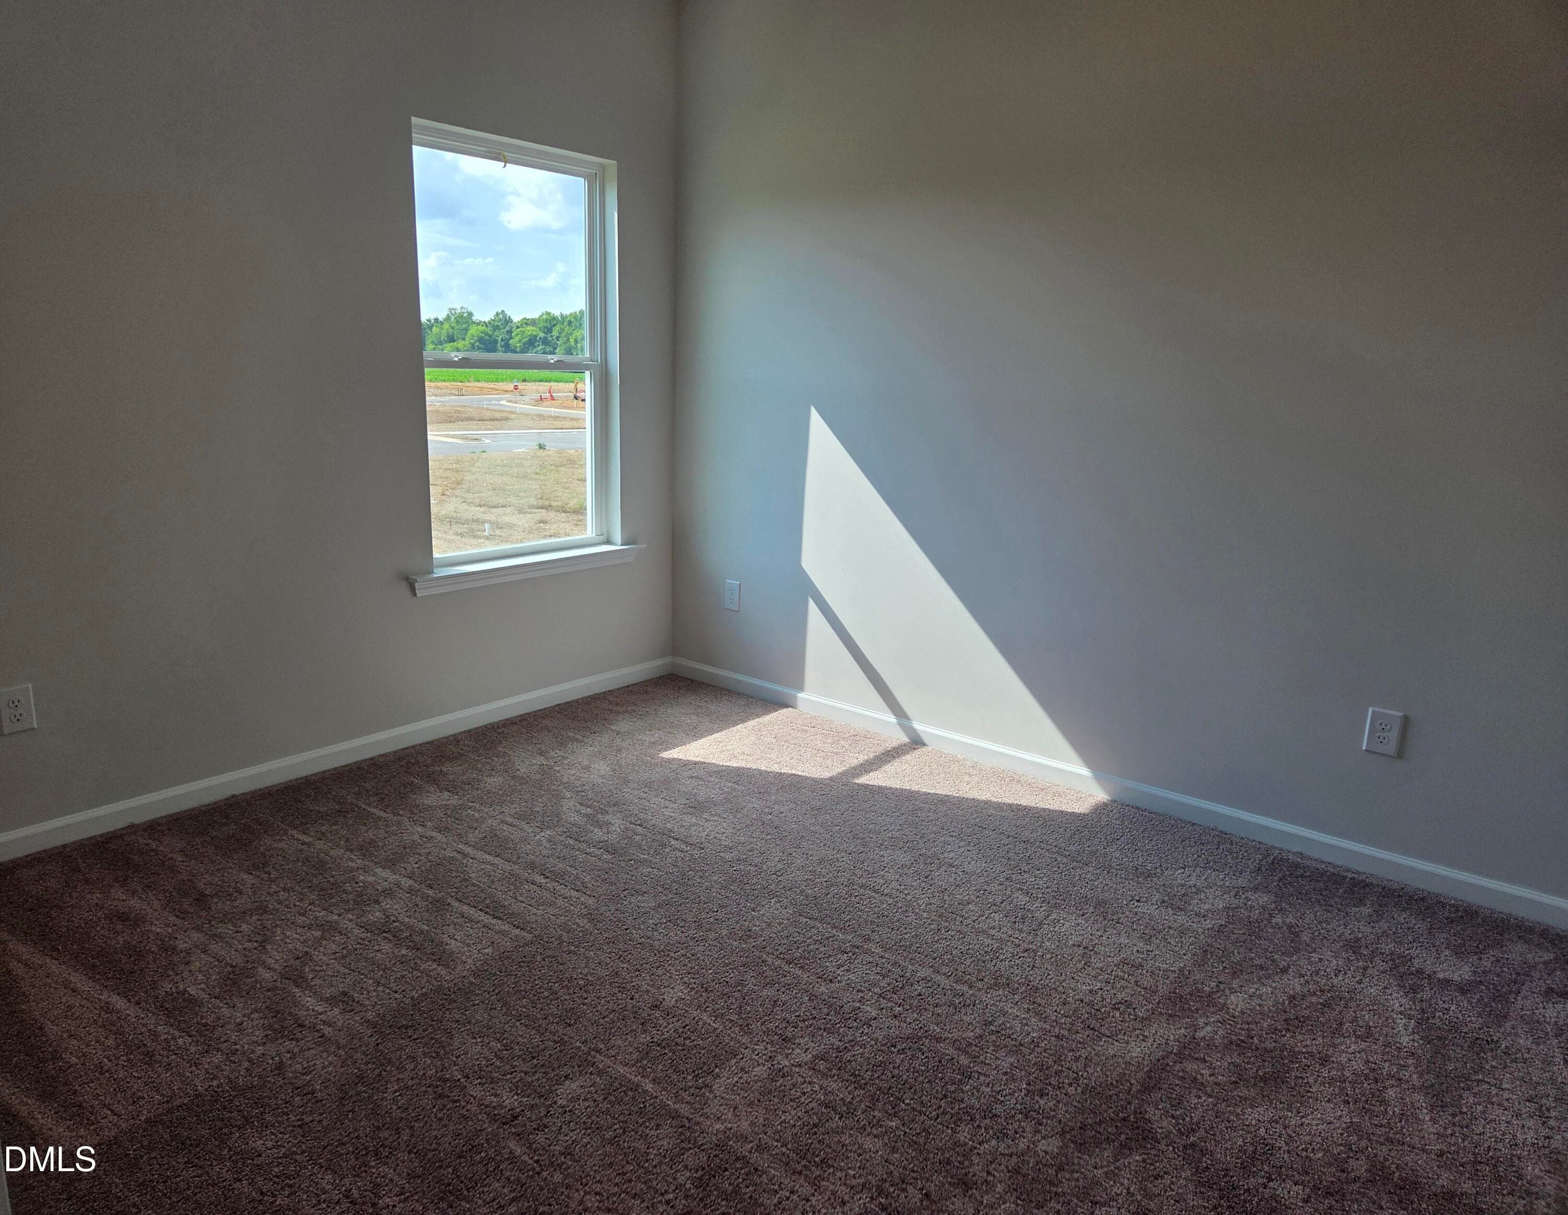
Bedroom 2 - 135 Oyster Tabby Drive, Lillington, NC 27546
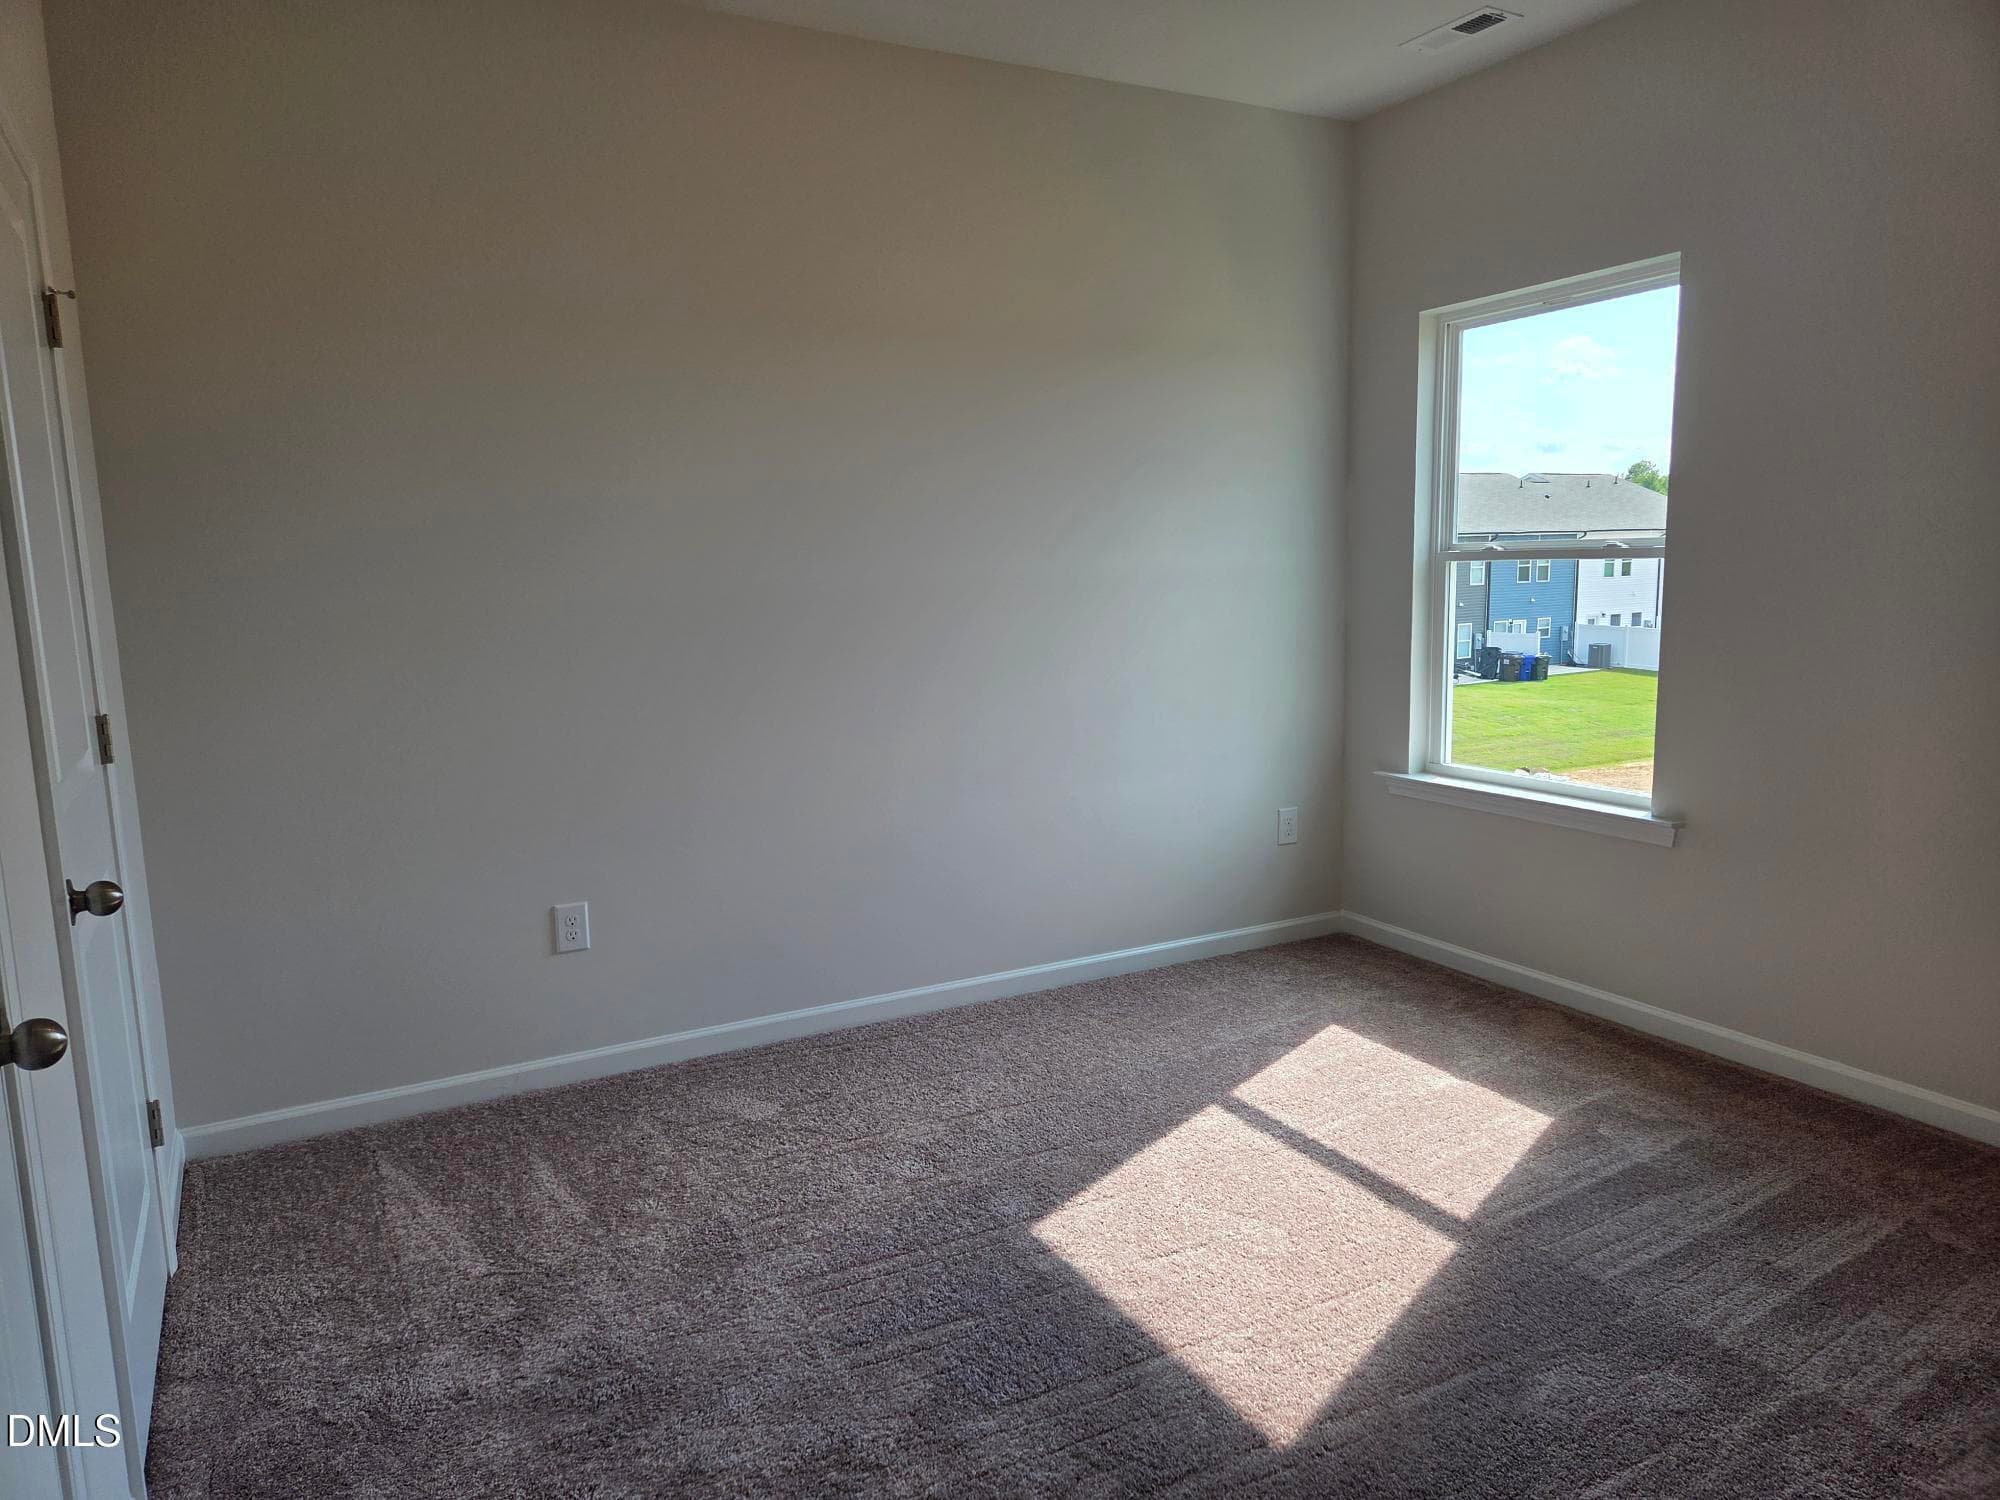
Bedroom 3 - 135 Oyster Tabby Drive, Lillington, NC 27546
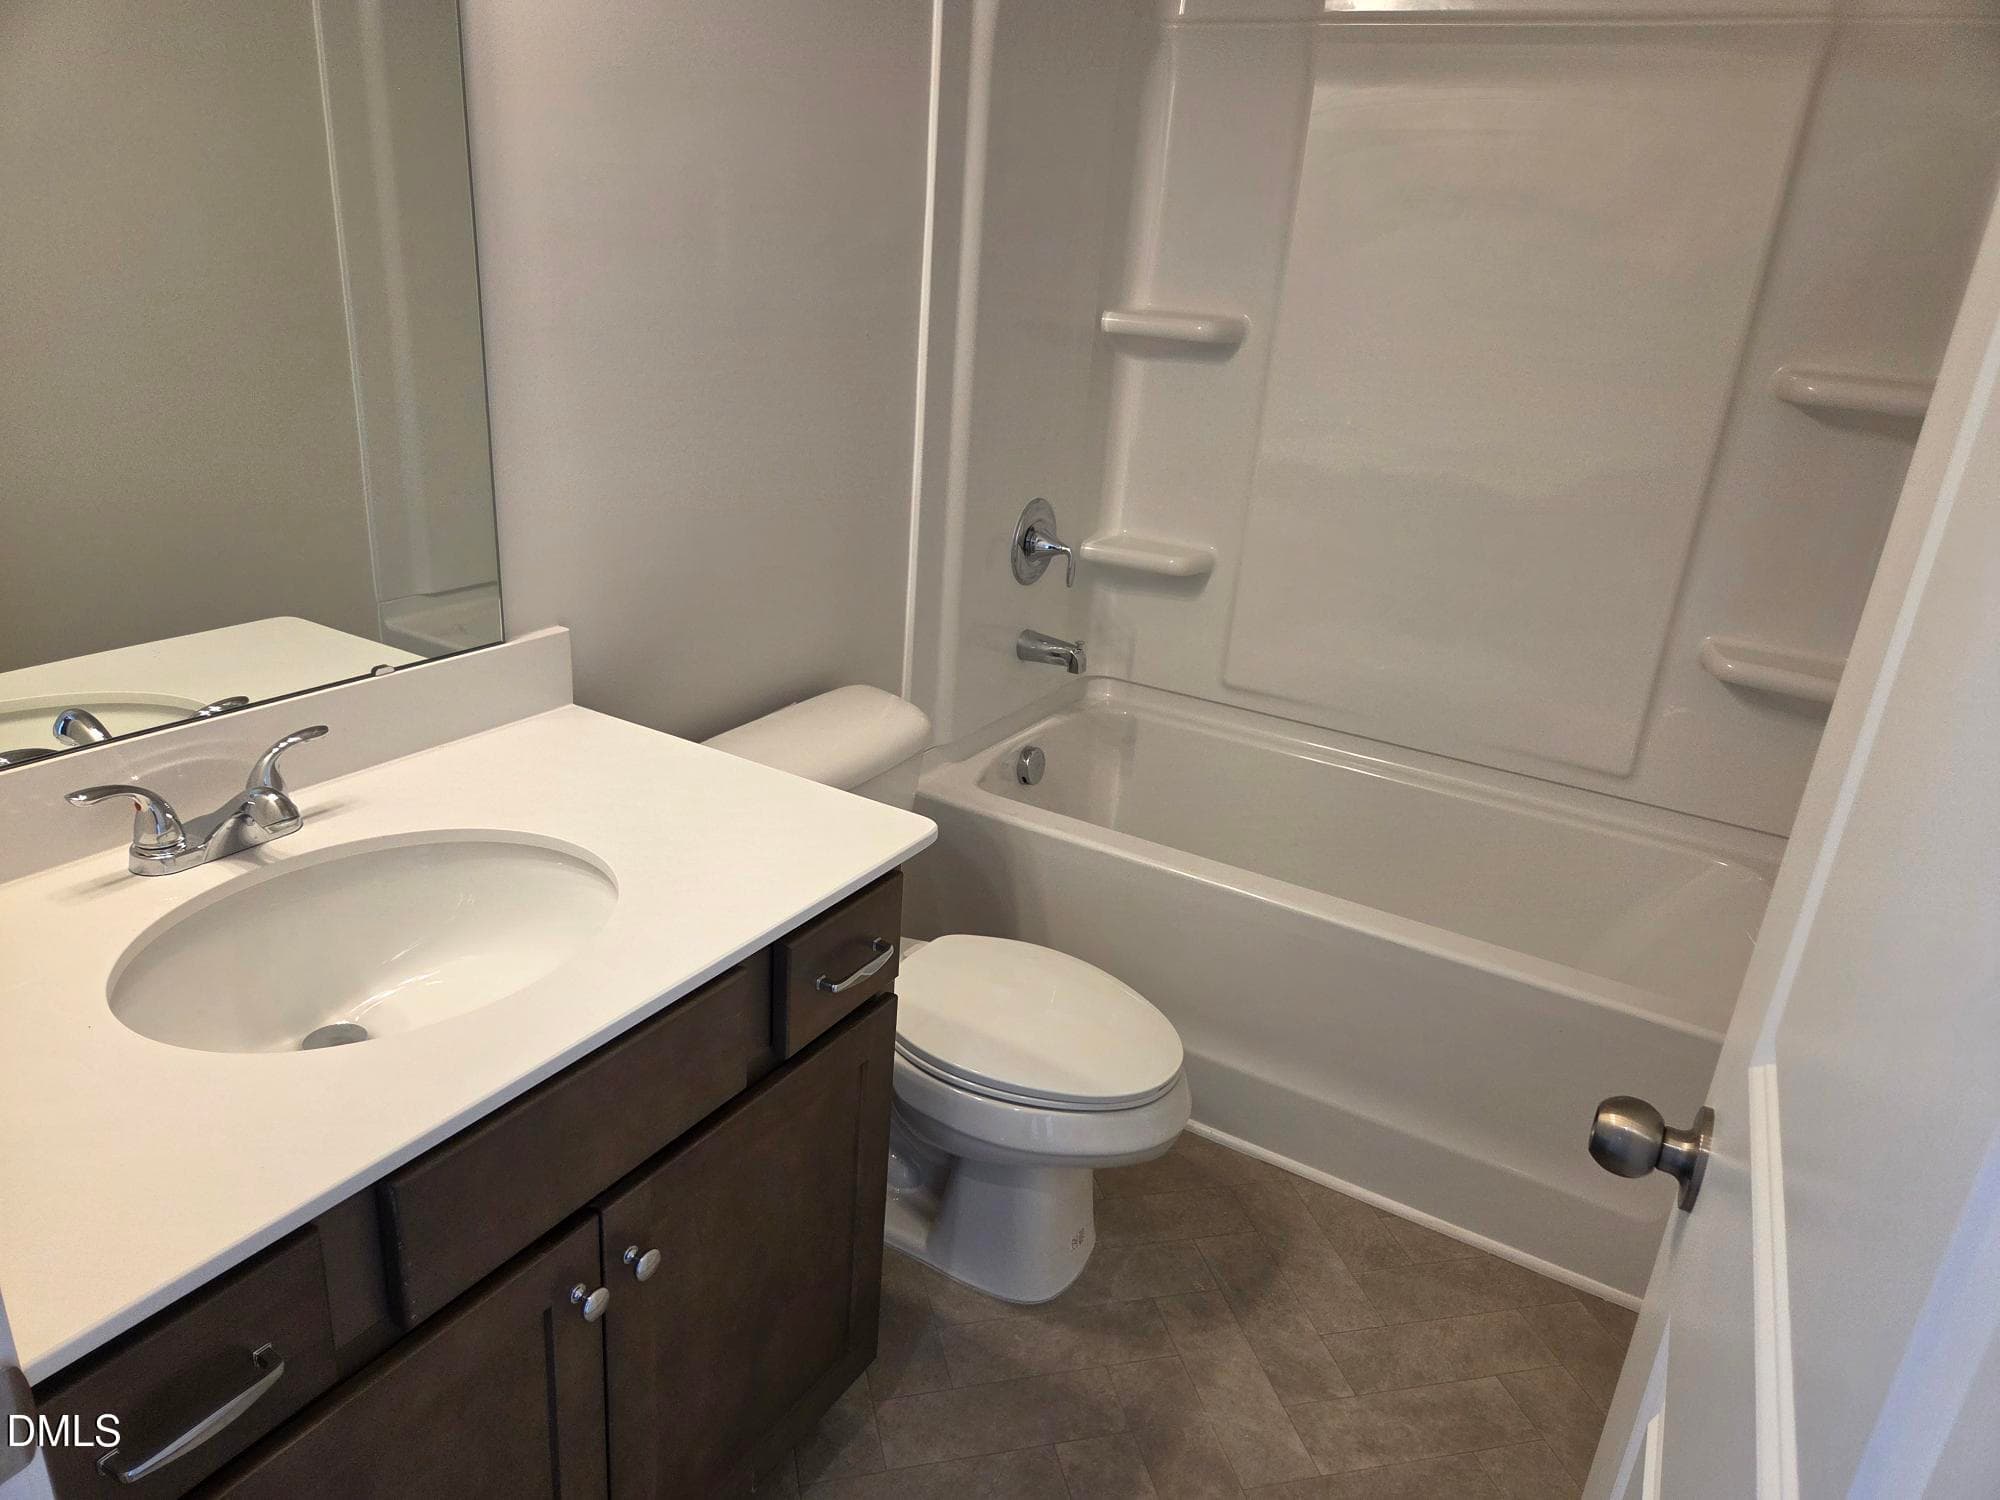
Secondary Bathroom - 135 Oyster Tabby Drive, Lillington, NC 27546
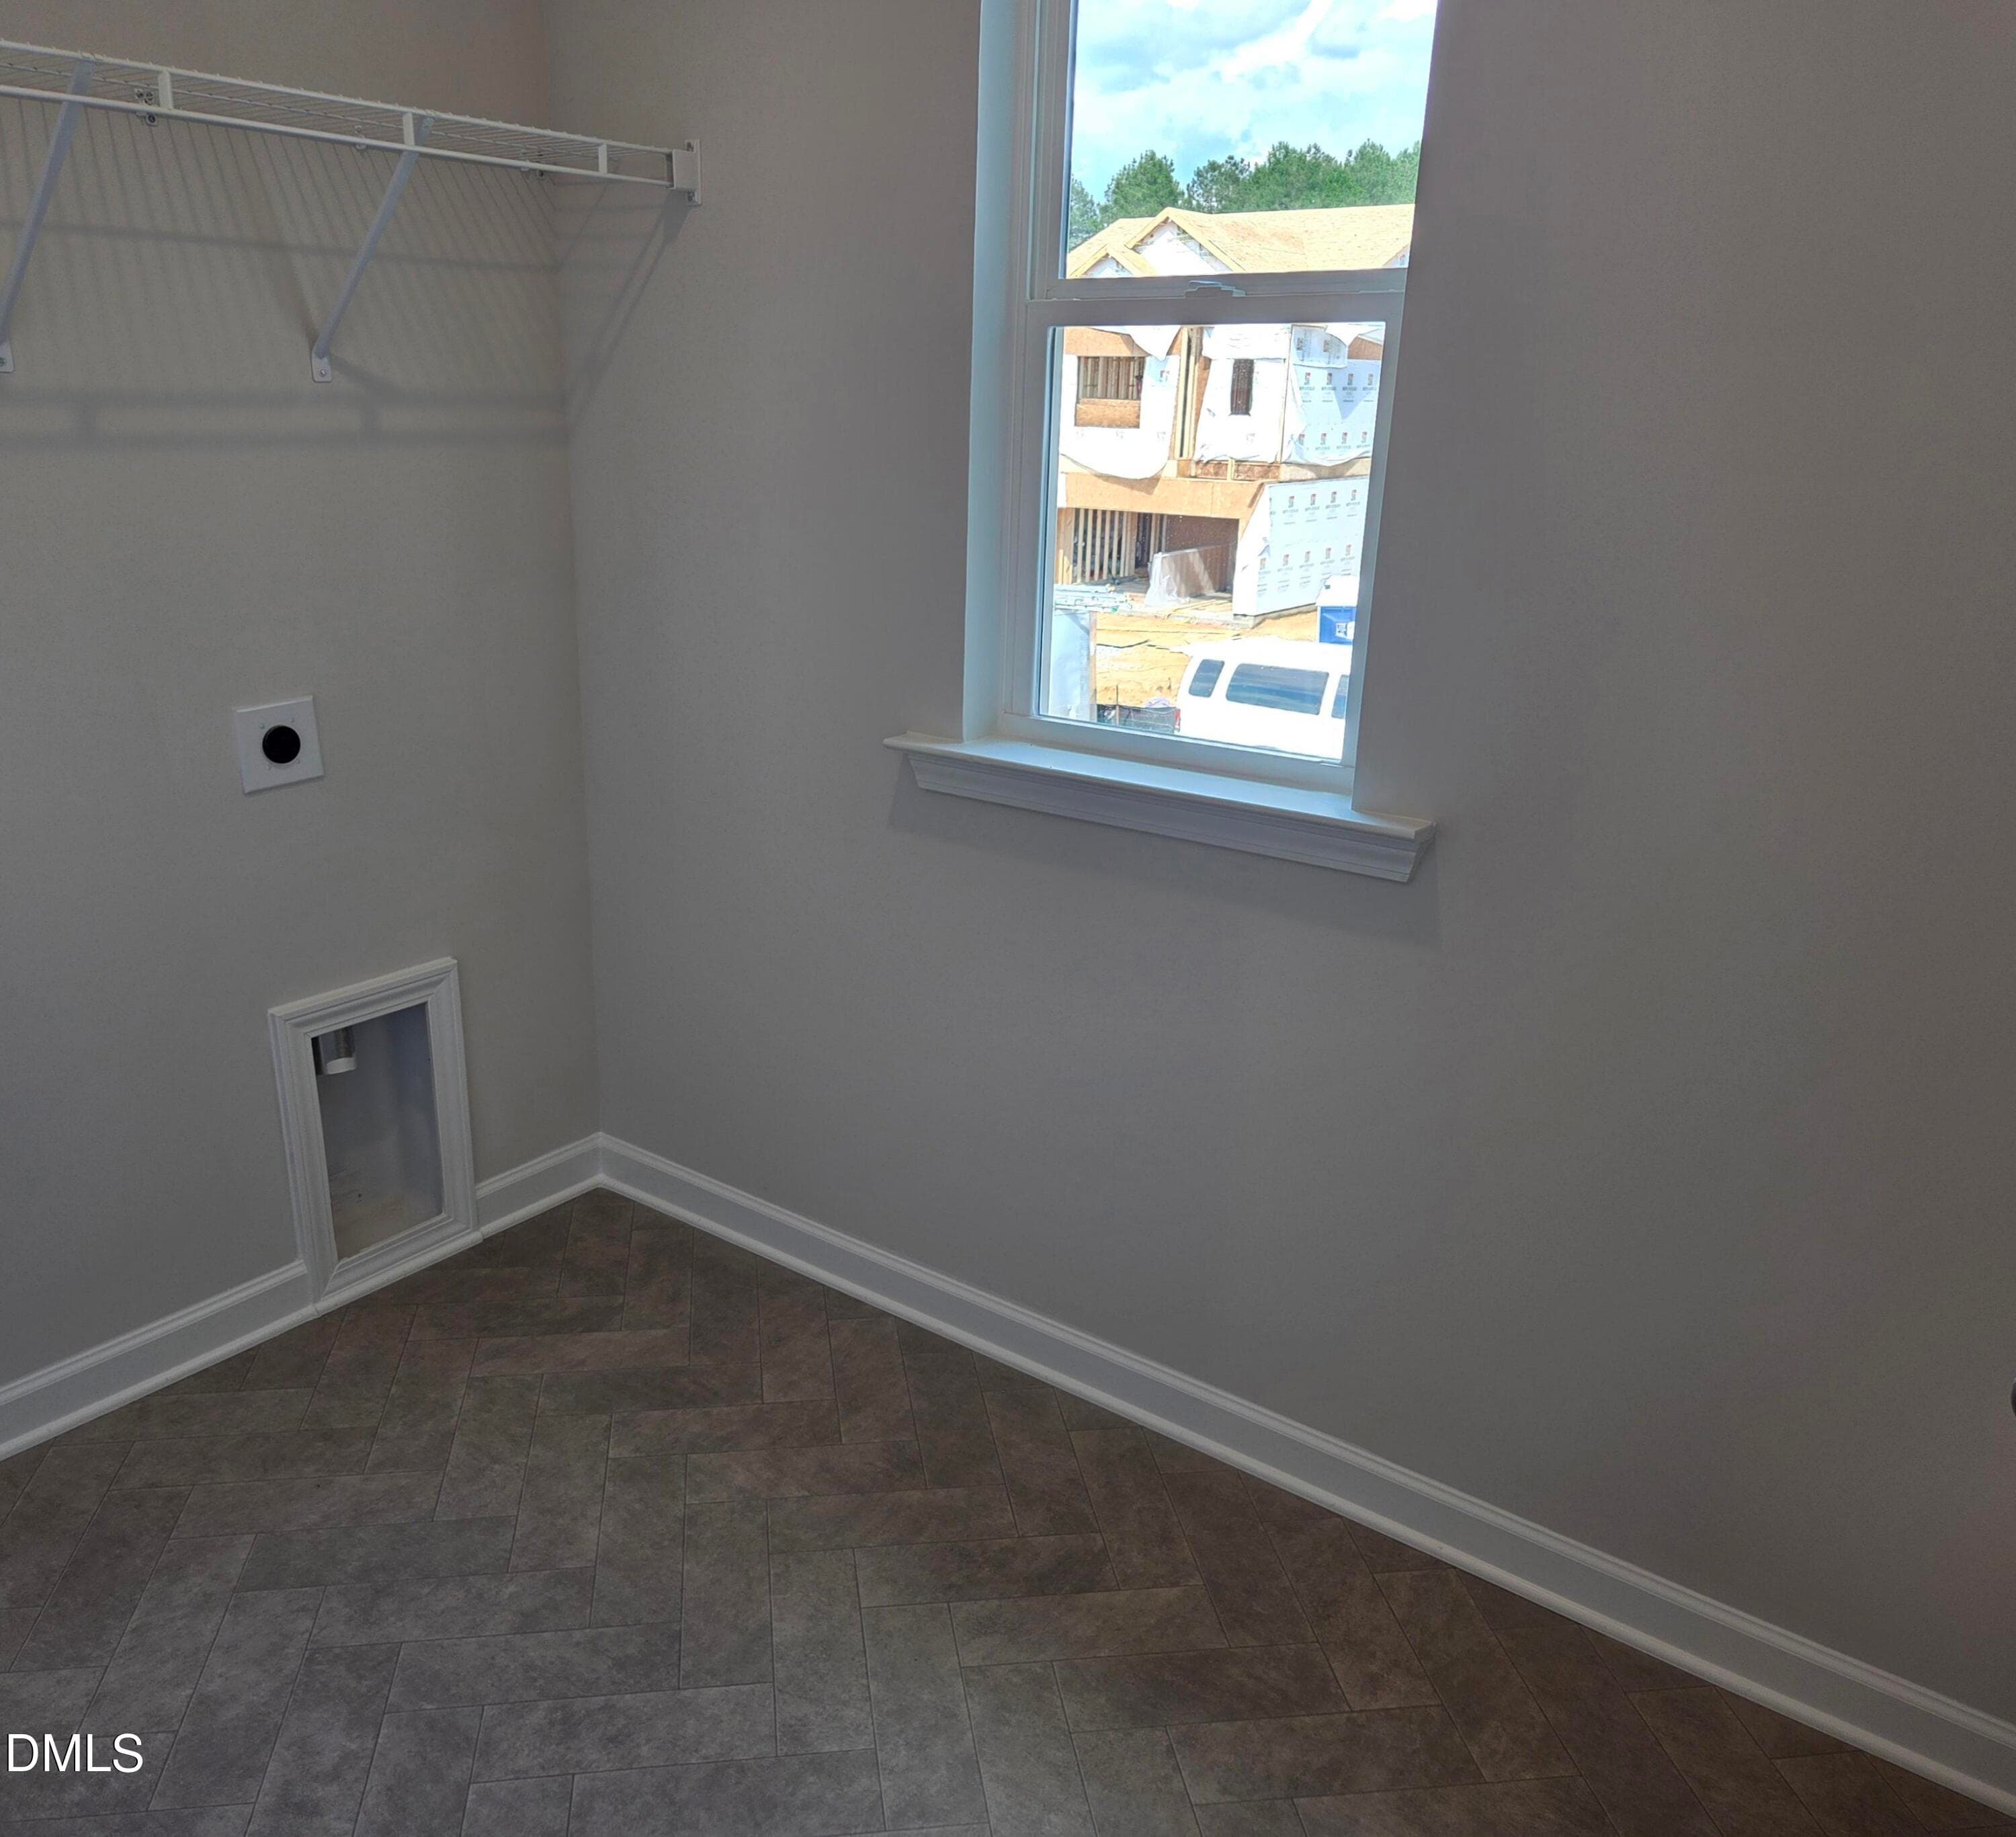
Laundry Room - 135 Oyster Tabby Drive, Lillington, NC 27546
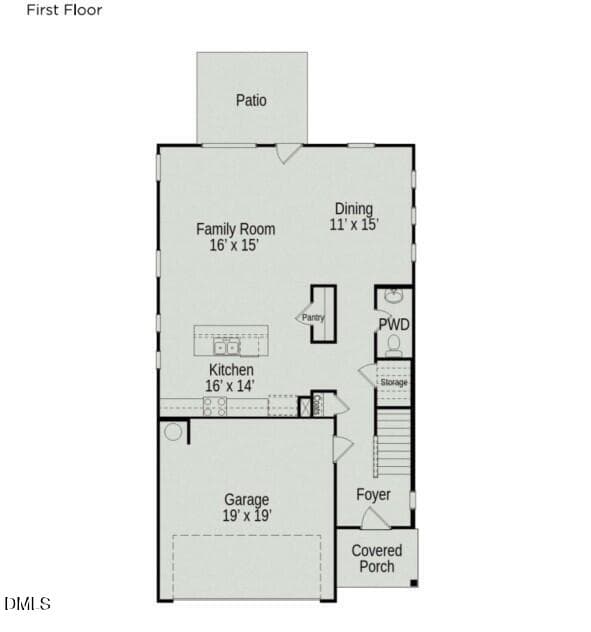
First Floor - 135 Oyster Tabby Drive, Lillington, NC 27546
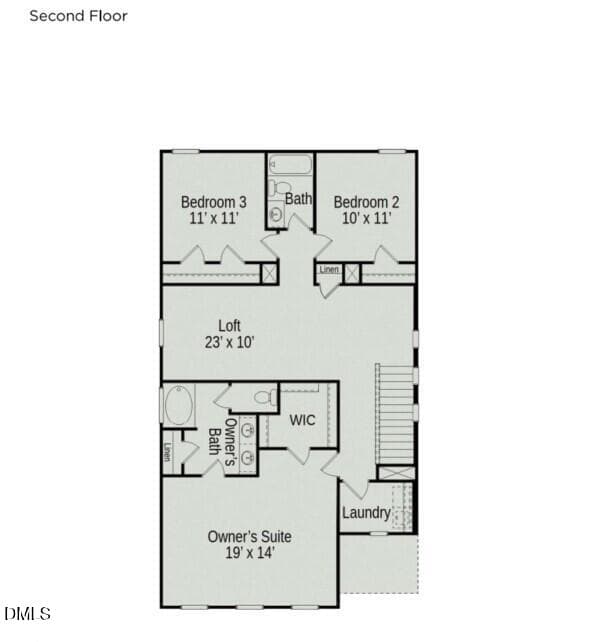
Second Floor - 135 Oyster Tabby Drive, Lillington, NC 27546
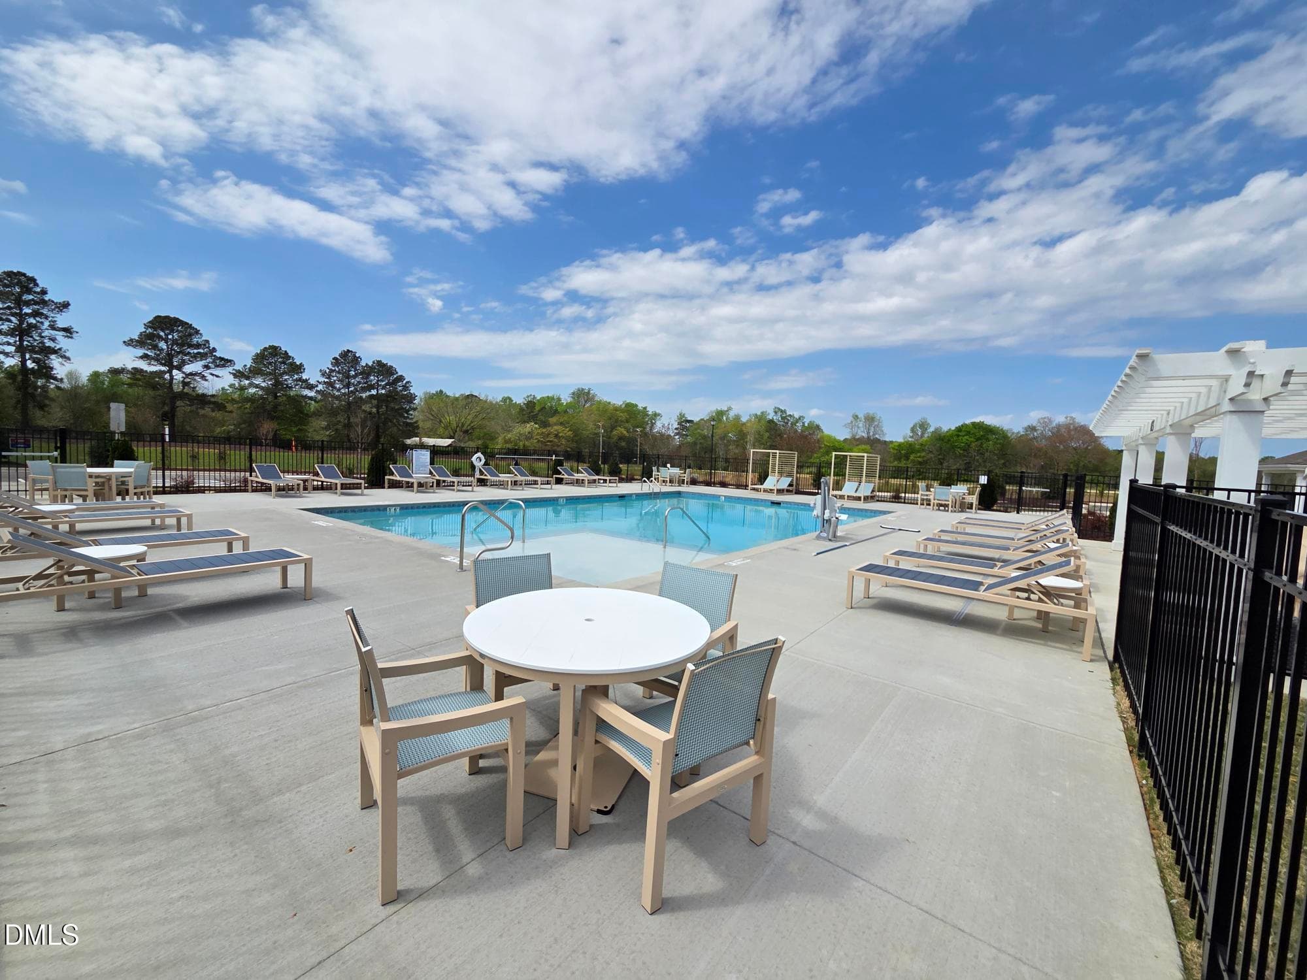
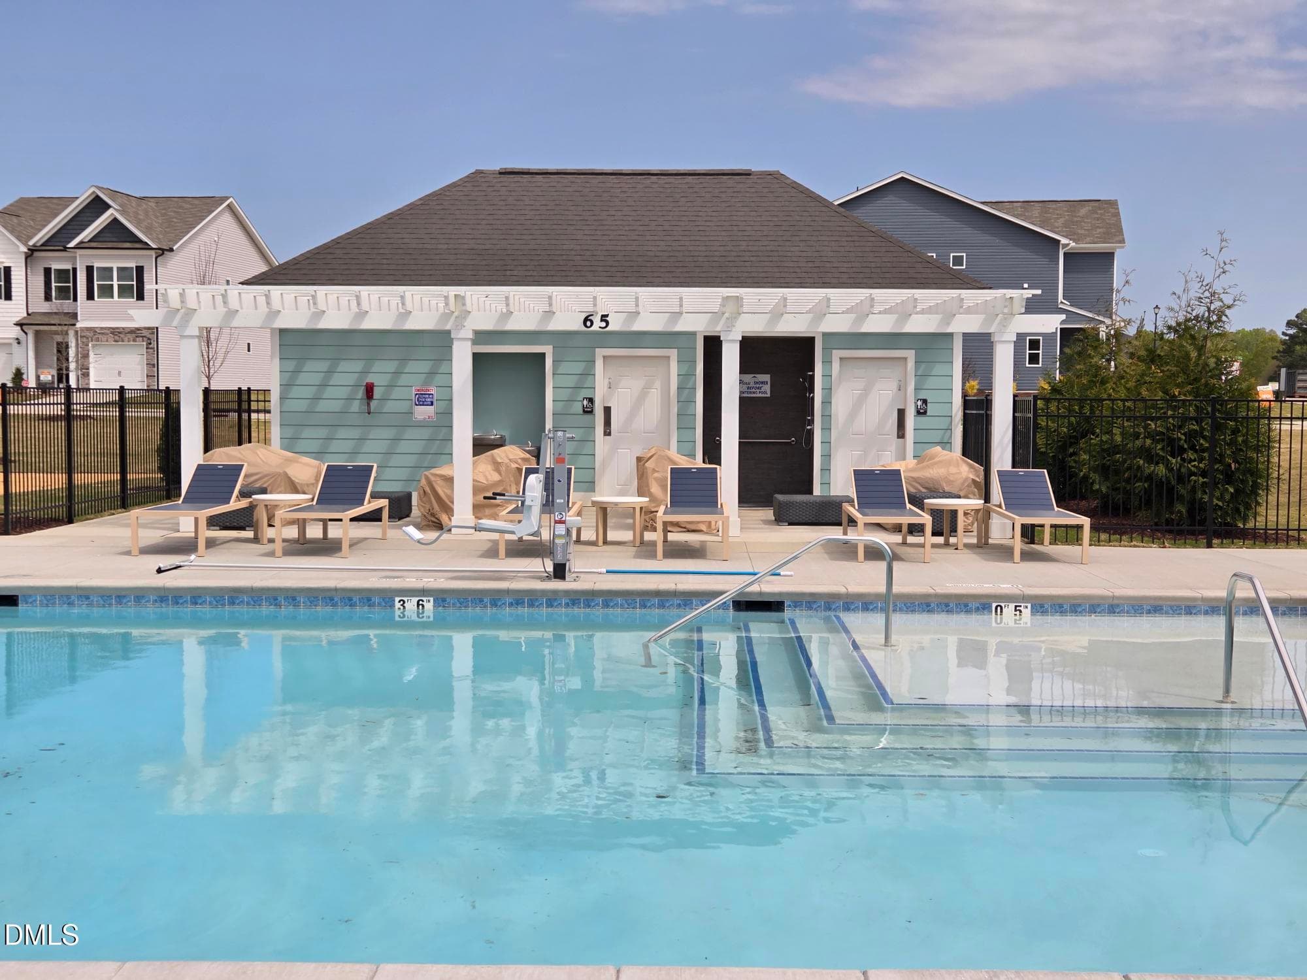
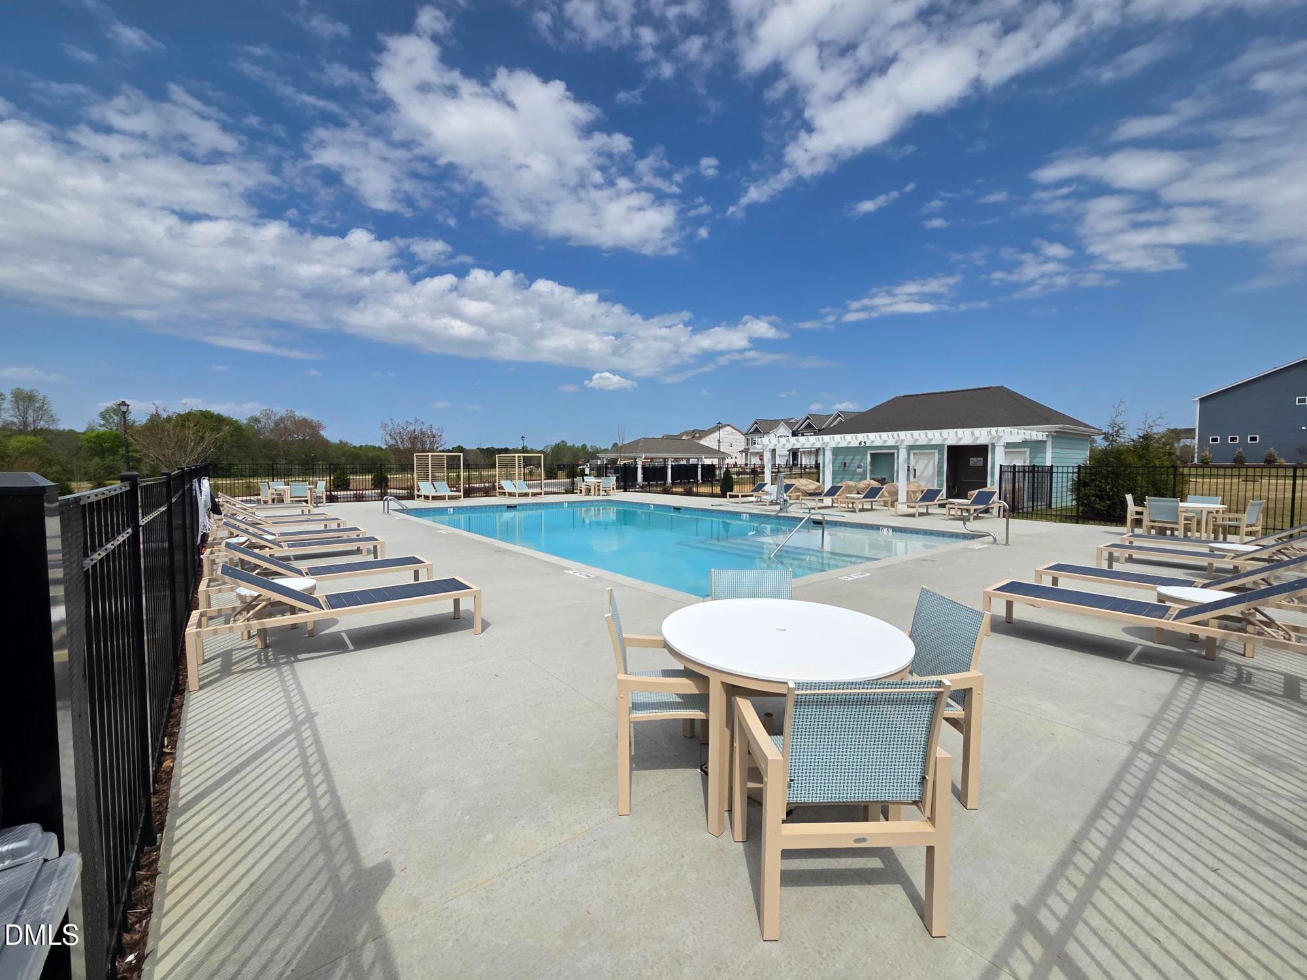
Cape Overlook Pool - 135 Oyster Tabby Drive, Lillington, NC 27546
Community Pool - 135 Oyster Tabby Drive, Lillington, NC 27546
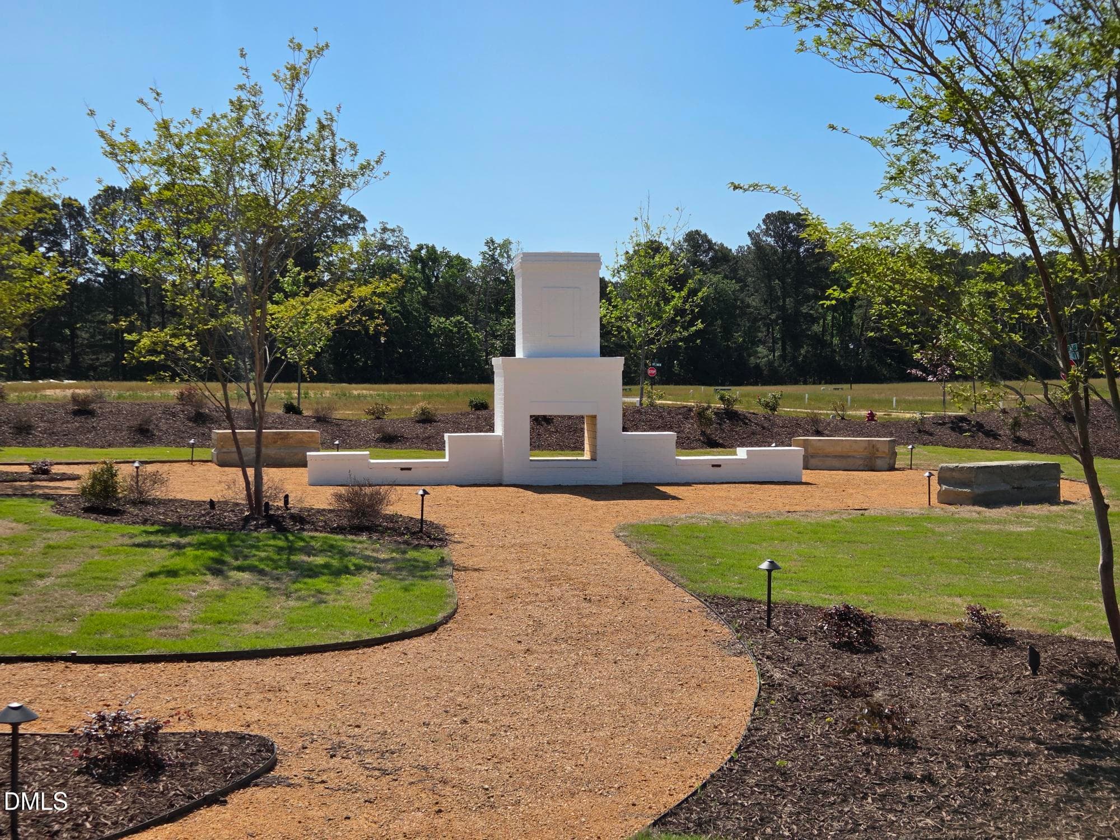
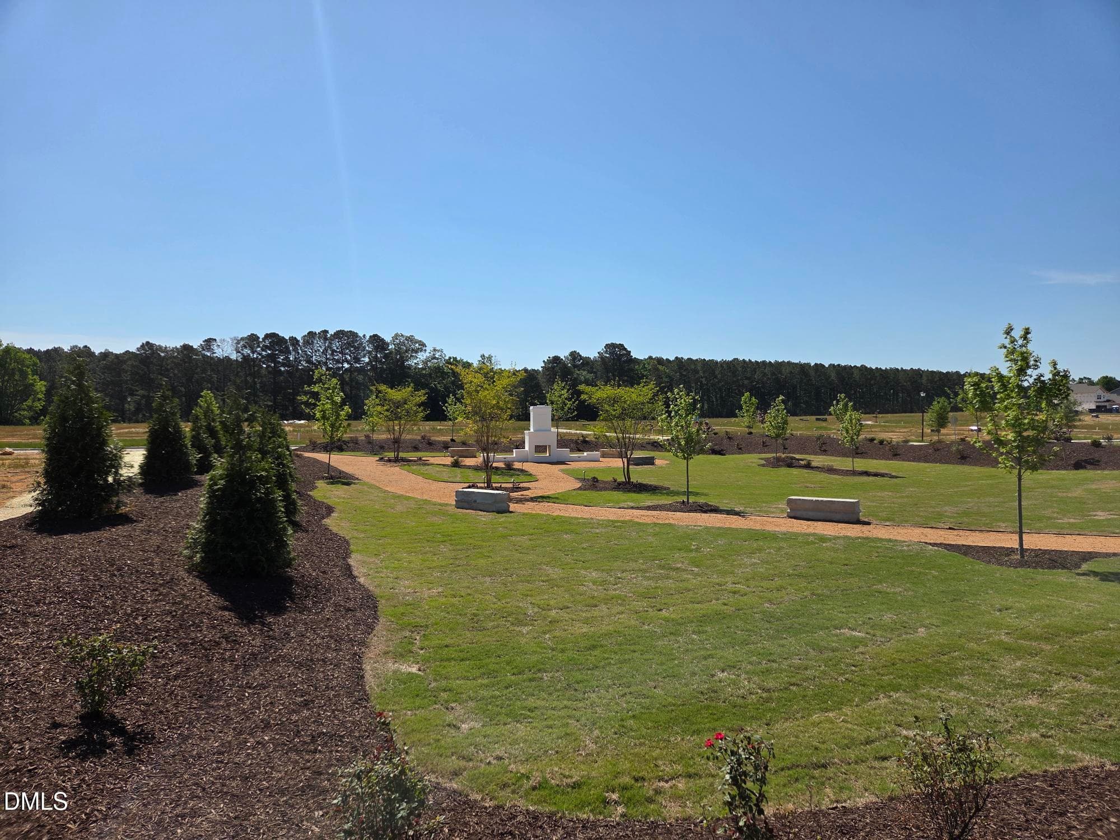
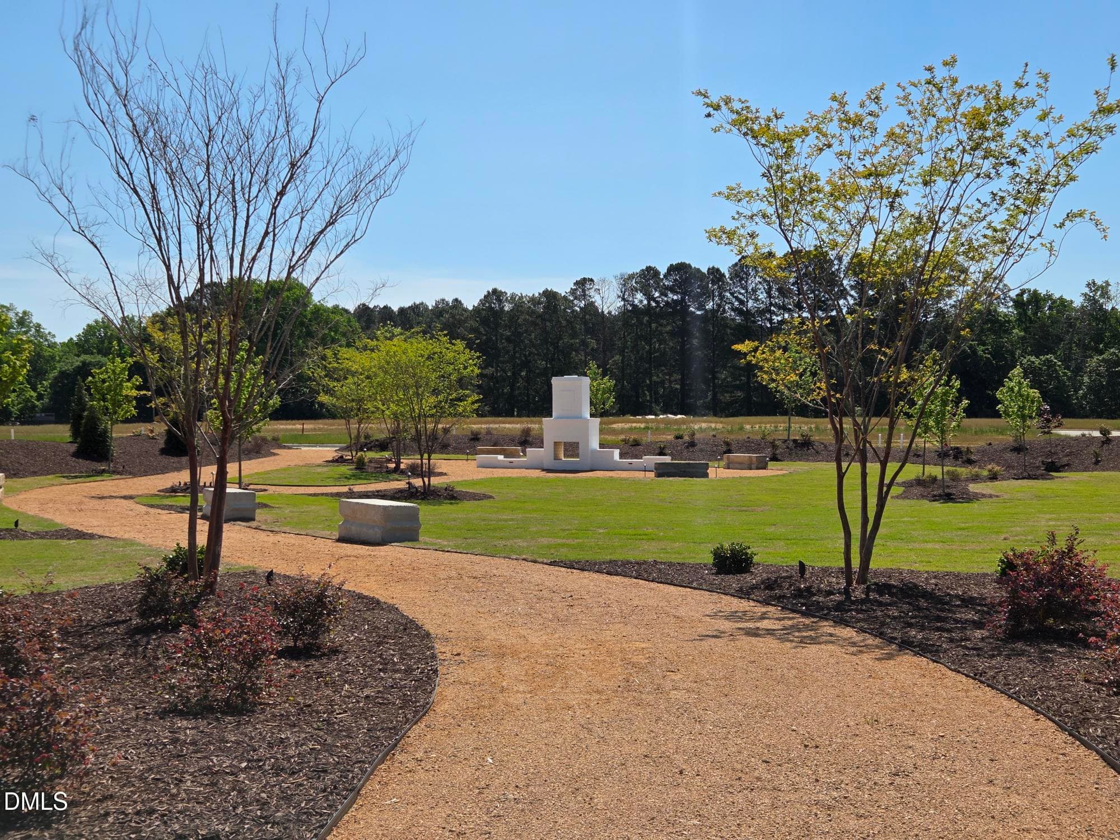
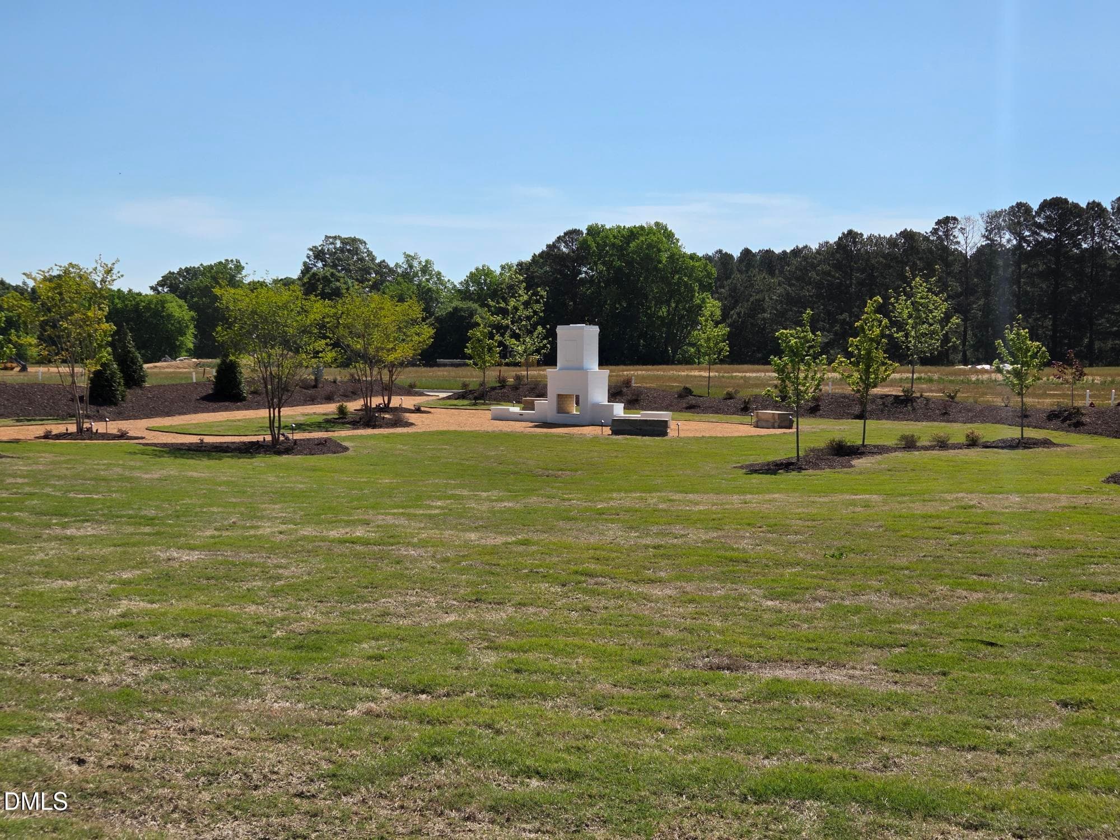
Fire Pit - 135 Oyster Tabby Drive, Lillington, NC 27546
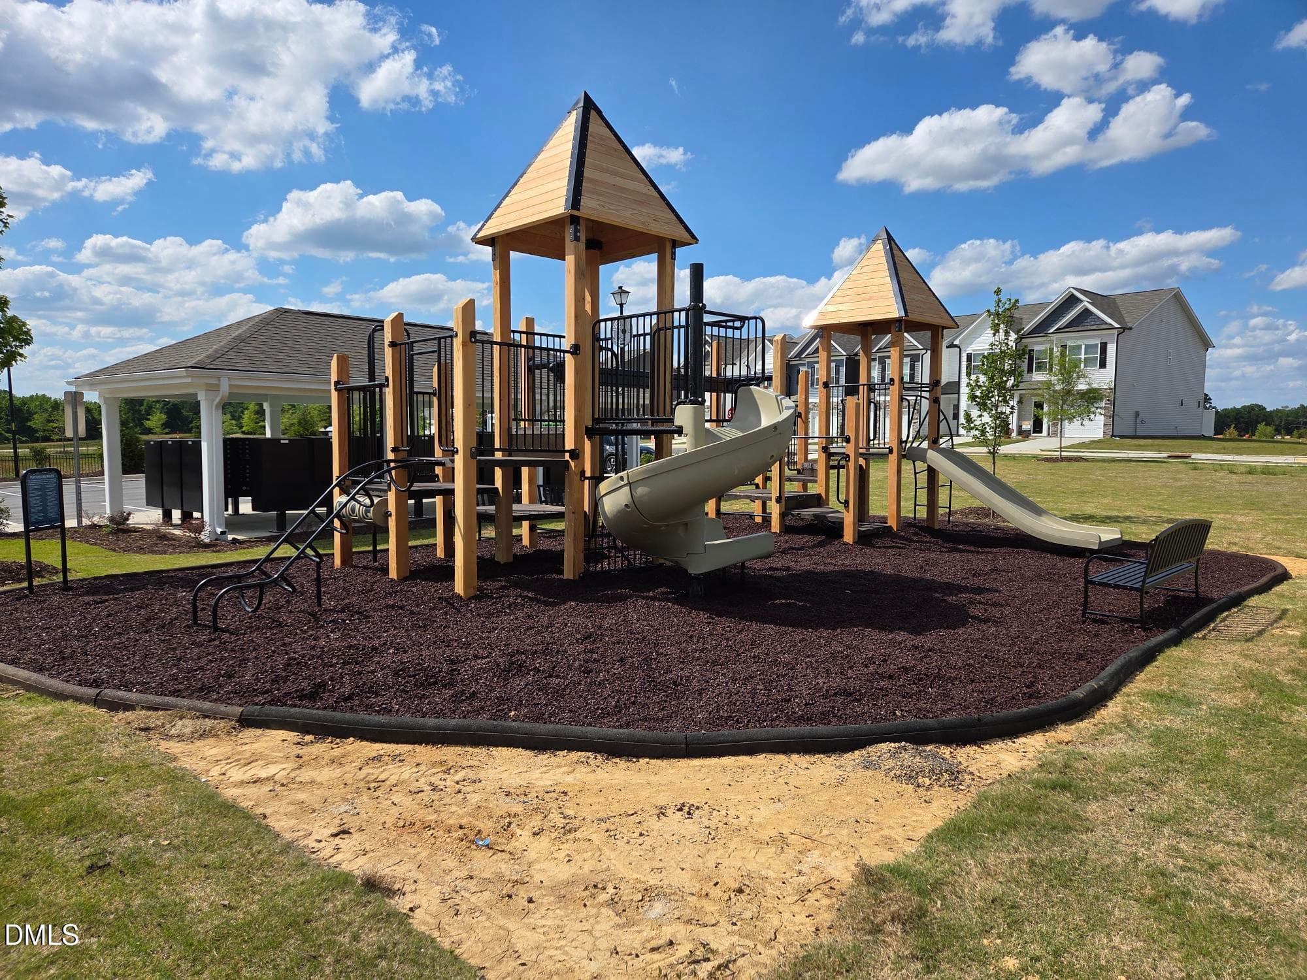
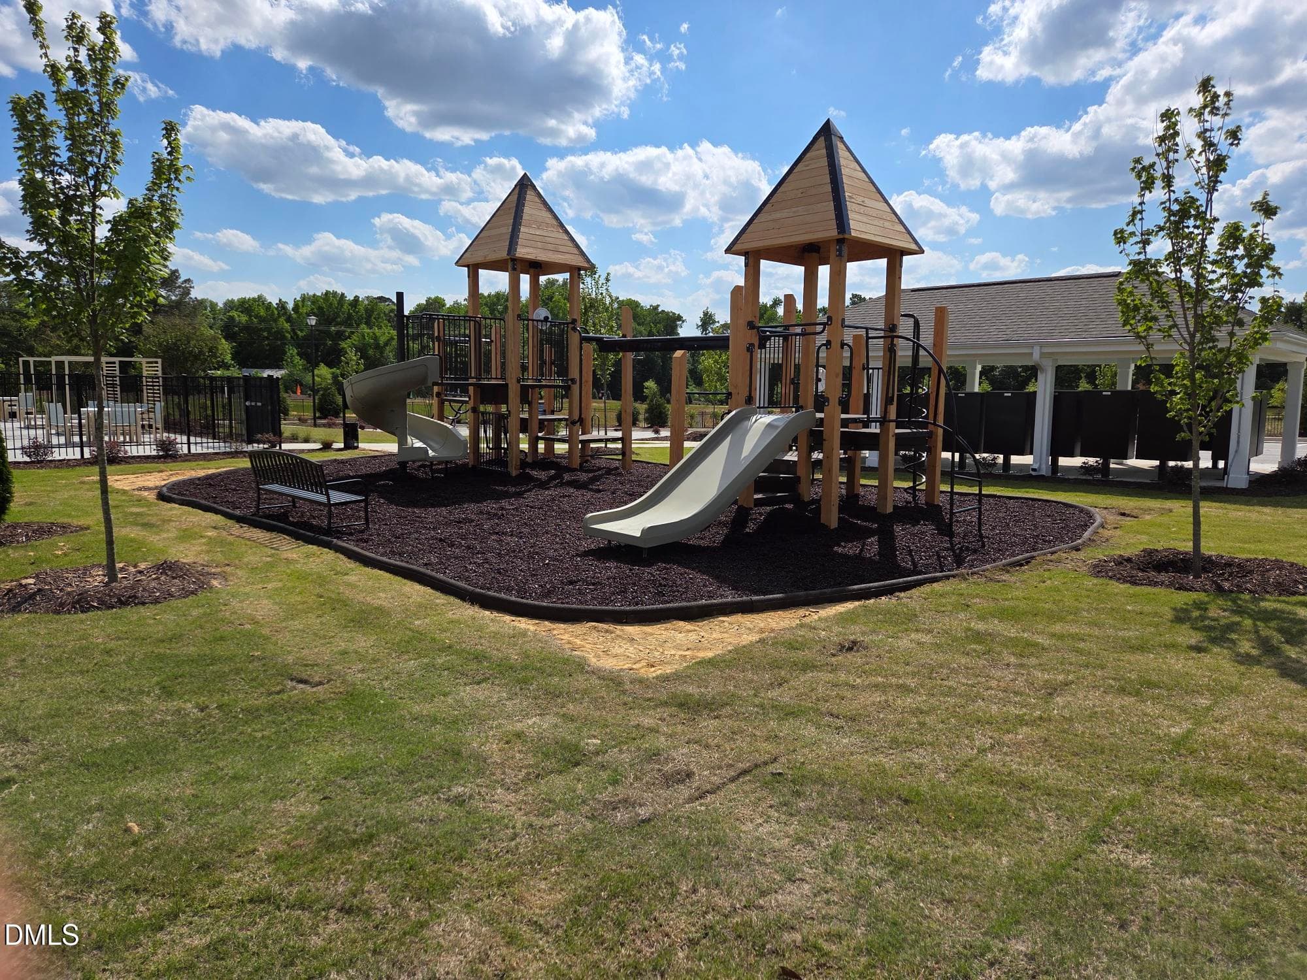
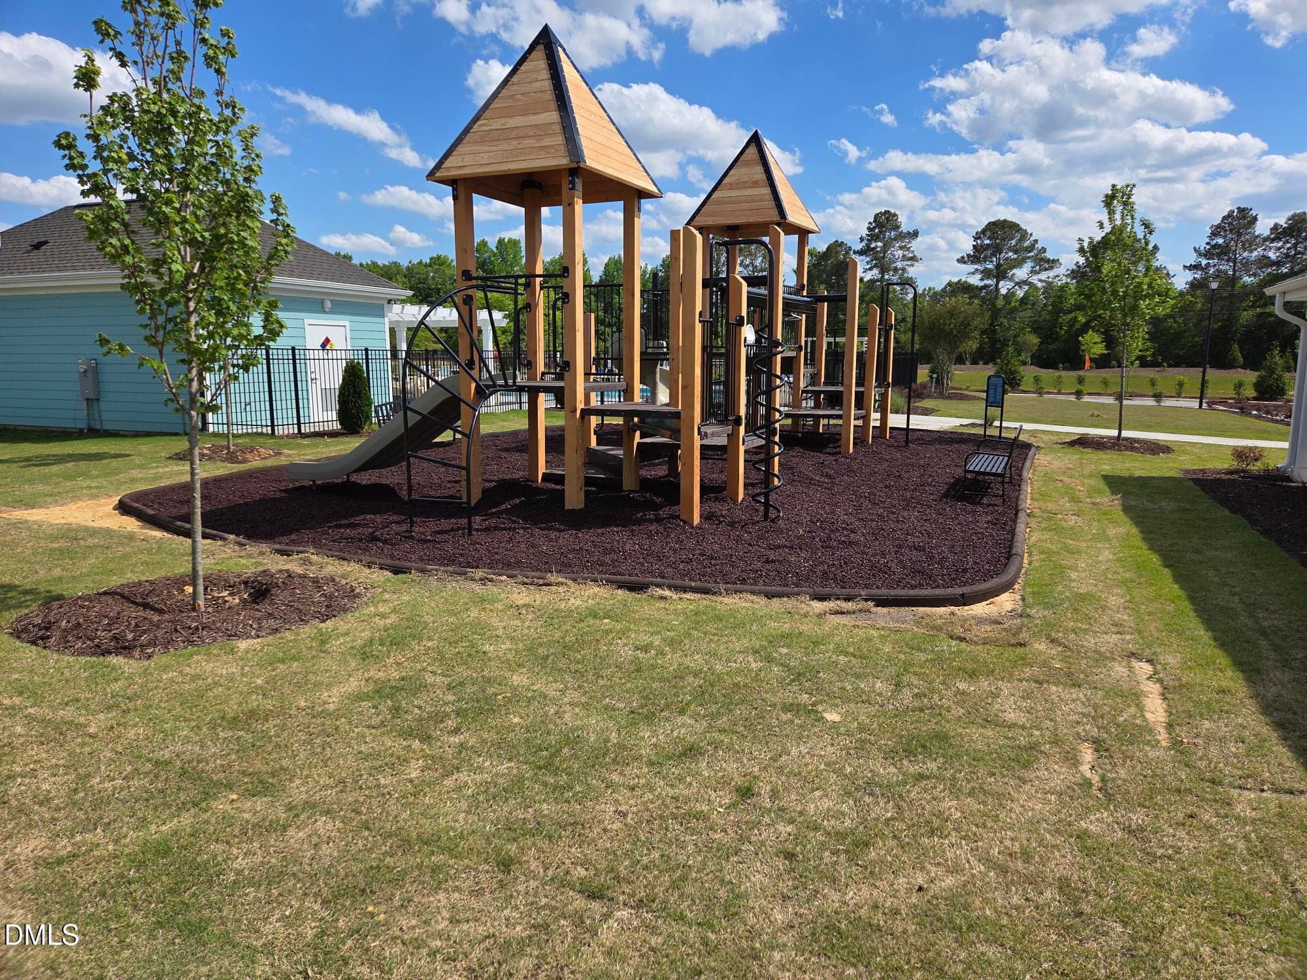
Pocket Park - 135 Oyster Tabby Drive, Lillington, NC 27546
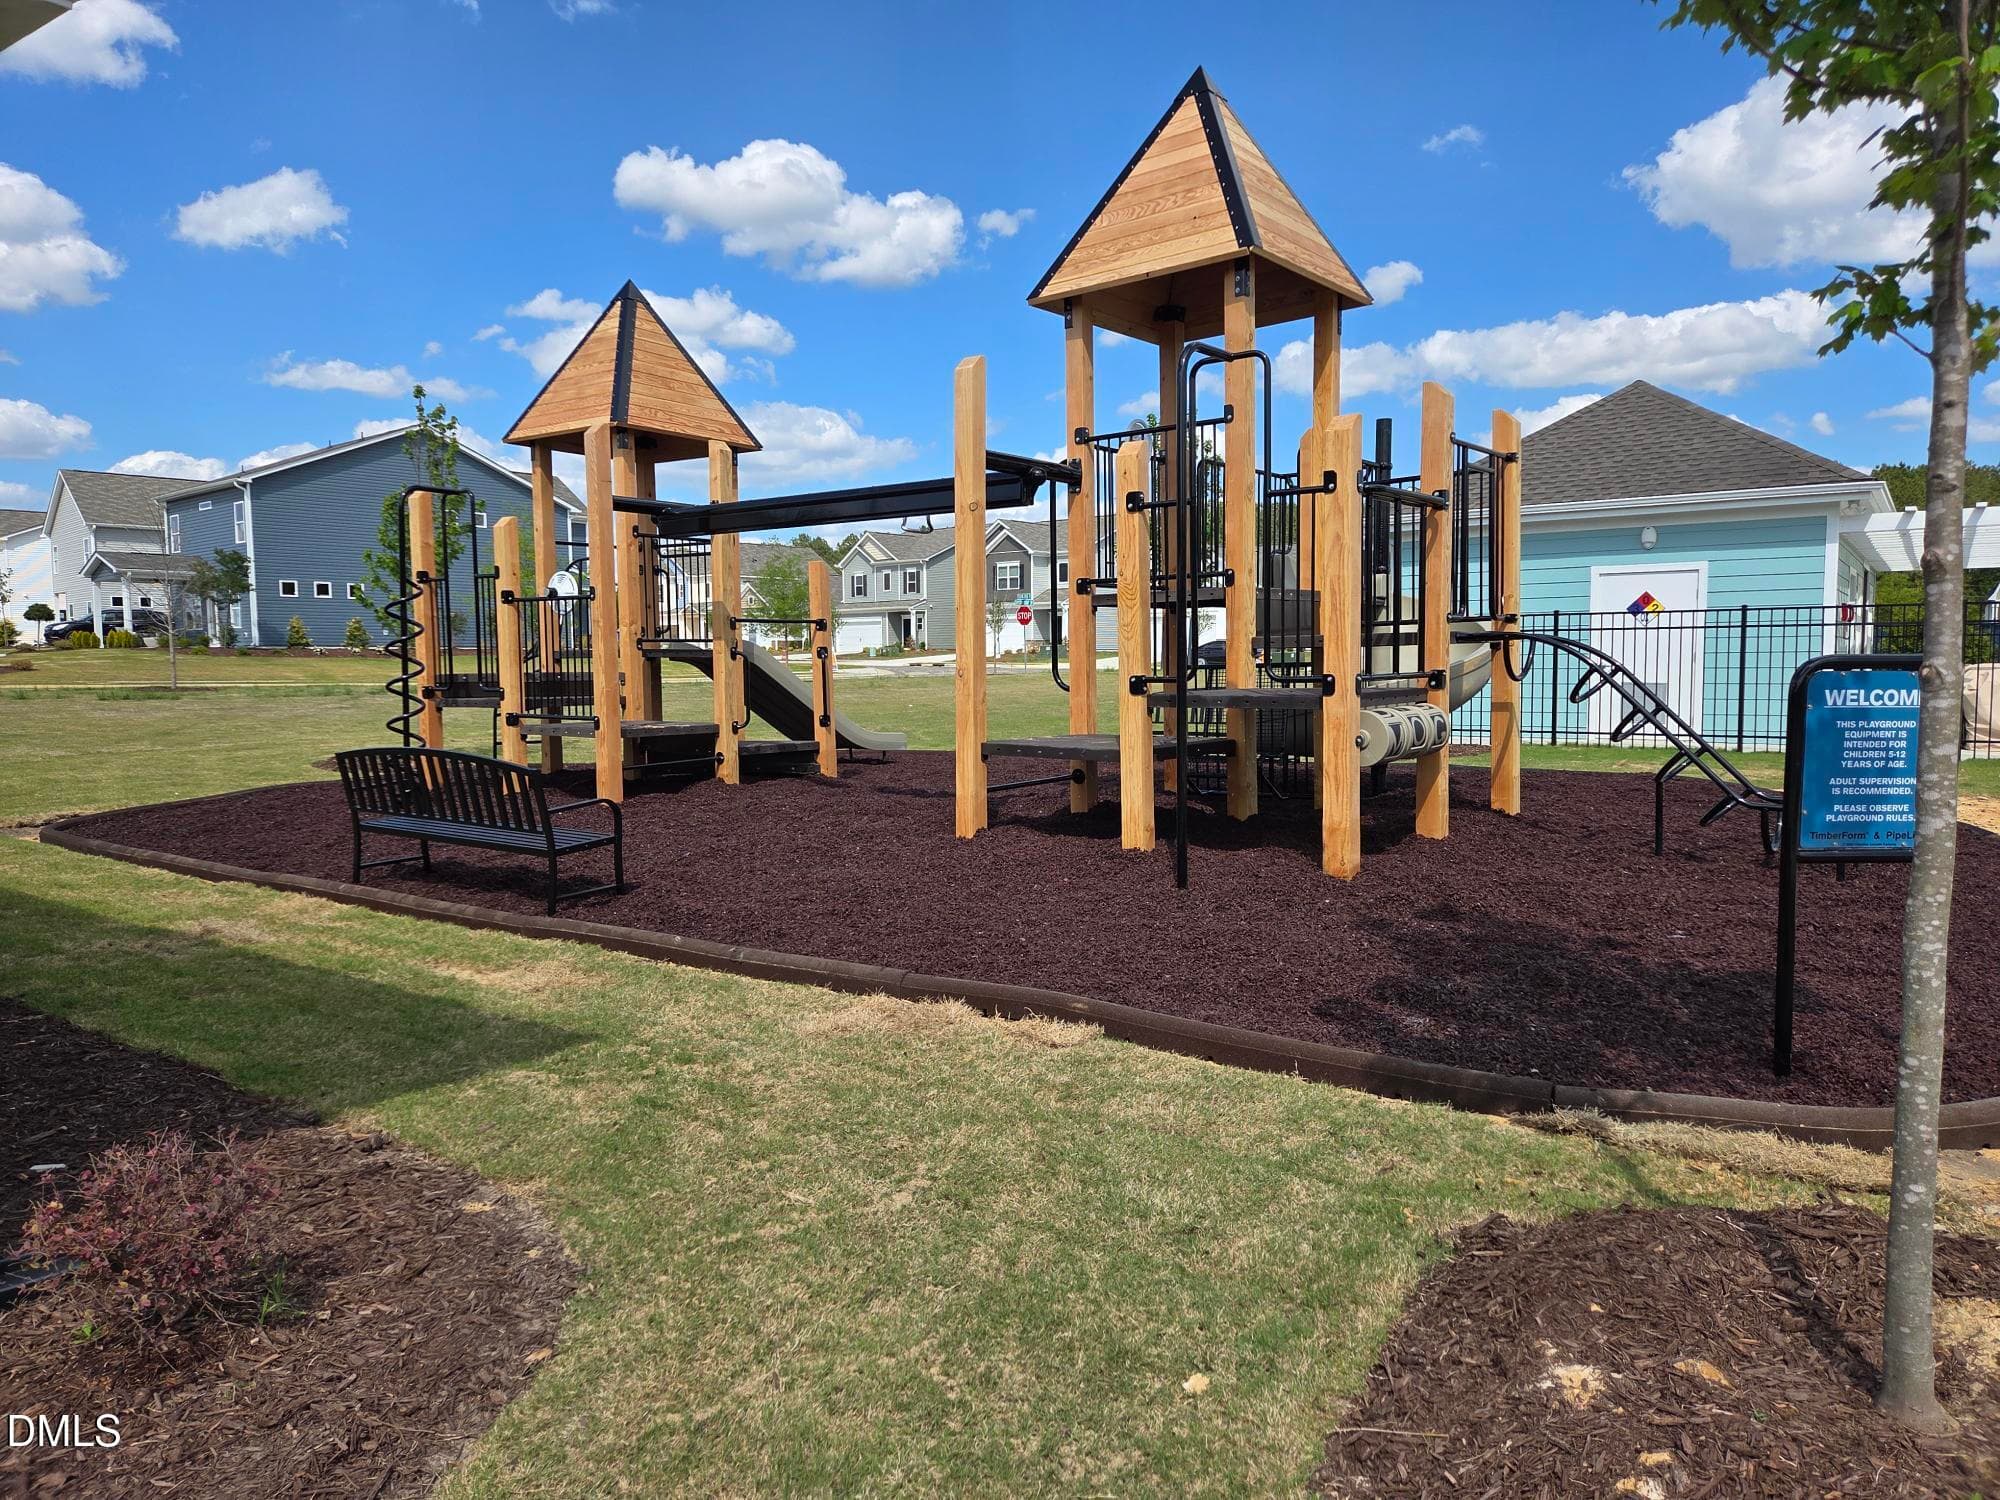
Tot Lot - 135 Oyster Tabby Drive, Lillington, NC 27546
31 photos

$317,990

135 Oyster Tabby Drive, Lillington, NC 27546
Lillington, NC 27546
Listed by Brandon Scott Hudson · SDH Raleigh LLC
Bedrooms
3
Bathrooms
2.5
Living area
N/A
Year built
2026

About this home

Smith Douglas Homes proudly presents The Greenbrier II C in Cape Overlook. Charming curb appeal begins with a welcoming covered front porch that leads into a bright, open floor plan designed for everyday living and entertaining. A gracious foyer opens to a dedicated dining area and spacious family room, while additional windows fill the home with natural light. The chef-inspired kitchen features a large center island, granite countertops, upgraded cabinetry with hardware, stainless steel appliances, and seamless flow into the main living areas. Luxury vinyl plank flooring adds style and durability throughout the first floor. Upstairs, the private owner's suite offers a relaxing retreat with a dual vanity and garden tub/shower combination. Two additional bedrooms and a spacious loft provide flexible space for a media room, home office, or play area, while plush carpet adds warmth throughout the second level. Located in Cape Overlook, residents enjoy exceptional amenities including a community pool, clubhouse, cabanas, pocket parks, fire pit areas, and walking access to the Cape Fear River. Just minutes from downtown Lillington, this beautiful home offers the perfect combination of modern comfort and outdoor living.

Highlights

New construction

Property details

MLS
Doorify MLS
MLS #
10152318
Property type
Single Family Residence
Subdivision
Cape Overlook
Status
Active
Days on market
220
On market date
March 12, 2026
Stories
N/A
Total bathrooms
2.5
Garage spaces
2
Parking spaces
N/A
Lot size
0.139 acres
Loading map…

Nearby schools

Within 10 miles. School directory data from the National Center for Education Statistics (NCES), accessed via the Urban Institute Education Data API. Local Score is calculated by INNOVATE Real Estate; where a state rating is shown, it comes from that state's own official school report card.

Elementary
Lillington-Shawtown Elementary
3.19 mi away · Grades -1-5
Zoned school (attendance boundary, 2015-16 data)
2.9
Local Score (state rating (2025) blended 70/30 with student-teacher ratio) -- not an official state rating
State rating: D (2025)
Enrollment
648
Student:teacher ratio
11.8:1
District
Harnett County Schools
Middle
Harnett Central Middle
4.76 mi away · Grades 6-8
Zoned school (attendance boundary, 2015-16 data)
2.6
Local Score (state rating (2025) blended 70/30 with student-teacher ratio) -- not an official state rating
State rating: D (2025)
Enrollment
992
Student:teacher ratio
14.8:1
District
Harnett County Schools
High
Harnett Central High
4.8 mi away · Grades 9-12
Zoned school (attendance boundary, 2015-16 data)
3.0
Local Score (state rating (2025) blended 70/30 with student-teacher ratio) -- not an official state rating
State rating: C (2025)
Enrollment
1,498
Student:teacher ratio
17.8:1
District
Harnett County Schools

Walkability

Blended score for Lillington's center, calculated by INNOVATE Real Estate from two sources: the EPA's National Walkability Index (street network, transit, land-use mix) and Google Places amenity data (what's actually reachable on foot from this point). 60% EPA National Walkability Index + 40% nearby-amenity density (Google Places).

14
Very car-dependent
out of 100
EPA National Walkability Index
3.8 / 20 -- Least walkable
Google Places amenity density
5 / 100
Restaurants & cafes0
Grocery stores0
Parks0
Schools1
Transit stops0
Pharmacies0

Market position

How this listing compares to current activity in Lillington, from live MLS data.

On the market 220 days -- 106 more days than Lillington's current average of 114 days.
For reference, the median list price across 525 active listings in Lillington right now is $335,000.

Mortgage calculator

Estimate only - actual rate and payment depend on your lender, credit, and loan program.

$
%
%
Adjust tax / insurance estimates
% / yr
$
/mo
Est. monthly payment
$2,065/mo
$63,598 down
$254,392 loan
Principal & interest$1,650
Property tax (est.)$265
Home insurance (est.)$150

Similar homes you might like

Data source: Listing information provided by Doorify MLS via Trestle/CoreLogic. Last updated 17 days ago.

Information herein deemed reliable but not guaranteed; all measurements, school assignments, HOA fees, taxes, and feature lists are approximate and should be independently verified. Equal Housing Opportunity.