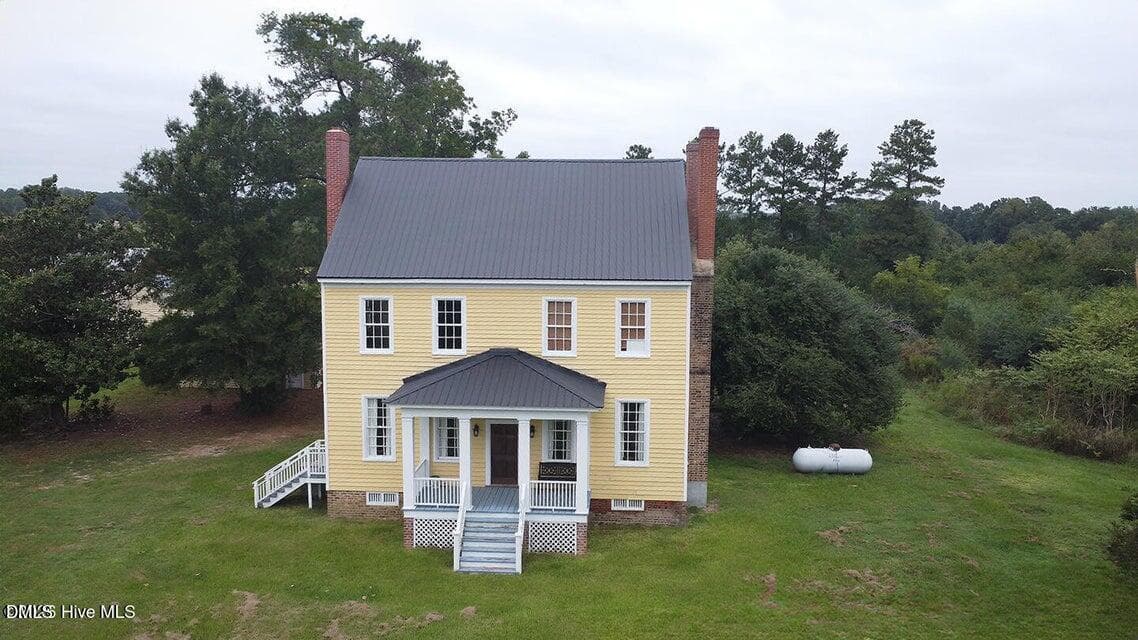
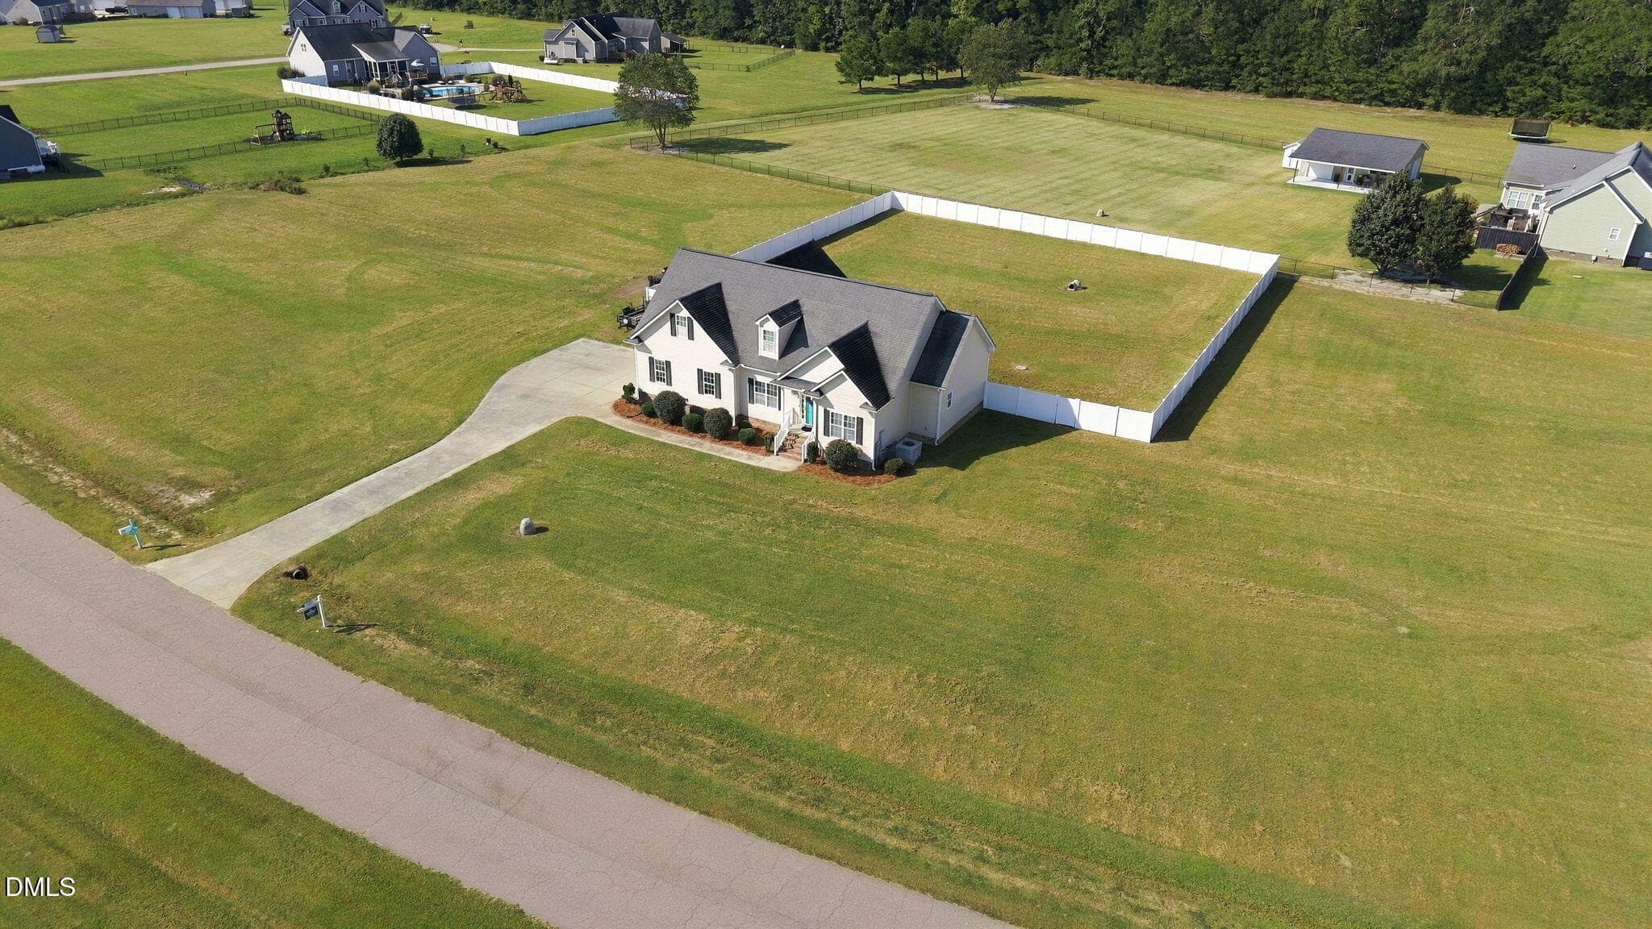
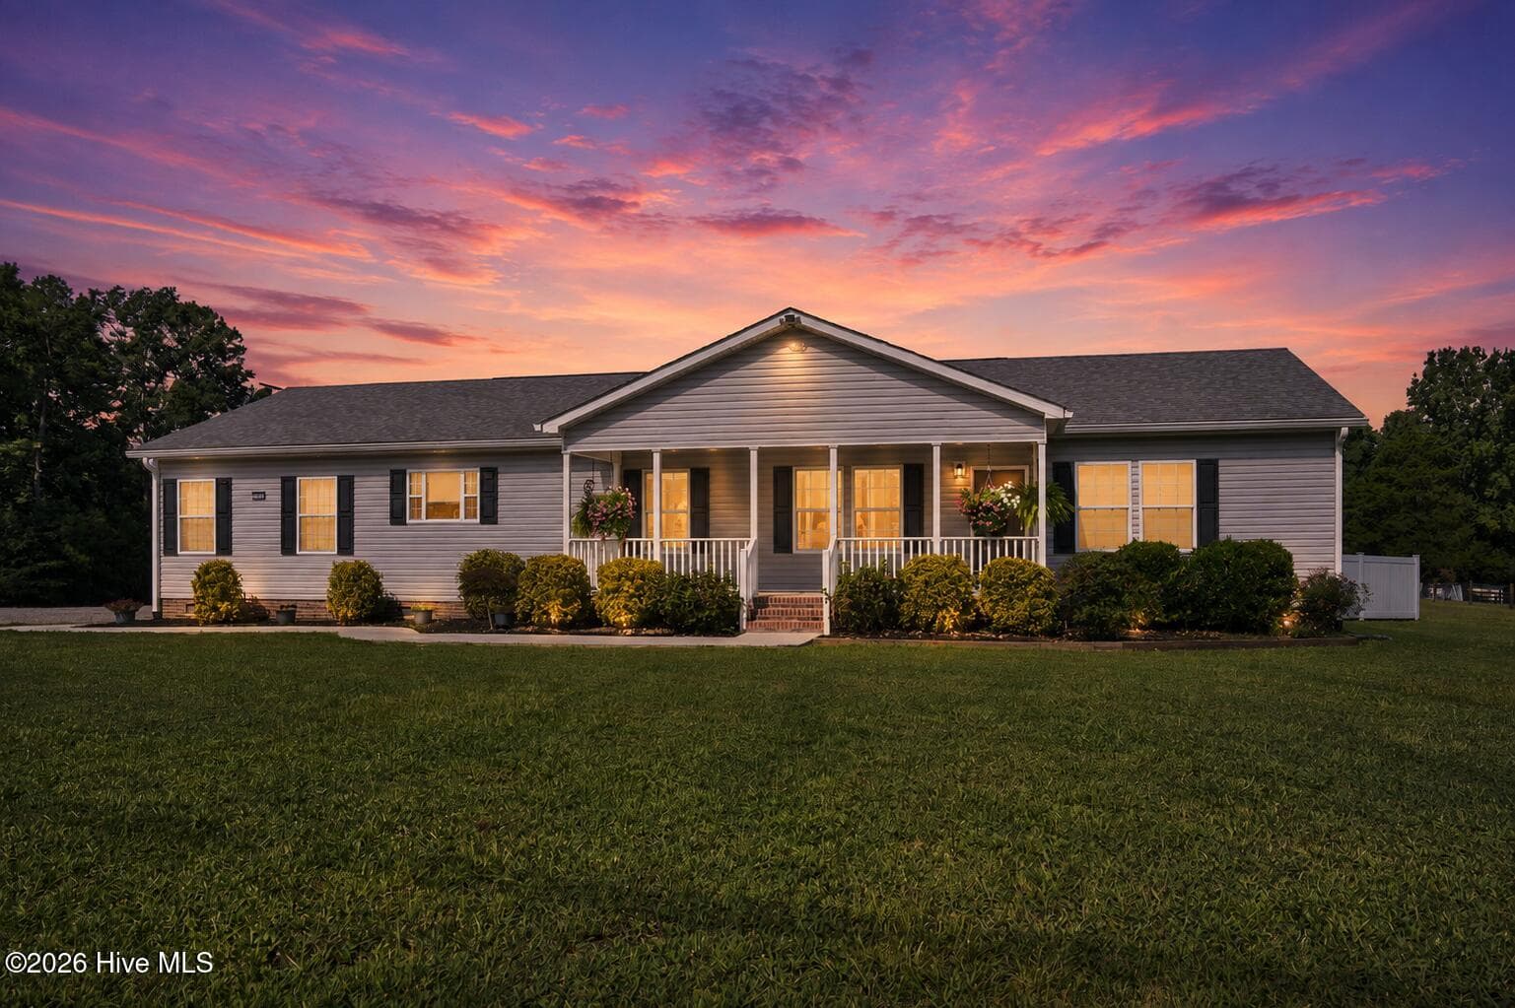
front of home - 400 Sweet Potato Lane Lane, Nashville, NC 27856
New 2307 kitchen - 400 Sweet Potato Lane Lane, Nashville, NC 27856
entry way - 400 Sweet Potato Lane Lane, Nashville, NC 27856
formal dining - 400 Sweet Potato Lane Lane, Nashville, NC 27856
entry way 1 - 400 Sweet Potato Lane Lane, Nashville, NC 27856
family room - 400 Sweet Potato Lane Lane, Nashville, NC 27856
familry room - 400 Sweet Potato Lane Lane, Nashville, NC 27856
other view of family room - 400 Sweet Potato Lane Lane, Nashville, NC 27856
hall bathroom - 400 Sweet Potato Lane Lane, Nashville, NC 27856
lets go upstairs - 400 Sweet Potato Lane Lane, Nashville, NC 27856
hallway upstairs - 400 Sweet Potato Lane Lane, Nashville, NC 27856
laundry room - 400 Sweet Potato Lane Lane, Nashville, NC 27856
hallway storage - 400 Sweet Potato Lane Lane, Nashville, NC 27856
bedroom 2 - 400 Sweet Potato Lane Lane, Nashville, NC 27856
guest hallway - 400 Sweet Potato Lane Lane, Nashville, NC 27856
bedroom 3 - 400 Sweet Potato Lane Lane, Nashville, NC 27856
primary bedroom - 400 Sweet Potato Lane Lane, Nashville, NC 27856
primary bathroom - 400 Sweet Potato Lane Lane, Nashville, NC 27856
primary bathroom 2 - 400 Sweet Potato Lane Lane, Nashville, NC 27856
primary closet - 400 Sweet Potato Lane Lane, Nashville, NC 27856
stairs to basement - 400 Sweet Potato Lane Lane, Nashville, NC 27856
loft space downstairs - 400 Sweet Potato Lane Lane, Nashville, NC 27856
loft space - 400 Sweet Potato Lane Lane, Nashville, NC 27856
loft and bedroom in basement - 400 Sweet Potato Lane Lane, Nashville, NC 27856
guest bedroom in basement - 400 Sweet Potato Lane Lane, Nashville, NC 27856
bonus room and guest bedroom 4 - 400 Sweet Potato Lane Lane, Nashville, NC 27856
bedroom in basement - 400 Sweet Potato Lane Lane, Nashville, NC 27856
bedroom in basement 1 - 400 Sweet Potato Lane Lane, Nashville, NC 27856
guest bathroom 1 - 400 Sweet Potato Lane Lane, Nashville, NC 27856
bathroom in basement - 400 Sweet Potato Lane Lane, Nashville, NC 27856
bedroom 4-upstairs - 400 Sweet Potato Lane Lane, Nashville, NC 27856
downstairs hallway - 400 Sweet Potato Lane Lane, Nashville, NC 27856
back of home with basement - 400 Sweet Potato Lane Lane, Nashville, NC 27856
33 photos

$481,150

400 Sweet Potato Lane Lane, Nashville, NC 27856
Nashville, NC 27856
Listed by Shay White · Adams Homes Realty- NC Inc
Bedrooms
4
Bathrooms
3.5
Living area
N/A
Year built
2026

About this home

COMING SOON! Tucked away on 5.50 private acres, this stunning new construction home with a finished basement offers the perfect balance of space, comfort, and peaceful surroundings. With 3,213 total square feet, this home was designed for the way people truly live. The 2,307 sq. ft. main level features a spacious and open layout ideal for gathering, entertaining, or simply enjoying everyday life. Step outside to the covered deck and take in the quiet views of mature trees and nature--a rare level of privacy that's hard to find. Upstairs, the primary suite offers a generous walk-in closet, along with four additional bedrooms and a conveniently located laundry room, creating the perfect setup for busy households. The finished basement expands your living space with a 22' x 17' recreation room, full bathroom, and a private 5th bedroom--ideal for guests, extended family, a home office, or a media/game room. Homes offering new construction, acreage, and a finished basement are incredibly hard to find--especially in such a serene setting. Space. Privacy. Possibilities. This one truly has it all. Photos are of similar model previously built and may not reflect the actual home or design features/options.

Highlights

FireplaceNew construction

Property details

MLS
Doorify MLS
MLS #
10151545
Property type
Single Family Residence
Subdivision
Harvest Creek
Status
Active
Days on market
224
On market date
March 10, 2026
Stories
N/A
Total bathrooms
3.5
Garage spaces
2
Parking spaces
N/A
Lot size
5.5 acres
Loading map…

Nearby schools

Within 10 miles. School directory data from the National Center for Education Statistics (NCES), accessed via the Urban Institute Education Data API. Local Score is calculated by INNOVATE Real Estate; where a state rating is shown, it comes from that state's own official school report card.

Elementary
Nashville Elementary
1.8 mi away · Grades -1-5
Zoned school (attendance boundary, 2015-16 data)
3.0
Local Score (state rating (2025) blended 70/30 with student-teacher ratio) -- not an official state rating
State rating: C (2025)
Enrollment
649
Student:teacher ratio
15.1:1
District
Nash County Public Schools
Middle
Red Oak Middle
4.16 mi away · Grades 6-8
Zoned school (attendance boundary, 2015-16 data)
2.0
Local Score (state rating (2025) blended 70/30 with student-teacher ratio) -- not an official state rating
State rating: D (2025)
Enrollment
837
Student:teacher ratio
19.9:1
District
Nash County Public Schools
High
Northern Nash High
3.48 mi away · Grades 9-12
Zoned school (attendance boundary, 2015-16 data)
3.0
Local Score (state rating (2025) blended 70/30 with student-teacher ratio) -- not an official state rating
State rating: C (2025)
Enrollment
1,087
Student:teacher ratio
17.8:1
District
Nash County Public Schools

Walkability

Blended score for Nashville's center, calculated by INNOVATE Real Estate from two sources: the EPA's National Walkability Index (street network, transit, land-use mix) and Google Places amenity data (what's actually reachable on foot from this point). 60% EPA National Walkability Index + 40% nearby-amenity density (Google Places).

20
Car-dependent
out of 100
EPA National Walkability Index
6.0 / 20 -- Below average walkable
Google Places amenity density
5 / 100
Restaurants & cafes0
Grocery stores1
Parks0
Schools0
Transit stops0
Pharmacies0

Mortgage calculator

Estimate only - actual rate and payment depend on your lender, credit, and loan program.

$
%
%
Adjust tax / insurance estimates
% / yr
$
/mo
Est. monthly payment
$3,048/mo
$96,230 down
$384,920 loan
Principal & interest$2,497
Property tax (est.)$401
Home insurance (est.)$150

Similar homes you might like

Data source: Listing information provided by Doorify MLS via Trestle/CoreLogic. Last updated August 28, 2026.

Information herein deemed reliable but not guaranteed; all measurements, school assignments, HOA fees, taxes, and feature lists are approximate and should be independently verified. Equal Housing Opportunity.