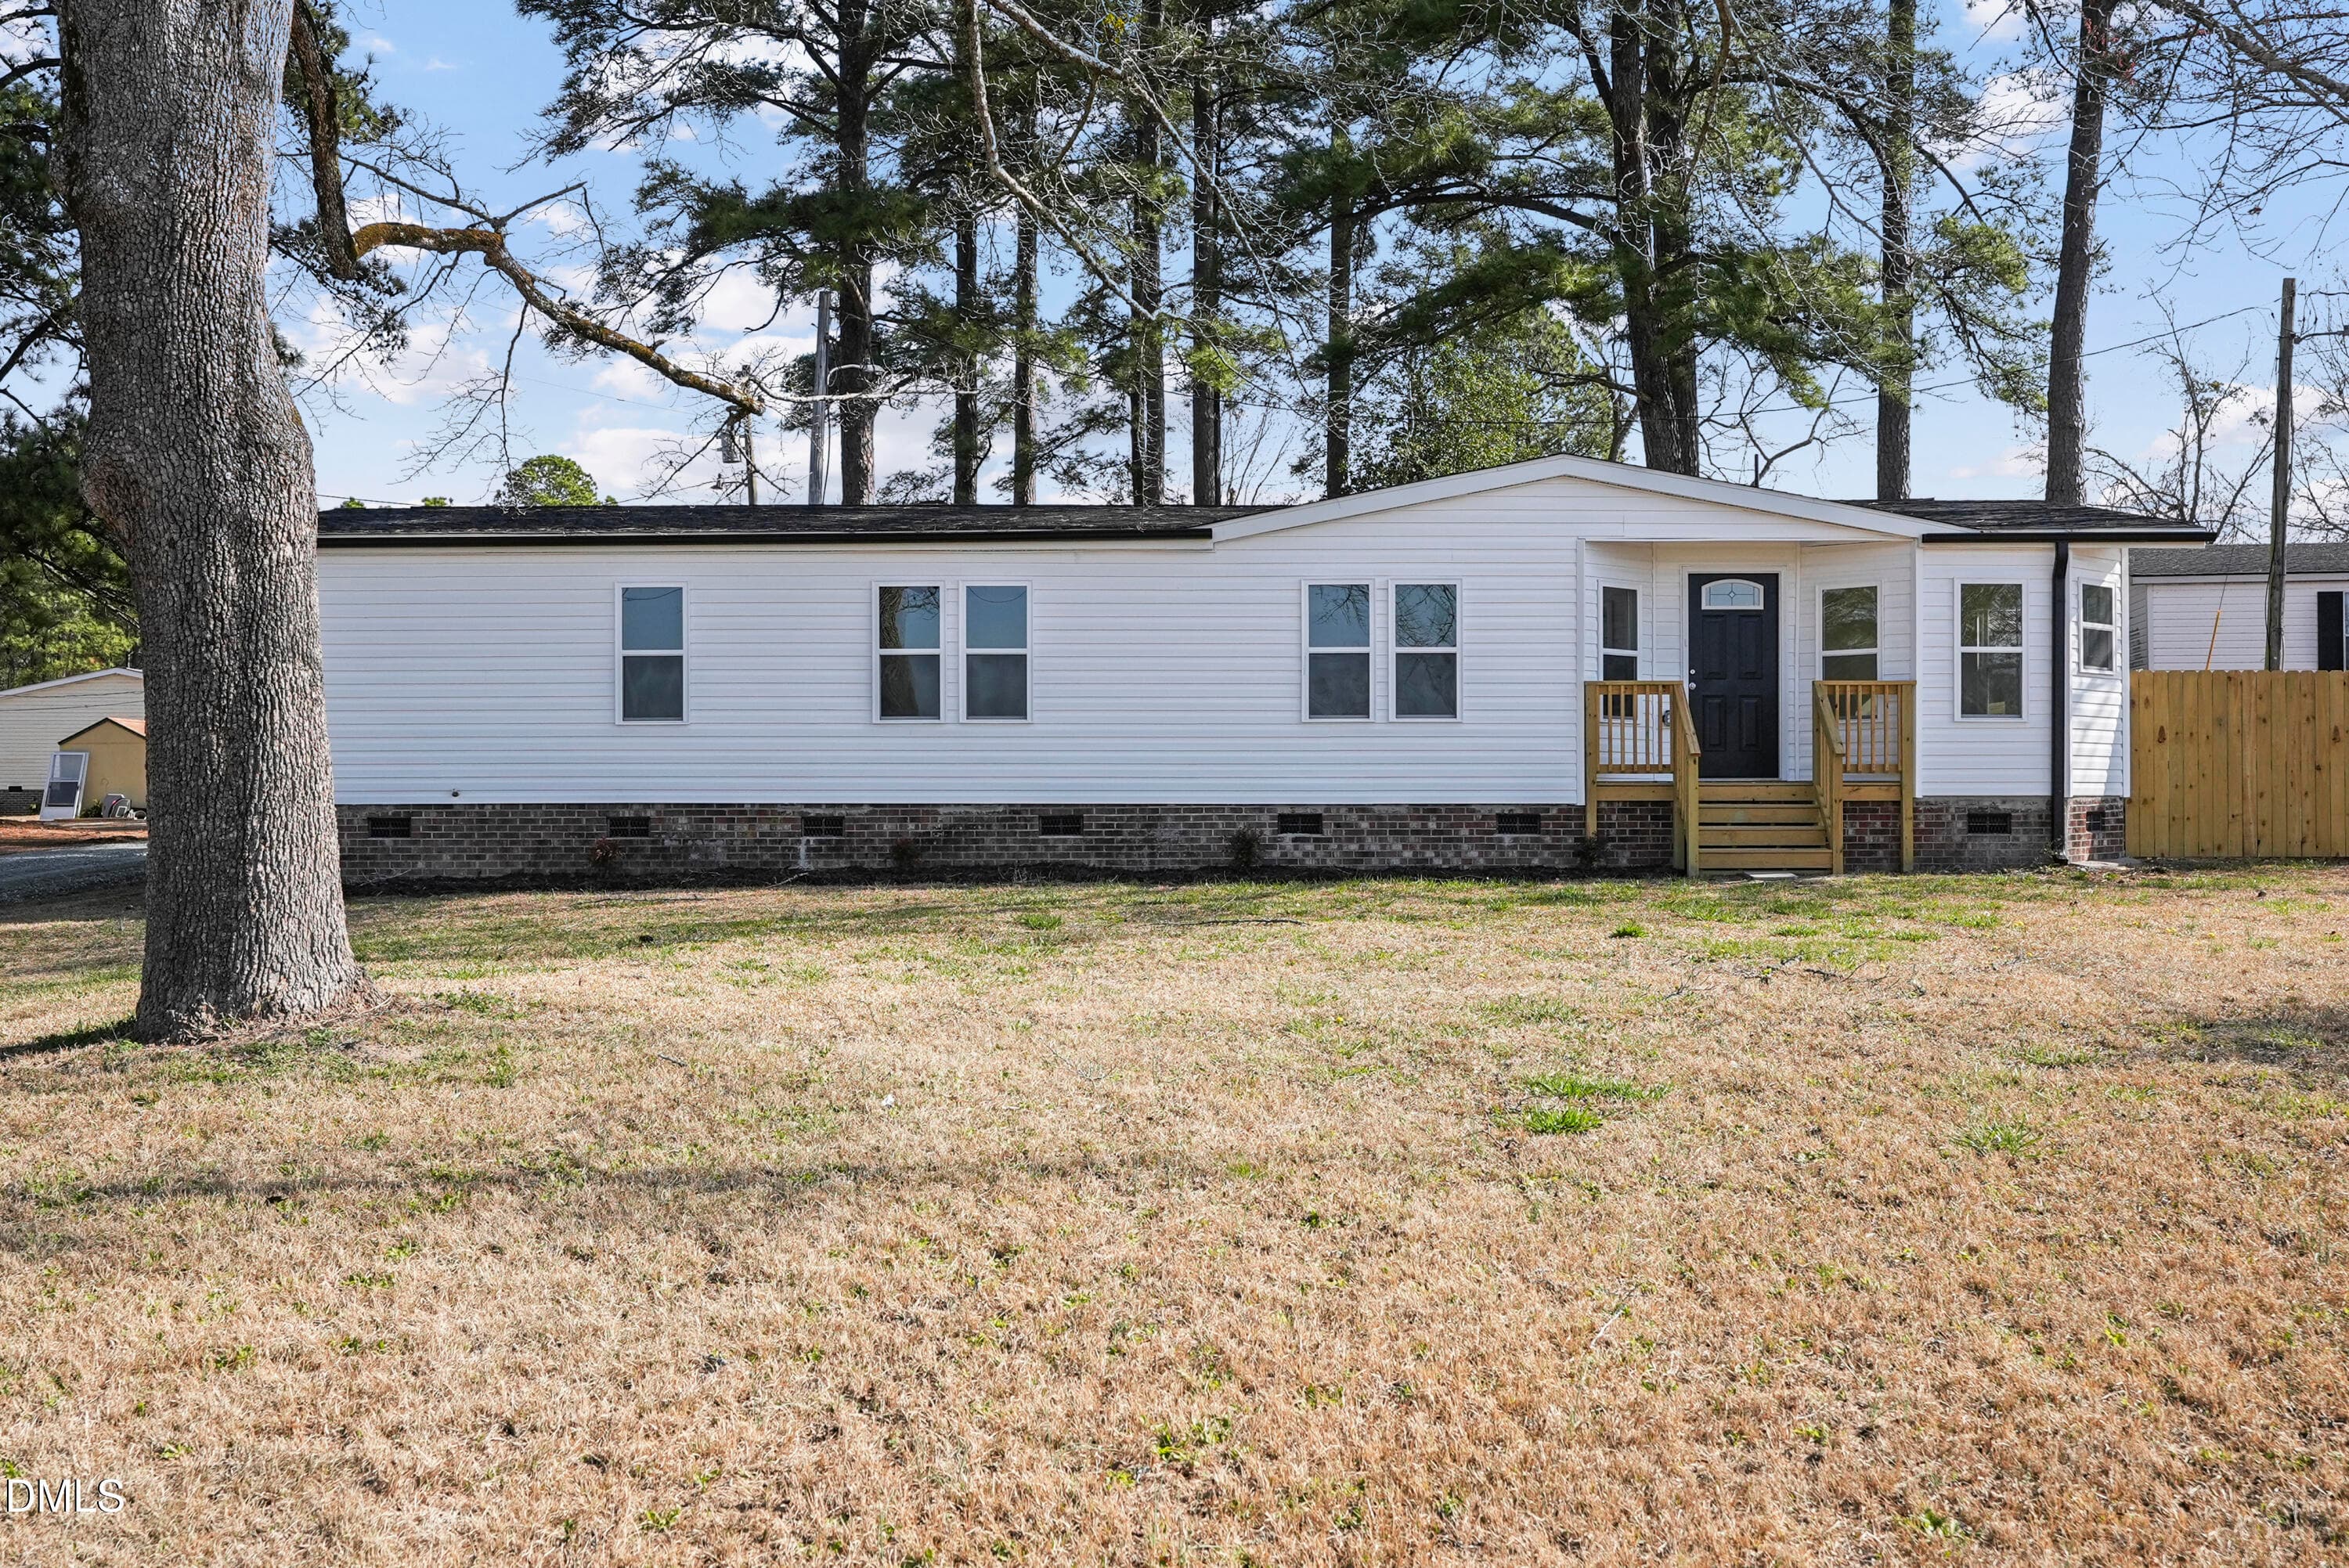
DJI_20260304235633_0002_D - 22176 Nc-24, Cameron, NC 28326
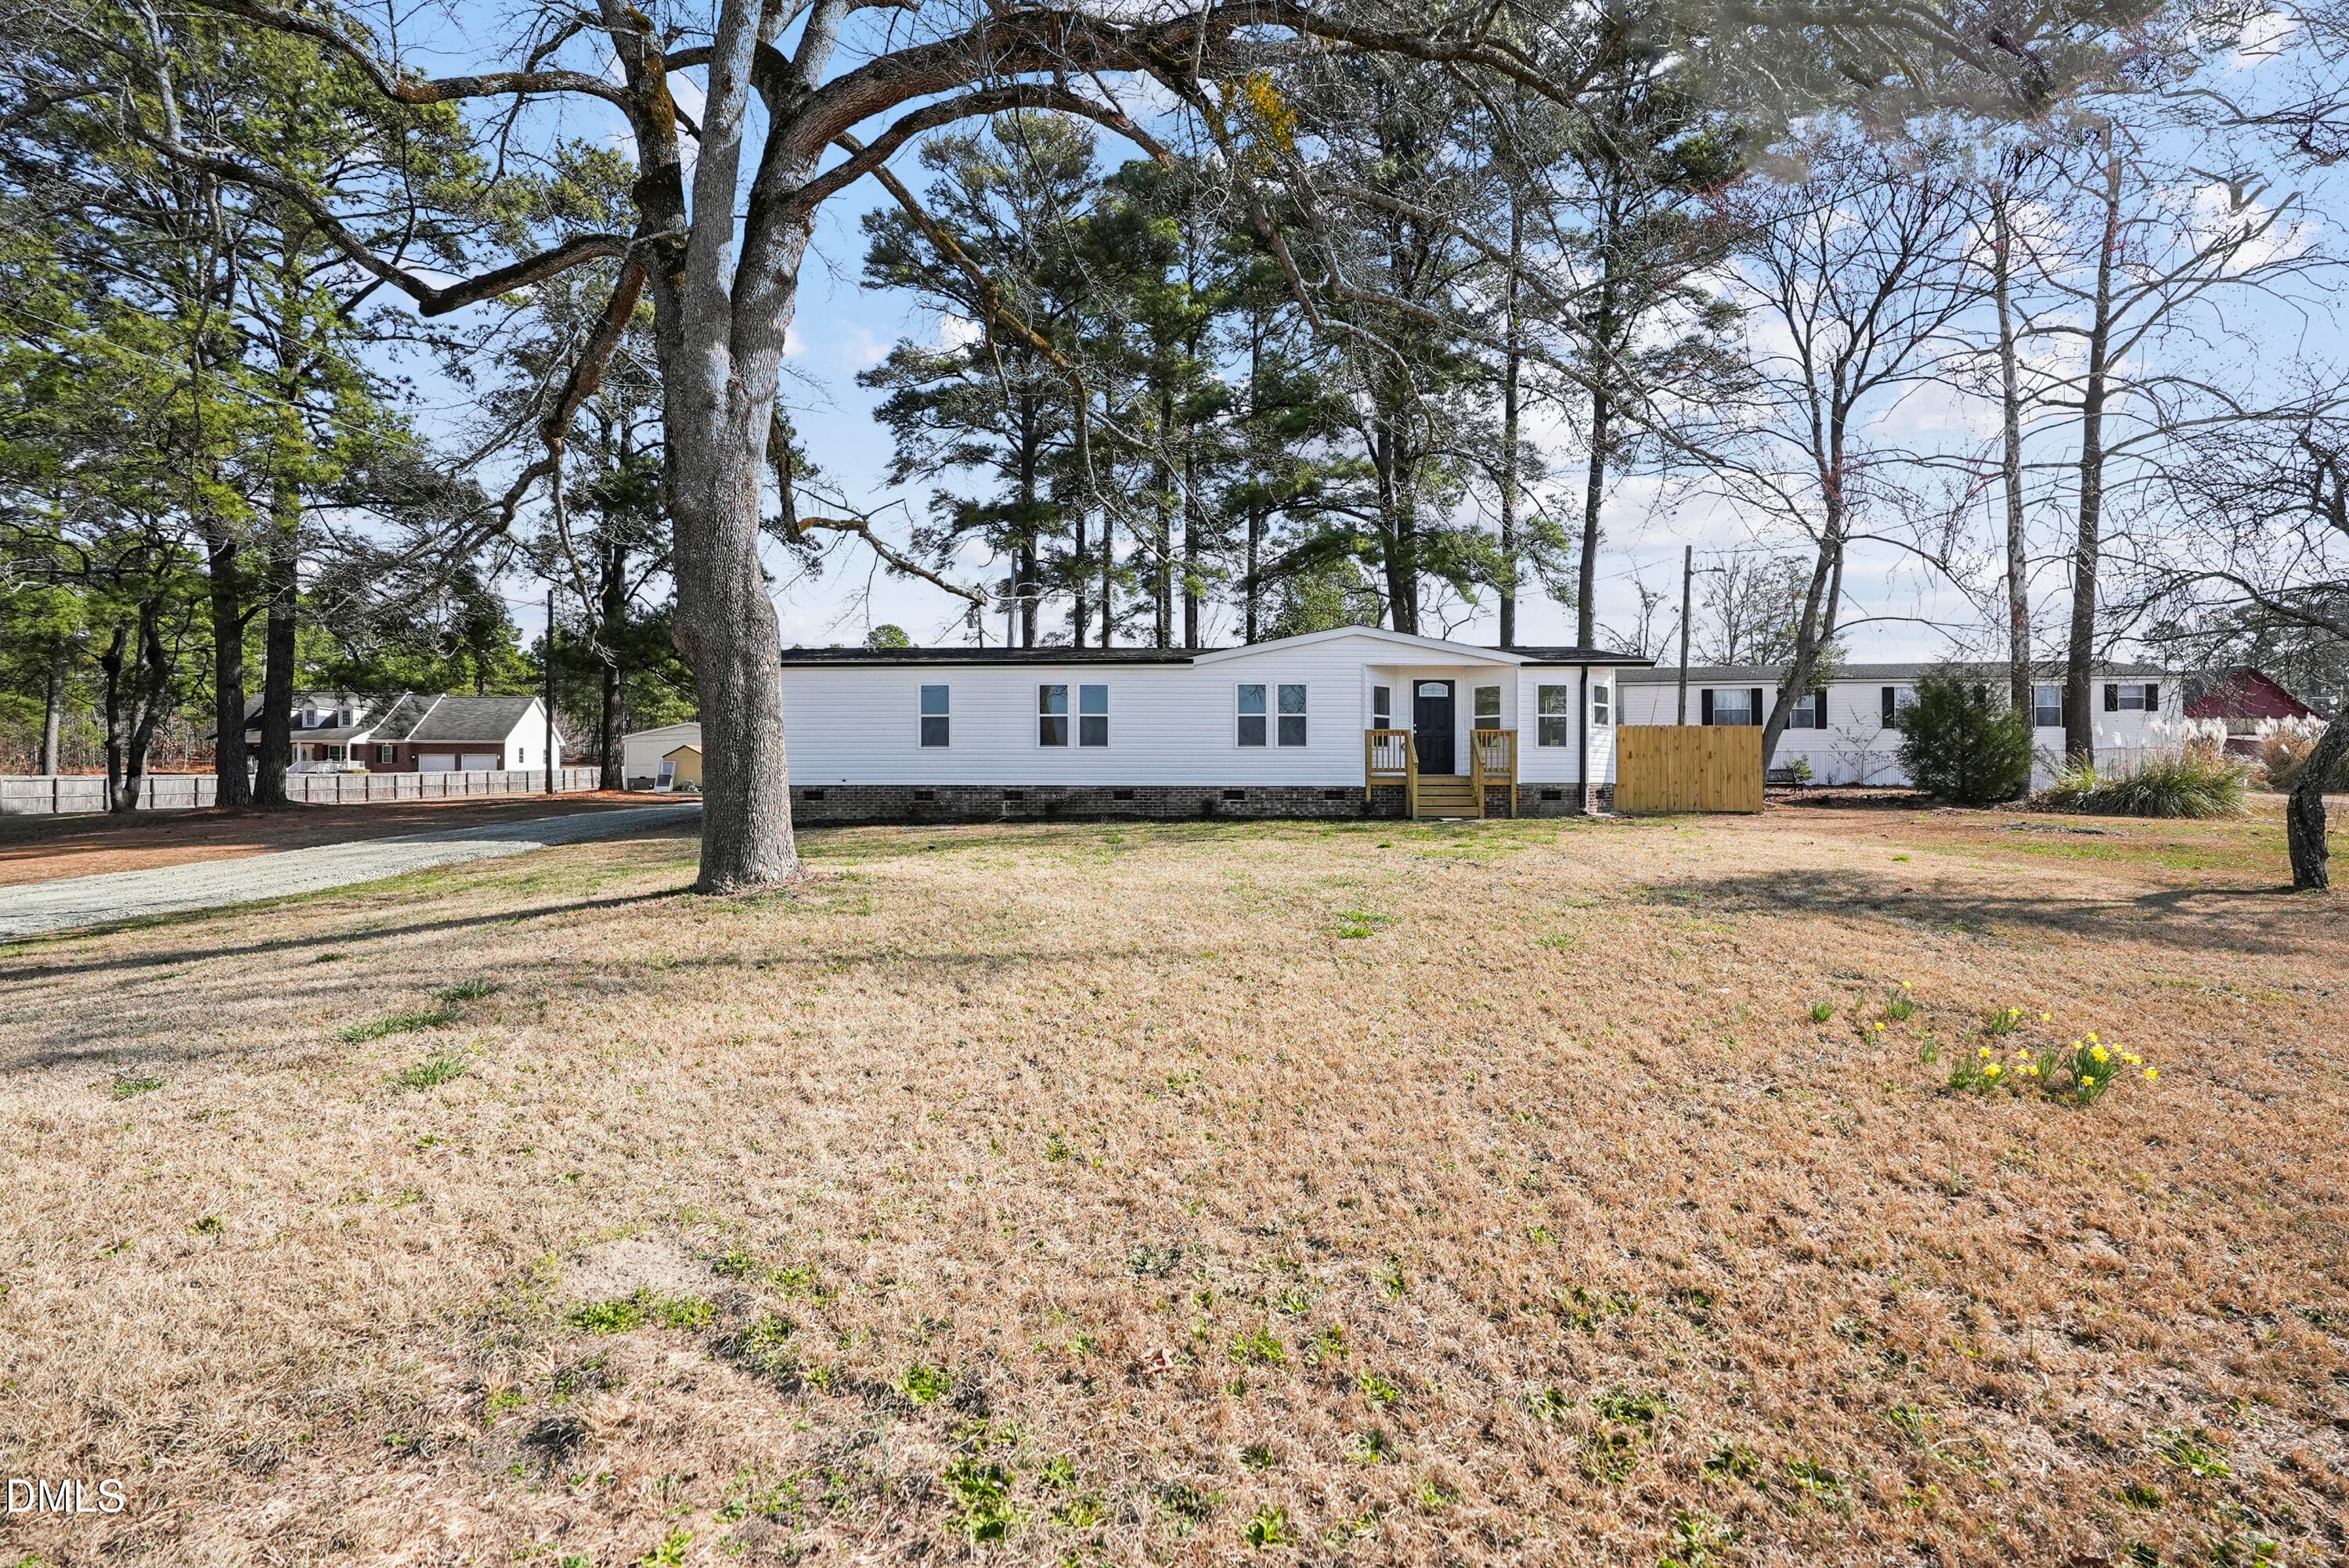
DJI_20260304235604_0001_D - 22176 Nc-24, Cameron, NC 28326
DSC00010 - 22176 Nc-24, Cameron, NC 28326
DSC00015 - 22176 Nc-24, Cameron, NC 28326
d2d-568 - 22176 Nc-24, Cameron, NC 28326
DSC00022 - 22176 Nc-24, Cameron, NC 28326
DSC00027 - 22176 Nc-24, Cameron, NC 28326
DSC00032 - 22176 Nc-24, Cameron, NC 28326
DSC00037 - 22176 Nc-24, Cameron, NC 28326
DSC00042 - 22176 Nc-24, Cameron, NC 28326
DSC00047 - 22176 Nc-24, Cameron, NC 28326
DSC00057 - 22176 Nc-24, Cameron, NC 28326
DSC00062 - 22176 Nc-24, Cameron, NC 28326
DSC00067 - 22176 Nc-24, Cameron, NC 28326
DSC00072 - 22176 Nc-24, Cameron, NC 28326
DSC00082 - 22176 Nc-24, Cameron, NC 28326
DSC00087 - 22176 Nc-24, Cameron, NC 28326
DSC00092 - 22176 Nc-24, Cameron, NC 28326
DSC00097 - 22176 Nc-24, Cameron, NC 28326
DSC00102 - 22176 Nc-24, Cameron, NC 28326
DSC00107 - 22176 Nc-24, Cameron, NC 28326
DSC00112 - 22176 Nc-24, Cameron, NC 28326
DSC00127 - 22176 Nc-24, Cameron, NC 28326
DSC00132 - 22176 Nc-24, Cameron, NC 28326
DSC00137 - 22176 Nc-24, Cameron, NC 28326
DSC00142 - 22176 Nc-24, Cameron, NC 28326
DSC00147 - 22176 Nc-24, Cameron, NC 28326
DSC00152 - 22176 Nc-24, Cameron, NC 28326
DSC00157 - 22176 Nc-24, Cameron, NC 28326
DSC00162 - 22176 Nc-24, Cameron, NC 28326
DSC00167 - 22176 Nc-24, Cameron, NC 28326
DSC00172 - 22176 Nc-24, Cameron, NC 28326
DSC00177 - 22176 Nc-24, Cameron, NC 28326
DSC00182 - 22176 Nc-24, Cameron, NC 28326
DSC00187 - 22176 Nc-24, Cameron, NC 28326
DSC09979 - 22176 Nc-24, Cameron, NC 28326
DSC09984 - 22176 Nc-24, Cameron, NC 28326
DSC09994 - 22176 Nc-24, Cameron, NC 28326
d2d-567 - 22176 Nc-24, Cameron, NC 28326
39 photos

$245,150

22176 Nc-24, Cameron, NC 28326
Cameron, NC 28326
Listed by Pablo Sanchez Castaneda · PSC Realty LLC
Bedrooms
3
Bathrooms
2
Living area
N/A
Year built
1983

About this home

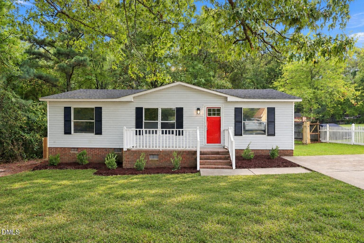
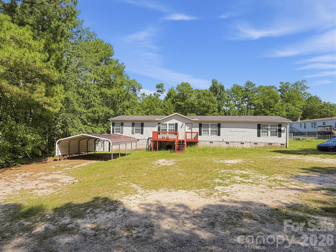
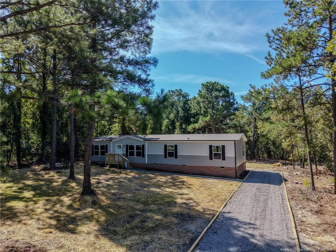
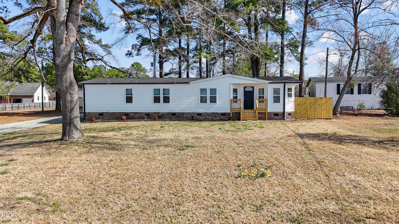
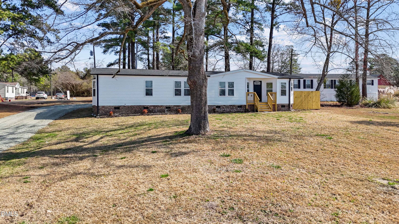
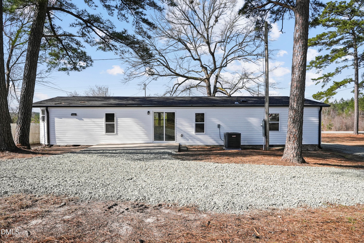
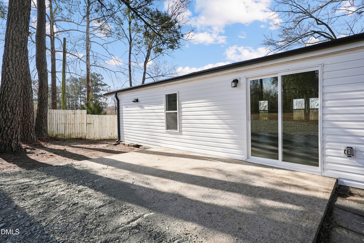
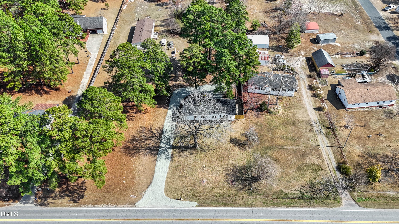
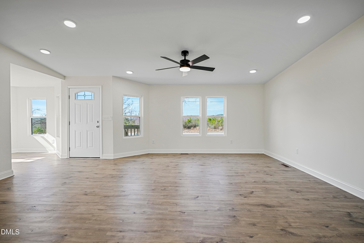
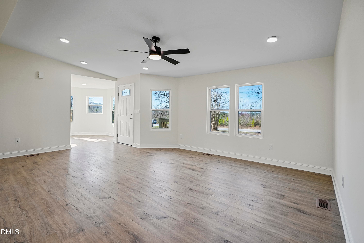
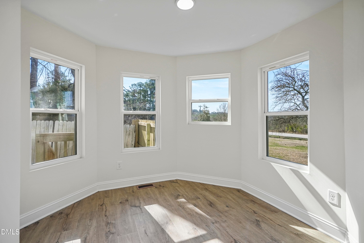
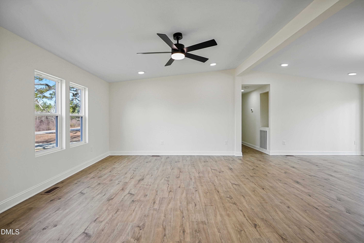
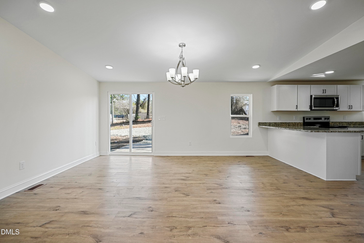
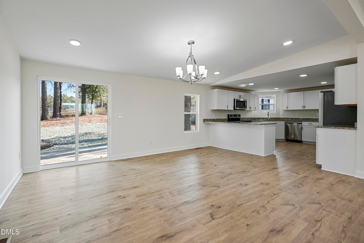
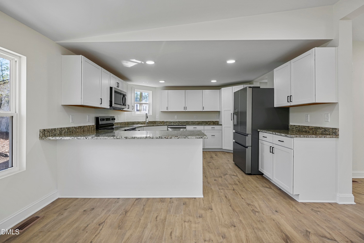
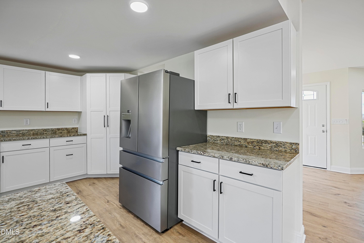
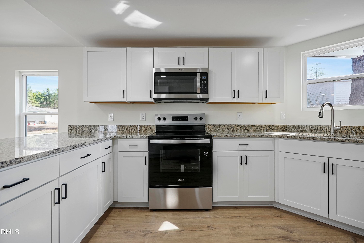
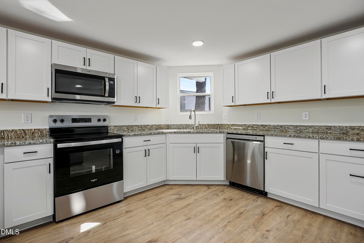
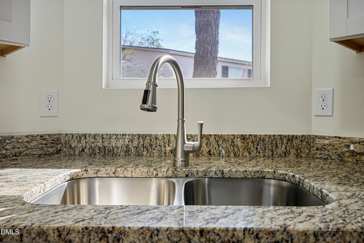
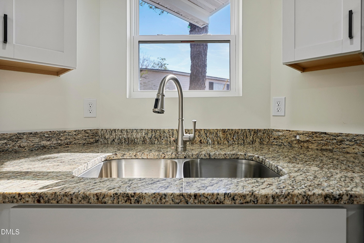
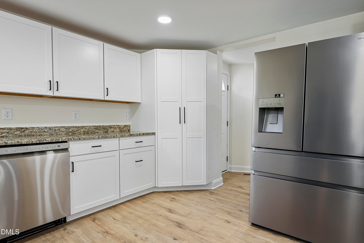
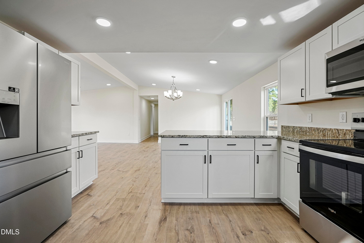
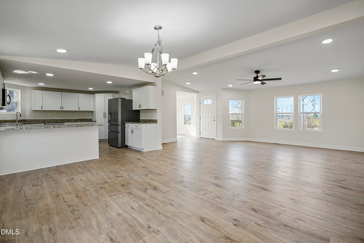
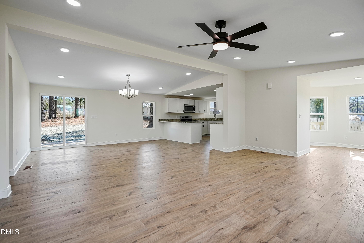
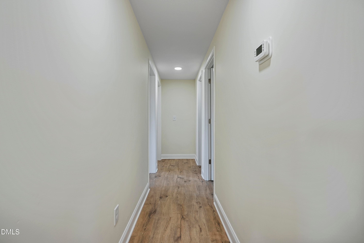
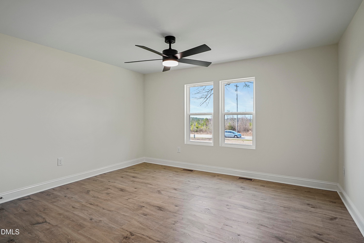
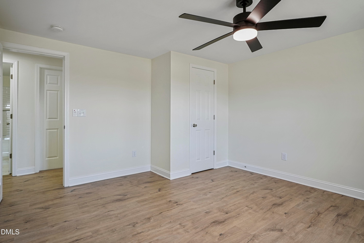
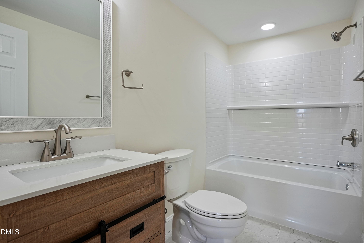
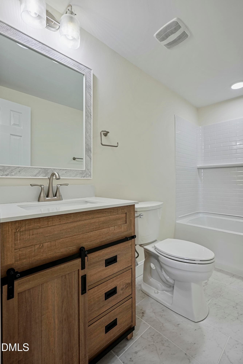
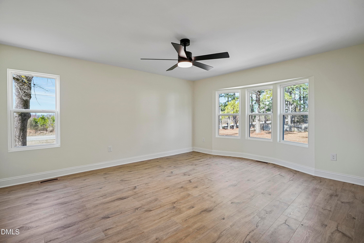
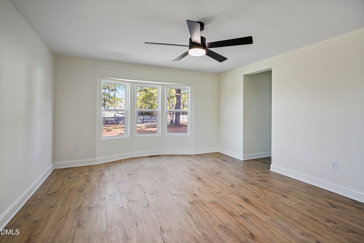
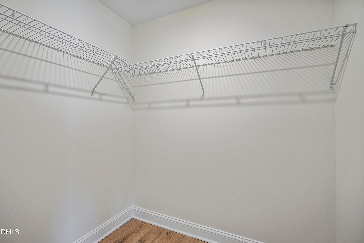
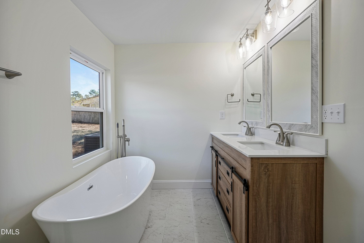
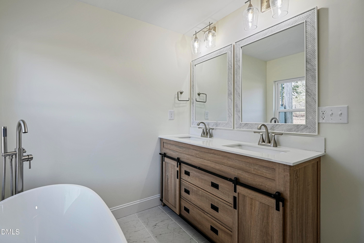
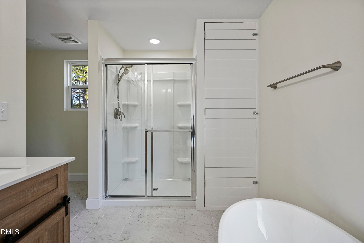
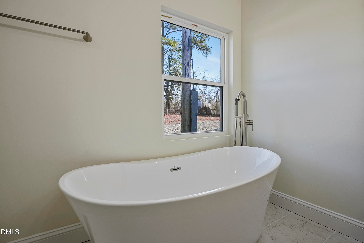
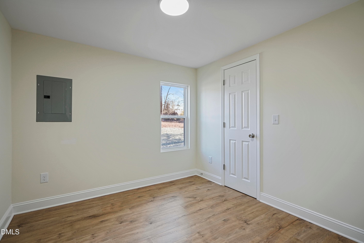
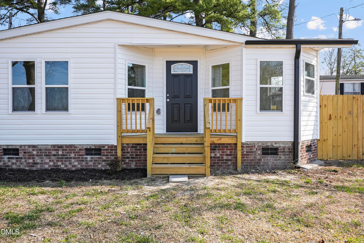
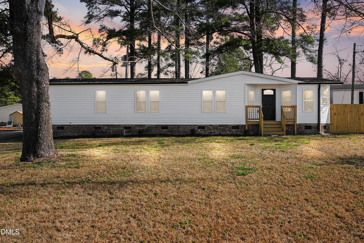
Owner Financing Available! This home is eligible for down payment assistance! ITIN buyers pay 3.5% down payment! Fridge is included! Absolutely stunning & beautifully remodeled home, completely new from the bottom up. This home sits on a 1/2 acre lot, & boasts a new roof, driveway, new siding, windows, steps & decks, black gutters, & so much more. Stepping inside, you will find absolutely stunning LVP flooring throughout, new lighting, paint, & trim throughout. The kitchen boasts new cabinetry, hardware, appliances, & countertops. Bathrooms have also been updated tastefully. New vanities, showers, faucets, etc. No stone left unturned, this home is absolutely stunning. A must see!

Property details

MLS
Doorify MLS
MLS #
10150342
Property type
Manufactured On Land
Subdivision
Not in a Subdivision
Status
Active
Days on market
227
On market date
March 5, 2026
Stories
N/A
Total bathrooms
2
Garage spaces
N/A
Parking spaces
4
Lot size
0.5 acres
Loading map…

Nearby schools

Within 10 miles. School directory data from the National Center for Education Statistics (NCES), accessed via the Urban Institute Education Data API. Local Score is calculated by INNOVATE Real Estate; where a state rating is shown, it comes from that state's own official school report card.

Elementary
Johnsonville Elementary
2.53 mi away · Grades -1-5
Zoned school (attendance boundary, 2015-16 data)
3.3
Local Score (state rating (2025) blended 70/30 with student-teacher ratio) -- not an official state rating
State rating: C (2025)
Enrollment
452
Student:teacher ratio
13.7:1
District
Harnett County Schools
Middle
Highland Middle
5.88 mi away · Grades 6-8
Zoned school (attendance boundary, 2015-16 data)
2.3
Local Score (state rating (2025) blended 70/30 with student-teacher ratio) -- not an official state rating
State rating: D (2025)
Enrollment
942
Student:teacher ratio
16.5:1
District
Harnett County Schools
High
Western Harnett High
9.59 mi away · Grades 9-12
Zoned school (attendance boundary, 2015-16 data)
2.7
Local Score (state rating (2025) blended 70/30 with student-teacher ratio) -- not an official state rating
State rating: C (2025)
Enrollment
1,322
Student:teacher ratio
18.4:1
District
Harnett County Schools

Walkability

Blended score for Cameron's center, calculated by INNOVATE Real Estate from two sources: the EPA's National Walkability Index (street network, transit, land-use mix) and Google Places amenity data (what's actually reachable on foot from this point). 60% EPA National Walkability Index + 40% nearby-amenity density (Google Places).

13
Very car-dependent
out of 100
EPA National Walkability Index
4.3 / 20 -- Least walkable
Google Places amenity density
0 / 100
Restaurants & cafes0
Grocery stores0
Parks0
Schools0
Transit stops0
Pharmacies0

Mortgage calculator

Estimate only - actual rate and payment depend on your lender, credit, and loan program.

$
%
%
Adjust tax / insurance estimates
% / yr
$
/mo
Est. monthly payment
$1,626/mo
$49,030 down
$196,120 loan
Principal & interest$1,272
Property tax (est.)$204
Home insurance (est.)$150

Similar homes you might like

Data source: Listing information provided by Doorify MLS via Trestle/CoreLogic. Last updated 21 days ago.

Information herein deemed reliable but not guaranteed; all measurements, school assignments, HOA fees, taxes, and feature lists are approximate and should be independently verified. Equal Housing Opportunity.