
$359,900
About this home
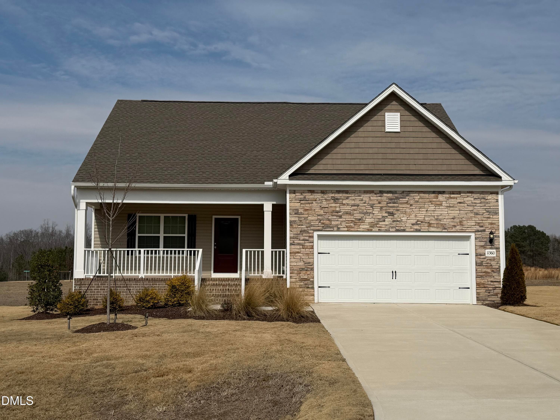
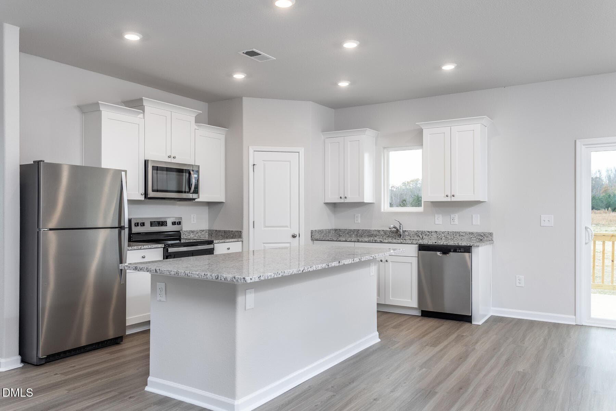
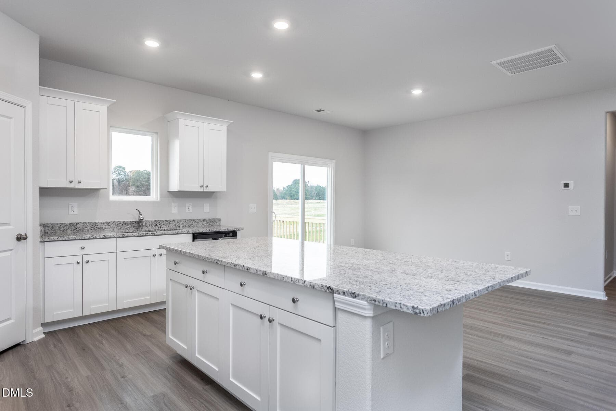
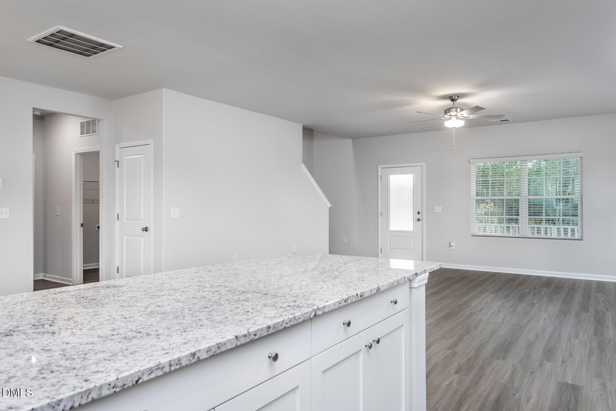
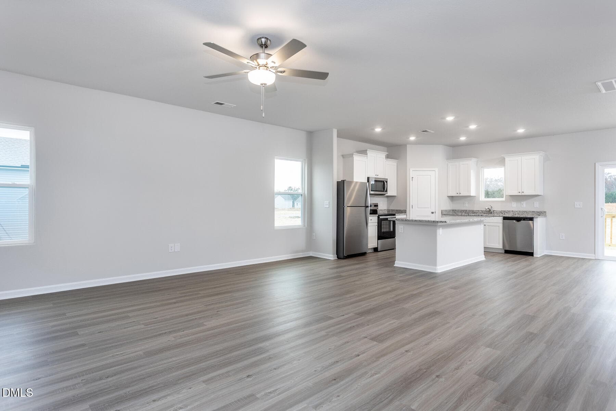
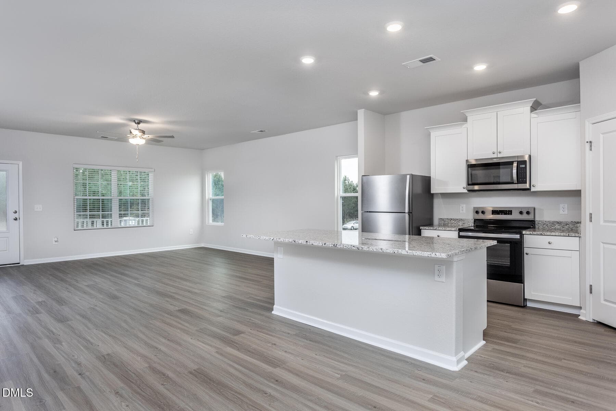
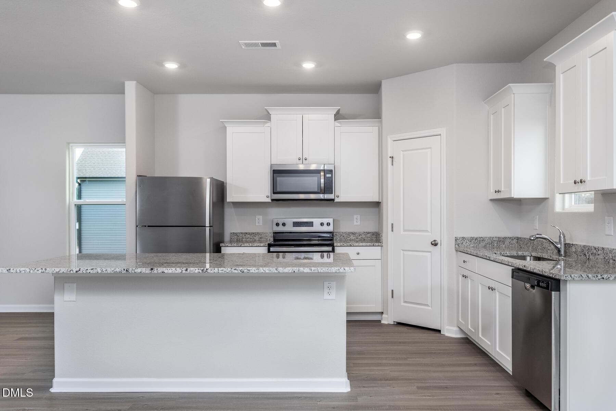
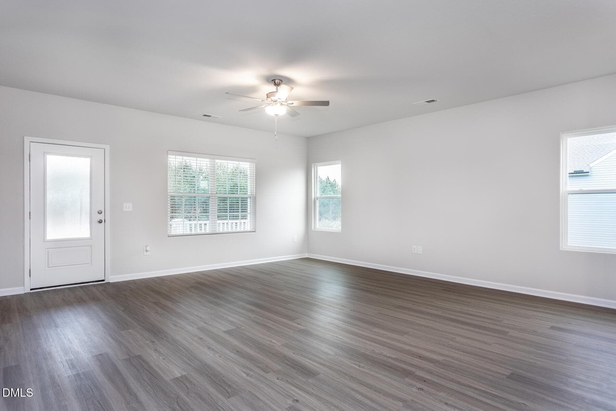
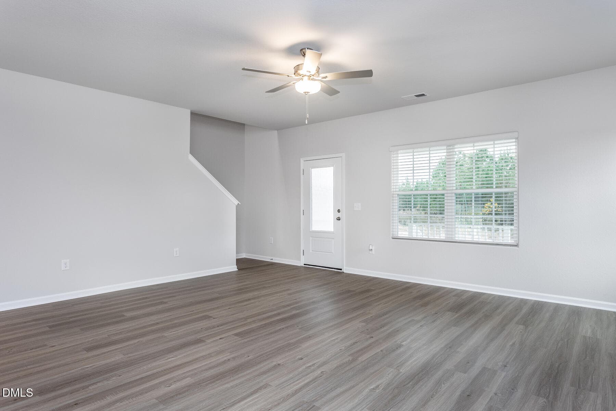
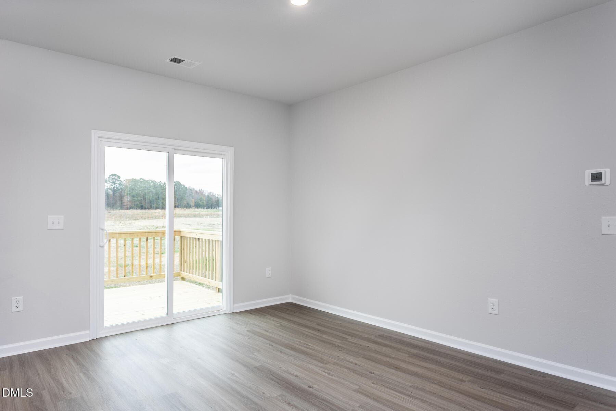
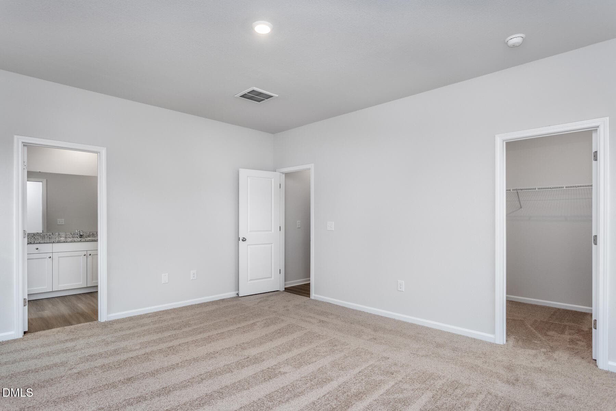
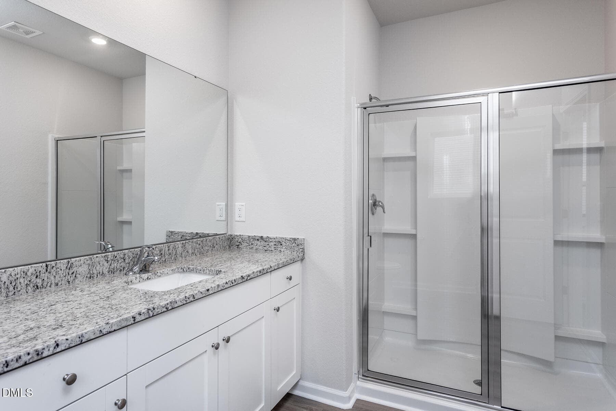
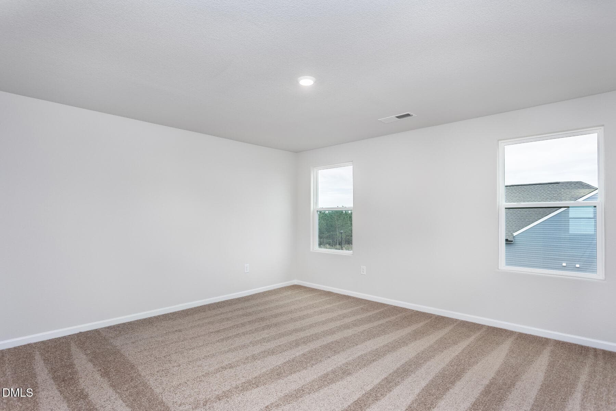
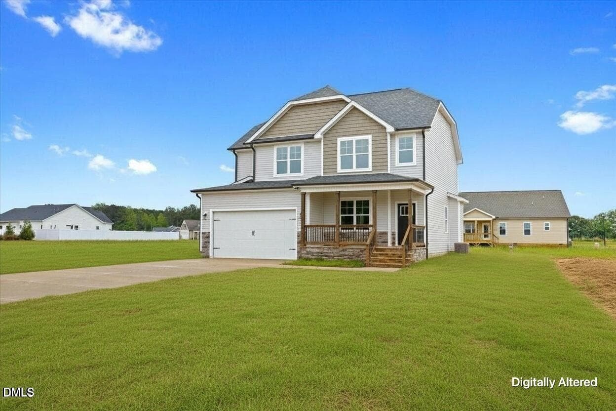
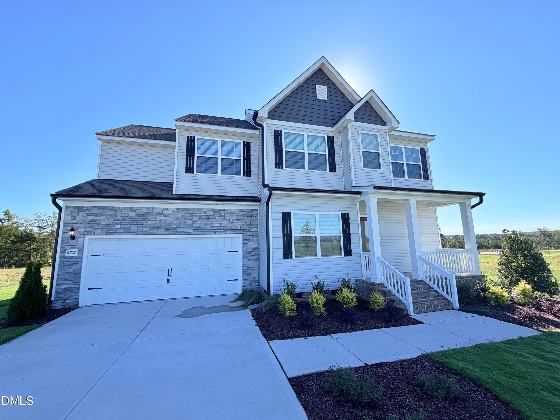
Welcome to the Clayton Floorplan, a beautifully designed two-story home offering space, style, and functionality--perfectly situated on a large lot with plenty of room to enjoy outdoor living. This 3-bedroom, 2.5-bathroom home features a thoughtfully designed layout ideal for both everyday living and entertaining. The main level offers an inviting open-concept design, seamlessly connecting the spacious living room, dining area, and well-appointed kitchen. The kitchen boasts ample cabinetry, generous counter space, and a convenient island that serves as the centerpiece for gatherings. A powder room on the main floor adds convenience for guests. Upstairs, the private primary suite provides a relaxing retreat, complete with a spacious en-suite bathroom and walk-in closet. Two additional bedrooms share a full bathroom, offering flexibility for family, guests, or a home office. The upper level also provides comfortable separation between living and sleeping spaces. The attached 2-car garage offers secure parking and additional storage space. Outside, the expansive lot presents endless possibilities--create your ideal backyard oasis, add outdoor entertaining areas, or simply enjoy the added privacy and open space. With its functional two-story layout, modern features, and generous homesite, the Clayton Floorplan combines comfort and versatility in a home designed to fit your lifestyle.
Highlights
Property details
- MLS
- Doorify MLS
- MLS #
- 10149210
- Property type
- Single Family Residence
- Subdivision
- Choplin Farms
- Status
- Active
- Days on market
- 233
- On market date
- February 27, 2026
- Stories
- N/A
- Total bathrooms
- 2.5
- Garage spaces
- 2
- Parking spaces
- N/A
- Lot size
- 0.69 acres
Location
Get directions →Nearby schools
Within 10 miles. School directory data from the National Center for Education Statistics (NCES), accessed via the Urban Institute Education Data API. Local Score is calculated by INNOVATE Real Estate; where a state rating is shown, it comes from that state's own official school report card.
- Enrollment
- 311
- Student:teacher ratio
- 13.0:1
- District
- Nash County Public Schools
- Enrollment
- 792
- Student:teacher ratio
- 20.3:1
- District
- Nash County Public Schools
- Enrollment
- 396
- Student:teacher ratio
- 30.5:1
- District
- Nash County Public Schools
Walkability
Blended score for Middlesex's center, calculated by INNOVATE Real Estate from two sources: the EPA's National Walkability Index (street network, transit, land-use mix) and Google Places amenity data (what's actually reachable on foot from this point). 60% EPA National Walkability Index + 40% nearby-amenity density (Google Places).
Market position
How this listing compares to current activity in Middlesex, from live MLS data.
Mortgage calculator
Estimate only - actual rate and payment depend on your lender, credit, and loan program.
Adjust tax / insurance estimates
Similar homes you might like
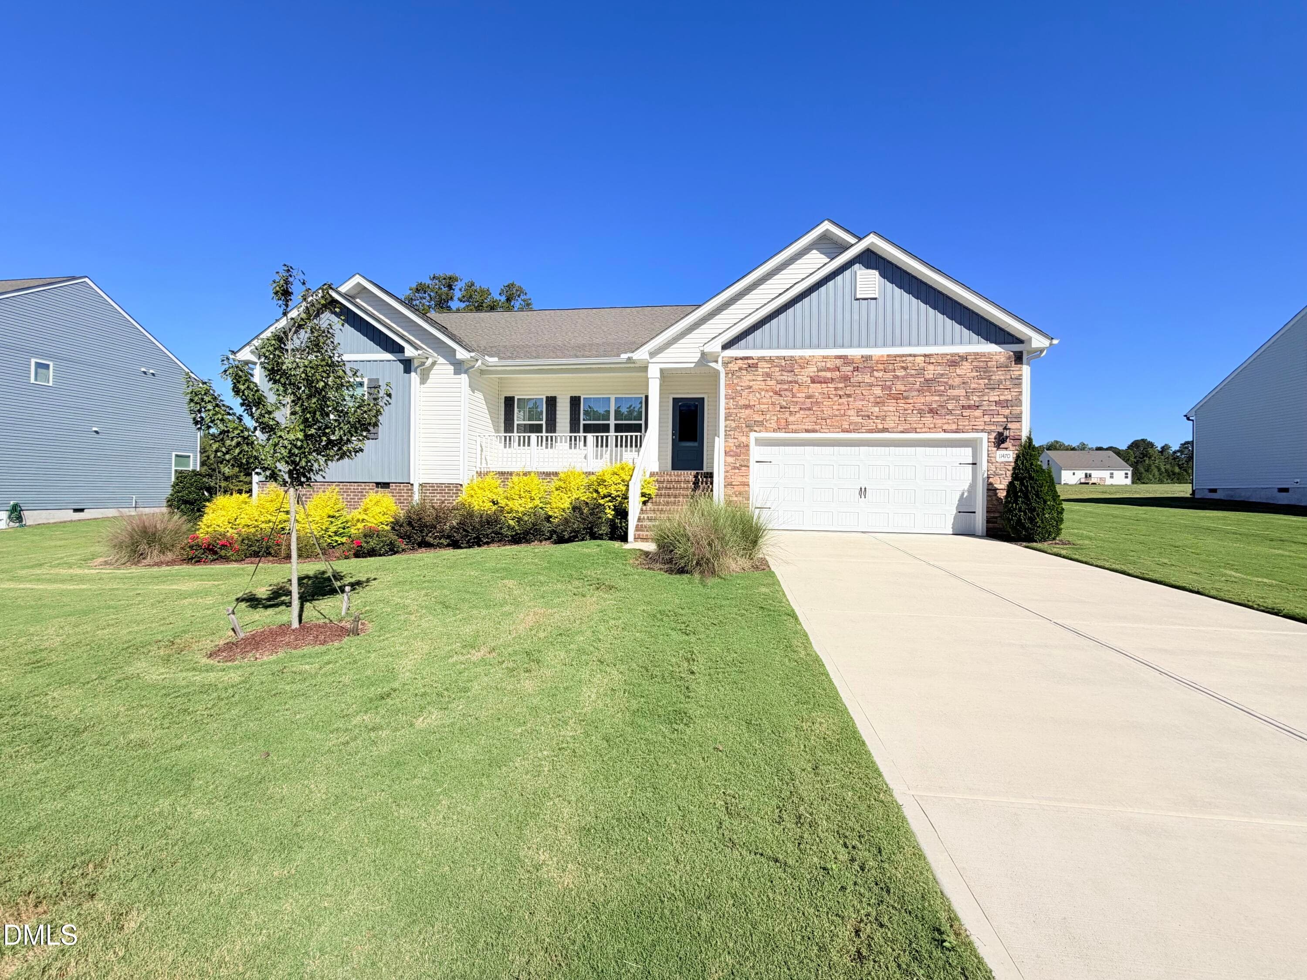
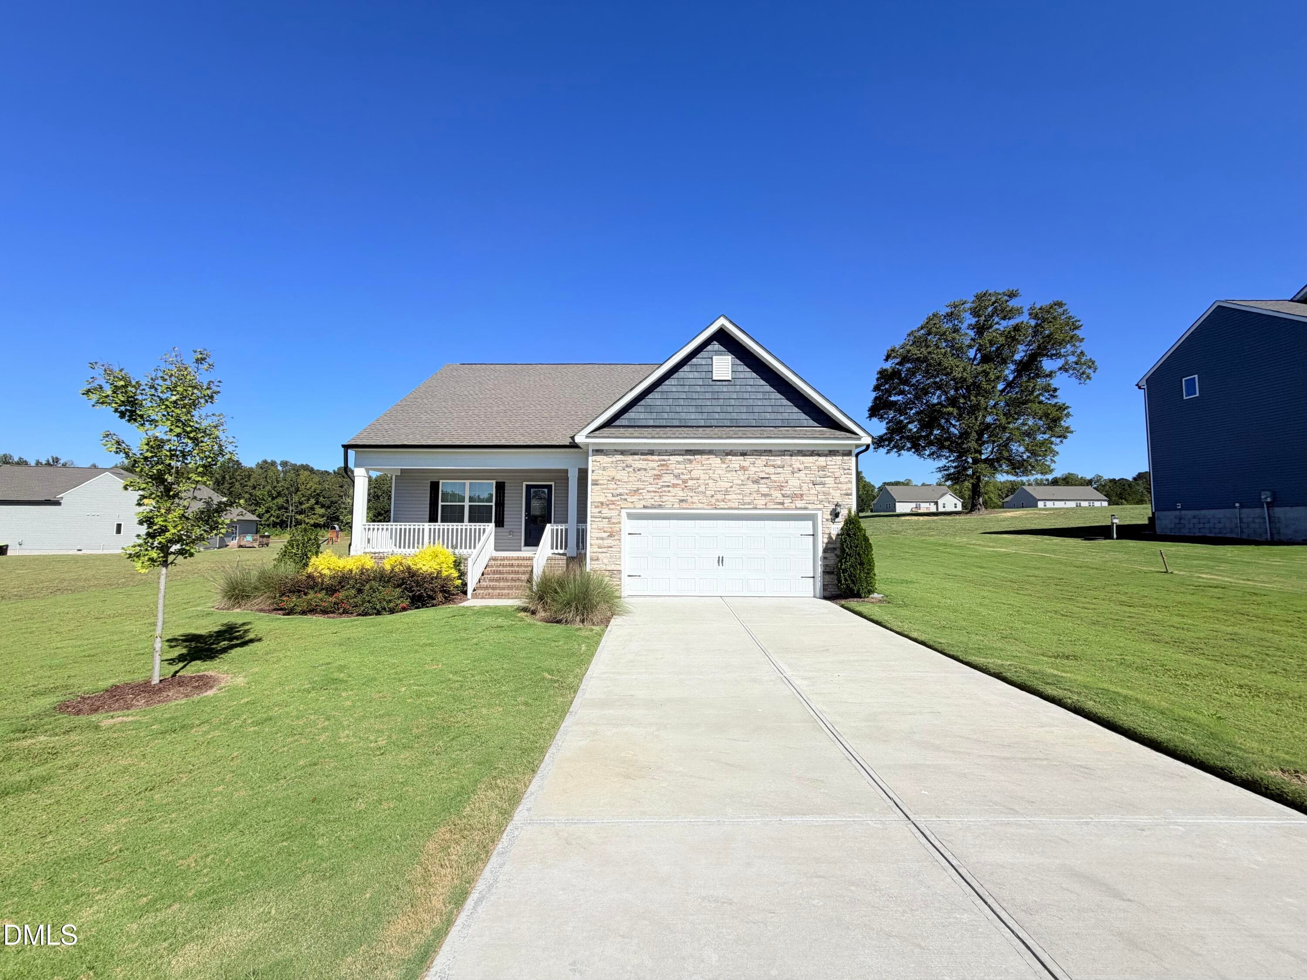
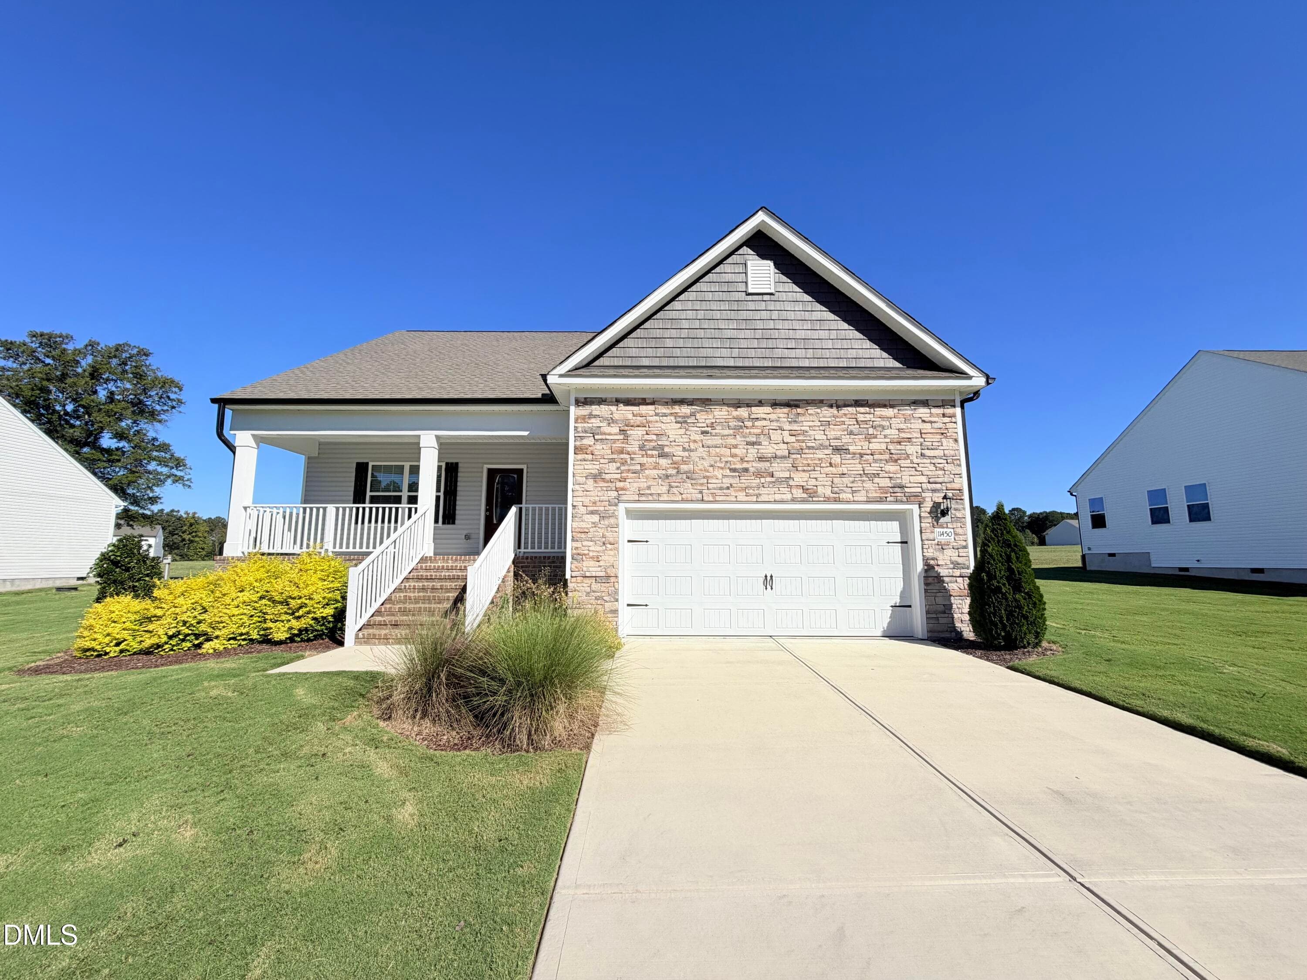

Data source: Listing information provided by Doorify MLS via Trestle/CoreLogic. Last updated 12 days ago.
Information herein deemed reliable but not guaranteed; all measurements, school assignments, HOA fees, taxes, and feature lists are approximate and should be independently verified. Equal Housing Opportunity.