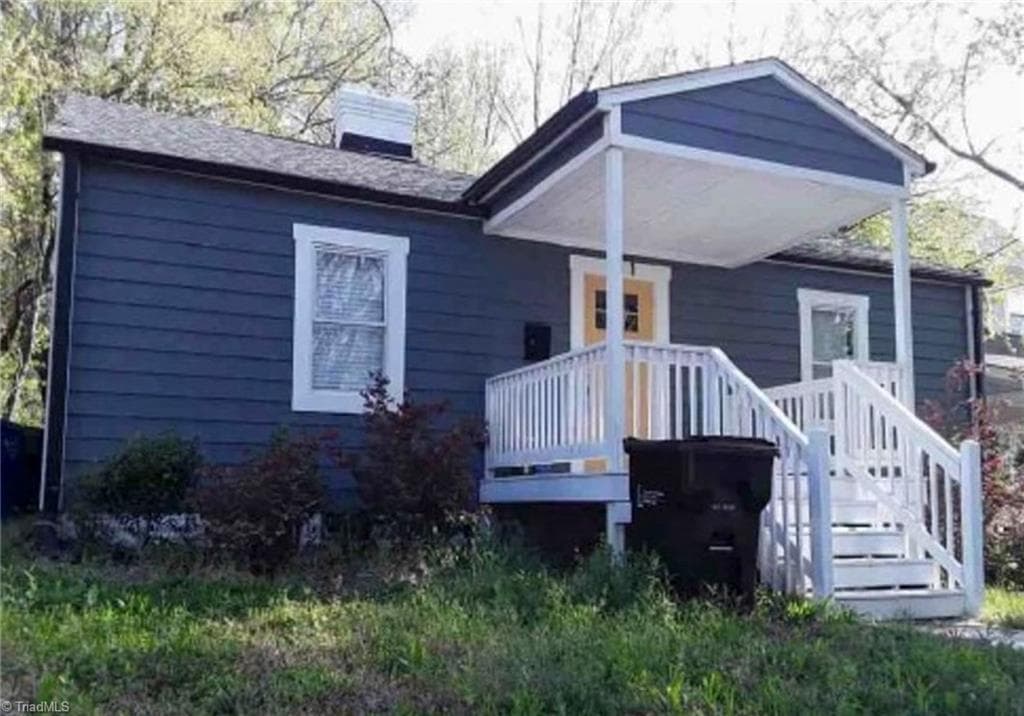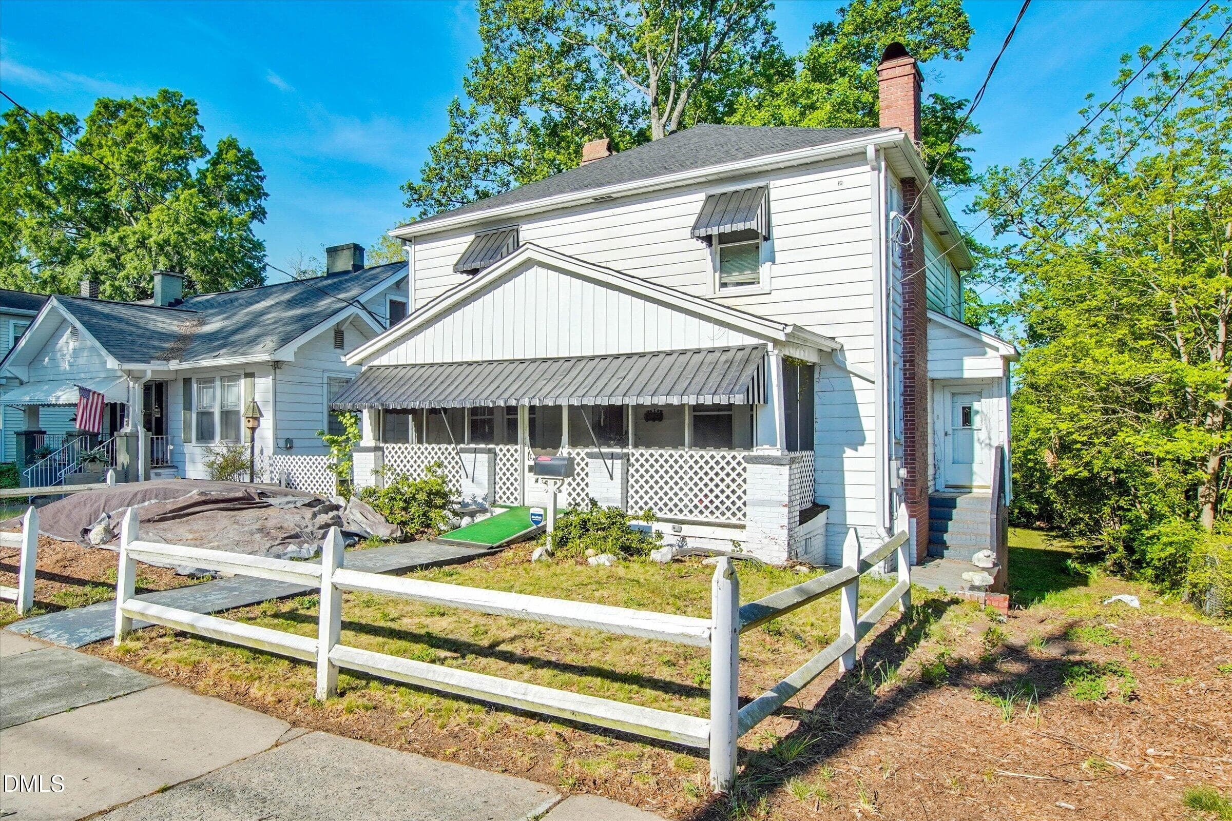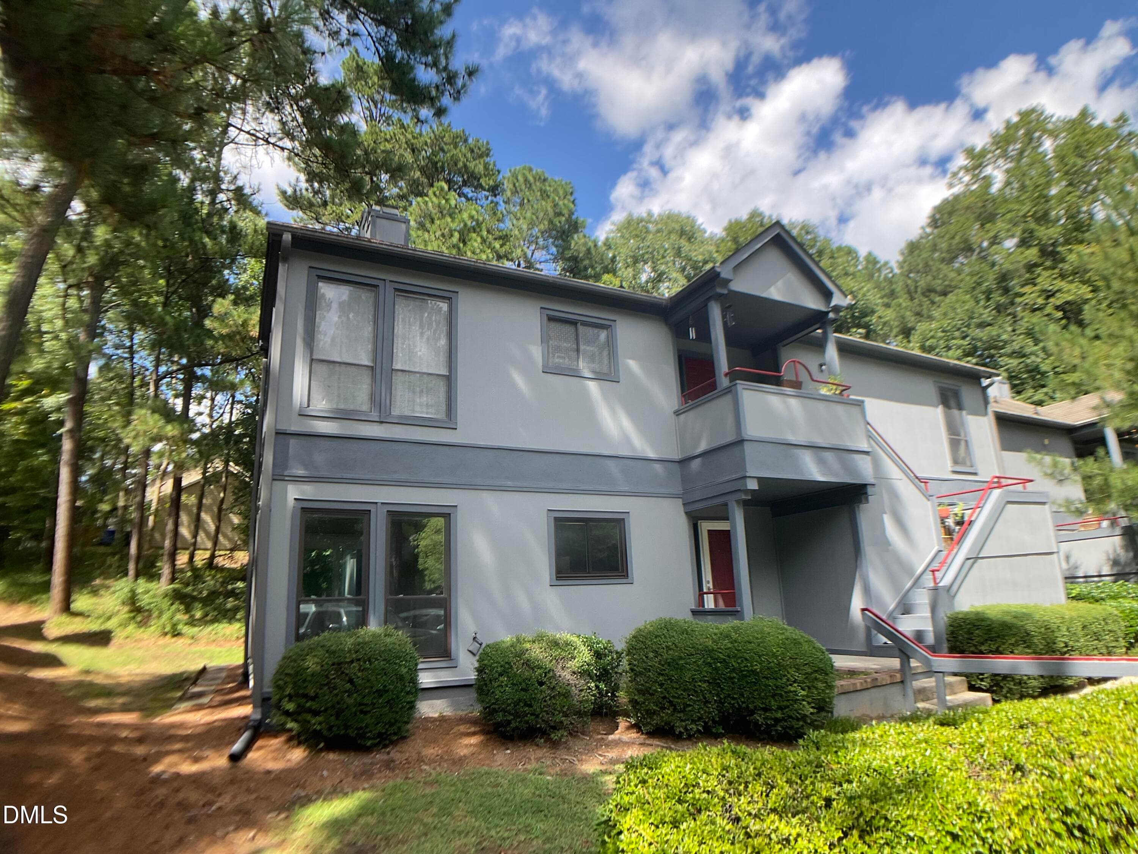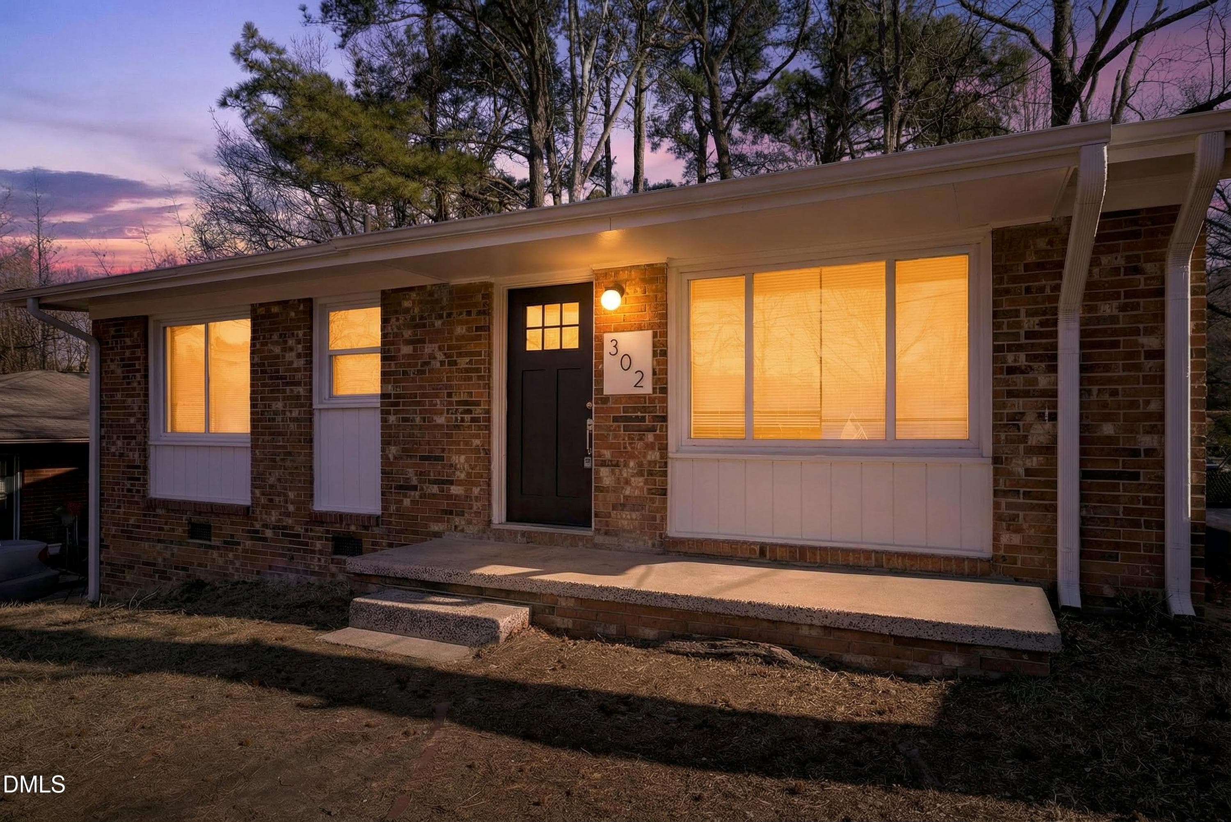
Front Lit - 302 Normandy Street, Durham, NC 27707, Durham
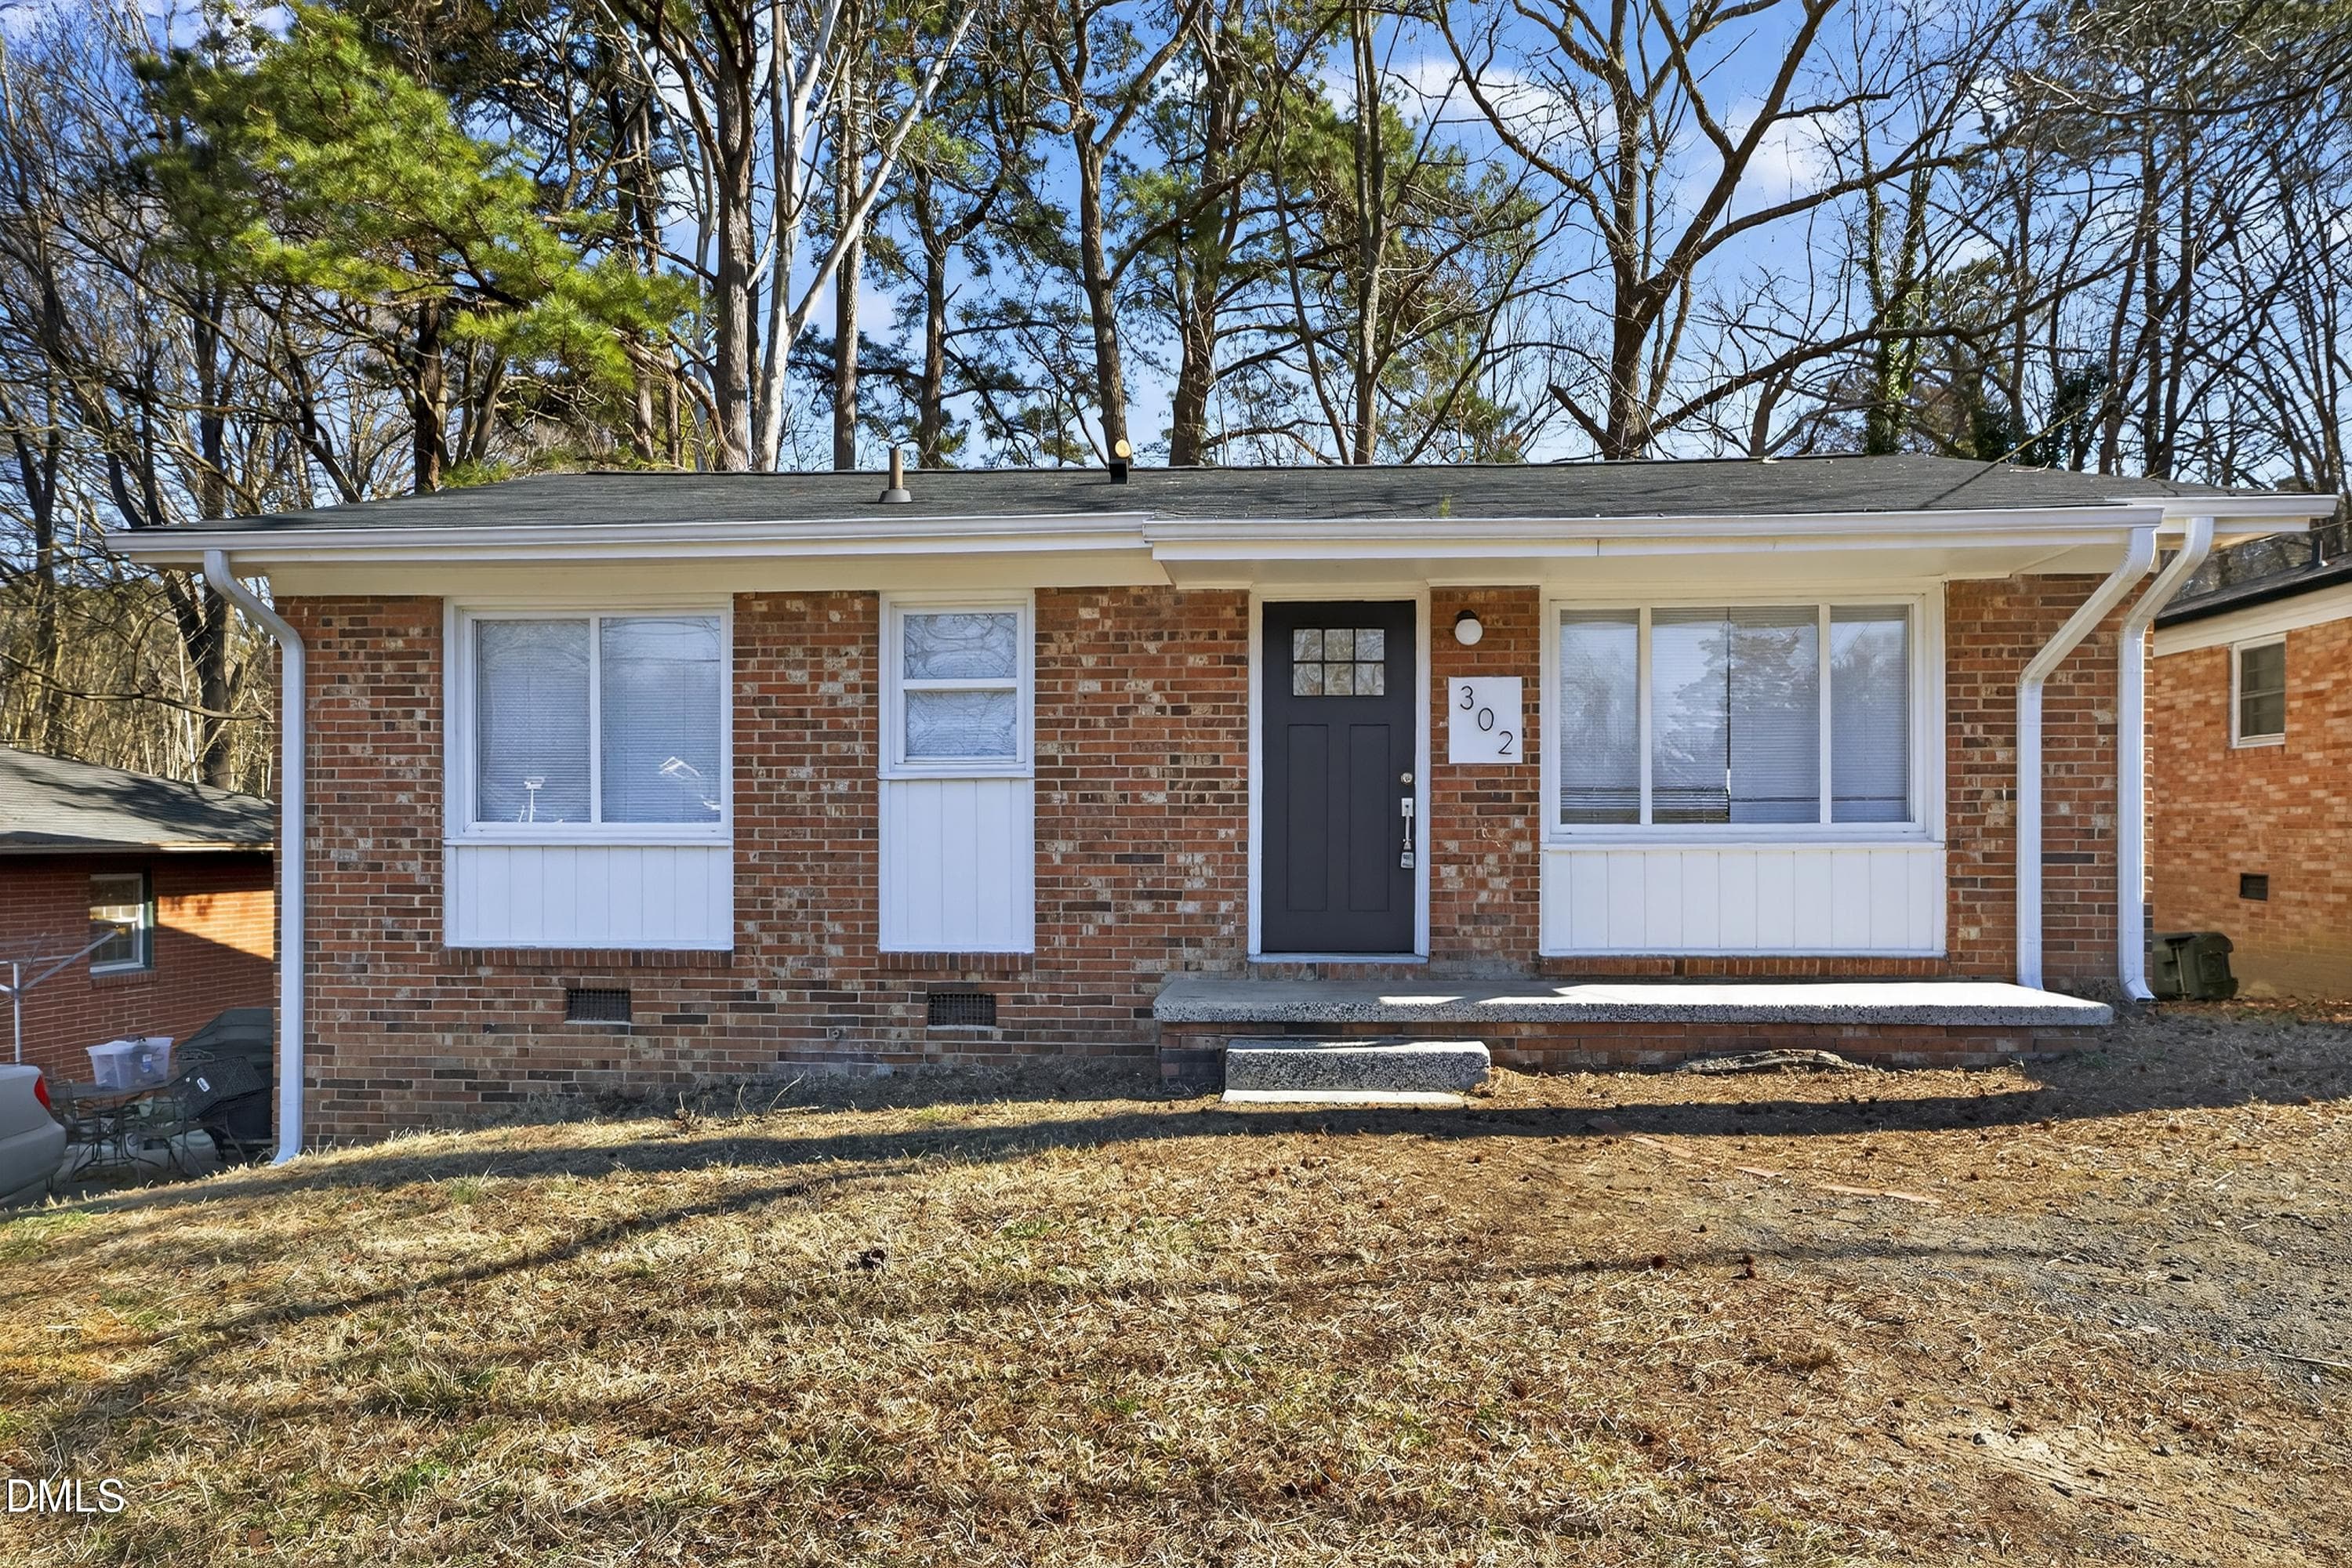
Front - 302 Normandy Street, Durham, NC 27707, Durham
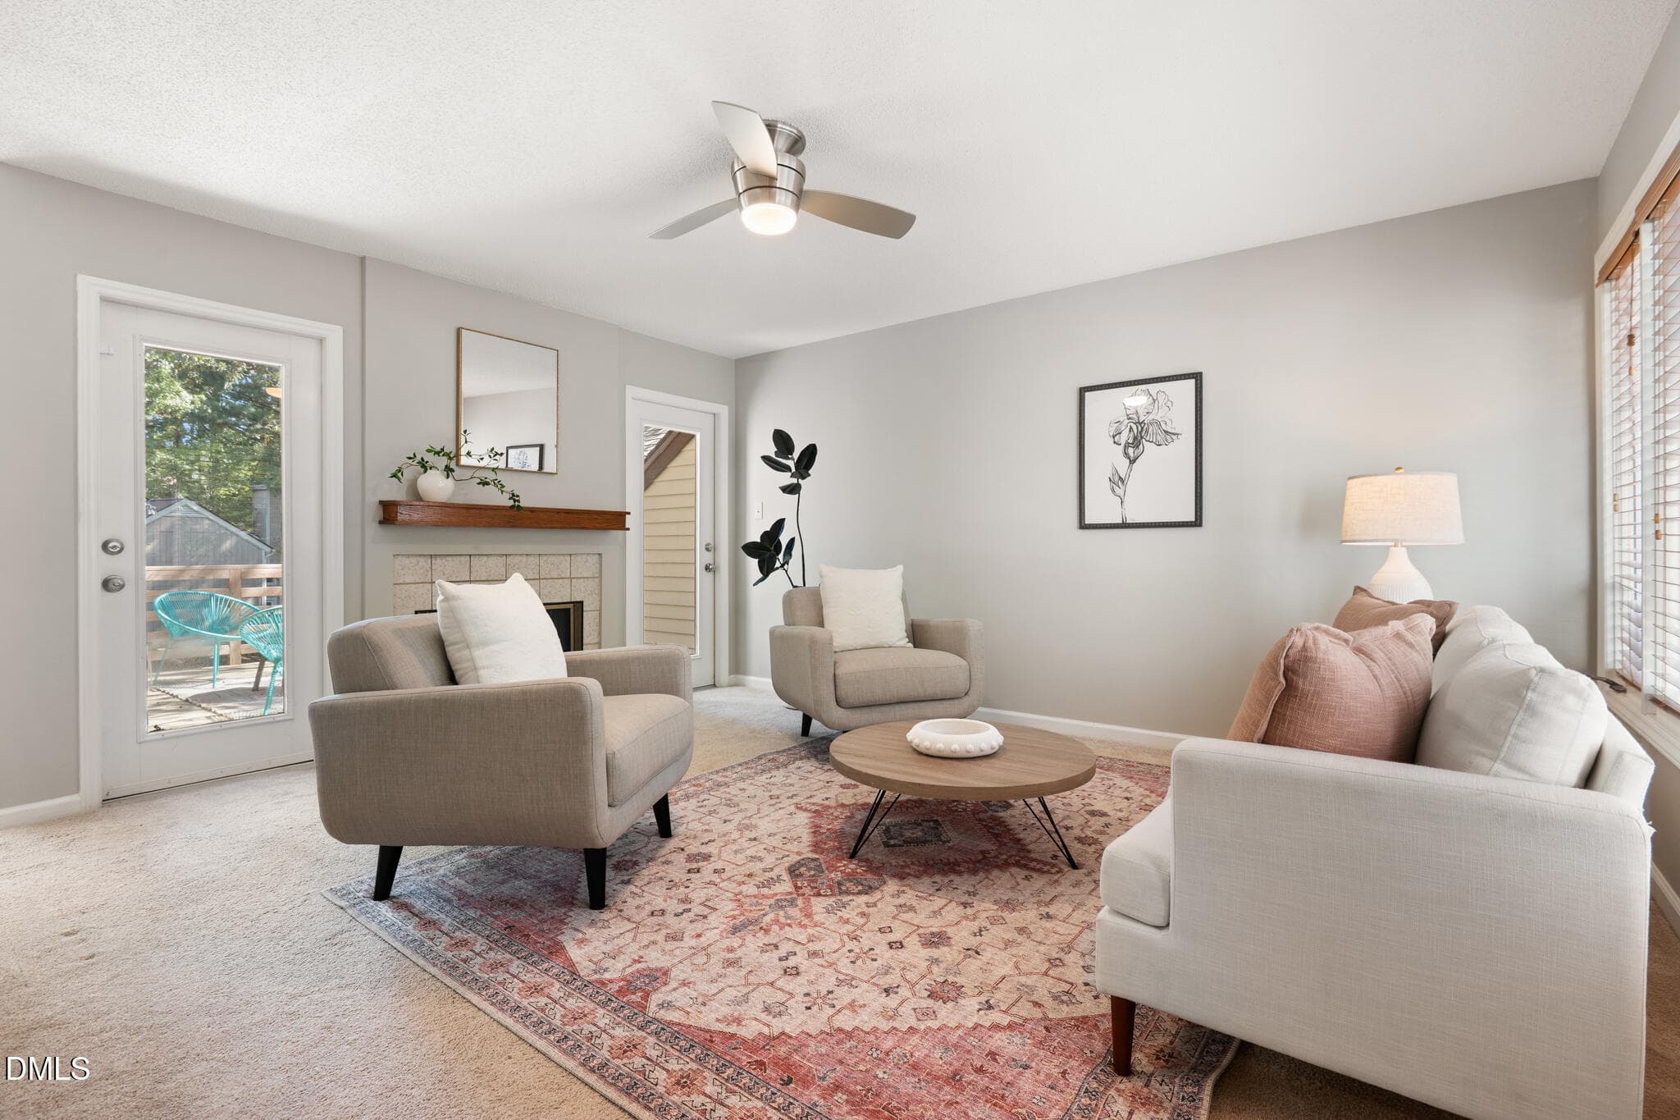
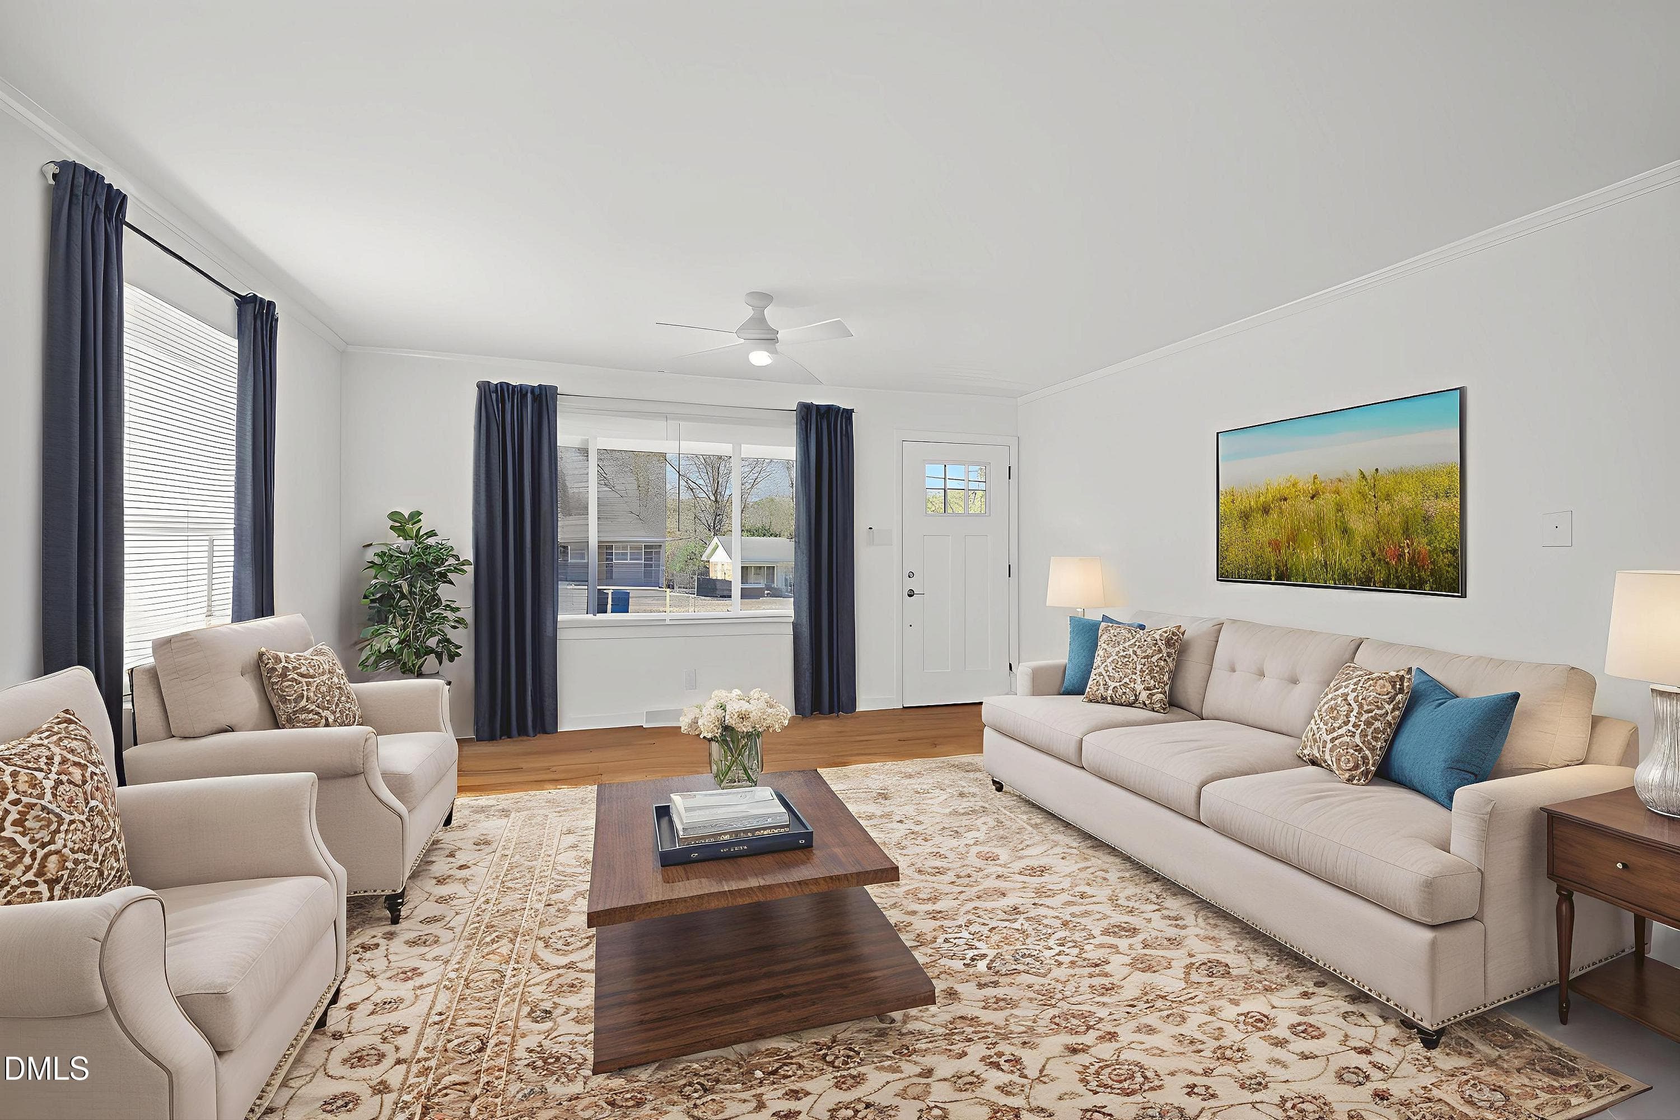
Family Room Virtually Staged - 302 Normandy Street, Durham, NC 27707, Durham
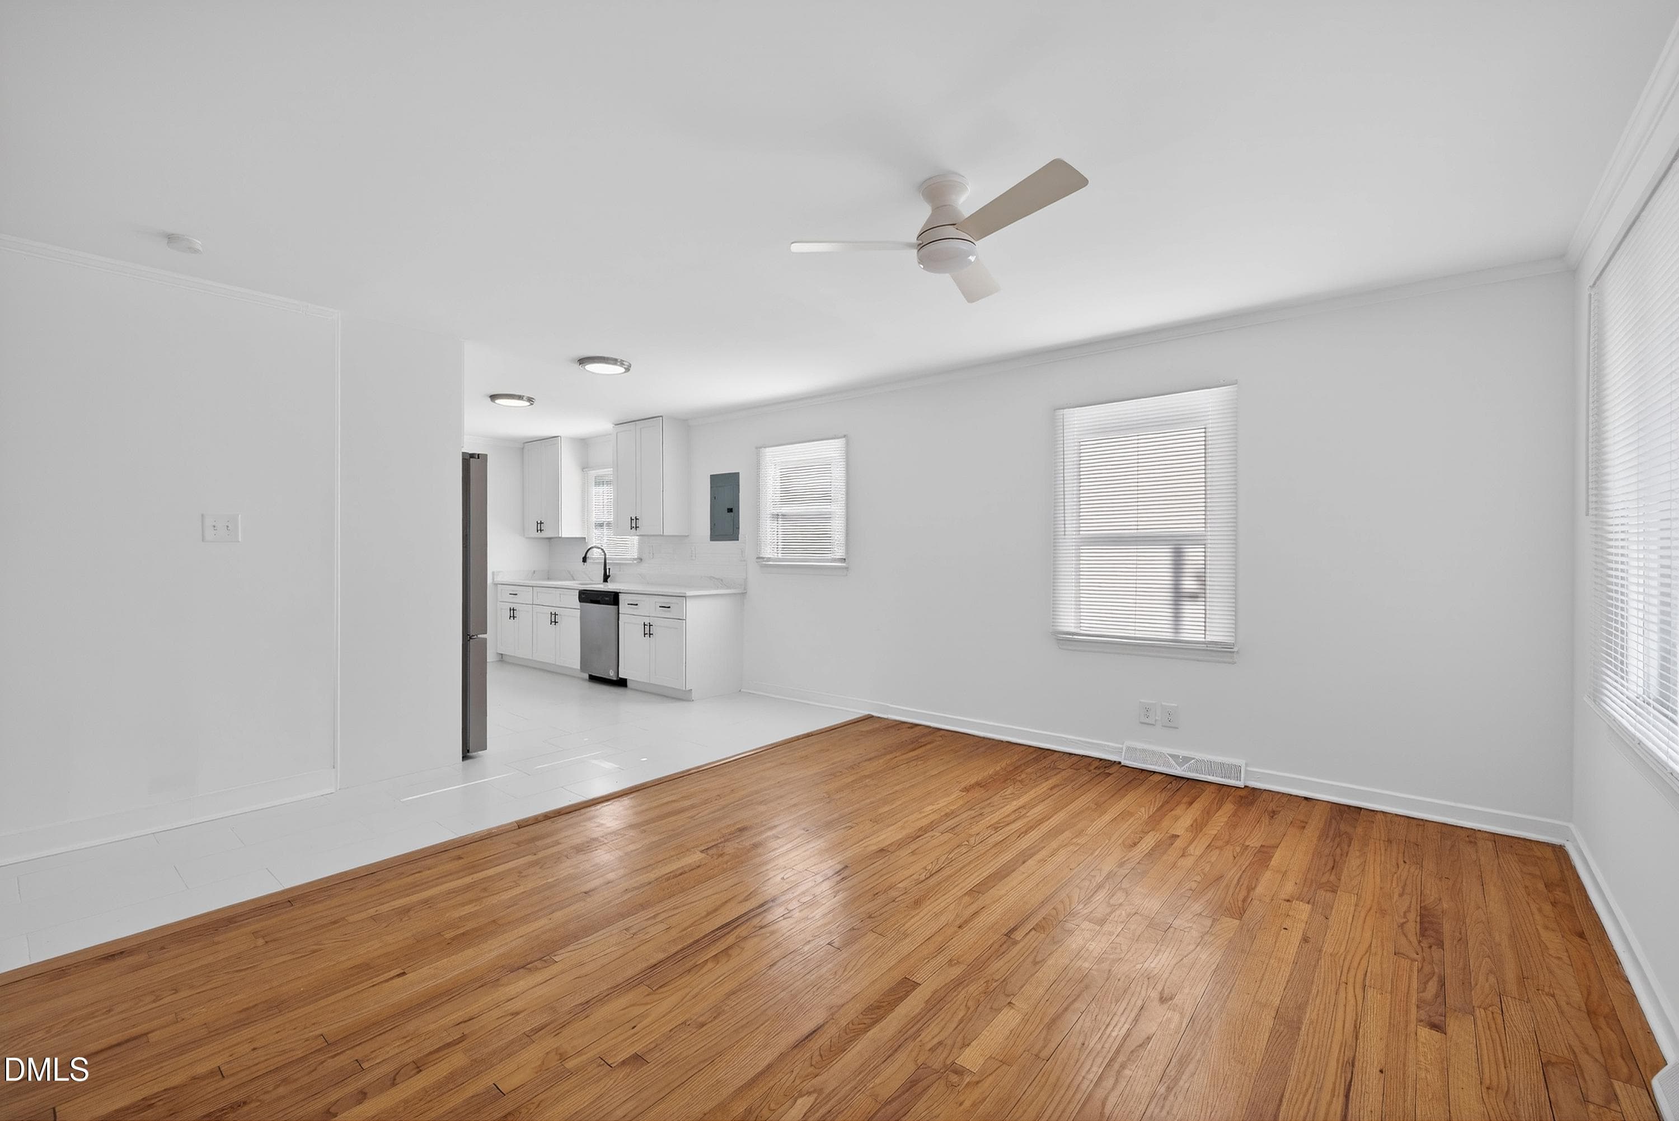
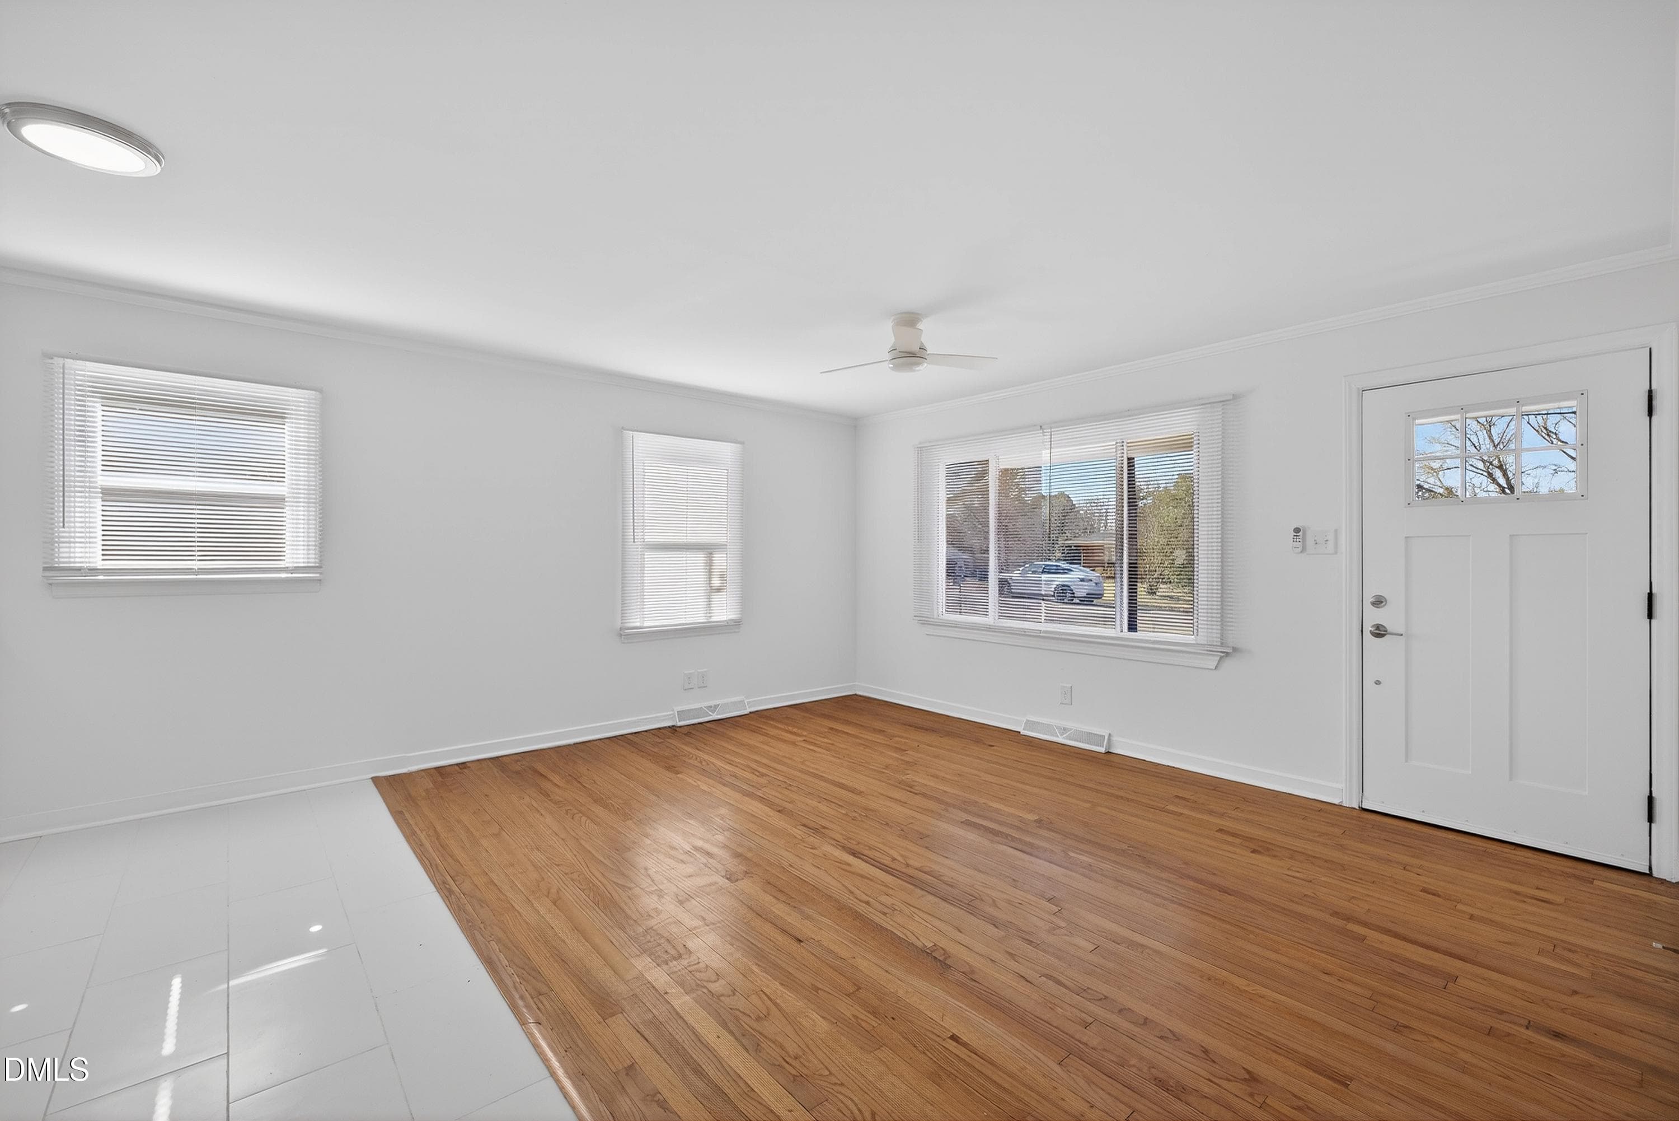
Family Room - 302 Normandy Street, Durham, NC 27707, Durham
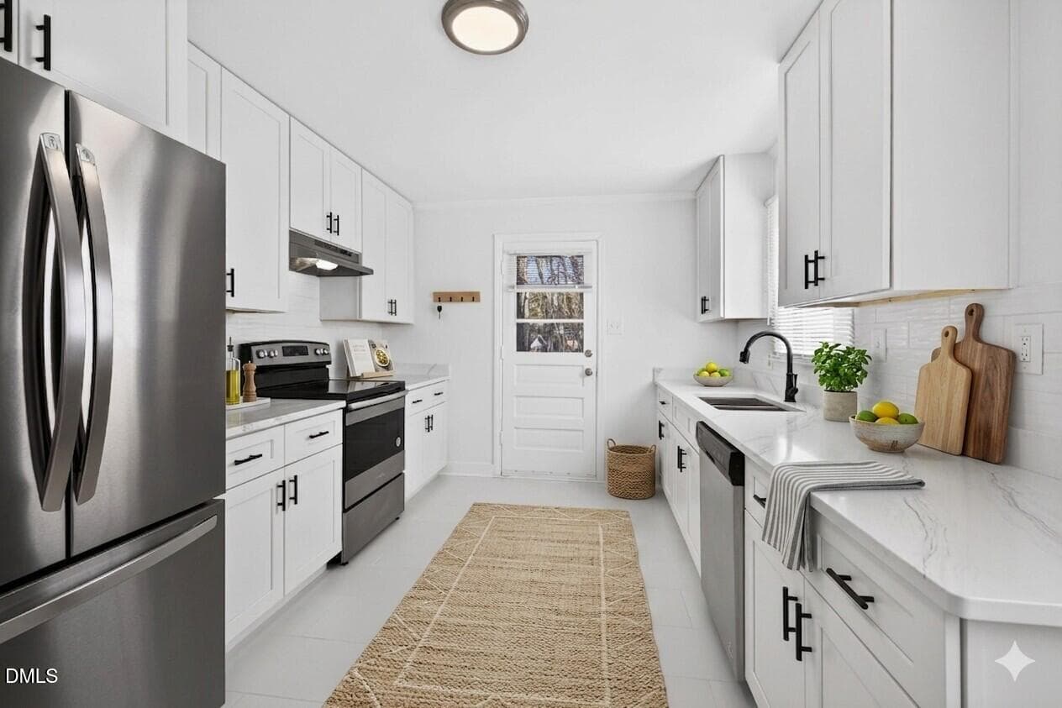
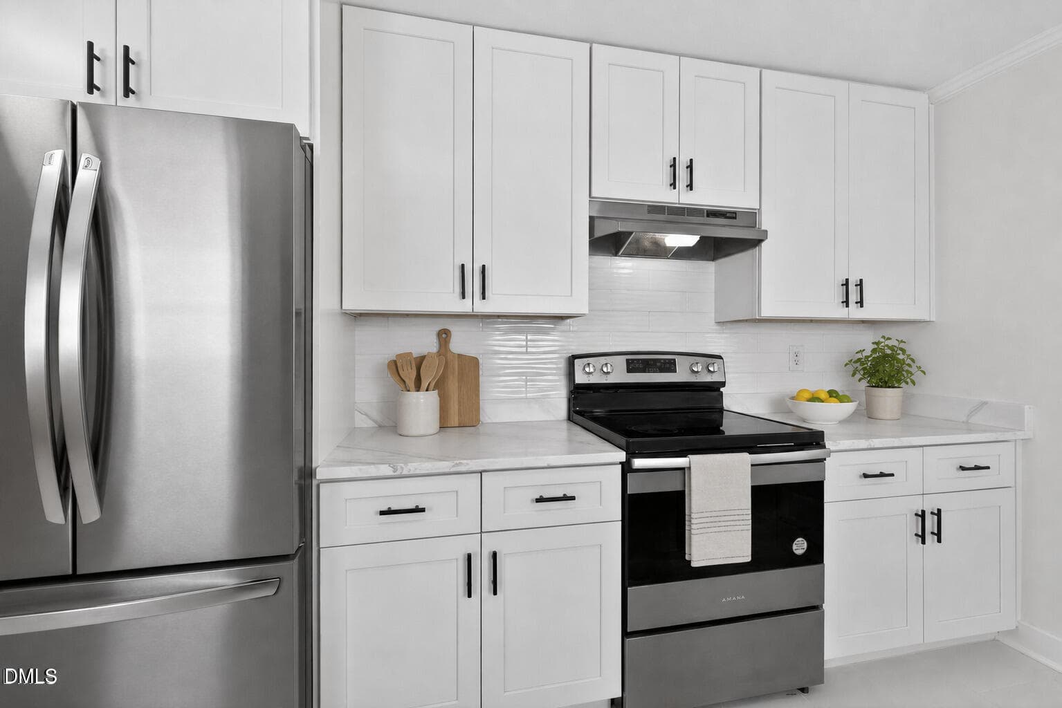
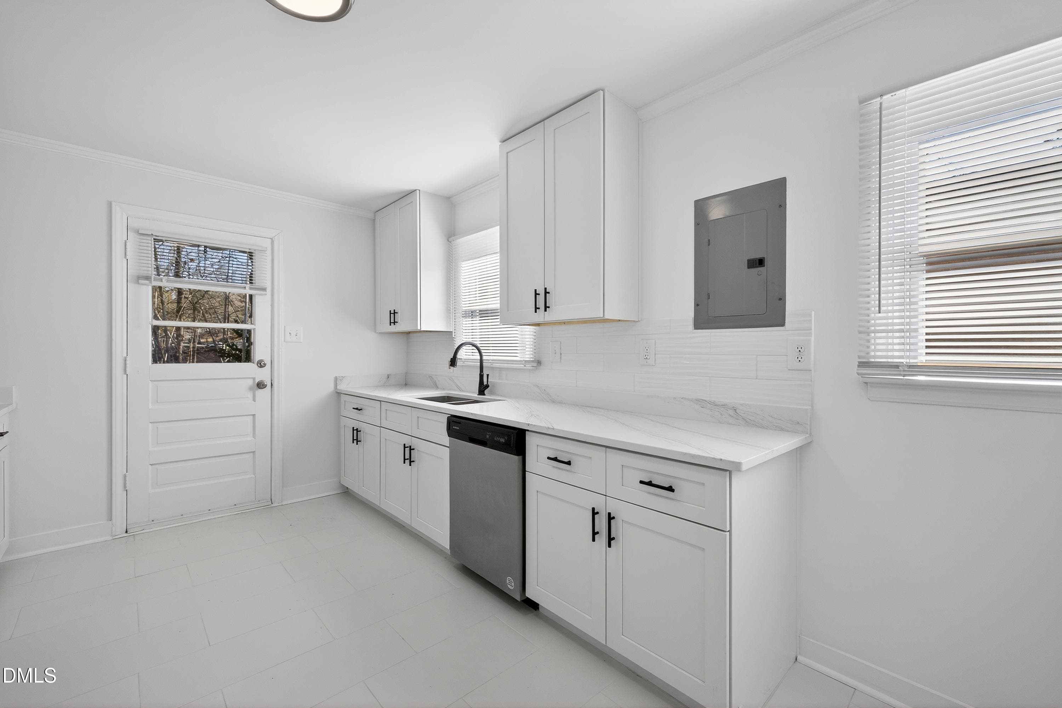
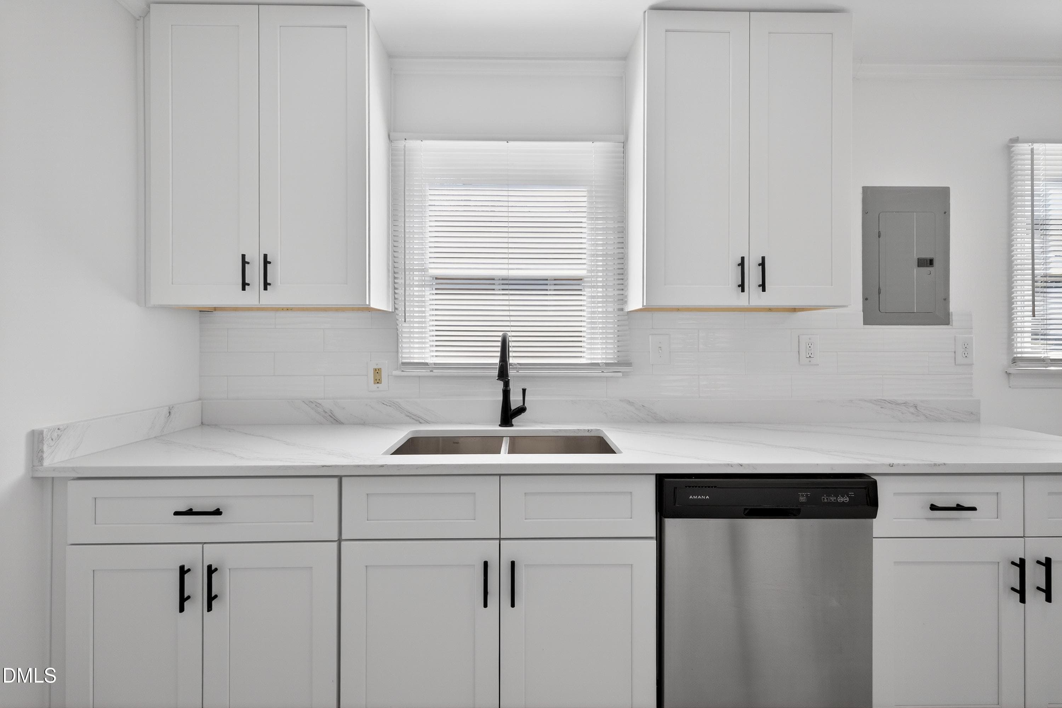
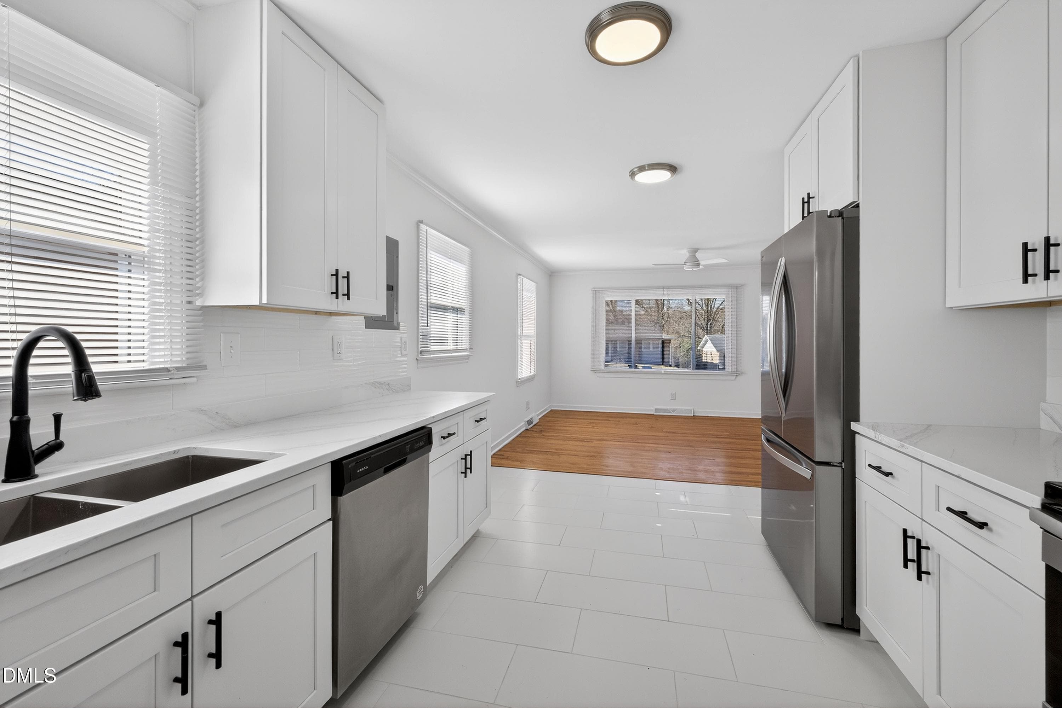
Kitchen - Virtually Staged - 302 Normandy Street, Durham, NC 27707, Durham
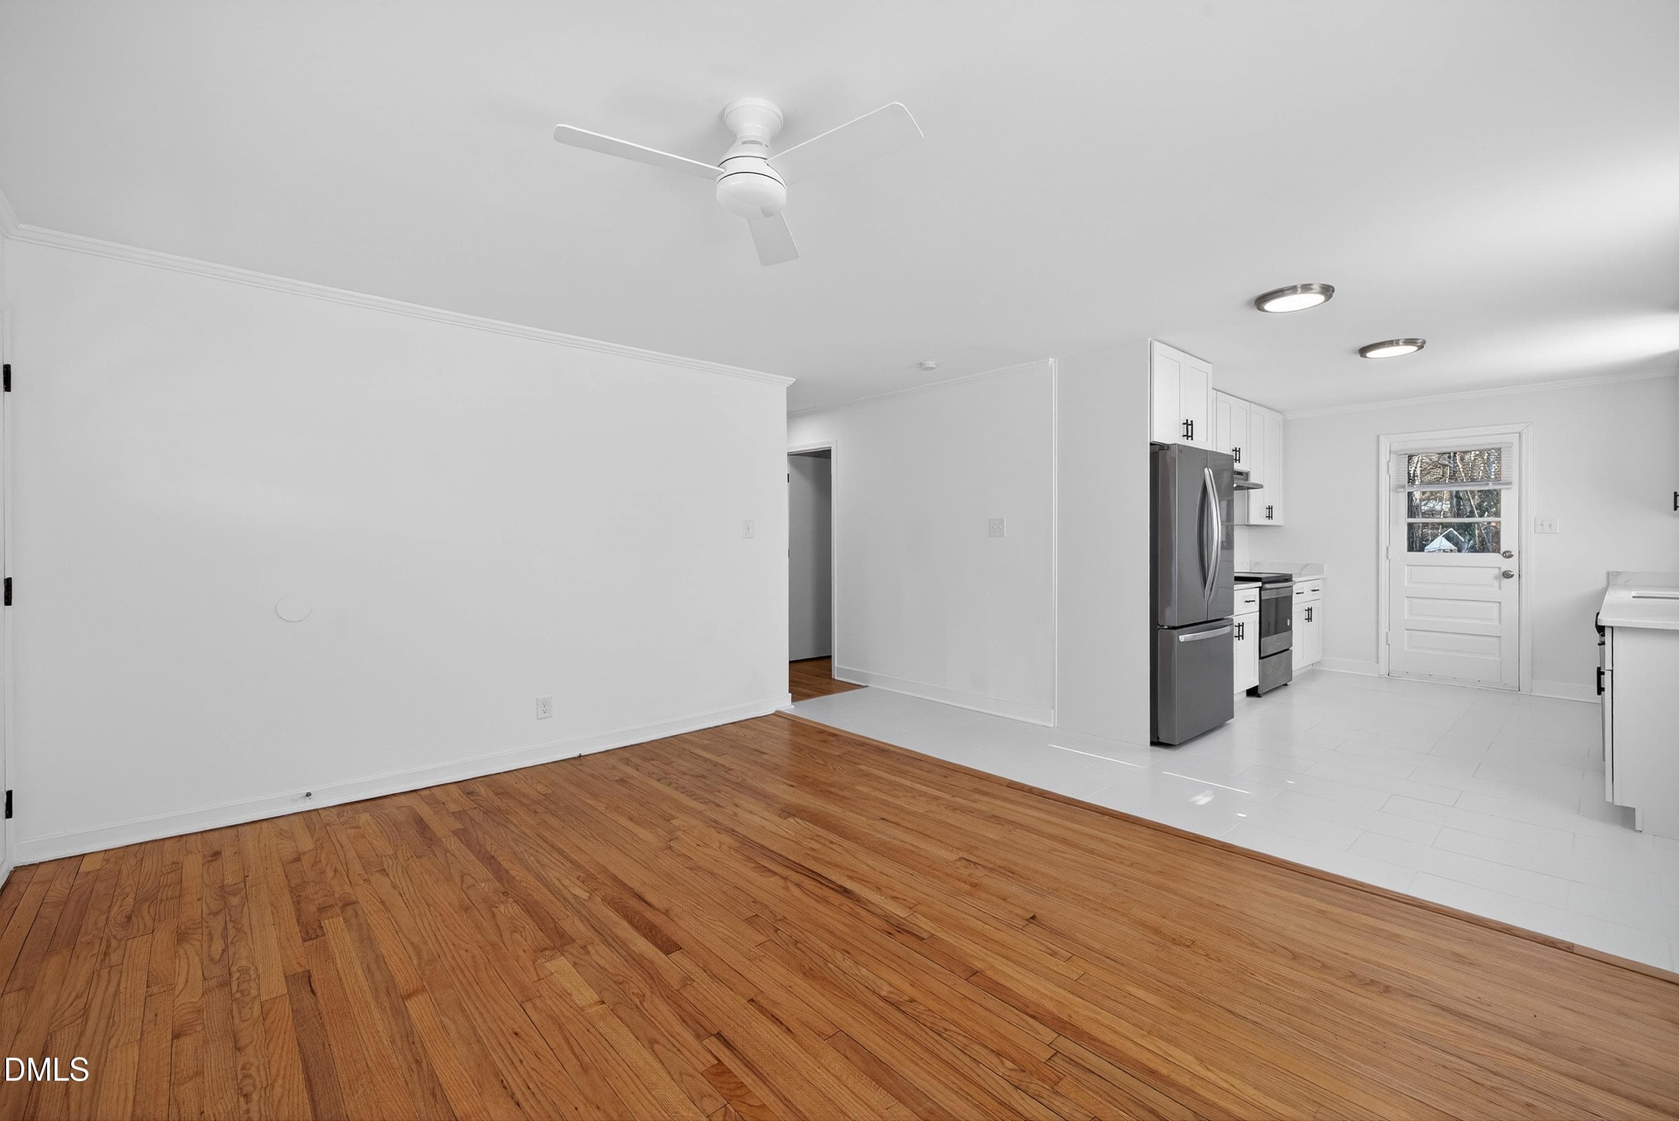
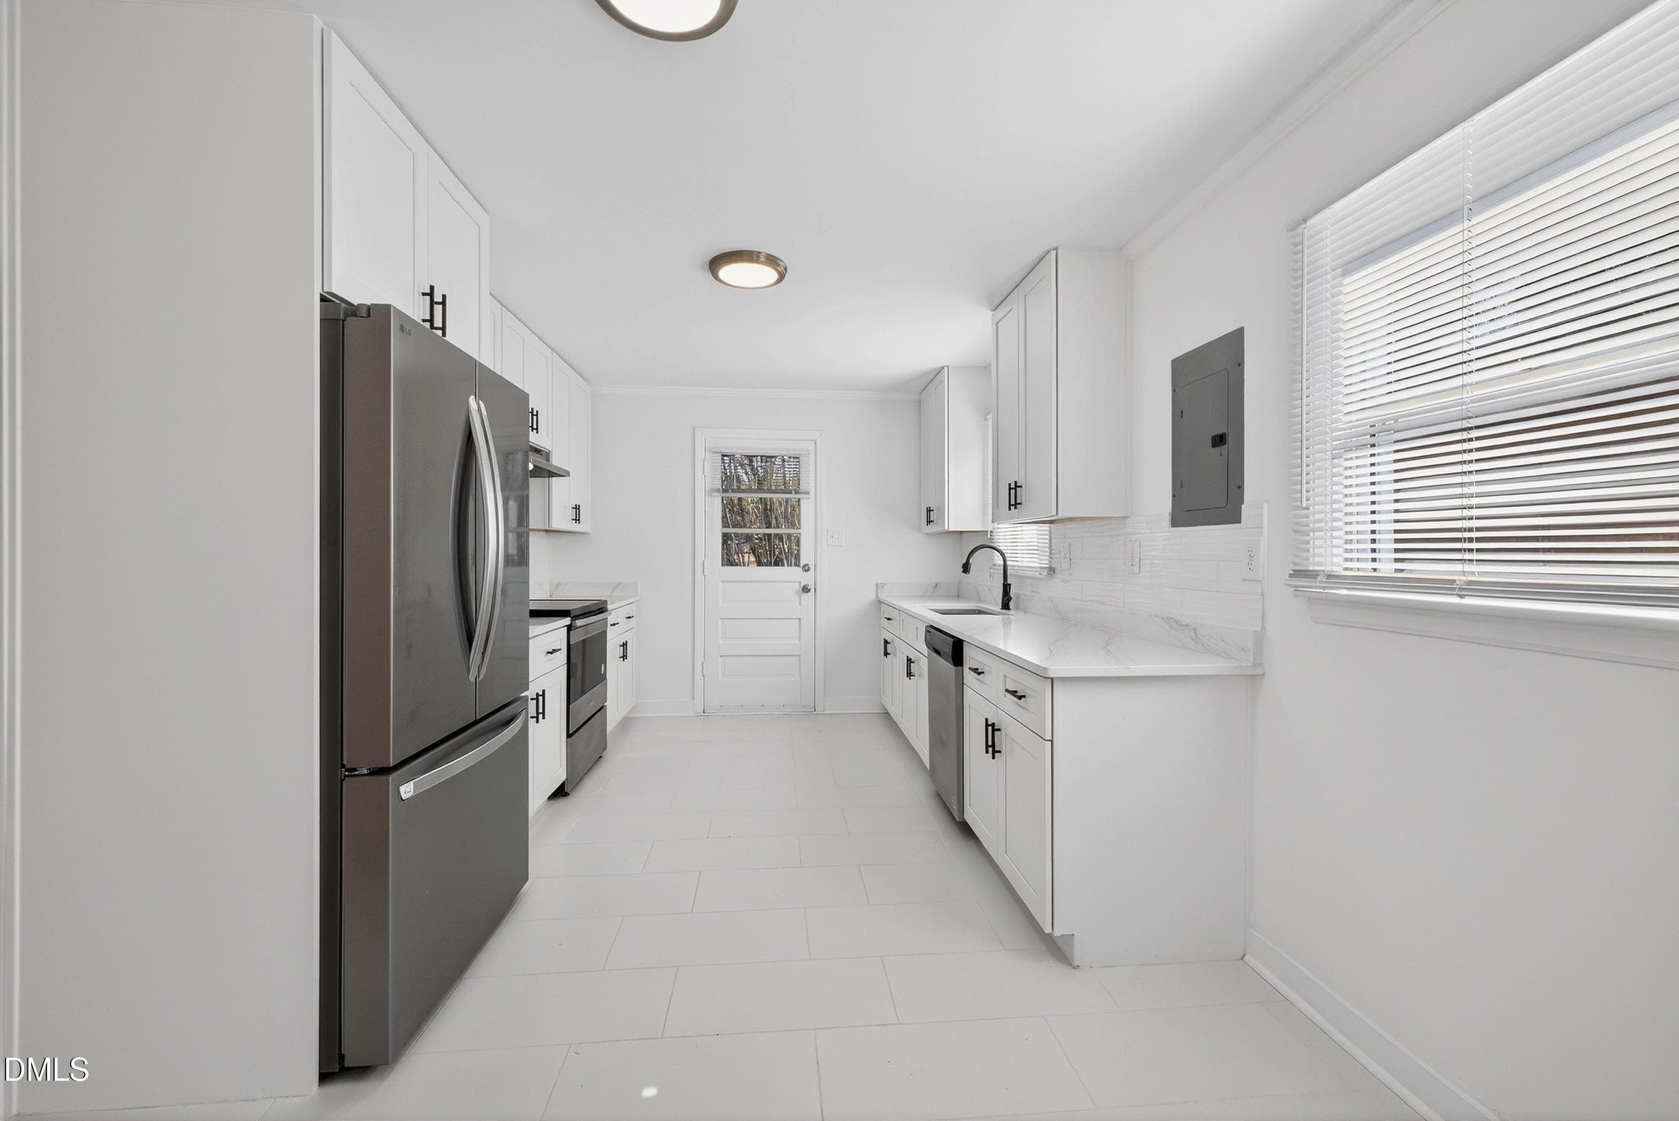
Kitchen - 302 Normandy Street, Durham, NC 27707, Durham
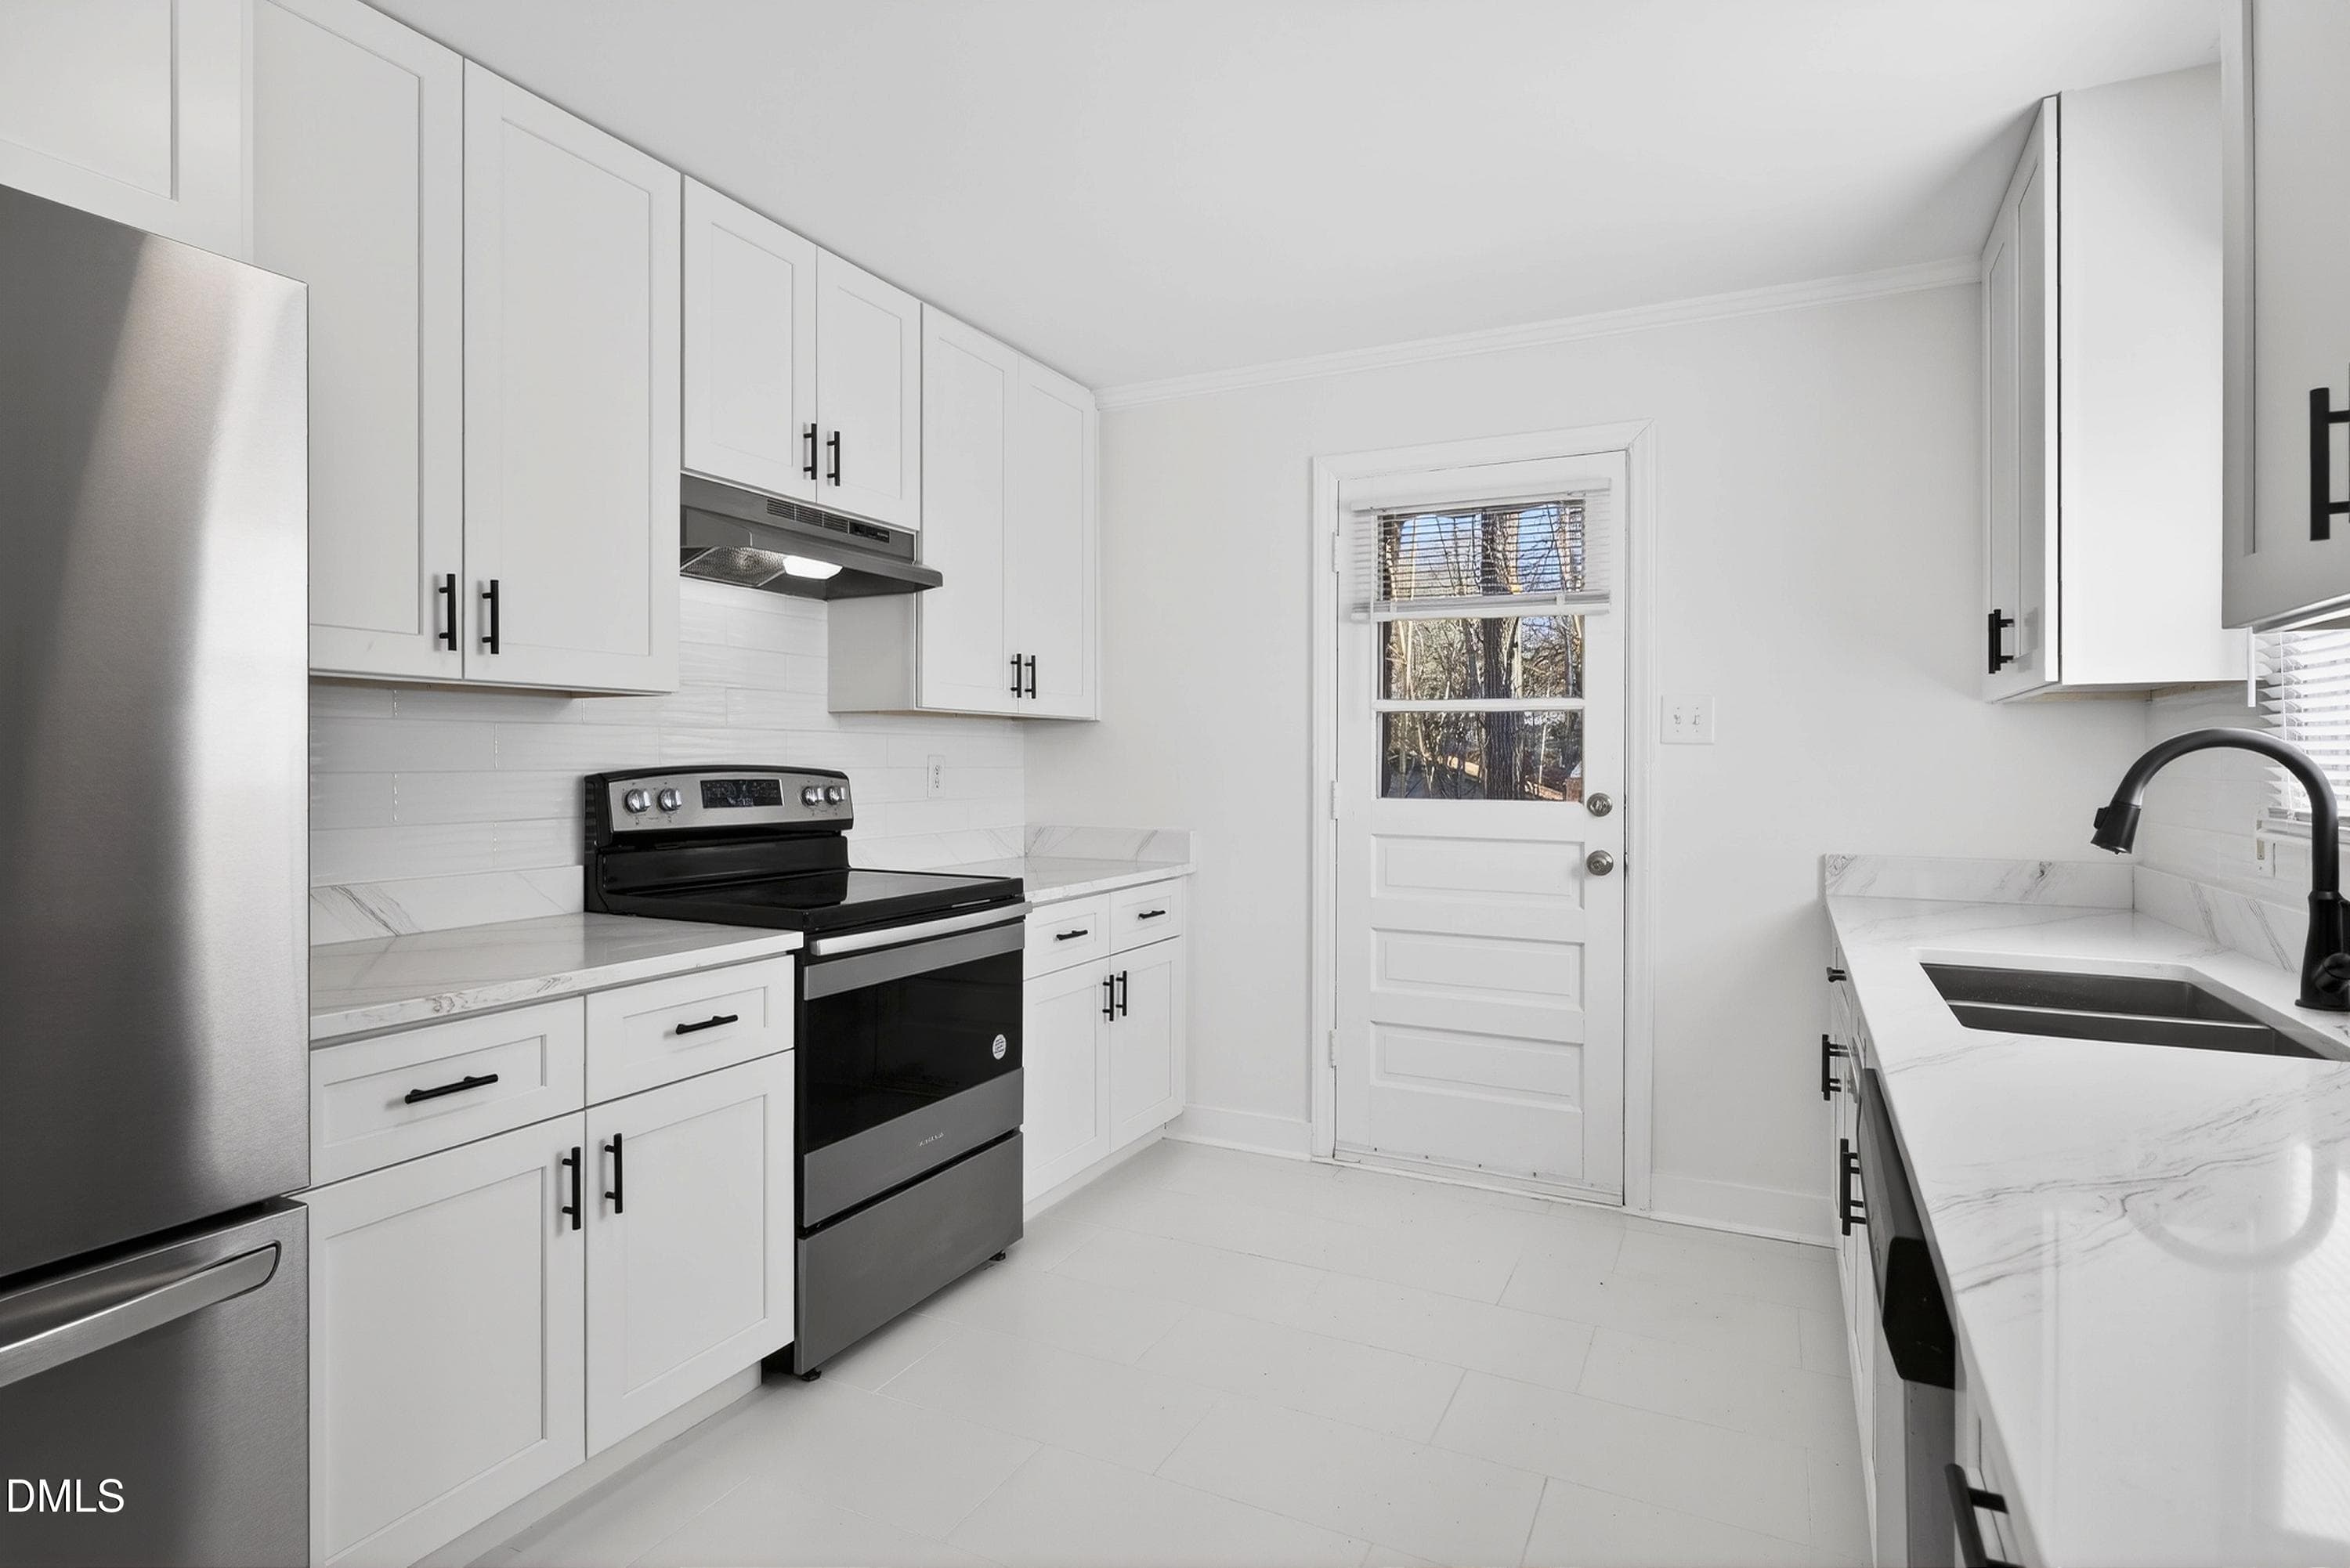
Kitchen - Virtually Staged - 302 Normandy Street, Durham, NC 27707, Durham
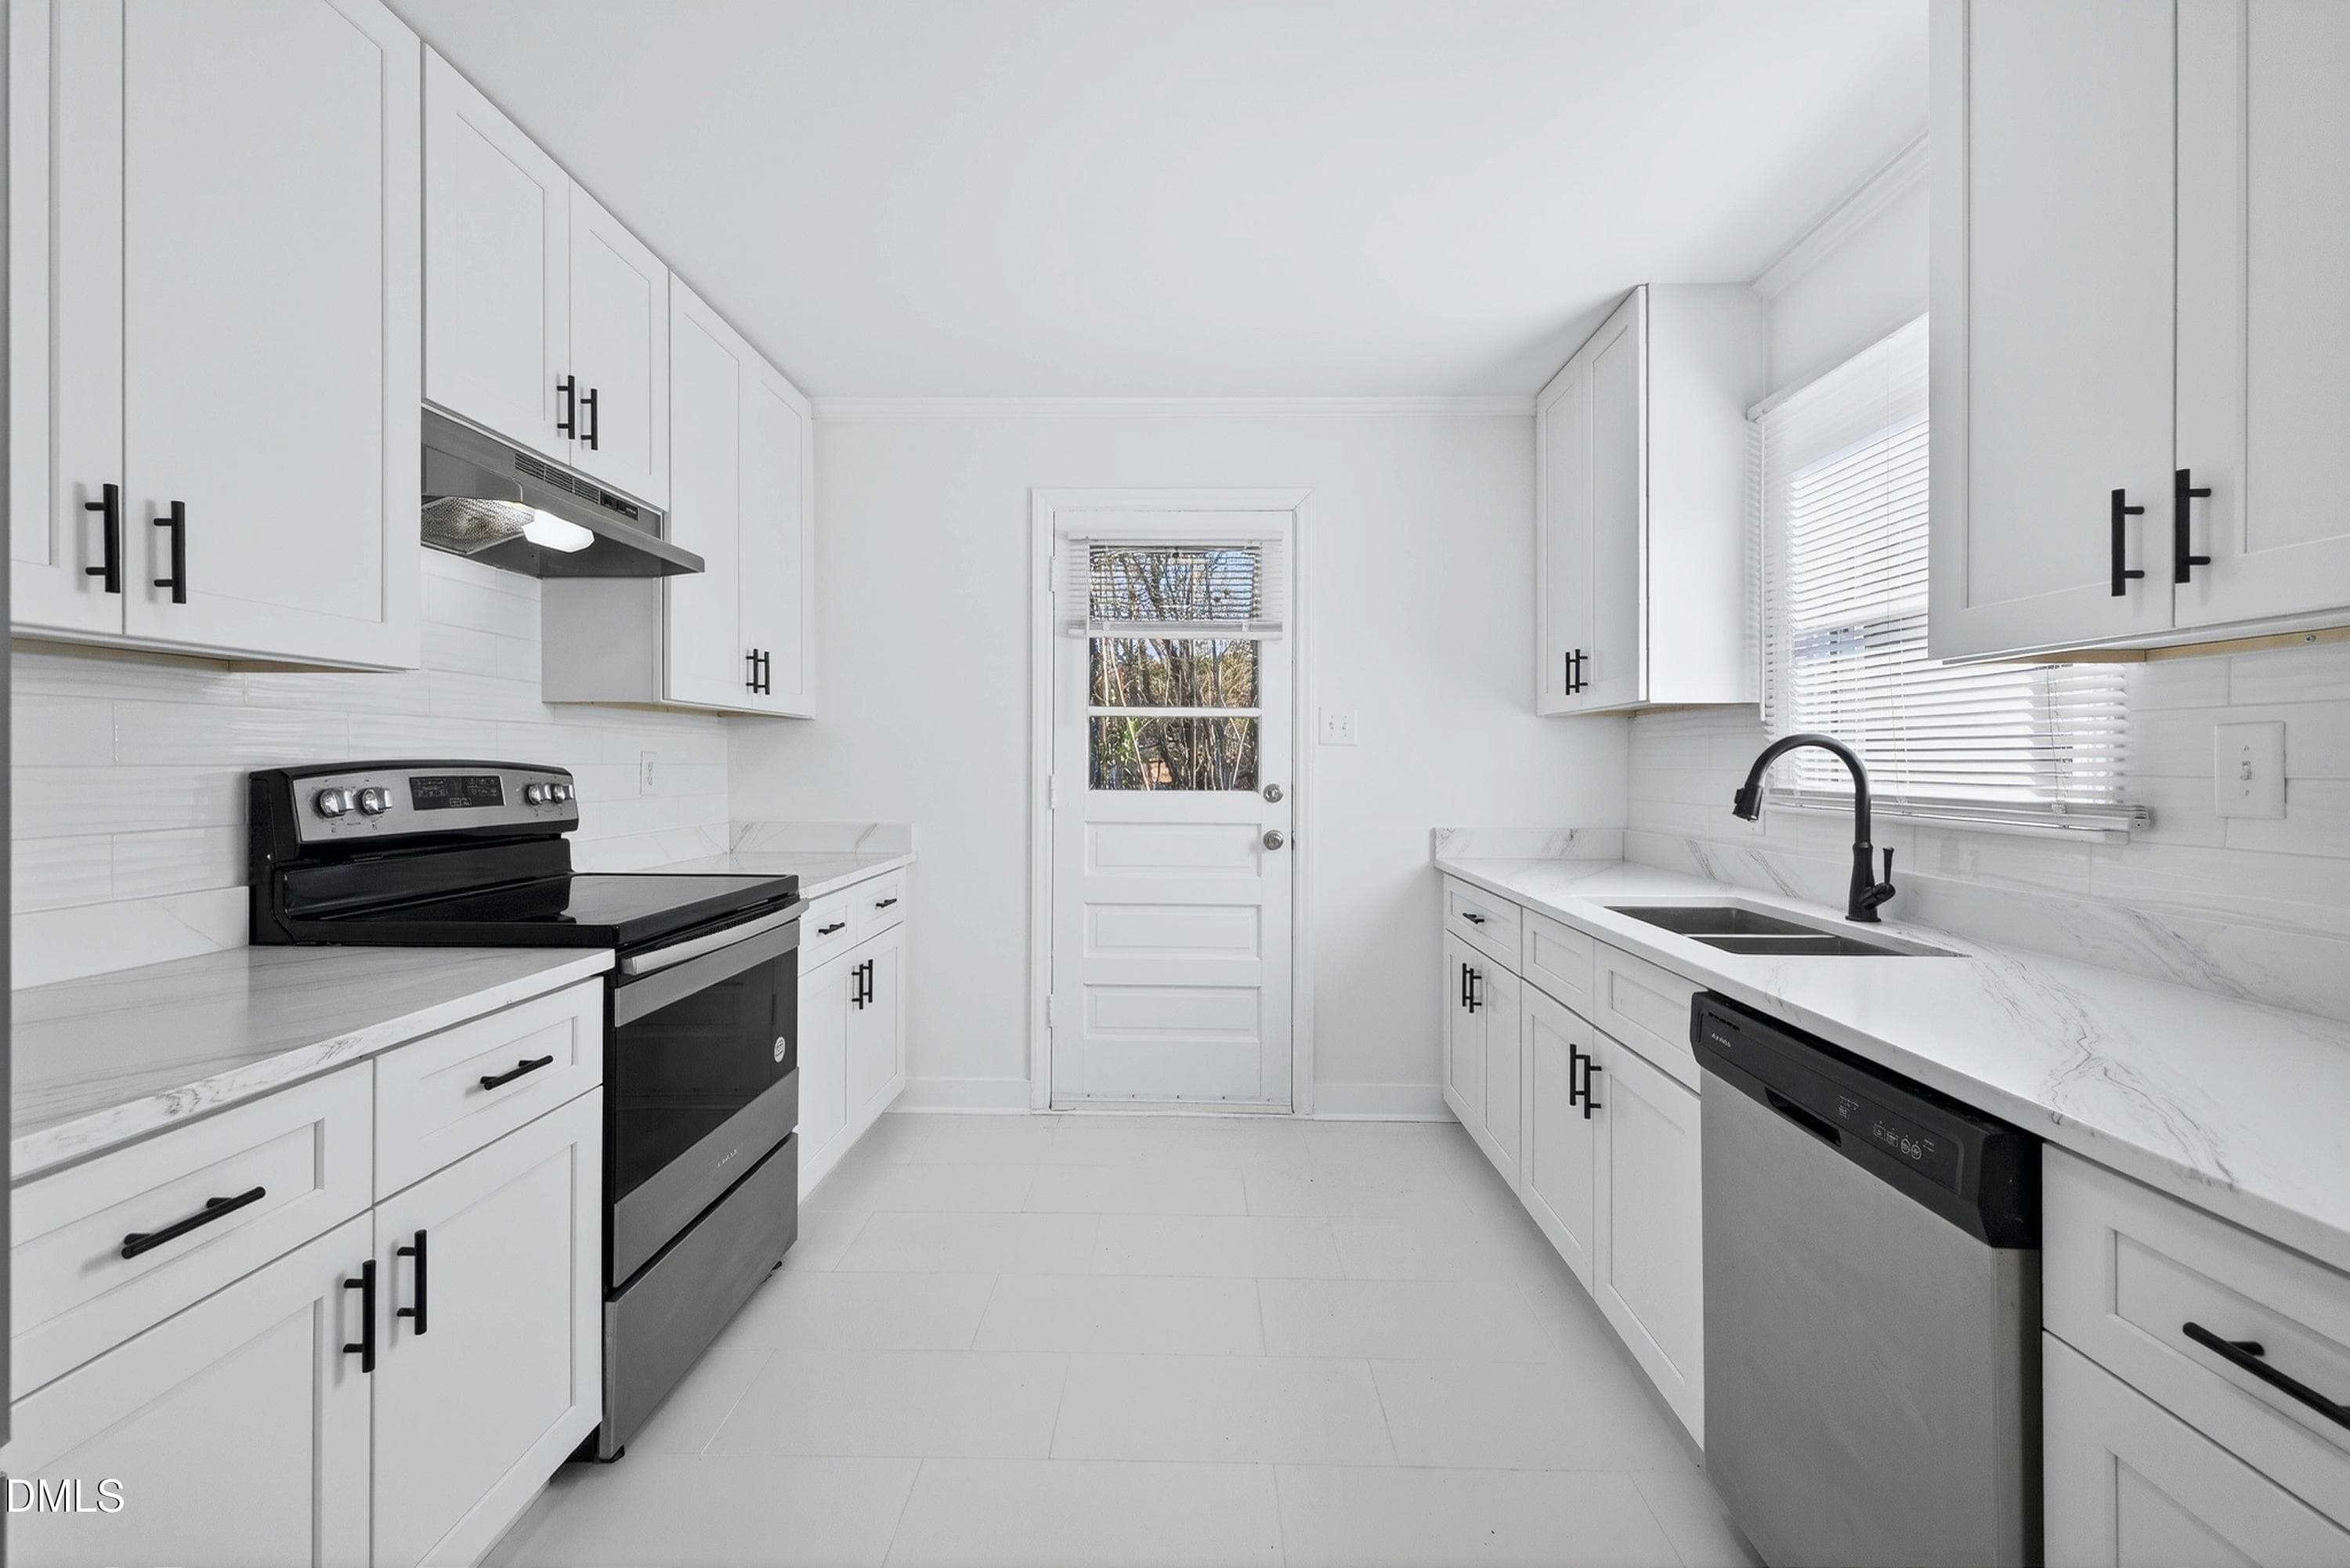
Kitchen - 302 Normandy Street, Durham, NC 27707, Durham
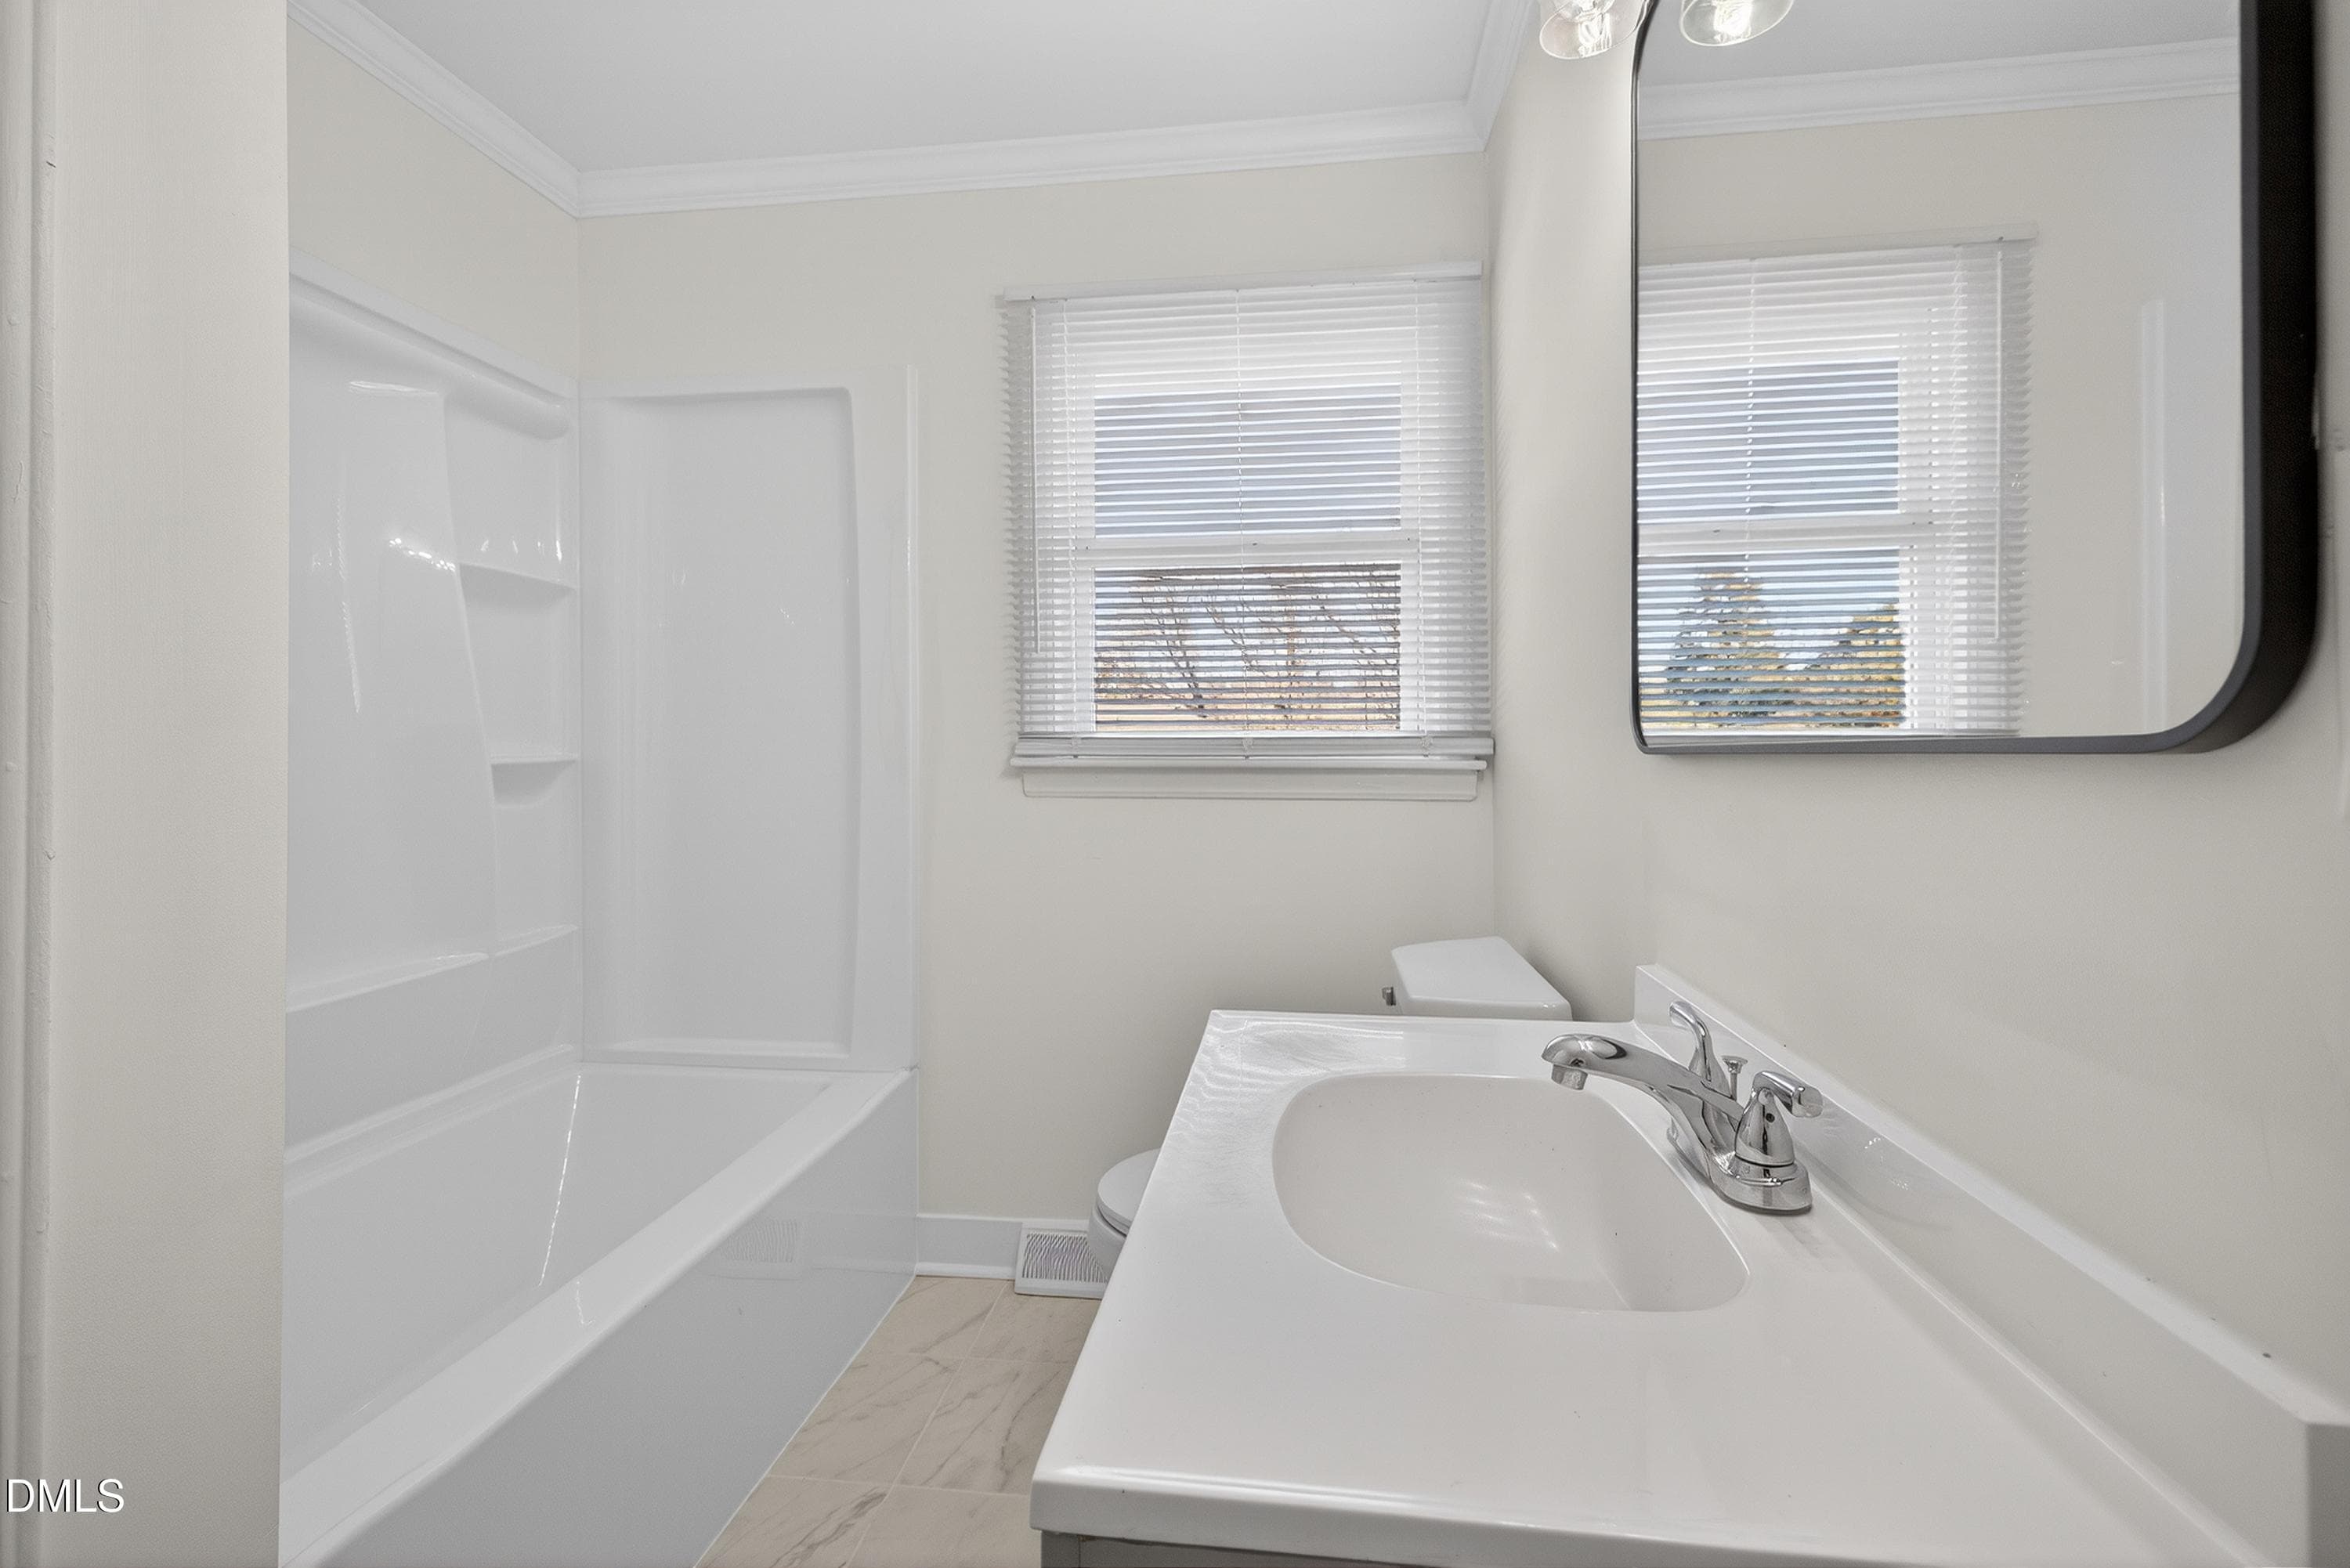
Bathroom - 302 Normandy Street, Durham, NC 27707, Durham
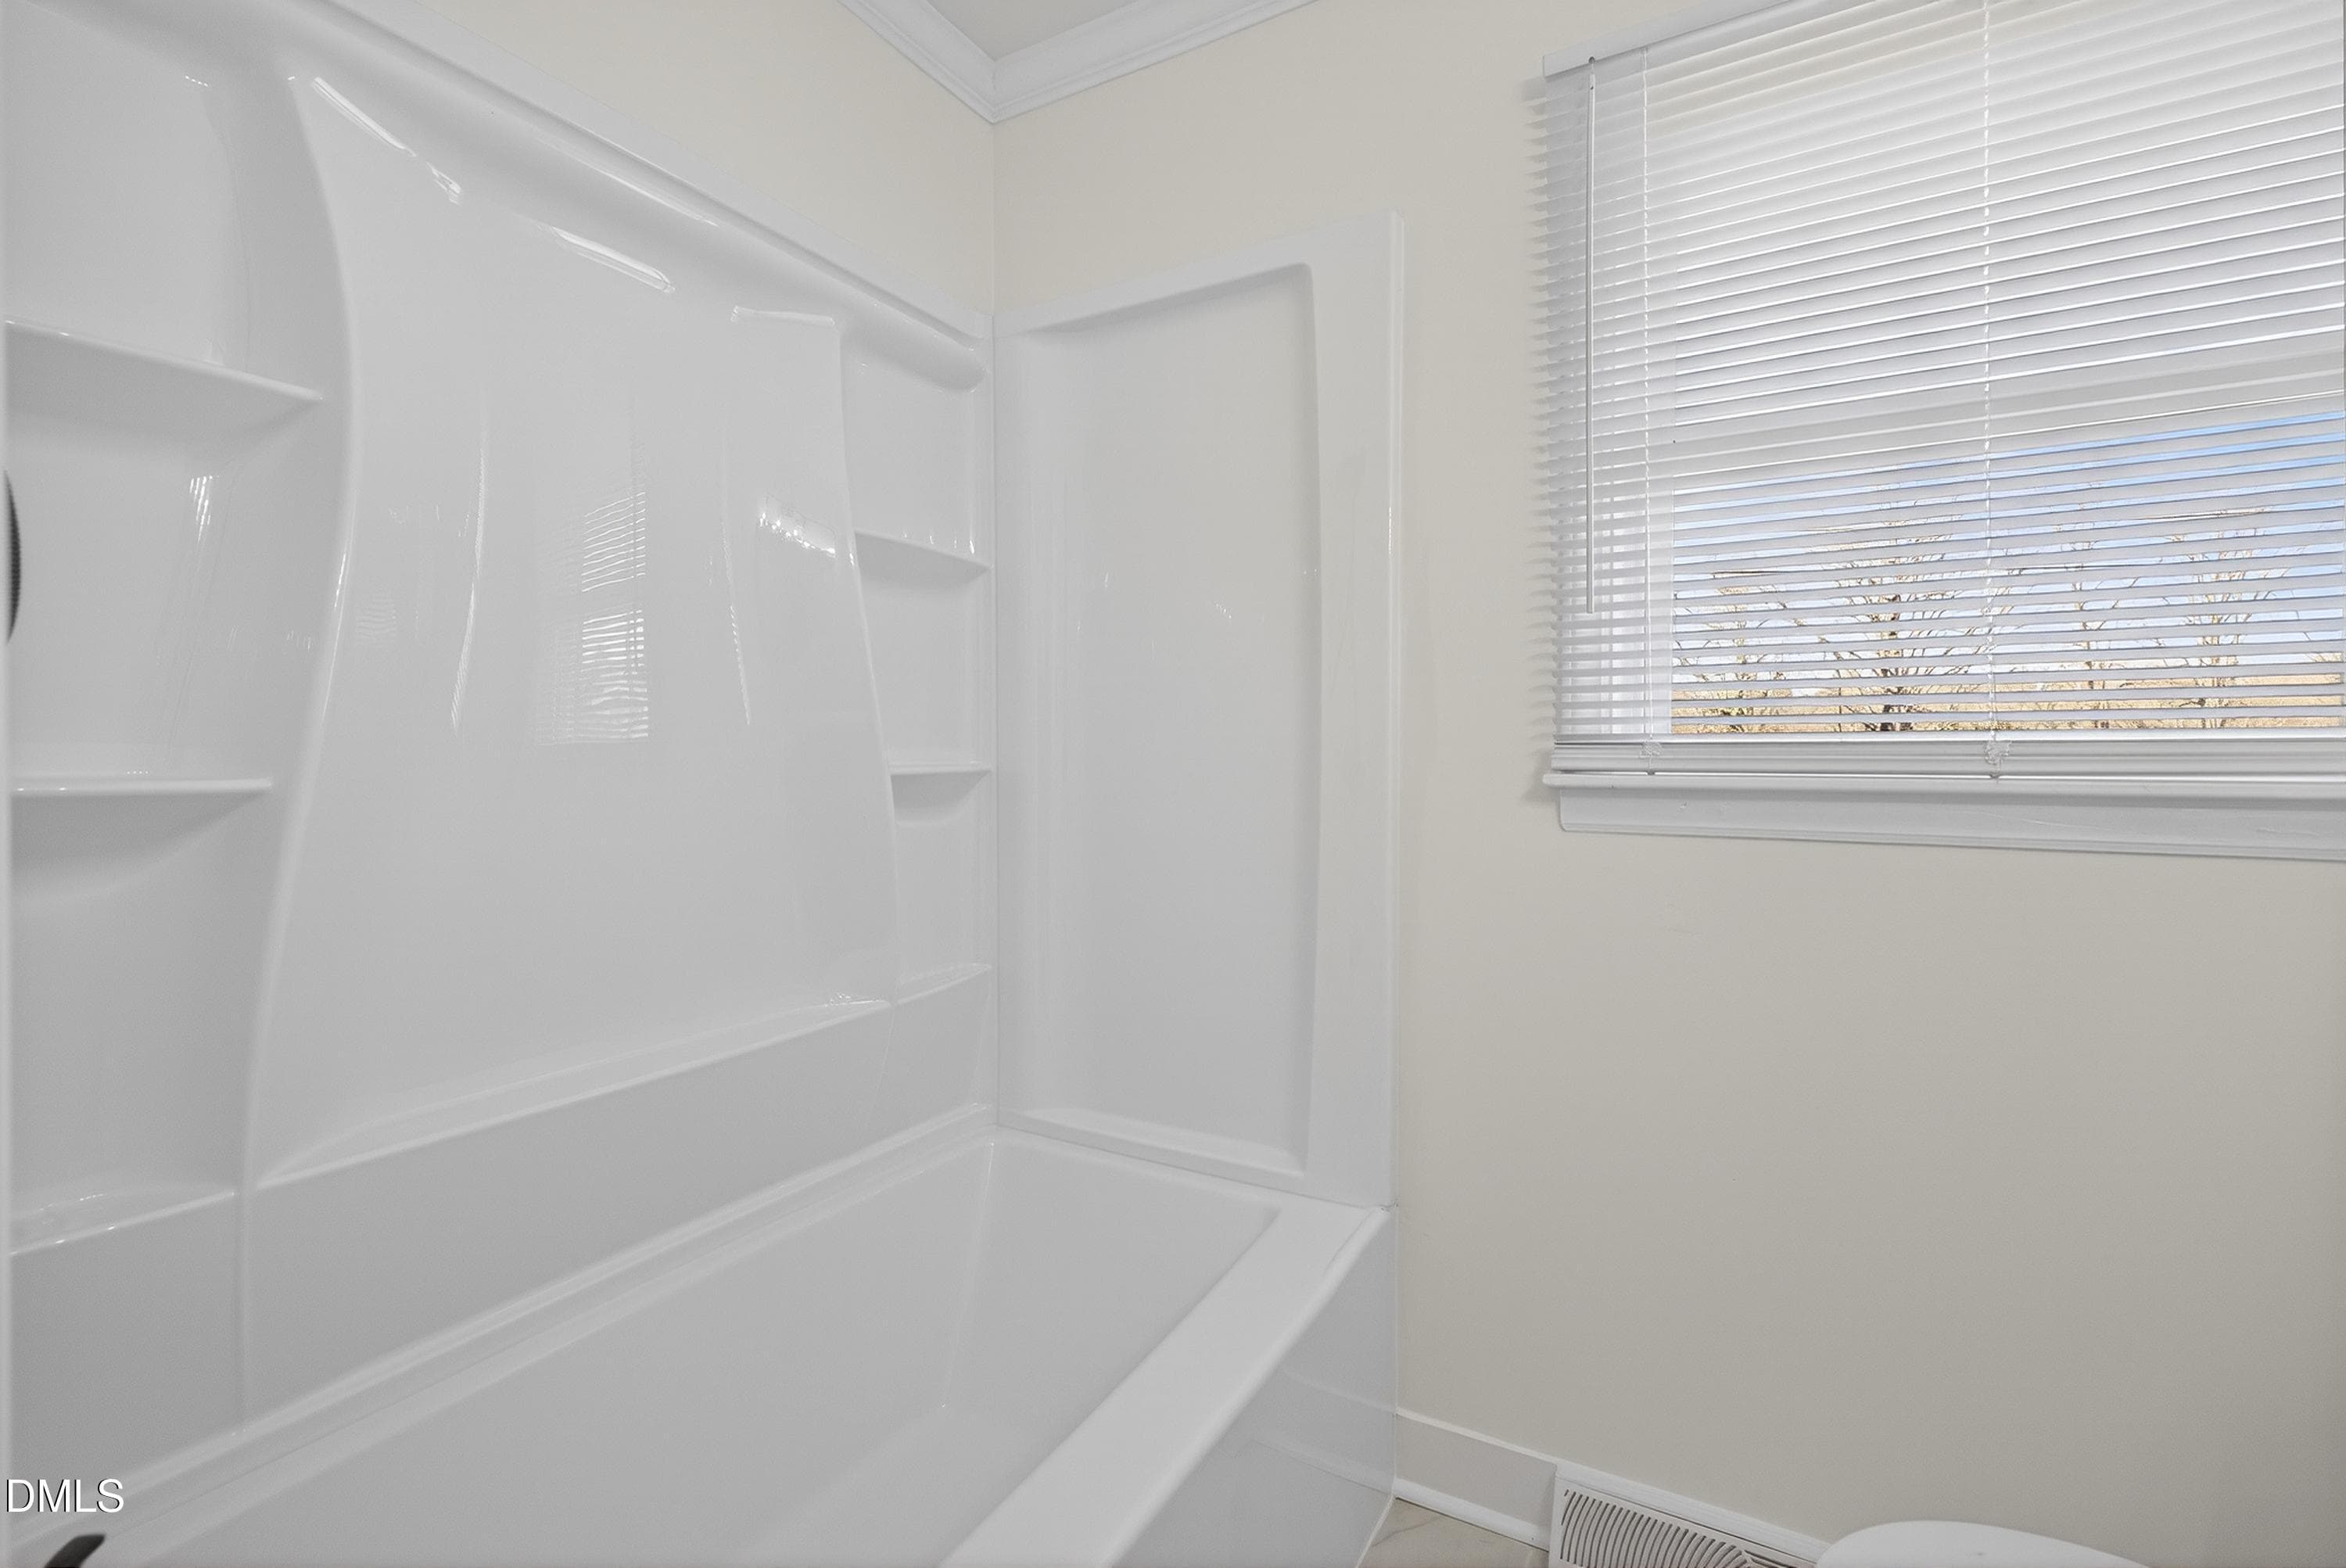
Tub - 302 Normandy Street, Durham, NC 27707, Durham
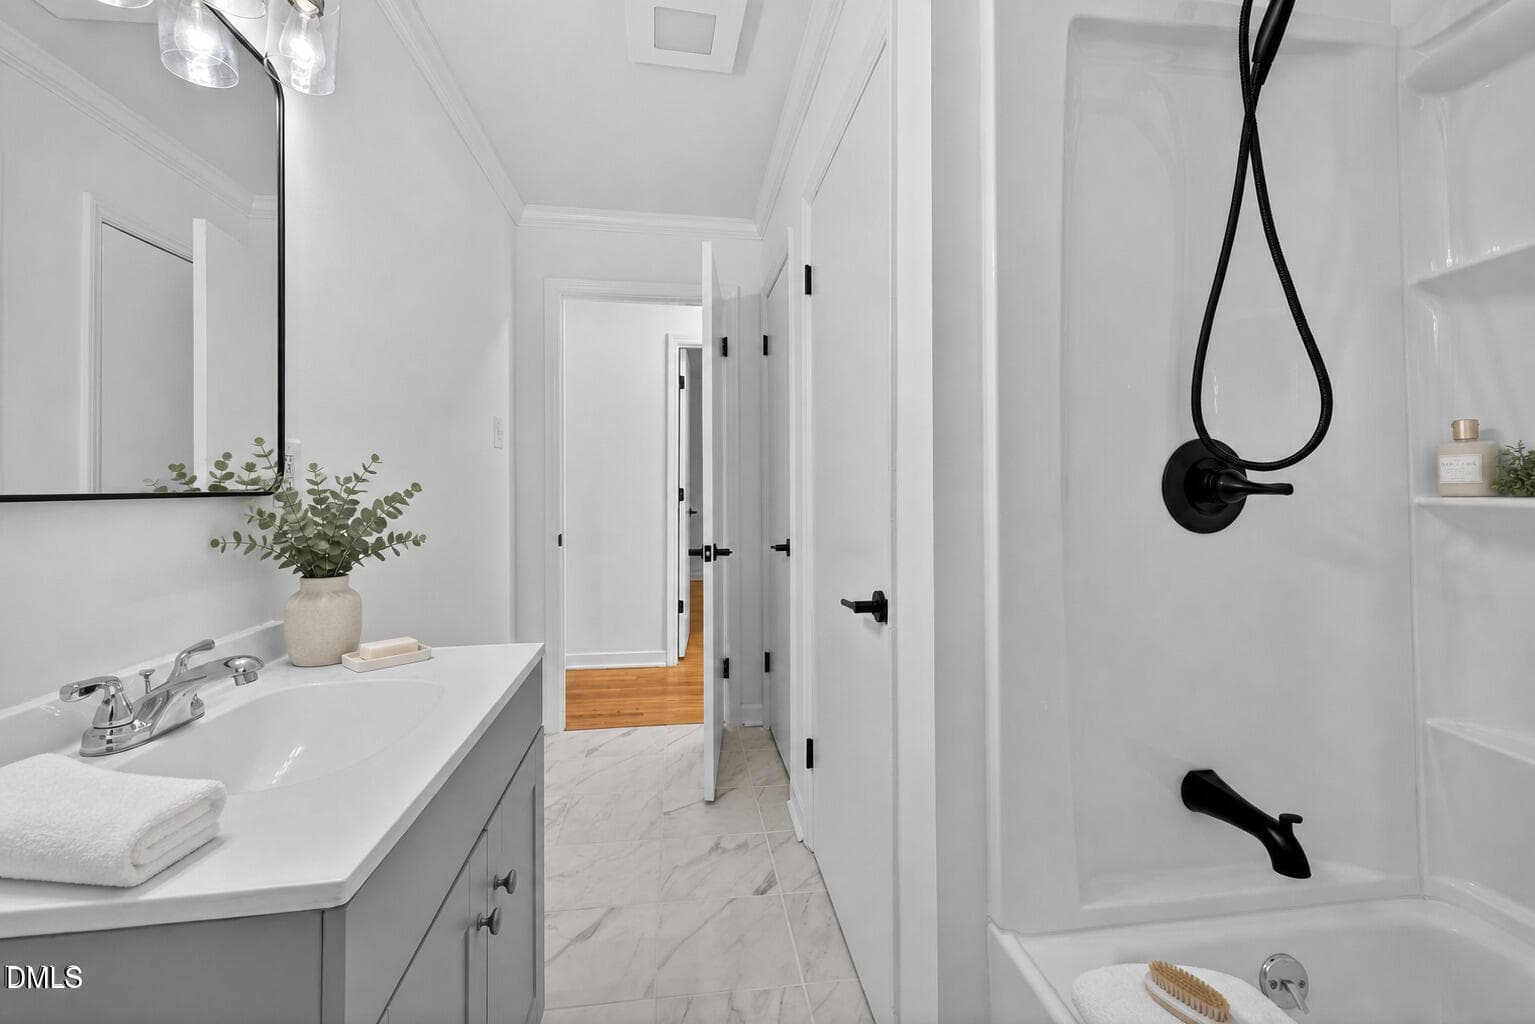
Bathroom - Virtually Staged - 302 Normandy Street, Durham, NC 27707, Durham
Primary Bedroom - Virtually Staged - 302 Normandy Street, Durham, NC 27707, Durham
Primary Bedroom - 302 Normandy Street, Durham, NC 27707, Durham
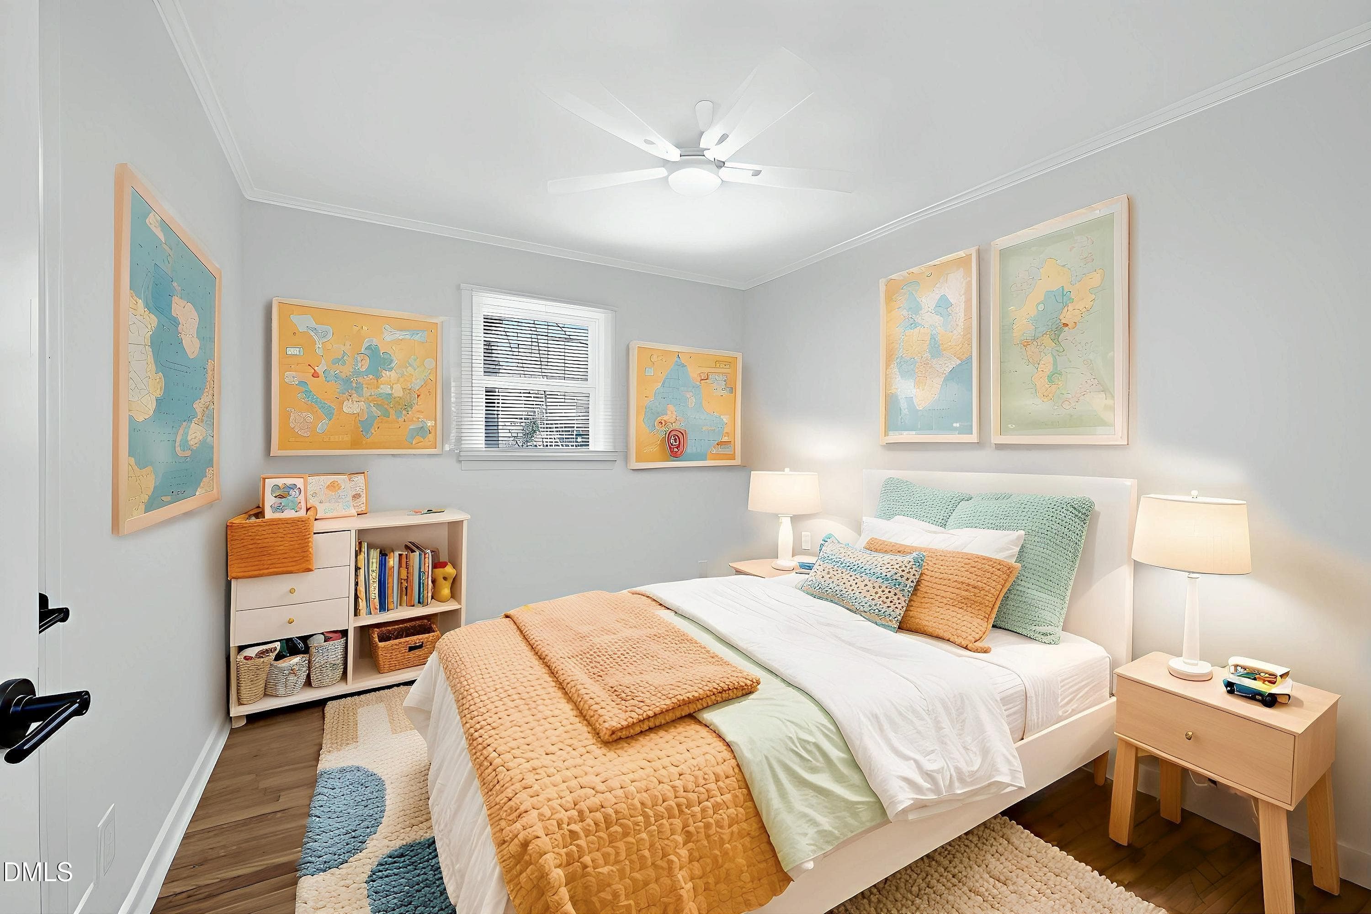
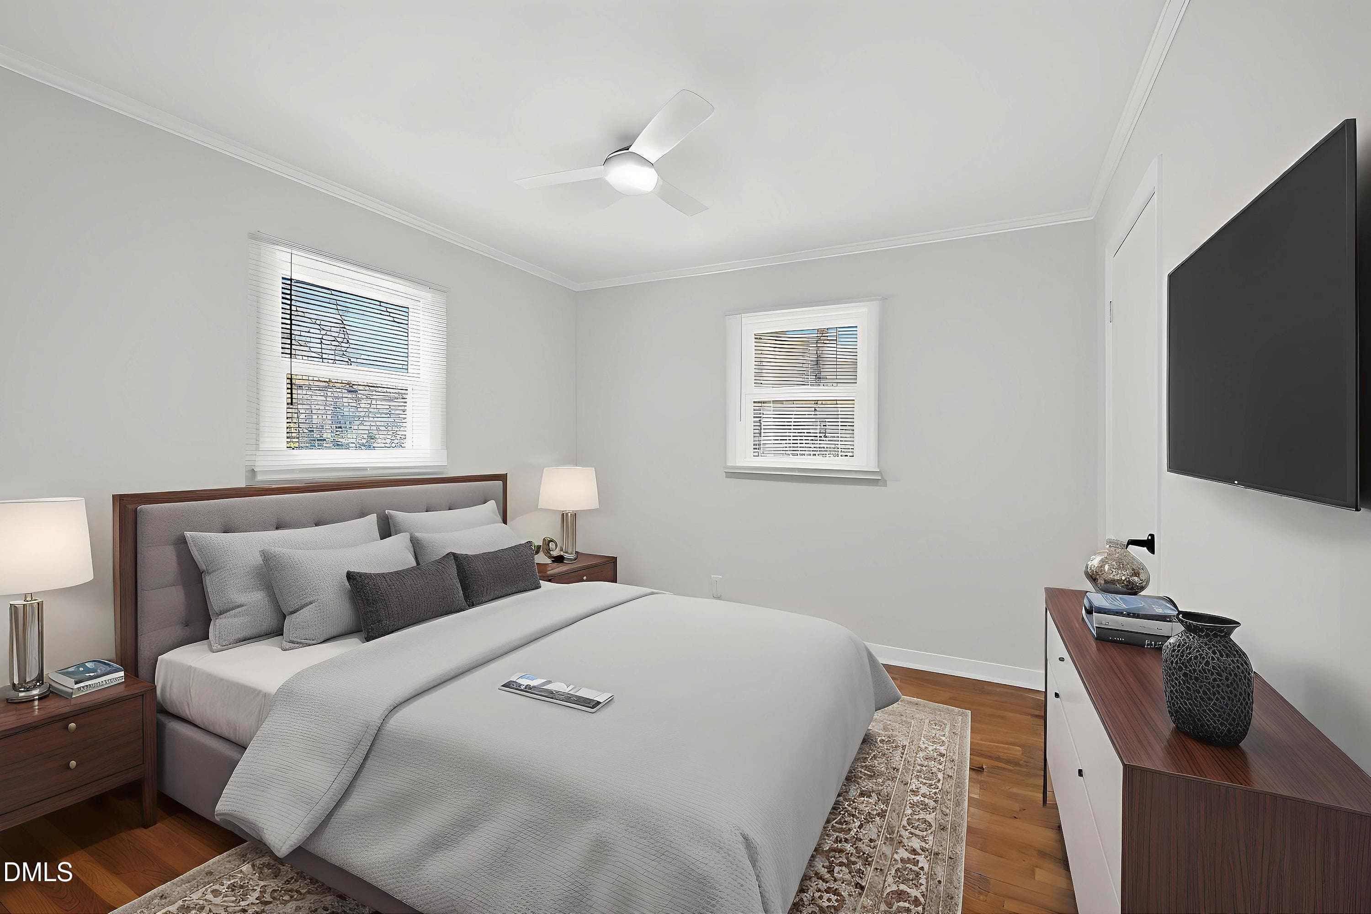
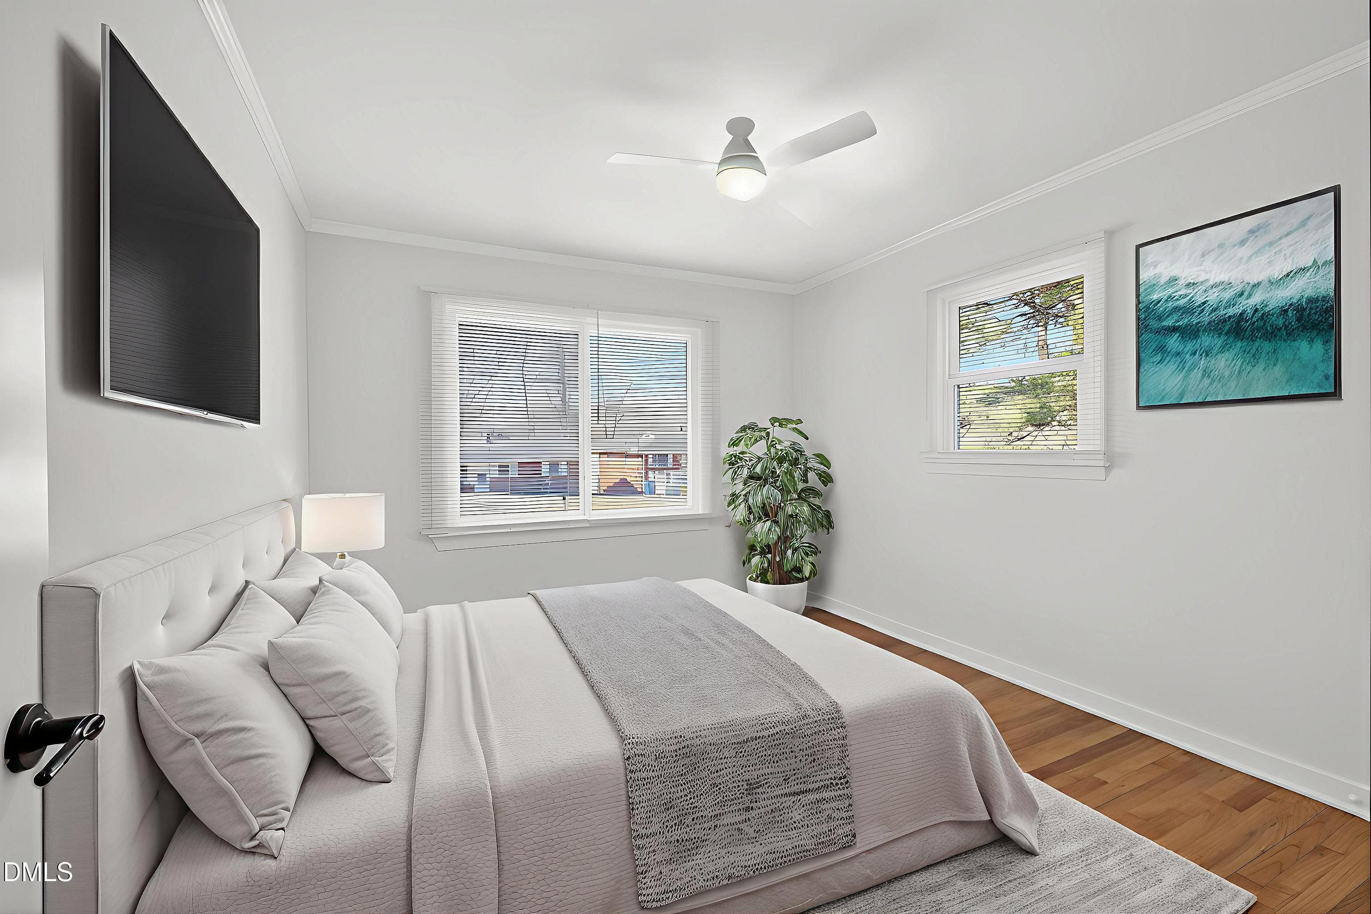
2nd Bedroom - Virtually Staged - 302 Normandy Street, Durham, NC 27707, Durham
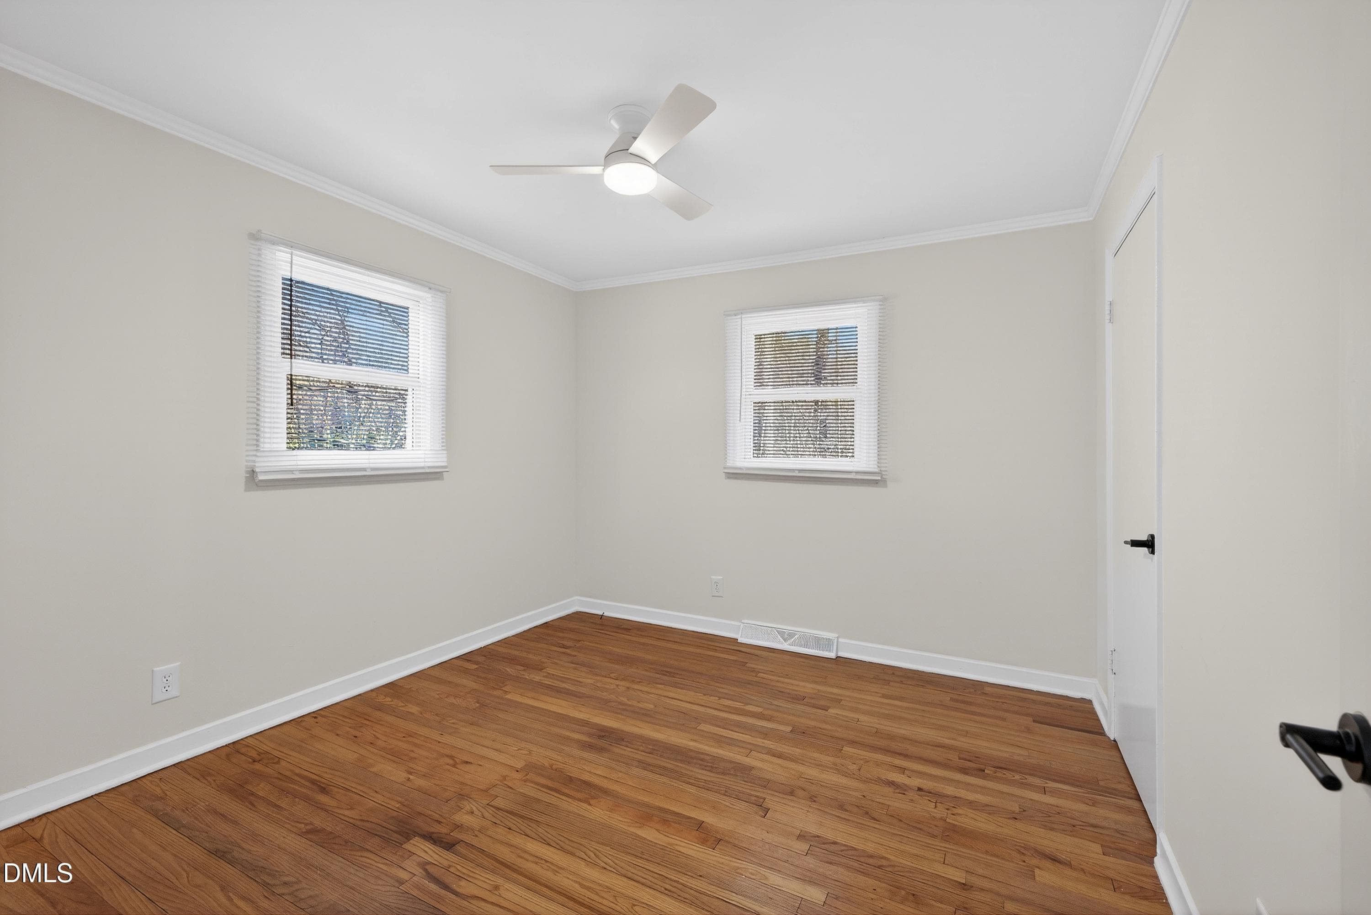
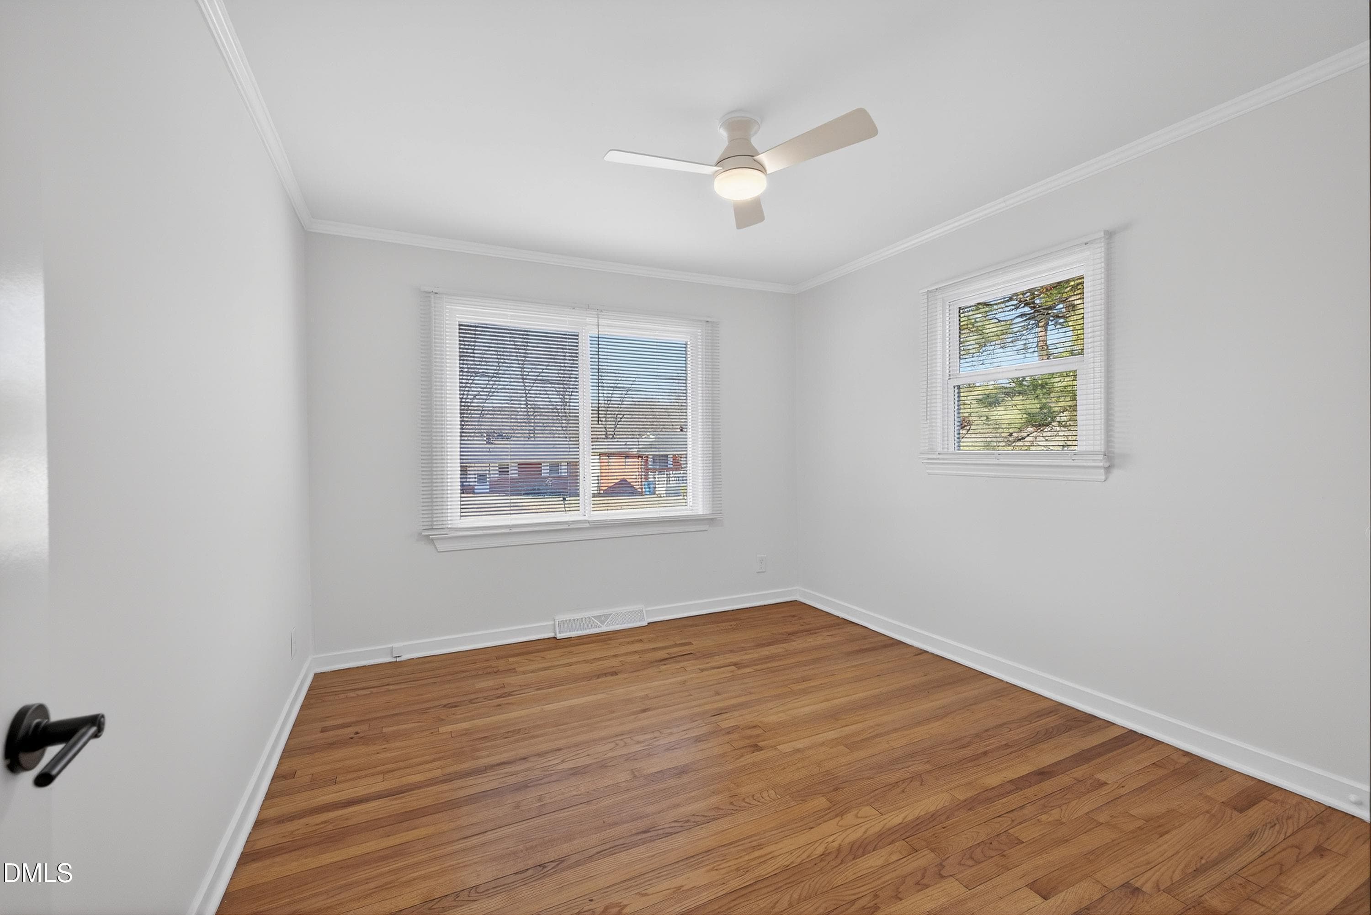
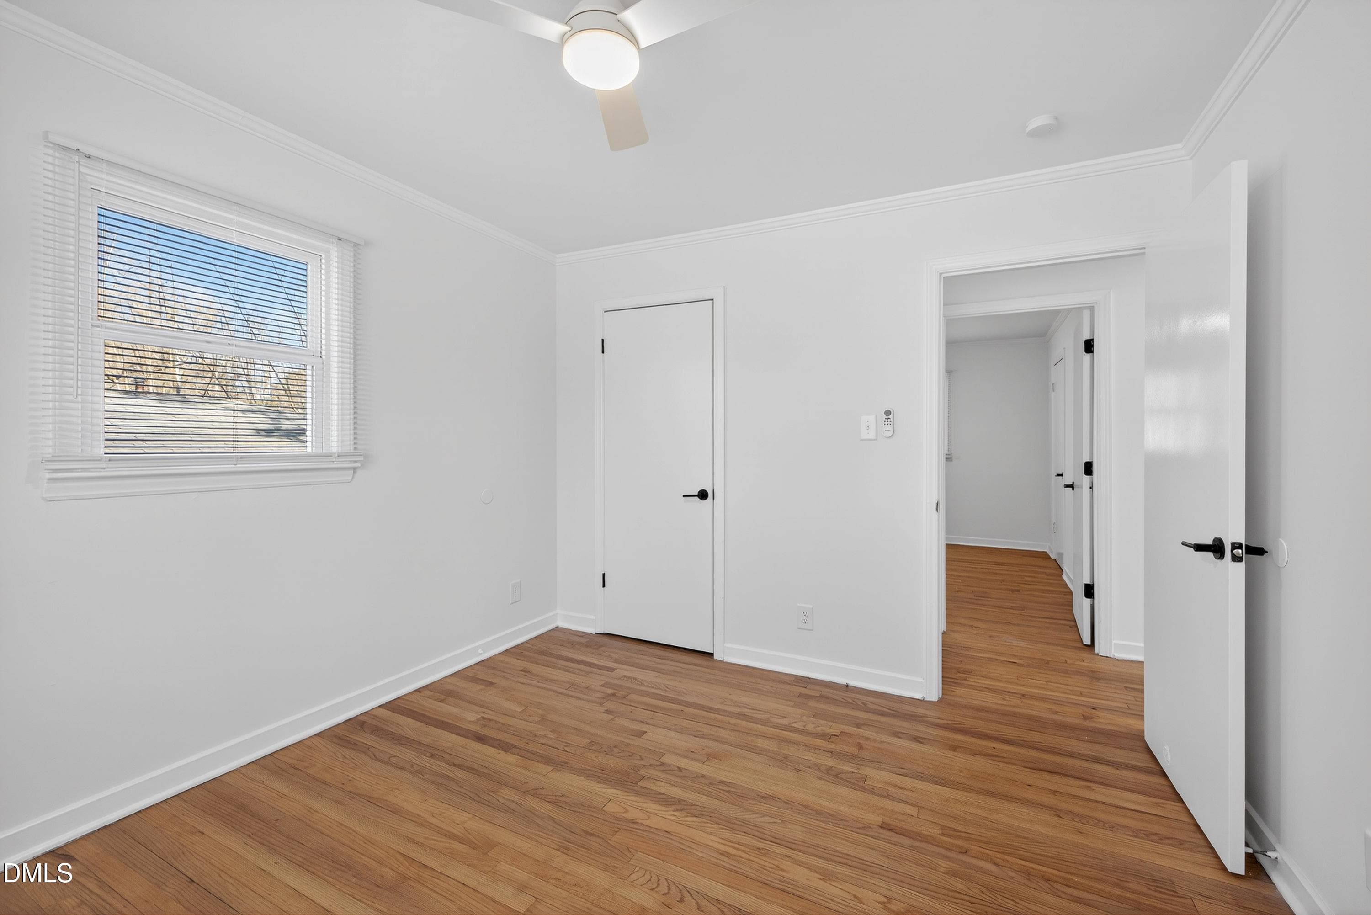
2nd Bedroom - 302 Normandy Street, Durham, NC 27707, Durham
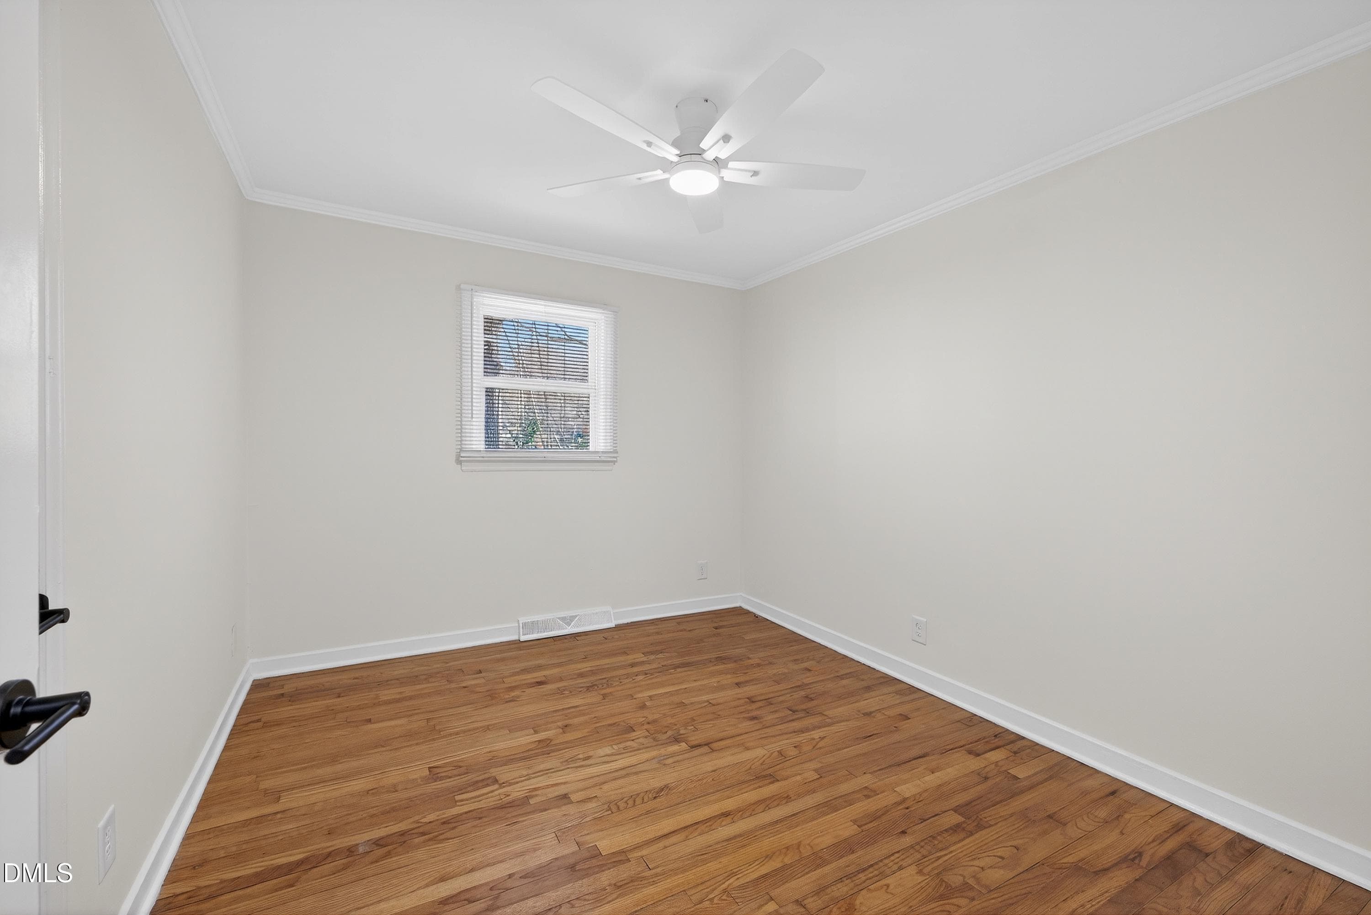
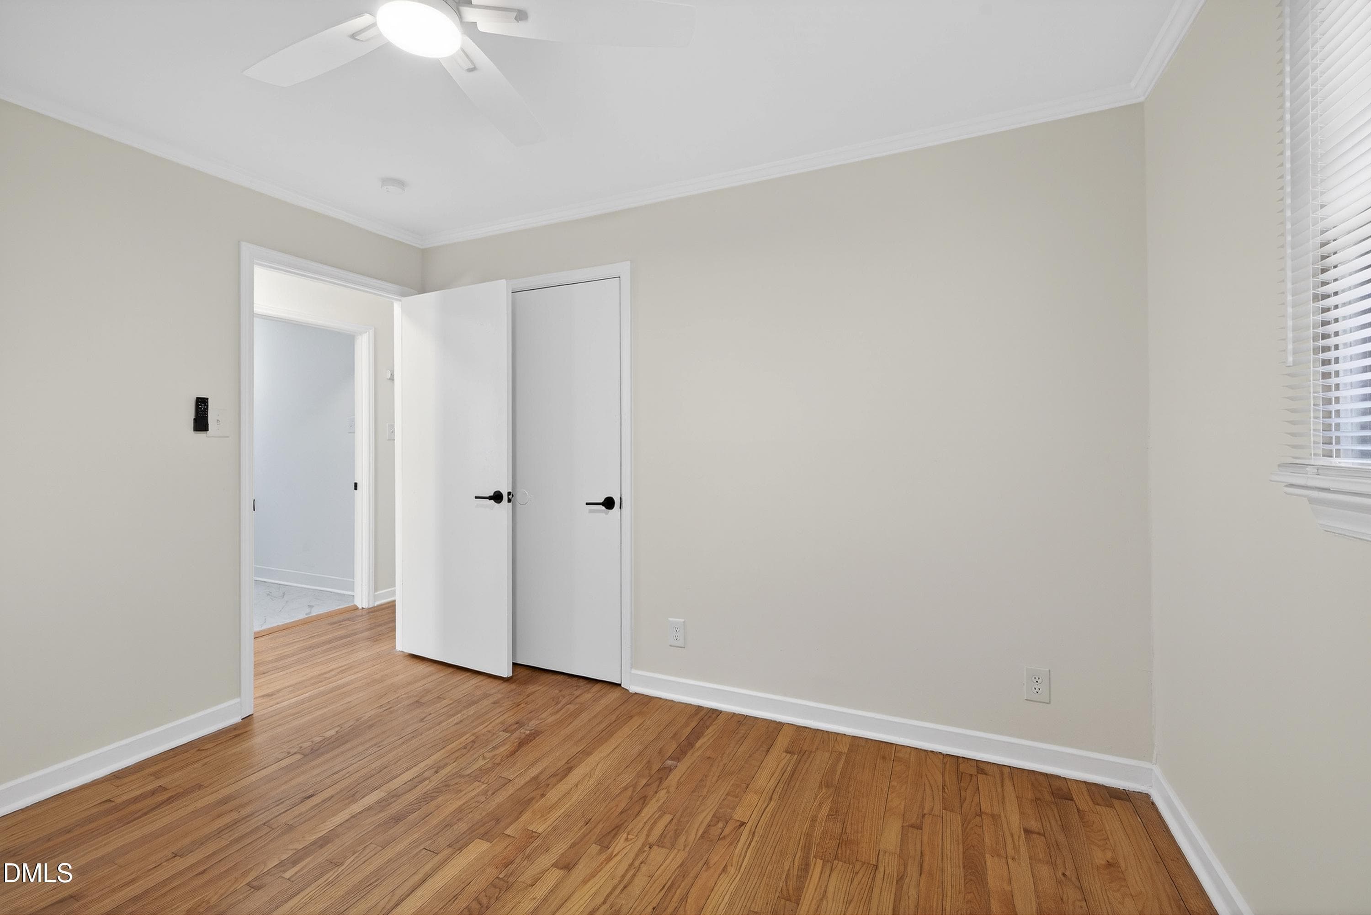
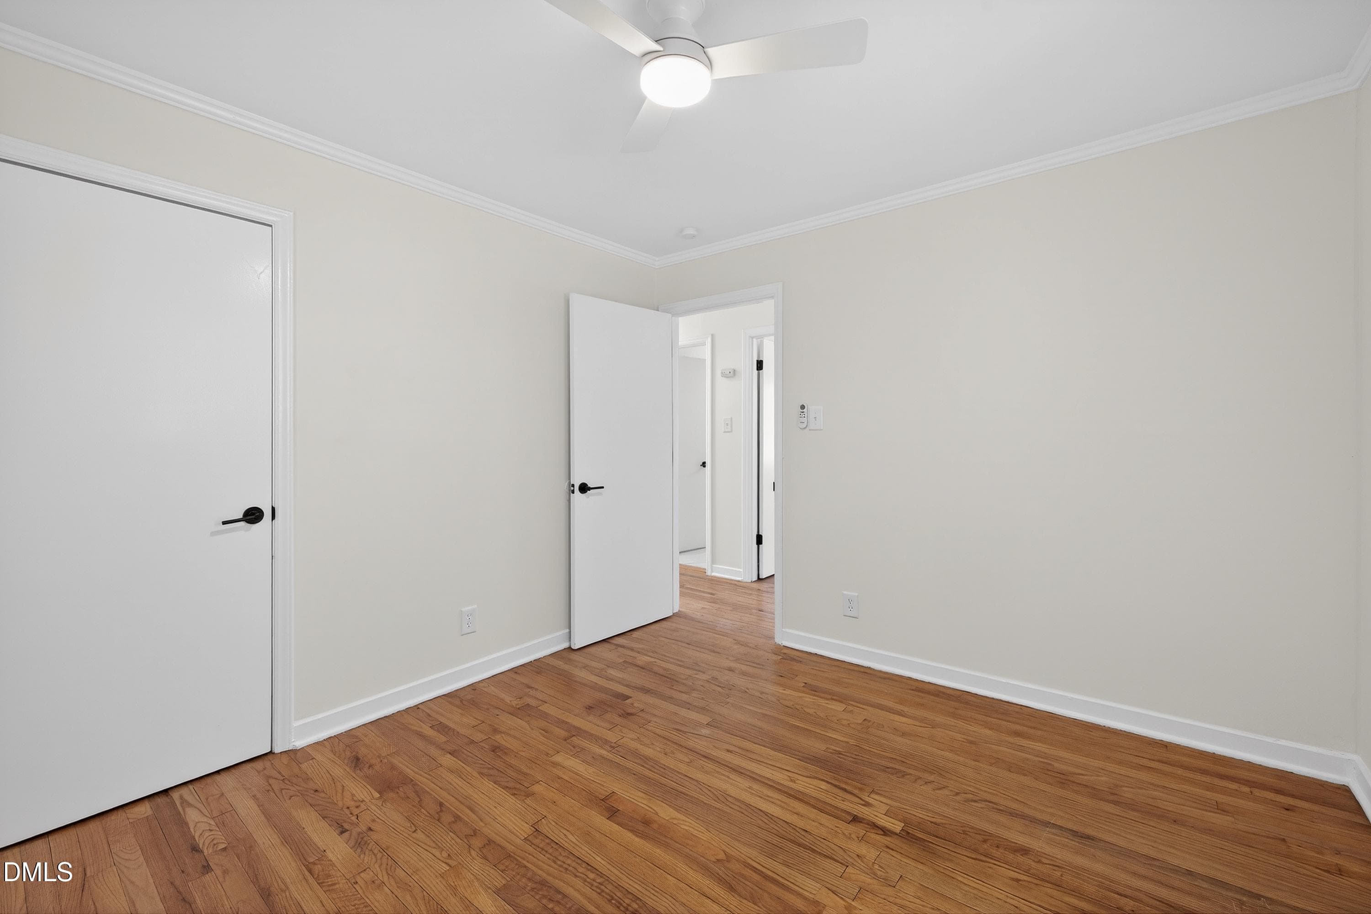
3rd Bedroom - 302 Normandy Street, Durham, NC 27707, Durham
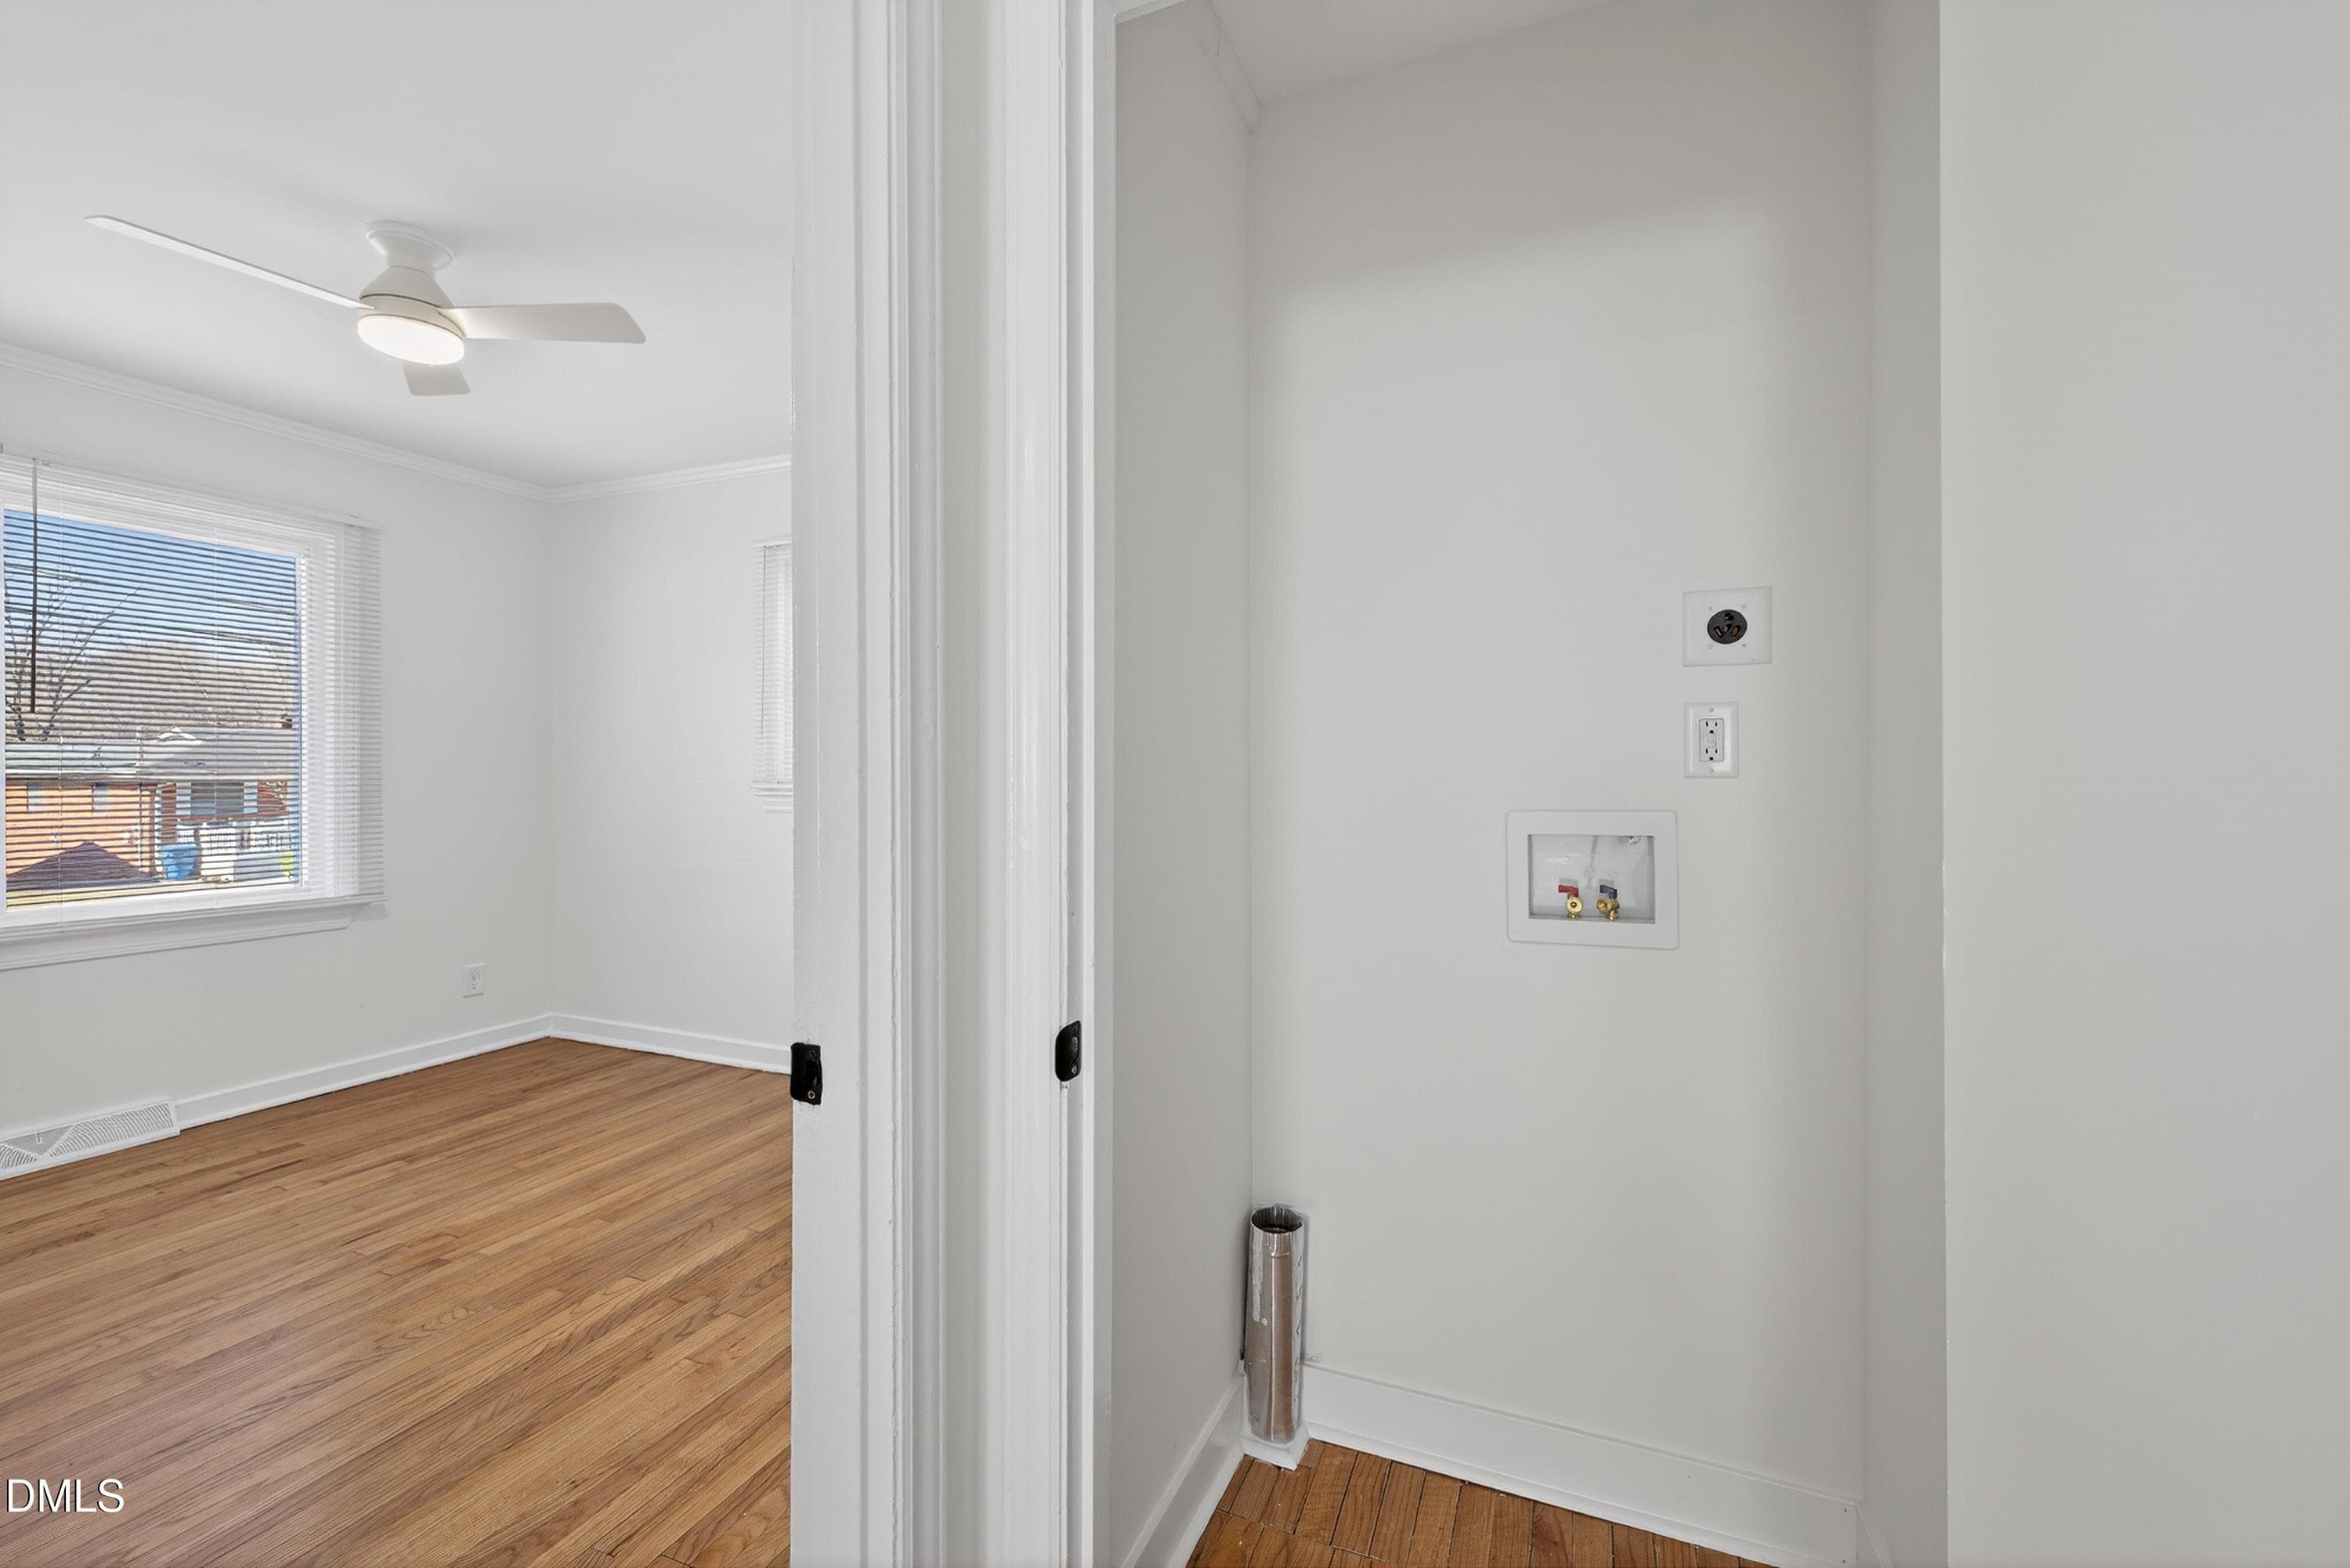
Laundry - 302 Normandy Street, Durham, NC 27707, Durham
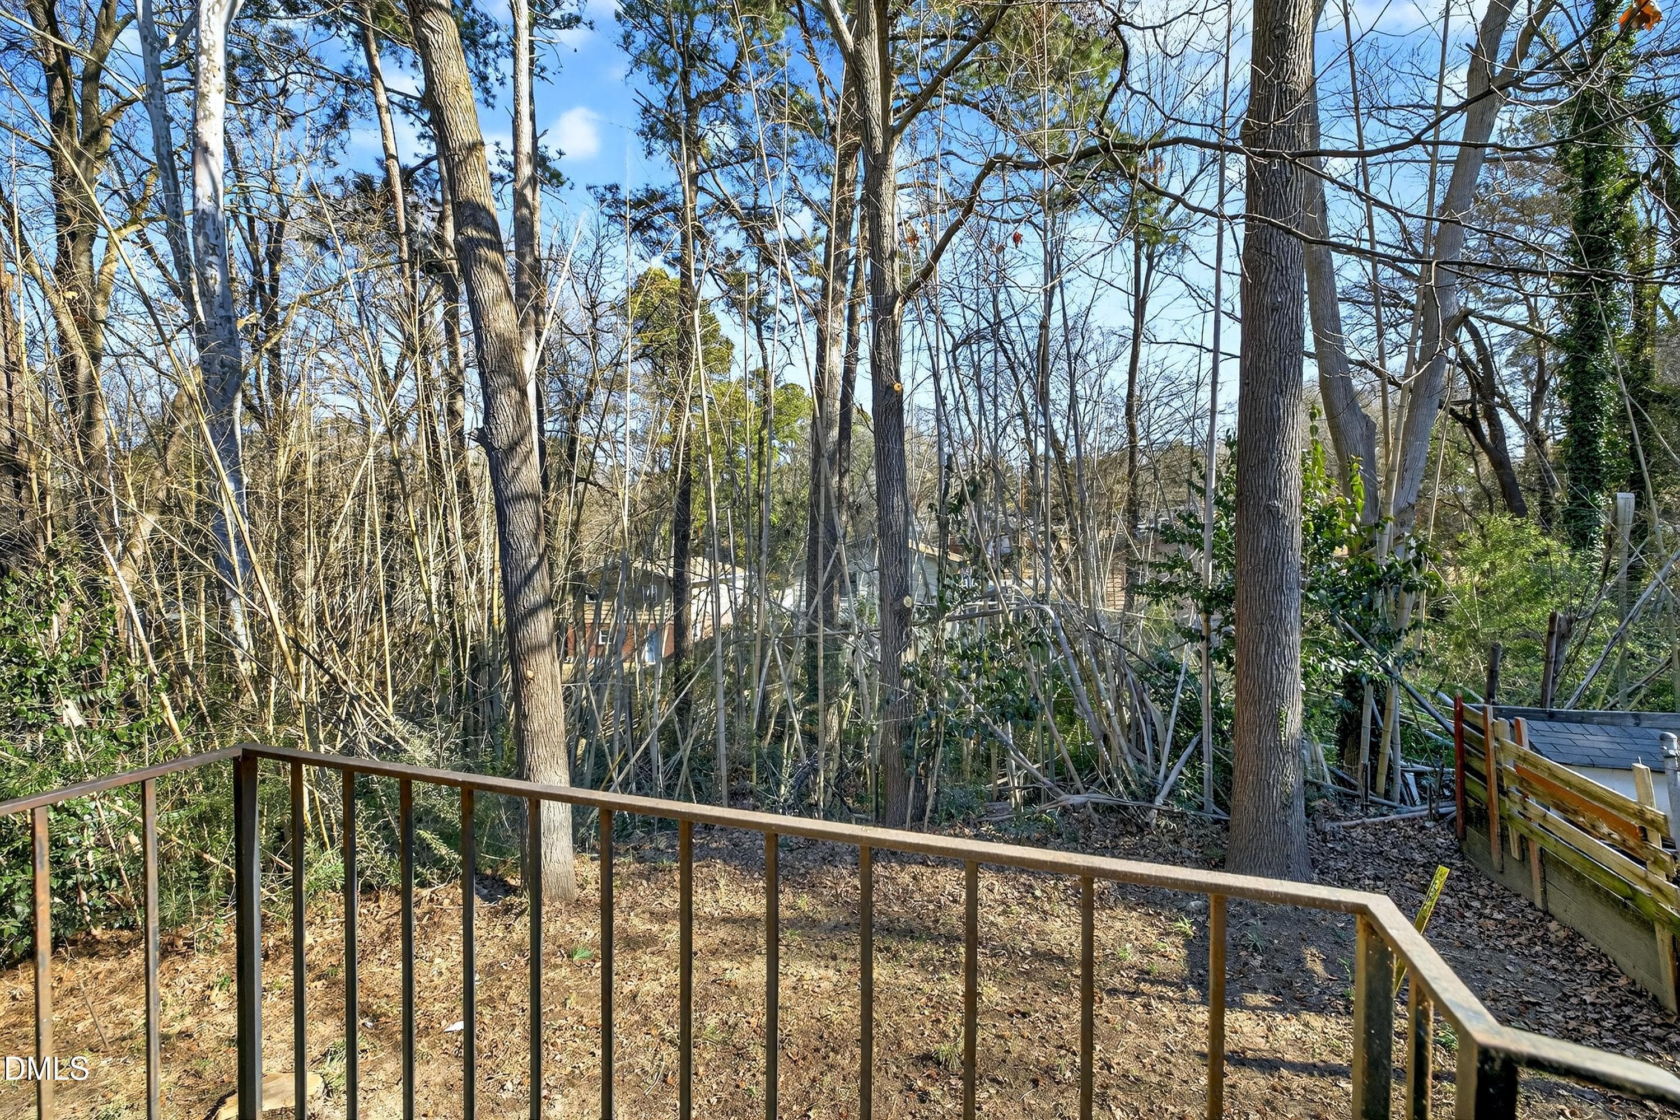
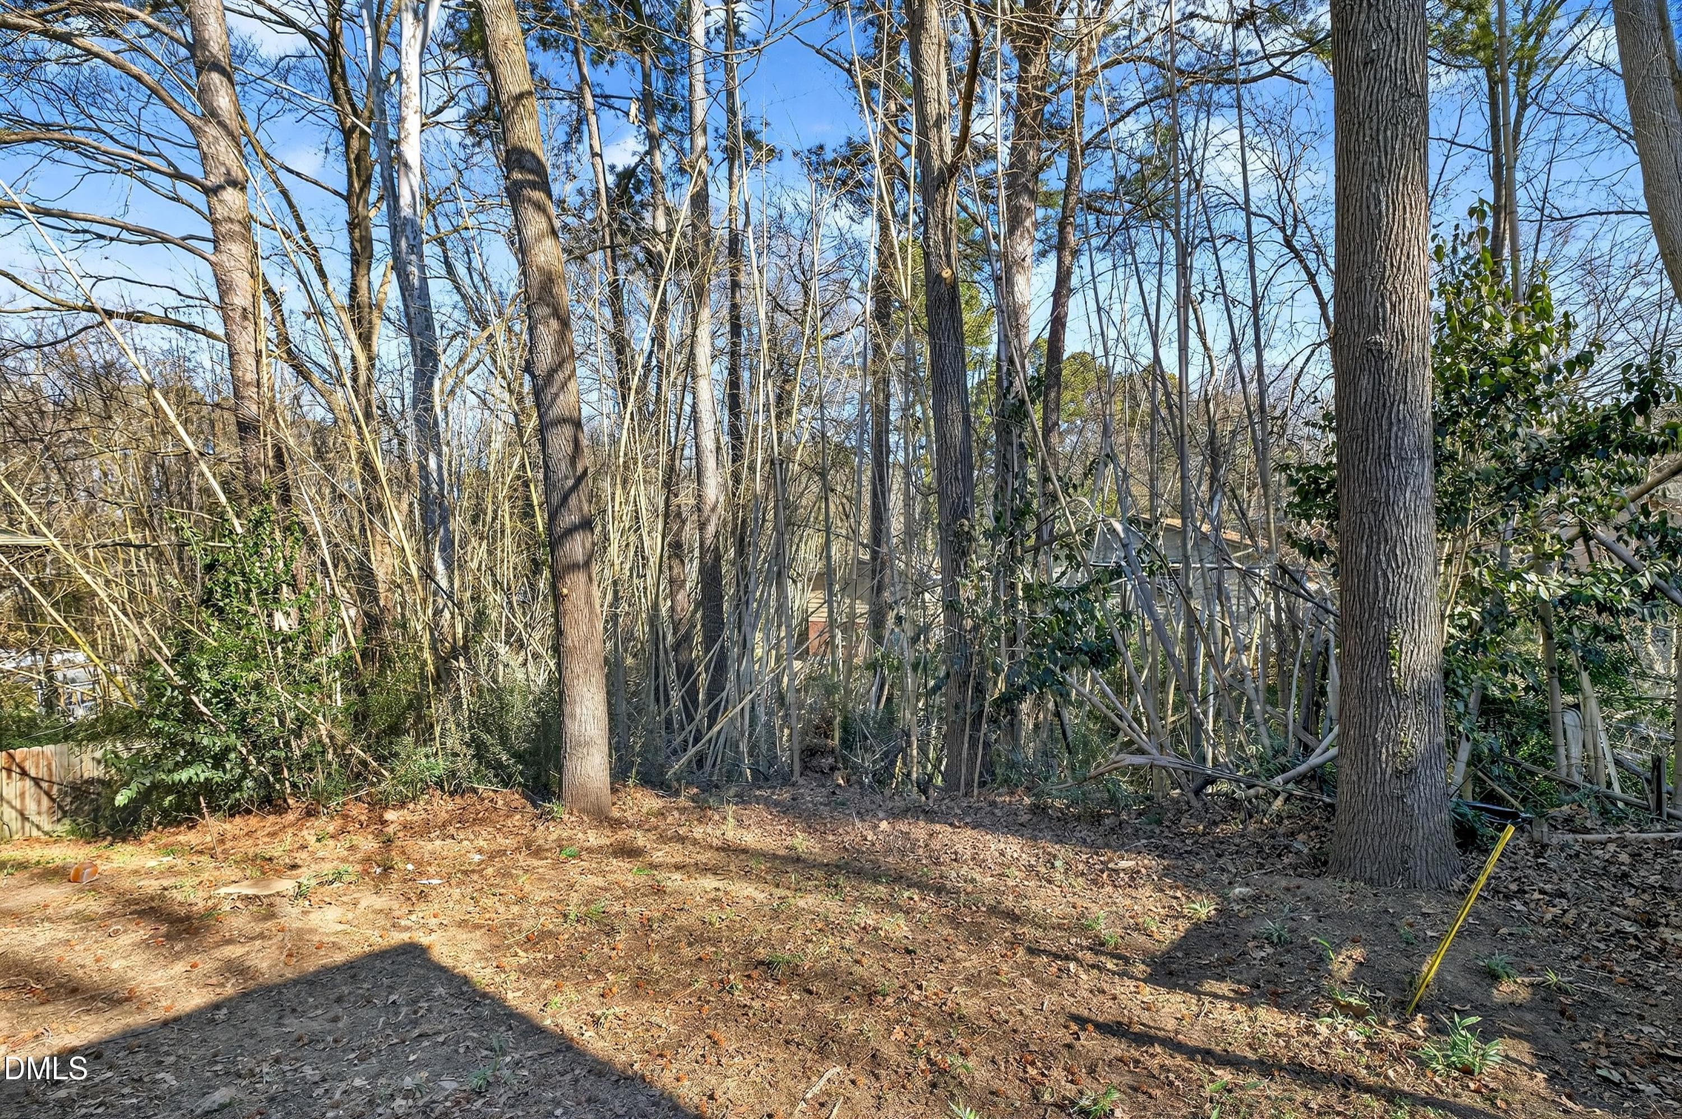
Backyard - 302 Normandy Street, Durham, NC 27707, Durham
29 photos

$244,500

302 Normandy Street, Durham, NC 27707
Durham, NC 27707
Listed by Matthew Peedin · Keller Williams Realty Cary
Bedrooms
3
Bathrooms
1
Living area
N/A
Year built
1963

About this home

New price makes this an Unbeatable Value! You will not find a better interior. Ideally located between White Oak Park and the American Tobacco Trail, this completely transformed 3-bedroom single-family home is a rare find! Step inside to a bright, open floorplan boasting gorgeous hardwoods and absolutely no carpet. The fully renovated chef's kitchen features new quartz countertops, tile flooring, beautiful soft-close cabinetry, a custom tile backsplash, updated hardware, and a brand-new refrigerator and dishwasher. All three spacious bedrooms offer crown molding, smooth ceilings, fresh interior paint, replaced windows, and new blinds and ceiling fans. The updated full bathroom has been beautifully refreshed with a new tub, toilet, and vanity mirror. Enjoy ultimate peace of mind with a low-maintenance brick exterior and aluminum-wrapped windows. Incredible proximity to downtown means shopping, dining, and entertainment are just minutes away. A must-see home that truly checks every box!

Property details

MLS #
10146641
Property type
Single Family Residence
Subdivision
Not in a Subdivision
Status
Active
Days on market
237
On market date
February 14, 2026
Stories
N/A
Total bathrooms
1
Garage spaces
N/A
Parking spaces
N/A
Lot size
N/A
Loading map…

Nearby schools

Within 10 miles. School directory data from the National Center for Education Statistics (NCES), accessed via the Urban Institute Education Data API. Local Score is calculated by INNOVATE Real Estate; where a state rating is shown, it comes from that state's own official school report card (e.g. NC Dept. of Public Instruction, SC Report Card).

Elementary
C C Spaulding Elementary
0.45 mi away · Grades -1-5
Zoned school (attendance boundary, 2015-16 data)
2.9
Local Score (state rating (2025) blended 70/30 with student-teacher ratio) -- not an official state rating
State rating: D (2025)
Enrollment
240
Student:teacher ratio
10.9:1
District
Durham Public Schools
Middle
Rogers-Herr Middle
1.35 mi away · Grades 6-8
Zoned school (attendance boundary, 2015-16 data)
4.0
Local Score (state rating (2025) blended 70/30 with student-teacher ratio) -- not an official state rating
State rating: B (2025)
Enrollment
642
Student:teacher ratio
14.9:1
District
Durham Public Schools
High
City of Medicine Academy
5.14 mi away · Grades 9-12
Zoned school (attendance boundary, 2015-16 data)
4.7
Local Score (state rating (2025) blended 70/30 with student-teacher ratio) -- not an official state rating
State rating: A (2025)
Enrollment
352
Student:teacher ratio
14.1:1
District
Durham Public Schools

Walkability

Blended score for Durham's center, calculated by INNOVATE Real Estate from two sources: the EPA's National Walkability Index (street network, transit, land-use mix) and Google Places amenity data (what's actually reachable on foot from this point). 60% EPA National Walkability Index + 40% nearby-amenity density (Google Places).

73
Walkable
out of 100
EPA National Walkability Index
12.3 / 20 -- Above average walkable
Google Places amenity density
90 / 100
Restaurants & cafes20
Grocery stores5
Parks5
Schools15
Transit stops20
Pharmacies0

Market position

How this listing compares to current activity in Durham, from live MLS data.

On the market 237 days -- 127 more days than Durham's current average of 110 days.
For reference, the median list price across 1,678 active listings in Durham right now is $375,000.

Mortgage calculator

Estimate only - actual rate and payment depend on your lender, credit, and loan program.

$
%
%
Adjust tax / insurance estimates
% / yr
$
/mo
Est. monthly payment
$1,622/mo
$48,900 down
$195,600 loan
Principal & interest$1,269
Property tax (est.)$204
Home insurance (est.)$150

Similar homes you might like

Data source: Listing information provided by Doorify MLS via Trestle/CoreLogic. Last updated August 30, 2026.

Information herein deemed reliable but not guaranteed; all measurements, school assignments, HOA fees, taxes, and feature lists are approximate and should be independently verified. Equal Housing Opportunity.