
$1,217,285
About this home
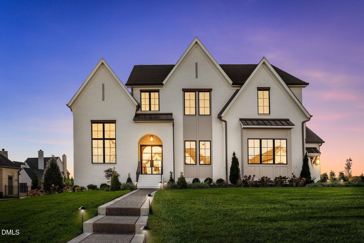
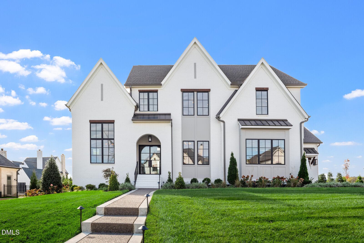
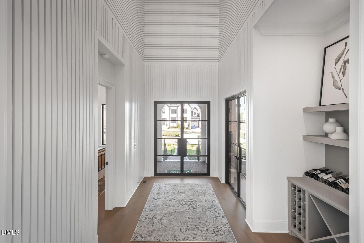
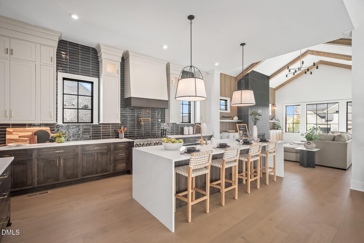
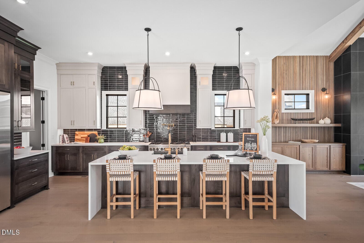
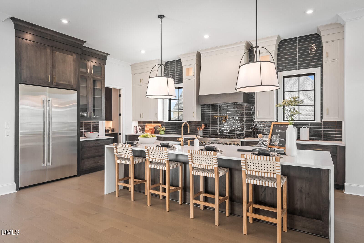
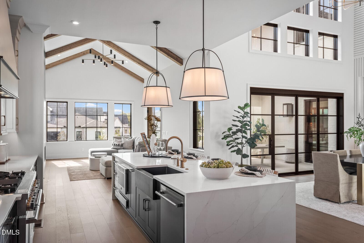
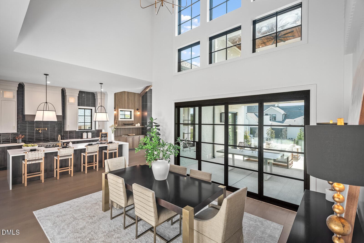
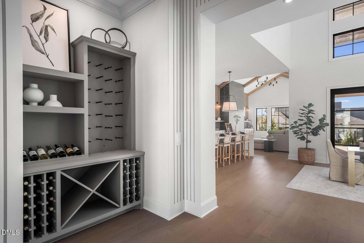
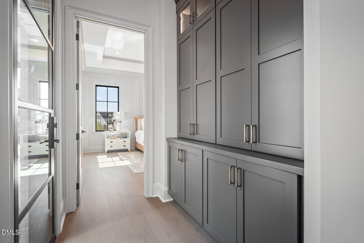
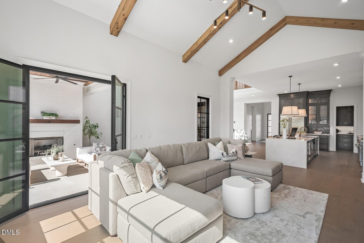
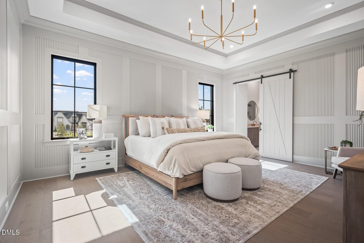
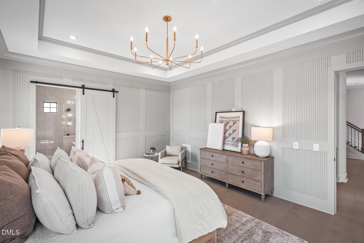
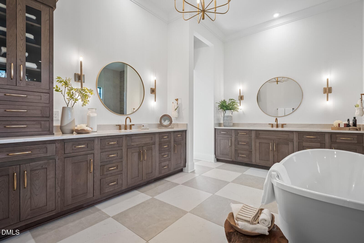
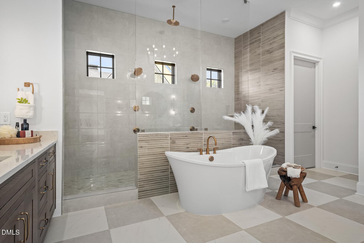
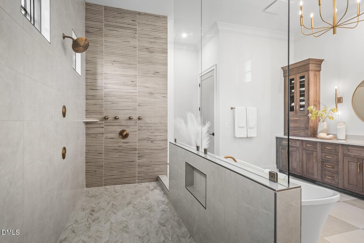
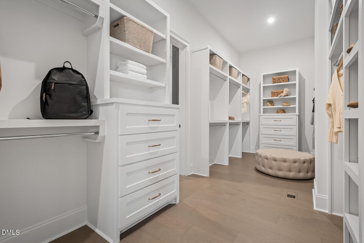
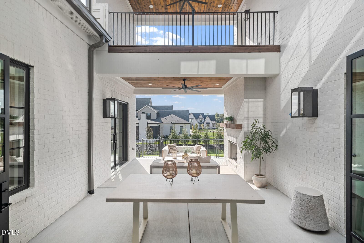
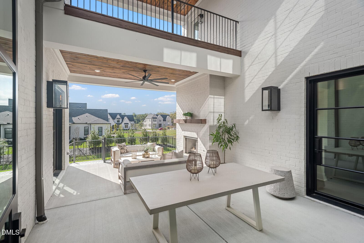
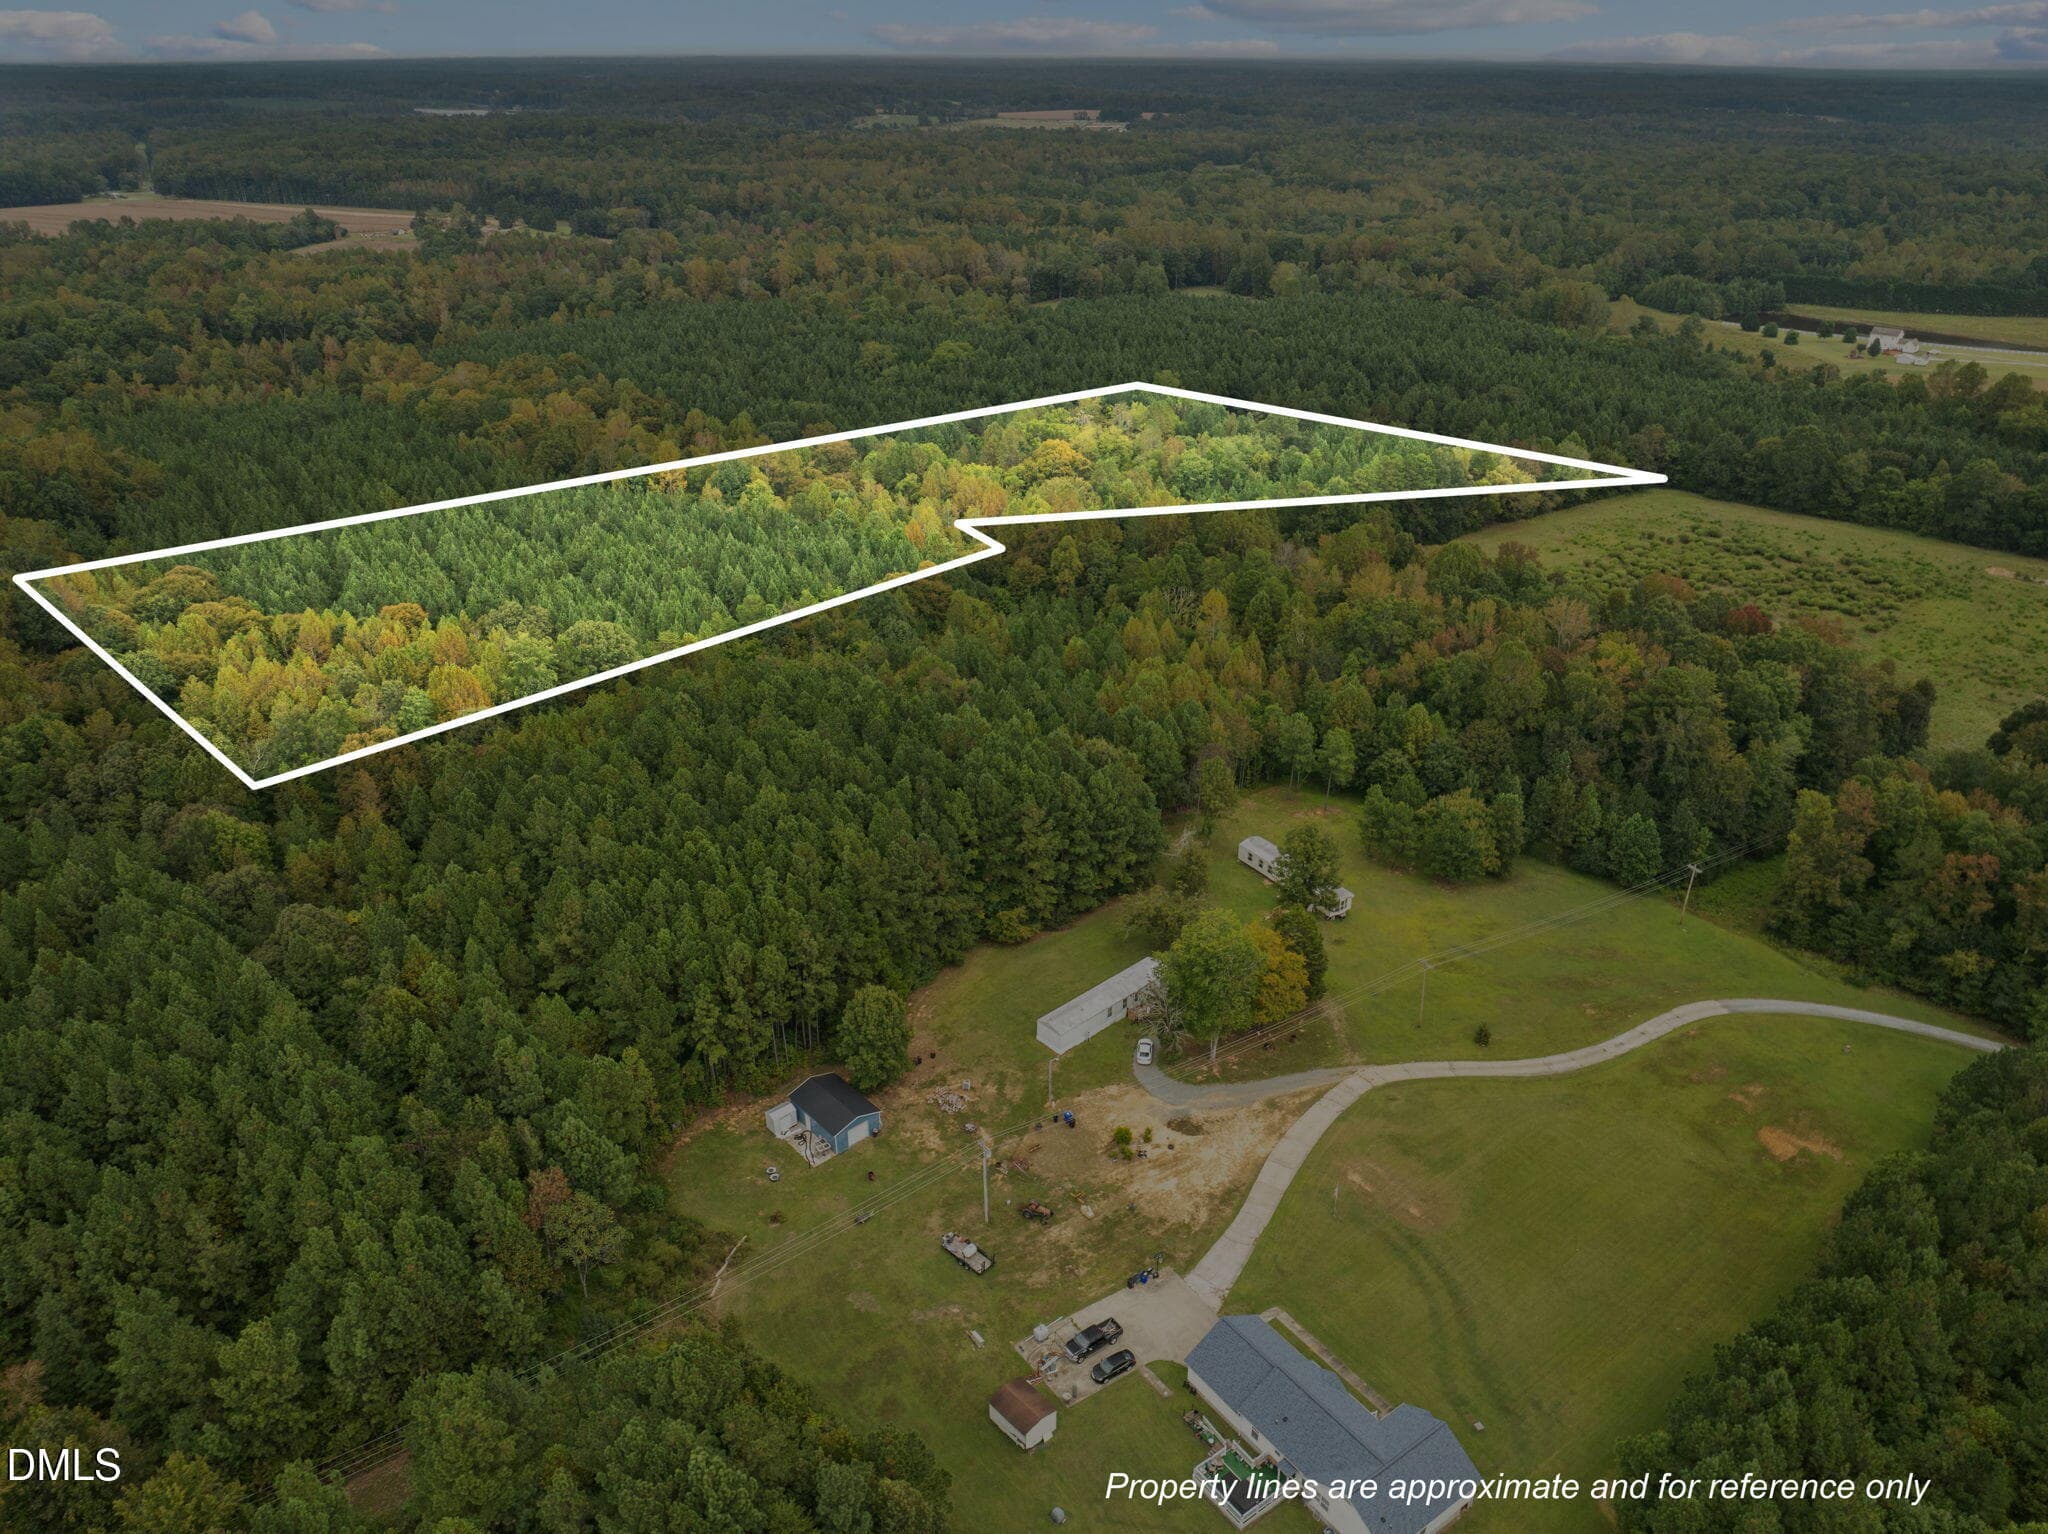
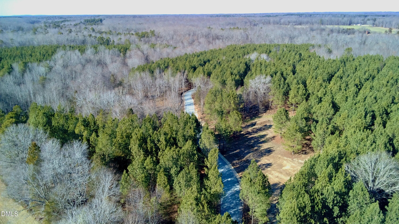
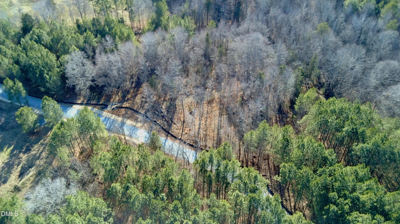
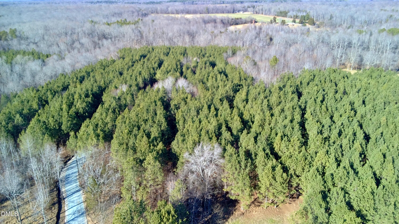
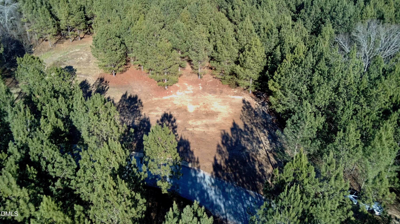
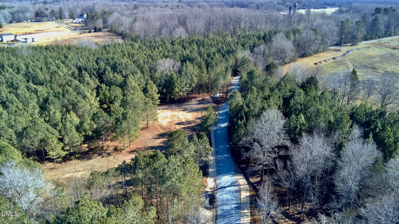
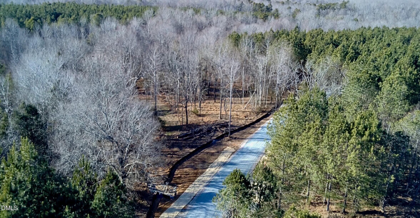
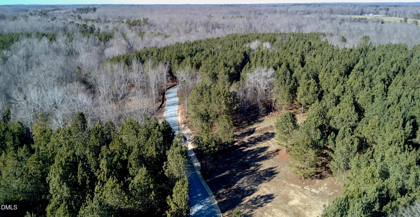
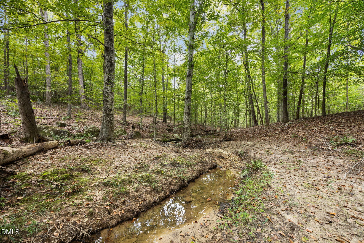
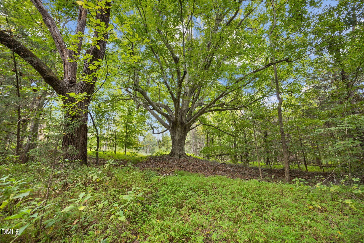
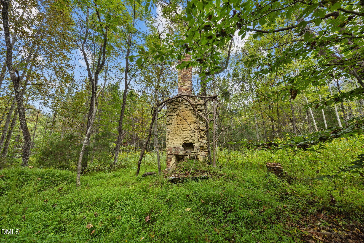
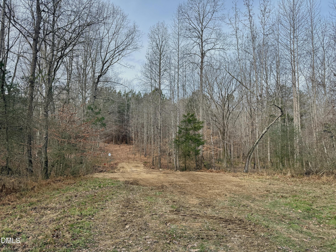
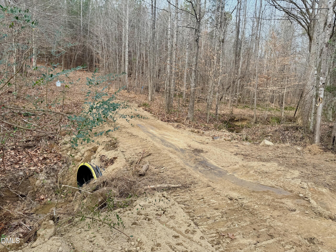
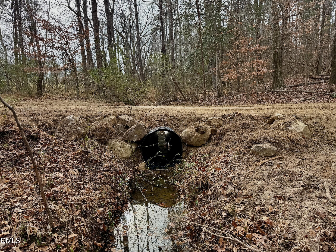
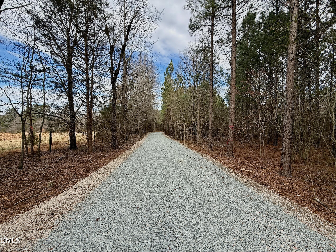
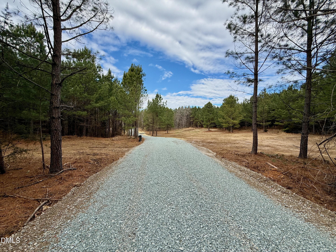
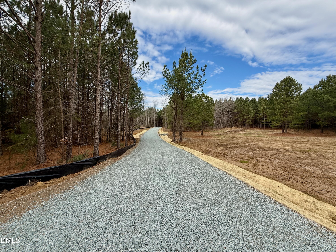
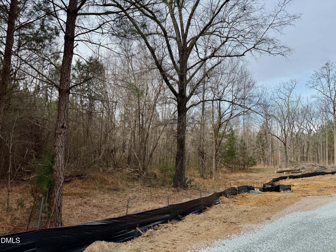
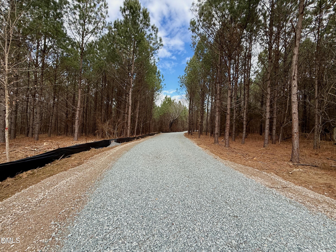
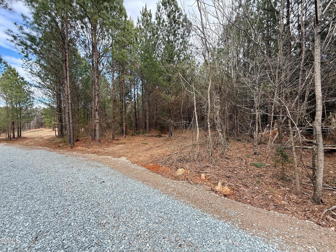
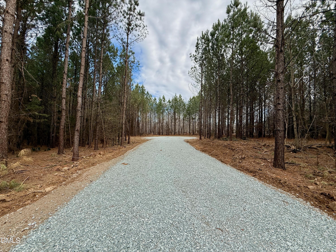
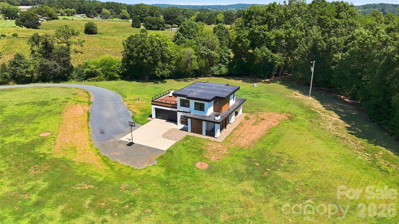
One of the final opportunities in Wolf Tree, Lot D is the last 10-acre homesite available in the neighborhood and one of only two remaining lots in the entire community--representing a rare chance to secure a premier estate setting before the subdivision is fully sold out. Build your dream home on this exceptional 10-acre parcel in an unbeatable location. Set among mature hardwoods with gently rolling contours, Lot D offers a truly distinctive setting enhanced by a peaceful creek running through the property, a historic chimney, and a remarkable long-standing tree that gives the land a unique sense of history and character. A recently added culvert provides easy access to both sides of the lot, and soil scientists have identified approved perc sites on each side of the creek, offering excellent flexibility in home placement. Conveniently located just 10 minutes to Hillsborough, 15 to Mebane, 20 to Durham, 25 to Chapel Hill, and approximately 35 minutes to RDU International Airport and Research Triangle Park, this property delivers the rare balance of privacy and accessibility. The proposed build is The Marabelle by Drees Homes, offering elevated design and luxury finishes throughout. The main level features 10-foot ceilings, a dramatic two-story dining room, vaulted family room, and a private home office with 14-foot ceilings. The first-floor owner's suite is complemented by a separate guest suite for added flexibility. Outdoor living is enhanced with an extended screened porch and private courtyard. Upstairs includes three additional bedrooms, each with en-suite baths, plus a large game room with optional media room. Additional highlights include a tankless water heater, lifetime shingles, and a three-car garage, with optional black exterior window trim available at additional cost. Buyers may customize selections and finishes to suit their preferences. Pricing reflects the proposed plan and may vary based on final selections and modifications. Lot D may also be purchased as land only. See MLS #10133781.
Highlights
Property details
- MLS
- Doorify MLS
- MLS #
- 10136062
- Property type
- Single Family Residence
- Subdivision
- Wolf Tree
- Status
- Active
- Days on market
- 319
- On market date
- December 5, 2025
- Stories
- N/A
- Total bathrooms
- 5.5
- Garage spaces
- 3
- Parking spaces
- N/A
- Lot size
- 10.02 acres
Location
Get directions →Nearby schools
Within 10 miles. School directory data from the National Center for Education Statistics (NCES), accessed via the Urban Institute Education Data API. Local Score is calculated by INNOVATE Real Estate; where a state rating is shown, it comes from that state's own official school report card.
- Enrollment
- 318
- Student:teacher ratio
- 13.8:1
- District
- Orange County Schools
- Enrollment
- 442
- Student:teacher ratio
- 14.7:1
- District
- Orange County Schools
- Enrollment
- 1,346
- Student:teacher ratio
- 17.0:1
- District
- Orange County Schools
Walkability
Blended score for Efland's center, calculated by INNOVATE Real Estate from two sources: the EPA's National Walkability Index (street network, transit, land-use mix) and Google Places amenity data (what's actually reachable on foot from this point). 60% EPA National Walkability Index + 40% nearby-amenity density (Google Places).
Mortgage calculator
Estimate only - actual rate and payment depend on your lender, credit, and loan program.
Adjust tax / insurance estimates
Similar homes you might like



Data source: Listing information provided by Doorify MLS via Trestle/CoreLogic. Last updated July 18, 2026.
Information herein deemed reliable but not guaranteed; all measurements, school assignments, HOA fees, taxes, and feature lists are approximate and should be independently verified. Equal Housing Opportunity.