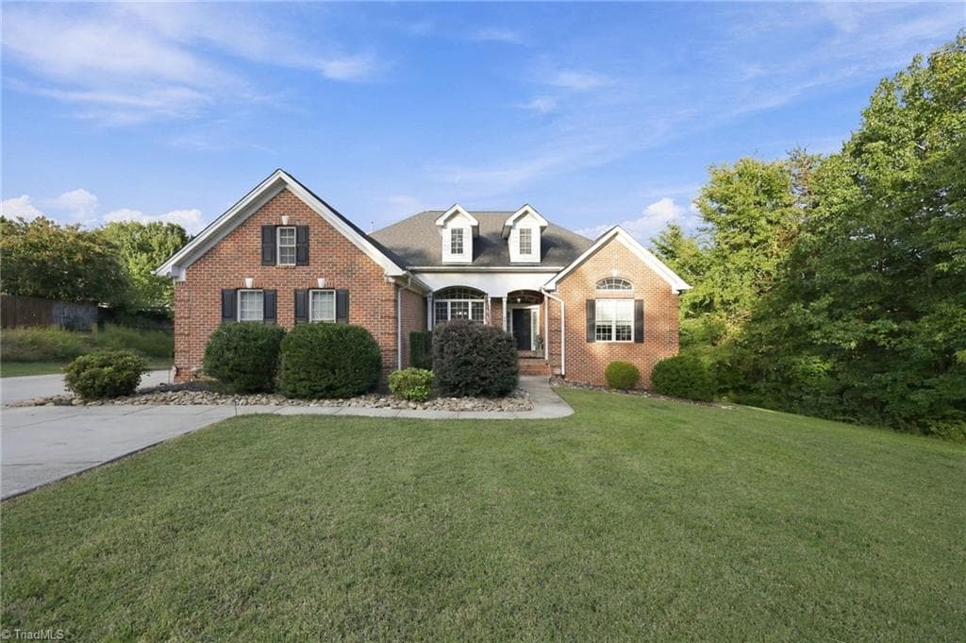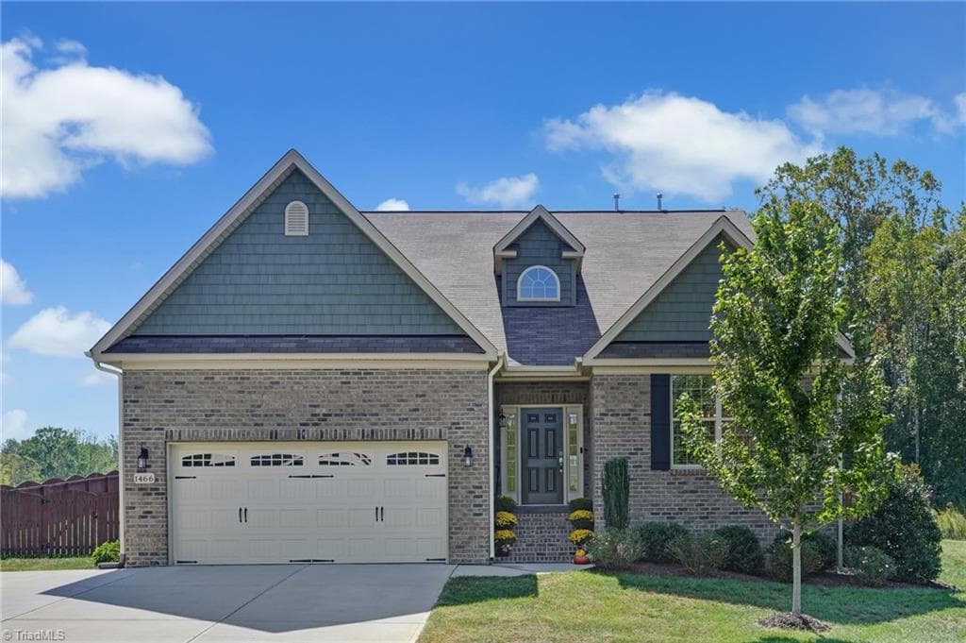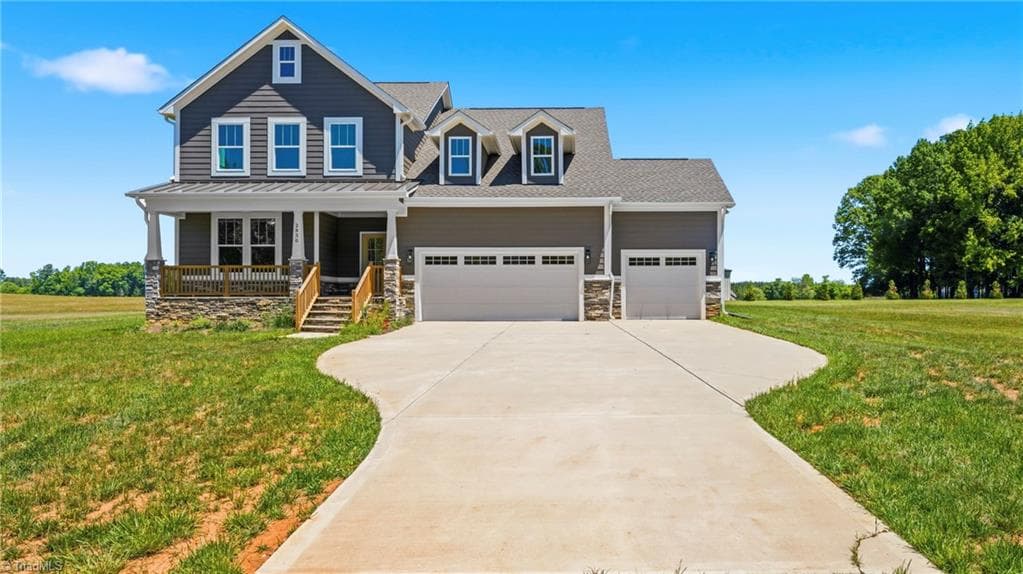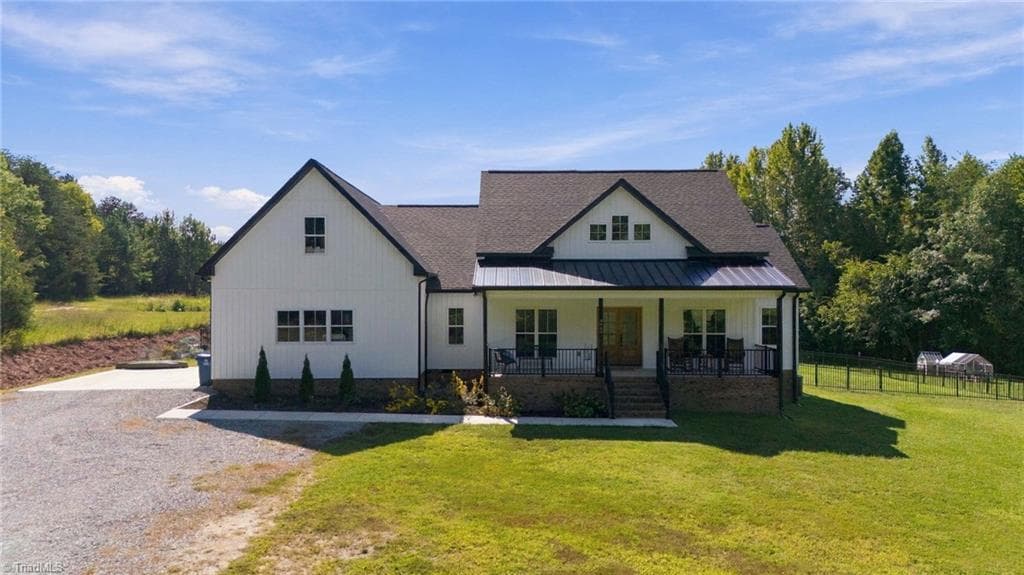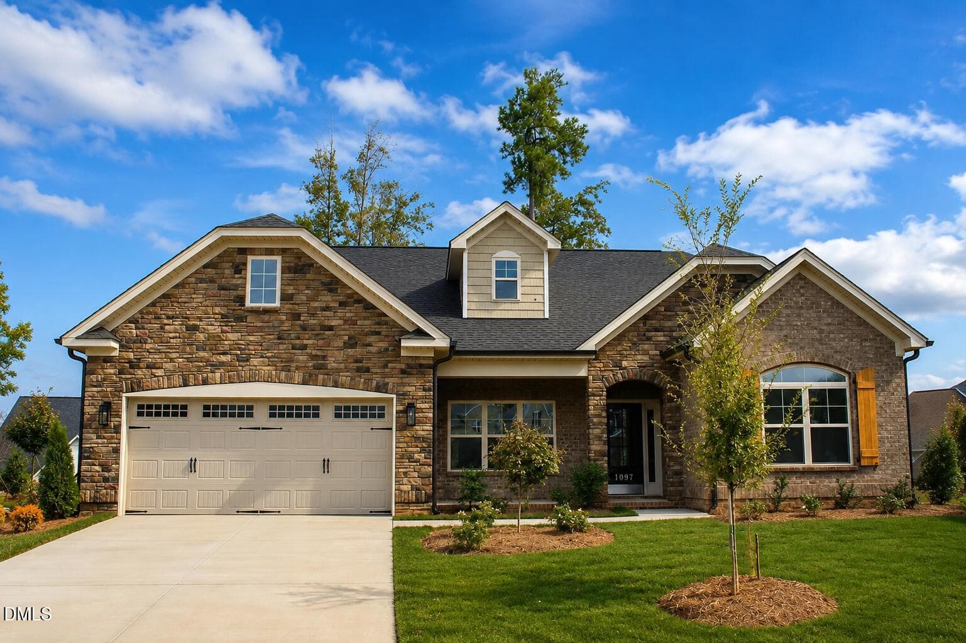
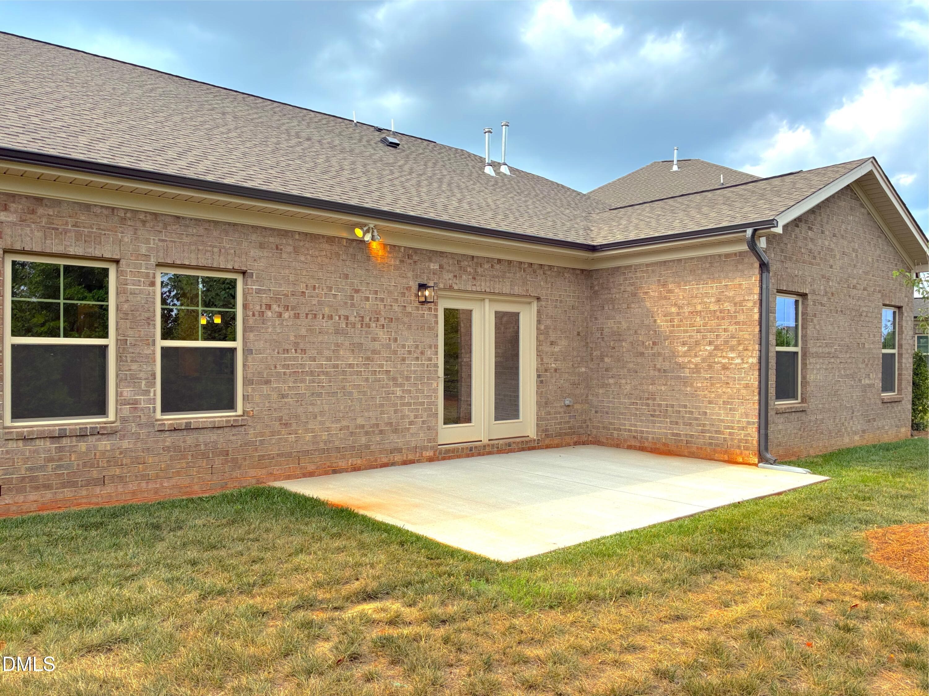
WB208-Exterior-updated - 1097 Tulloch Court 208, Burlington, NC 27215, Burlington
Photo Jun 09 2026, 5 11 10 PM (22) - 1097 Tulloch Court 208, Burlington, NC 27215, Burlington
Photo Jun 09 2026, 5 11 10 PM (14) - 1097 Tulloch Court 208, Burlington, NC 27215, Burlington
Photo Jun 09 2026, 5 11 10 PM (15) - 1097 Tulloch Court 208, Burlington, NC 27215, Burlington
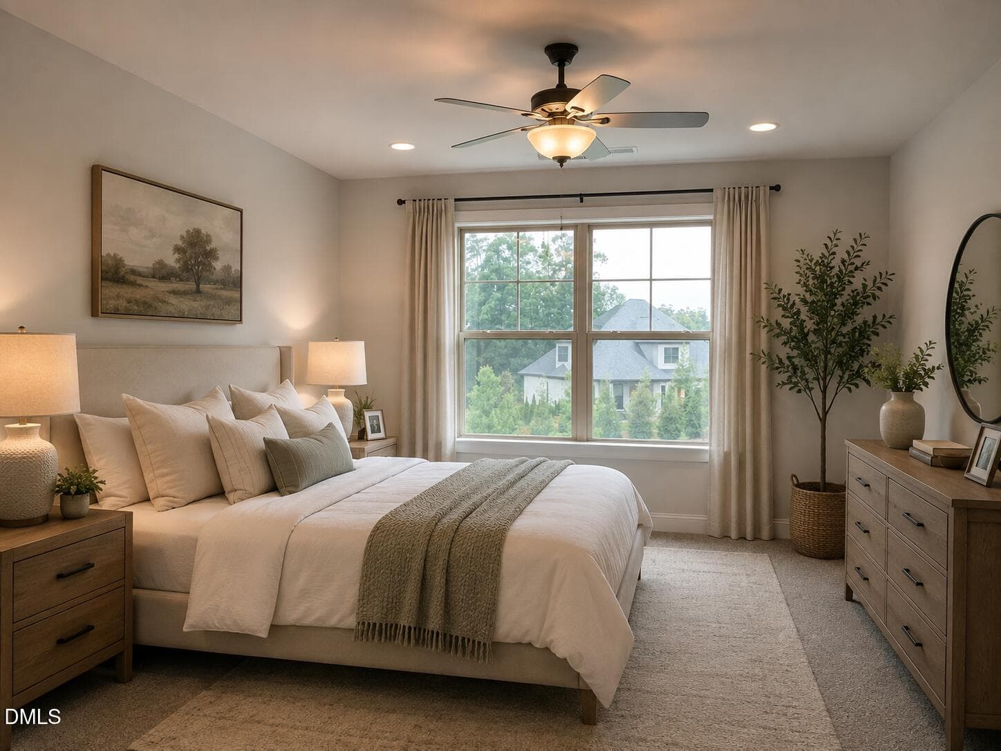
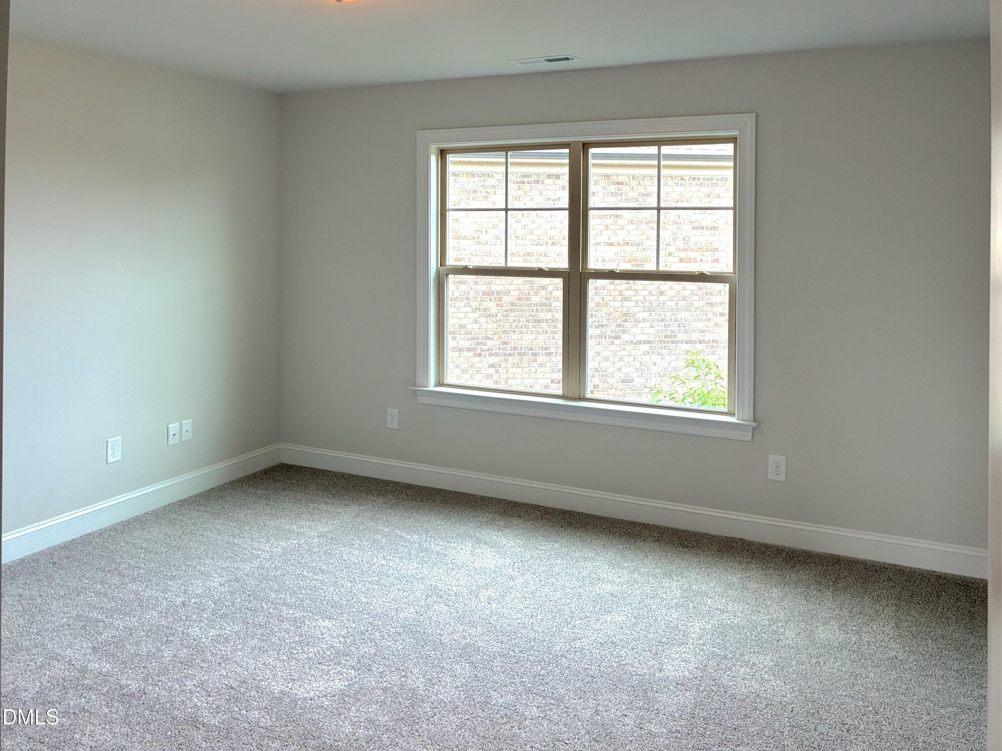
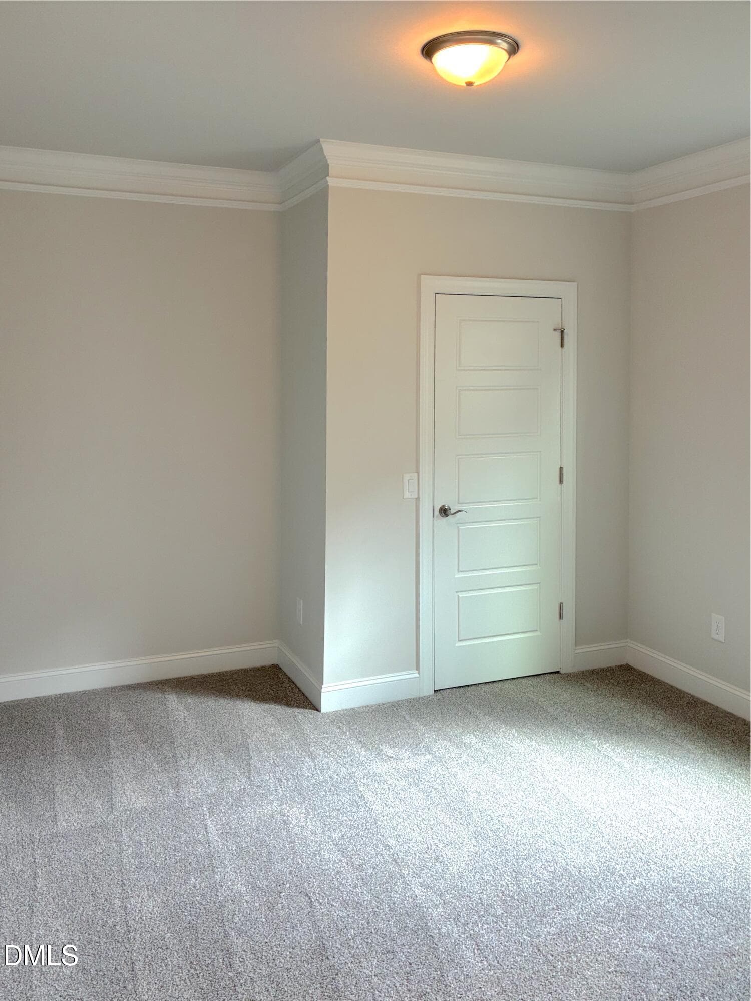
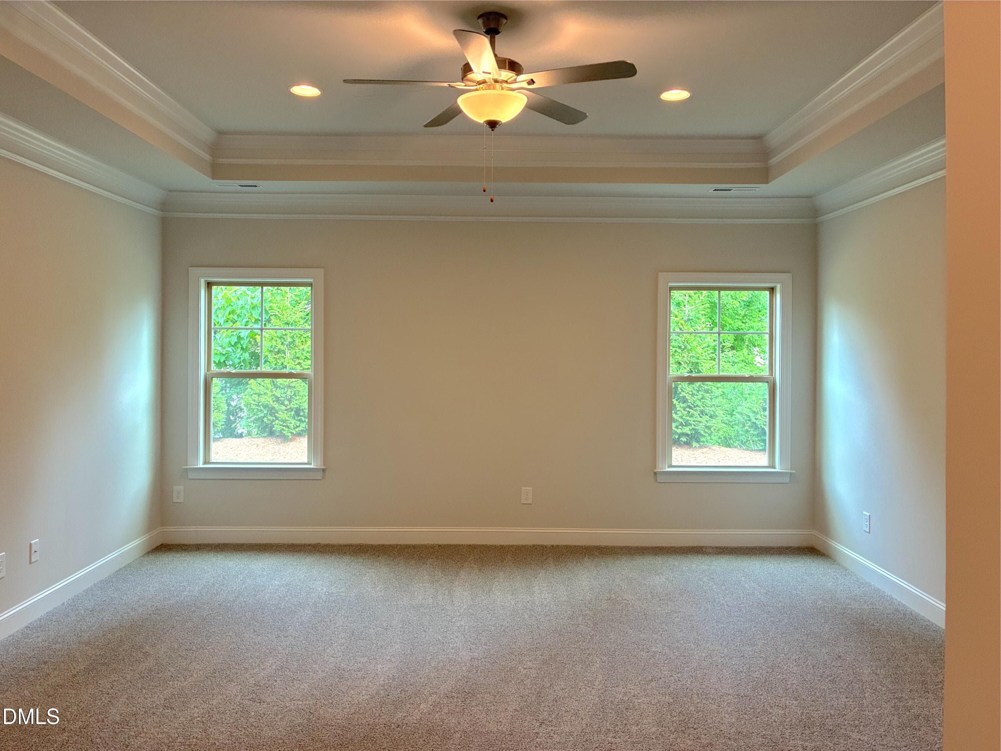
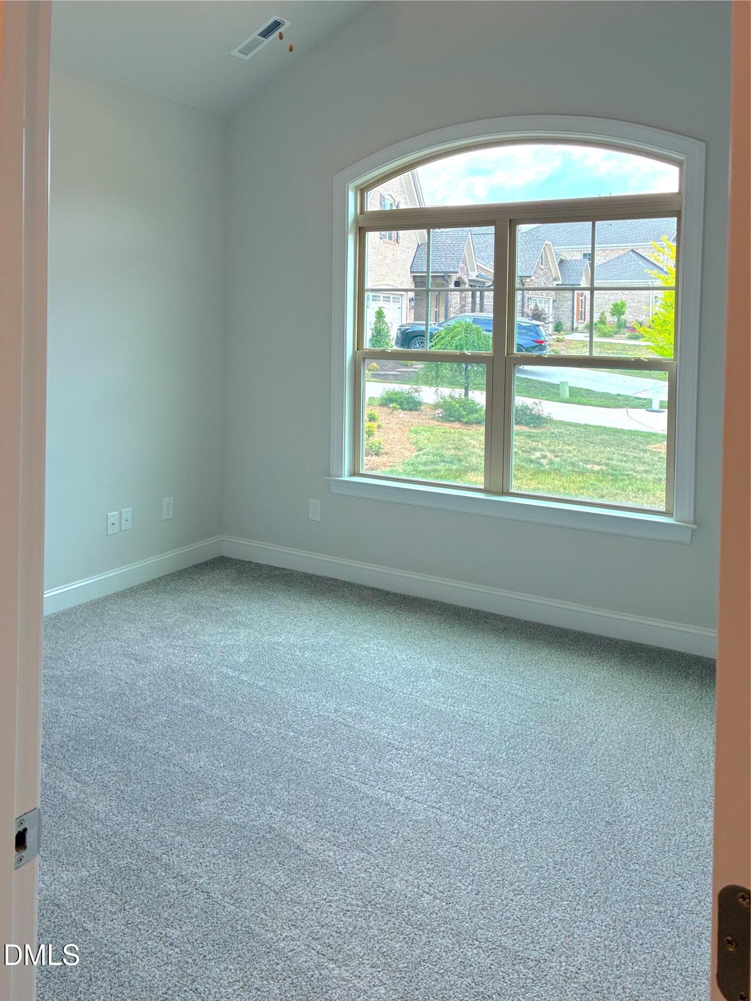
WB208 BEDROOM STAGED - 1097 Tulloch Court 208, Burlington, NC 27215, Burlington
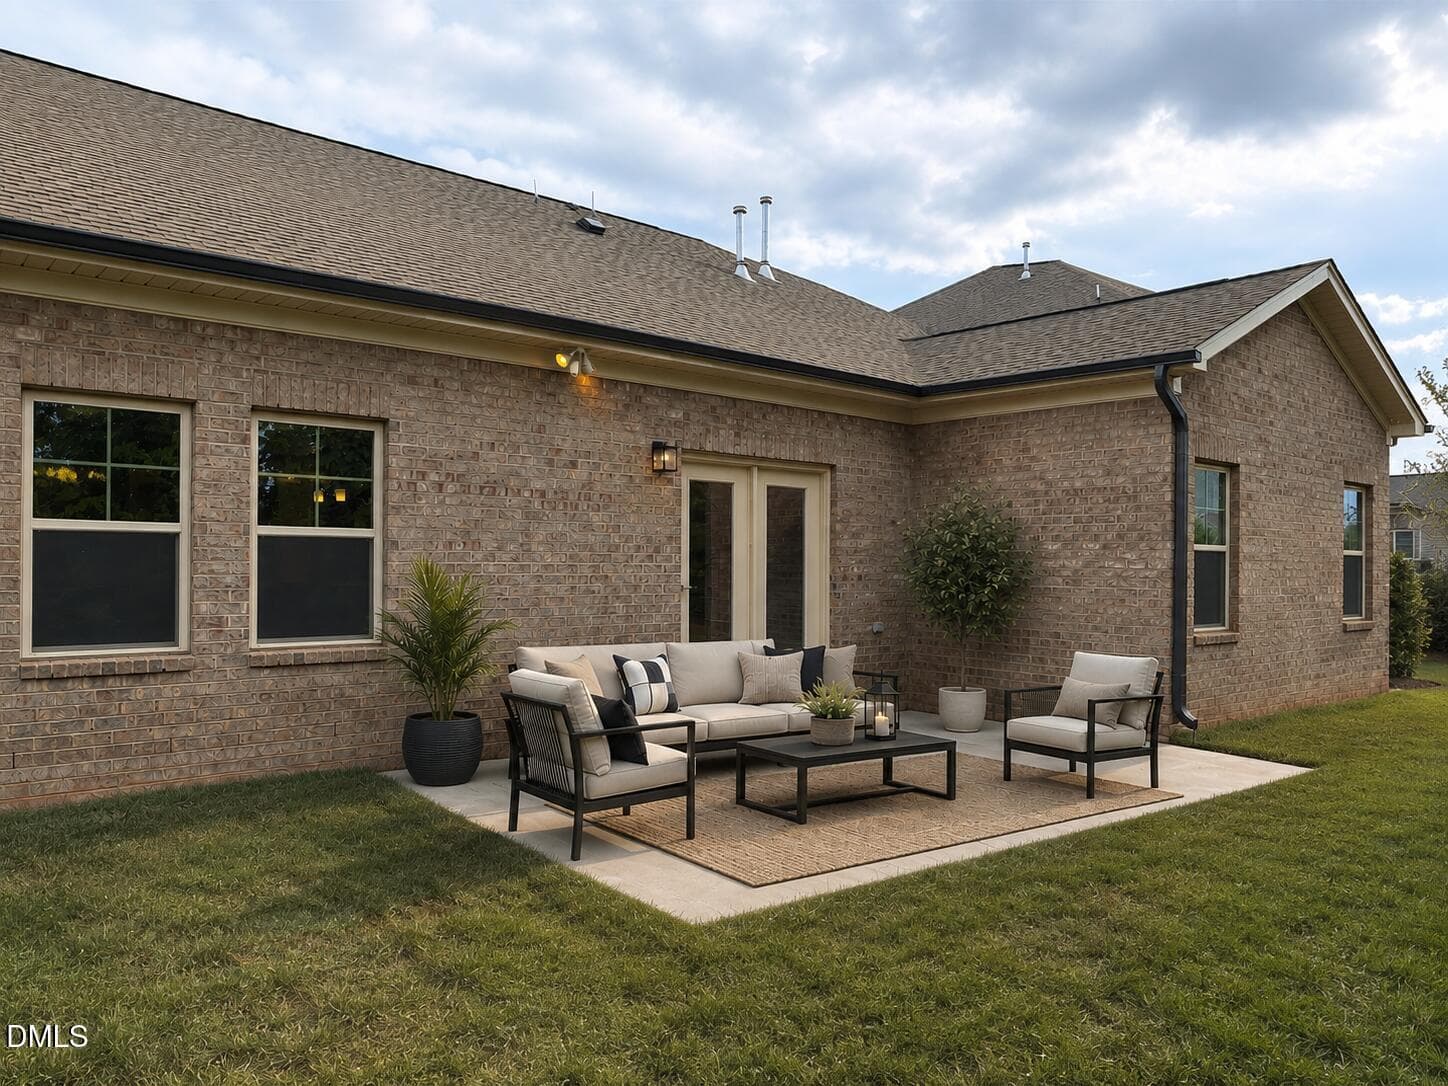
WB208 BACK YARD STAGED - 1097 Tulloch Court 208, Burlington, NC 27215, Burlington
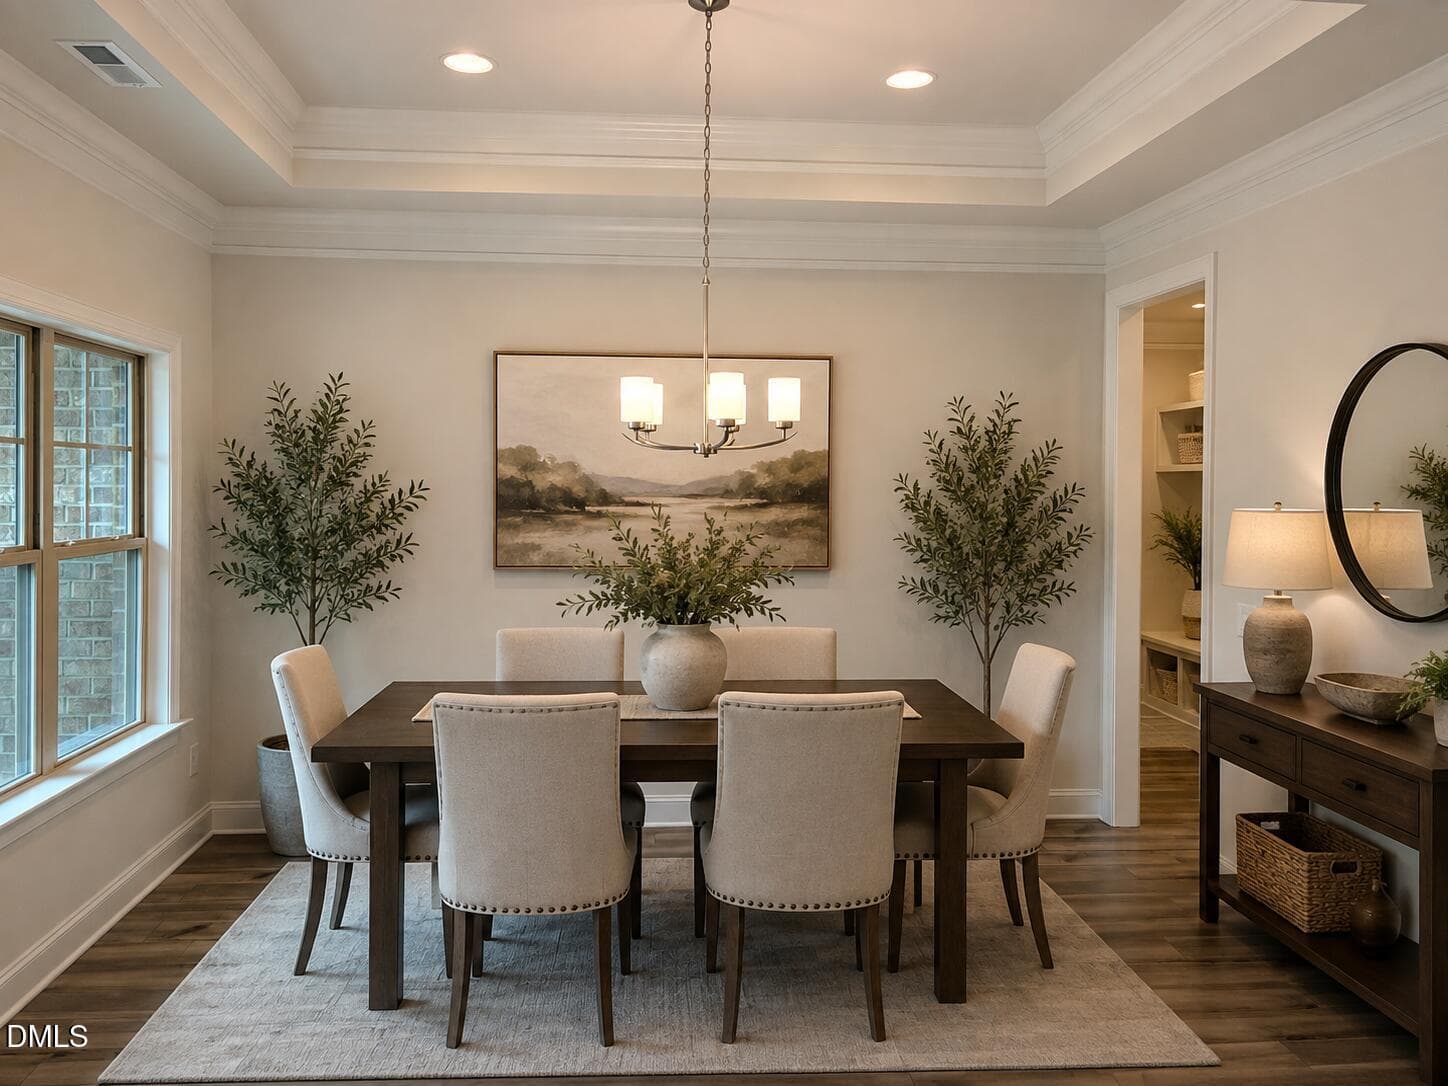
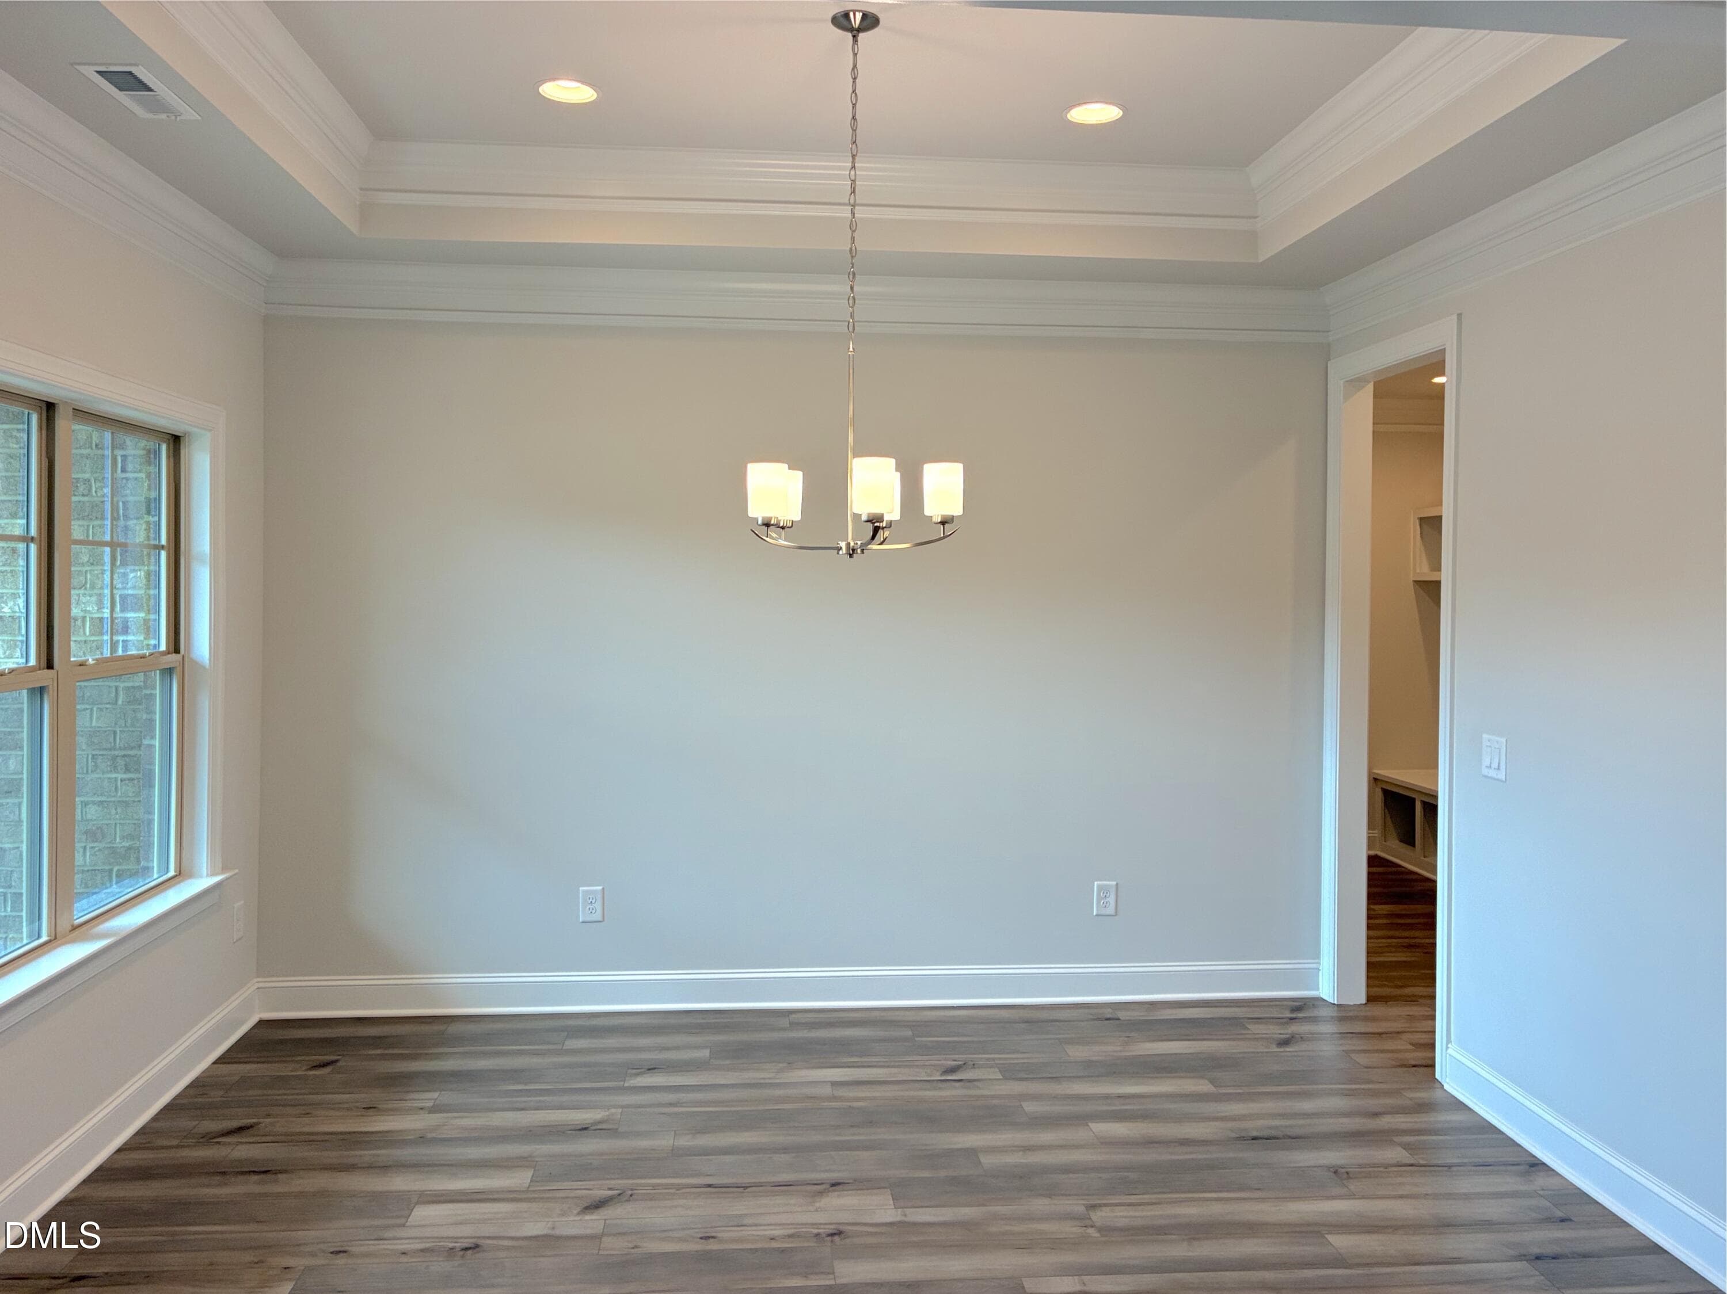
WB208 DINING ROOM STAGED - 1097 Tulloch Court 208, Burlington, NC 27215, Burlington
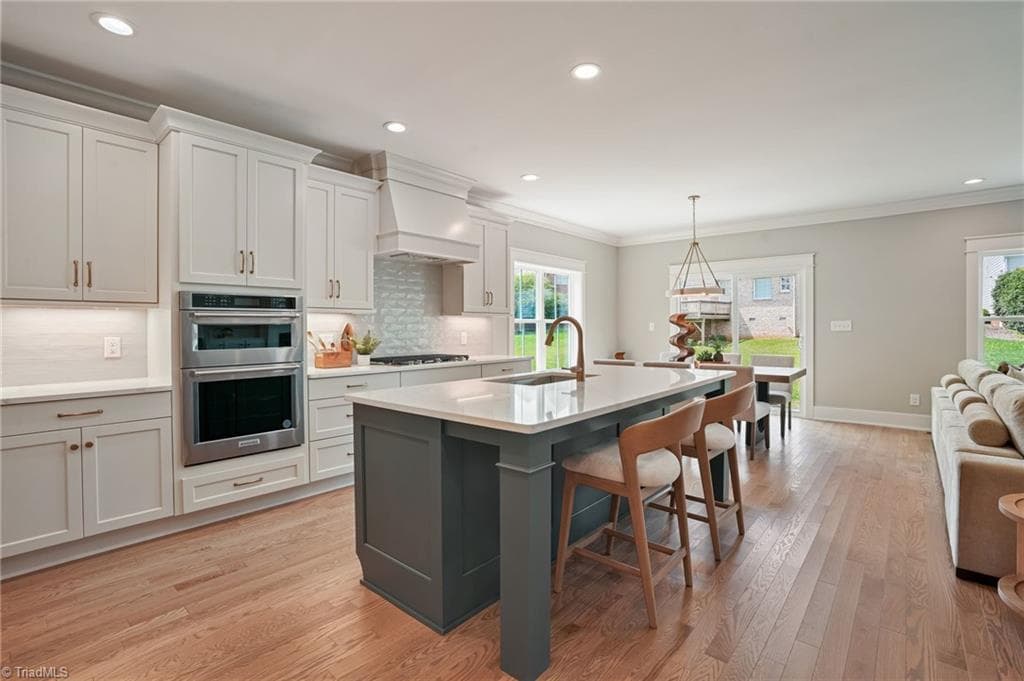
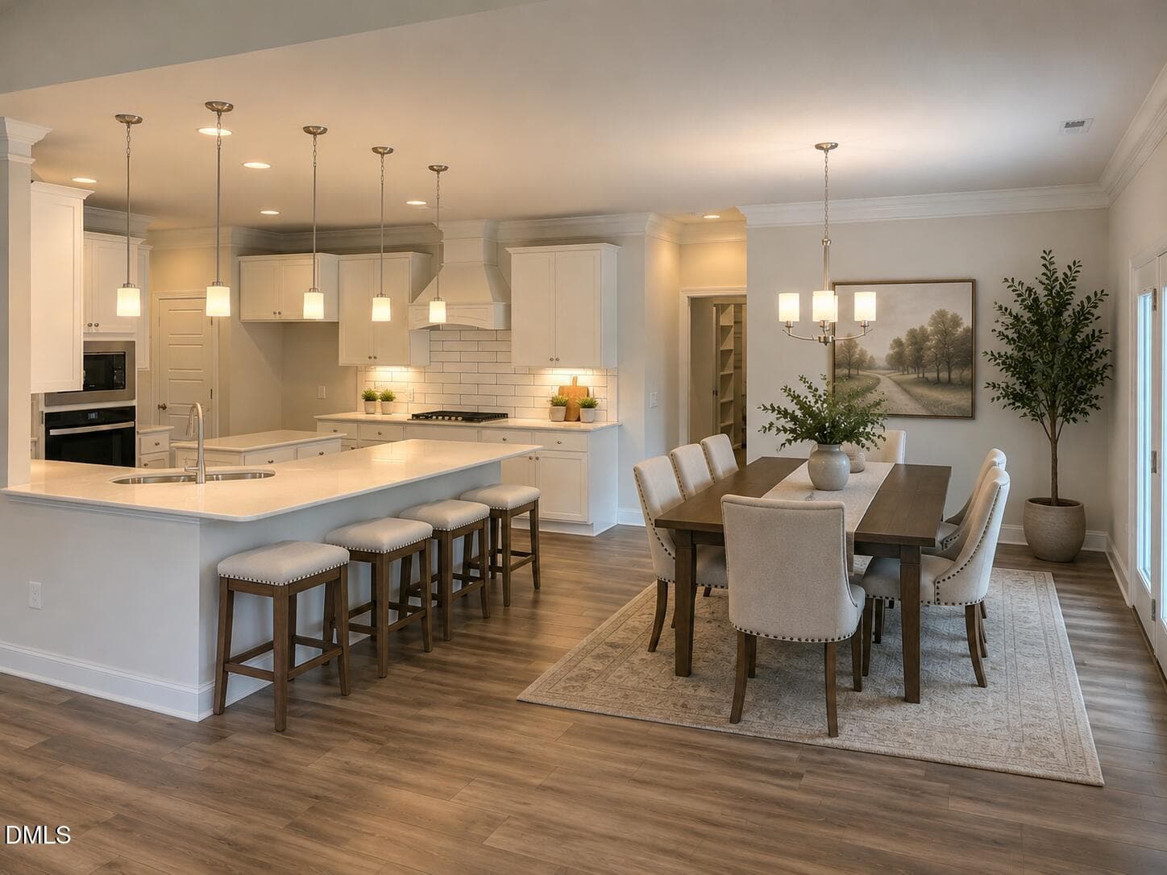
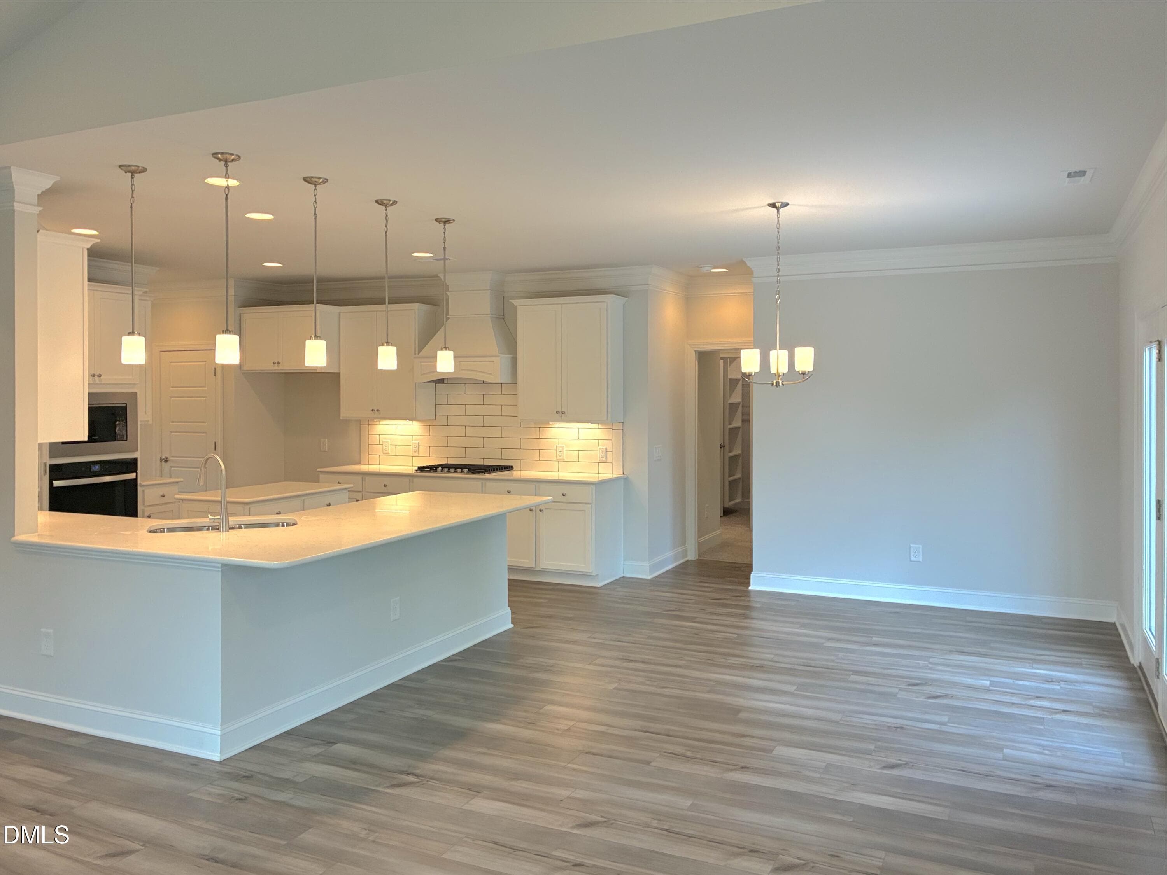
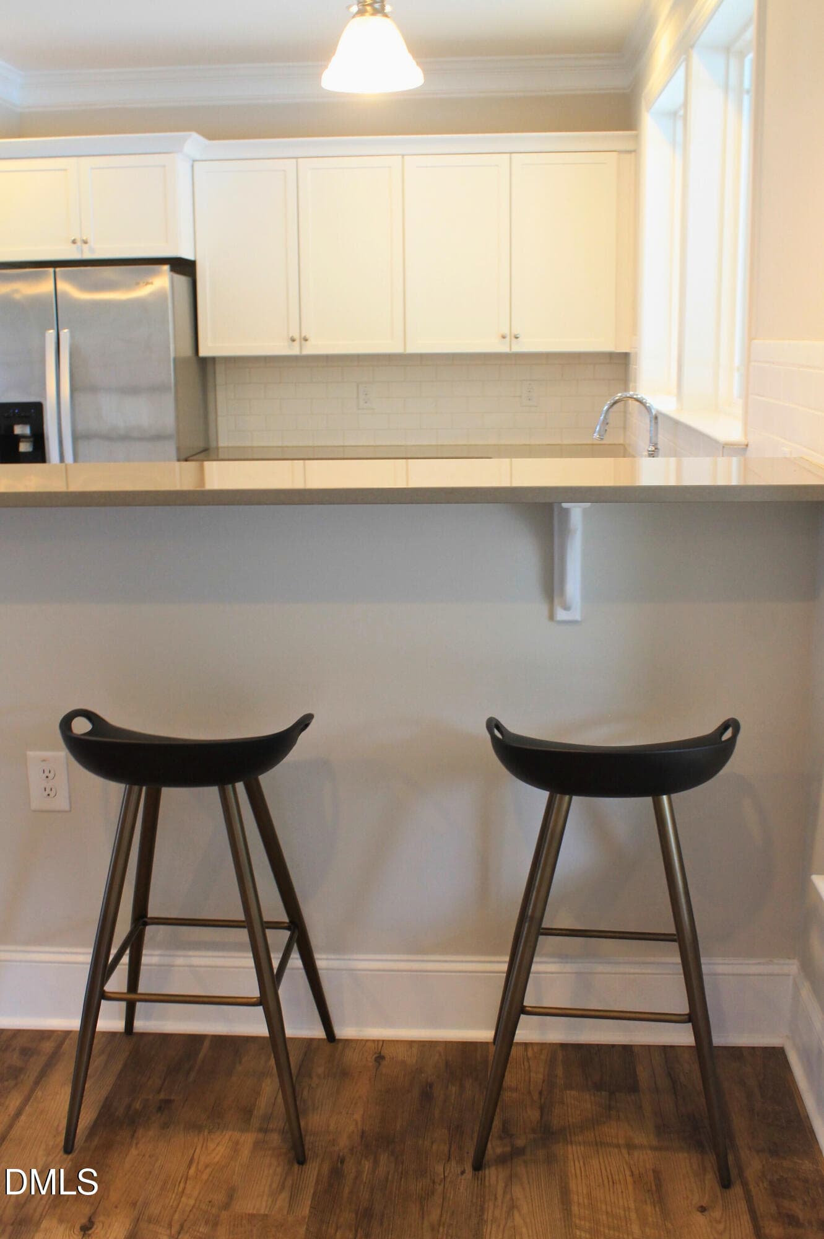
WB208 KITCHEN AND DINING STAGED - 1097 Tulloch Court 208, Burlington, NC 27215, Burlington
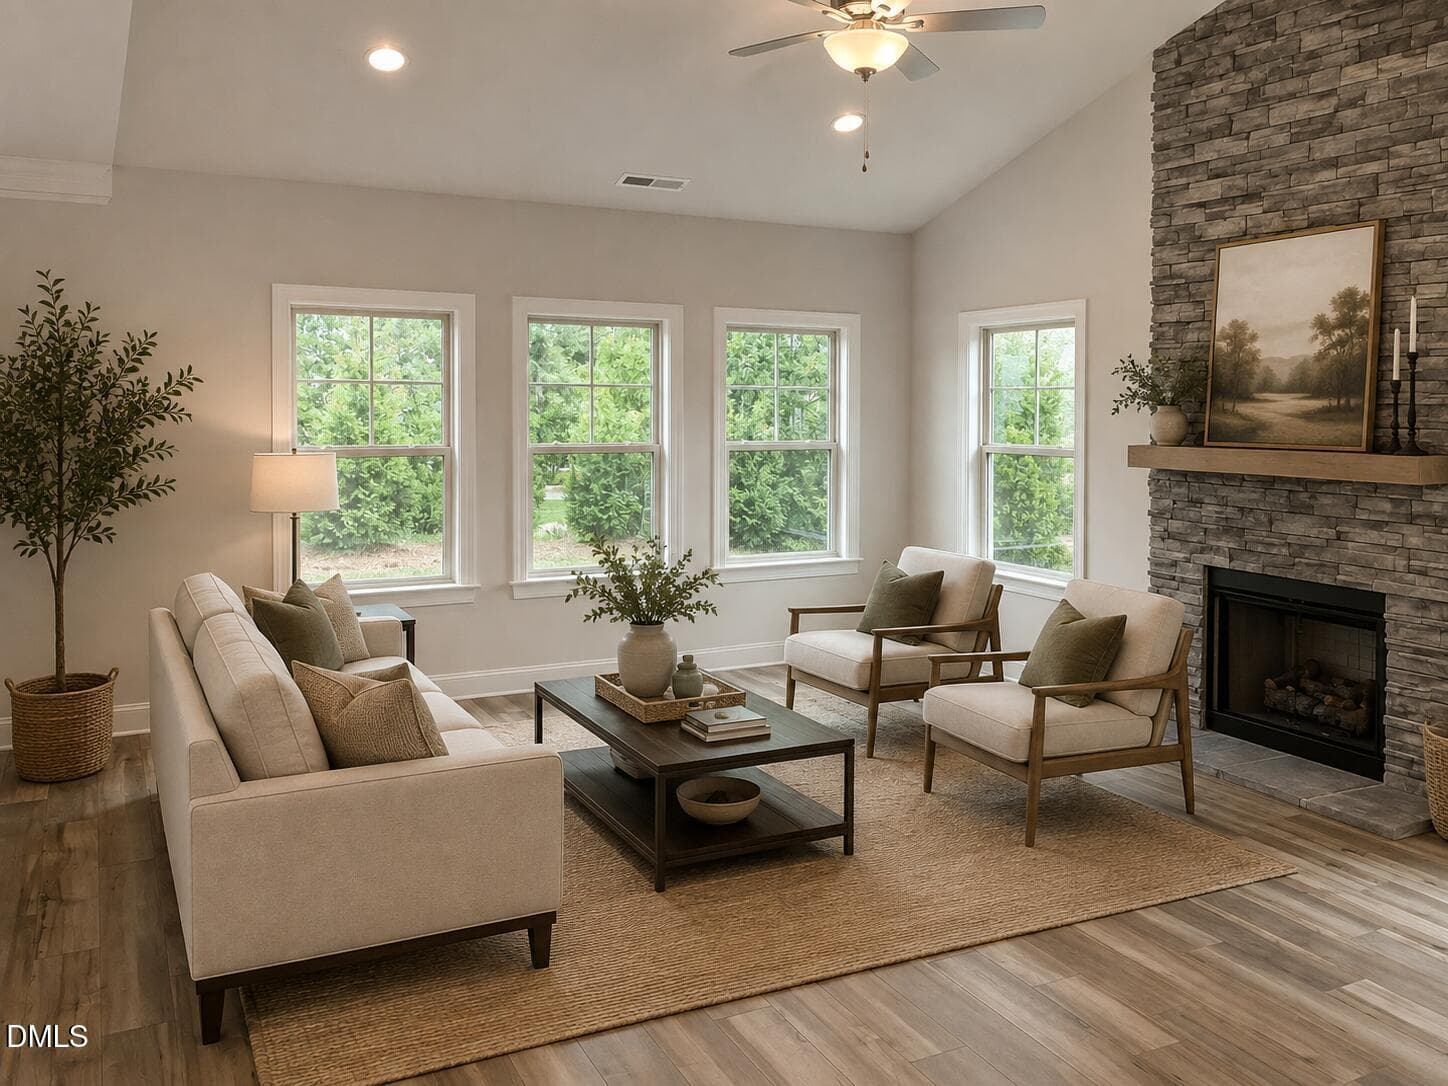
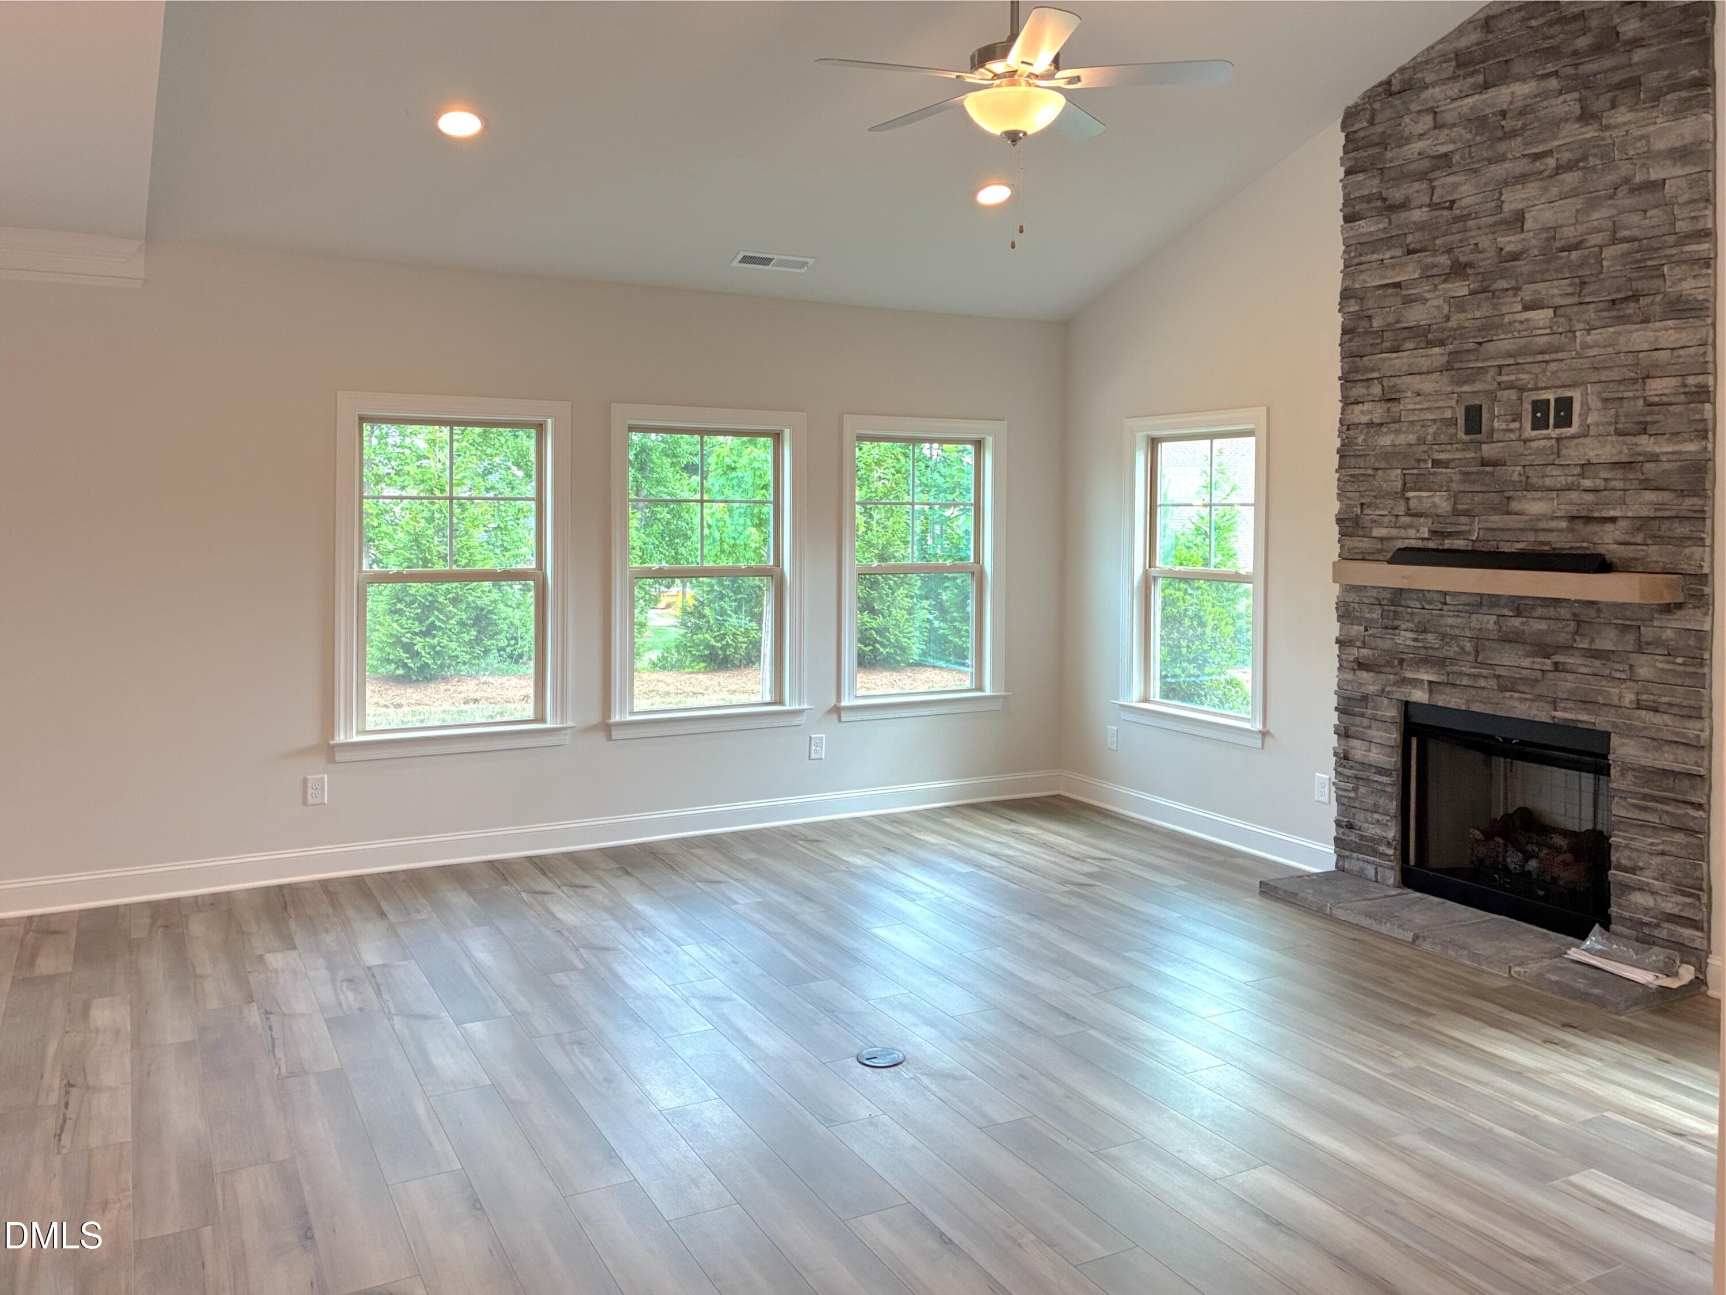
WB208 STAGED LIVING ROOM - 1097 Tulloch Court 208, Burlington, NC 27215, Burlington
Photo Jun 09 2026, 5 11 10 PM (16) - 1097 Tulloch Court 208, Burlington, NC 27215, Burlington
Photo Jun 09 2026, 5 11 10 PM (17) - 1097 Tulloch Court 208, Burlington, NC 27215, Burlington
Photo Jun 09 2026, 5 11 10 PM (21) - 1097 Tulloch Court 208, Burlington, NC 27215, Burlington
Photo Jun 09 2026, 5 11 10 PM (23) - 1097 Tulloch Court 208, Burlington, NC 27215, Burlington
Photo Jun 09 2026, 5 11 10 PM (3) - 1097 Tulloch Court 208, Burlington, NC 27215, Burlington
Photo Jun 09 2026, 5 11 10 PM (4) - 1097 Tulloch Court 208, Burlington, NC 27215, Burlington
Photo Jun 09 2026, 5 11 10 PM (5) - 1097 Tulloch Court 208, Burlington, NC 27215, Burlington
Photo Jun 09 2026, 5 11 10 PM (6) - 1097 Tulloch Court 208, Burlington, NC 27215, Burlington
Photo Jun 09 2026, 5 11 10 PM (7) - 1097 Tulloch Court 208, Burlington, NC 27215, Burlington
Photo Jun 09 2026, 5 11 10 PM (8) - 1097 Tulloch Court 208, Burlington, NC 27215, Burlington
Photo Jun 09 2026, 5 11 10 PM (9) - 1097 Tulloch Court 208, Burlington, NC 27215, Burlington
Photo Jun 09 2026, 5 11 10 PM (10) - 1097 Tulloch Court 208, Burlington, NC 27215, Burlington
Photo Jun 09 2026, 5 11 10 PM (11) (1) - 1097 Tulloch Court 208, Burlington, NC 27215, Burlington
Photo Jun 09 2026, 5 11 10 PM (11) - 1097 Tulloch Court 208, Burlington, NC 27215, Burlington
Photo Jun 09 2026, 5 11 10 PM (12) - 1097 Tulloch Court 208, Burlington, NC 27215, Burlington
Photo Jun 09 2026, 5 11 10 PM (13) - 1097 Tulloch Court 208, Burlington, NC 27215, Burlington
Photo Jun 09 2026, 5 11 10 PM (18) - 1097 Tulloch Court 208, Burlington, NC 27215, Burlington
Photo Jun 09 2026, 5 11 10 PM (2) - 1097 Tulloch Court 208, Burlington, NC 27215, Burlington
Photo Jun 09 2026, 5 11 10 PM (19) - 1097 Tulloch Court 208, Burlington, NC 27215, Burlington
Photo Jun 09 2026, 5 11 10 PM (20) (1) - 1097 Tulloch Court 208, Burlington, NC 27215, Burlington
Photo Jun 09 2026, 5 11 10 PM (20) - 1097 Tulloch Court 208, Burlington, NC 27215, Burlington
Photo Jun 09 2026, 5 11 10 PM (1) - 1097 Tulloch Court 208, Burlington, NC 27215, Burlington
Photo Jun 09 2026, 5 11 10 PM (2) (1) - 1097 Tulloch Court 208, Burlington, NC 27215, Burlington
Photo Jun 09 2026, 5 11 10 PM - 1097 Tulloch Court 208, Burlington, NC 27215, Burlington
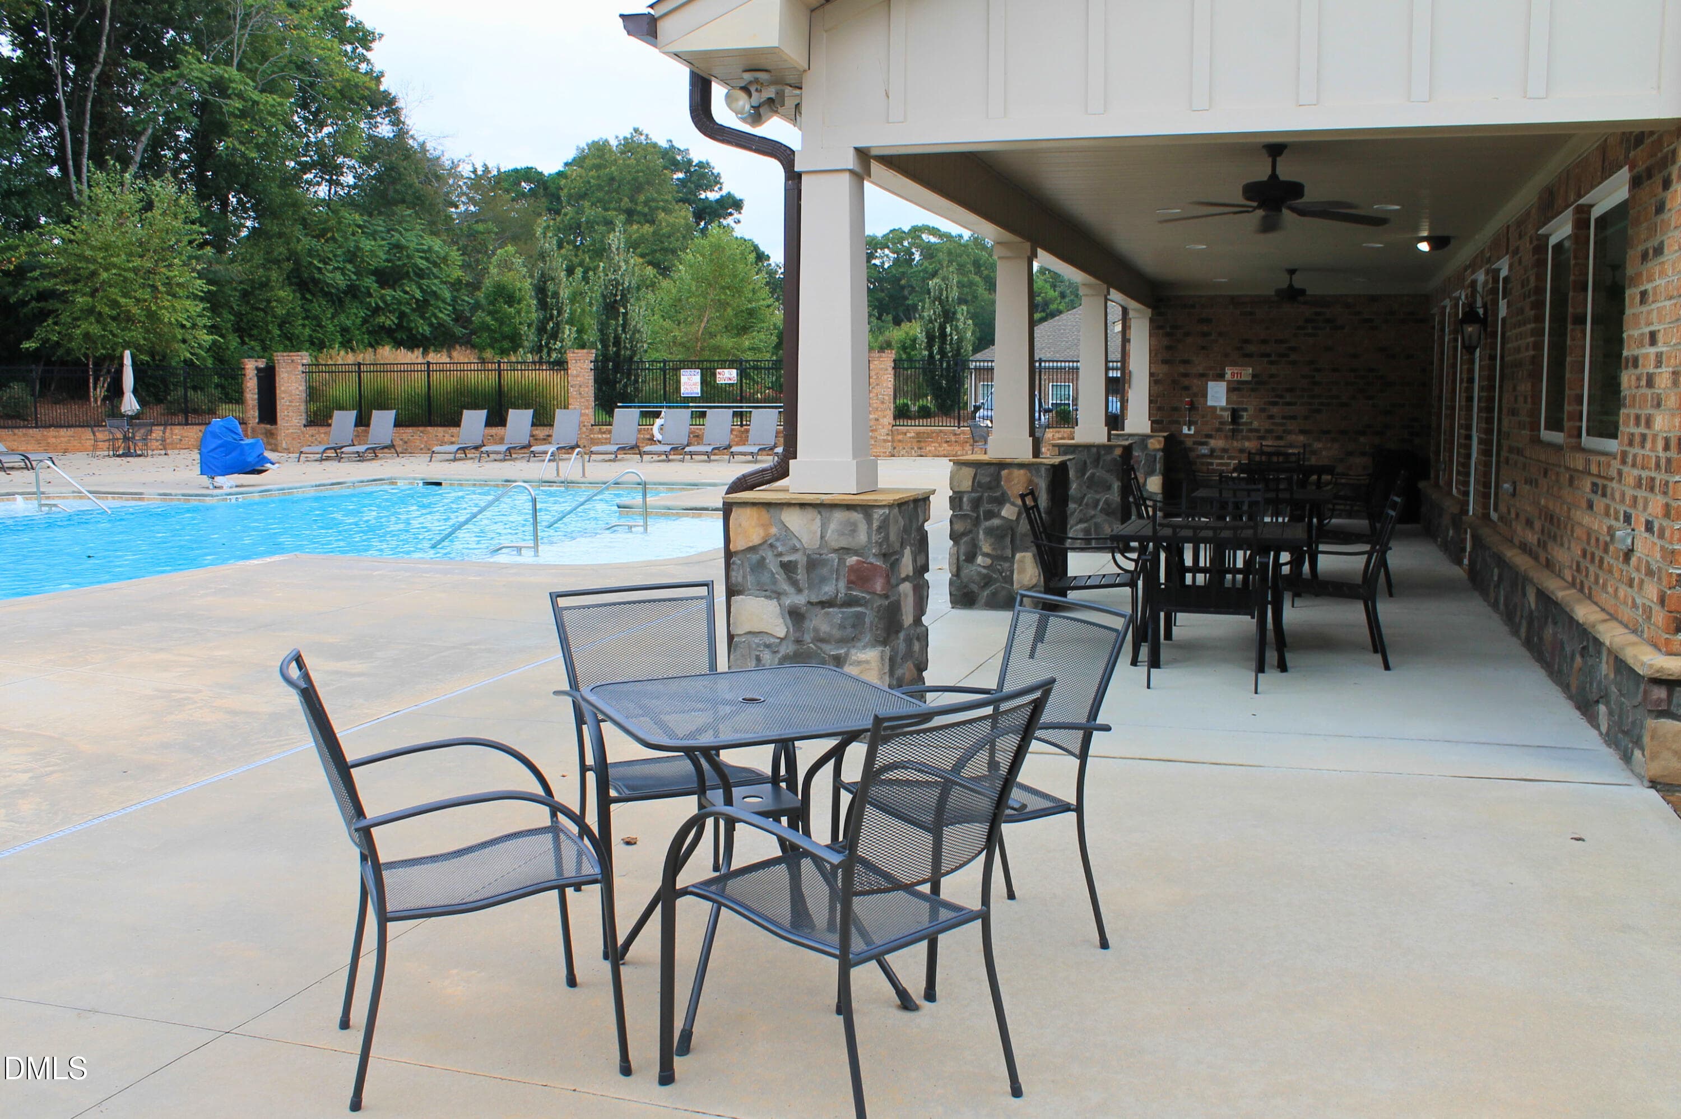
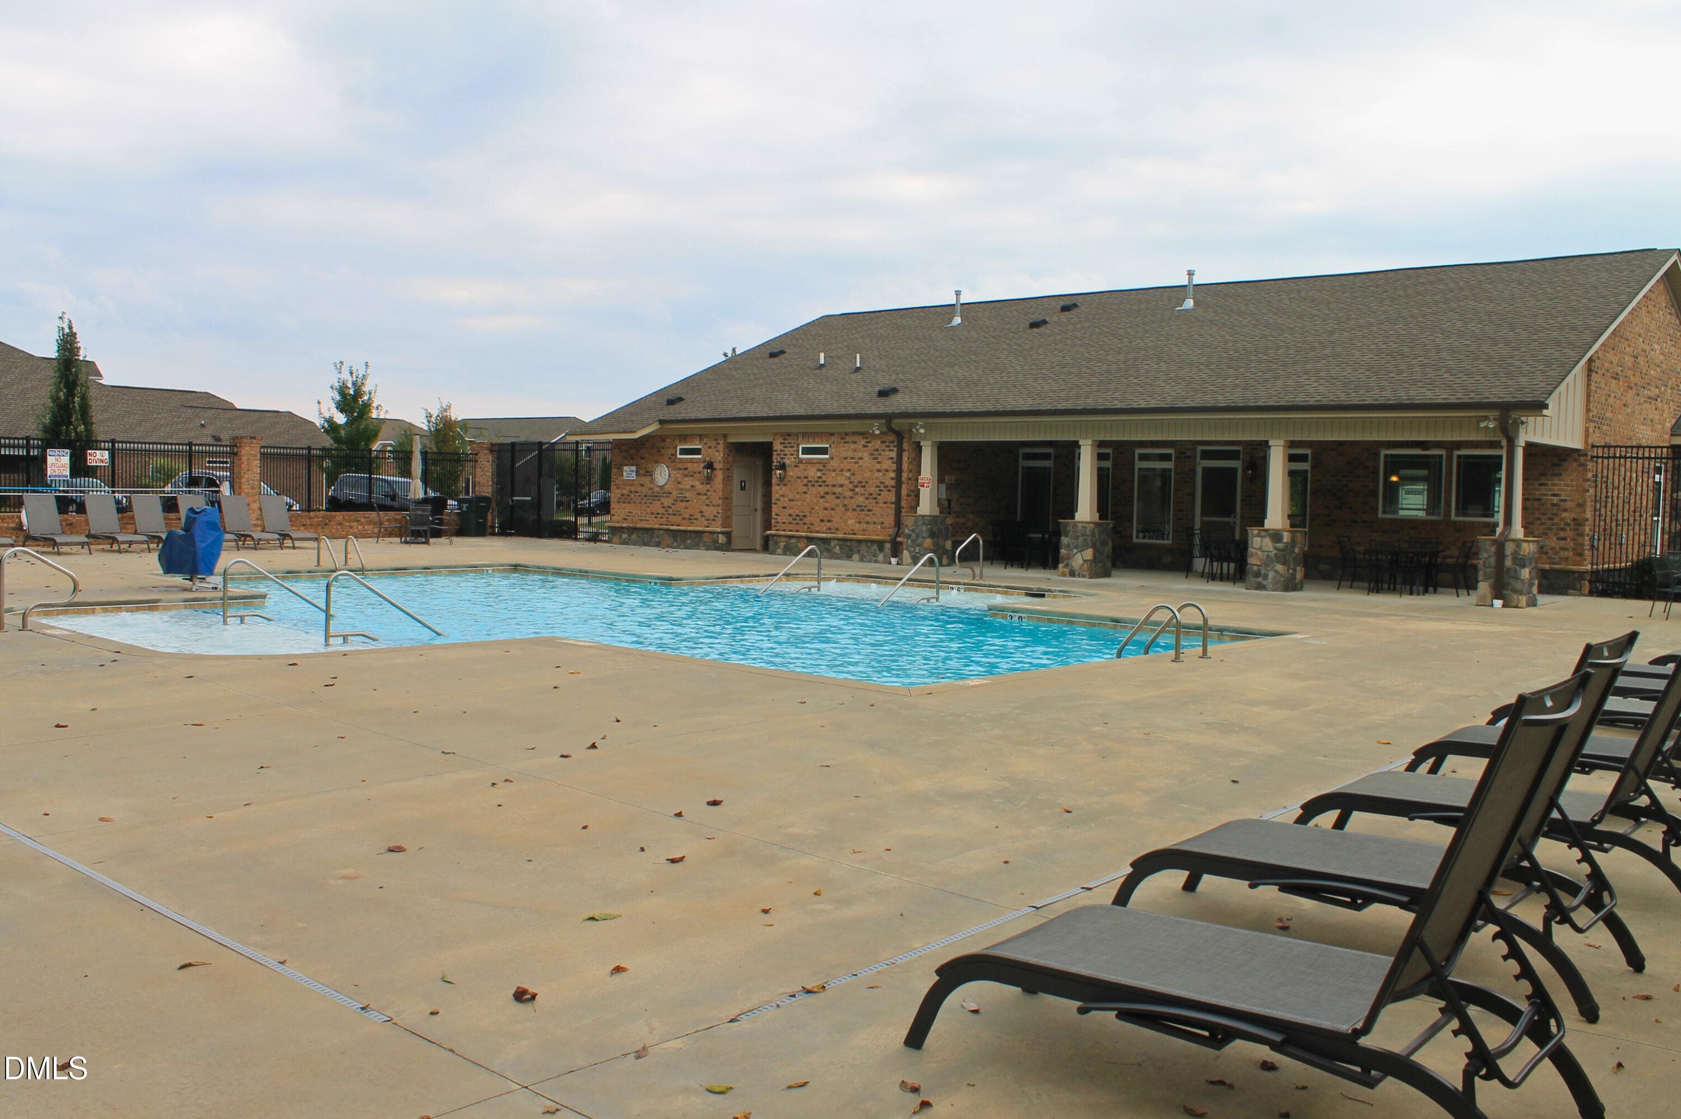
WB CLUBHOUSE (1) - 1097 Tulloch Court 208, Burlington, NC 27215, Burlington
WB CLUBHOUSE (11) - 1097 Tulloch Court 208, Burlington, NC 27215, Burlington
WB CLUBHOUSE (8) - 1097 Tulloch Court 208, Burlington, NC 27215, Burlington
WB CLUBHOUSE (9) - 1097 Tulloch Court 208, Burlington, NC 27215, Burlington
WB CLUBHOUSE (7) - 1097 Tulloch Court 208, Burlington, NC 27215, Burlington
WB CLUBHOUSE (6) - 1097 Tulloch Court 208, Burlington, NC 27215, Burlington
WB CLUBHOUSE (5) - 1097 Tulloch Court 208, Burlington, NC 27215, Burlington
WB CLUBHOUSE (4) - 1097 Tulloch Court 208, Burlington, NC 27215, Burlington
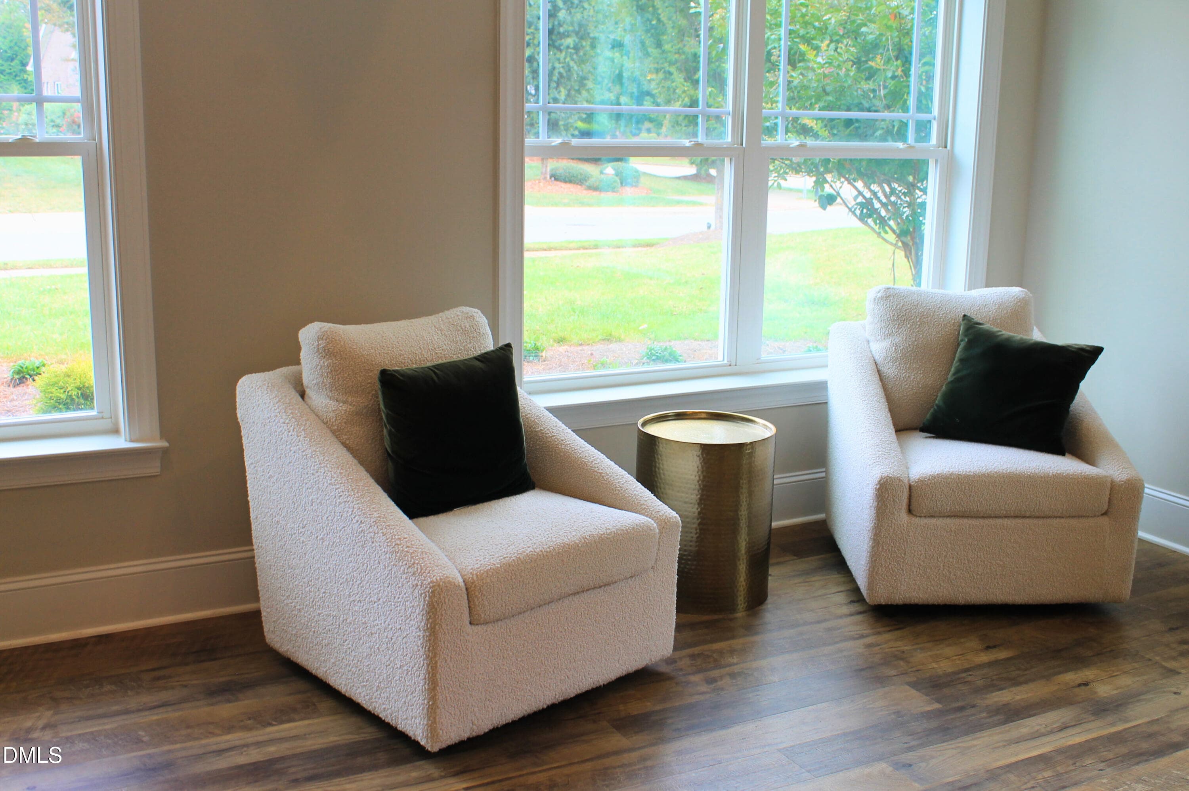
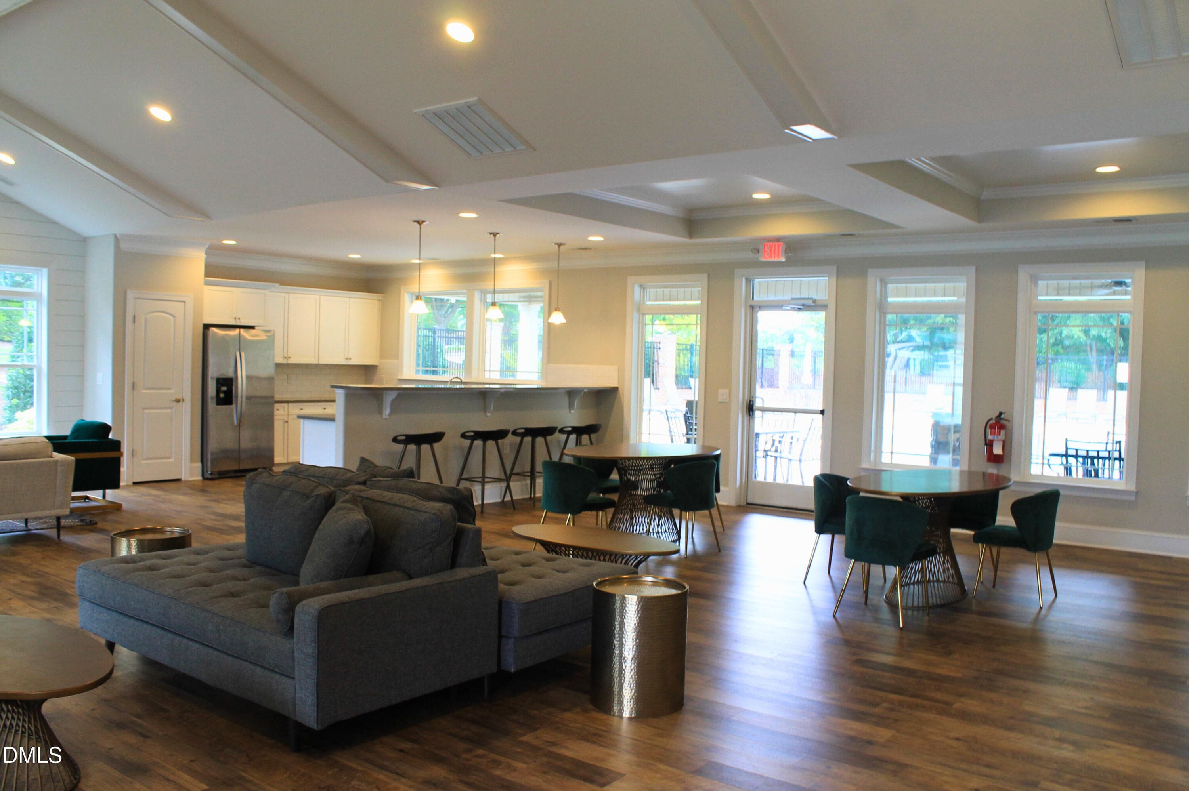
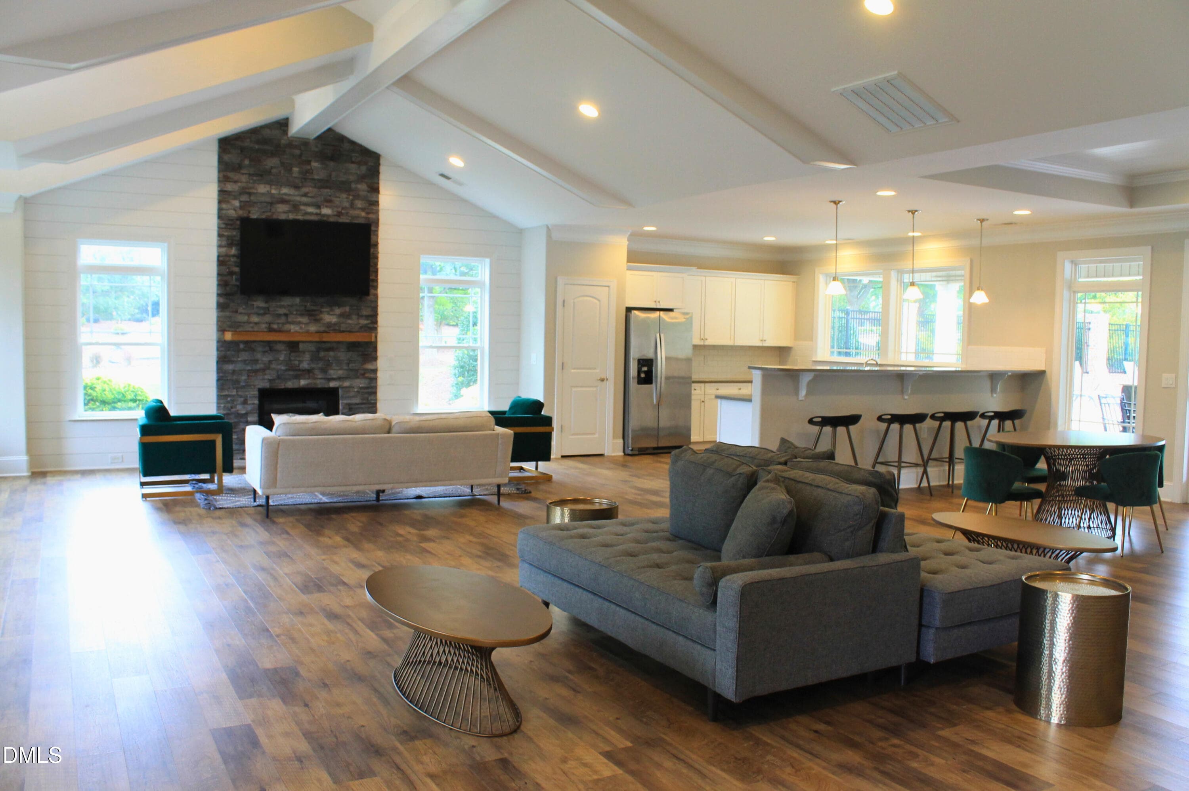
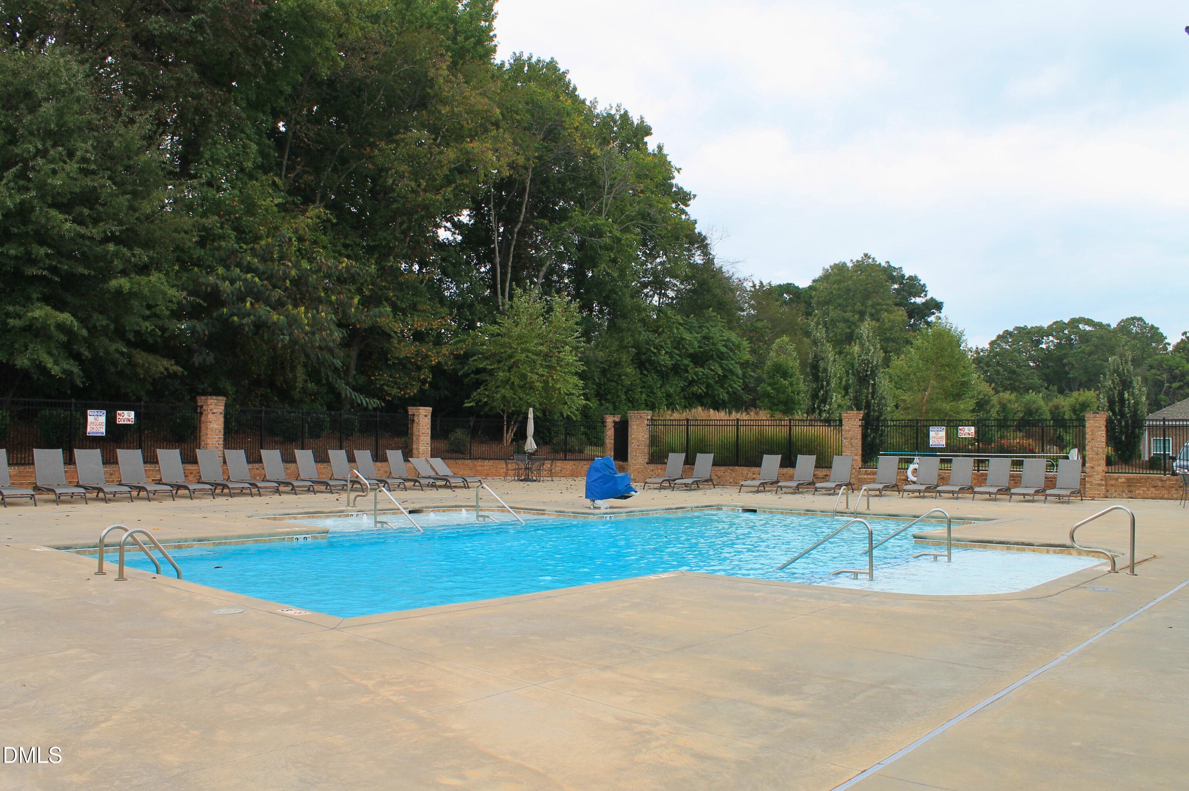
WB CLUBHOUSE - 1097 Tulloch Court 208, Burlington, NC 27215, Burlington
WB CLUBHOUSE (3) - 1097 Tulloch Court 208, Burlington, NC 27215, Burlington
WB CLUBHOUSE (2) - 1097 Tulloch Court 208, Burlington, NC 27215, Burlington
44 photos

$599,061

1097 Tulloch Court 208, Burlington, NC 27215
Burlington, NC 27215
Listed by Wesley S Wallace · KEYSTONE REALTY GROUP, INC.
Bedrooms
4
Bathrooms
3
Living area
N/A
Year built
2026

About this home

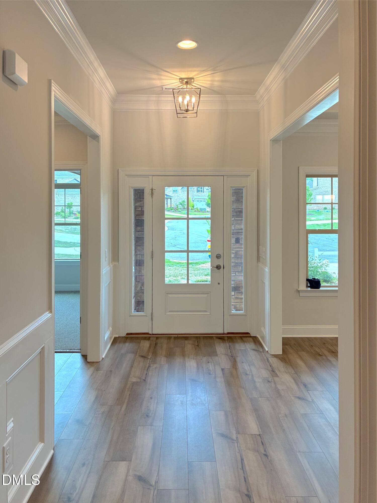
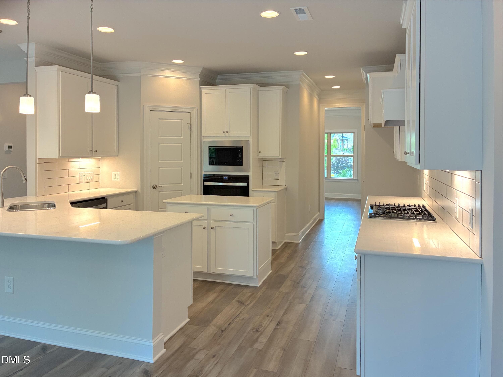
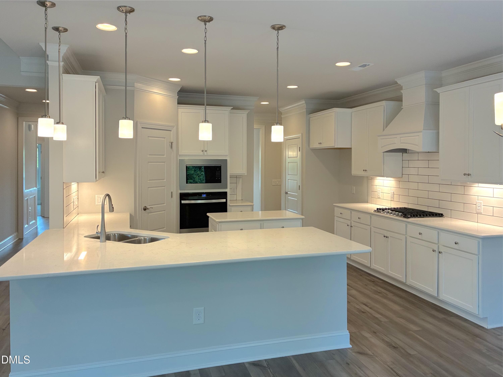
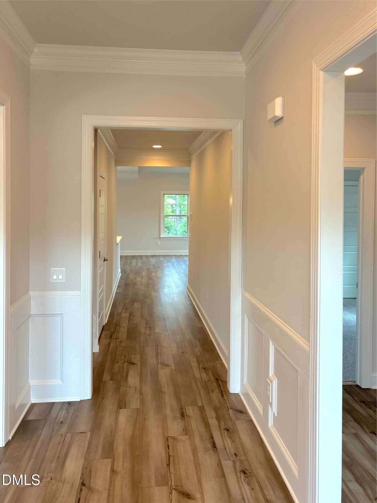
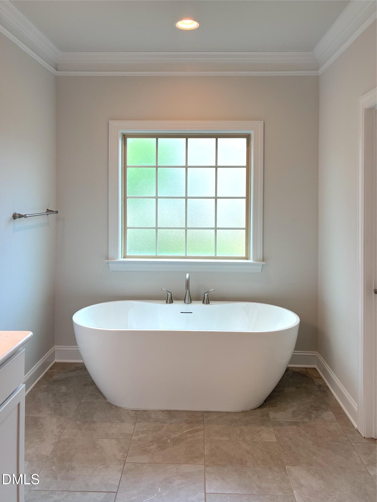
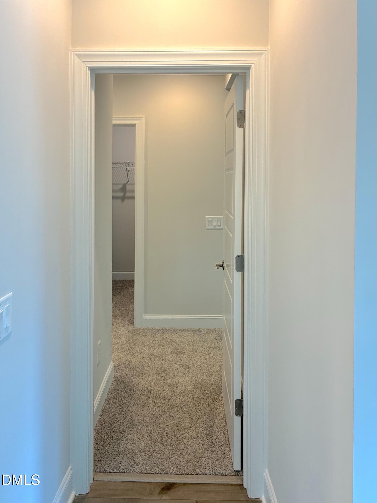
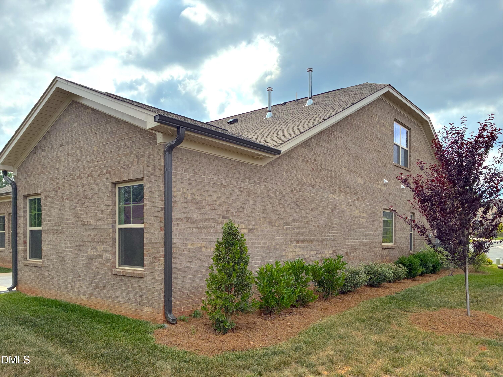
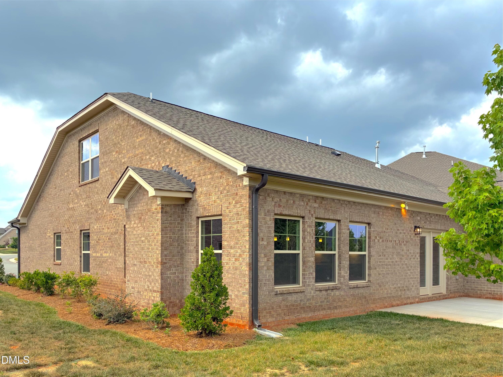
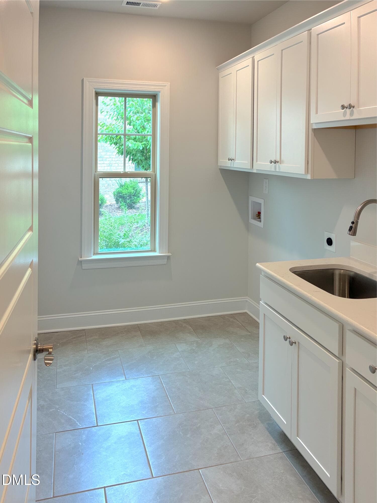
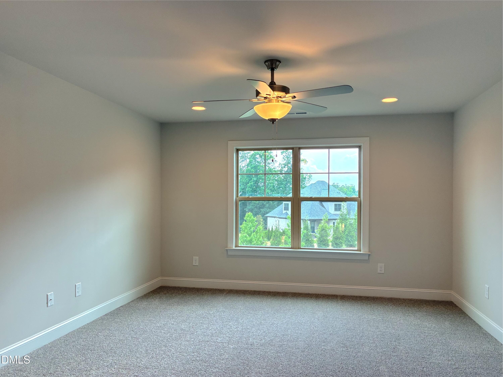
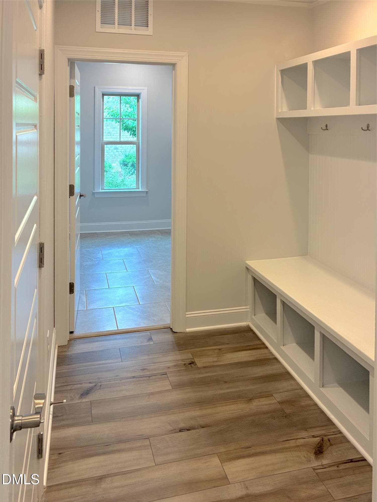
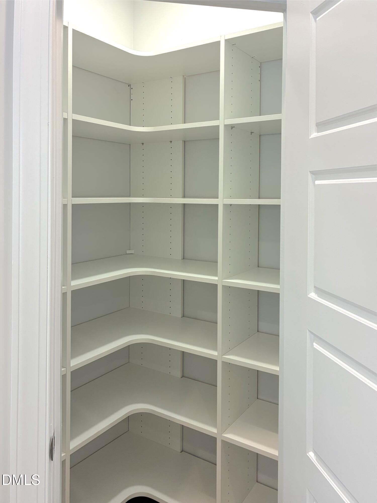
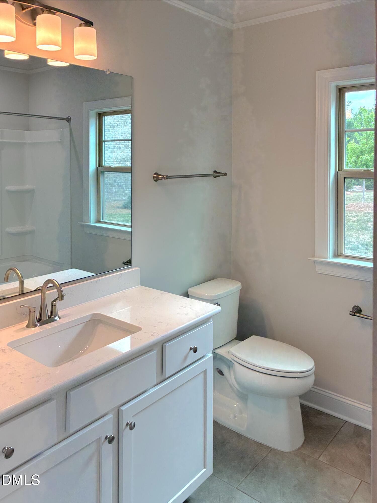
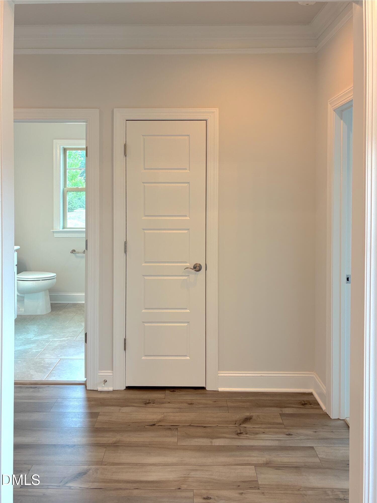
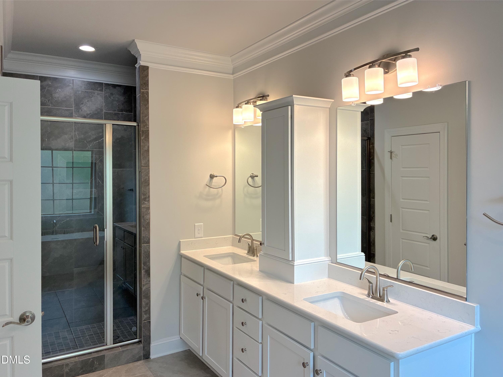
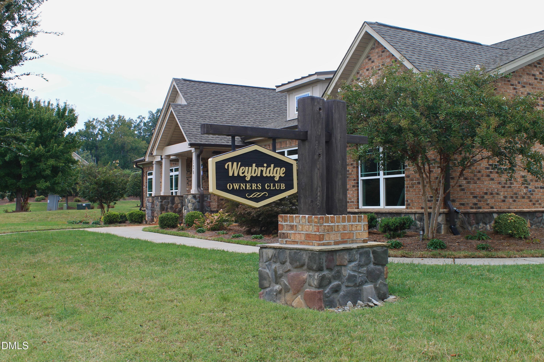
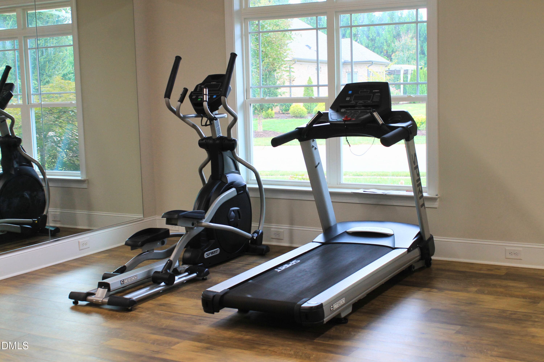
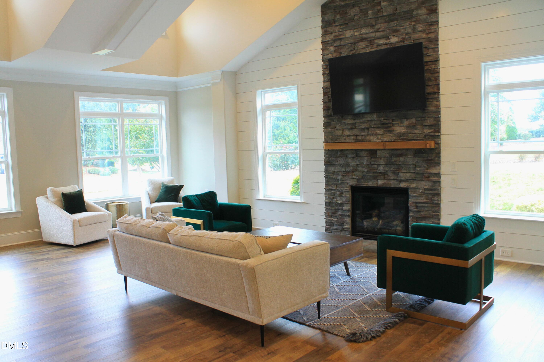
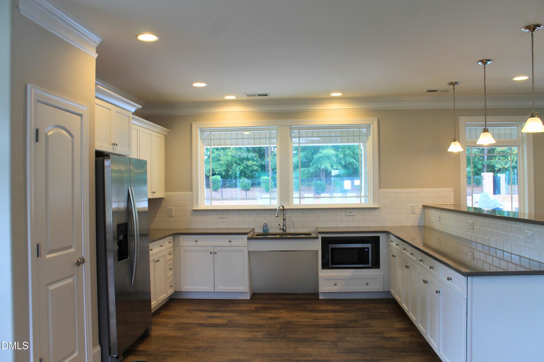
The Private Retreat at Weybridge. Conveniently located between Greensboro and Chapel Hill, the Cosmopolitan offers luxury ranch-style living with over 3,100 square feet, providing the comfort of main-level living with additional private space for guests upstairs. Elegant design elements such as tray ceilings, and detailed trim work create a home that stands apart from many homes in this price range. The open-concept living areas flow beautifully for entertaining, while the thoughtfully designed layout allows homeowners to comfortably live day-to-day on the main floor. These beautifully crafted all-brick homes offer architectural detail, craftsmanship, and thoughtful design rarely found in many new construction neighborhoods today. From elegant trim work to spacious open living areas, each home is designed to provide both comfort and lasting value. Residents enjoy a monthly capital investment that includes lawn care, pool and clubhouse amenities, and common area maintenance, creating a simplified lifestyle without sacrificing space or quality. With over 120 homeowners already enjoying the community, these homes represent one of the last chances to experience the Weybridge lifestyle.

Highlights

New construction

Property details

MLS #
10120594
Property type
Single Family Residence
Subdivision
The Villas at Weybridge
Status
Active
Days on market
399
On market date
September 8, 2025
Stories
N/A
Total bathrooms
3
Garage spaces
2
Parking spaces
2
Lot size
0.344 acres
Loading map…

Nearby schools

Within 10 miles. School directory data from the National Center for Education Statistics (NCES), accessed via the Urban Institute Education Data API. Local Score is calculated by INNOVATE Real Estate; where a state rating is shown, it comes from that state's own official school report card.

Elementary
Highland Elementary
1.57 mi away · Grades 0-5
Nearest school -- attendance-zone data not available here
3.3
Local Score (state rating (2025) blended 70/30 with student-teacher ratio) -- not an official state rating
State rating: C (2025)
Enrollment
608
Student:teacher ratio
13.5:1
District
Alamance-Burlington Schools
Middle
Turrentine Middle
4.06 mi away · Grades 6-8
Nearest school -- attendance-zone data not available here
1.6
Local Score (state rating (2025) blended 70/30 with student-teacher ratio) -- not an official state rating
State rating: F (2025)
Enrollment
955
Student:teacher ratio
17.1:1
District
Alamance-Burlington Schools
High
Walter M Williams High
4.54 mi away · Grades 9-12
Nearest school -- attendance-zone data not available here
3.0
Local Score (state rating (2025) blended 70/30 with student-teacher ratio) -- not an official state rating
State rating: C (2025)
Enrollment
1,198
Student:teacher ratio
17.9:1
District
Alamance-Burlington Schools

Walkability

Blended score for Burlington's center, calculated by INNOVATE Real Estate from two sources: the EPA's National Walkability Index (street network, transit, land-use mix) and Google Places amenity data (what's actually reachable on foot from this point). 60% EPA National Walkability Index + 40% nearby-amenity density (Google Places).

63
Walkable
out of 100
EPA National Walkability Index
9.0 / 20 -- Below average walkable
Google Places amenity density
90 / 100
Restaurants & cafes20
Grocery stores8
Parks1
Schools8
Transit stops12
Pharmacies4

Market position

How this listing compares to current activity in Burlington, from live MLS data.

On the market 399 days -- 273 more days than Burlington's current average of 126 days.
For reference, the median list price across 522 active listings in Burlington right now is $275,000.

Mortgage calculator

Estimate only - actual rate and payment depend on your lender, credit, and loan program.

$
%
%
Adjust tax / insurance estimates
% / yr
$
/mo
Est. monthly payment
$3,758/mo
$119,812 down
$479,249 loan
Principal & interest$3,108
Property tax (est.)$499
Home insurance (est.)$150

Similar homes you might like

Data source: Listing information provided by Doorify MLS via Trestle/CoreLogic. Last updated September 10, 2026.

Information herein deemed reliable but not guaranteed; all measurements, school assignments, HOA fees, taxes, and feature lists are approximate and should be independently verified. Equal Housing Opportunity.