


$540,000
About this home
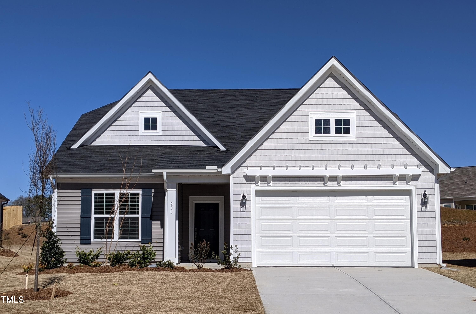
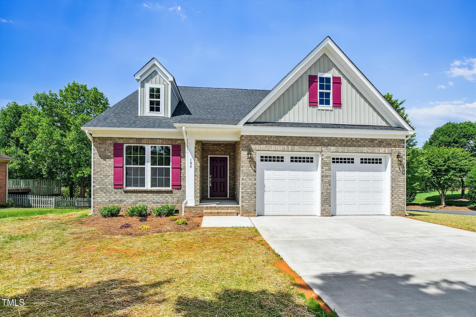
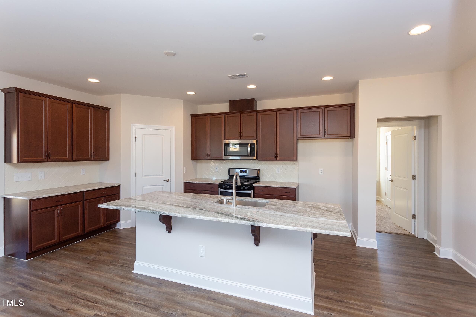
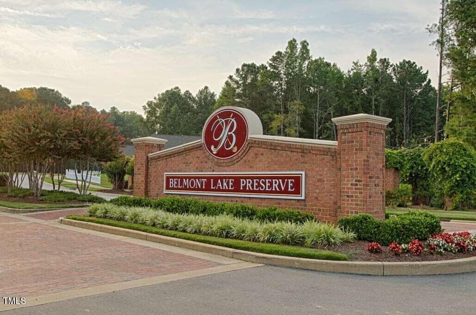
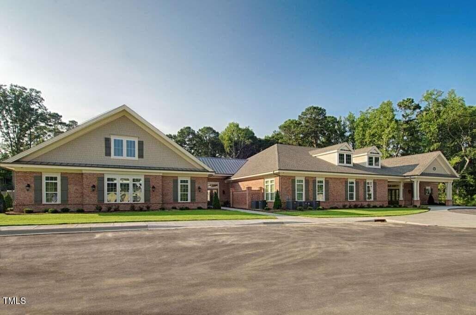
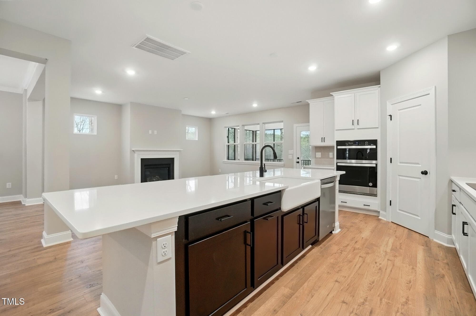
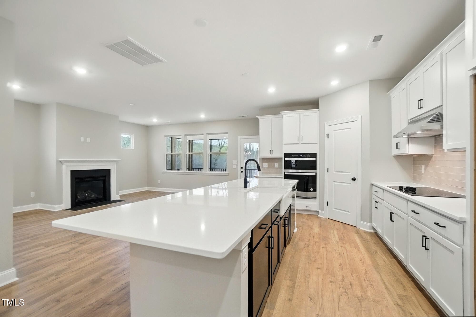
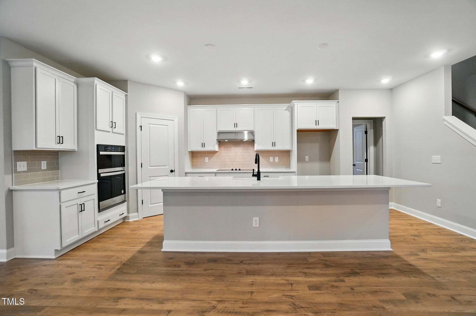
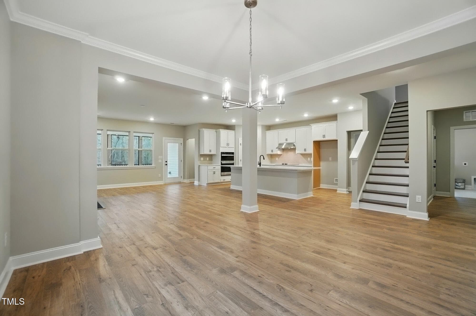
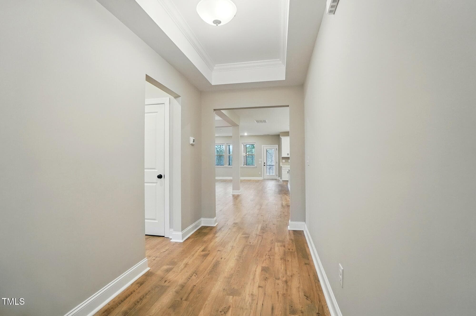
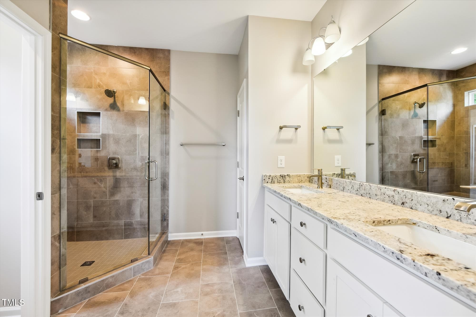
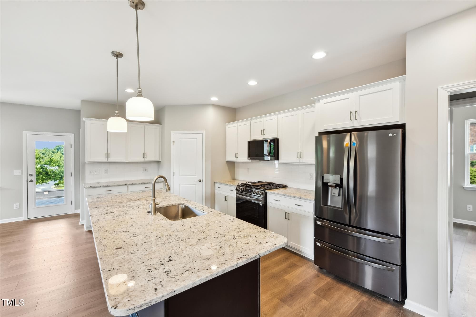
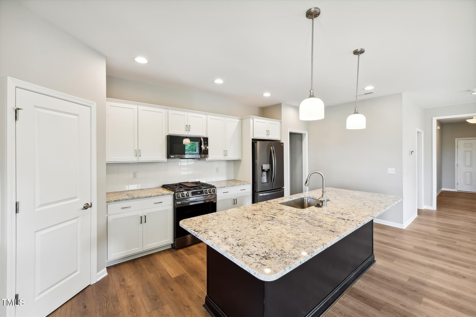
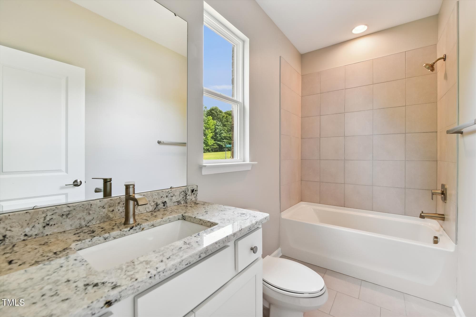
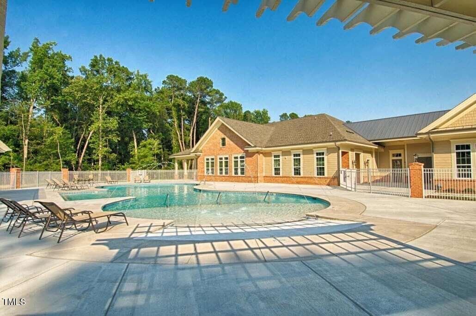
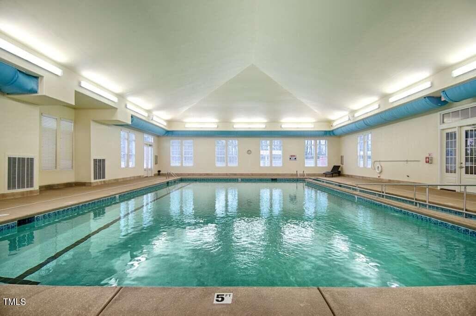
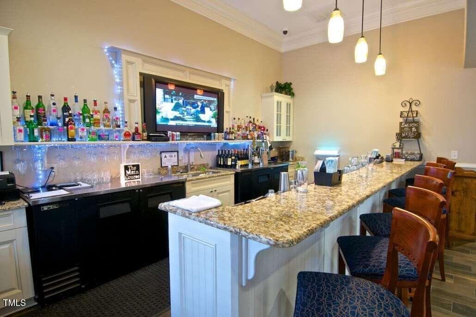
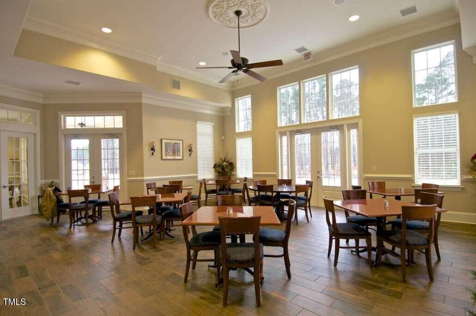
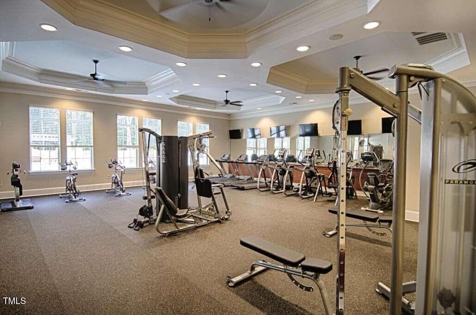
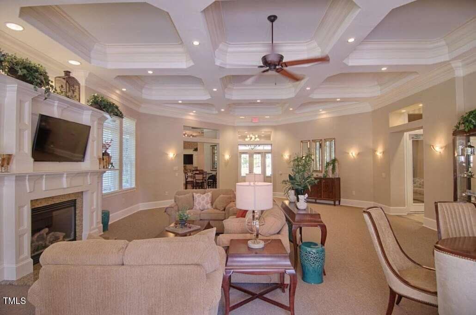
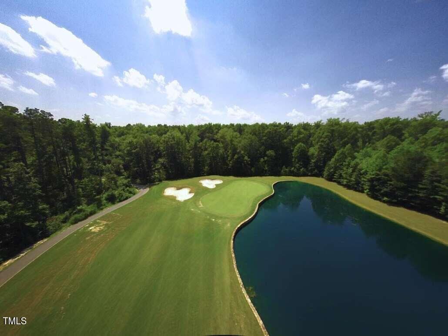
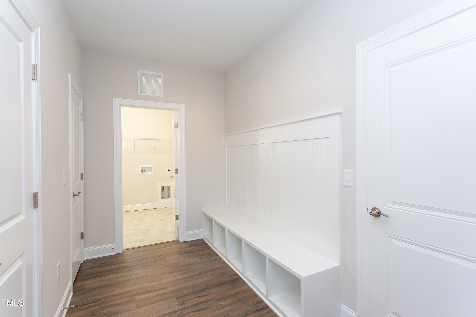
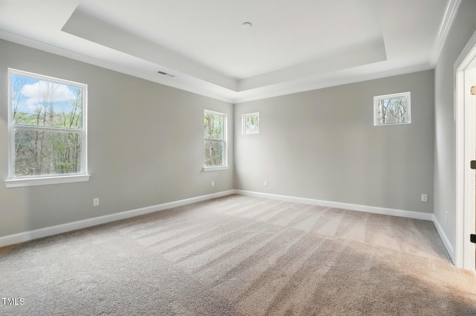
TO BE BUILT NEW CONSTRUCTION with Caruso Homes on a beautiful homesite in Belmont Lake Preserve, premier Rocky Mount community centered around an 80-acre lake with an 18-hole championship golf course and clubhouse featuring indoor and outdoor pools. This listing features the Tillery, a single-level 3-bedroom, 2.5-bath home. Buyers can personalize options for this plan such as screened-in porch, gourmet kitchen, 2nd floor addition or converting the powder room into a full third bathroom. Buyers can select other Caruso Homes floorplans that are compatible with this lot. Pricing will vary depending on the chosen plan, elevation, and options. Photos are representative only and may show upgrades not included in the base price. The price shown includes the base home, the lot, and estimated lot finishing costs only. Builder tie-in is non-exclusive.
Highlights
Property details
- MLS
- Doorify MLS
- MLS #
- 10109553
- Property type
- Single Family Residence
- Subdivision
- Belmont Lake Preserve
- Status
- Active
- Days on market
- 461
- On market date
- July 16, 2025
- Stories
- N/A
- Total bathrooms
- 2.5
- Garage spaces
- 2
- Parking spaces
- N/A
- Lot size
- 0.24 acres
Location
Get directions →Nearby schools
Within 10 miles. School directory data from the National Center for Education Statistics (NCES), accessed via the Urban Institute Education Data API. Local Score is calculated by INNOVATE Real Estate; where a state rating is shown, it comes from that state's own official school report card.
- Enrollment
- 404
- Student:teacher ratio
- 15.0:1
- District
- Nash County Public Schools
- Enrollment
- 837
- Student:teacher ratio
- 19.9:1
- District
- Nash County Public Schools
- Enrollment
- 1,087
- Student:teacher ratio
- 17.8:1
- District
- Nash County Public Schools
Walkability
Blended score for Rocky Mount's center, calculated by INNOVATE Real Estate from two sources: the EPA's National Walkability Index (street network, transit, land-use mix) and Google Places amenity data (what's actually reachable on foot from this point). 60% EPA National Walkability Index + 40% nearby-amenity density (Google Places).
Mortgage calculator
Estimate only - actual rate and payment depend on your lender, credit, and loan program.
Adjust tax / insurance estimates
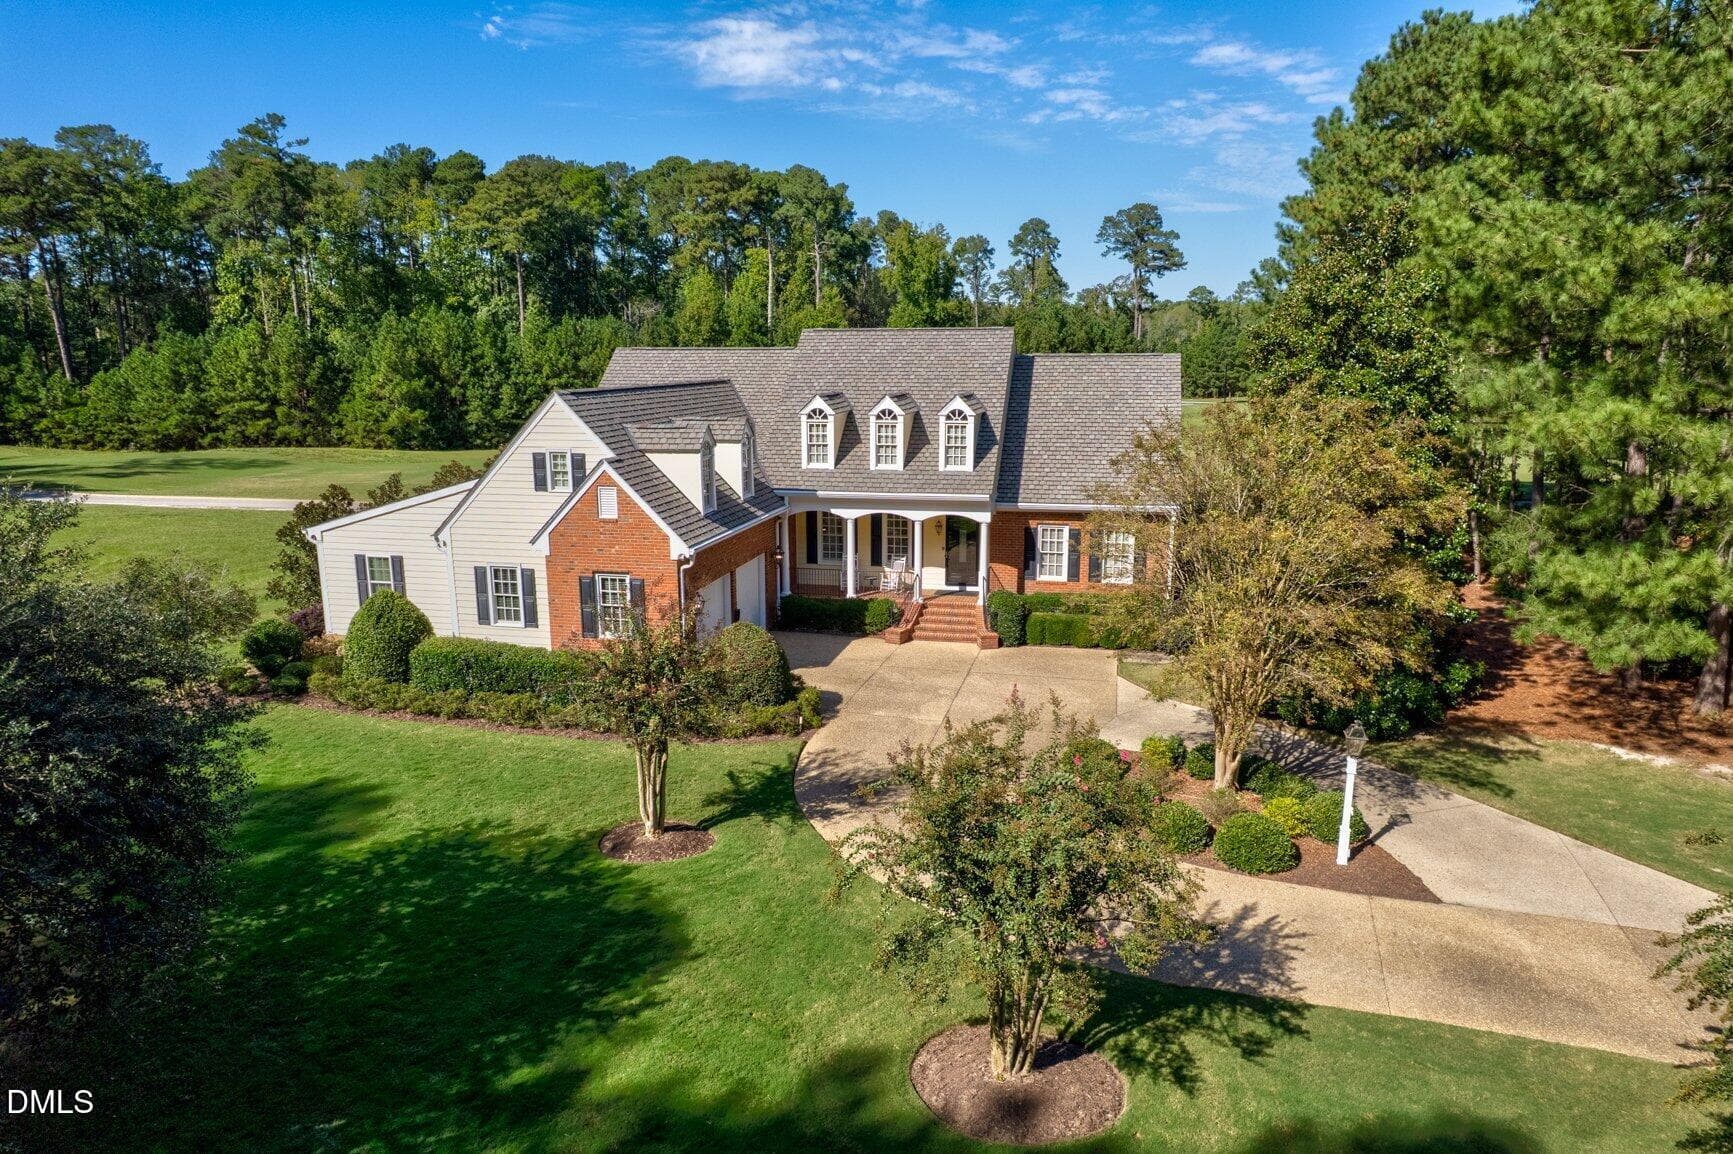
Similar homes you might like



Data source: Listing information provided by Doorify MLS via Trestle/CoreLogic. Last updated July 18, 2026.
Information herein deemed reliable but not guaranteed; all measurements, school assignments, HOA fees, taxes, and feature lists are approximate and should be independently verified. Equal Housing Opportunity.