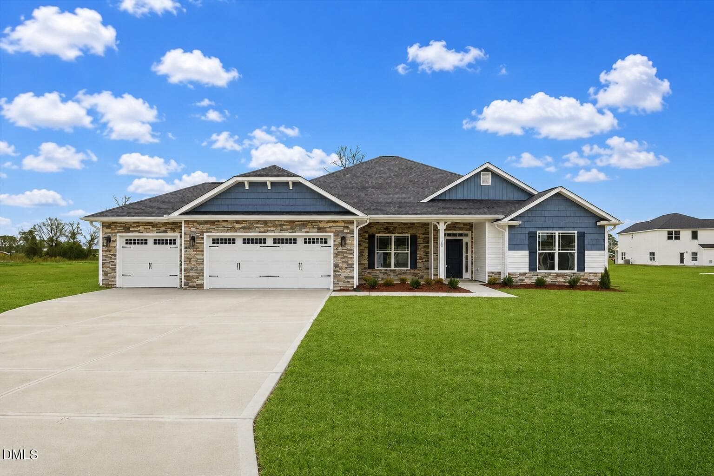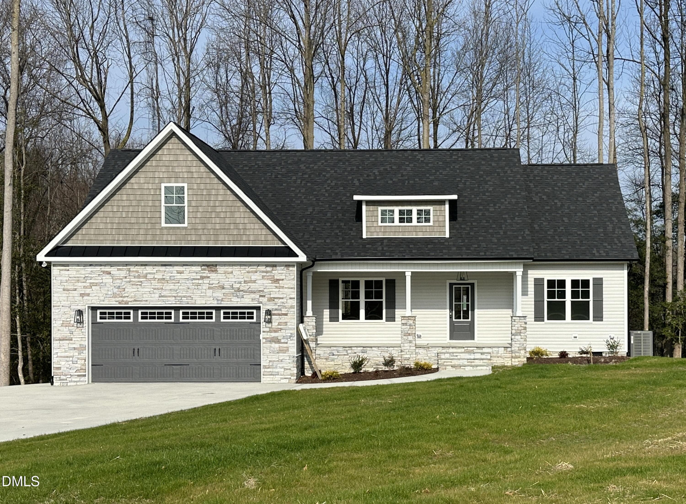
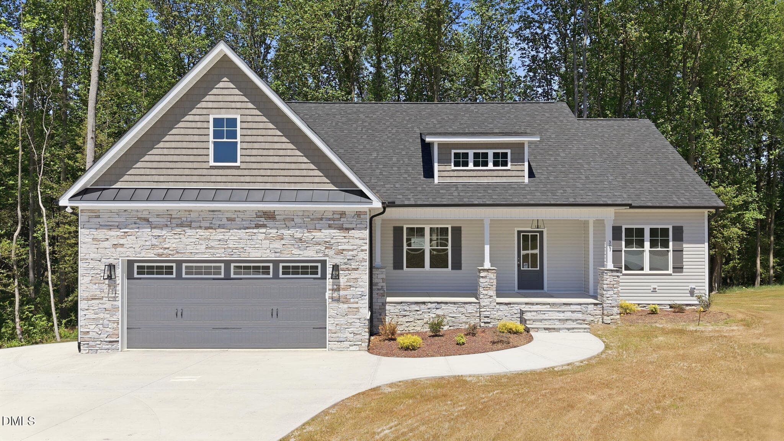
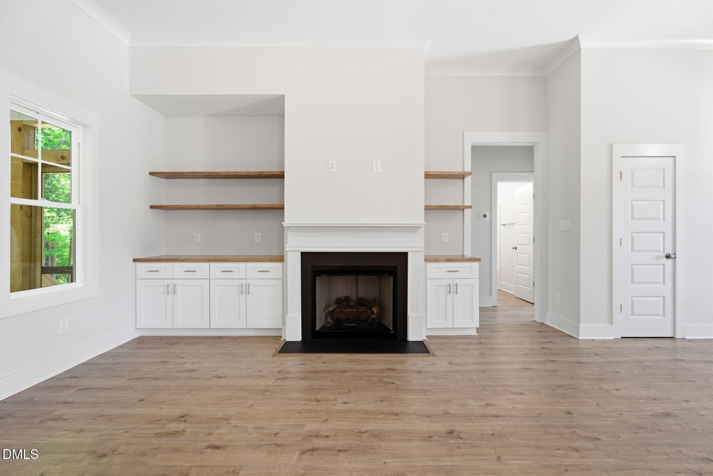
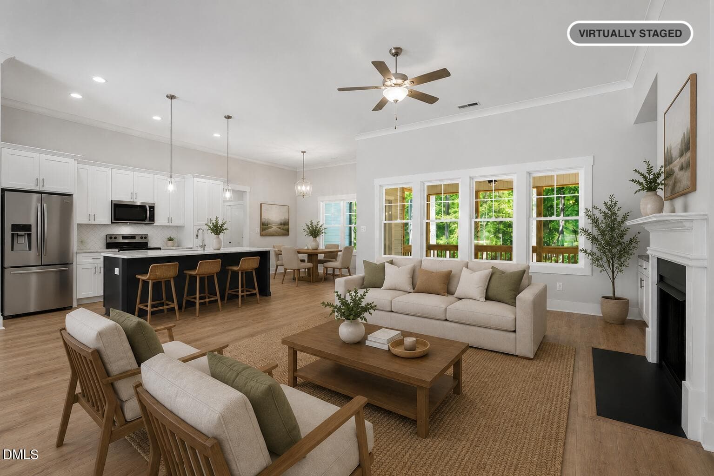
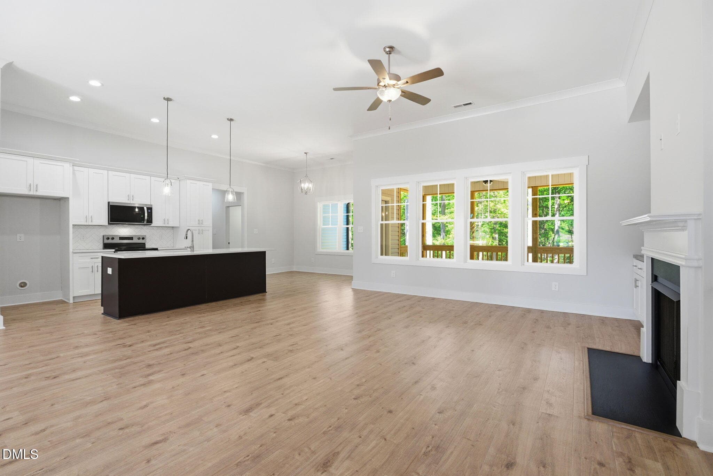
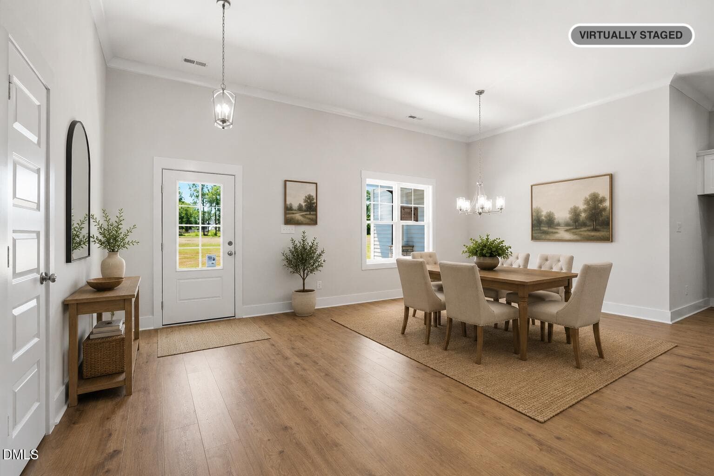
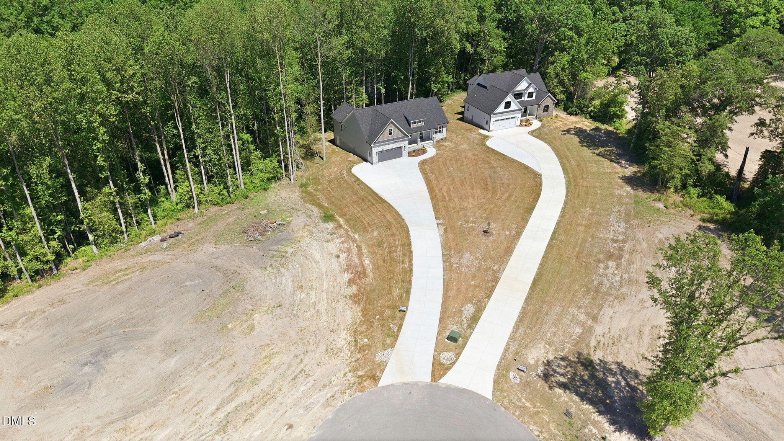
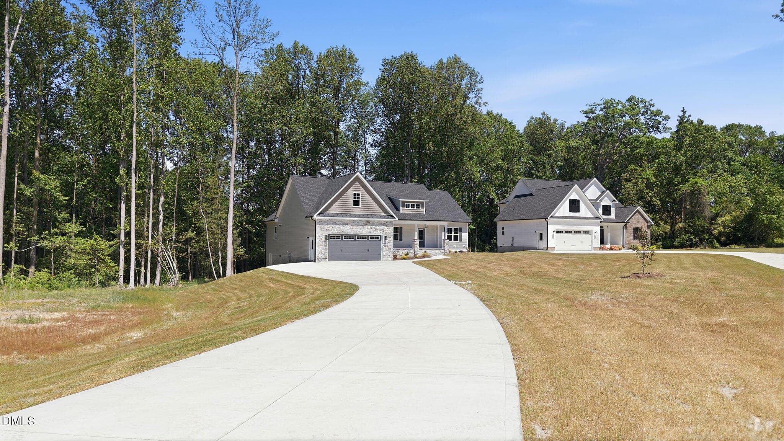
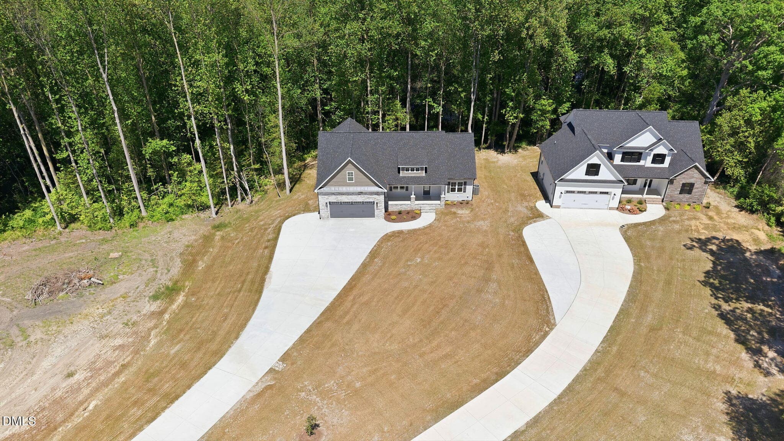
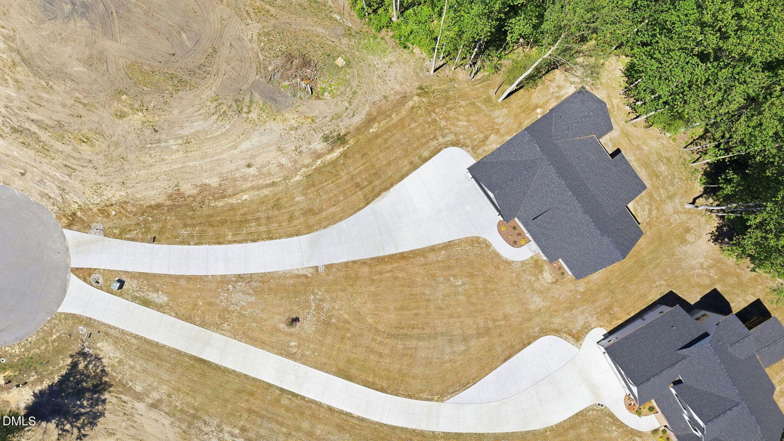
Lot 130 Glenn Laurel - 307 Coffman Drive Lot 130, Pikeville, NC 27863
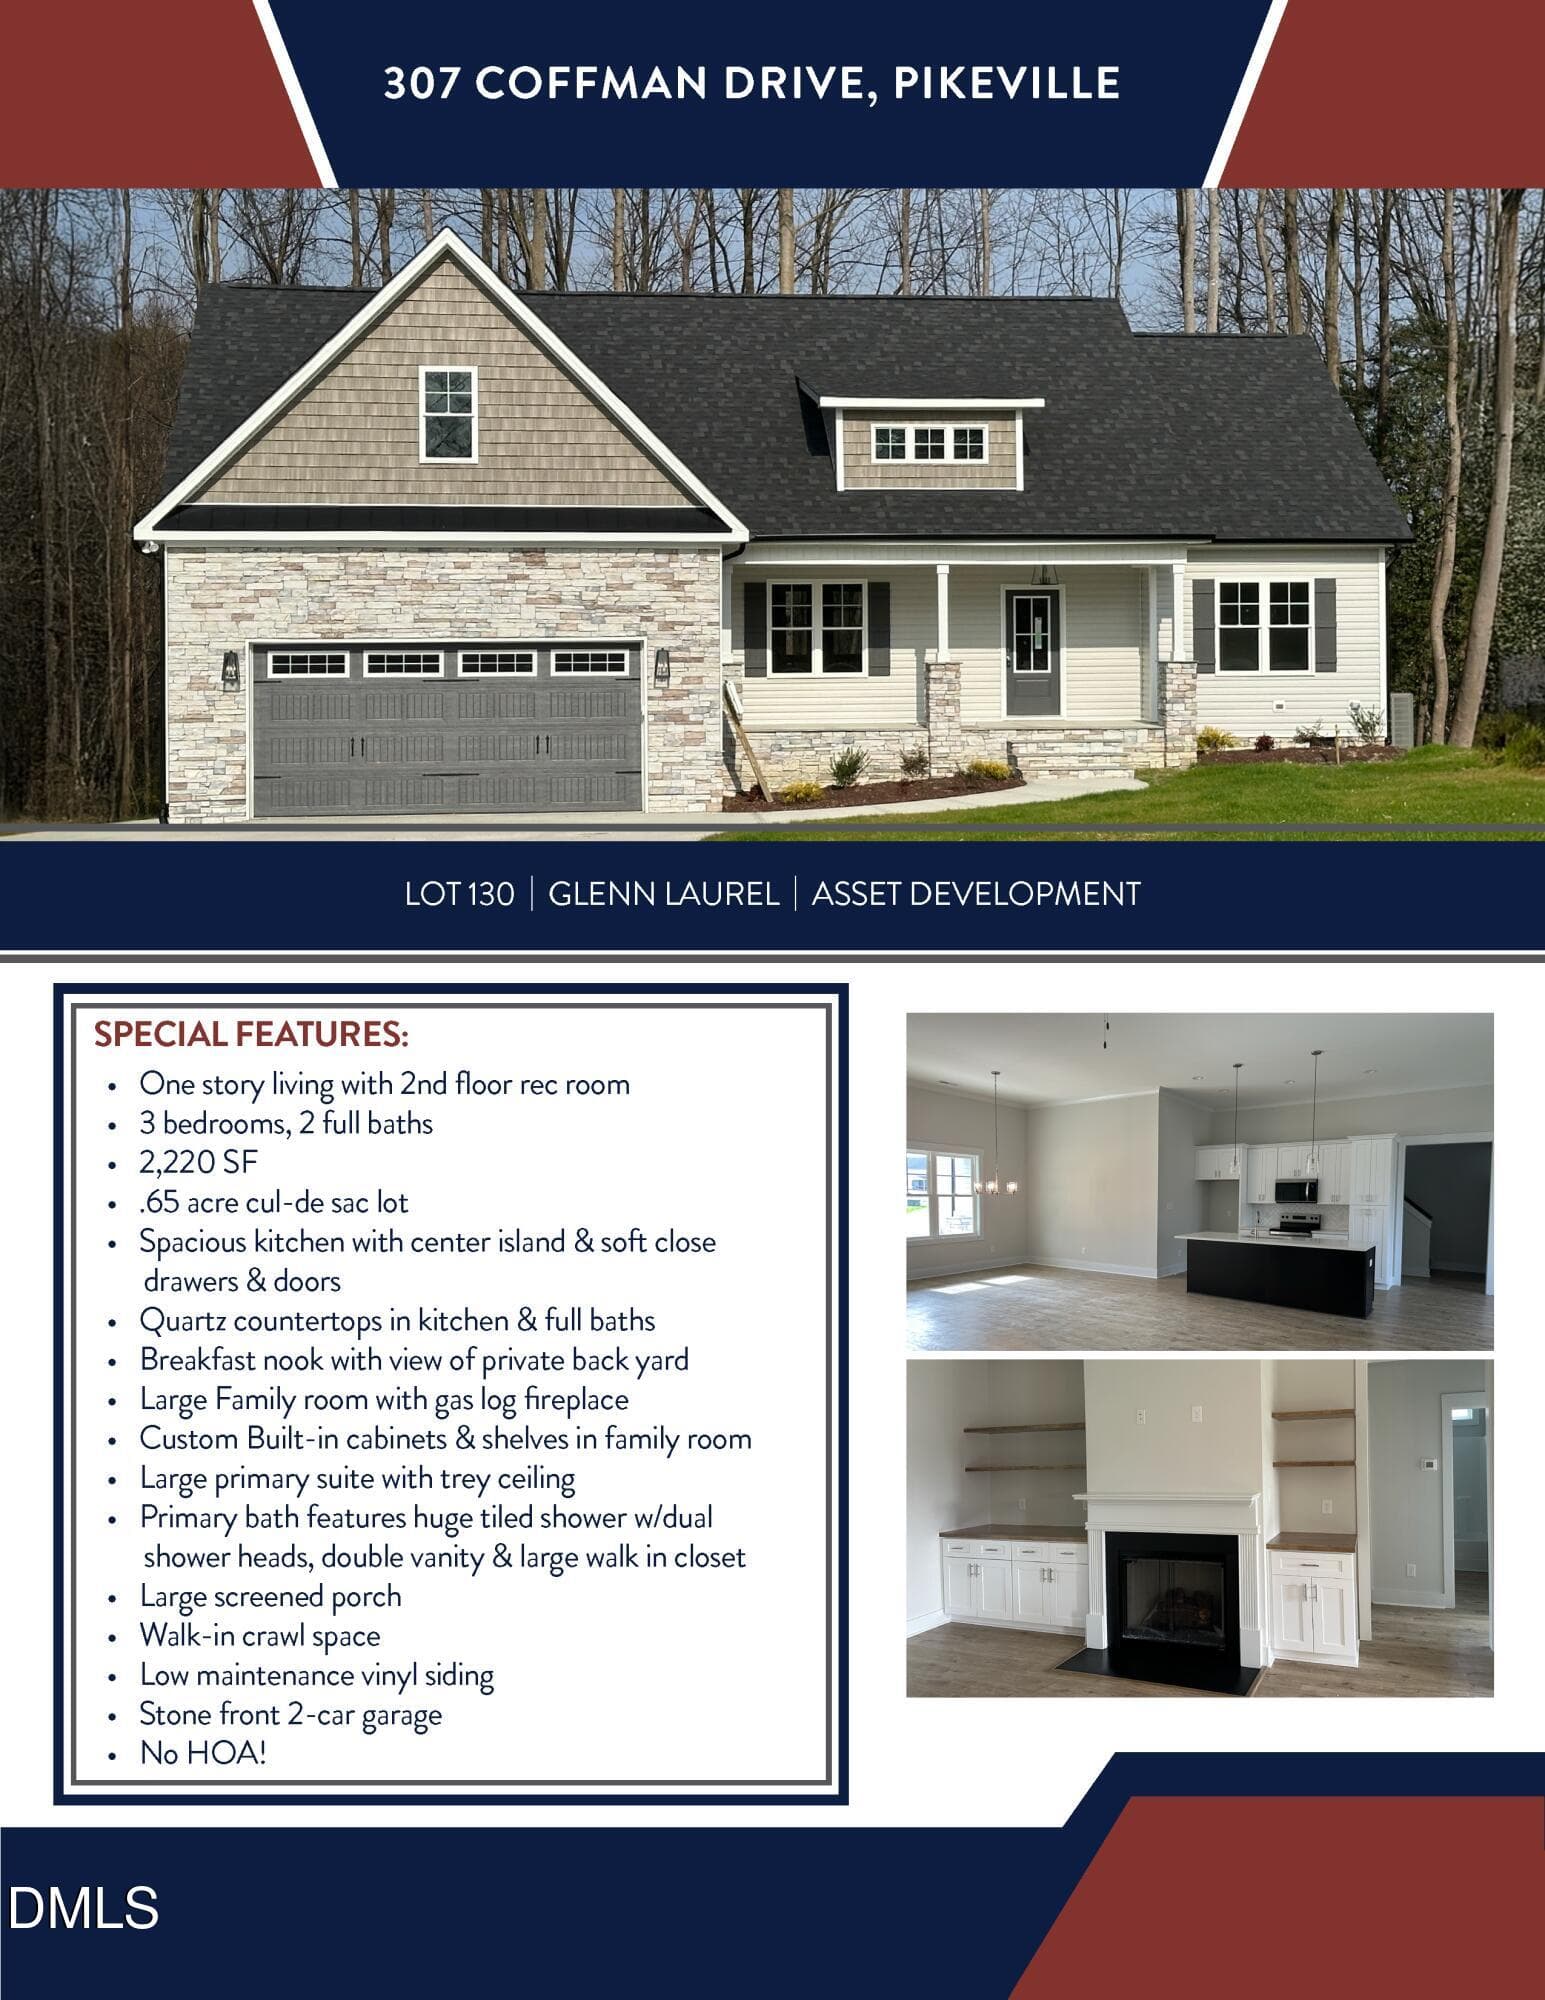
Feature Sheets_Lot130_GlennLaurel unbran - 307 Coffman Drive Lot 130, Pikeville, NC 27863
Cutsheet - 307 Coffman Drive Lot 130, Pikeville, NC 27863
Lot 130 Glenn Laurel - 307 Coffman Drive Lot 130, Pikeville, NC 27863
Family Room - 307 Coffman Drive Lot 130, Pikeville, NC 27863
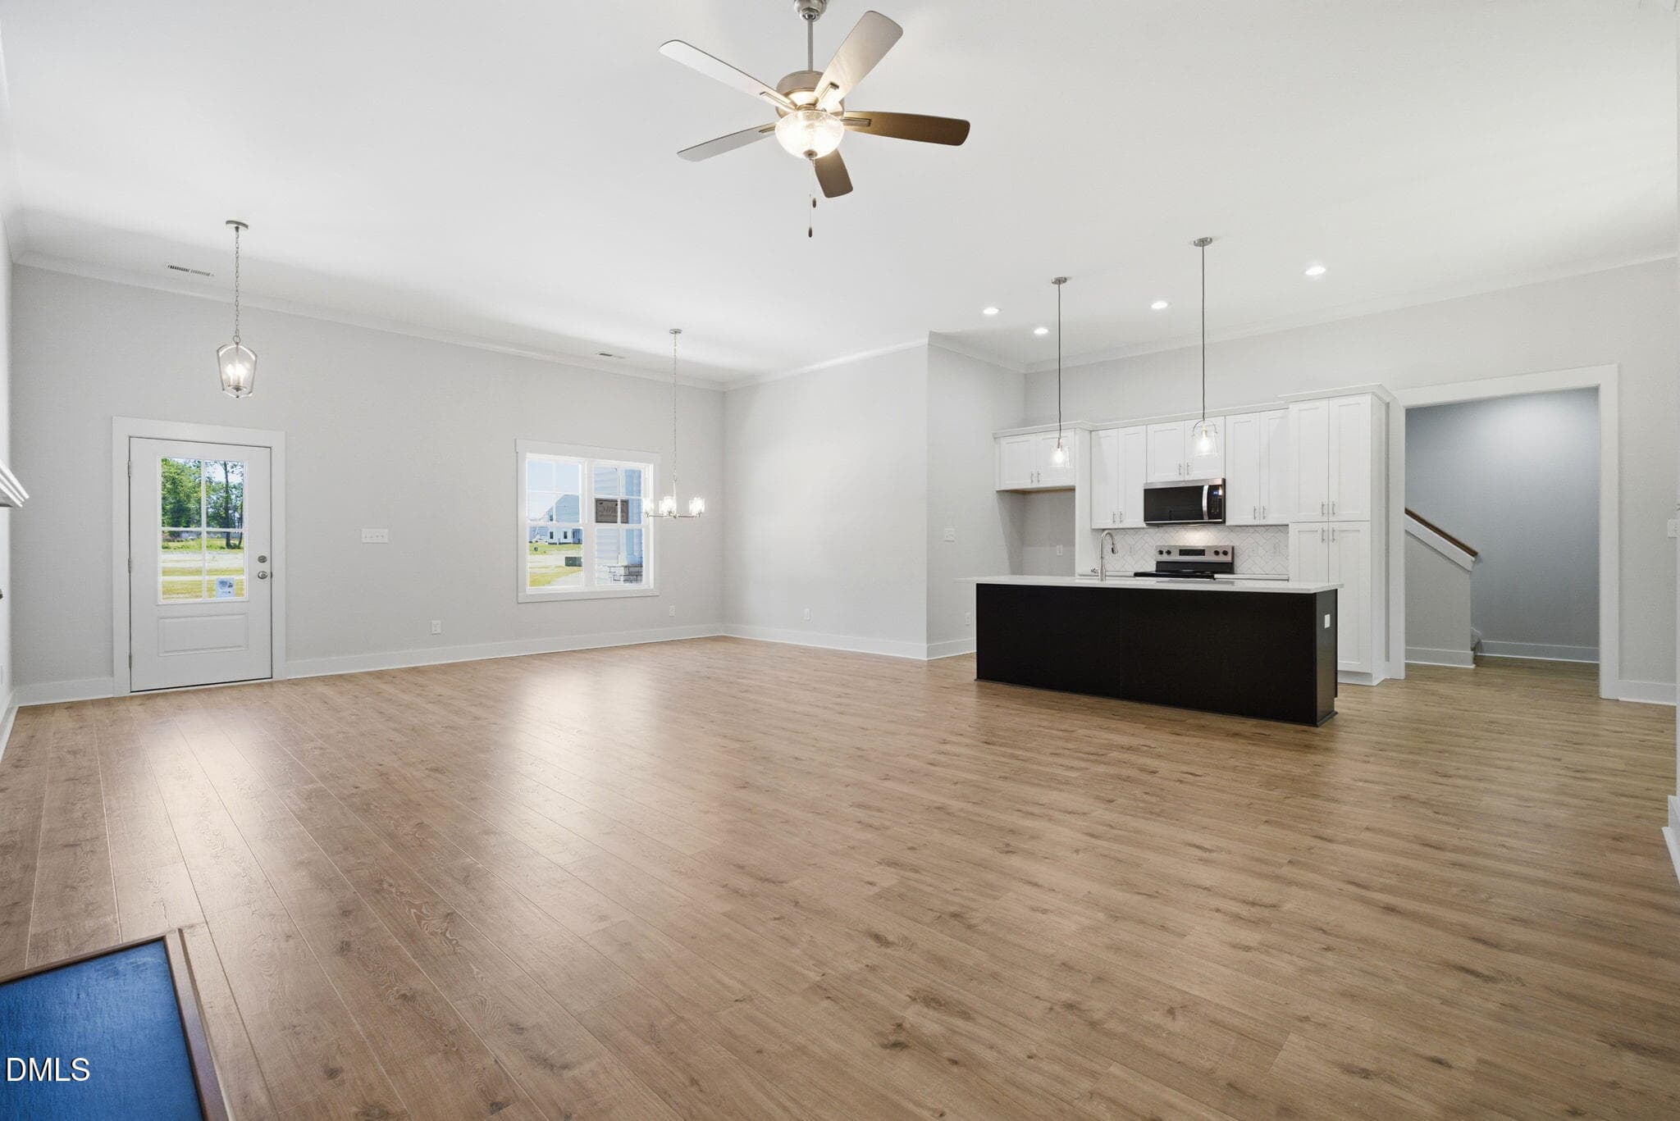
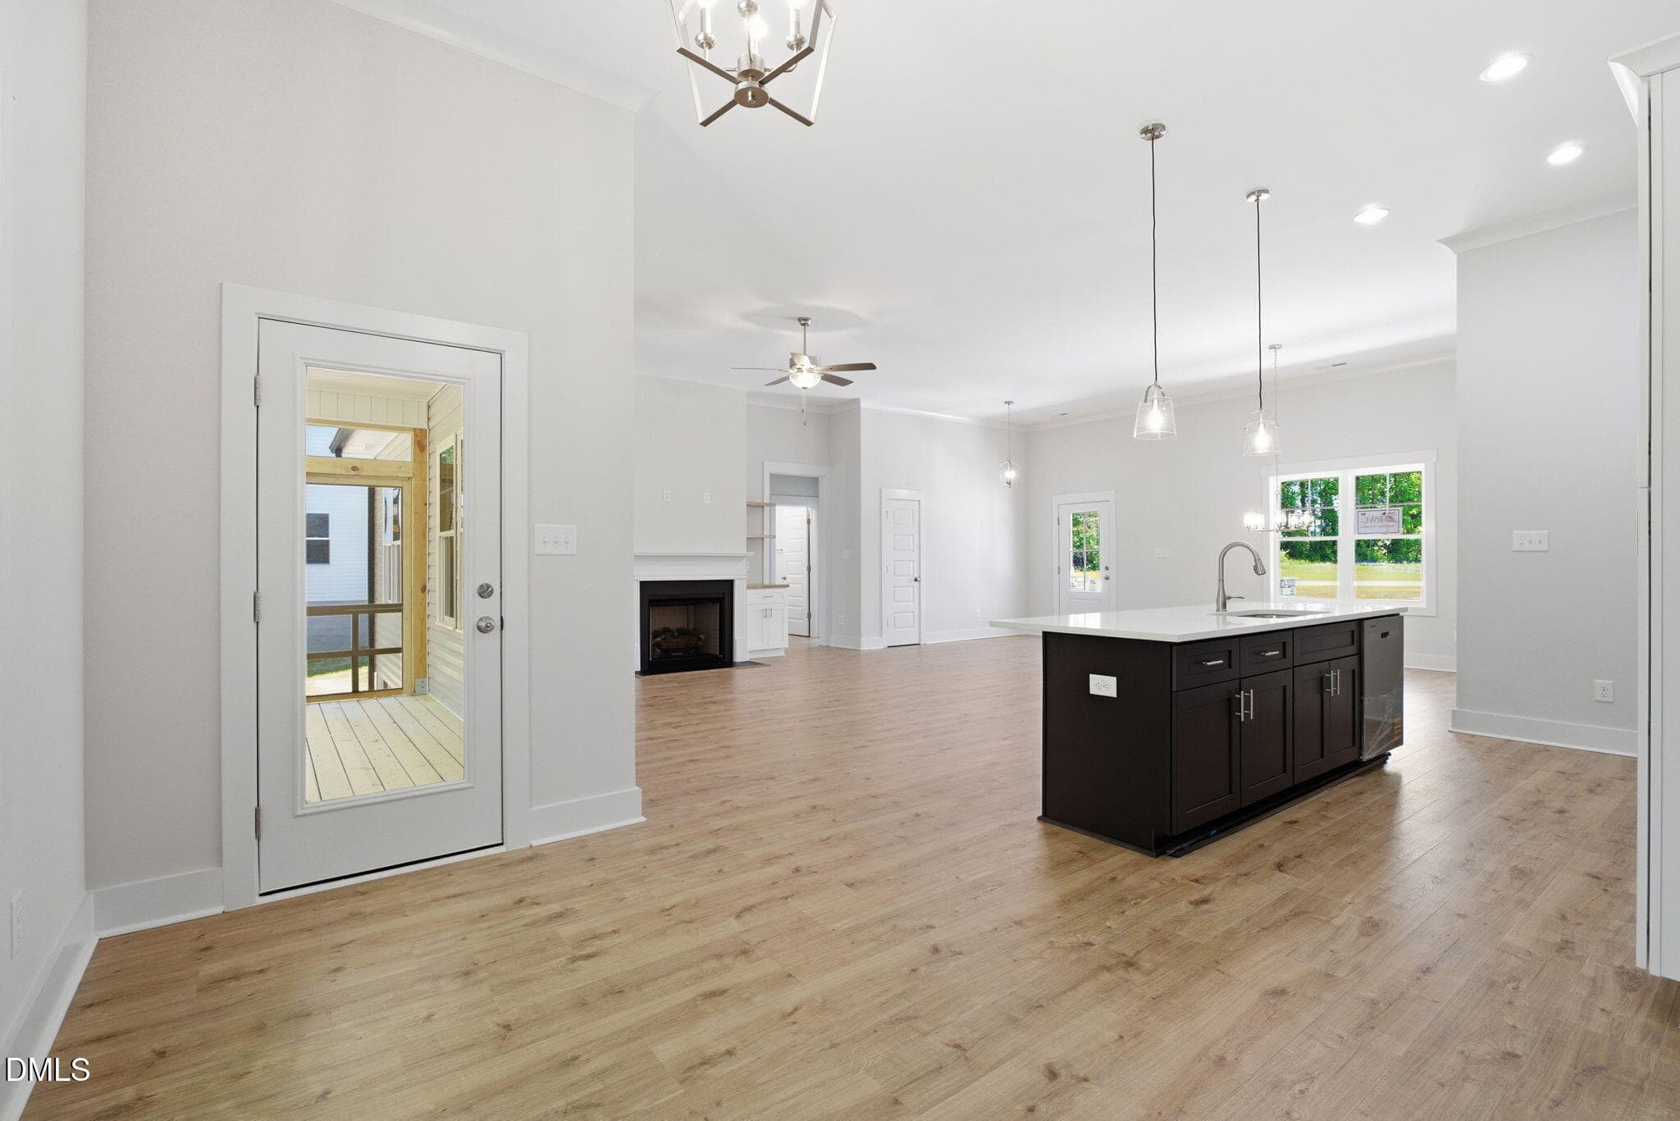
Glenn Laurel lot 130 living - 307 Coffman Drive Lot 130, Pikeville, NC 27863
Family Room - 307 Coffman Drive Lot 130, Pikeville, NC 27863
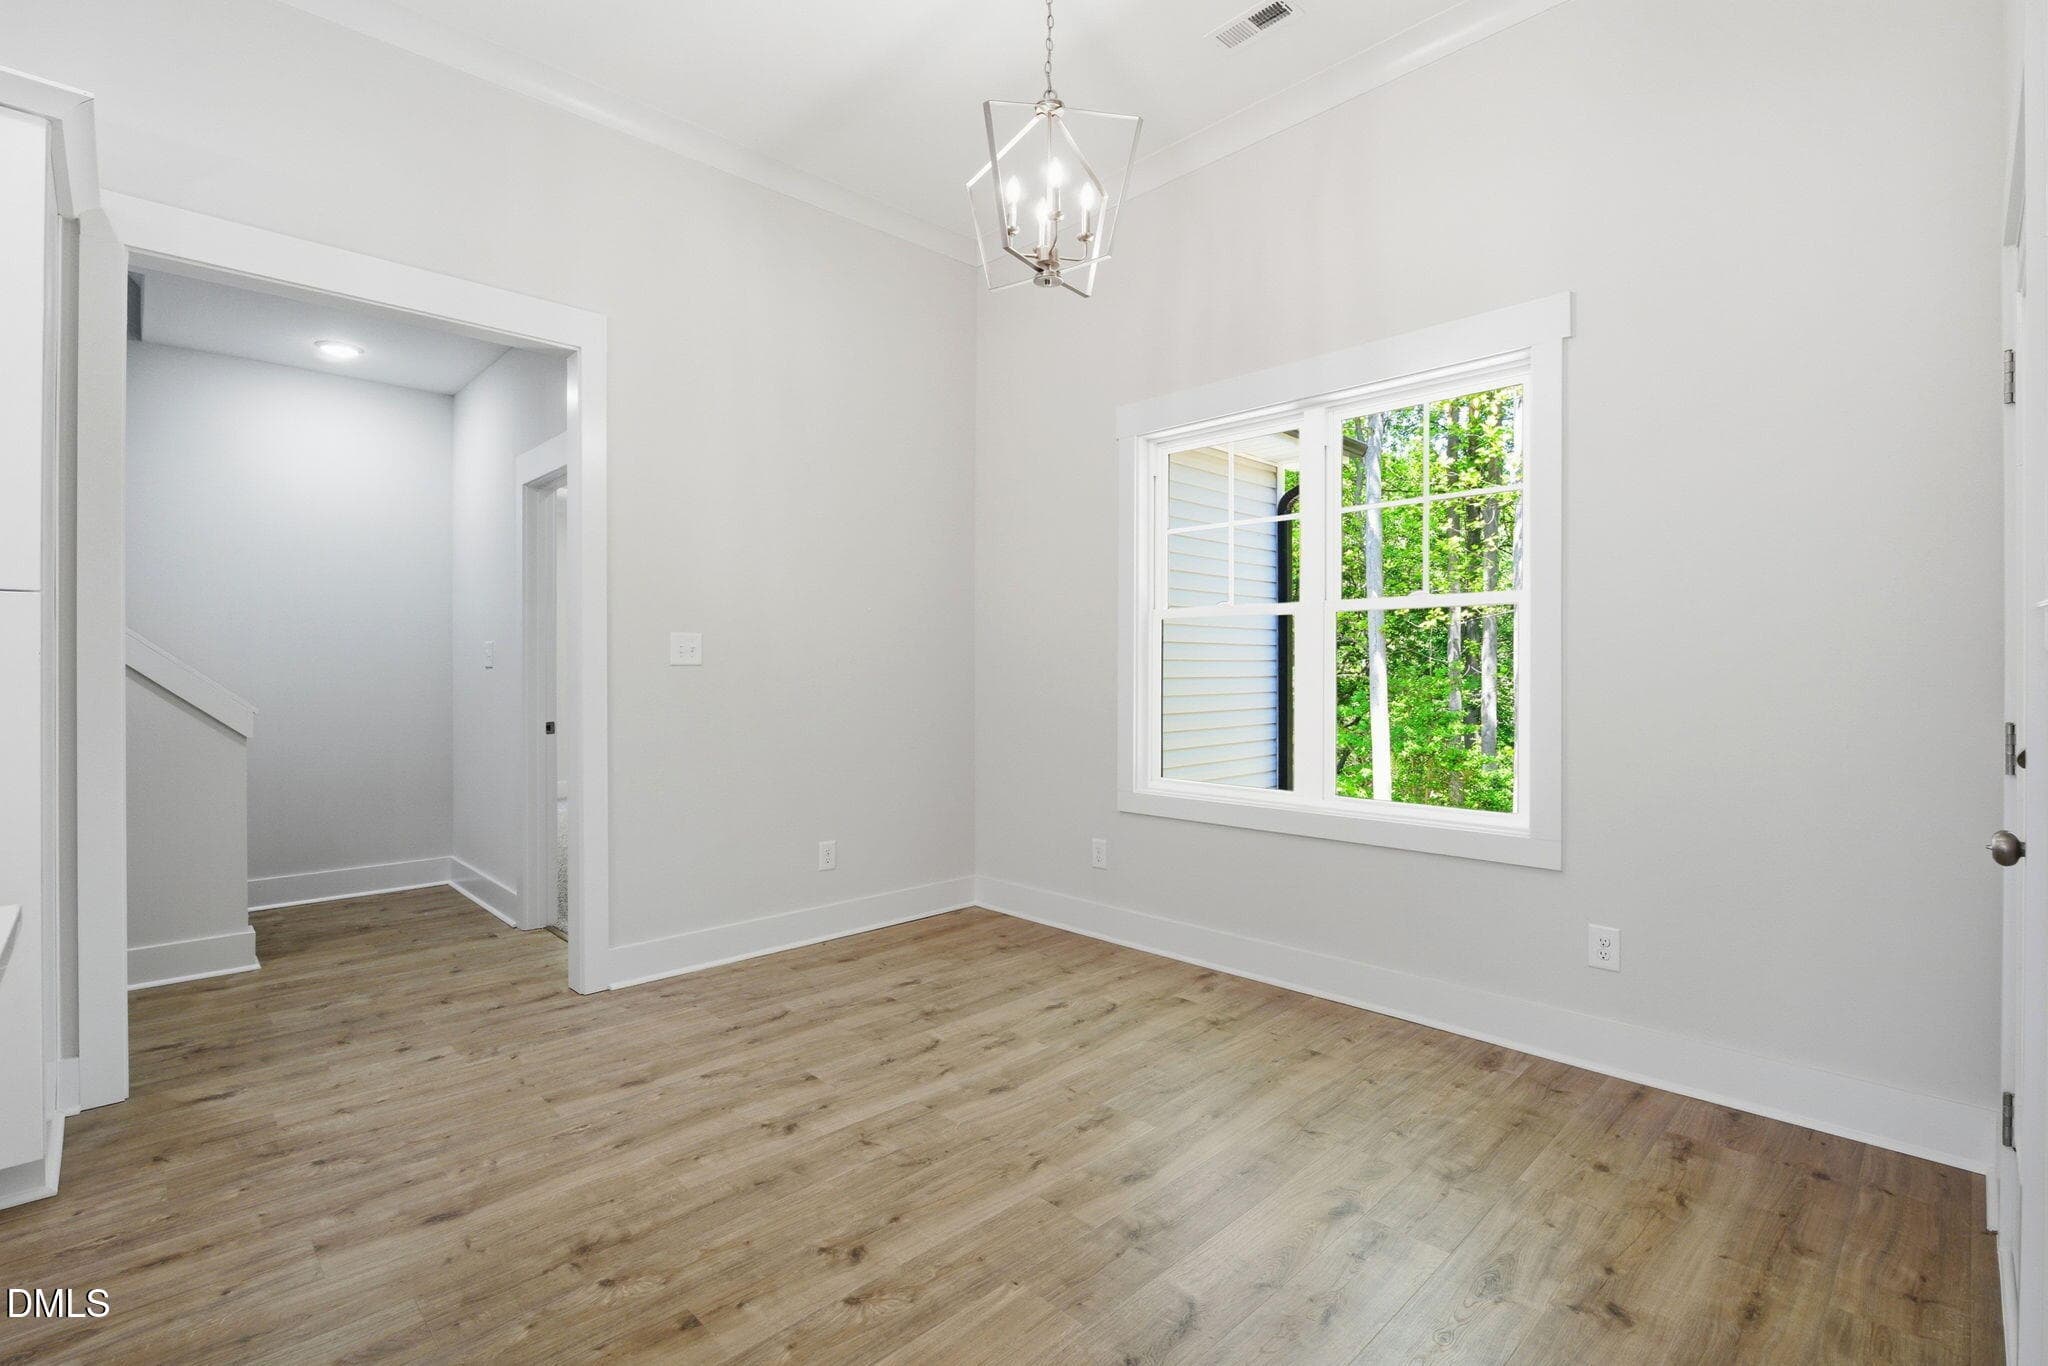
Glenn Laurel Lot 130 dining - 307 Coffman Drive Lot 130, Pikeville, NC 27863
307 Coffman Dr - 307 Coffman Drive Lot 130, Pikeville, NC 27863
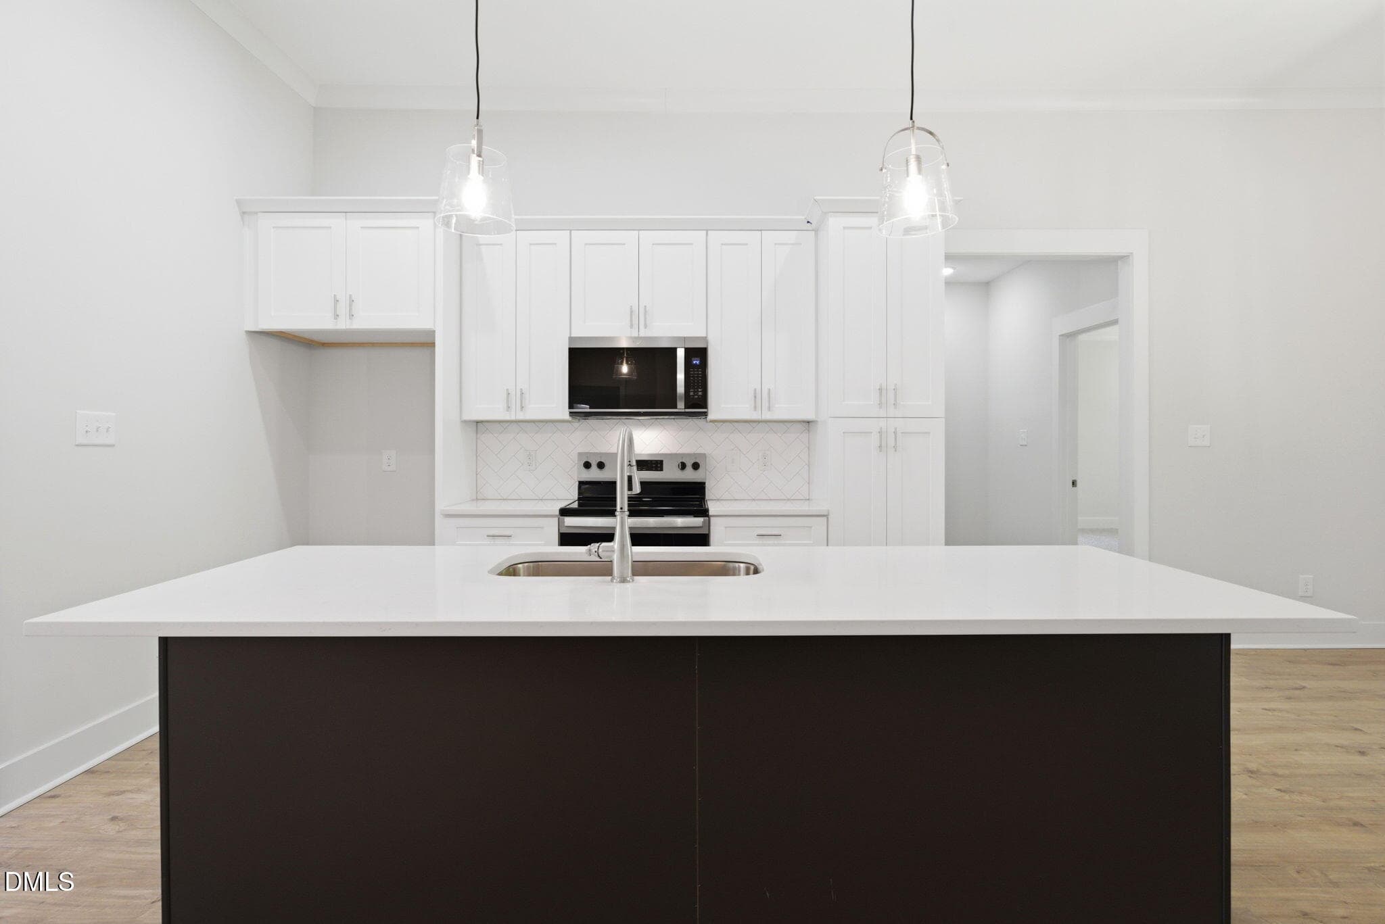
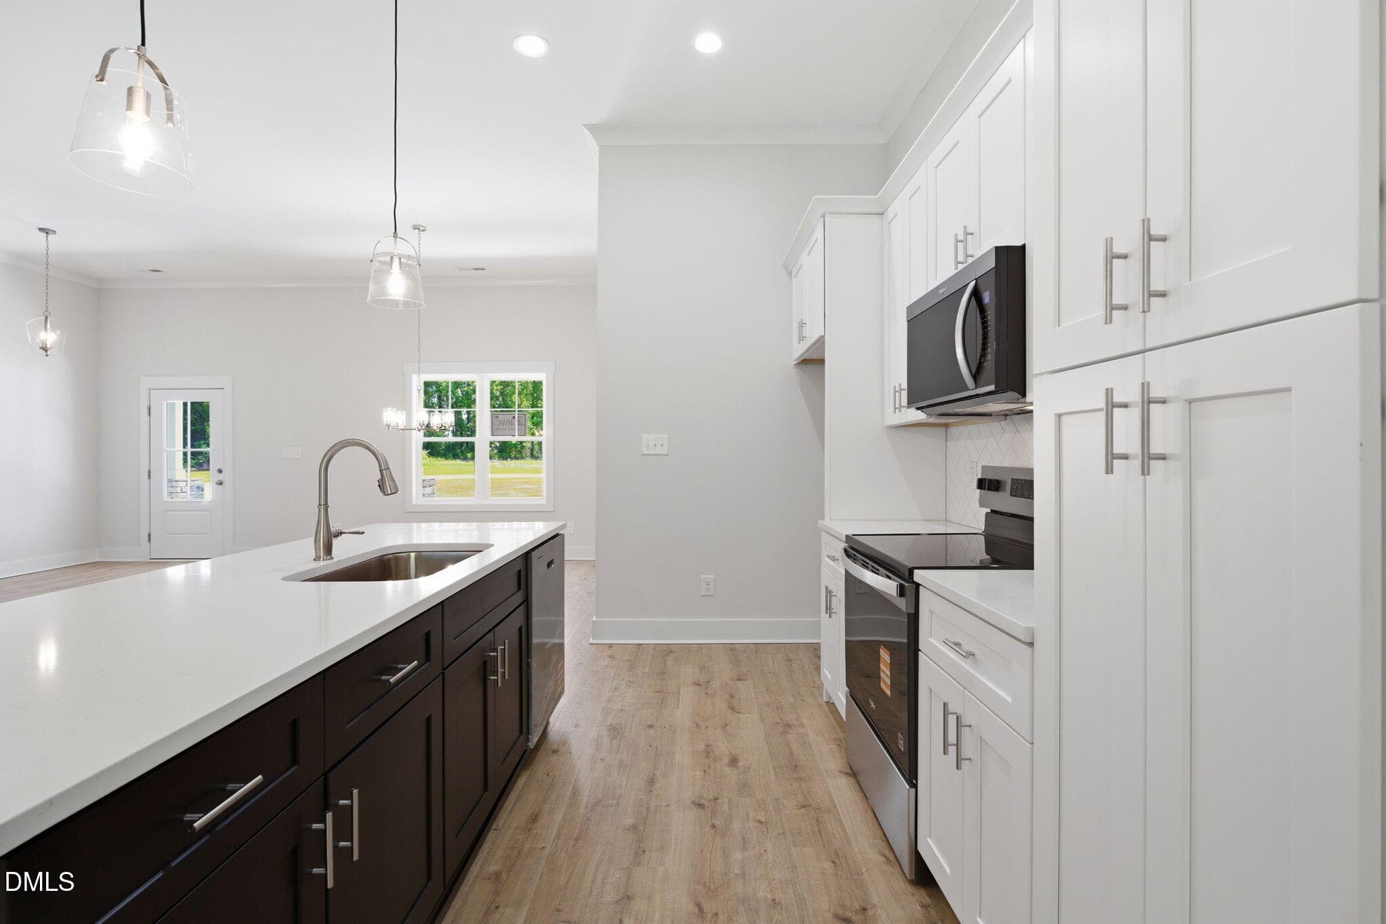
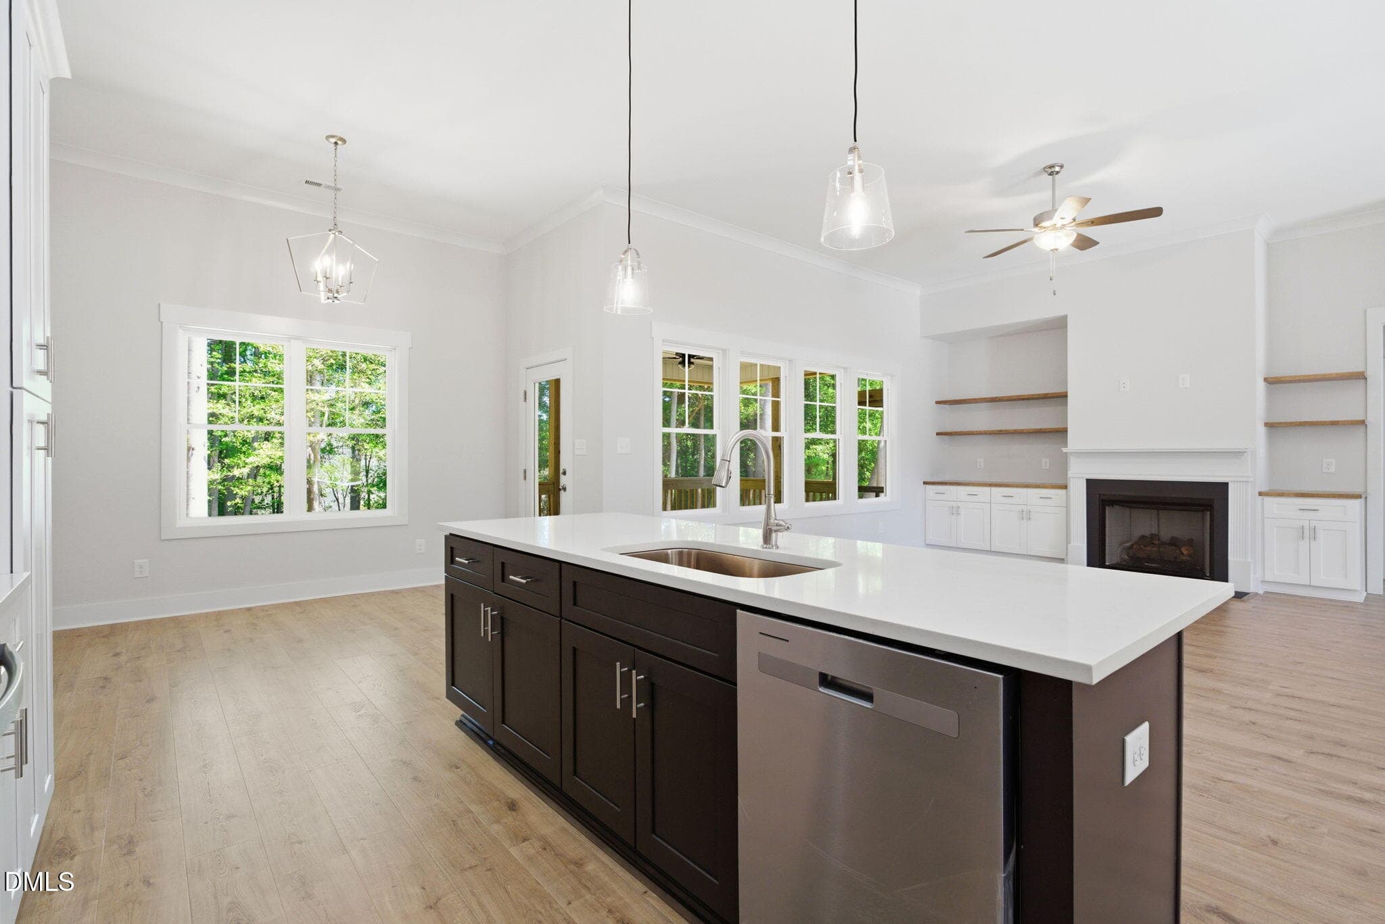
Glenn Laurel lot 130 kitchen - 307 Coffman Drive Lot 130, Pikeville, NC 27863
307 Coffman Dr - 307 Coffman Drive Lot 130, Pikeville, NC 27863
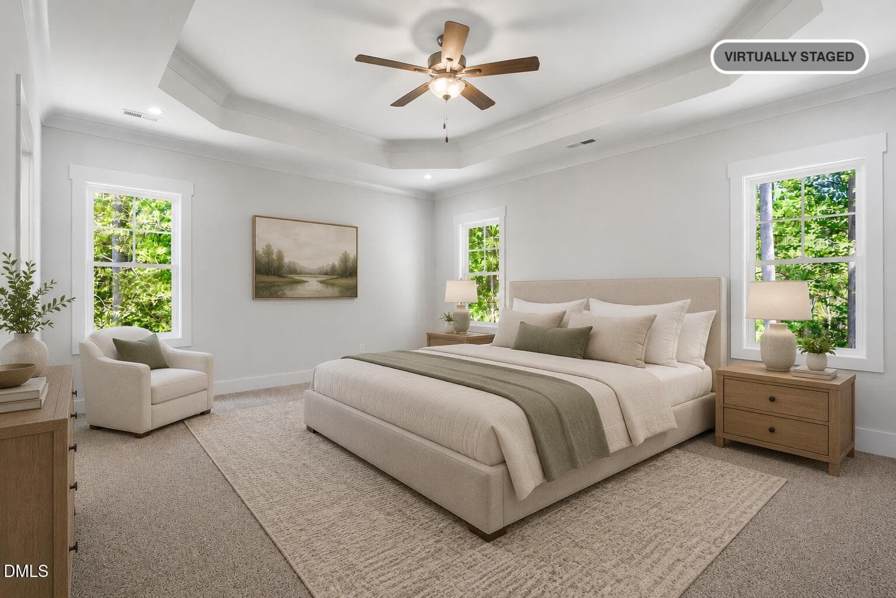
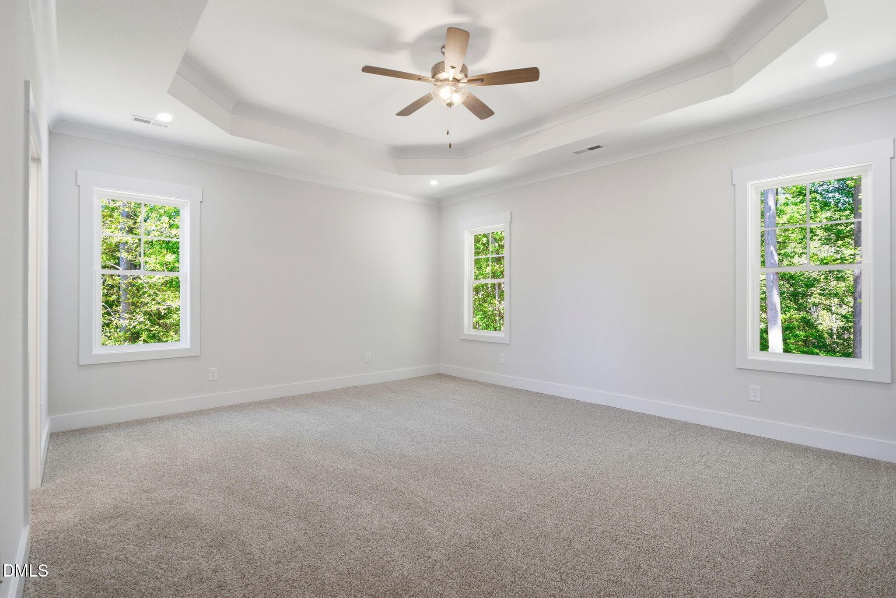
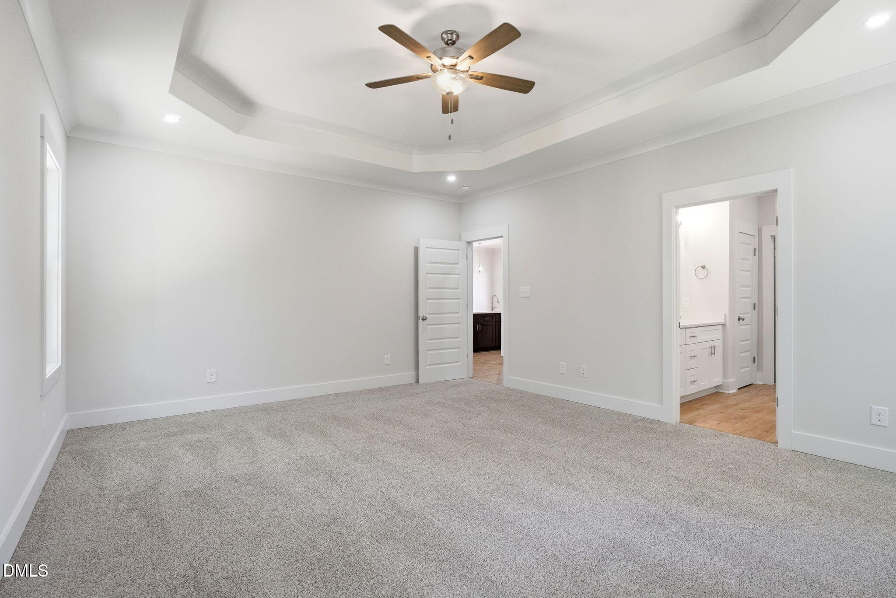
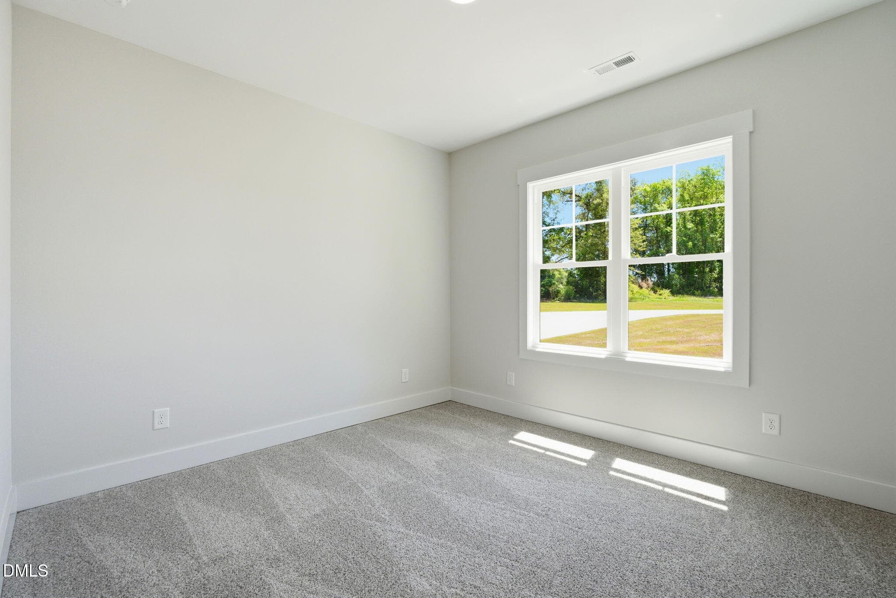
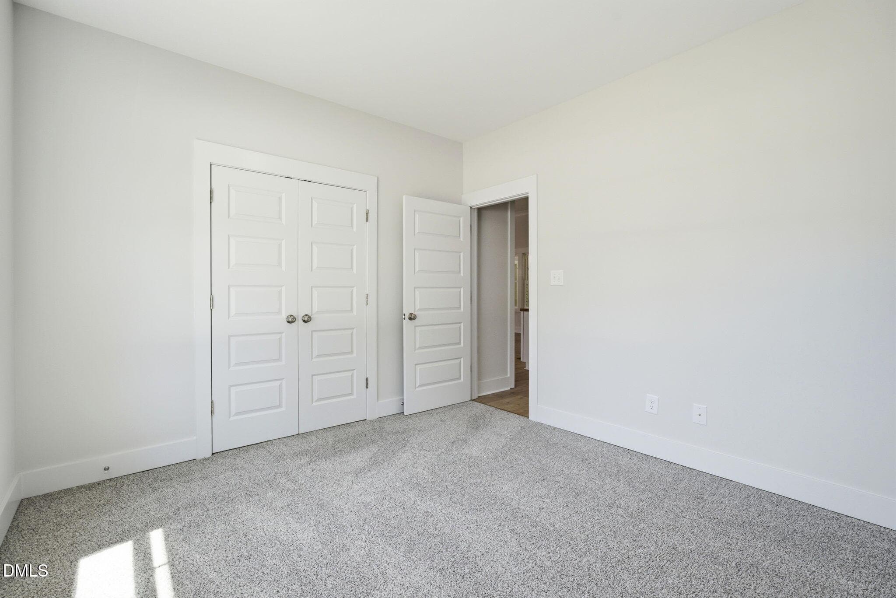
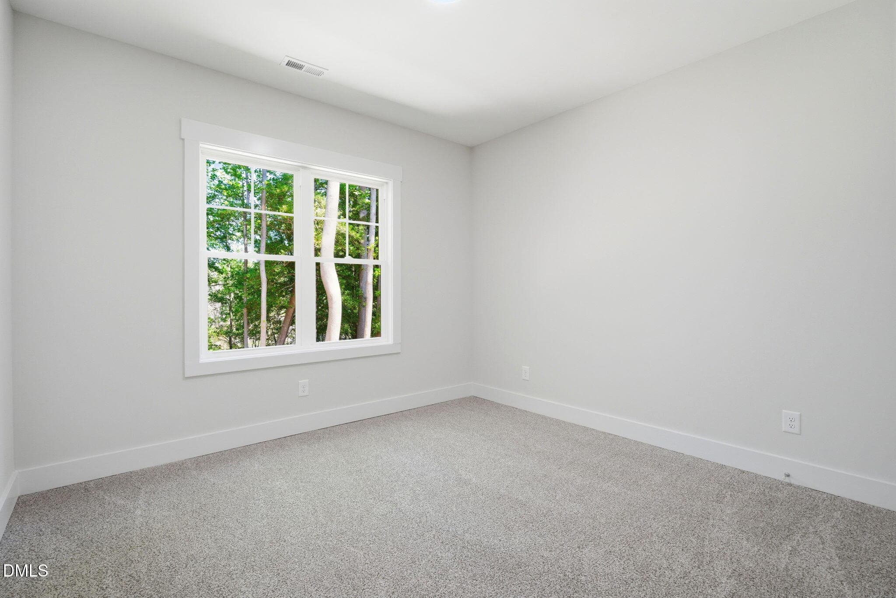
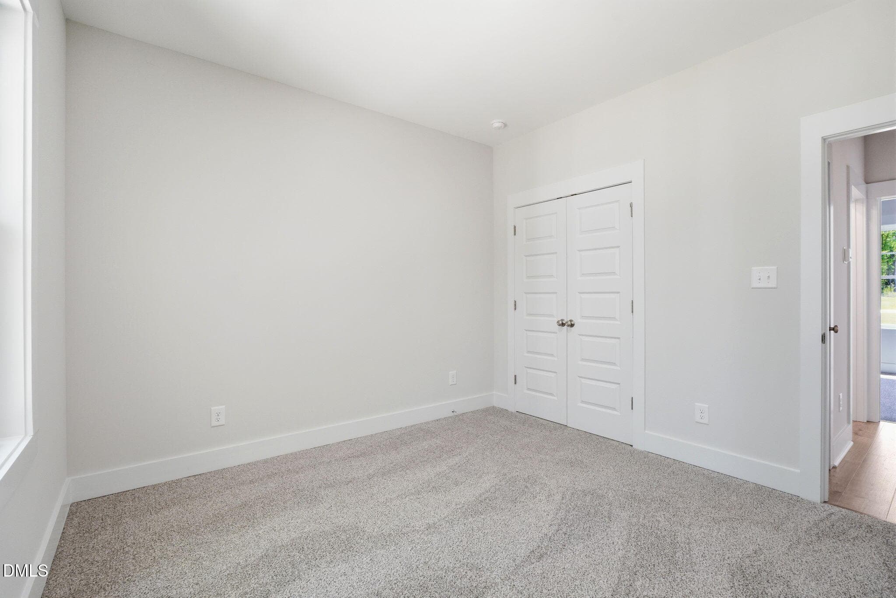
Glenn Laurel Lot 130 bedroom - 307 Coffman Drive Lot 130, Pikeville, NC 27863
307 Coffman Dr - 307 Coffman Drive Lot 130, Pikeville, NC 27863
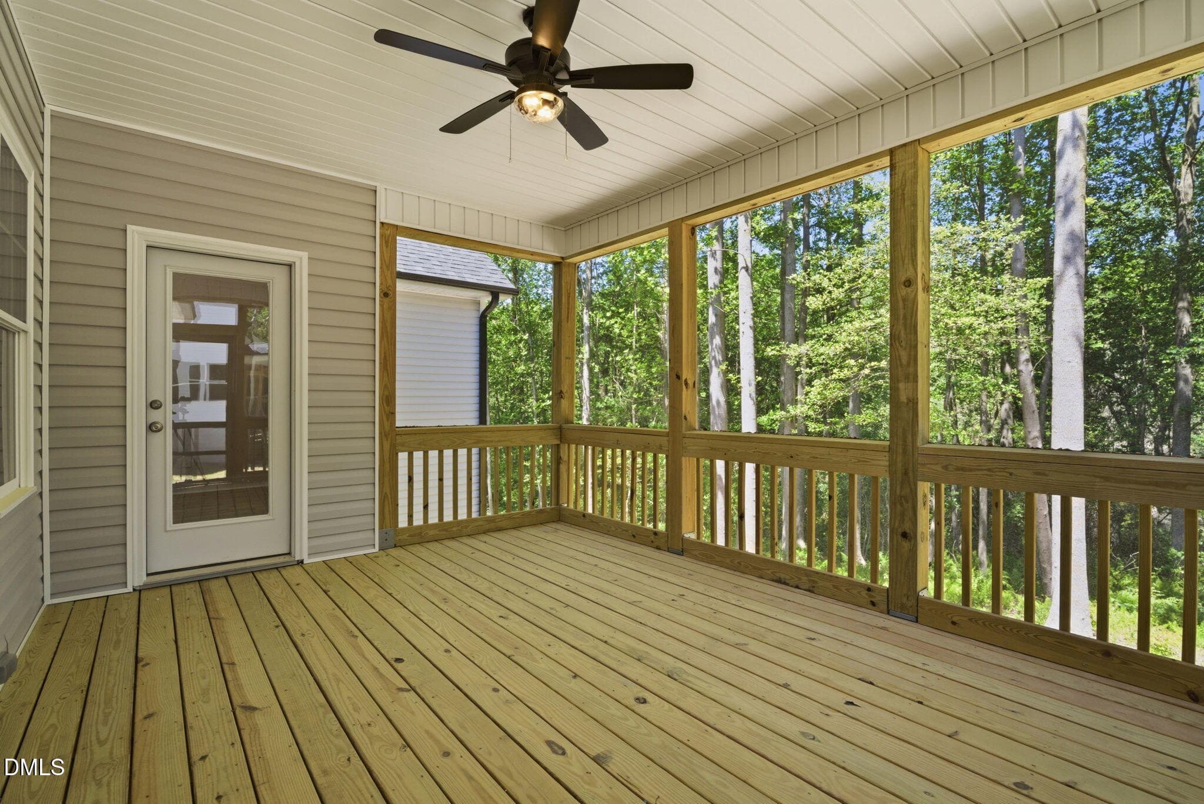
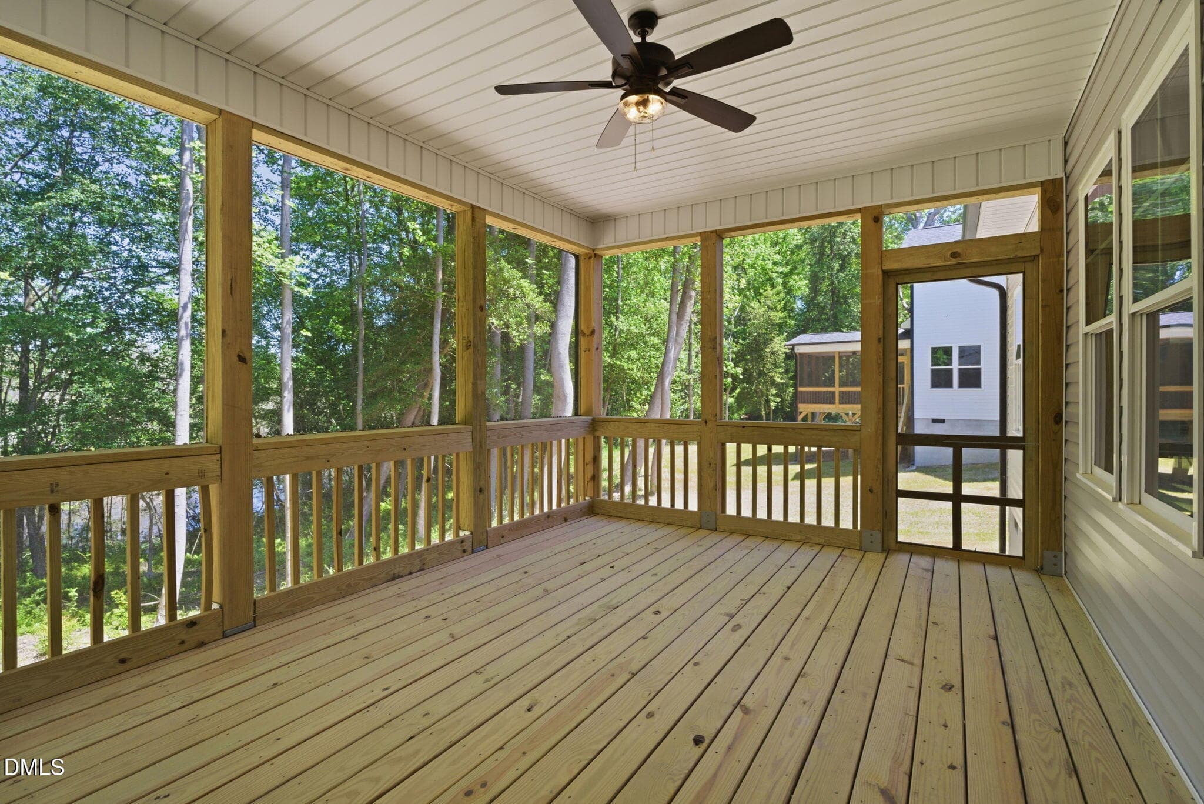
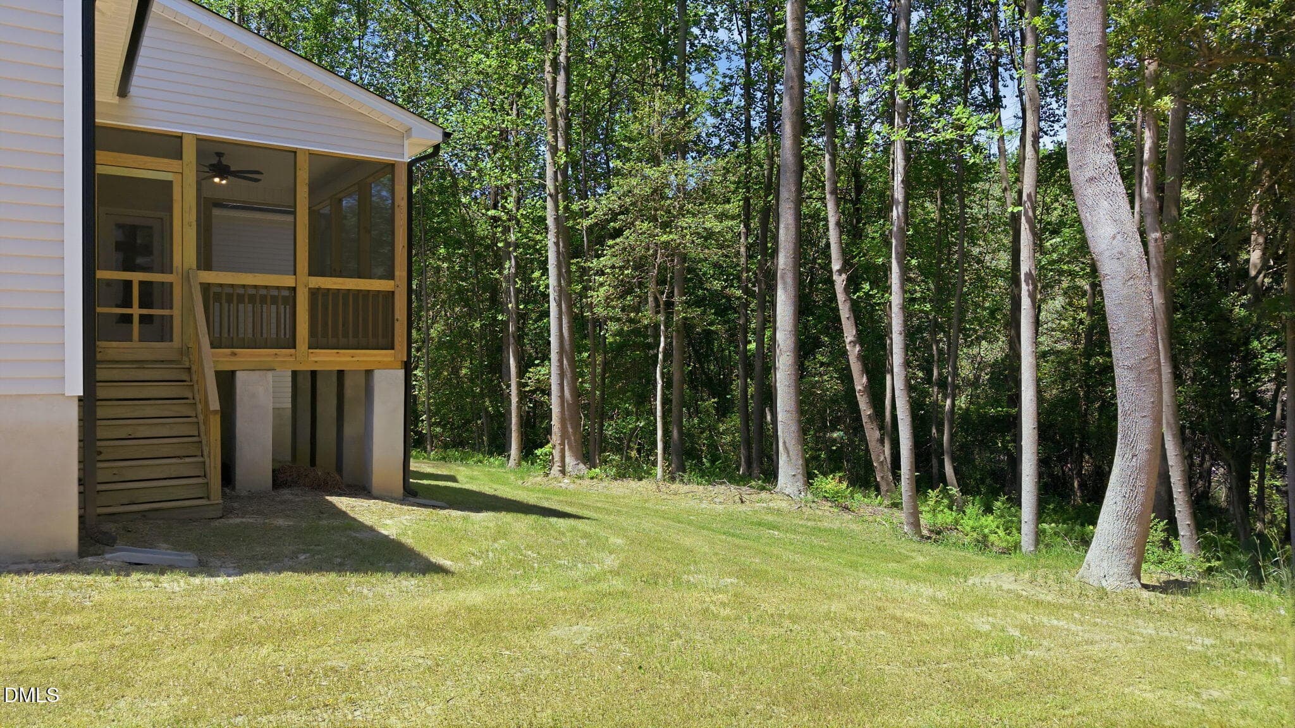
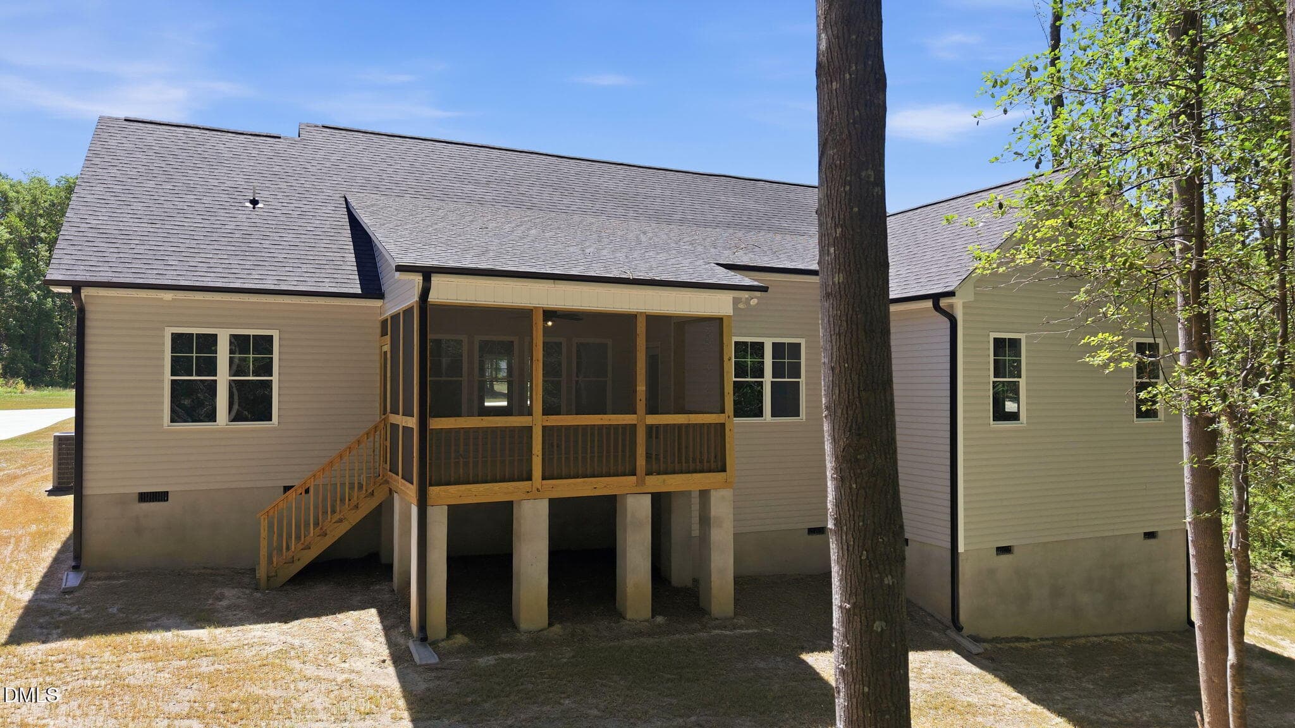
Screened Porch - 307 Coffman Drive Lot 130, Pikeville, NC 27863
44-web-or-mls-dsc03834 - 307 Coffman Drive Lot 130, Pikeville, NC 27863
Lot 130 Glenn Laurel - 307 Coffman Drive Lot 130, Pikeville, NC 27863
307 Coffman Dr - 307 Coffman Drive Lot 130, Pikeville, NC 27863
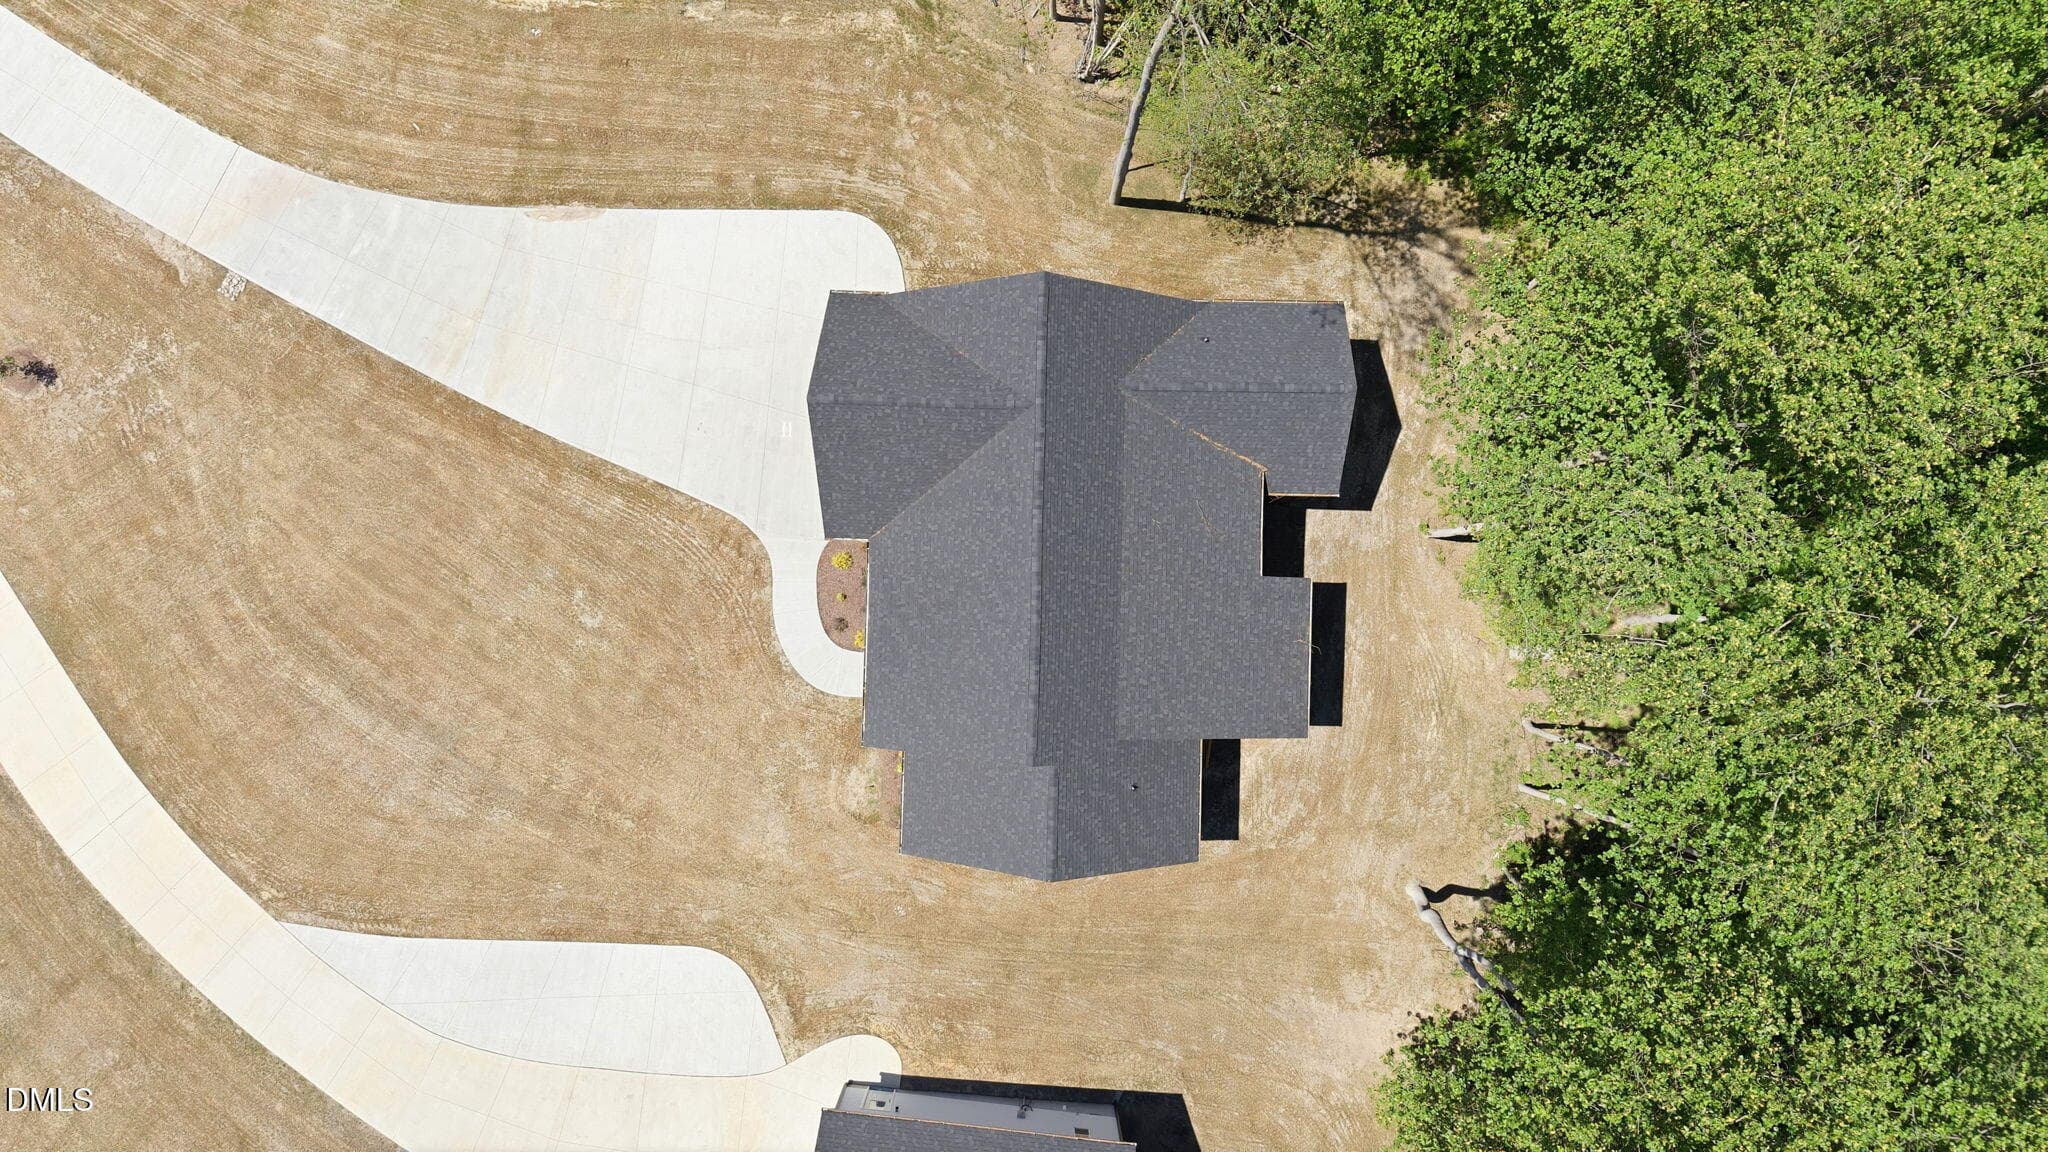
14-web-or-mls-dji_20260421131057_0236_d - 307 Coffman Drive Lot 130, Pikeville, NC 27863
Lot 130 Glenn Laurel - 307 Coffman Drive Lot 130, Pikeville, NC 27863
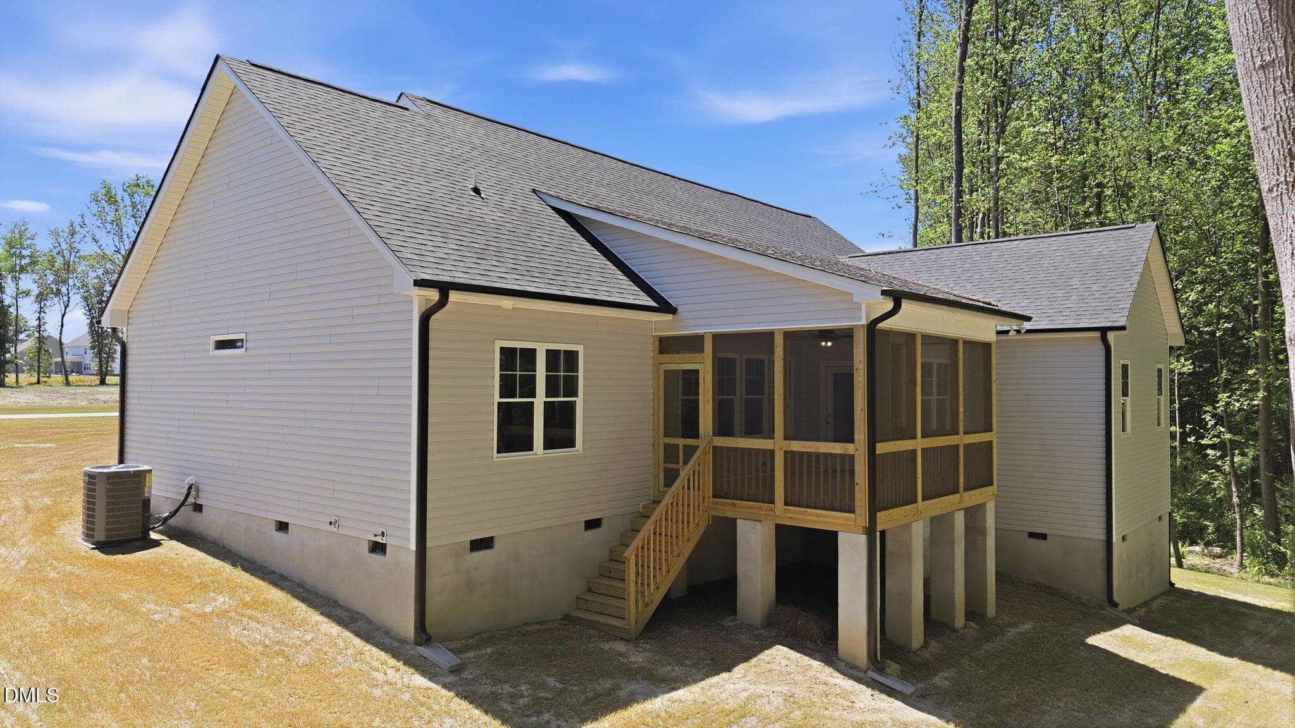
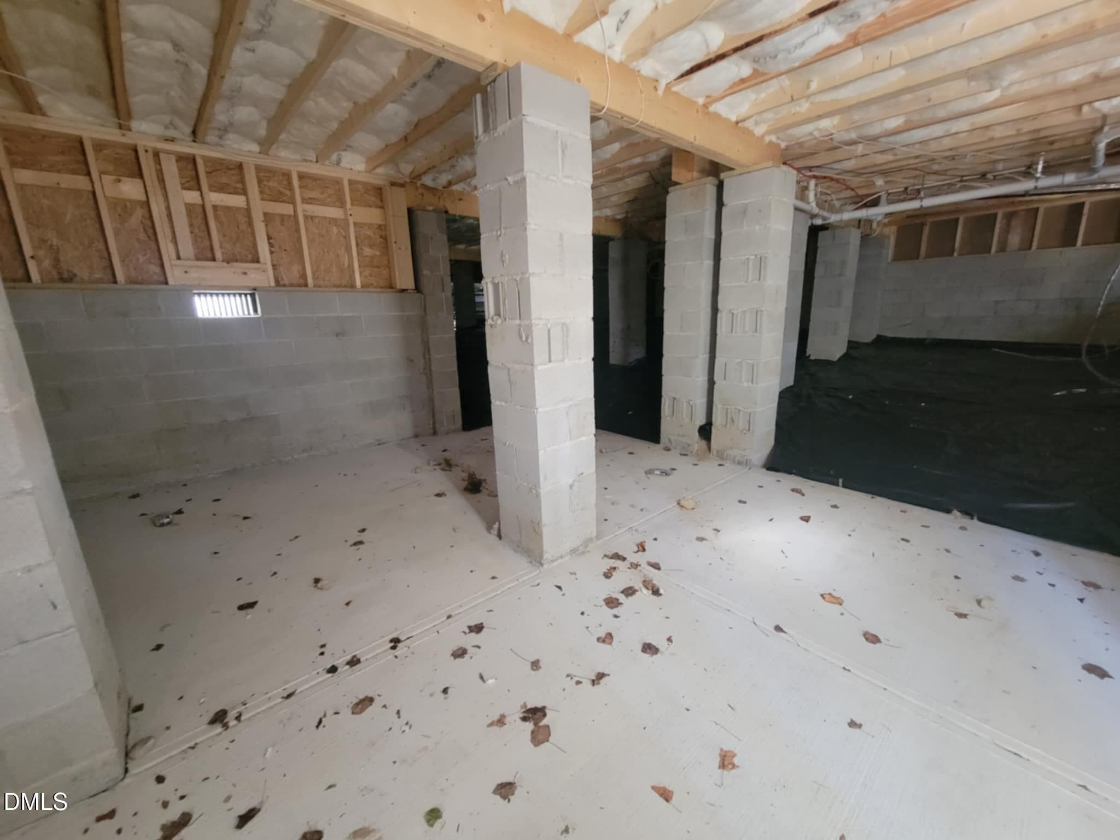
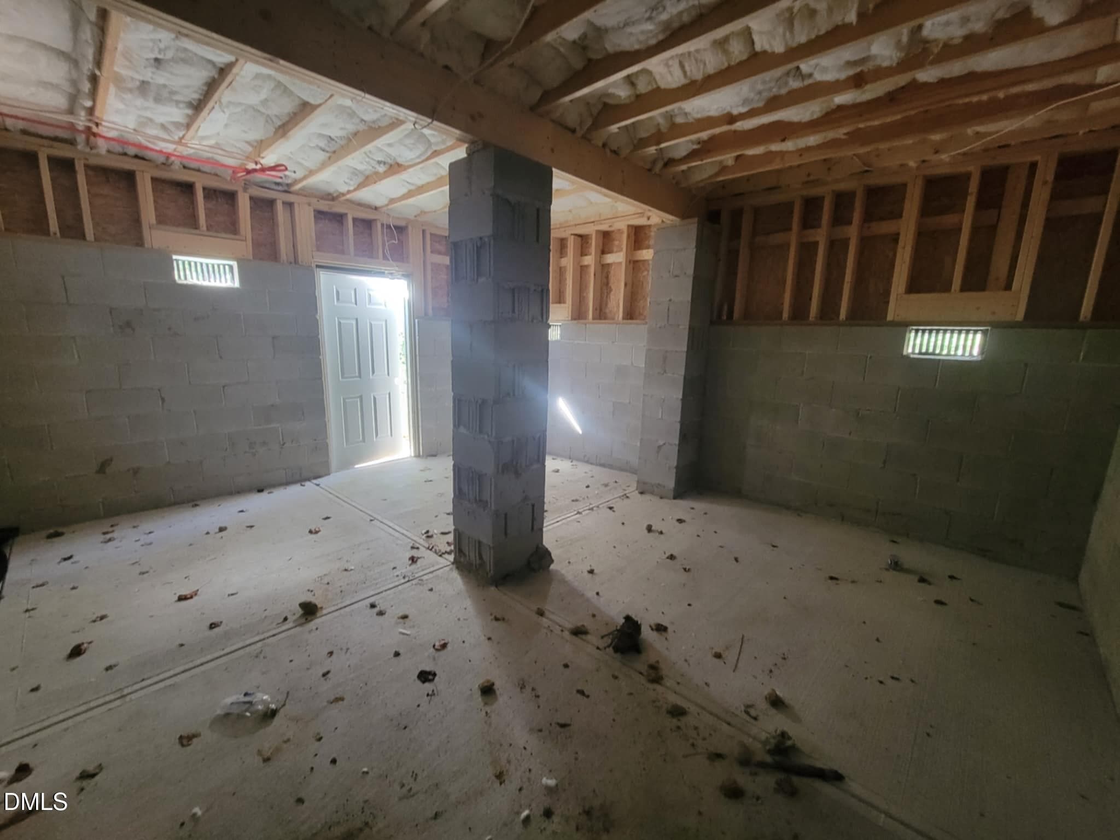
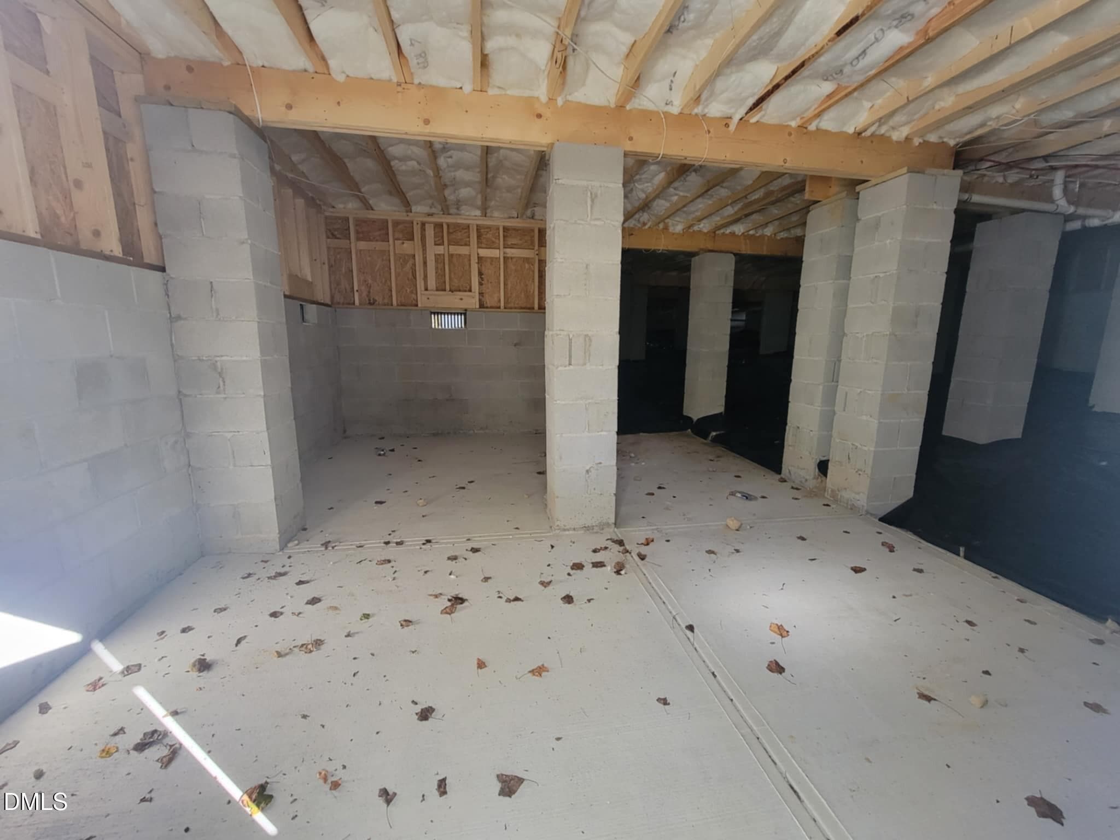
Crawl Space - 307 Coffman Drive Lot 130, Pikeville, NC 27863
51 photos

$439,900

307 Coffman Drive Lot 130, Pikeville, NC 27863
Pikeville, NC 27863
Listed by Rodney Carroll · HomeTowne Realty
Bedrooms
3
Bathrooms
2
Living area
N/A
Year built
2025

About this home

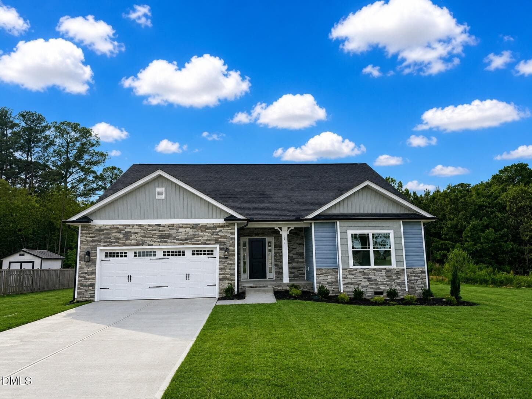
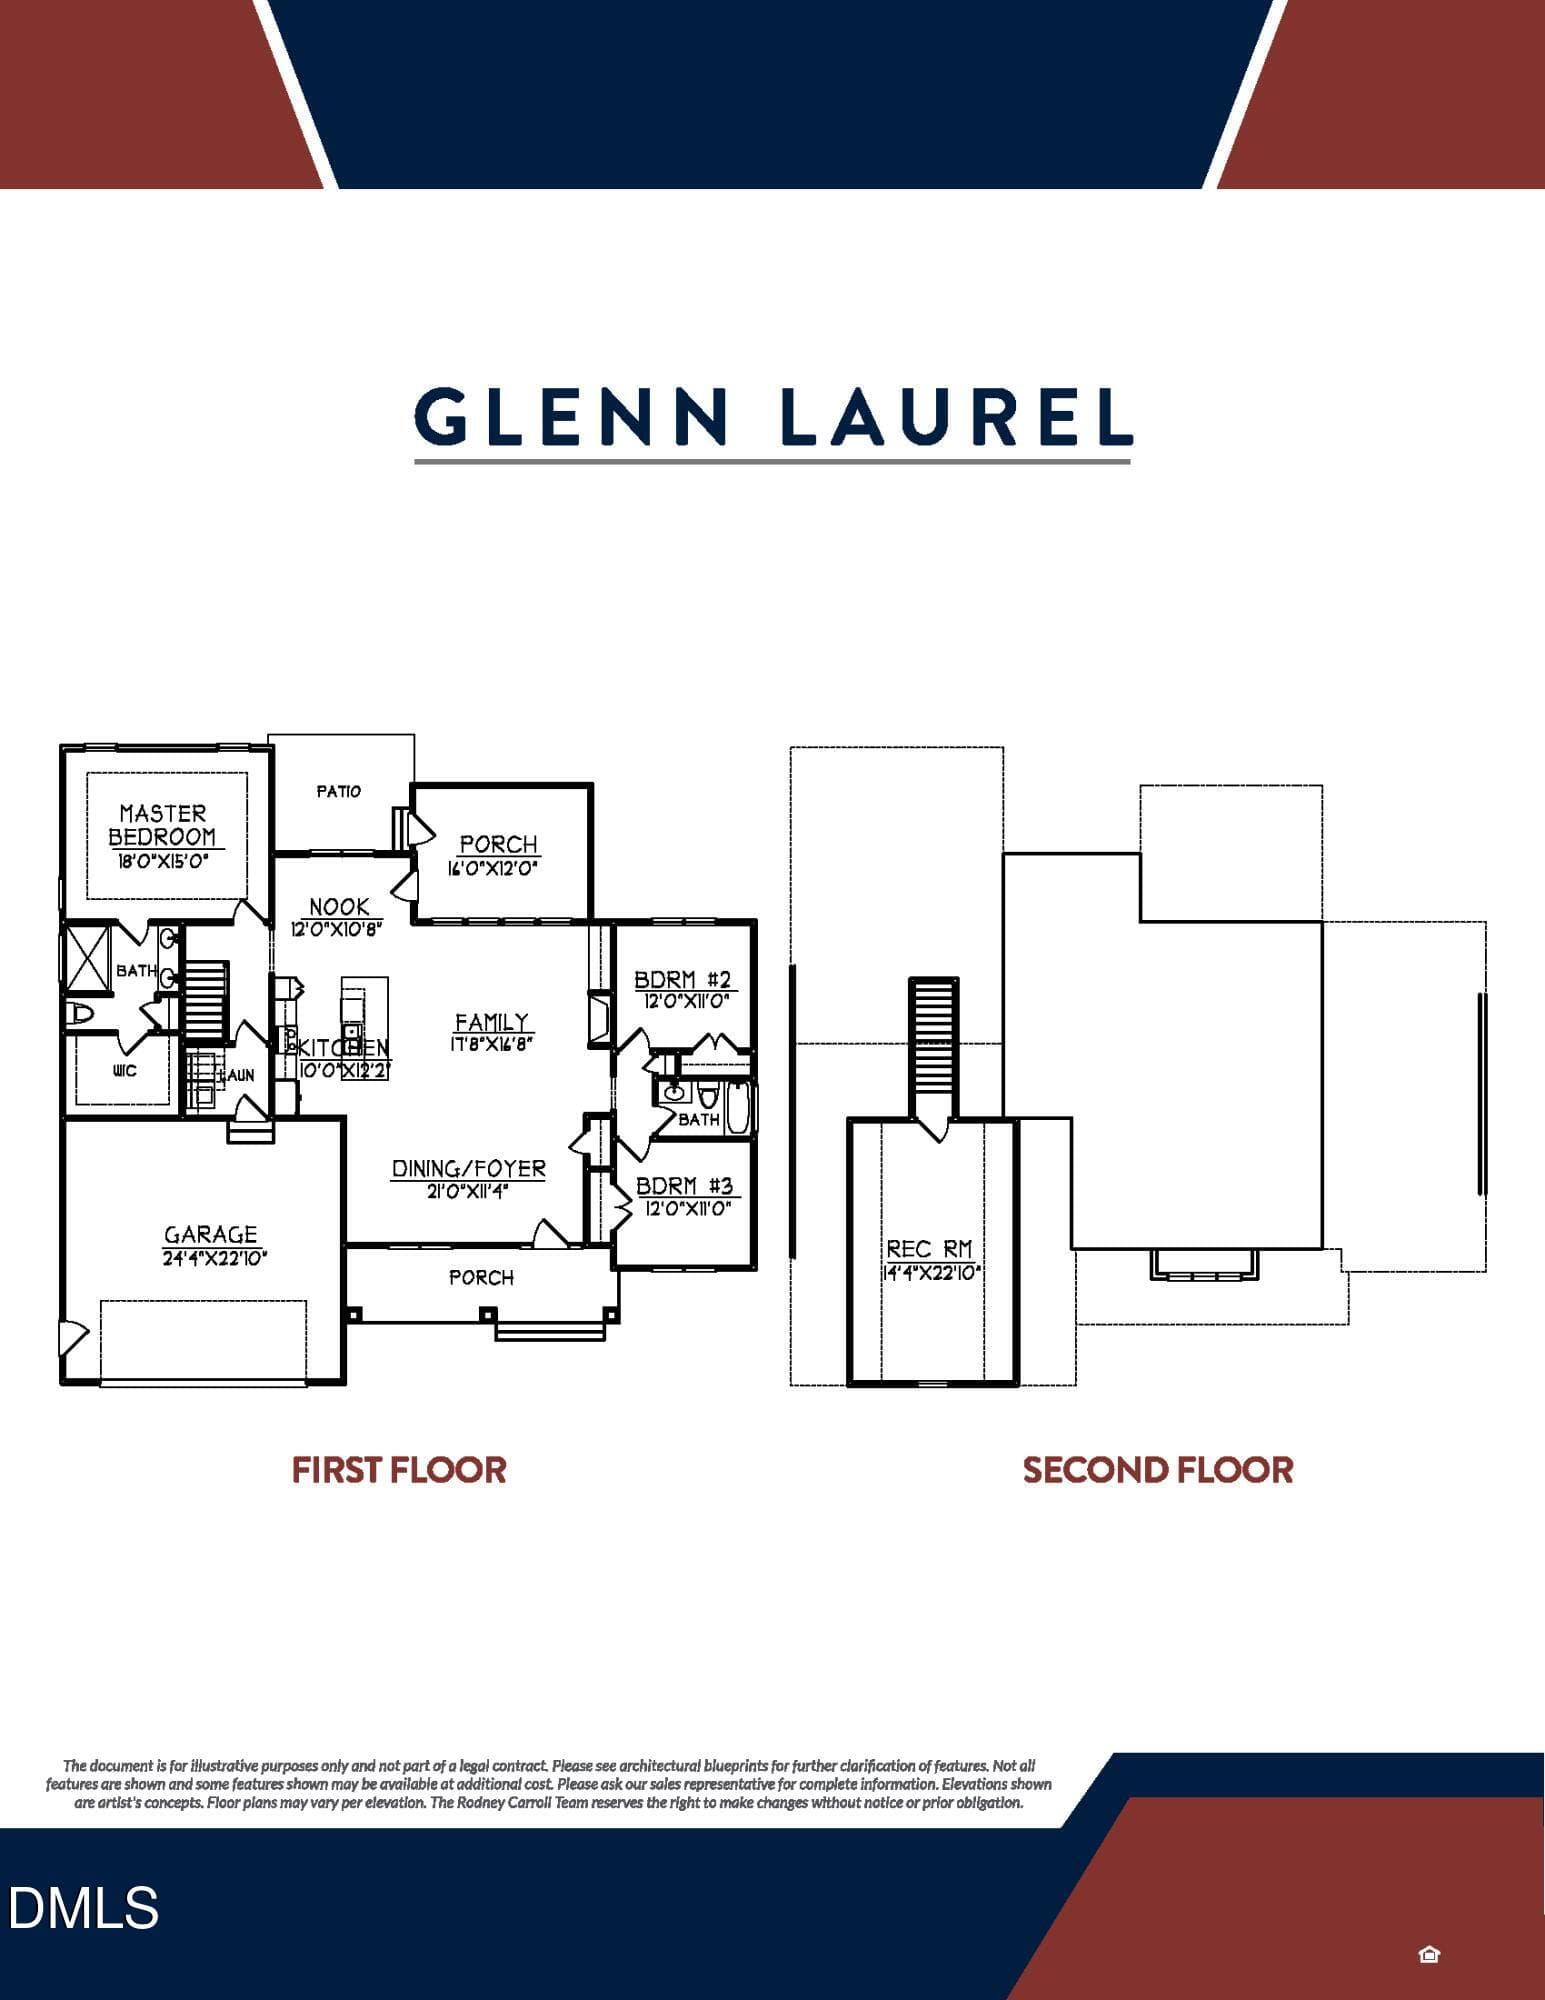
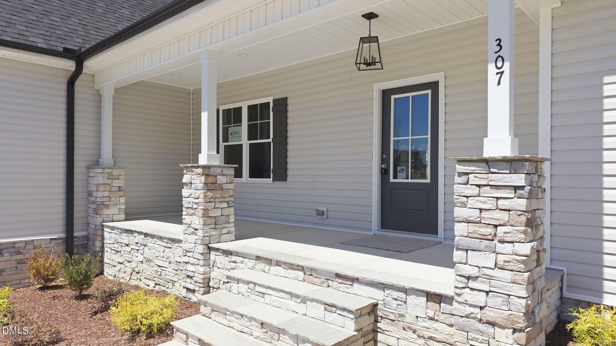
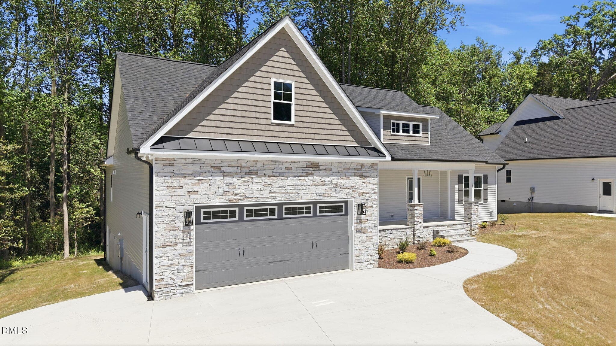
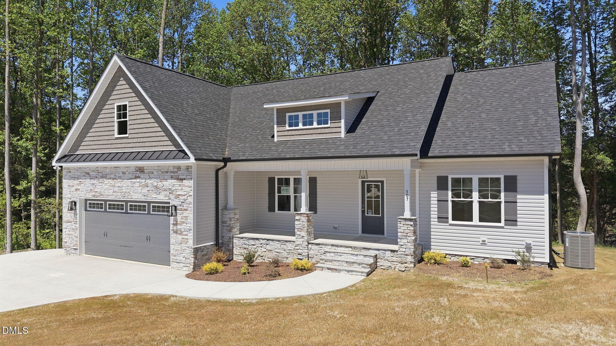
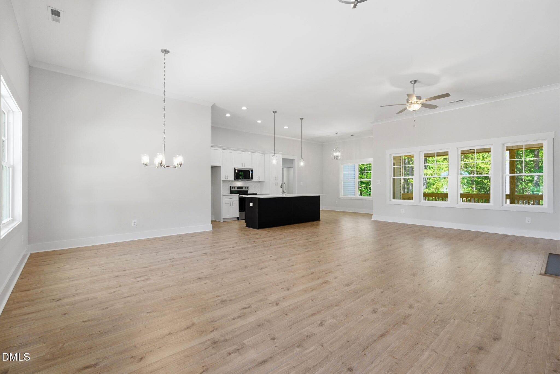
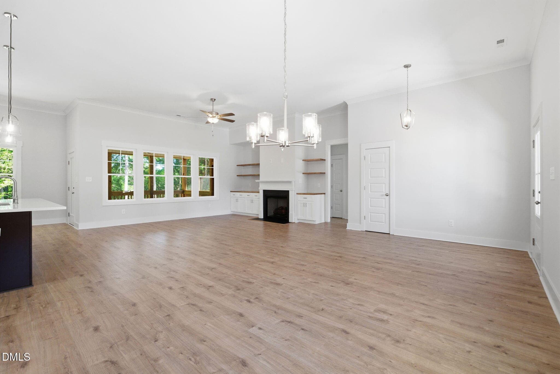
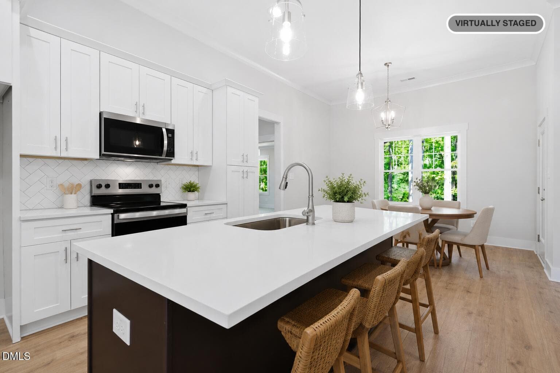
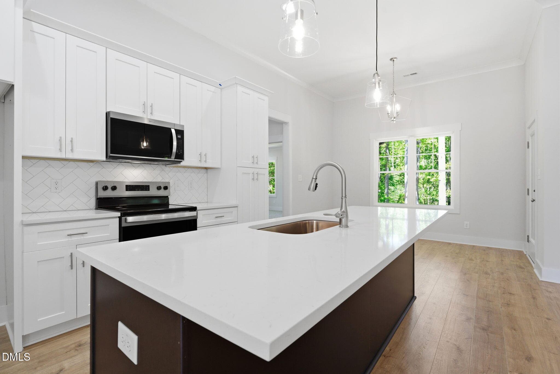
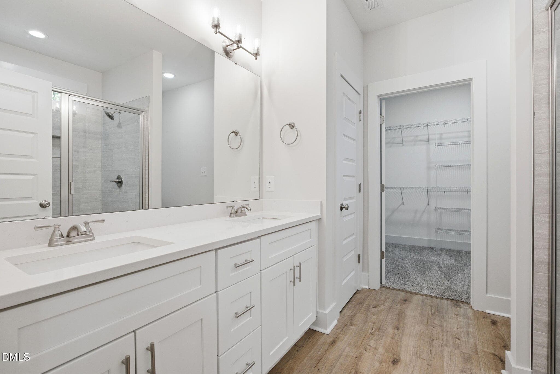
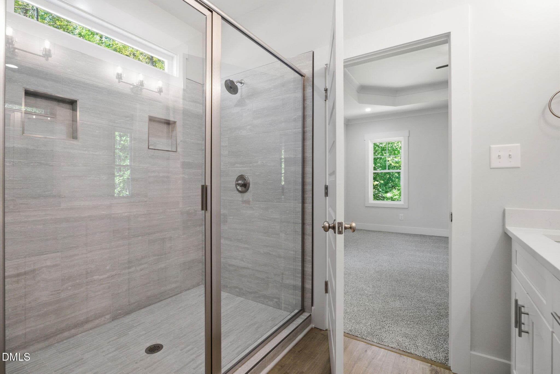
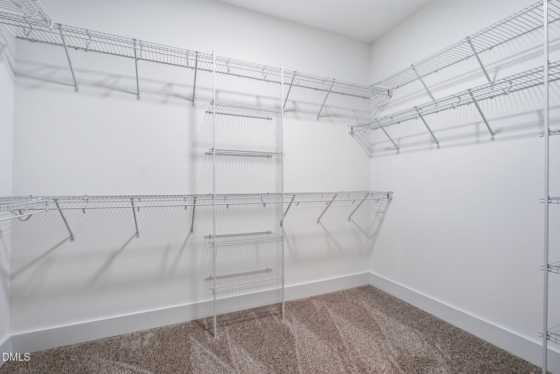
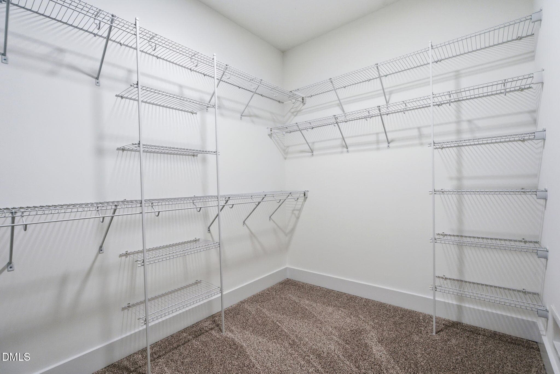
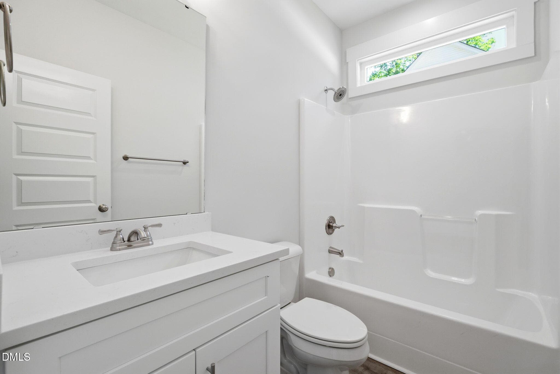
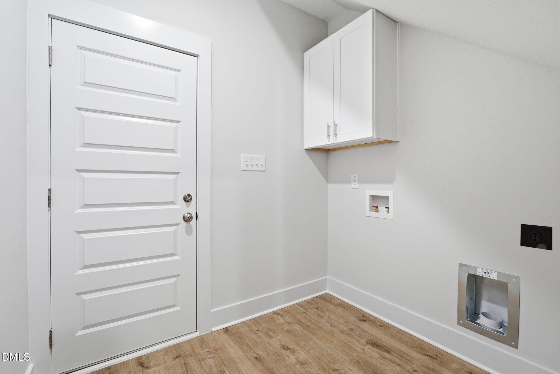
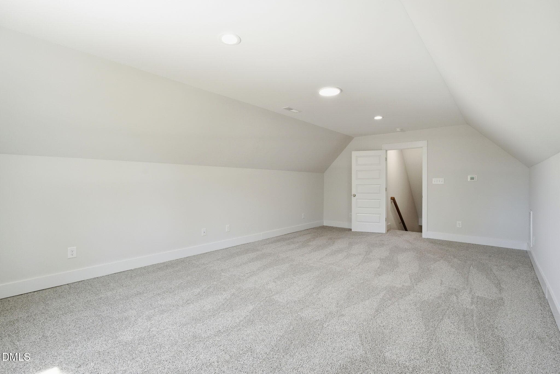
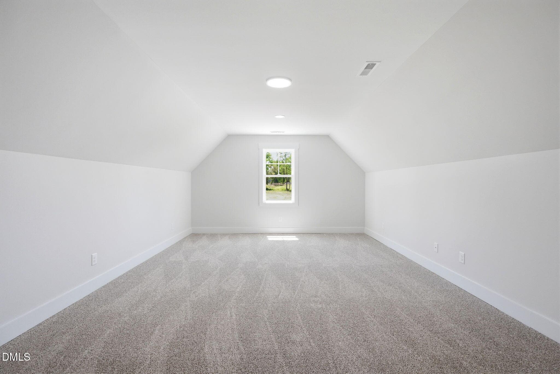
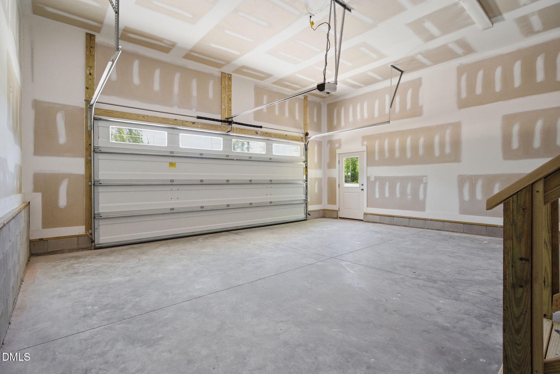
**Builder is offering 10k in BUYER INCENTIVES! (conditions apply)** No cookie-cutter here! This stunning new construction by Asset Development, Inc. sits on a dream cul-de-sac lot in the Glenn Laurel Community--with no HOA! Thoughtfully designed, this split-bedroom ranch plan offers 3 bedrooms, 2.5 baths, and a finished bonus room upstairs. Step inside to discover the well planned upgraded finishes throughout. The open layout features 11' ceilings in the family room, which flows seamlessly into the kitchen, breakfast nook, and dining area. The kitchen shines with white shaker-style cabinets, soft-close drawers and doors, quartz countertops, tile backsplash, and an undermount sink--plus a large island perfect for gathering. The main level primary suite boasts a tray ceiling, a luxurious tile shower with dual shower heads, double vanities, and a spacious walk-in closet. Tile flooring enhances all baths and the laundry room. Second floor finished bonus room is perfect for family game night, home office, or a large craft room! Exterior highlights include beautiful stone accents, a screened porch, and a 12x12 concrete patio ideal for relaxing or entertaining. A 2-car garage completes this picture-perfect home. Don't miss the spacious crawl space! Builder provides RWC Warranty at closing No cookie-cutter here! This stunning new construction by Asset Development, Inc. sits on a dream cul-de-sac lot in the Glenn Laurel Community--with no HOA! Thoughtfully designed, this split-bedroom ranch plan offers 3 bedrooms, 2.5 baths, and a finished bonus room upstairs. Step inside to discover the well planned upgraded finishes throughout. The open layout features 11' ceilings in the family room, which flows seamlessly into the kitchen, breakfast nook, and dining area. The kitchen shines with white shaker-style cabinets, soft-close drawers and doors, quartz countertops, tile backsplash, and an undermount sink--plus a large island perfect for gathering. The main level primary suite boasts a tray ceiling, a luxurious tile shower with dual shower heads, double vanities, and a spacious walk-in closet. Tile flooring enhances all baths and the laundry room. Second floor finished bonus room is perfect for family game night, home office, or a large craft room! Exterior highlights include beautiful stone accents, a screened porch, and a 12x12 concrete patio ideal for relaxing or entertaining. A 2-car garage completes this picture-perfect home. Don't miss the spacious crawl space!

Highlights

FireplaceNew construction

Property details

MLS
Doorify MLS
MLS #
10131499
Property type
Single Family Residence
Subdivision
Glenn Laurel
Status
Active
Days on market
349
On market date
November 5, 2025
Stories
N/A
Total bathrooms
2
Garage spaces
2
Parking spaces
4
Lot size
0.65 acres
Loading map…

Nearby schools

Within 10 miles. School directory data from the National Center for Education Statistics (NCES), accessed via the Urban Institute Education Data API. Local Score is calculated by INNOVATE Real Estate; where a state rating is shown, it comes from that state's own official school report card.

Elementary
Northeast Elementary
2.19 mi away · Grades -1-5
Zoned school (attendance boundary, 2015-16 data)
3.0
Local Score (state rating (2025) blended 70/30 with student-teacher ratio) -- not an official state rating
State rating: C (2025)
Enrollment
685
Student:teacher ratio
17.6:1
District
Wayne County Public Schools
Middle
Norwayne Middle
3.57 mi away · Grades 6-8
Zoned school (attendance boundary, 2015-16 data)
2.7
Local Score (state rating (2025) blended 70/30 with student-teacher ratio) -- not an official state rating
State rating: C (2025)
Enrollment
908
Student:teacher ratio
19.3:1
District
Wayne County Public Schools
High
Charles B Aycock High
4.03 mi away · Grades 9-12
Zoned school (attendance boundary, 2015-16 data)
3.7
Local Score (state rating (2025) blended 70/30 with student-teacher ratio) -- not an official state rating
State rating: B (2025)
Enrollment
1,134
Student:teacher ratio
17.4:1
District
Wayne County Public Schools

Walkability

Blended score for Pikeville's center, calculated by INNOVATE Real Estate from two sources: the EPA's National Walkability Index (street network, transit, land-use mix) and Google Places amenity data (what's actually reachable on foot from this point). 60% EPA National Walkability Index + 40% nearby-amenity density (Google Places).

13
Very car-dependent
out of 100
EPA National Walkability Index
3.5 / 20 -- Least walkable
Google Places amenity density
5 / 100
Restaurants & cafes0
Grocery stores1
Parks0
Schools0
Transit stops0
Pharmacies0

Mortgage calculator

Estimate only - actual rate and payment depend on your lender, credit, and loan program.

$
%
%
Adjust tax / insurance estimates
% / yr
$
/mo
Est. monthly payment
$2,799/mo
$87,980 down
$351,920 loan
Principal & interest$2,283
Property tax (est.)$367
Home insurance (est.)$150

Similar homes you might like

Data source: Listing information provided by Doorify MLS via Trestle/CoreLogic. Last updated August 5, 2026.

Information herein deemed reliable but not guaranteed; all measurements, school assignments, HOA fees, taxes, and feature lists are approximate and should be independently verified. Equal Housing Opportunity.