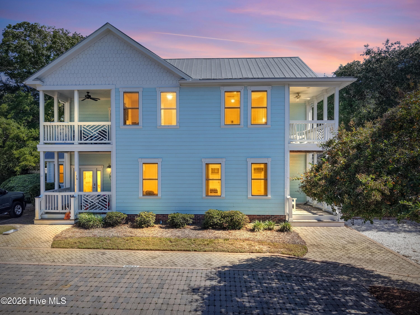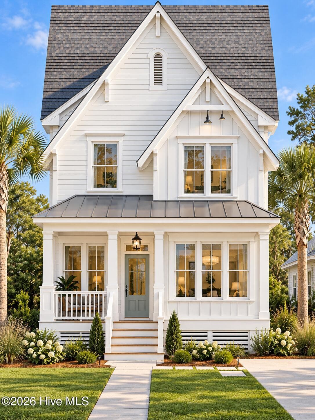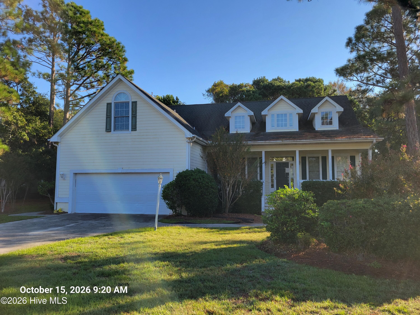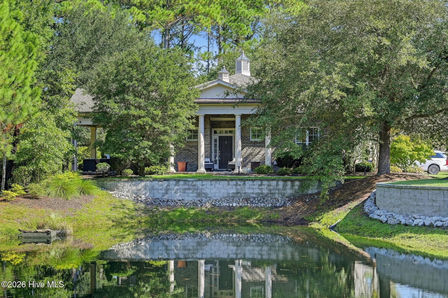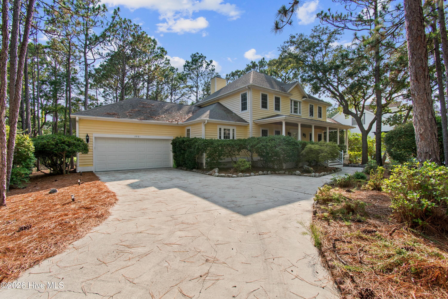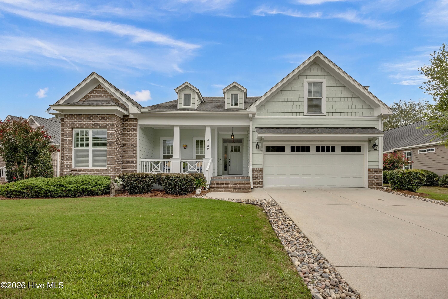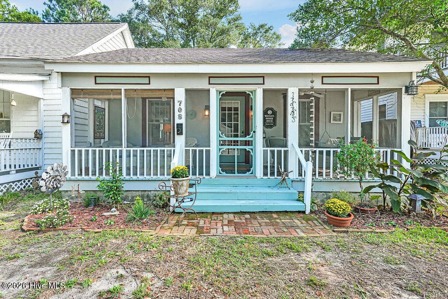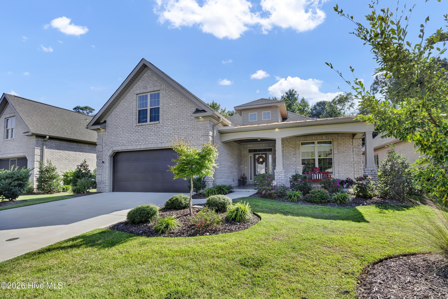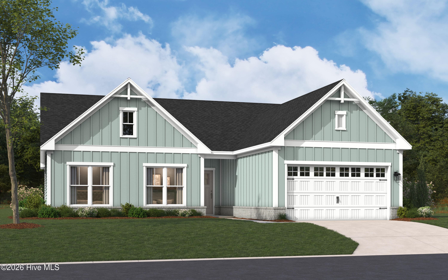
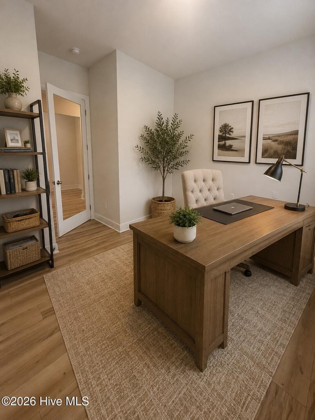
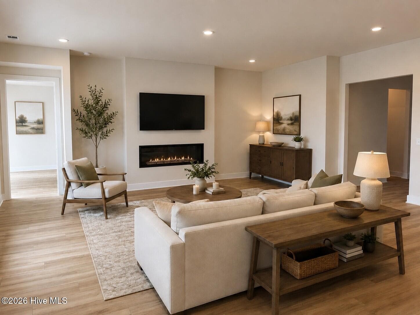
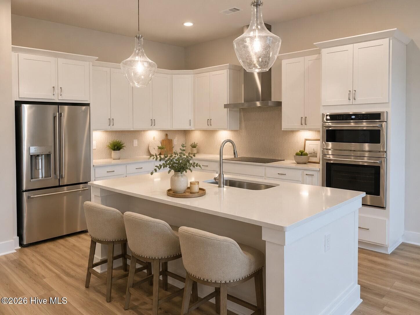
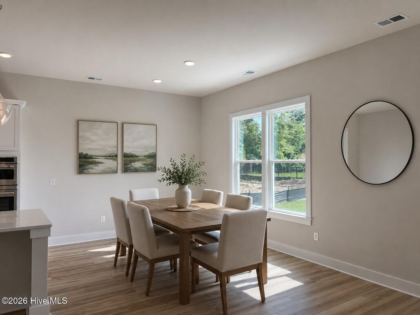
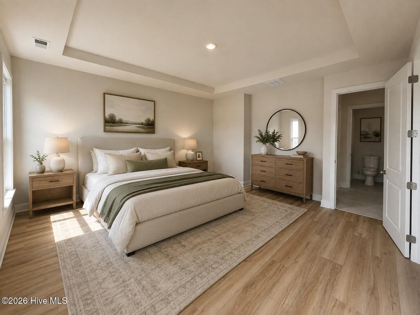
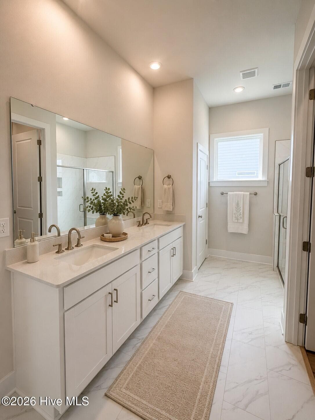
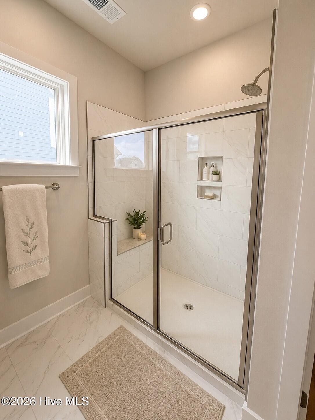
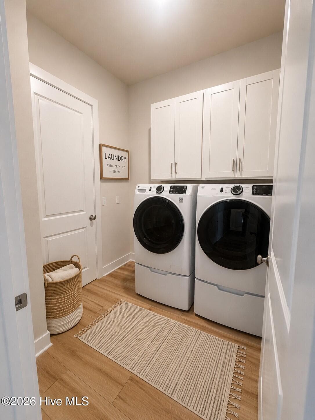
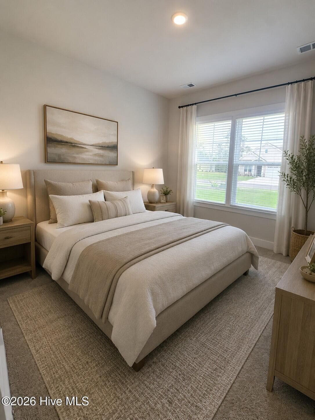
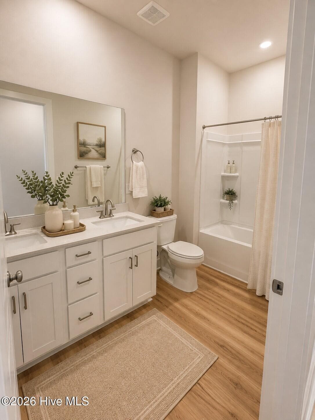
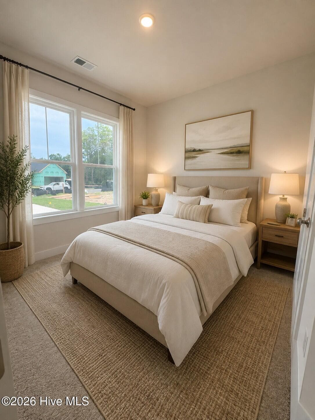
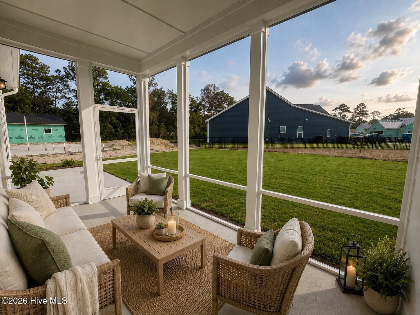
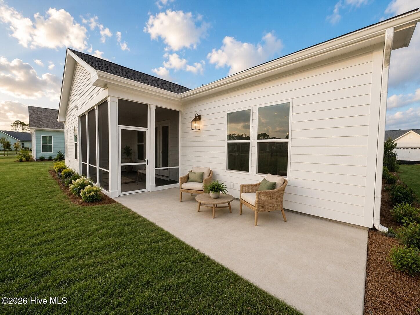
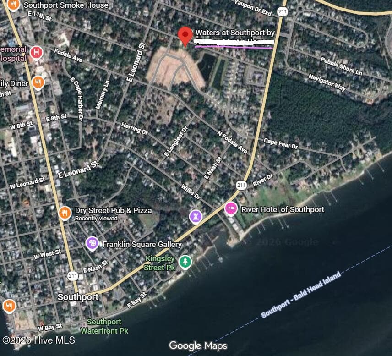
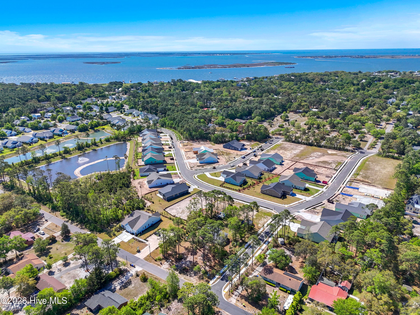



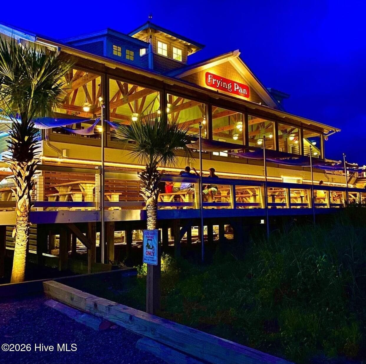
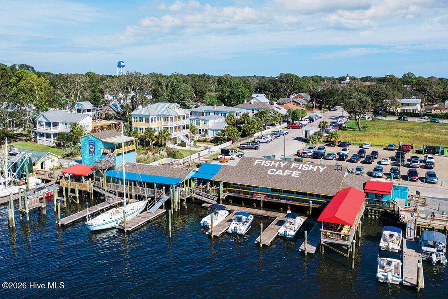




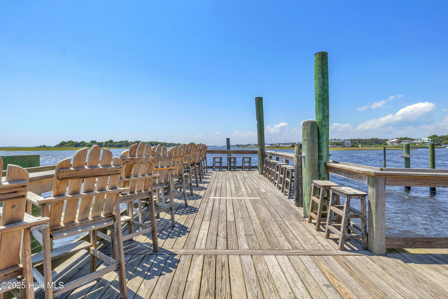


For illustrative purposes only - 2003 Oakton Drive 1, Southport, NC 28461
Single Family Residence at 2003 Oakton Drive 1, Southport, NC 28461, photo 2 of 38
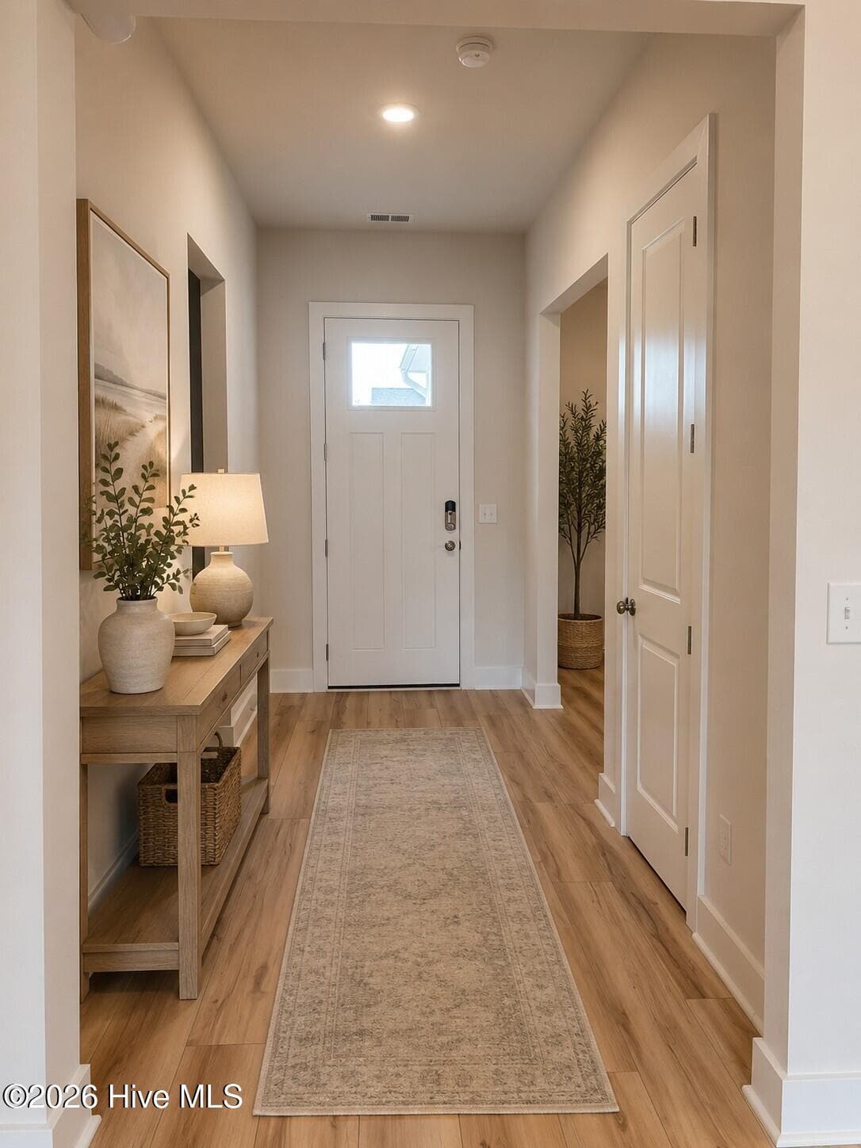
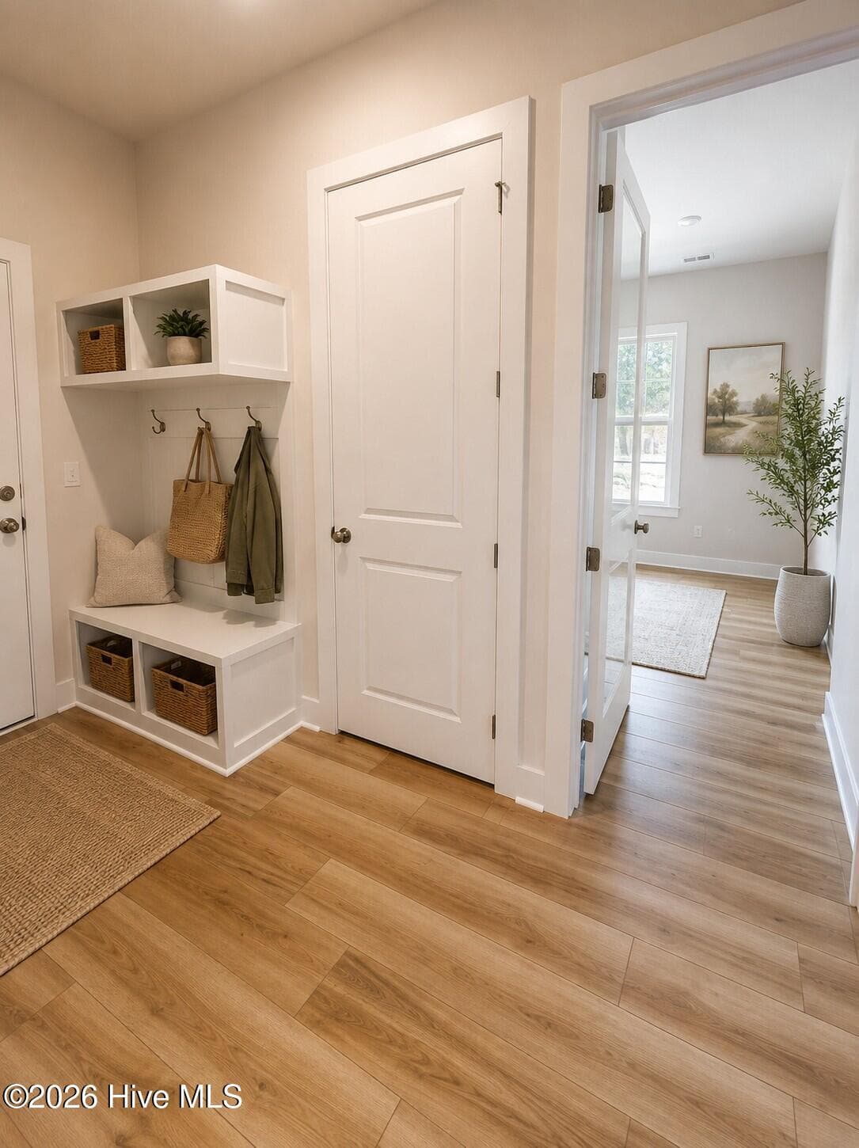
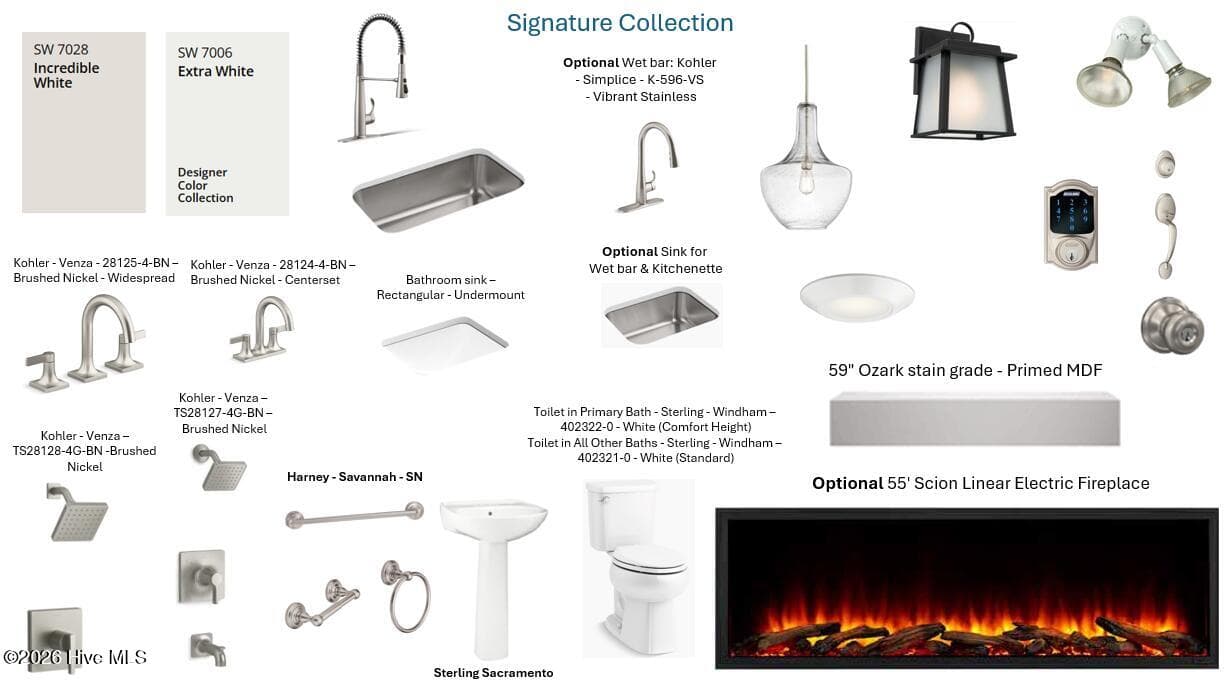
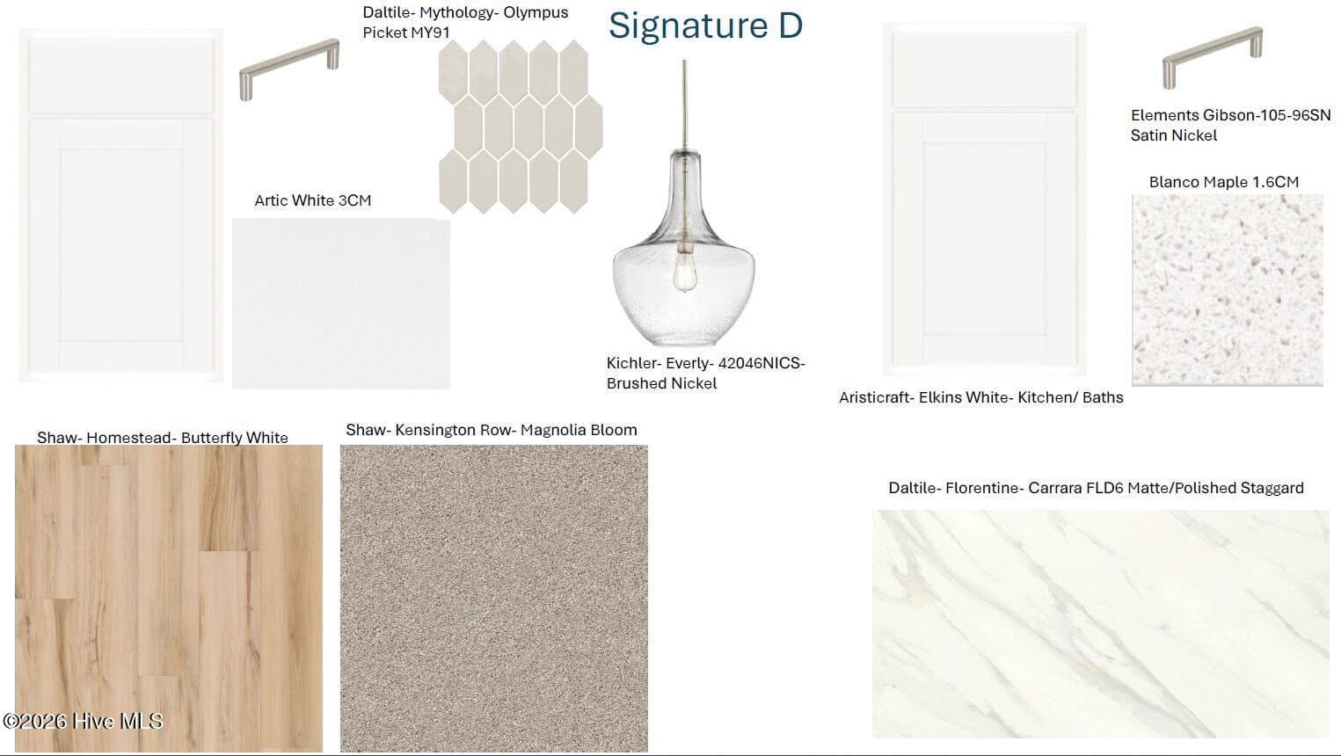
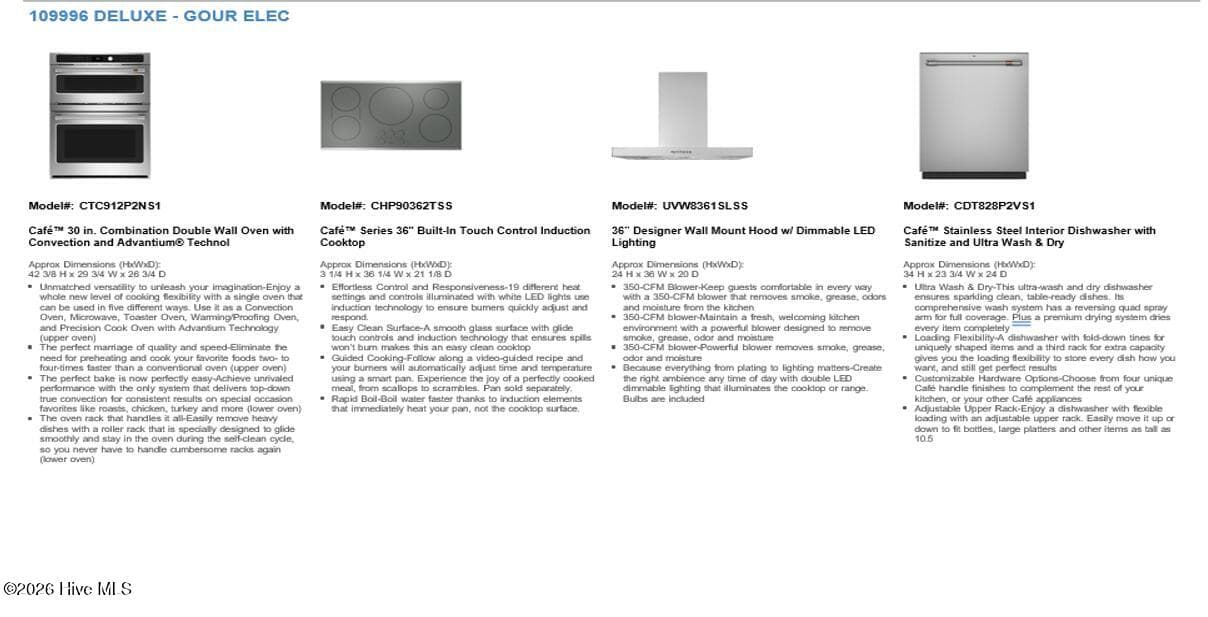
Photos of the same floor plan virtually staged for illustrative purposes. See Design Collection for colors and selections for this home. - 2003 Oakton Drive 1, Southport, NC 28461
Signature Collection - 2003 Oakton Drive 1, Southport, NC 28461
Single Family Residence at 2003 Oakton Drive 1, Southport, NC 28461, photo 19 of 38
Single Family Residence at 2003 Oakton Drive 1, Southport, NC 28461, photo 20 of 38
Single Family Residence at 2003 Oakton Drive 1, Southport, NC 28461, photo 21 of 38
Single Family Residence at 2003 Oakton Drive 1, Southport, NC 28461, photo 22 of 38
Single Family Residence at 2003 Oakton Drive 1, Southport, NC 28461, photo 23 of 38
Single Family Residence at 2003 Oakton Drive 1, Southport, NC 28461, photo 24 of 38
Single Family Residence at 2003 Oakton Drive 1, Southport, NC 28461, photo 25 of 38
Single Family Residence at 2003 Oakton Drive 1, Southport, NC 28461, photo 26 of 38
Single Family Residence at 2003 Oakton Drive 1, Southport, NC 28461, photo 27 of 38
Single Family Residence at 2003 Oakton Drive 1, Southport, NC 28461, photo 28 of 38
Single Family Residence at 2003 Oakton Drive 1, Southport, NC 28461, photo 29 of 38
Single Family Residence at 2003 Oakton Drive 1, Southport, NC 28461, photo 30 of 38
Single Family Residence at 2003 Oakton Drive 1, Southport, NC 28461, photo 31 of 38
Single Family Residence at 2003 Oakton Drive 1, Southport, NC 28461, photo 32 of 38
Single Family Residence at 2003 Oakton Drive 1, Southport, NC 28461, photo 33 of 38
Single Family Residence at 2003 Oakton Drive 1, Southport, NC 28461, photo 34 of 38
Single Family Residence at 2003 Oakton Drive 1, Southport, NC 28461, photo 35 of 38
Local access to the marsh walk - 2003 Oakton Drive 1, Southport, NC 28461
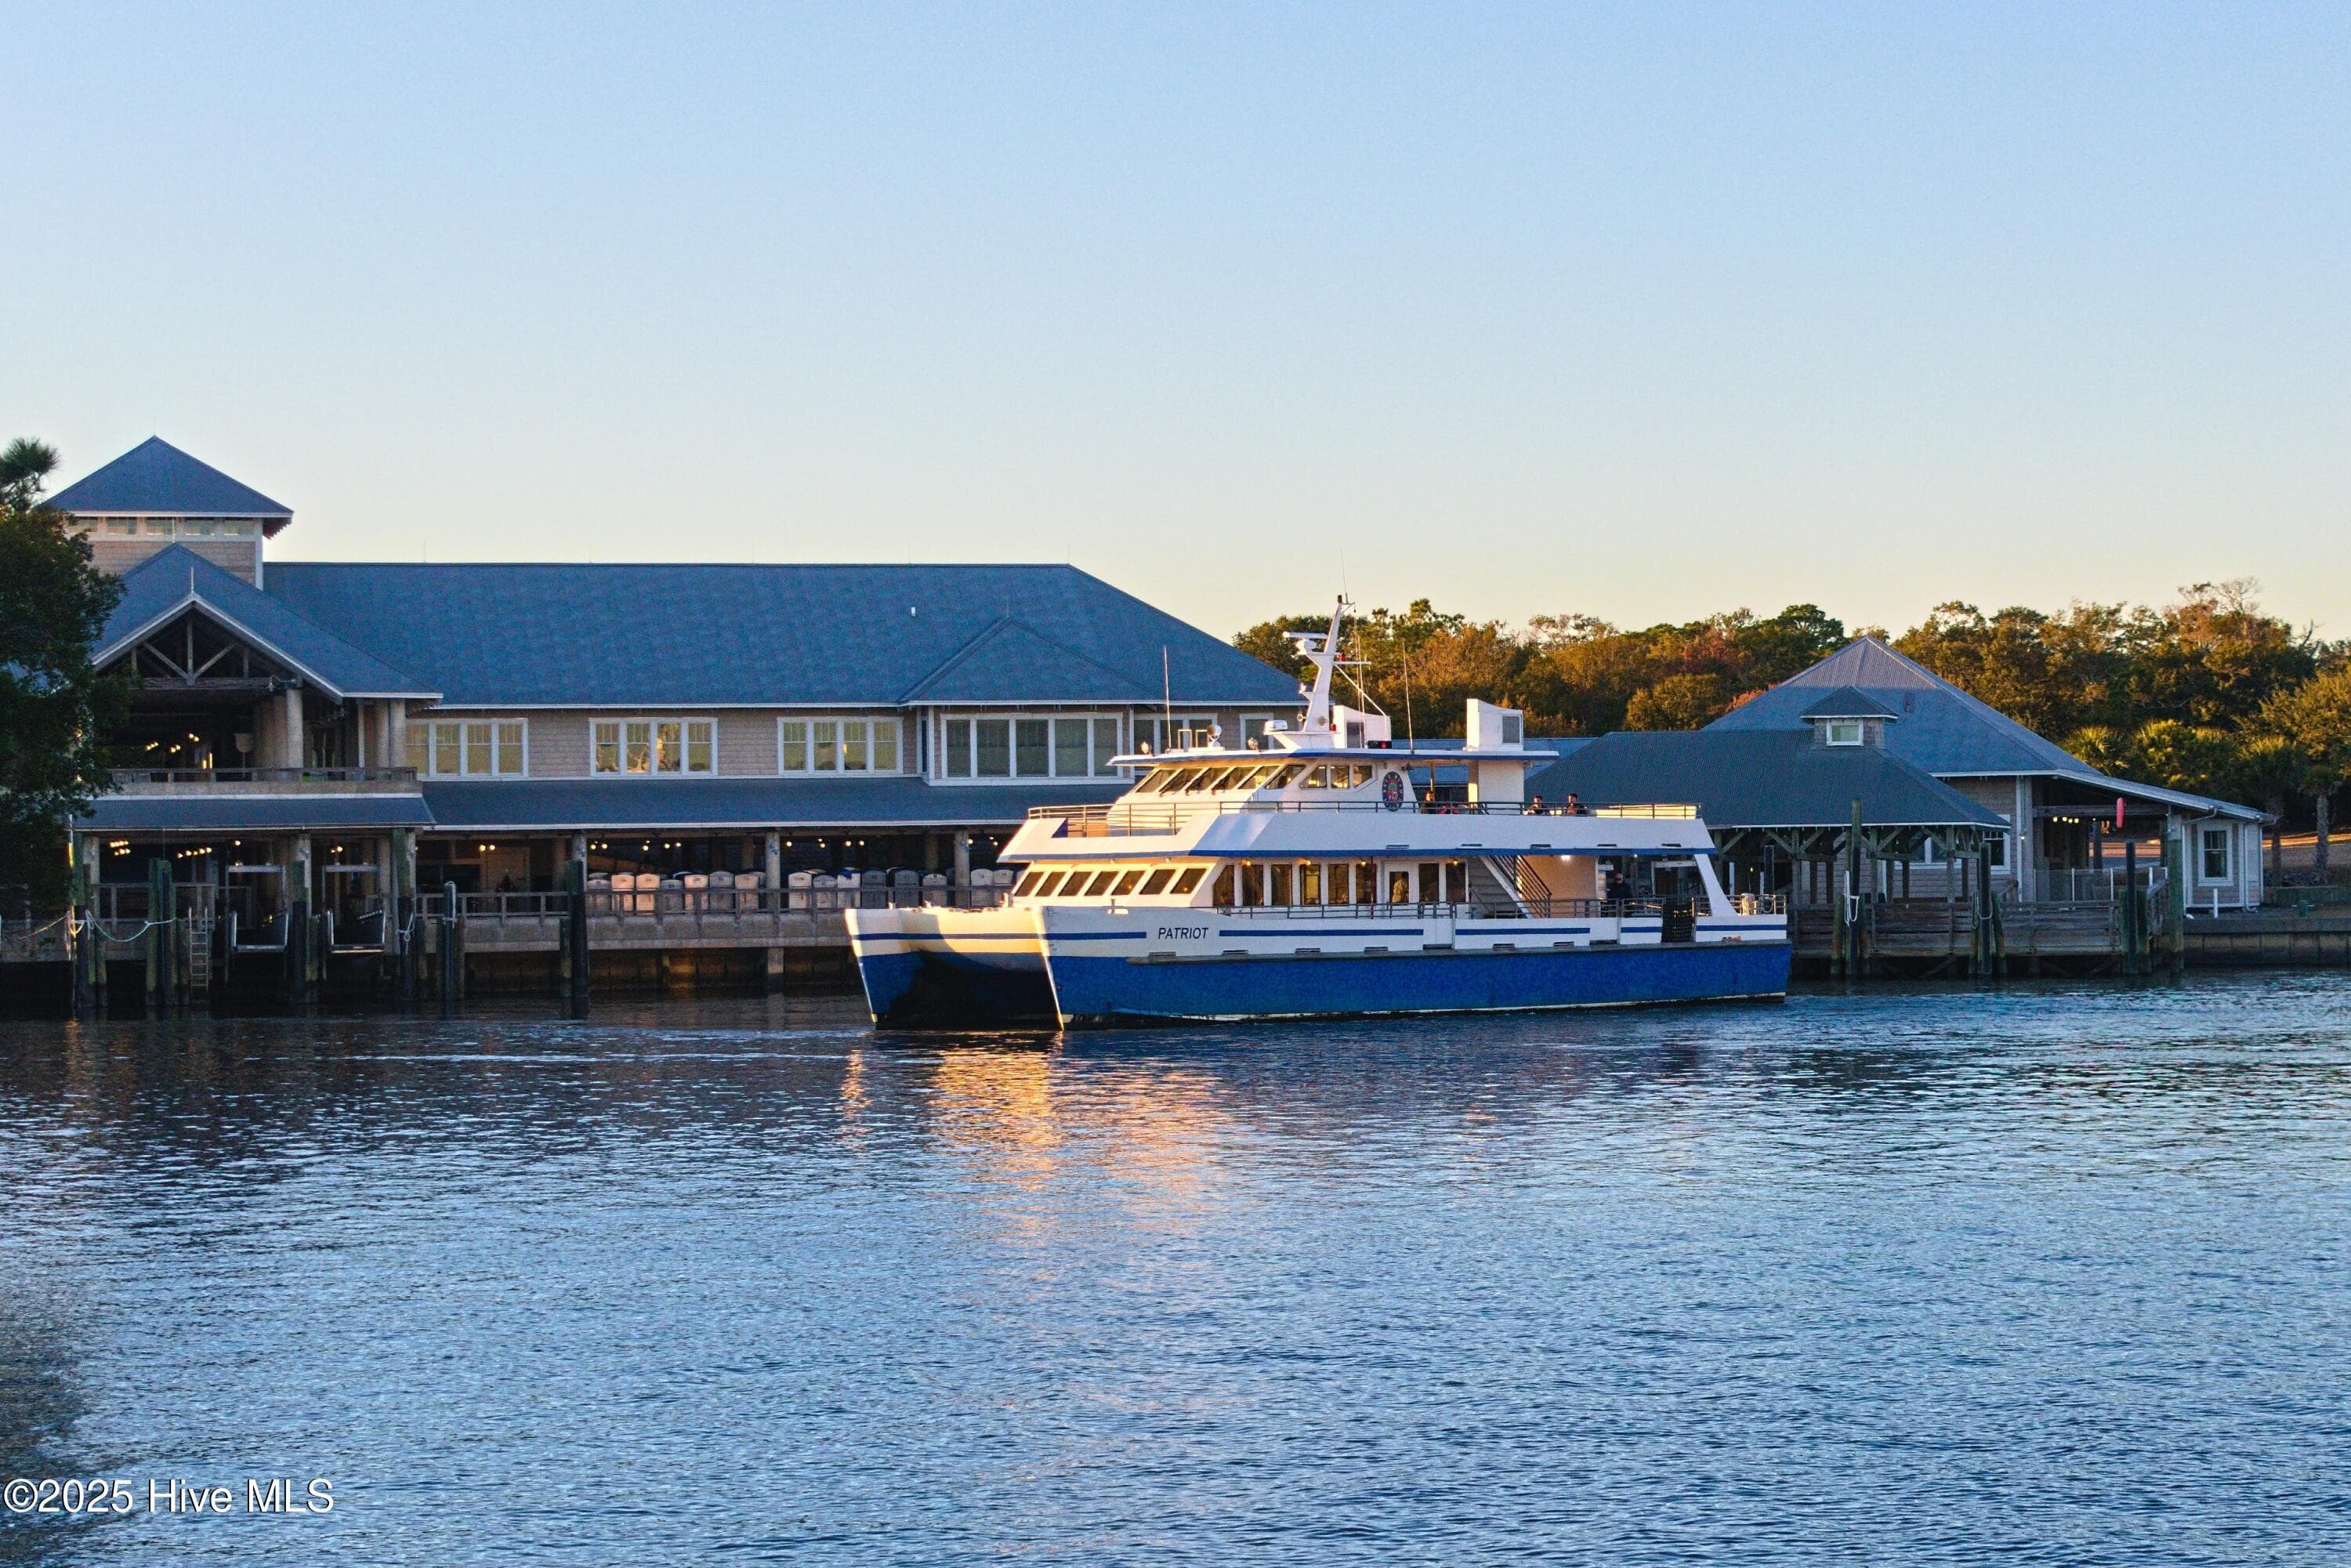
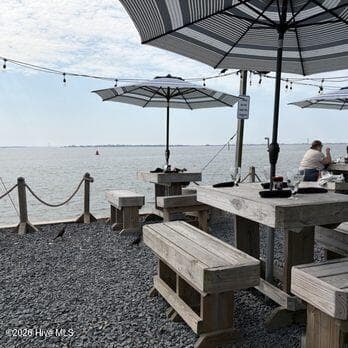
Explore Bald Head Island or Carolina beach - 2003 Oakton Drive 1, Southport, NC 28461
Single Family Residence at 2003 Oakton Drive 1, Southport, NC 28461, photo 38 of 38
38 photos

$589,990

2003 Oakton Drive 1, Southport, NC 28461
Southport, NC 28461
Listed by Kathryn P. Willis · SM North Carolina Brokerage LLC
Bedrooms
3
Bathrooms
2
Living area
2,313 sqft
Year built
2026

About this home

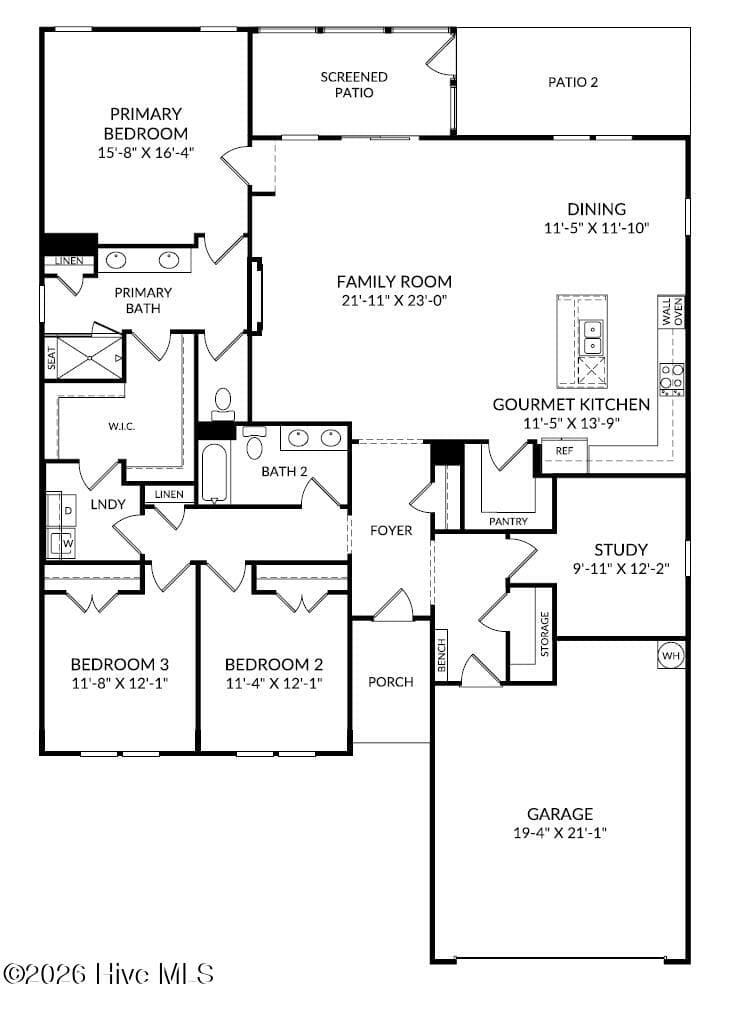
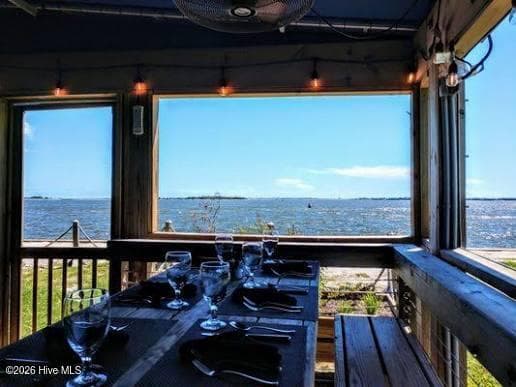
With only 10 homes remaining in this highly sought-after community, now is the perfect time to make your move to The Waters at Southport. This beautifully designed Summit floor plan offers the ideal combination of low-maintenance living, modern comfort, and the relaxed coastal lifestyle that makes Southport one of North Carolina's most beloved waterfront towns. Featuring 3 bedrooms, 2 full baths, a private study, & a spacious 2-car garage, this thoughtfully crafted home is designed for easy everyday living and effortless entertaining. The inviting open-concept layout features a stunning gourmet kitchen equipped with Upgraded GE Cafe appliances, soft-dovetail close drawers, spice rack drawer, hidden trash can drawer, a large island, pantry, and bright dining area with additional windows that fill the space with natural light. The expansive family room serves as the heart of the home, enhanced by a fireplace that creates a warm and welcoming atmosphere for everyday living and entertaining. Retreat to the spacious owner's suite, thoughtfully positioned for privacy & featuring a luxurious bath & generous walk-in closet. Two secondary bedrooms provide comfortable accommodations for guests or family, while the dedicated study offers the perfect work-from-home space, library, or hobby room. Additional features include a convenient drop zone & Storage closet coming in from the garage, irrigation system, screened patio with extended patio, creating ideal indoor and outdoor living spaces. The professionally curated design package showcases timeless coastal finishes, including beautiful luxury vinyl plank flooring throughout most of the home, neutral plush carpet in secondary bedrooms only, quartz countertops, white cabinetry, elegant tile, and soft neutral tones throughout. Residents of The Waters at Southport enjoy maintenance-free living with HOA-included lawn care, including mowing, irrigation maintenance, fertilization, & weed control. Spend your weekends exploring Historic Downtown Southport's waterfront restaurants, boutique shopping, year-round festivals, live music, and nearby Oak Island beaches rather than maintaining your yard. This exceptional new home offers the rare opportunity to enjoy modern finishes, thoughtful design, and a vibrant coastal lifestyle just minutes from the Cape Fear River & within Southport's charming golf cart district. Don't wait, schedule your appointment today!

Highlights

FireplaceNew construction

Property details

MLS
Hive MLS
MLS #
100605158
Property type
Single Family Residence
Subdivision
Waters at Southport
Status
Active
Days on market
26
On market date
September 21, 2026
Stories
N/A
Total bathrooms
2
Garage spaces
2
Parking spaces
2
Lot size
0.25 acres
Loading map…

Nearby schools

Within 10 miles. School directory data from the National Center for Education Statistics (NCES), accessed via the Urban Institute Education Data API. Local Score is calculated by INNOVATE Real Estate; where a state rating is shown, it comes from that state's own official school report card.

Elementary
Southport Elementary
0.99 mi away · Grades 0-5
Zoned school (attendance boundary, 2015-16 data)
3.3
Local Score (state rating (2025) blended 70/30 with student-teacher ratio) -- not an official state rating
State rating: C (2025)
Enrollment
432
Student:teacher ratio
13.9:1
District
Brunswick County Schools
Middle
South Brunswick Middle
5.81 mi away · Grades 6-8
Zoned school (attendance boundary, 2015-16 data)
3.0
Local Score (state rating (2025) blended 70/30 with student-teacher ratio) -- not an official state rating
State rating: C (2025)
Enrollment
636
Student:teacher ratio
17.2:1
District
Brunswick County Schools
High
Brunswick County Early College
14.48 mi away · Grades 9-13
Zoned school (attendance boundary, 2015-16 data)
3.8
Local Score (state rating (2025) blended 70/30 with student-teacher ratio) -- not an official state rating
State rating: A (2025)
Enrollment
365
Student:teacher ratio
33.2:1
District
Brunswick County Schools

Walkability

Blended score for Southport's center, calculated by INNOVATE Real Estate from two sources: the EPA's National Walkability Index (street network, transit, land-use mix) and Google Places amenity data (what's actually reachable on foot from this point). 60% EPA National Walkability Index + 40% nearby-amenity density (Google Places).

59
Somewhat walkable
out of 100
EPA National Walkability Index
9.5 / 20 -- Below average walkable
Google Places amenity density
75 / 100
Restaurants & cafes20
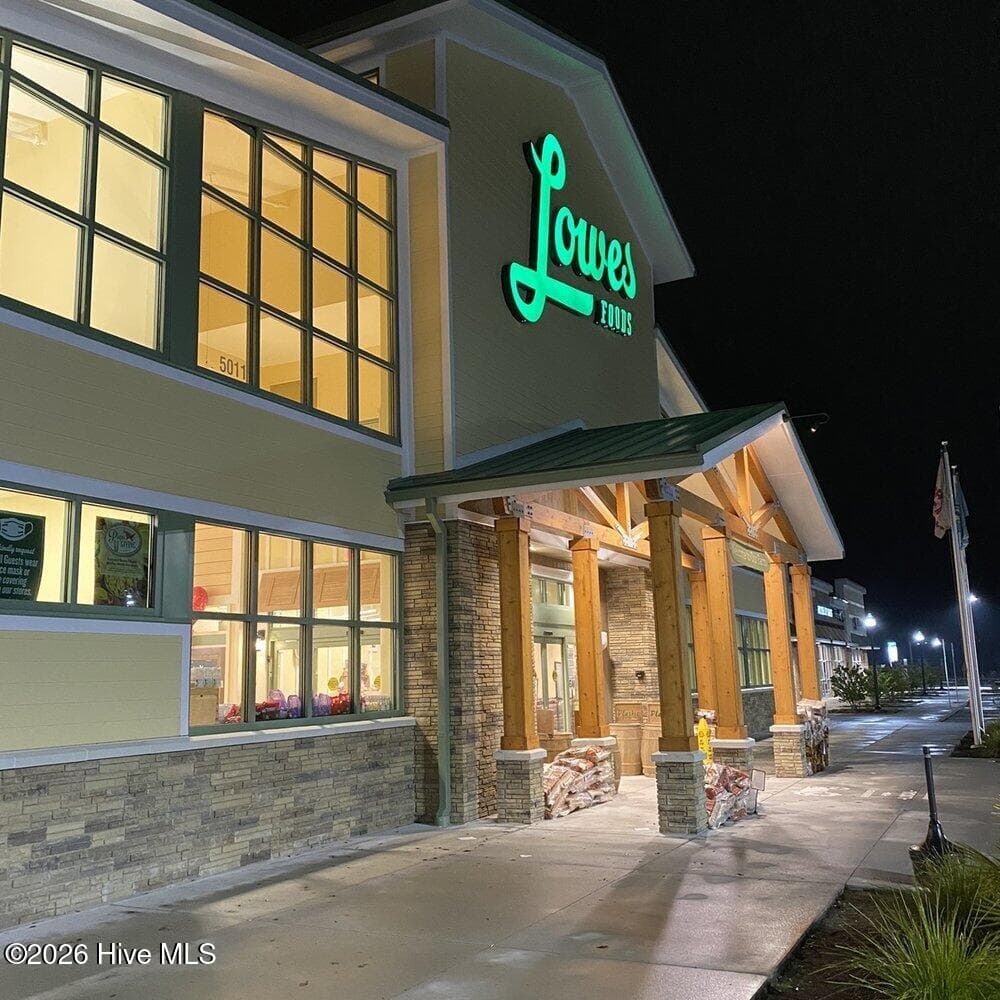
Grocery stores4
Parks6
Schools2
Transit stops0
Pharmacies0

Mortgage calculator

Estimate only - actual rate and payment depend on your lender, credit, and loan program.

$
%
%
Adjust tax / insurance estimates
% / yr
$
/mo
Est. monthly payment
$3,703/mo
$117,998 down
$471,992 loan
Principal & interest$3,061
Property tax (est.)$492
Home insurance (est.)$150

Similar homes you might like

Data source: Listing information provided by Hive MLS via Trestle/CoreLogic. Last updated 8 days ago.

Information herein deemed reliable but not guaranteed; all measurements, school assignments, HOA fees, taxes, and feature lists are approximate and should be independently verified. Equal Housing Opportunity.