
$490,000
About this home
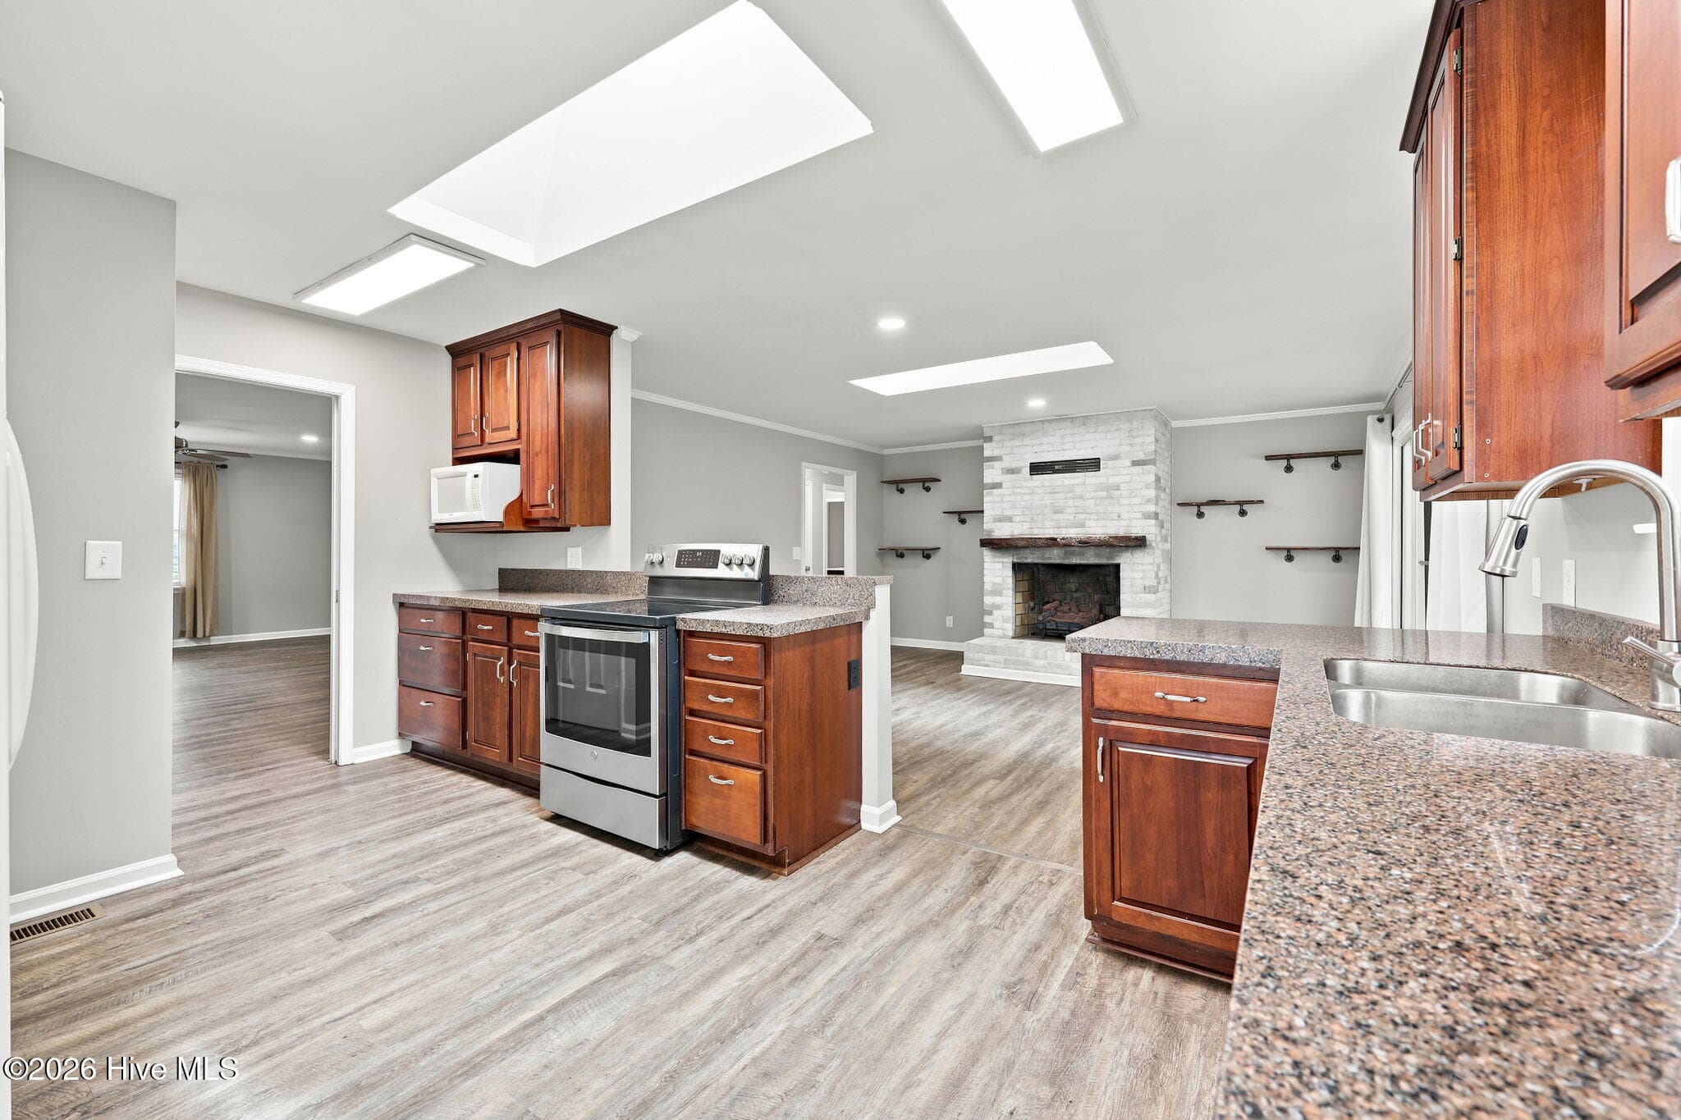
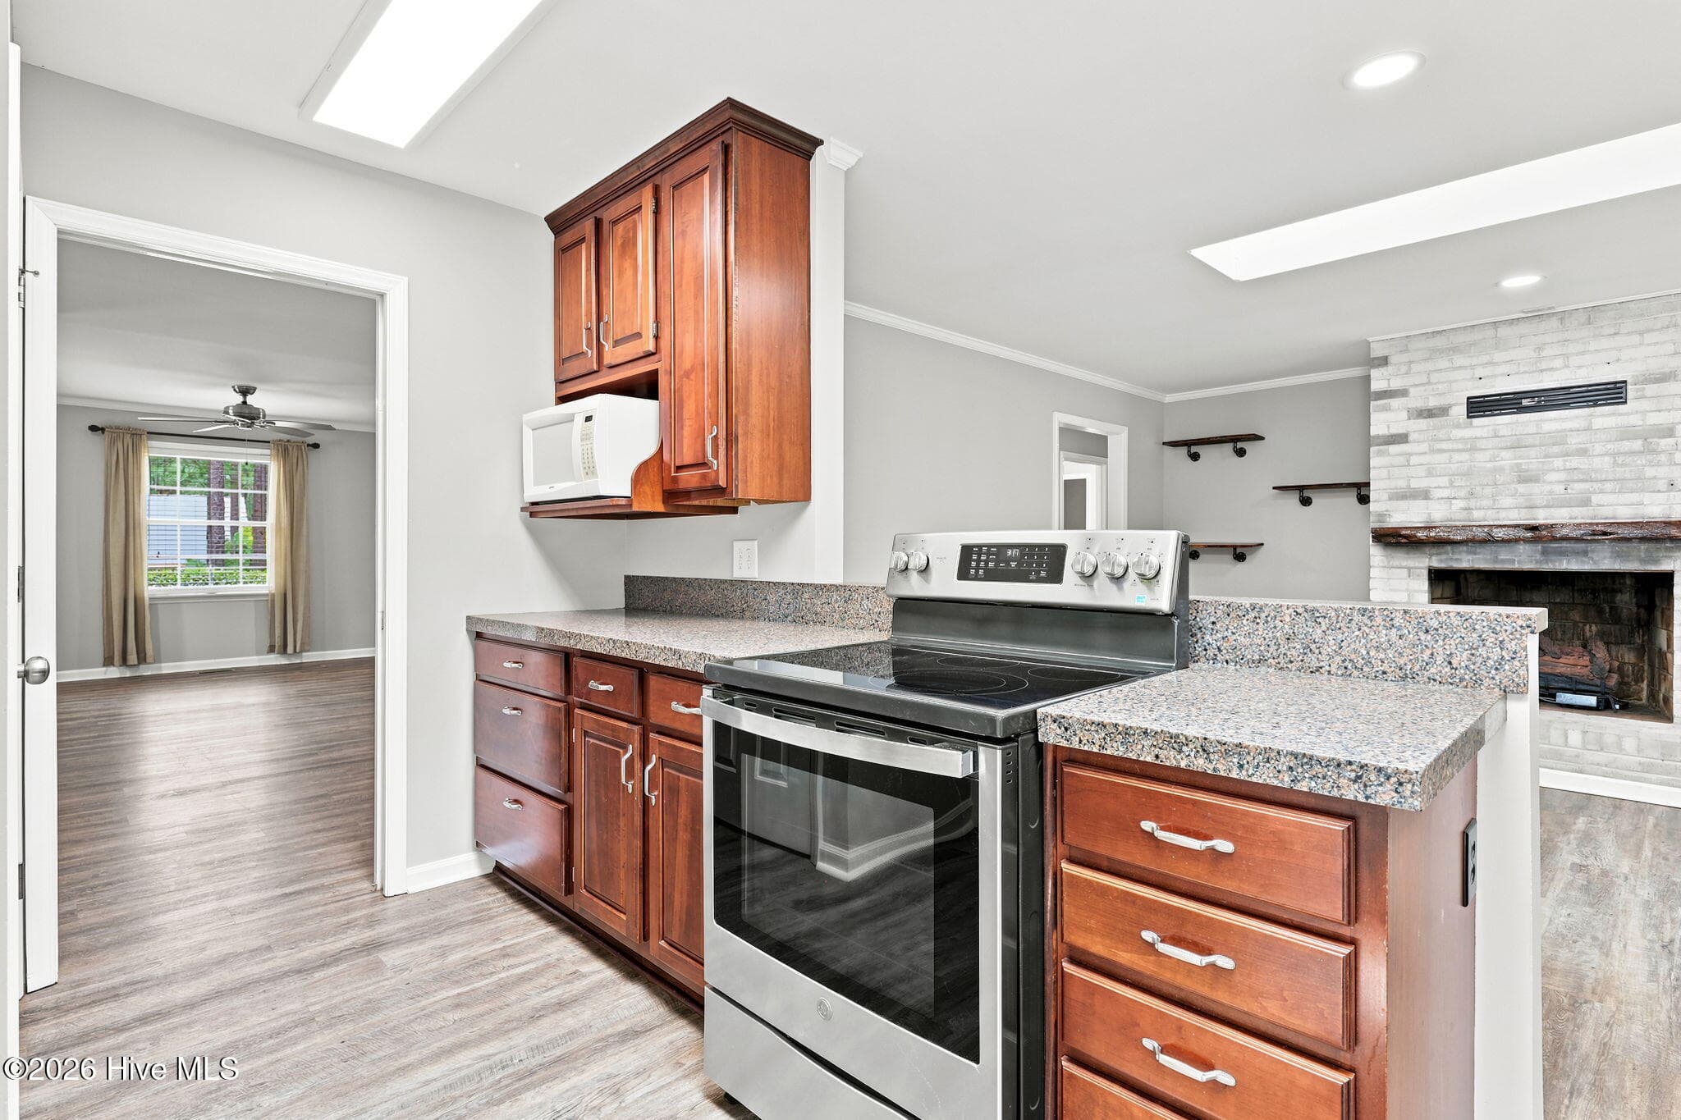
Welcome to 234 Longleaf Drive, beautifully situated on the 9th green in the sought-after Seven Lakes West community. This exceptional 3-bedroom, 2.5-bath home was designed with entertaining in mind, offering an ideal blend of comfortable living and unforgettable gathering spaces. Inside, you'll find a spacious and inviting floor plan featuring a dedicated office, a bright screened EZBreeze porch, family room, breakfast nook, and a cozy gas fireplace. Skylights throughout the home fill the living spaces with abundant natural light, creating a warm and welcoming atmosphere. Outside, the expansive deck overlooks the golf course, making it the perfect place to relax, dine, or entertain guests. A circular driveway, along with an additional side/rear driveway leading to the rear-entry two-car garage, provides exceptional convenience and ample parking. The true showstopper is the recently converted RV garage, transformed into what can only be described as the ultimate entertainment venue--the bar everyone in Seven Lakes West will be talking about. Thoughtfully designed with custom woodwork and a striking custom light fixture, this incredible space features a full bar, pool table, golf simulator, wine cooler, refrigerator, dart board, two large-screen TVs, and plenty of room for friends and family to gather. Whether you're hosting game day, celebrating special occasions, or simply enjoying an evening with neighbors, this one-of-a-kind space is sure to impress. Seven Lakes West is a gated, amenity-rich community centered around Lake Auman, one of the cleanest lakes in North Carolina. Residents enjoy a private marina, beach area, swimming pool, tennis and pickleball courts, basketball court, playground, community center, walking trails, and frequent social events. Golf enthusiasts will appreciate optional membership opportunities at Beacon Ridge Golf & Country Club, while the community's convenient location offers easy access to Pinehurst, Southern Pines, shopping, dining, and world-renowned golf. This is a rare opportunity to own a home that truly offers the perfect combination of golf-front living, exceptional entertaining, and an outstanding lifestyle.
Highlights
Property details
- MLS
- Hive MLS
- MLS #
- 100591171
- Property type
- Single Family Residence
- Subdivision
- Seven Lakes West
- Status
- Active
- Days on market
- 86
- On market date
- July 23, 2026
- Stories
- N/A
- Total bathrooms
- 2.5
- Garage spaces
- 2
- Parking spaces
- 2
- Lot size
- 0.5 acres
Location
Get directions →Nearby schools
Within 10 miles. School directory data from the National Center for Education Statistics (NCES), accessed via the Urban Institute Education Data API. Local Score is calculated by INNOVATE Real Estate; where a state rating is shown, it comes from that state's own official school report card.
- Enrollment
- 506
- Student:teacher ratio
- 16.3:1
- District
- Moore County Schools
- Enrollment
- 710
- Student:teacher ratio
- 17.3:1
- District
- Moore County Schools
- Enrollment
- 2,219
- Student:teacher ratio
- 21.1:1
- District
- Moore County Schools
Walkability
Blended score for West End's center, calculated by INNOVATE Real Estate from two sources: the EPA's National Walkability Index (street network, transit, land-use mix) and Google Places amenity data (what's actually reachable on foot from this point). 60% EPA National Walkability Index + 40% nearby-amenity density (Google Places).
Mortgage calculator
Estimate only - actual rate and payment depend on your lender, credit, and loan program.
Adjust tax / insurance estimates
Similar homes you might like


Data source: Listing information provided by Hive MLS via Trestle/CoreLogic. Last updated August 19, 2026.
Information herein deemed reliable but not guaranteed; all measurements, school assignments, HOA fees, taxes, and feature lists are approximate and should be independently verified. Equal Housing Opportunity.