
$465,000
About this home
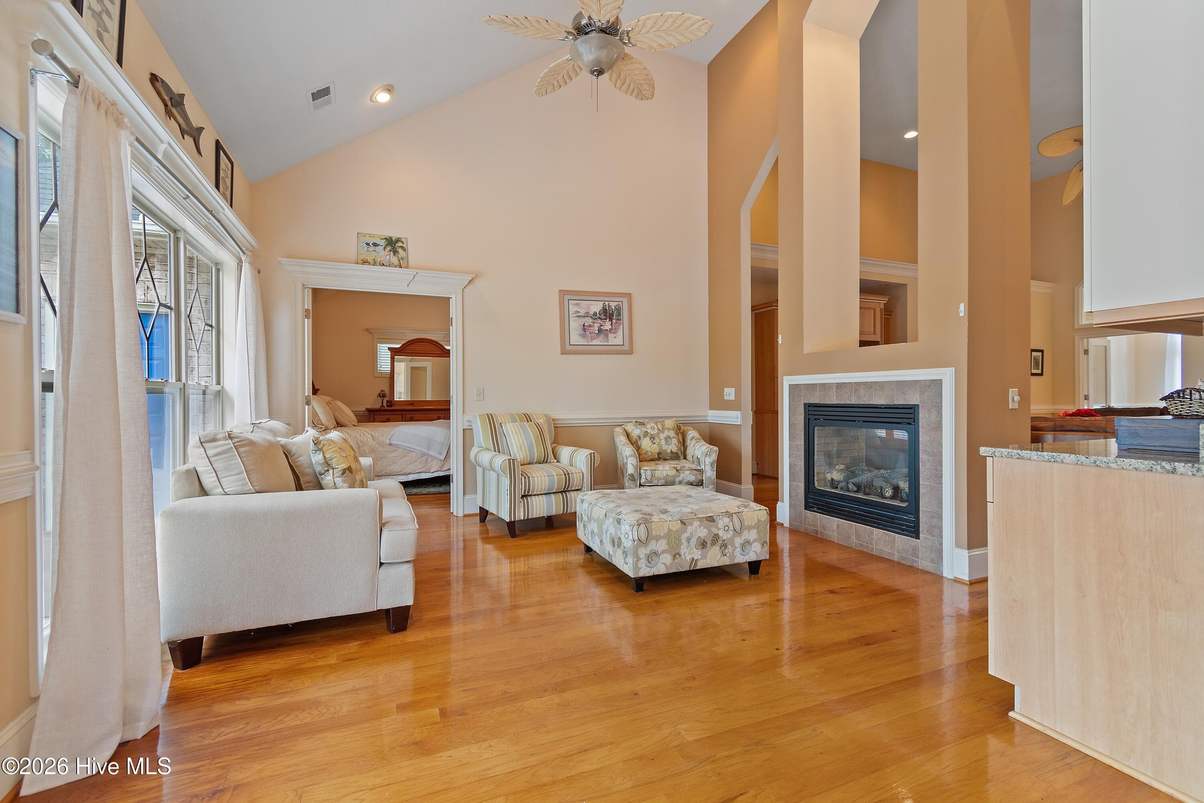
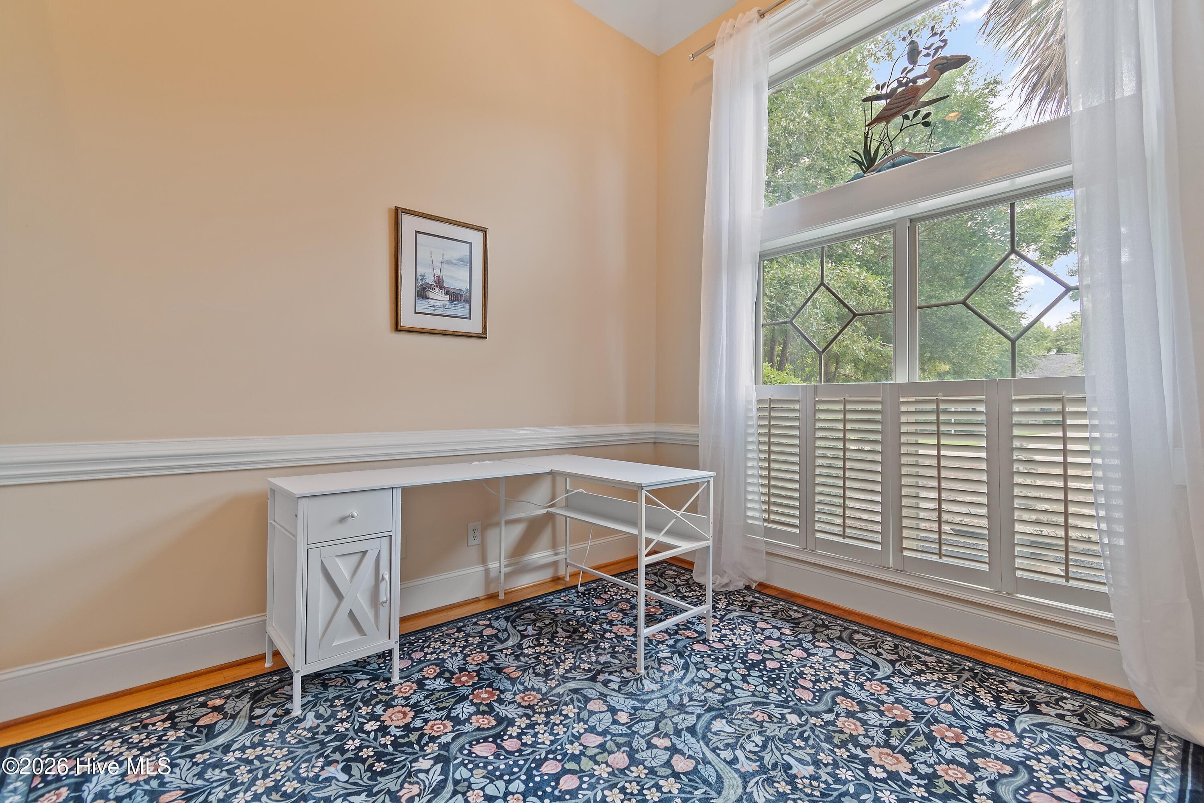
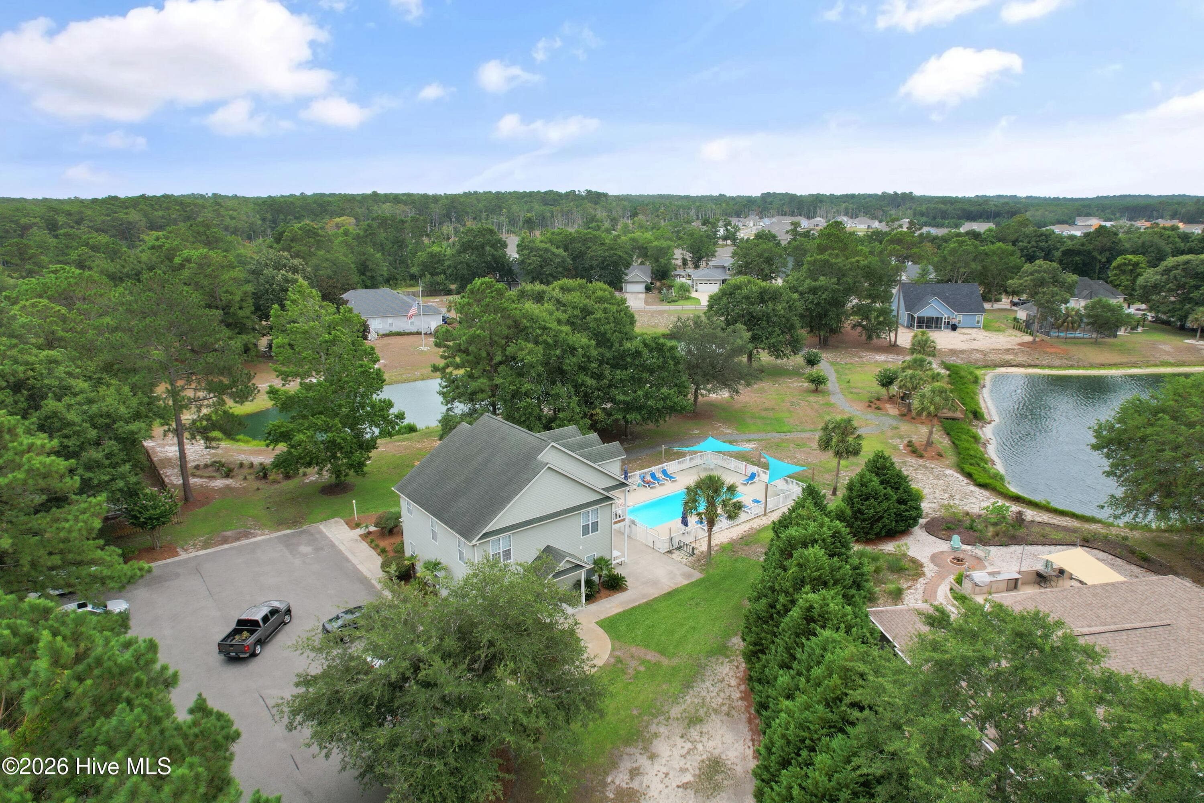
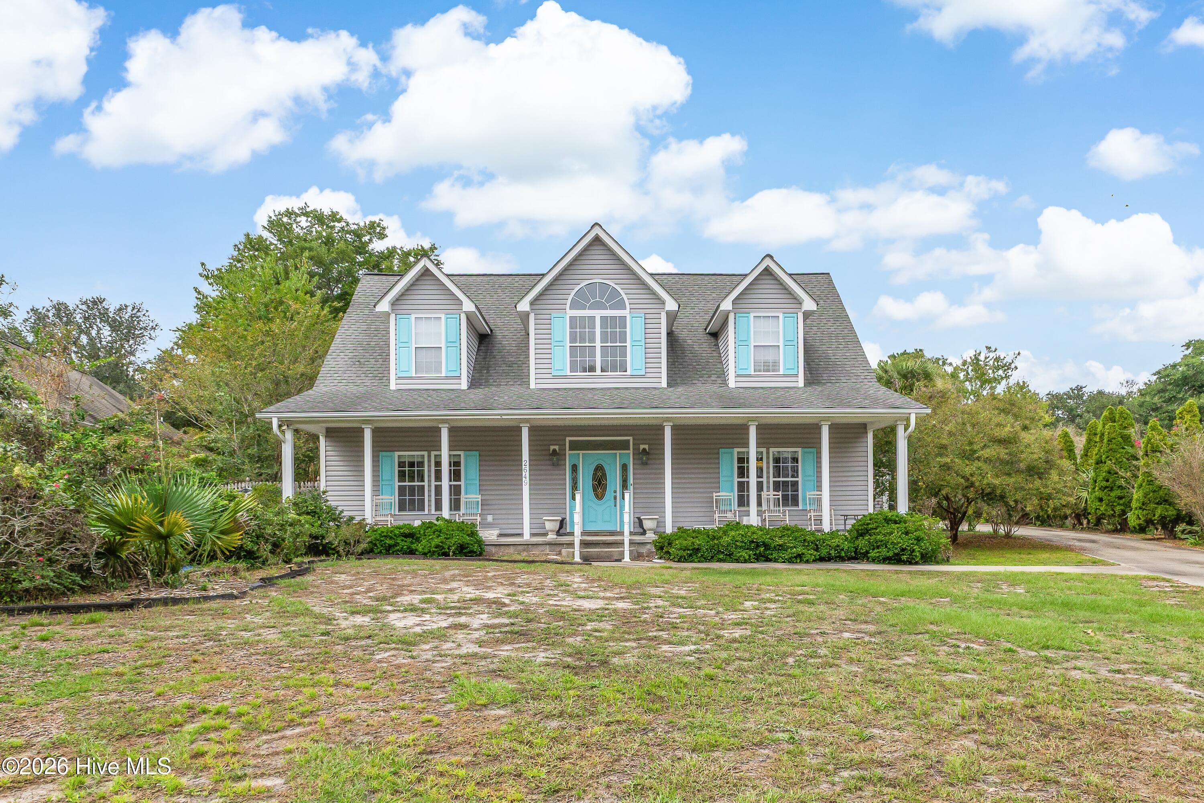
Price Adjustment: Welcome to this beautiful brick waterfront home offering 2,700 square feet of thoughtfully designed living space in a desirable coastal community. Featuring a spacious open layout and split-bedroom floor plan, this 3-bedroom home also includes a dedicated office, bonus room, formal dining room, breakfast area, and an additional living space currently used as a Carolina Room. Complete with a double-sided fireplace and wet bar, it's the perfect setting for both everyday living and effortless entertaining. Step outside and enjoy the charming rocking chair front porch or relax on the backyard patio, which offers the potential for a standalone brick outdoor kitchen. Additional exterior features include two storage closets, an outdoor shower, and serene waterfront views from your private dock--ideal for soaking in the coastal lifestyle. Residents enjoy exceptional community amenities, including an outdoor swimming pool, clubhouse with a workout room, and an upstairs gathering space featuring a full kitchen, bathrooms, and an open area for meetings and social events. Whether you're searching for a primary residence or a relaxing coastal retreat, this home offers the perfect blend of privacy, convenience, and waterfront living. Ideally located just minutes from the beach, shopping, restaurants, local golf courses, and more, this is coastal Carolina living at its finest. Price has been reduced to sell ''AS IS'' home does need some work and updating, the roof is original, the irrigation is going to need to be repaired, the outdoor kitchen is going to need to be repaired, there is an area on the floor in the dining room that was damaged from the seller watering the plants that were there.
Highlights
Property details
- MLS
- Hive MLS
- MLS #
- 100591519
- Property type
- Single Family Residence
- Subdivision
- Lakes of Lockwood
- Status
- Active
- Days on market
- 85
- On market date
- July 25, 2026
- Stories
- N/A
- Total bathrooms
- 3
- Garage spaces
- 2
- Parking spaces
- 2
- Lot size
- 0.39 acres
Location
Get directions →Nearby schools
Within 10 miles. School directory data from the National Center for Education Statistics (NCES), accessed via the Urban Institute Education Data API. Local Score is calculated by INNOVATE Real Estate; where a state rating is shown, it comes from that state's own official school report card.
- Enrollment
- 499
- Student:teacher ratio
- 15.1:1
- District
- Brunswick County Schools
- Enrollment
- 459
- Student:teacher ratio
- 14.3:1
- District
- Brunswick County Schools
- Enrollment
- 365
- Student:teacher ratio
- 33.2:1
- District
- Brunswick County Schools
Walkability
Blended score for Supply's center, calculated by INNOVATE Real Estate from two sources: the EPA's National Walkability Index (street network, transit, land-use mix) and Google Places amenity data (what's actually reachable on foot from this point). 60% EPA National Walkability Index + 40% nearby-amenity density (Google Places).
Mortgage calculator
Estimate only - actual rate and payment depend on your lender, credit, and loan program.
Adjust tax / insurance estimates
Similar homes you might like




Data source: Listing information provided by Hive MLS via Trestle/CoreLogic. Last updated September 17, 2026.
Information herein deemed reliable but not guaranteed; all measurements, school assignments, HOA fees, taxes, and feature lists are approximate and should be independently verified. Equal Housing Opportunity.