
$525,000
About this home
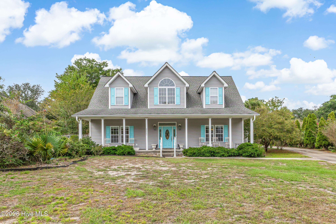
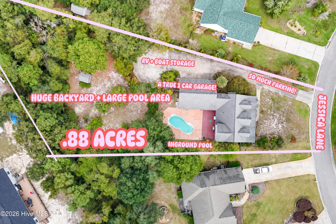
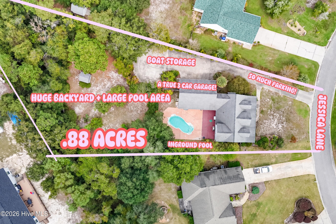
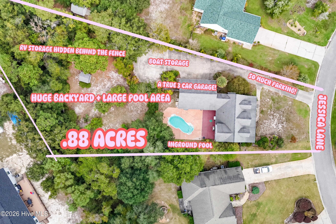
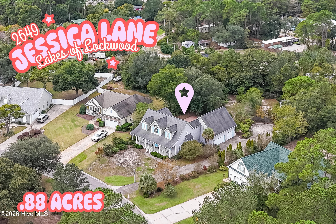
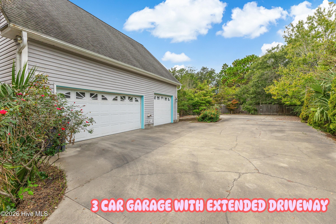
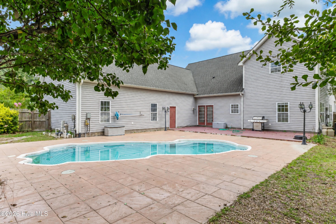
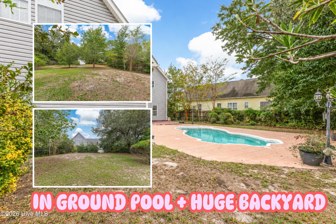
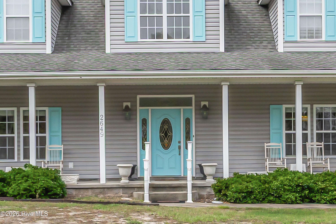
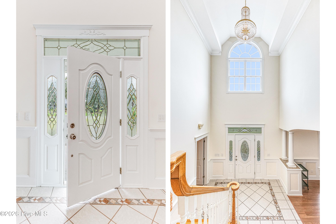
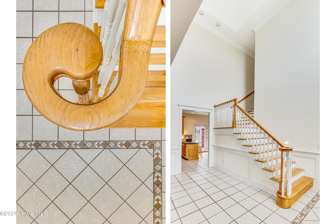
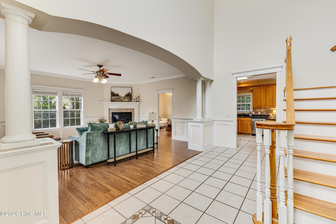
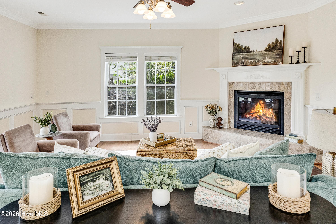
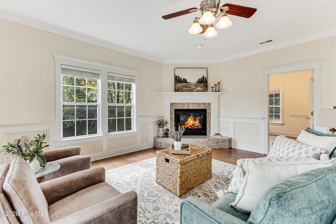
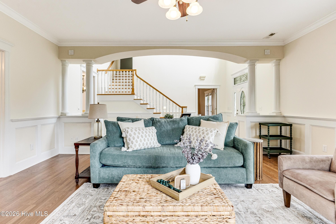
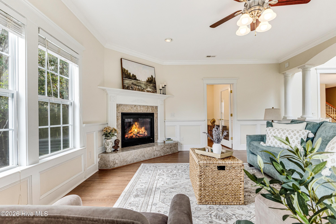
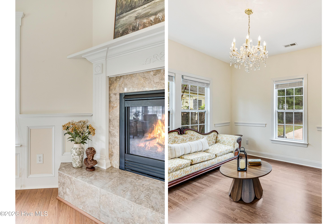
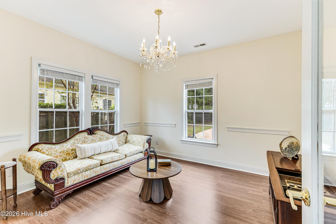
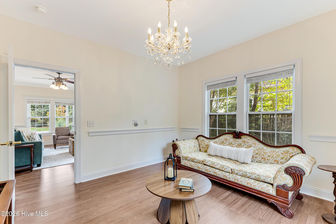
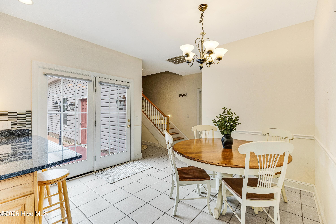
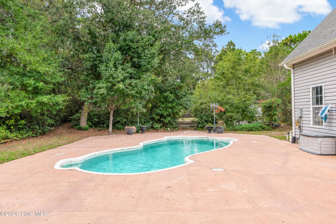
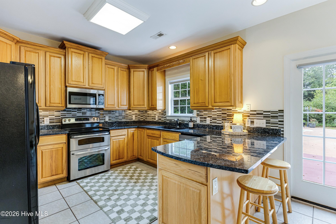
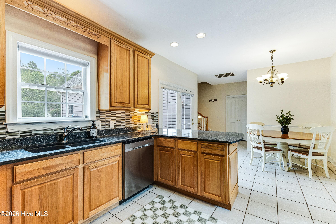
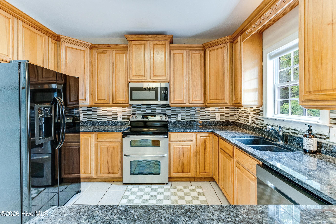
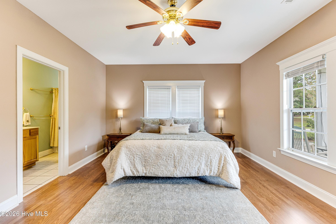
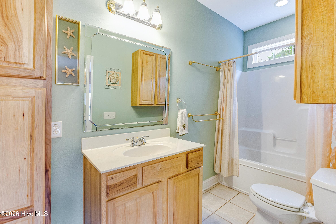
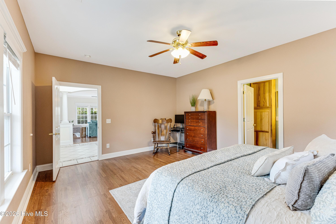
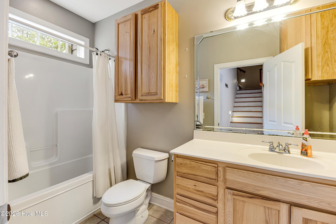
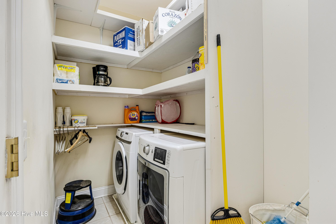
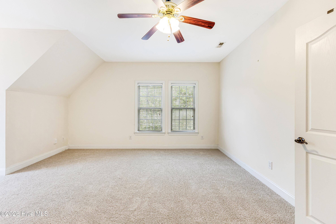
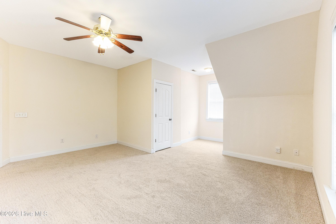
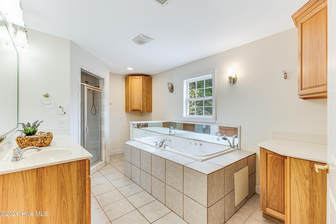
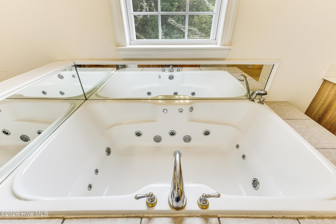
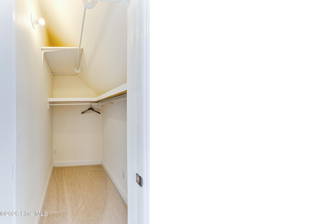
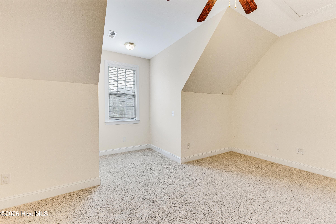
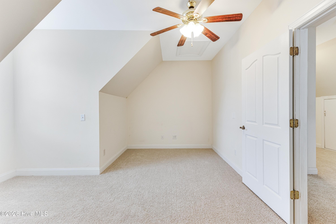
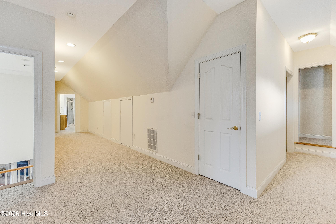
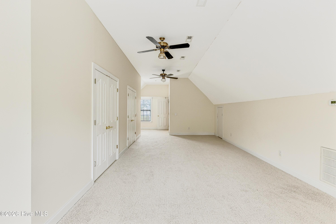
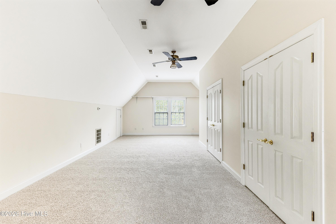
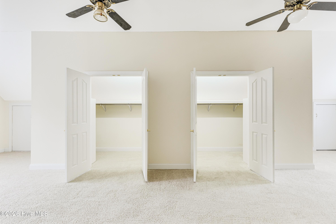
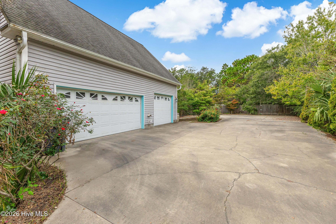
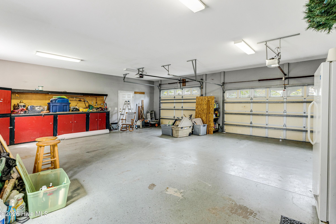
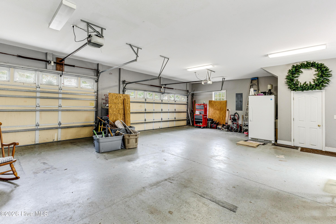
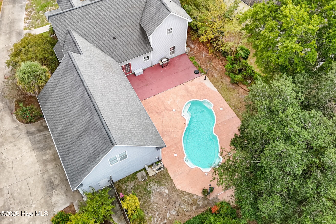
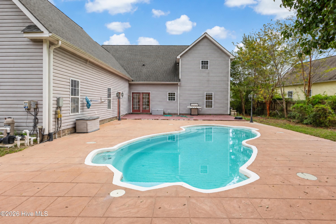
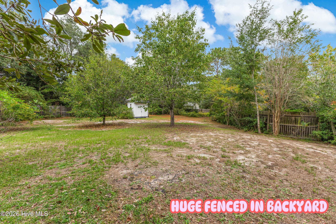
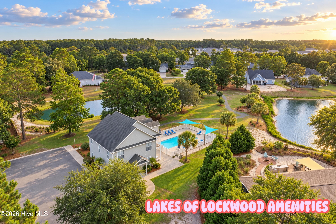
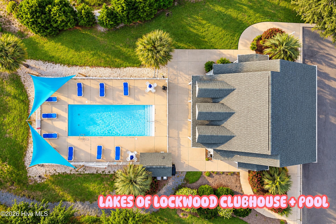
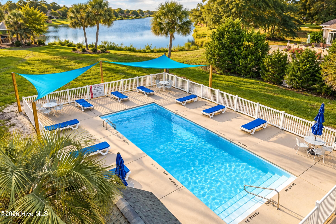
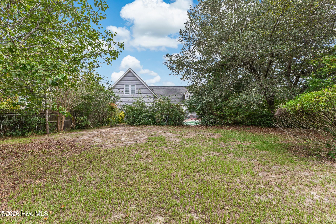
Some houses near the beach make you choose. You can have the pool...but almost no backyard. You can have the garage...but nowhere to put the boat. You can live close to the beach...but suddenly your driveway looks like a game of Tetris every time family comes to visit. This house in Lakes of Lockwood is the glorious exception. Located approximately seven minutes from Holden Beach, this property on almost an acre of land gives you something that has become increasingly difficult to find along the Carolina coast: SPACE. Actual, usable, glorious space. And lots of it. Let's Start With the Lot - Before we even walk inside, this property tells you it is different. The home sits on a large homesite with an extended driveway leading to a three-car side-load garage. Three cars. At the beach. That alone gets my attention. But it gets better. Because of the way the garage and driveway are positioned, you aren't limited to simply parking three vehicles inside and calling it a day. There is substantial additional driveway and property space that creates options for extra vehicles and a boat while still maintaining access to the garage. For buyers dreaming about coastal living, that flexibility matters. Maybe you've got a boat and spend your weekends on the water. Maybe the kids and grandkids descend on you every summer with approximately 47 vehicles. You have ROOM. And because this is a side-load garage, the front of the house isn't dominated by garage doors either. It creates a much more attractive streetscape while making the parking configuration incredibly functional. Now Let's Talk About THAT Backyard - This isn't one of those coastal properties where somebody technically squeezed a pool into the backyard and you have approximately six inches left for a lounge chair. Nope. This is a real pool. A large pool is surrounded by a generous paver apron, creating plenty of room for lounge furniture, umbrellas, outdoor dining and big gatherings. And then there's still backyard left. A LOT of backyard. The entire .88 acres is fenced, creating a wonderful private setting where you can actually picture spending your summers. Pool parties. Cookouts. Kids cannonballing into the water. Friends gathered around the patio. The flexibility continues once you step through the front door. With more than 3,000 square feet of living space across two levels, this home gives you room to spread out without requiring you to live your entire life upstairs. The first floor includes a primary suite with a private en-suite bath, giving you the option for comfortable main-level living. There is also another full bath on the first floor, along with the laundry room, kitchen, dining space and main living areas. The living room is spacious and inviting, anchored by a gas-log fireplace with a raised hearth and mantel that gives the room a true focal point. Just off the living room is another flexible space that can become whatever your life needs. An office? Perfect. A sitting room? Absolutely. Formal dining? That works too. The kitchen offers plenty of workspace with granite countertops and a peninsula that provides additional seating and creates a natural gathering spot. The kitchen and dining area flow together and overlook the backyard and pool. And that matters. Because when everyone is outside swimming, you're not tucked into a closed-off kitchen wondering what's happening in the backyard.The indoor and outdoor living spaces feel connected. The refrigerator is included, along with the washer and dryer, making the home even easier for the next owner to settle into. Lakes of Lockwood + Holden Beach - Then there is the location. The Lakes of Lockwood offers an established neighborhood atmosphere with a community pool and an attractive coastal setting, while keeping you only minutes from Holden Beach. That means beach days don't require a major expedition. Decide you want to see the ocean? Grab the towels and go. Want seafood dinner? Easy. Need groceries, shopping or everyday services? You're close to those too. You get the neighborhood setting without giving up the thing most people move here for in the first place: the coast. This Property Solves a Problem There are plenty of beautiful homes around Holden Beach. But buyers who want ALL of these things together quickly discover how short the list becomes: " More than 3,000 square feet " First-floor primary living " Three-car garage " Long driveway " Space for additional vehicles " Room for a boat or larger vehicles " Large fenced yard " Large private swimming pool " Generous pool deck and entertaining area " Additional backyard beyond the pool " Community amenities " Approximately seven minutes to Holden Beach That's what makes this property interesting. It isn't one flashy feature. It's the combination. You don't have to give up the pool to get the yard. You don't have to give up the garage to store the boat. You don't have to move miles inland to find enough land. And you don't have to sacrifice space inside the house to get everything you want outside of it. If your version of coastal Carolina living includes beach days, pool days, boats, family gatherings, friends coming to visit and enough room for everybody to actually PARK... this might be the house you've been looking for.
Highlights
Property details
- MLS
- Hive MLS
- MLS #
- 100611115
- Property type
- Single Family Residence
- Subdivision
- Lakes of Lockwood
- Status
- Active
- Days on market
- 2
- On market date
- October 18, 2026
- Stories
- N/A
- Total bathrooms
- 3
- Garage spaces
- 3
- Parking spaces
- 8
- Lot size
- 0.88 acres
Location
Get directions →Nearby schools
Within 10 miles. School directory data from the National Center for Education Statistics (NCES), accessed via the Urban Institute Education Data API. Local Score is calculated by INNOVATE Real Estate; where a state rating is shown, it comes from that state's own official school report card.
- Enrollment
- 499
- Student:teacher ratio
- 15.1:1
- District
- Brunswick County Schools
- Enrollment
- 459
- Student:teacher ratio
- 14.3:1
- District
- Brunswick County Schools
- Enrollment
- 365
- Student:teacher ratio
- 33.2:1
- District
- Brunswick County Schools
Walkability
Blended score for Supply's center, calculated by INNOVATE Real Estate from two sources: the EPA's National Walkability Index (street network, transit, land-use mix) and Google Places amenity data (what's actually reachable on foot from this point). 60% EPA National Walkability Index + 40% nearby-amenity density (Google Places).
Mortgage calculator
Estimate only - actual rate and payment depend on your lender, credit, and loan program.
Adjust tax / insurance estimates
Similar homes you might like




Data source: Listing information provided by Hive MLS via Trestle/CoreLogic. Last updated 2 days ago.
Information herein deemed reliable but not guaranteed; all measurements, school assignments, HOA fees, taxes, and feature lists are approximate and should be independently verified. Equal Housing Opportunity.