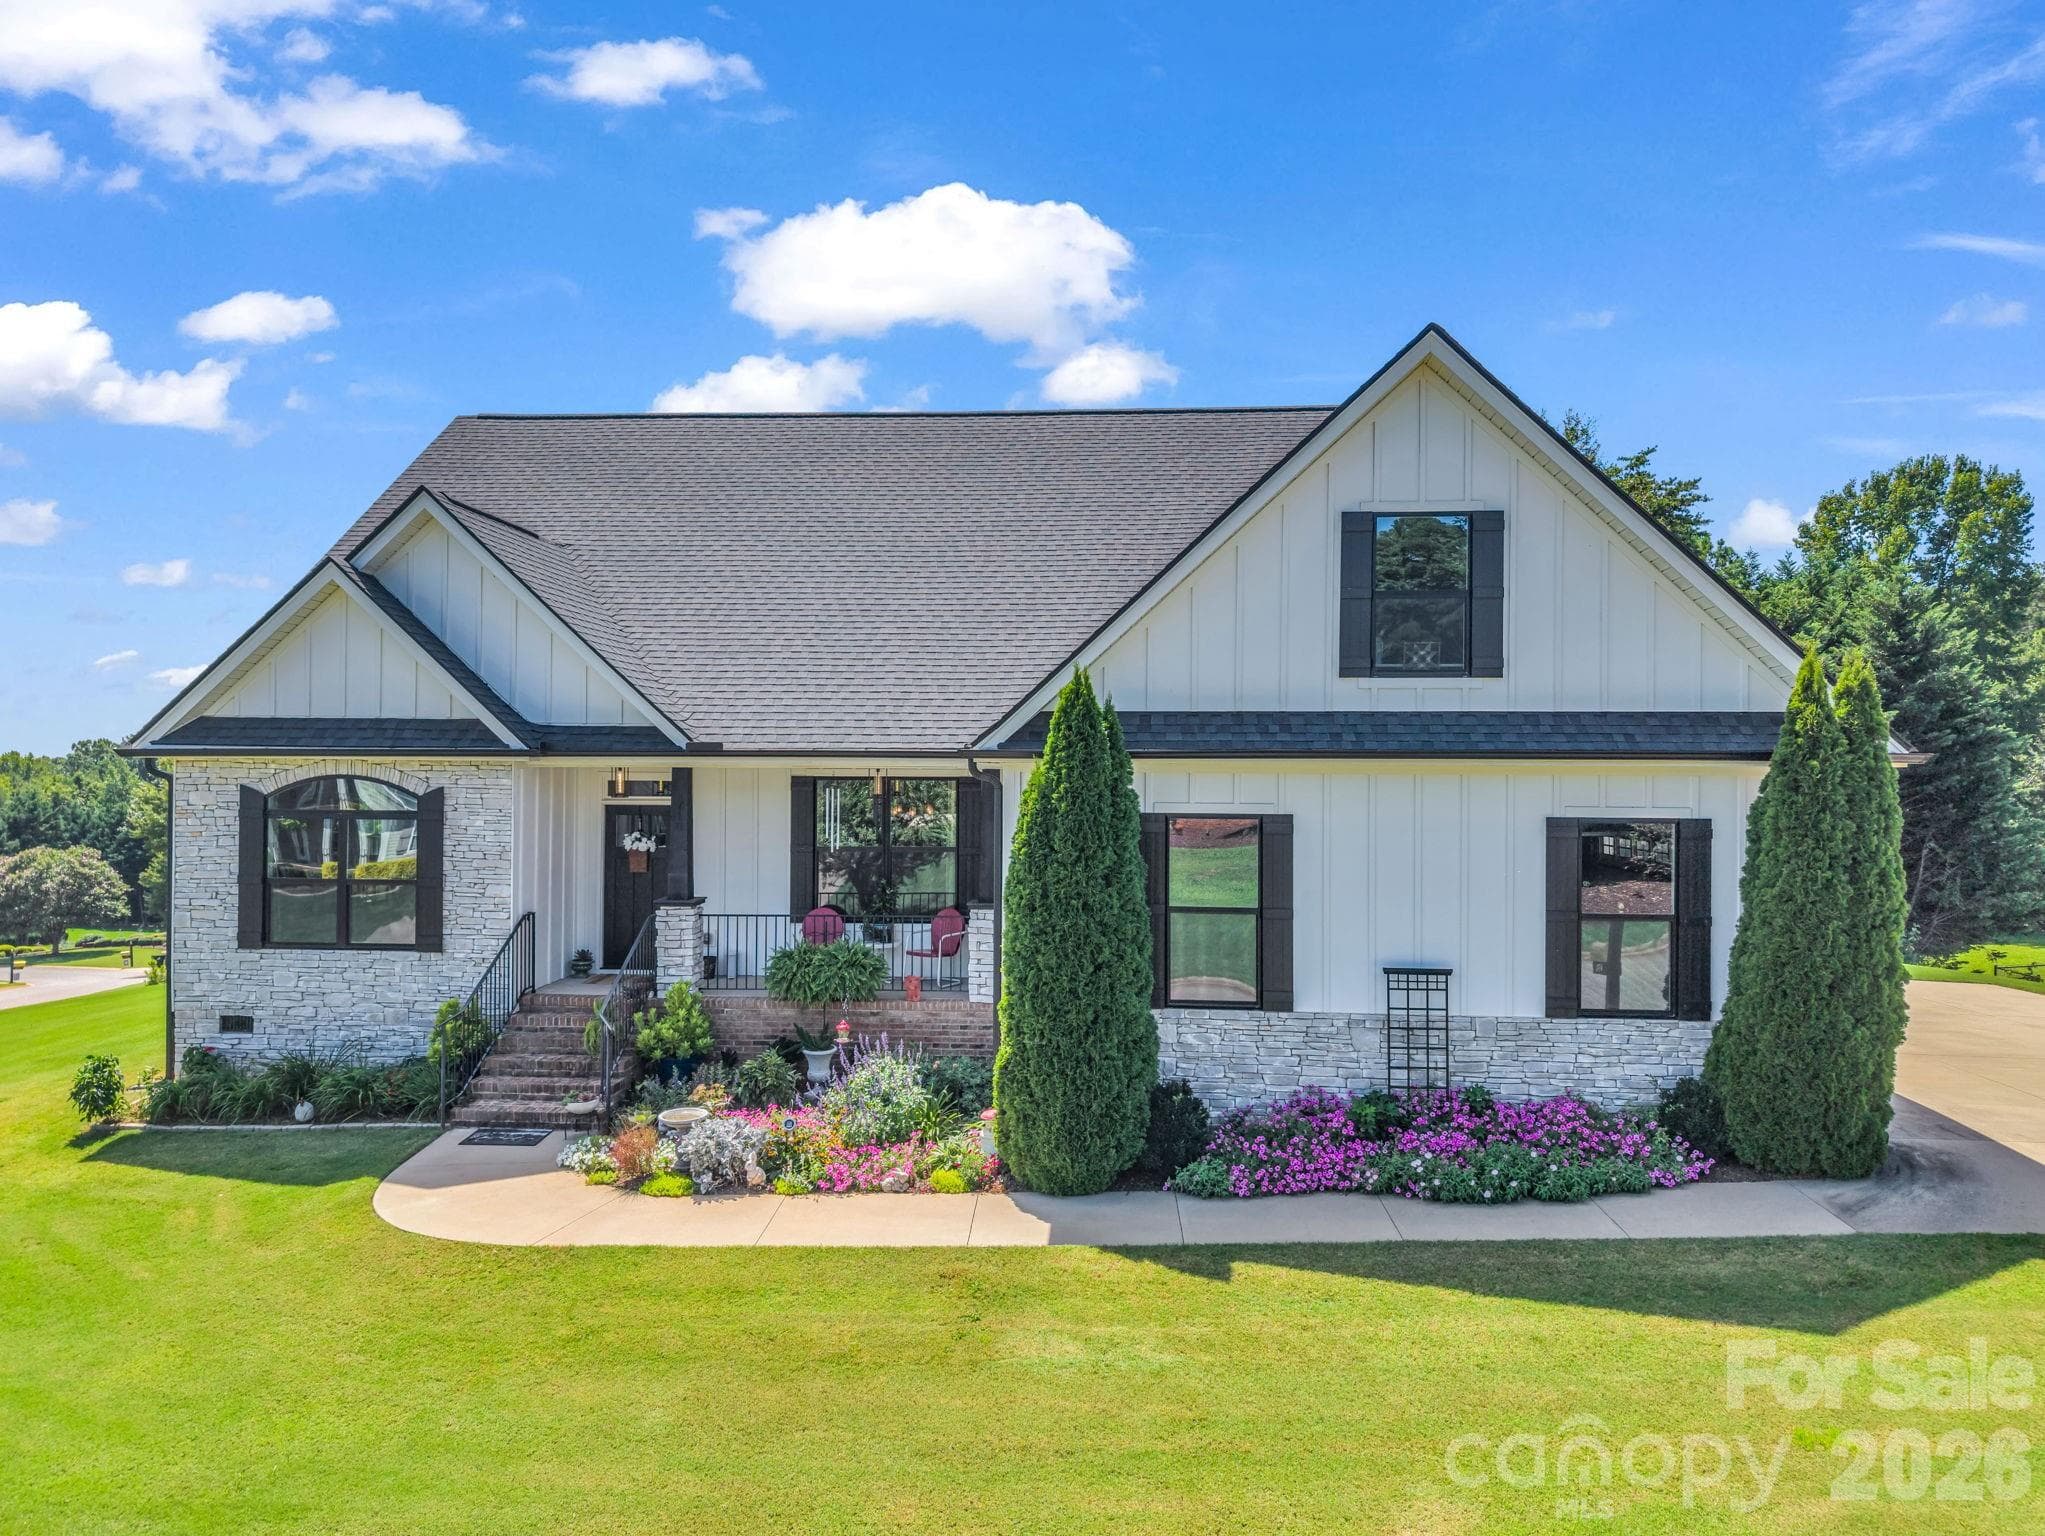
Single Family Residence at 817 Indian Trail Run, Inman SC 29349
Single Family Residence at 817 Indian Trail Run, Inman SC 29349, photo 2 of 40
Single Family Residence at 817 Indian Trail Run, Inman SC 29349, photo 3 of 40
Single Family Residence at 817 Indian Trail Run, Inman SC 29349, photo 4 of 40
Single Family Residence at 817 Indian Trail Run, Inman SC 29349, photo 5 of 40
Single Family Residence at 817 Indian Trail Run, Inman SC 29349, photo 6 of 40
Single Family Residence at 817 Indian Trail Run, Inman SC 29349, photo 7 of 40
Single Family Residence at 817 Indian Trail Run, Inman SC 29349, photo 8 of 40
Single Family Residence at 817 Indian Trail Run, Inman SC 29349, photo 9 of 40
Single Family Residence at 817 Indian Trail Run, Inman SC 29349, photo 10 of 40
Single Family Residence at 817 Indian Trail Run, Inman SC 29349, photo 11 of 40
Single Family Residence at 817 Indian Trail Run, Inman SC 29349, photo 12 of 40
Single Family Residence at 817 Indian Trail Run, Inman SC 29349, photo 13 of 40
Single Family Residence at 817 Indian Trail Run, Inman SC 29349, photo 14 of 40
Single Family Residence at 817 Indian Trail Run, Inman SC 29349, photo 15 of 40
Single Family Residence at 817 Indian Trail Run, Inman SC 29349, photo 16 of 40
Single Family Residence at 817 Indian Trail Run, Inman SC 29349, photo 17 of 40
Single Family Residence at 817 Indian Trail Run, Inman SC 29349, photo 18 of 40
Single Family Residence at 817 Indian Trail Run, Inman SC 29349, photo 19 of 40
Single Family Residence at 817 Indian Trail Run, Inman SC 29349, photo 20 of 40
Single Family Residence at 817 Indian Trail Run, Inman SC 29349, photo 21 of 40
Single Family Residence at 817 Indian Trail Run, Inman SC 29349, photo 22 of 40
Single Family Residence at 817 Indian Trail Run, Inman SC 29349, photo 23 of 40
Single Family Residence at 817 Indian Trail Run, Inman SC 29349, photo 24 of 40
Single Family Residence at 817 Indian Trail Run, Inman SC 29349, photo 25 of 40
Single Family Residence at 817 Indian Trail Run, Inman SC 29349, photo 26 of 40
Single Family Residence at 817 Indian Trail Run, Inman SC 29349, photo 27 of 40
Single Family Residence at 817 Indian Trail Run, Inman SC 29349, photo 28 of 40
Single Family Residence at 817 Indian Trail Run, Inman SC 29349, photo 29 of 40
Single Family Residence at 817 Indian Trail Run, Inman SC 29349, photo 30 of 40
Single Family Residence at 817 Indian Trail Run, Inman SC 29349, photo 31 of 40
Single Family Residence at 817 Indian Trail Run, Inman SC 29349, photo 32 of 40
Single Family Residence at 817 Indian Trail Run, Inman SC 29349, photo 33 of 40
Single Family Residence at 817 Indian Trail Run, Inman SC 29349, photo 34 of 40
Single Family Residence at 817 Indian Trail Run, Inman SC 29349, photo 35 of 40
Single Family Residence at 817 Indian Trail Run, Inman SC 29349, photo 36 of 40
Single Family Residence at 817 Indian Trail Run, Inman SC 29349, photo 37 of 40
Single Family Residence at 817 Indian Trail Run, Inman SC 29349, photo 38 of 40
Single Family Residence at 817 Indian Trail Run, Inman SC 29349, photo 39 of 40
Single Family Residence at 817 Indian Trail Run, Inman SC 29349, photo 40 of 40
40 photos

$455,000

817 Indian Trail Run, Inman SC 29349
Inman, SC 29349
Listed by Sarah Chingwena · Keller Williams Grv Upst
Bedrooms
3
Bathrooms
2.5
Living area
N/A
Year built
2007

About this home

ASK US ABOUT OUR LOW INTEREST RATE AND JOIN US FOR AN OPEN HOUSE SATURDAY 10/17 12-2 PM! Closing assistance is being offered with an acceptable offer ask your agent for details. HOAs paid till end of year. Nestled on nearly an acre near Lake Bowen in the established Lakewinds subdivision, this beautifully maintained all-brick and stone home offers space, privacy, and an impressive list of recent updates. Built in 2007, the 2,238-square-foot home features 3 bedrooms, 2.5 baths, a versatile bonus room, and 1.5 stories of thoughtfully designed living space. A long, tree-lined driveway and manicured landscaping welcome you home. Inside, the great room features soaring vaulted ceilings, a cozy fireplace, and custom white built-in bookcases. Rich oak hardwood floors flow throughout the main level, complemented by custom crown molding and timeless finishes. The kitchen is designed for both everyday living and entertaining, featuring granite countertops, a center island, dark wood cabinetry, stainless steel appliances, and a double convection oven. The adjoining breakfast nook opens to the covered rear porch and deck, creating an easy transition to the private backyard. A formal dining room provides additional space for gatherings and special occasions. Upstairs, the bonus room offers flexibility for a media room, home office, playroom, or potential fourth bedroom. The additional bedrooms are generously sized with ample closet space and access to a full bath with a granite vanity. Major recent improvements include a new roof installed in June 2024, two energy-efficient Carrier HVAC systems installed in January 2025, a new water heater in July 2025, and energy-efficient LED can lighting added throughout in 2024. The primary bathroom shower was remodeled in March 2025, and comfort-height commodes were installed throughout the home in 2025. Outside, enjoy the spacious 0.89-acre lot complete with a 10x12 storage building, fire pit, raised vegetable garden bed, covered porch, and deck. Forever Brand storm doors with retractable screens add convenience, while the accessible crawl space with automatic foundation vents offers additional storage. A two-car side-entry garage completes the property. Located just minutes from Lake Bowen in a quiet, established neighborhood, this move-in-ready home combines classic craftsmanship, generous outdoor space, and substantial recent upgrades.

Highlights

Fireplace

Property details

MLS
Greater Greenville MLS
MLS #
1601411
Property type
Single Family Residence
Subdivision
Lakewinds
Status
Active
Days on market
58
On market date
N/A
Stories
1
Total bathrooms
2.5
Garage spaces
2
Parking spaces
2
Lot size
0.89 acres
Loading map…

Nearby schools

Within 10 miles. School directory data from the National Center for Education Statistics (NCES), accessed via the Urban Institute Education Data API. Local Score is calculated by INNOVATE Real Estate; where a state rating is shown, it comes from that state's own official school report card.

Elementary
Oakland Elementary
2.93 mi away · Grades -1-5
Zoned school (attendance boundary, 2015-16 data)
3.7
Local Score (state rating (2025) blended 70/30 with student-teacher ratio) -- not an official state rating
State rating: Good (2025)
Enrollment
760
Student:teacher ratio
17.3:1
District
Spartanburg 02
Middle
Rainbow Lake Middle
3.41 mi away · Grades 6-8
Zoned school (attendance boundary, 2015-16 data)
3.0
Local Score (state rating (2025) blended 70/30 with student-teacher ratio) -- not an official state rating
State rating: Average (2025)
Enrollment
1,009
Student:teacher ratio
16.0:1
District
Spartanburg 02
High
Boiling Springs High
5.26 mi away · Grades 9-12
Zoned school (attendance boundary, 2015-16 data)
4.1
Local Score (state rating (2025) blended 70/30 with student-teacher ratio) -- not an official state rating
State rating: Excellent (2025)
Enrollment
2,590
Student:teacher ratio
18.5:1
District
Spartanburg 02

Walkability

Blended score for Inman's center, calculated by INNOVATE Real Estate from two sources: the EPA's National Walkability Index (street network, transit, land-use mix) and Google Places amenity data (what's actually reachable on foot from this point). 60% EPA National Walkability Index + 40% nearby-amenity density (Google Places).

22
Car-dependent
out of 100
EPA National Walkability Index
6.5 / 20 -- Below average walkable
Google Places amenity density
5 / 100
Restaurants & cafes2
Grocery stores0
Parks0
Schools0
Transit stops0
Pharmacies0

Mortgage calculator

Estimate only - actual rate and payment depend on your lender, credit, and loan program.

$
%
%
Adjust tax / insurance estimates
% / yr
$
/mo
Est. monthly payment
$2,890/mo
$91,000 down
$364,000 loan
Principal & interest$2,361
Property tax (est.)$379
Home insurance (est.)$150

Similar homes you might like

Data source: Listing information provided by Greater Greenville MLS via Trestle/CoreLogic. Last updated 2 days ago.

Information herein deemed reliable but not guaranteed; all measurements, school assignments, HOA fees, taxes, and feature lists are approximate and should be independently verified. Equal Housing Opportunity.