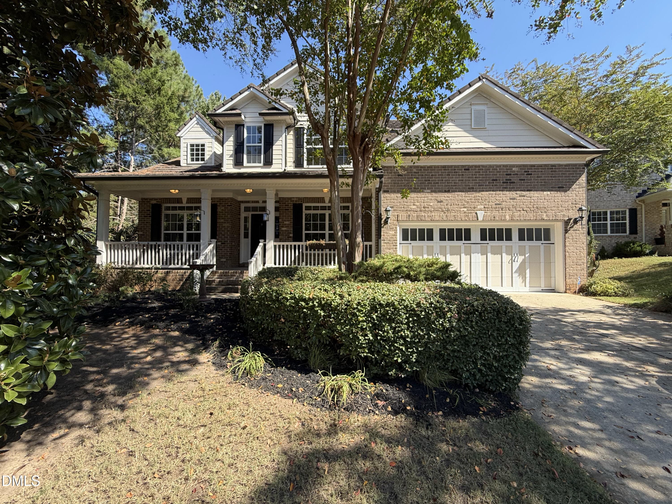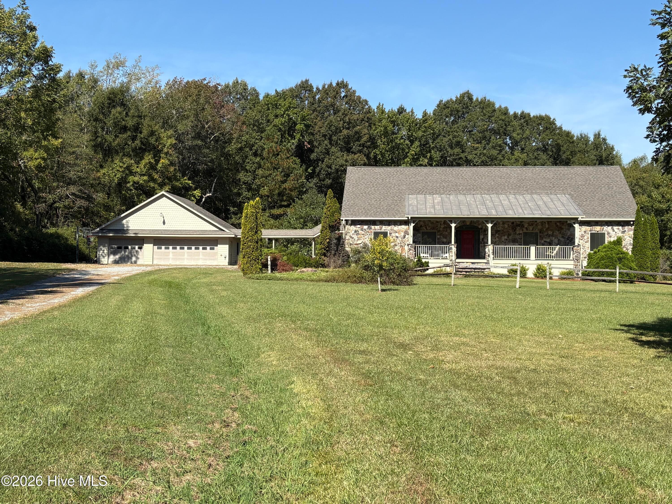
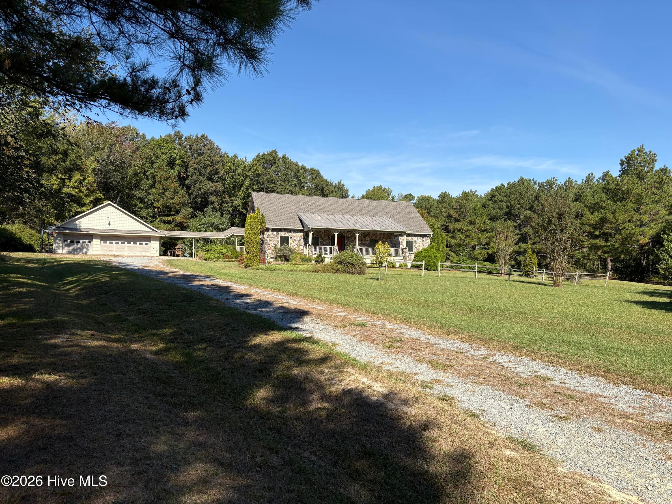
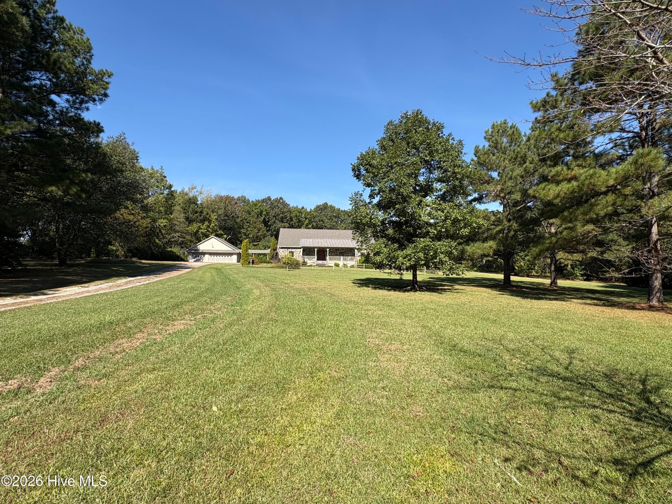
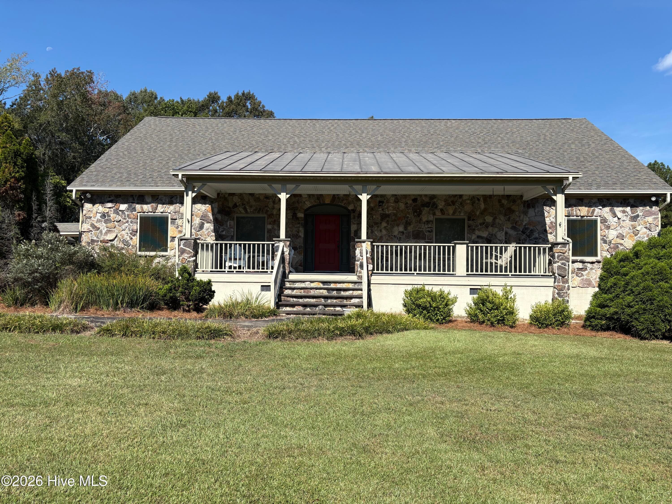
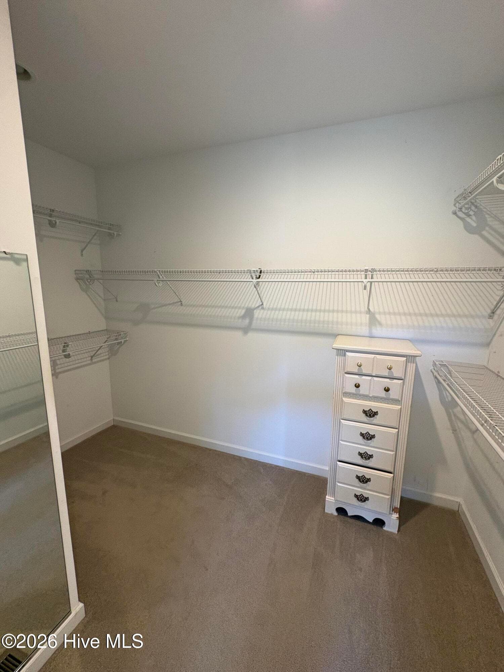
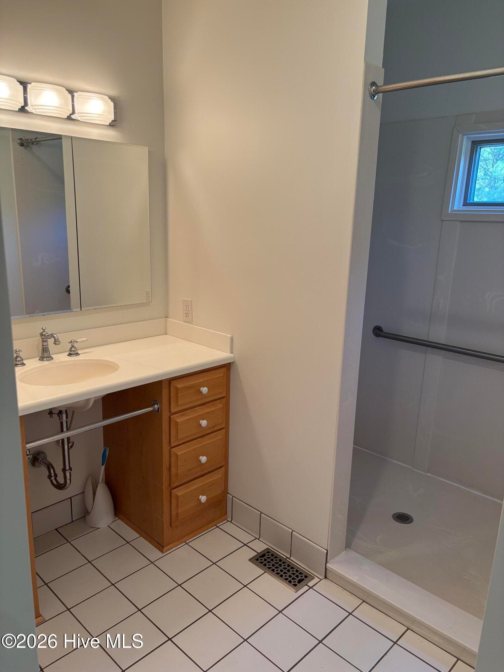
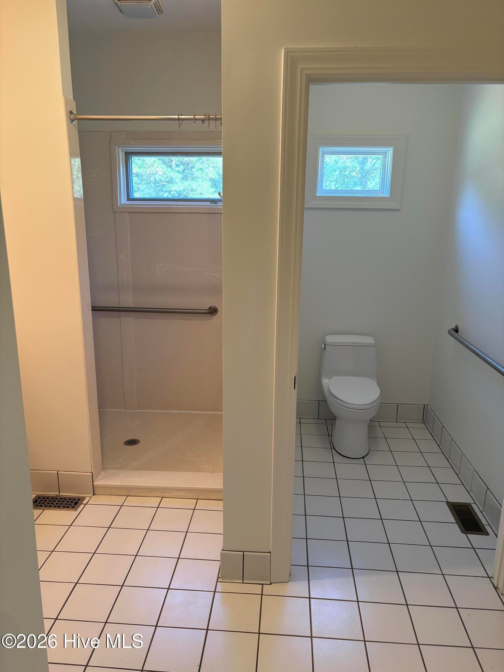
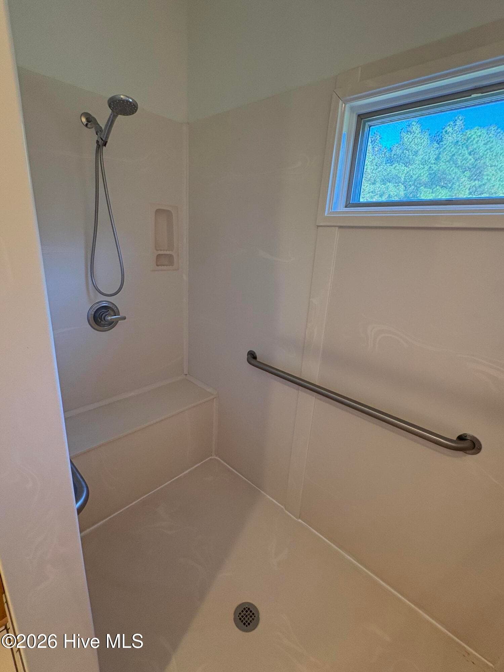
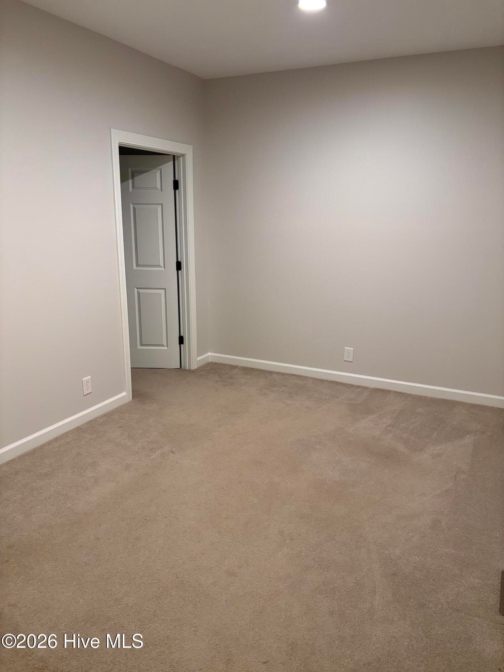
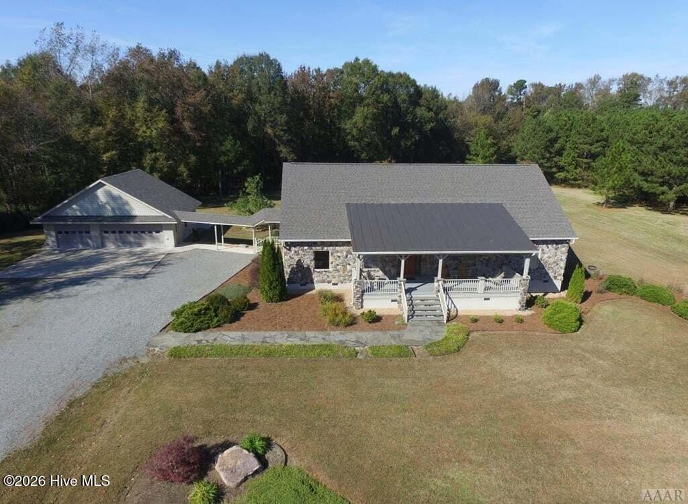
Single Family Residence at 550 Liverman Mill Road, Ahoskie, NC 27910, Ahoskie
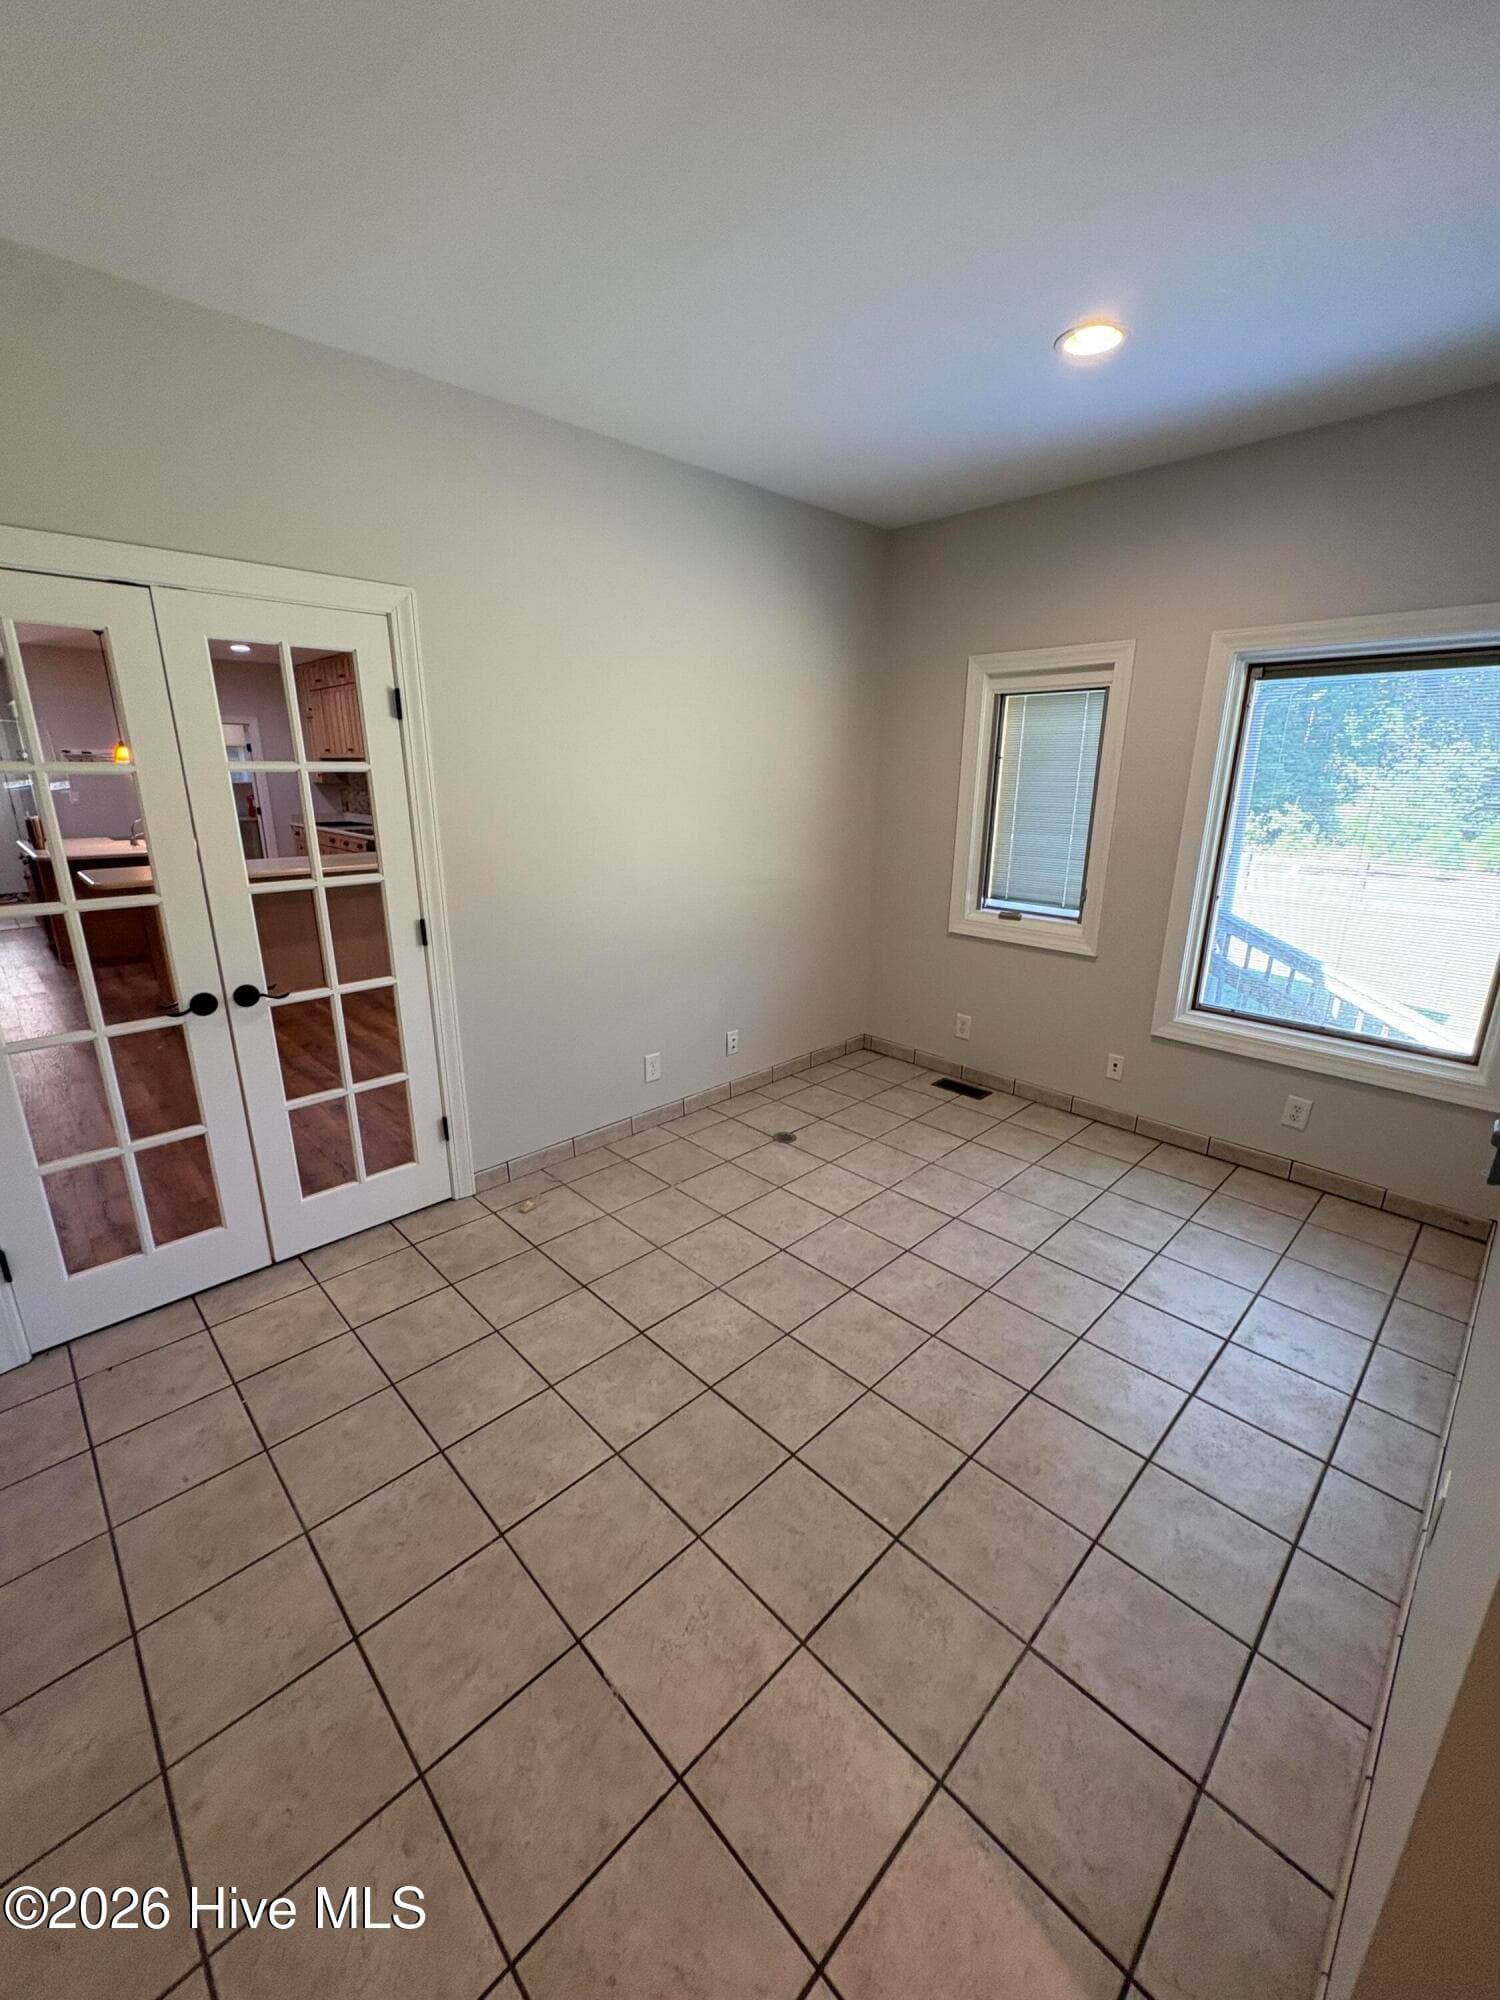
Single Family Residence at 550 Liverman Mill Road, Ahoskie, NC 27910, Ahoskie, photo 2 of 41
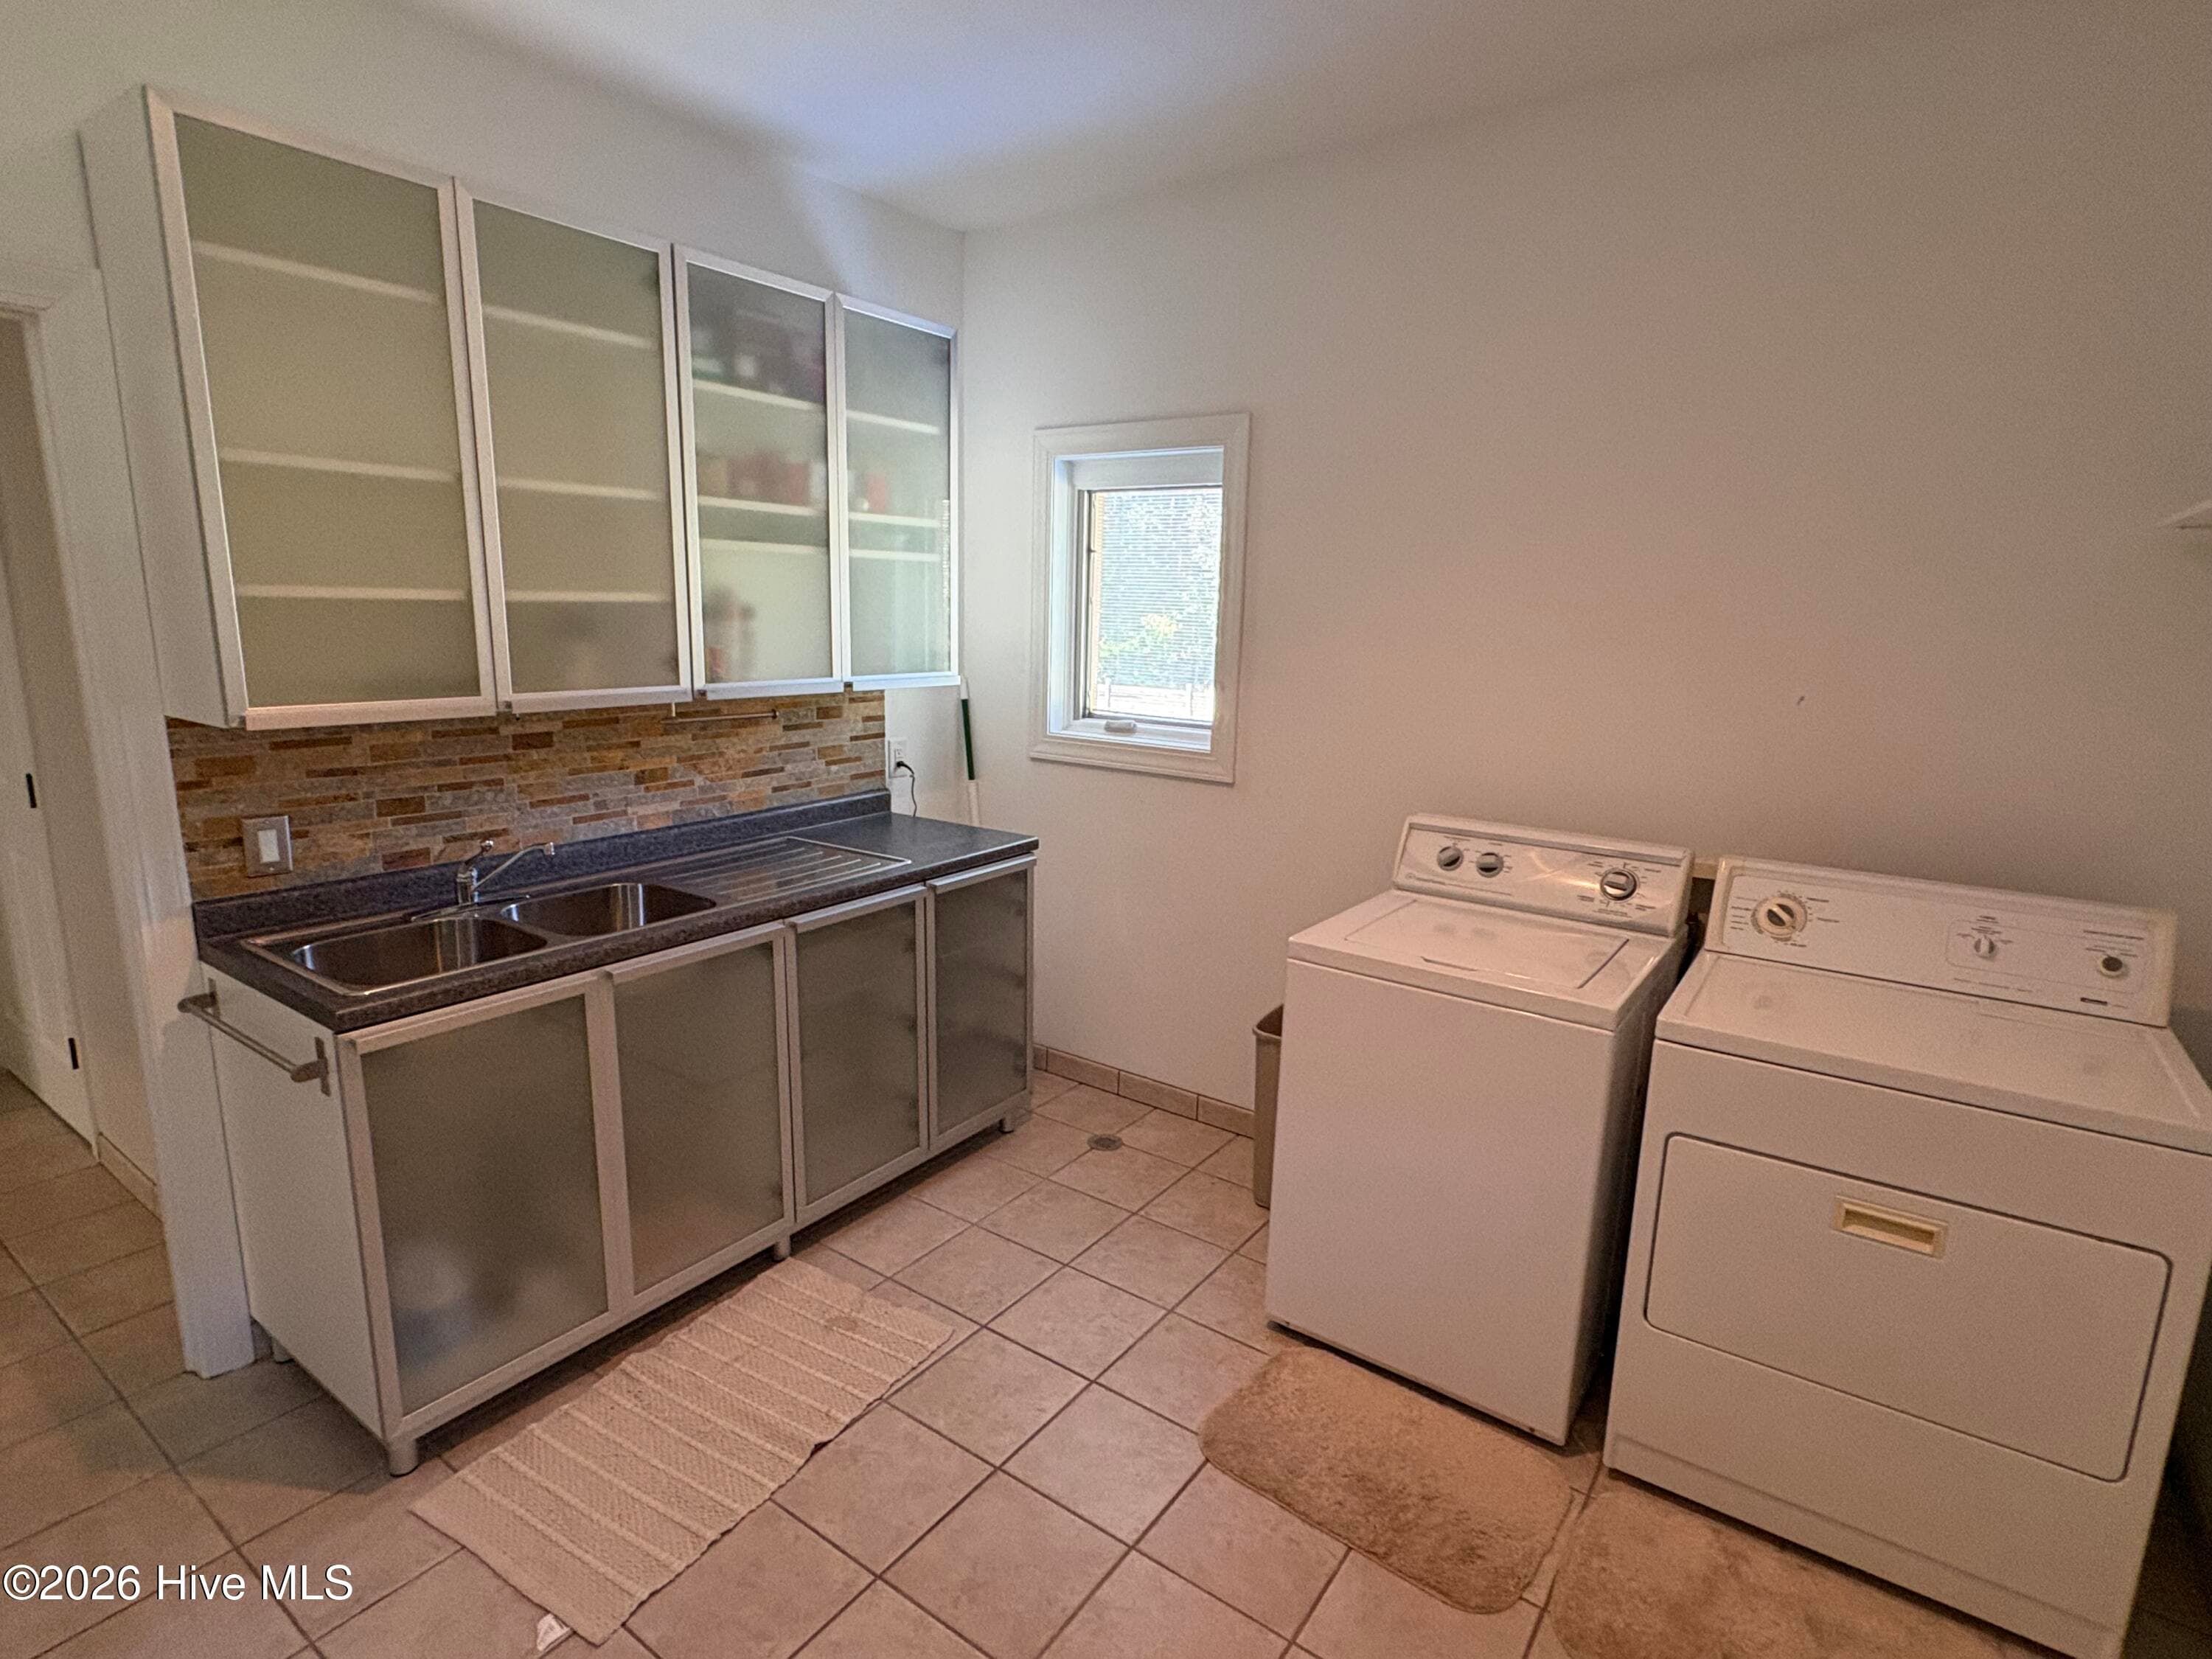
Single Family Residence at 550 Liverman Mill Road, Ahoskie, NC 27910, Ahoskie, photo 3 of 41
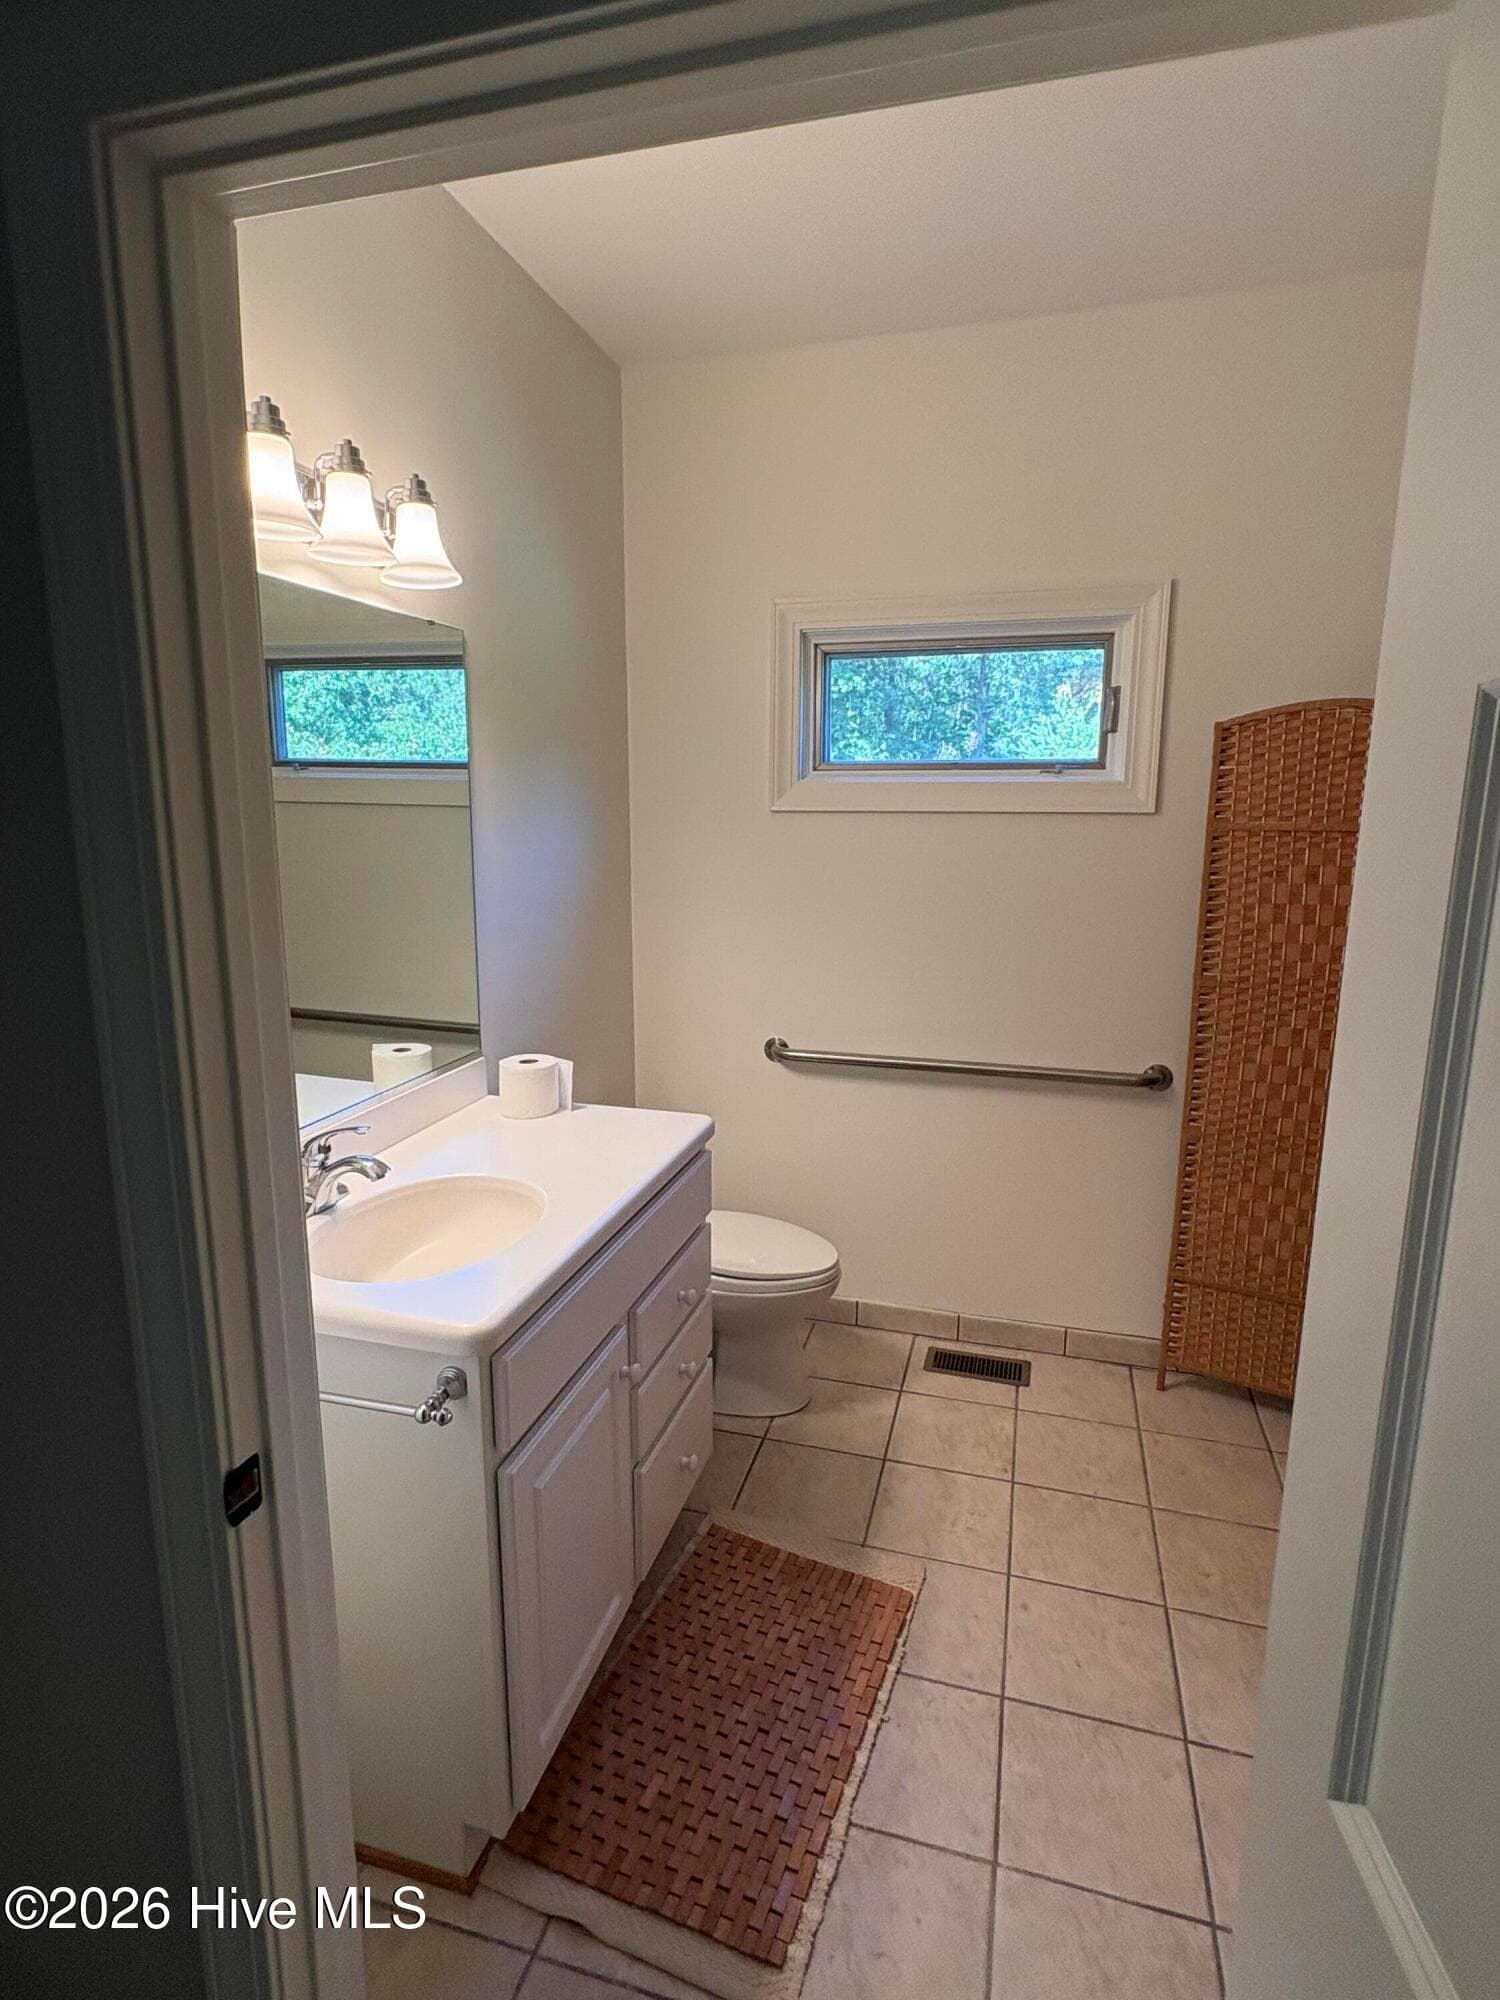
Single Family Residence at 550 Liverman Mill Road, Ahoskie, NC 27910, Ahoskie, photo 4 of 41
Single Family Residence at 550 Liverman Mill Road, Ahoskie, NC 27910, Ahoskie, photo 5 of 41
Single Family Residence at 550 Liverman Mill Road, Ahoskie, NC 27910, Ahoskie, photo 6 of 41
Single Family Residence at 550 Liverman Mill Road, Ahoskie, NC 27910, Ahoskie, photo 7 of 41
Single Family Residence at 550 Liverman Mill Road, Ahoskie, NC 27910, Ahoskie, photo 8 of 41
Single Family Residence at 550 Liverman Mill Road, Ahoskie, NC 27910, Ahoskie, photo 9 of 41
Single Family Residence at 550 Liverman Mill Road, Ahoskie, NC 27910, Ahoskie, photo 10 of 41
Single Family Residence at 550 Liverman Mill Road, Ahoskie, NC 27910, Ahoskie, photo 11 of 41
Single Family Residence at 550 Liverman Mill Road, Ahoskie, NC 27910, Ahoskie, photo 12 of 41
Single Family Residence at 550 Liverman Mill Road, Ahoskie, NC 27910, Ahoskie, photo 13 of 41
Single Family Residence at 550 Liverman Mill Road, Ahoskie, NC 27910, Ahoskie, photo 14 of 41
Single Family Residence at 550 Liverman Mill Road, Ahoskie, NC 27910, Ahoskie, photo 15 of 41
Single Family Residence at 550 Liverman Mill Road, Ahoskie, NC 27910, Ahoskie, photo 16 of 41
Single Family Residence at 550 Liverman Mill Road, Ahoskie, NC 27910, Ahoskie, photo 17 of 41
Single Family Residence at 550 Liverman Mill Road, Ahoskie, NC 27910, Ahoskie, photo 18 of 41
Single Family Residence at 550 Liverman Mill Road, Ahoskie, NC 27910, Ahoskie, photo 19 of 41
Single Family Residence at 550 Liverman Mill Road, Ahoskie, NC 27910, Ahoskie, photo 20 of 41
Single Family Residence at 550 Liverman Mill Road, Ahoskie, NC 27910, Ahoskie, photo 21 of 41
Single Family Residence at 550 Liverman Mill Road, Ahoskie, NC 27910, Ahoskie, photo 22 of 41
Single Family Residence at 550 Liverman Mill Road, Ahoskie, NC 27910, Ahoskie, photo 23 of 41
Single Family Residence at 550 Liverman Mill Road, Ahoskie, NC 27910, Ahoskie, photo 24 of 41
Single Family Residence at 550 Liverman Mill Road, Ahoskie, NC 27910, Ahoskie, photo 25 of 41
Single Family Residence at 550 Liverman Mill Road, Ahoskie, NC 27910, Ahoskie, photo 26 of 41
Single Family Residence at 550 Liverman Mill Road, Ahoskie, NC 27910, Ahoskie, photo 27 of 41
Single Family Residence at 550 Liverman Mill Road, Ahoskie, NC 27910, Ahoskie, photo 28 of 41
Single Family Residence at 550 Liverman Mill Road, Ahoskie, NC 27910, Ahoskie, photo 29 of 41
Single Family Residence at 550 Liverman Mill Road, Ahoskie, NC 27910, Ahoskie, photo 30 of 41
Single Family Residence at 550 Liverman Mill Road, Ahoskie, NC 27910, Ahoskie, photo 31 of 41
Single Family Residence at 550 Liverman Mill Road, Ahoskie, NC 27910, Ahoskie, photo 32 of 41
Single Family Residence at 550 Liverman Mill Road, Ahoskie, NC 27910, Ahoskie, photo 33 of 41
Single Family Residence at 550 Liverman Mill Road, Ahoskie, NC 27910, Ahoskie, photo 34 of 41
Single Family Residence at 550 Liverman Mill Road, Ahoskie, NC 27910, Ahoskie, photo 35 of 41
Single Family Residence at 550 Liverman Mill Road, Ahoskie, NC 27910, Ahoskie, photo 36 of 41
Single Family Residence at 550 Liverman Mill Road, Ahoskie, NC 27910, Ahoskie, photo 37 of 41
Single Family Residence at 550 Liverman Mill Road, Ahoskie, NC 27910, Ahoskie, photo 38 of 41
Single Family Residence at 550 Liverman Mill Road, Ahoskie, NC 27910, Ahoskie, photo 39 of 41
Single Family Residence at 550 Liverman Mill Road, Ahoskie, NC 27910, Ahoskie, photo 40 of 41
Single Family Residence at 550 Liverman Mill Road, Ahoskie, NC 27910, Ahoskie, photo 41 of 41
41 photos

$599,000

550 Liverman Mill Road, Ahoskie, NC 27910
Ahoskie, NC 27910
Listed by Josh Vinson · Vinson Real Estate
Bedrooms
4
Bathrooms
3.5
Living area
4,200 sqft
Year built
2002

About this home

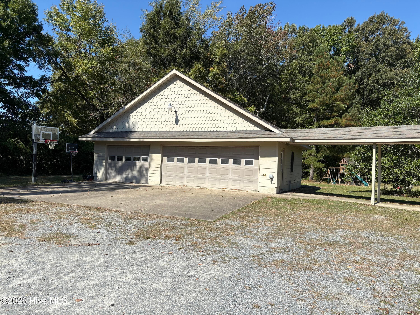
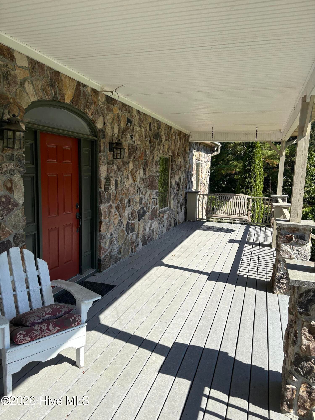
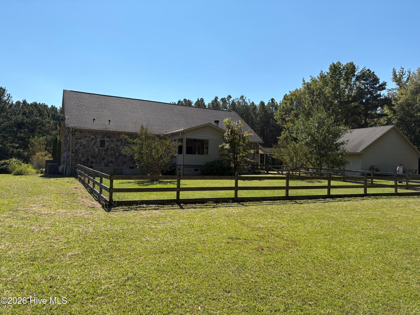
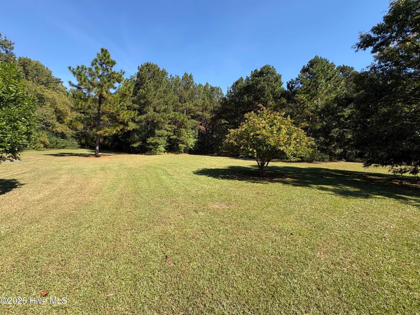
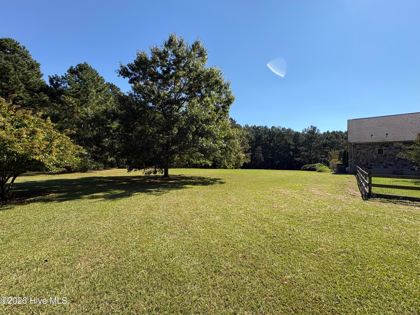
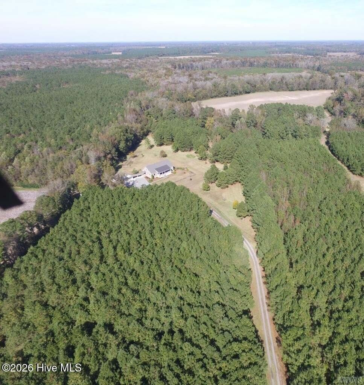
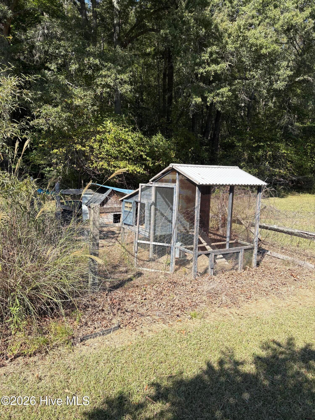
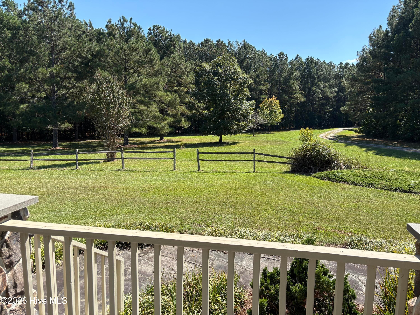
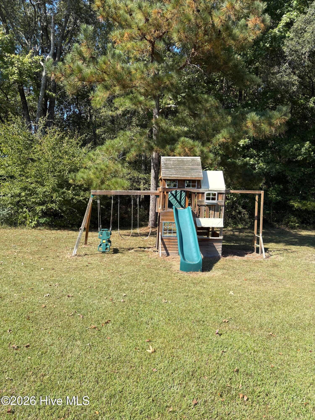
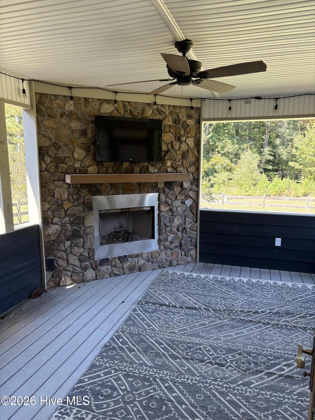
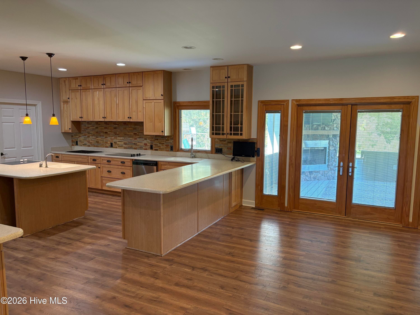
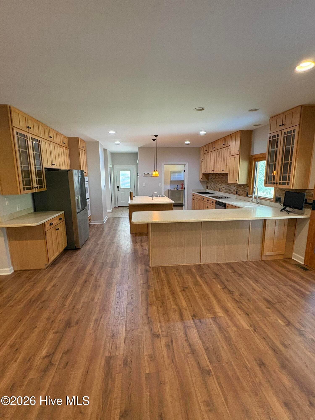
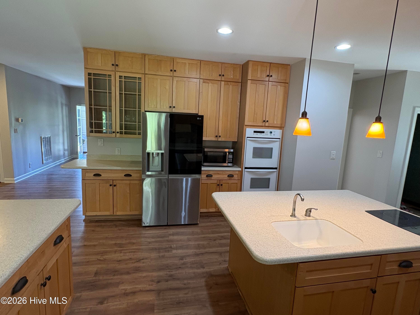
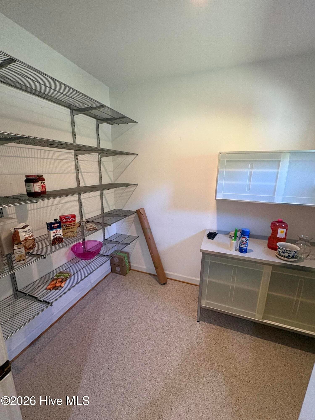
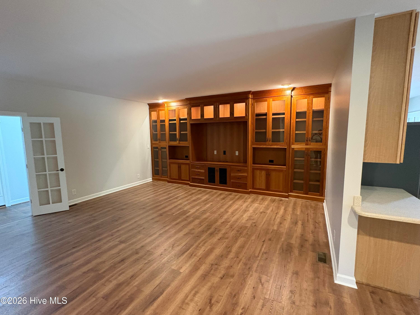
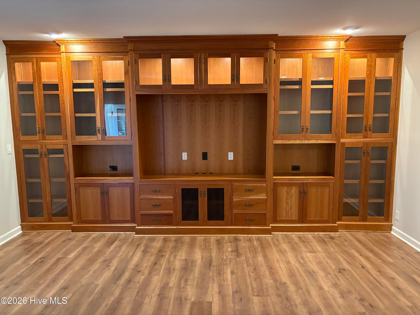
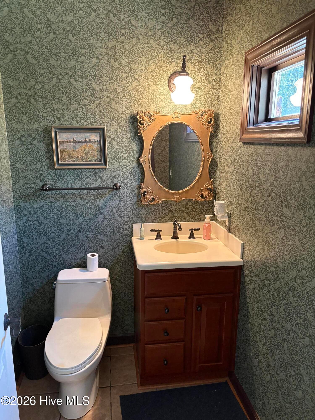
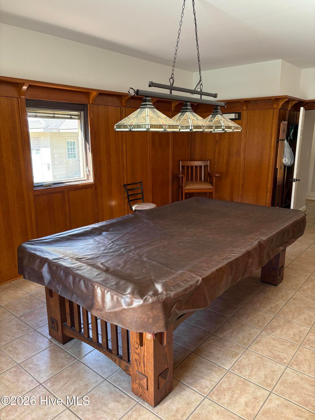
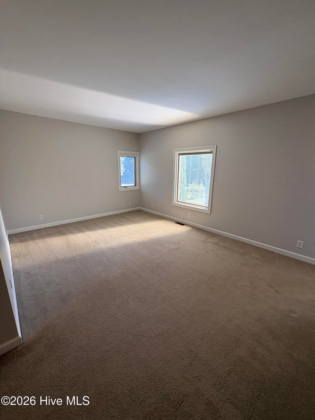
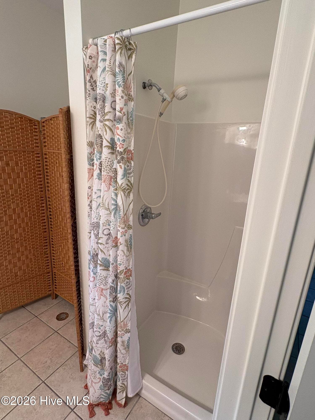
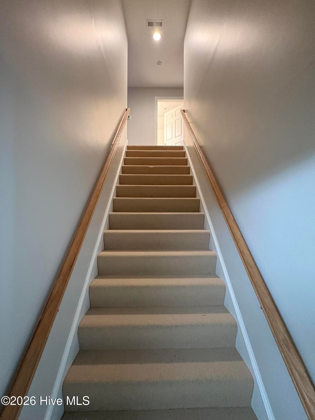
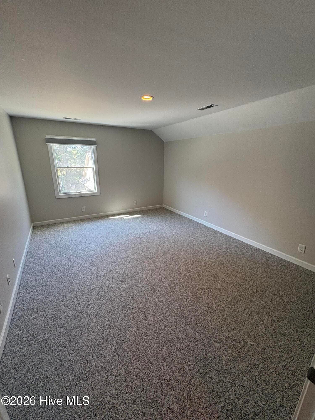
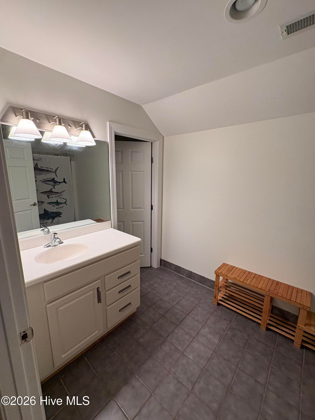
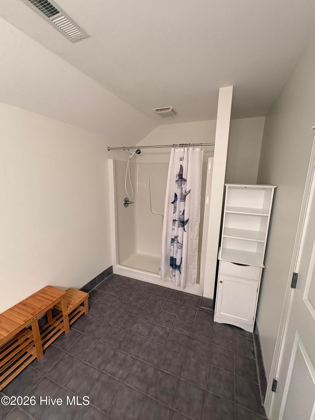
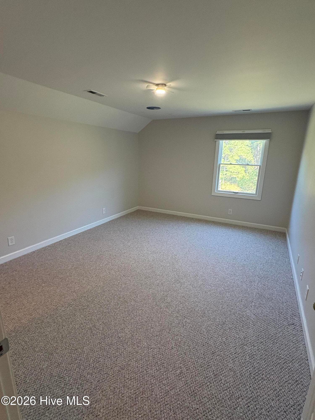
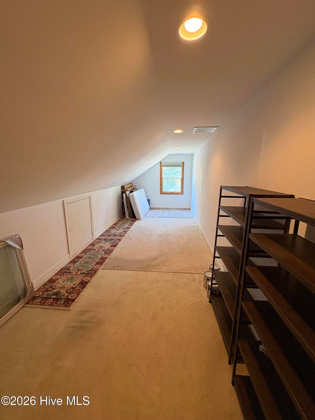
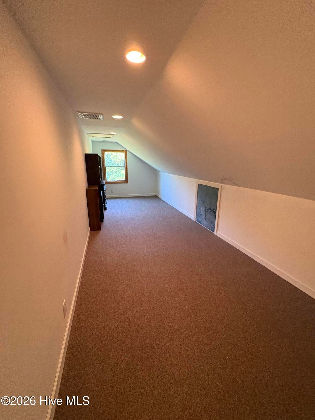
Tucked away in a peaceful, secluded setting on over 10 acres, this beautiful move-in ready stone exterior home offers the perfect blend of privacy, comfort, and charm. Surrounded by mature woods and natural beauty, this property provides a tranquil retreat with plenty of room to spread out and enjoy the outdoors. Inside, you'll find newly installed Pergo laminate floors throughout the kitchen and living room. Additionally, there is fresh paint that gives the home a bright, updated feel. The home offers four bedrooms and three full bathrooms, including two bedrooms and two full baths on the main level, with two additional bedrooms and a full bath upstairs. The home also features an abundance of flexible living space! A versatile pool room could easily serve as a formal dining room. A spacious walk-in laundry room adds everyday convenience, and two additional climate-controlled rooms upstairs offer endless possibilities for hobbies, recreation, storage, or other uses to fit your needs. A covered breezeway leads to a spacious three-car garage that offers plenty of room for vehicles, equipment, and storage. One of the home's standout features is the inviting lanai, complete with a cozy fireplace and television--an ideal space for entertaining guests, or relaxing while enjoying the peaceful surroundings. There is a portion of the backyard that is fenced for animal lovers. With over 10 acres and NO restrictive covenants, the possibilities are endless! Whether you're looking for a private retreat, room for your hobbies or animals, or simply the freedom to enjoy your property your way, this one has so much to offer. Enjoy the beauty of country living! Properties offering this much acreage, privacy, and character are a rare find--schedule your private showing today!

Highlights

Fireplace

Property details

MLS
Hive MLS
MLS #
100610416
Property type
Single Family Residence
Subdivision
N/A
Status
Active
Days on market
2
On market date
October 15, 2026
Stories
N/A
Total bathrooms
3.5
Garage spaces
3
Parking spaces
3
Lot size
10.95 acres
Loading map…

Nearby schools

Within 10 miles. School directory data from the National Center for Education Statistics (NCES), accessed via the Urban Institute Education Data API. Local Score is calculated by INNOVATE Real Estate; where a state rating is shown, it comes from that state's own official school report card.

Elementary
Bearfield Primary
5.18 mi away · Grades -1-3
Nearest school -- attendance-zone data not available here
2.6
Local Score (state rating (2025) blended 70/30 with student-teacher ratio) -- not an official state rating
State rating: D (2025)
Enrollment
562
Student:teacher ratio
13.7:1
District
Hertford County Schools
Middle
Hertford County Middle
5.73 mi away · Grades 6-8
Nearest school -- attendance-zone data not available here
1.6
Local Score (state rating (2025) blended 70/30 with student-teacher ratio) -- not an official state rating
State rating: F (2025)
Enrollment
568
Student:teacher ratio
16.7:1
District
Hertford County Schools
High
Hertford Co Early College
2.64 mi away · Grades 9-13
Nearest school -- attendance-zone data not available here
3.1
Local Score (state rating (2025) blended 70/30 with student-teacher ratio) -- not an official state rating
State rating: B (2025)
Enrollment
179
Student:teacher ratio
22.4:1
District
Hertford County Schools

Walkability

Blended score for Ahoskie's center, calculated by INNOVATE Real Estate from two sources: the EPA's National Walkability Index (street network, transit, land-use mix) and Google Places amenity data (what's actually reachable on foot from this point). EPA National Walkability Index only -- nearby-amenity data not cached yet for this area.

24
Car-dependent
out of 100
EPA National Walkability Index
4.8 / 20 -- Least walkable

Mortgage calculator

Estimate only - actual rate and payment depend on your lender, credit, and loan program.

$
%
%
Adjust tax / insurance estimates
% / yr
$
/mo
Est. monthly payment
$3,757/mo
$119,800 down
$479,200 loan
Principal & interest$3,108
Property tax (est.)$499
Home insurance (est.)$150

Similar homes you might like

Data source: Listing information provided by Hive MLS via Trestle/CoreLogic. Last updated 2 days ago.

Information herein deemed reliable but not guaranteed; all measurements, school assignments, HOA fees, taxes, and feature lists are approximate and should be independently verified. Equal Housing Opportunity.