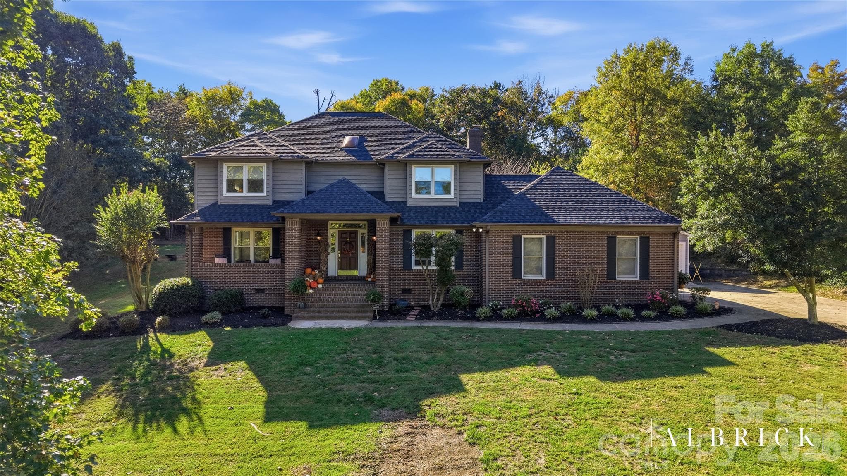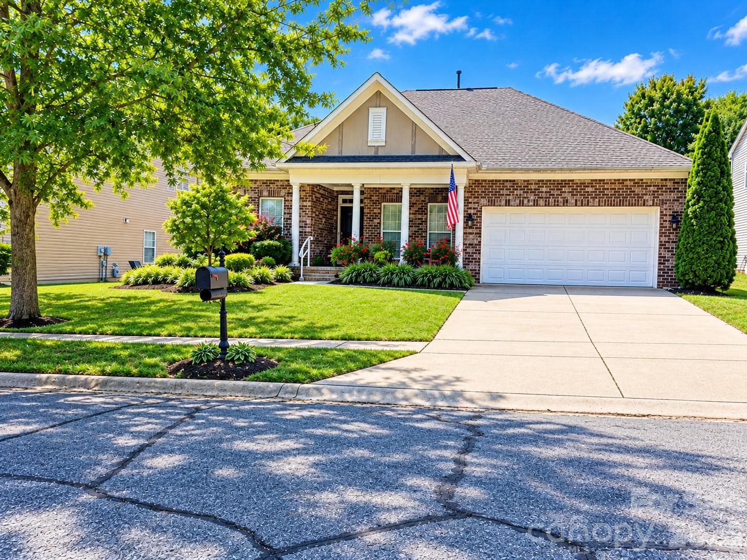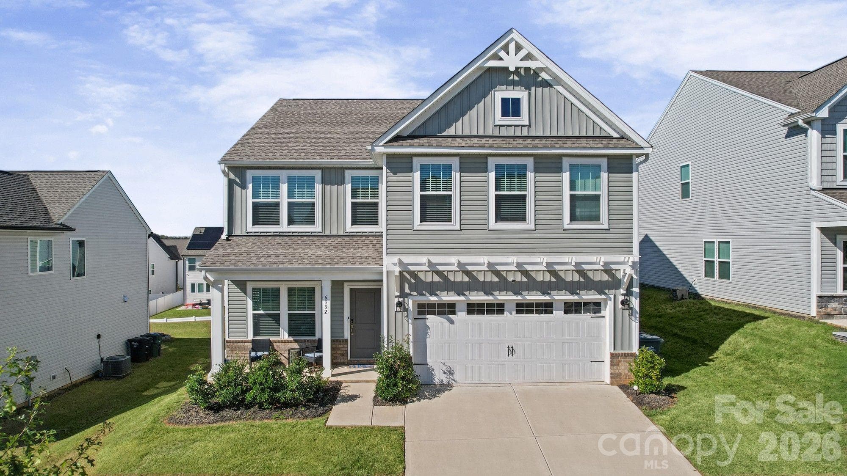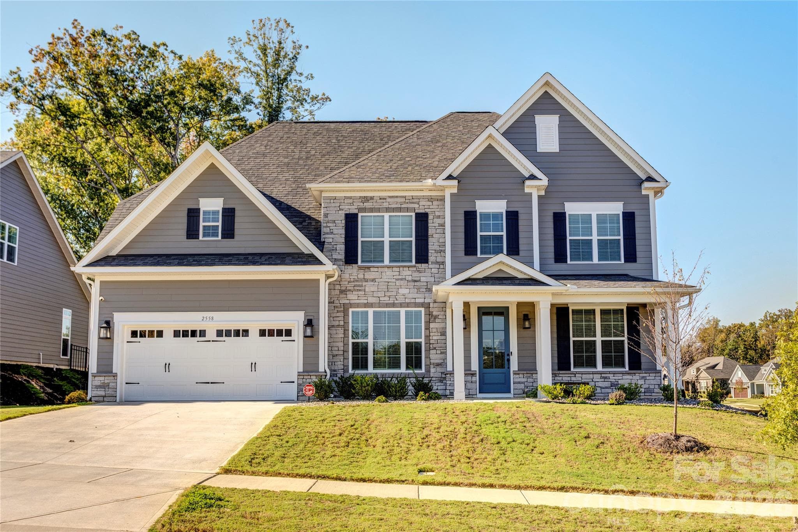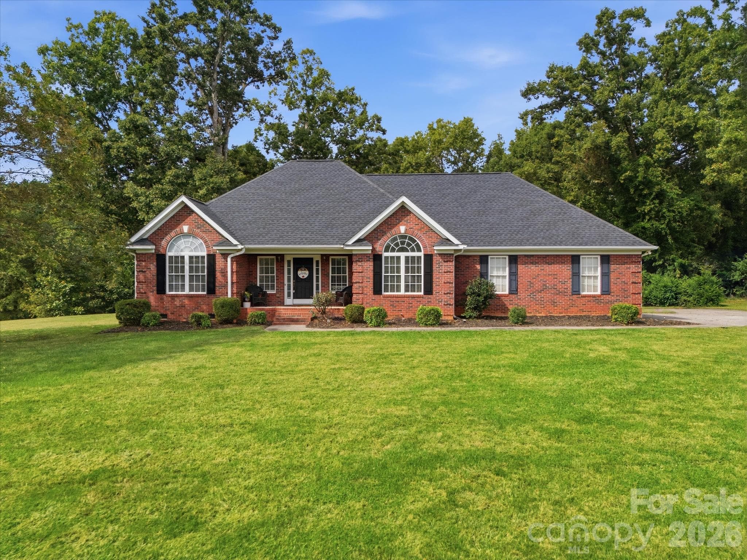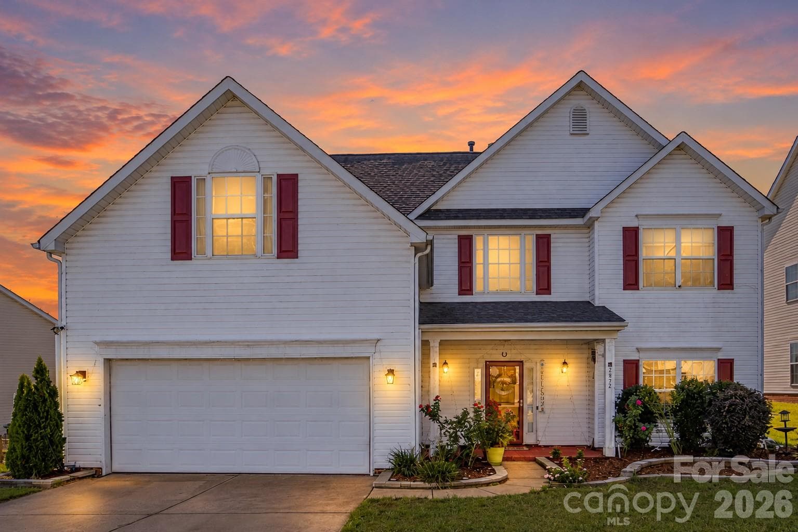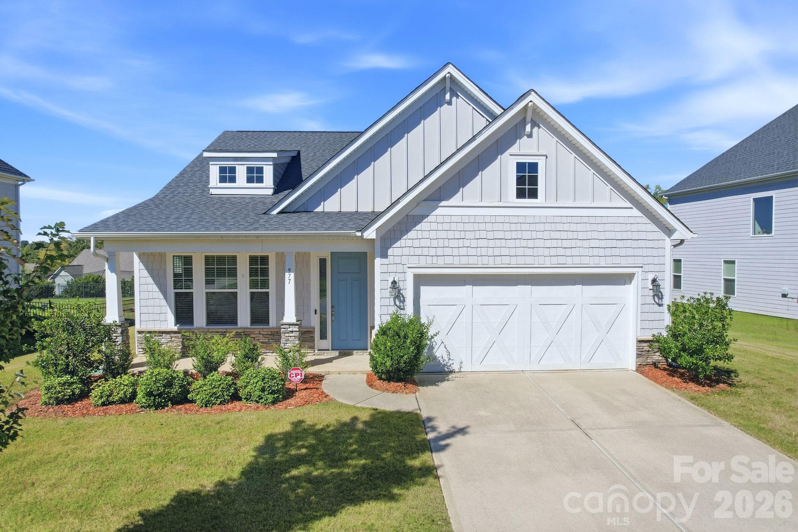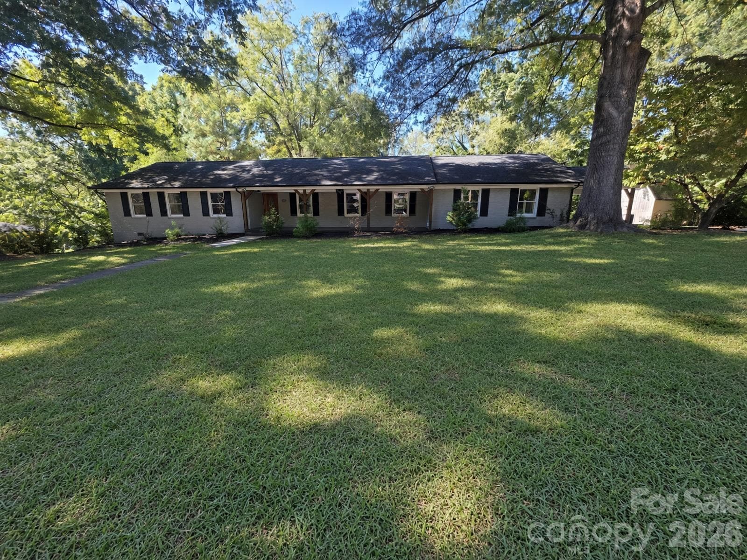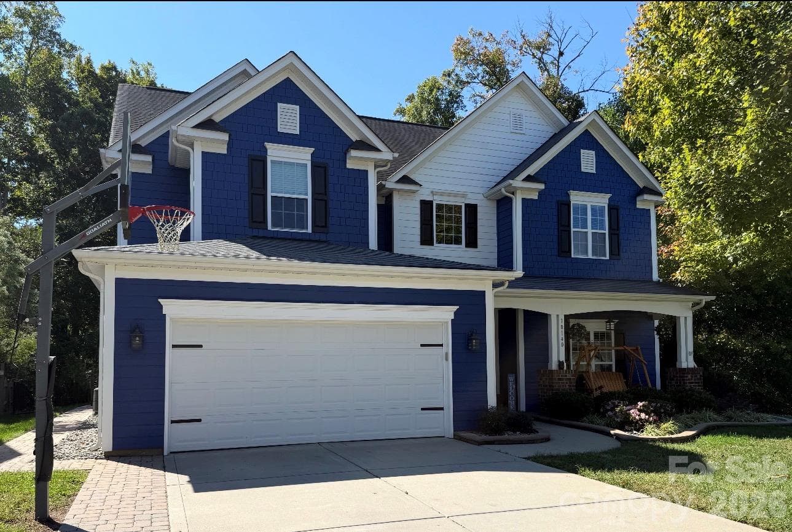
Single Family Residence at 10140 Falling Leaf Drive, Concord
Single Family Residence at 10140 Falling Leaf Drive, Concord, photo 2 of 38
Single Family Residence at 10140 Falling Leaf Drive, Concord, photo 3 of 38
Single Family Residence at 10140 Falling Leaf Drive, Concord, photo 4 of 38
Single Family Residence at 10140 Falling Leaf Drive, Concord, photo 5 of 38
Single Family Residence at 10140 Falling Leaf Drive, Concord, photo 6 of 38
Single Family Residence at 10140 Falling Leaf Drive, Concord, photo 7 of 38
Single Family Residence at 10140 Falling Leaf Drive, Concord, photo 8 of 38
Single Family Residence at 10140 Falling Leaf Drive, Concord, photo 9 of 38
Single Family Residence at 10140 Falling Leaf Drive, Concord, photo 10 of 38
Single Family Residence at 10140 Falling Leaf Drive, Concord, photo 11 of 38
Single Family Residence at 10140 Falling Leaf Drive, Concord, photo 12 of 38
Single Family Residence at 10140 Falling Leaf Drive, Concord, photo 13 of 38
Single Family Residence at 10140 Falling Leaf Drive, Concord, photo 14 of 38
Single Family Residence at 10140 Falling Leaf Drive, Concord, photo 15 of 38
Single Family Residence at 10140 Falling Leaf Drive, Concord, photo 16 of 38
Single Family Residence at 10140 Falling Leaf Drive, Concord, photo 17 of 38
Single Family Residence at 10140 Falling Leaf Drive, Concord, photo 18 of 38
Single Family Residence at 10140 Falling Leaf Drive, Concord, photo 19 of 38
Single Family Residence at 10140 Falling Leaf Drive, Concord, photo 20 of 38
Single Family Residence at 10140 Falling Leaf Drive, Concord, photo 21 of 38
Single Family Residence at 10140 Falling Leaf Drive, Concord, photo 22 of 38
Single Family Residence at 10140 Falling Leaf Drive, Concord, photo 23 of 38
Single Family Residence at 10140 Falling Leaf Drive, Concord, photo 24 of 38
Single Family Residence at 10140 Falling Leaf Drive, Concord, photo 25 of 38
Single Family Residence at 10140 Falling Leaf Drive, Concord, photo 26 of 38
Single Family Residence at 10140 Falling Leaf Drive, Concord, photo 27 of 38
Single Family Residence at 10140 Falling Leaf Drive, Concord, photo 28 of 38
Single Family Residence at 10140 Falling Leaf Drive, Concord, photo 29 of 38
Single Family Residence at 10140 Falling Leaf Drive, Concord, photo 30 of 38
Single Family Residence at 10140 Falling Leaf Drive, Concord, photo 31 of 38
Single Family Residence at 10140 Falling Leaf Drive, Concord, photo 32 of 38
Single Family Residence at 10140 Falling Leaf Drive, Concord, photo 33 of 38
Single Family Residence at 10140 Falling Leaf Drive, Concord, photo 34 of 38
Single Family Residence at 10140 Falling Leaf Drive, Concord, photo 35 of 38
Single Family Residence at 10140 Falling Leaf Drive, Concord, photo 36 of 38
Single Family Residence at 10140 Falling Leaf Drive, Concord, photo 37 of 38
Single Family Residence at 10140 Falling Leaf Drive, Concord, photo 38 of 38
38 photos

$639,900

10140 Falling Leaf Drive
Concord, NC 28027
Listed by Jenny Seel · Howard Hanna Allen Tate Fort Mill
Bedrooms
5
Bathrooms
3
Living area
2,869 sqft
Year built
2012

About this home

Welcome to this stunning 5-bedroom home in the highly desirable Winding Walk subdivision! With its freshly painted blue-and-white exterior, beautiful new landscaping, and charming curb appeal, this home perfectly blends style, comfort, and functionality. Inside, you’ll discover a chef-inspired kitchen, gorgeous hardwood stairs, stylish luxury vinyl plank flooring, and thoughtfully designed details throughout, including shiplap accents, custom shelving, and beautiful wood beam trim downstairs. A dedicated downstairs office, complete with double doors to help minimize noise, provides the perfect private workspace for those working from home. Enjoy added comfort, convenience, and peace of mind with integrated Google Nest smart home technology. Dual-zone heating and cooling with smart Nest thermostats allow for customized temperature control across the home. Nest security cameras monitor the backyard and garage entry points, while a Nest doorbell camera adds visibility at the front entrance. Google Nest smoke and carbon monoxide alarms provide an added layer of home safety, bringing smart monitoring together throughout the home. Step outside to a spacious, fully fenced backyard that offers a rare combination of privacy and natural beauty. Backing up to peaceful woods with a walking trail and creek, the property has neighbors on only one side, creating a serene setting to enjoy the outdoors. The backyard is designed for both relaxation and entertaining, featuring a stunning wood ceiling over the covered patio and an in-ground basketball goal for added fun and recreation. The exceptional neighborhood amenities make this home even more appealing! Enjoy access to a clubhouse perfect for hosting private gatherings, a resort-style swimming pool with a lazy river, and pickleball and tennis courts all just moments from home. With its stylish updates, flexible living spaces, inviting outdoor retreat, and outstanding community amenities, this home offers the perfect place to live, work, relax, and entertain. Don’t miss the opportunity to make this beautiful property your own! Square footage is based on county records and will be updated before October 18, along with updated photos.

Highlights

Fireplace

Property details

MLS
Canopy MLS
MLS #
CAR4434414
Property type
Single Family Residence
Subdivision
Winding Walk
Status
Active
Days on market
N/A
On market date
October 18, 2026
Stories
N/A
Total bathrooms
3
Garage spaces
2
Parking spaces
N/A
Lot size
N/A
Loading map…

Nearby schools

Within 10 miles. School directory data from the National Center for Education Statistics (NCES), accessed via the Urban Institute Education Data API. Local Score is calculated by INNOVATE Real Estate; where a state rating is shown, it comes from that state's own official school report card.

Elementary
Cox Mill Elementary
1.08 mi away · Grades 0-5
Zoned school (attendance boundary, 2015-16 data)
4.7
Local Score (state rating (2025) blended 70/30 with student-teacher ratio) -- not an official state rating
State rating: A (2025)
Enrollment
1,044
Student:teacher ratio
14.7:1
District
Cabarrus County Schools
Middle
Harris Road Middle
2.03 mi away · Grades 6-8
Zoned school (attendance boundary, 2015-16 data)
4.1
Local Score (state rating (2025) blended 70/30 with student-teacher ratio) -- not an official state rating
State rating: A (2025)
Enrollment
1,404
Student:teacher ratio
18.5:1
District
Cabarrus County Schools
High
Cabarrus-Kannapolis Early Coll
5.66 mi away · Grades 9-13
Zoned school (attendance boundary, 2015-16 data)
3.8
Local Score (state rating (2025) blended 70/30 with student-teacher ratio) -- not an official state rating
State rating: A (2025)
Enrollment
240
Student:teacher ratio
30.0:1
District
Cabarrus County Schools

Walkability

Blended score for Concord's center, calculated by INNOVATE Real Estate from two sources: the EPA's National Walkability Index (street network, transit, land-use mix) and Google Places amenity data (what's actually reachable on foot from this point). 60% EPA National Walkability Index + 40% nearby-amenity density (Google Places).

43
Somewhat walkable
out of 100
EPA National Walkability Index
7.2 / 20 -- Below average walkable
Google Places amenity density
53 / 100
Restaurants & cafes7
Grocery stores1
Parks5
Schools6
Transit stops0
Pharmacies0

Market position

How this listing compares to current activity in Concord, from live MLS data.

On the market 0 days -- 70 fewer days than Concord's current average of 70 days.
For reference, the median list price across 632 active listings in Concord right now is $359,000.

Mortgage calculator

Estimate only - actual rate and payment depend on your lender, credit, and loan program.

$
%
%
Adjust tax / insurance estimates
% / yr
$
/mo
Est. monthly payment
$4,004/mo
$127,980 down
$511,920 loan
Principal & interest$3,320
Property tax (est.)$533
Home insurance (est.)$150

Similar homes you might like

Data source: Listing information provided by Canopy MLS (carolina) via Trestle/CoreLogic. Last updated 20 hr ago.

Information herein deemed reliable but not guaranteed; all measurements, school assignments, HOA fees, taxes, and feature lists are approximate and should be independently verified. Equal Housing Opportunity.