





$599,000
About this home
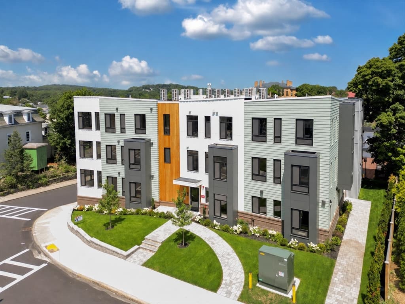

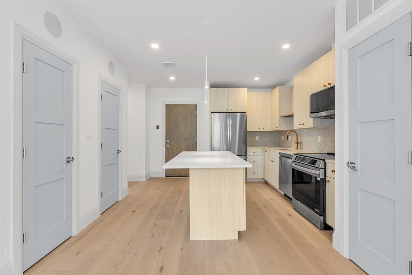
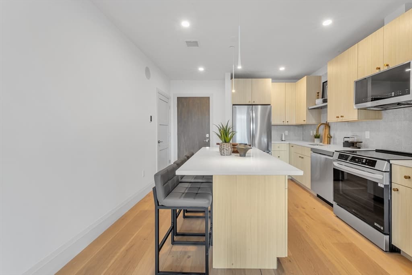
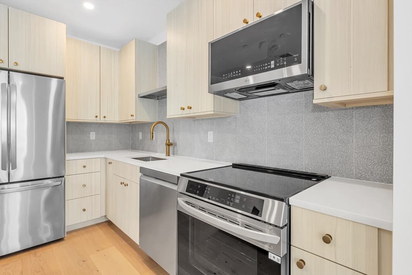
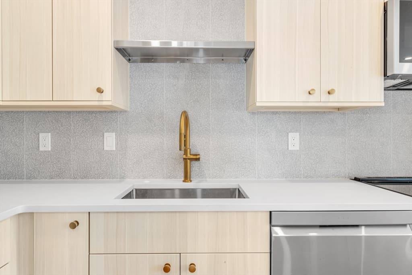
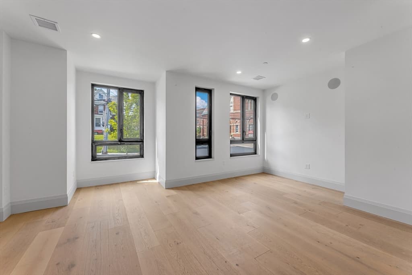
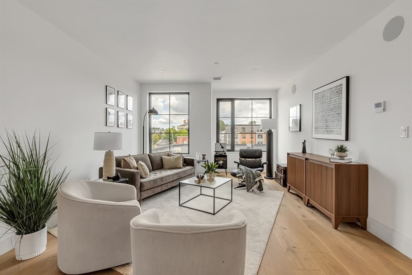
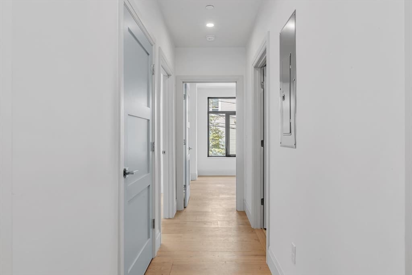
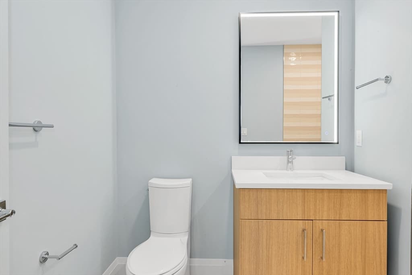
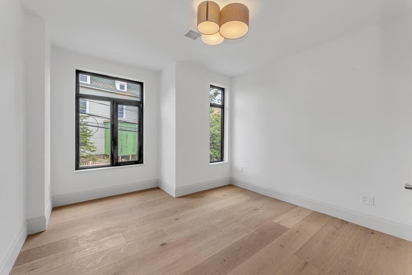
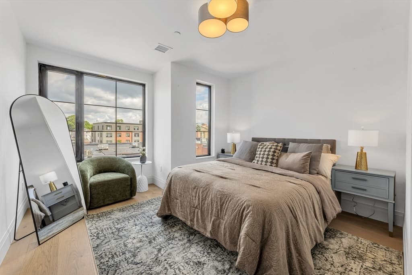
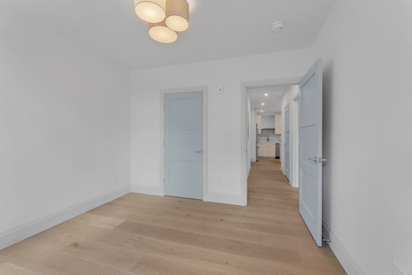
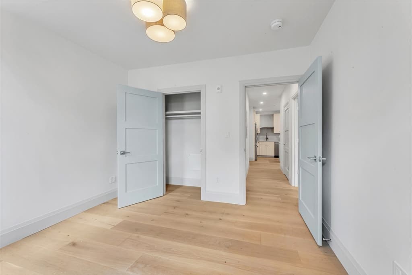
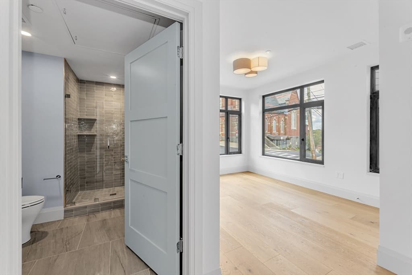
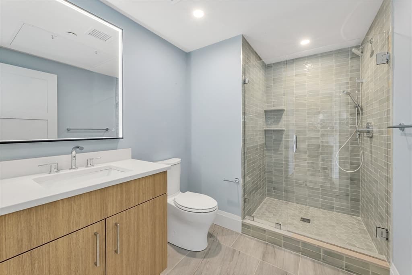
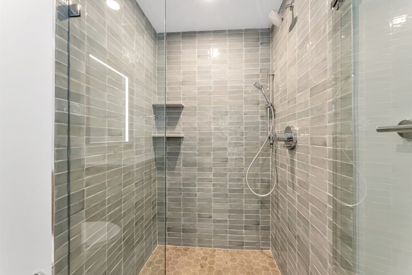
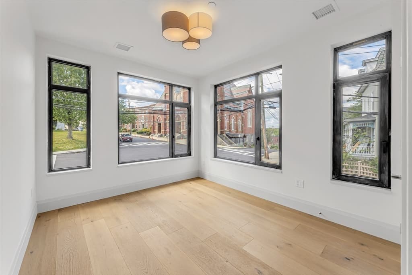
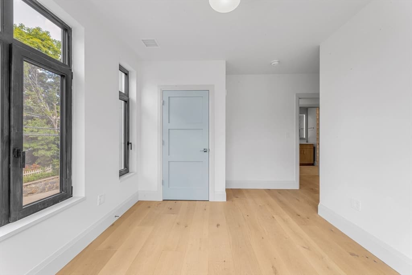
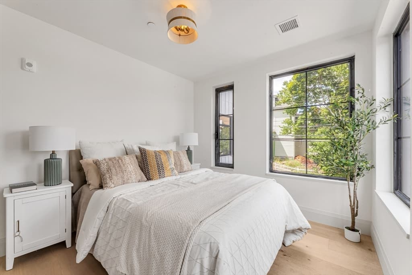
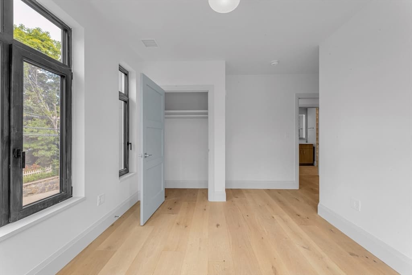
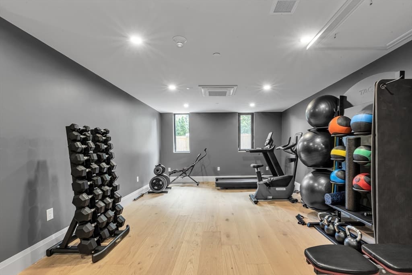
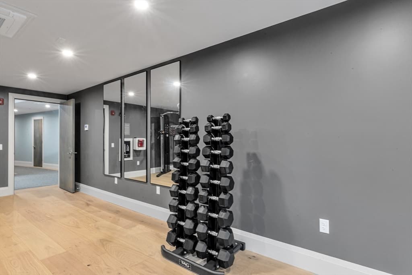
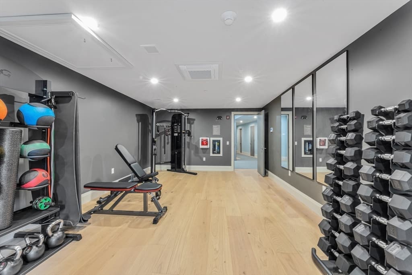
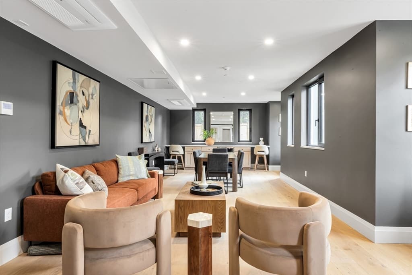
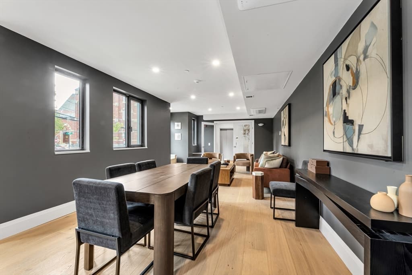
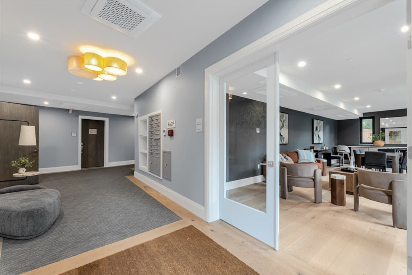
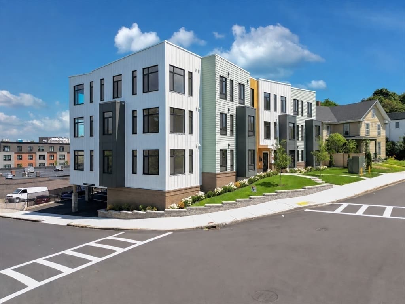
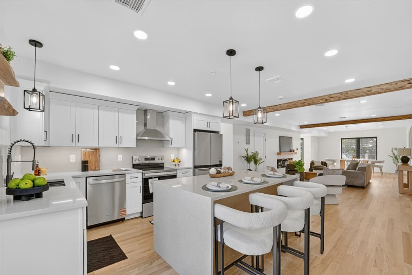
**Special 3.99% financing now available!** Welcome to **OAK 34**, Hyde Park's newest luxury boutique condominium, now ready for immediate occupancy. This exclusive collection of just 14 thoughtfully designed residences blends sophisticated modern design, quality craftsmanship, and exceptional everyday convenience. Residents enjoy premium amenities, including a beautifully appointed owner's lounge, fitness center, and elevator access from the main lobby to exclusive covered parking. Developed by N6 Properties, each one- and two-bedroom residence showcases refined finishes and contemporary style throughout. Designer kitchens by Cabinet Studio feature sleek LG appliance packages, quartz countertops, and custom cabinetry, creating spaces that are as functional as they are beautiful. Expansive windows fill each home with abundant natural light, while designer-tiled bathrooms offer a spa-inspired retreat, including a spacious second bath with a tub for added comfort and versatility. Additional features include integrated audio, custom closet systems, energy-efficient heating and cooling, smart thermostats, and the convenience of in-unit laundry. Ideally located with two nearby commuter rail stations offering express service to Downtown Boston, OAK 34 delivers the perfect combination of luxury, comfort, and connectivity in one of Boston's most exciting new residential communities. August specials now available for a limited time including low interest rates or a condo fee/closing costs credit.
Property details
- MLS #
- 73558878
- Property type
- Condominium
- Subdivision
- N/A
- Status
- Active
- Days on market
- 20
- On market date
- August 4, 2026
- Stories
- 1
- Garage spaces
- N/A
- Lot size
- N/A
Location
Get directions →Nearby schools
Within 10 miles · public school directory data (NCES)
- Enrollment
- 203
- Student:teacher ratio
- 11.3:1
- District
- Boston
- Enrollment
- 485
- Student:teacher ratio
- 11.0:1
- District
- Boston
- Enrollment
- 663
- Student:teacher ratio
- 10.2:1
- District
- Boston
Mortgage calculator
Estimate only - actual rate and payment depend on your lender, credit, and loan program.
Adjust tax / insurance estimates
Similar homes you might like
Data source: Listing information provided by MLS Property Information Network via Trestle/CoreLogic. Last updated 17 days ago.
Information herein deemed reliable but not guaranteed; all measurements, school assignments, HOA fees, taxes, and feature lists are approximate and should be independently verified. Equal Housing Opportunity.