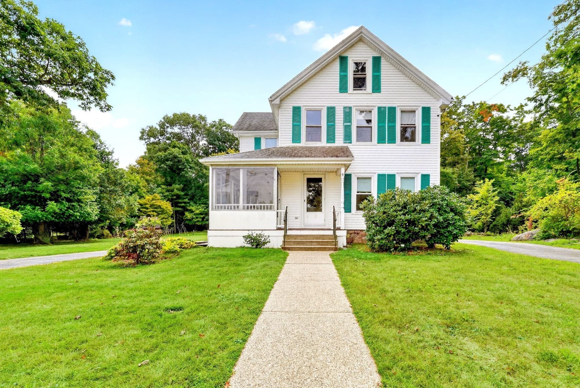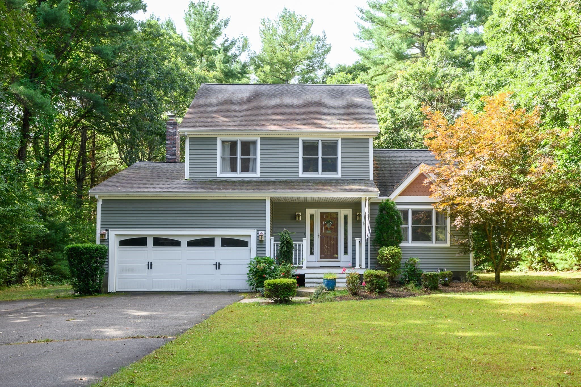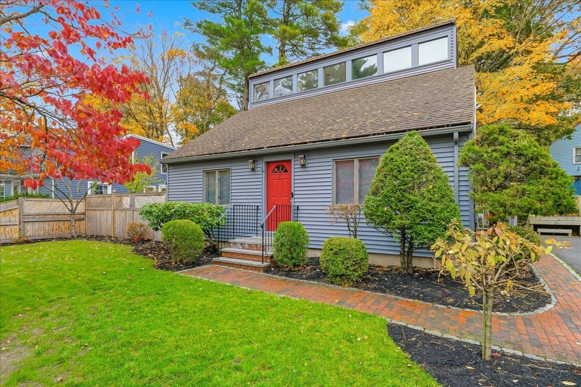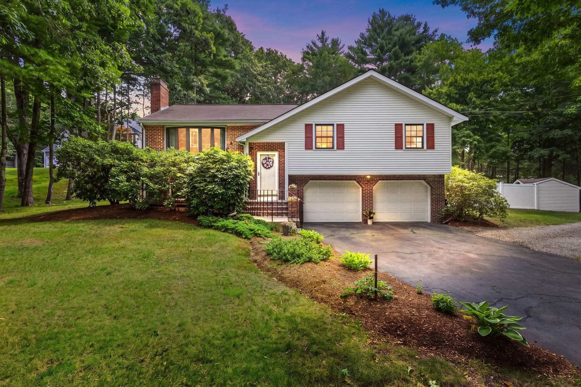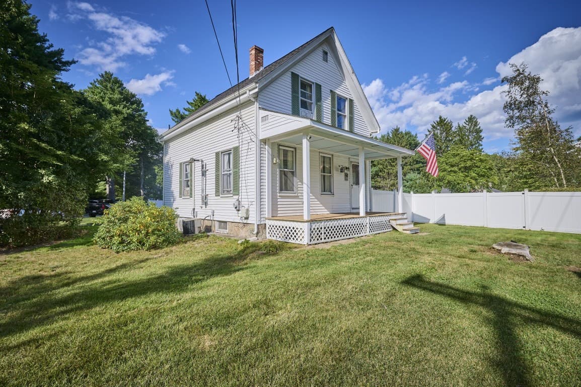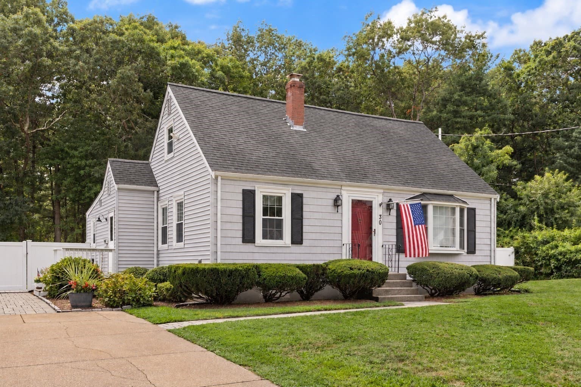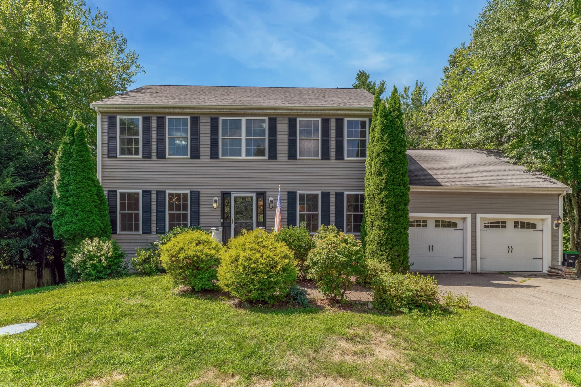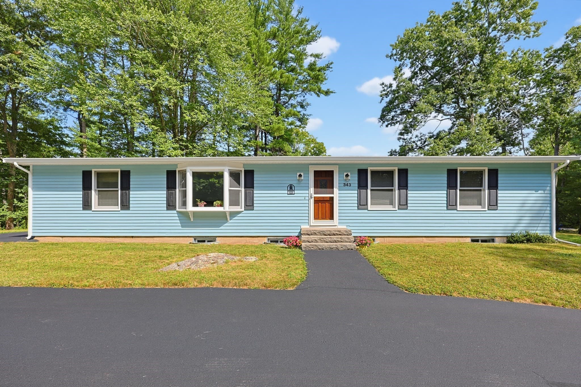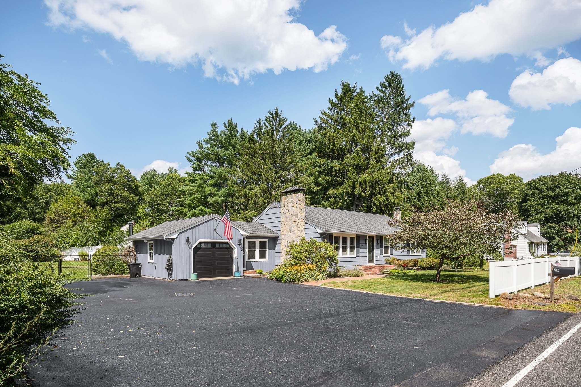
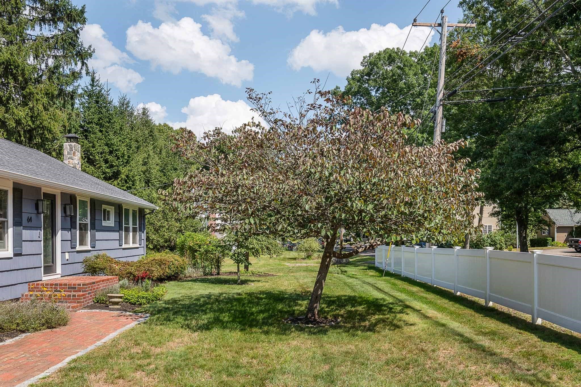
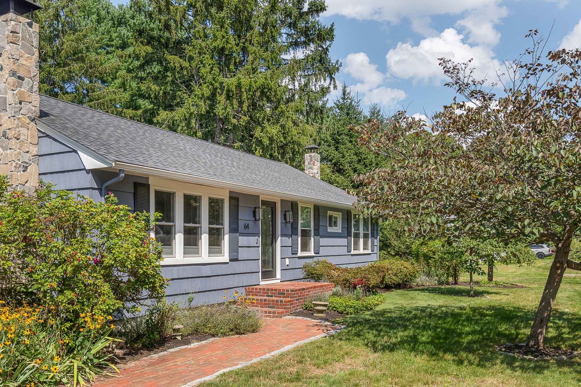
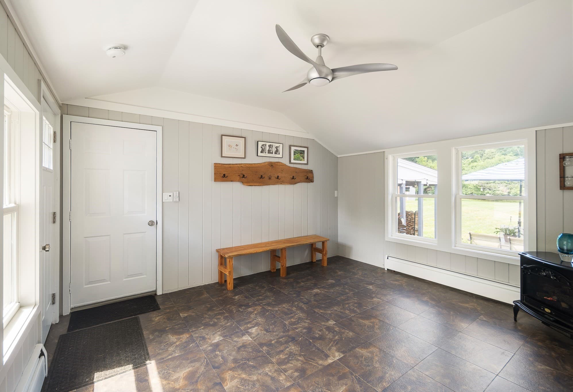
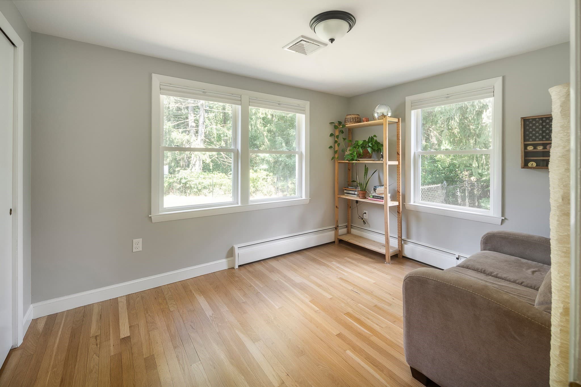
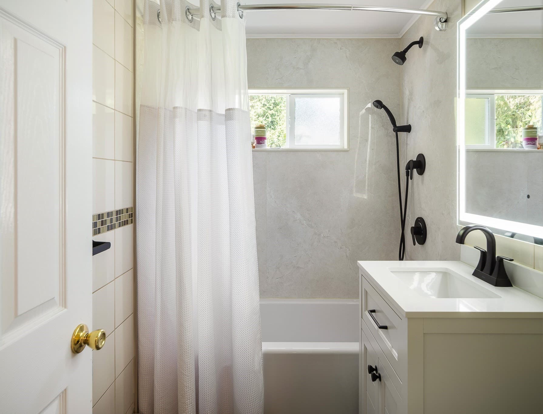
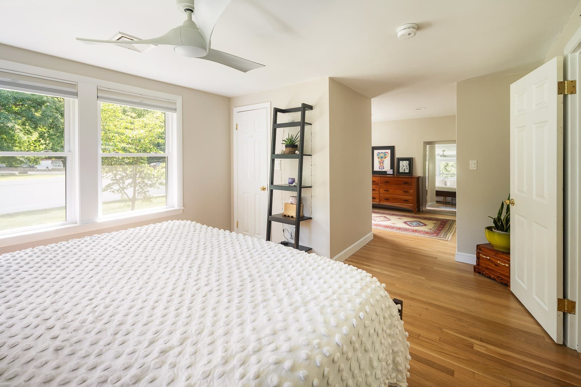
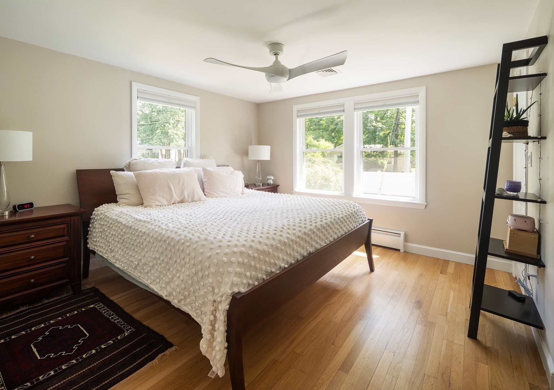
Single Family Residence at 64 Chestnut St, Foxboro MA 02035, Foxboro
Single Family Residence at 64 Chestnut St, Foxboro MA 02035, Foxboro, photo 2 of 29
Single Family Residence at 64 Chestnut St, Foxboro MA 02035, Foxboro, photo 3 of 29
Single Family Residence at 64 Chestnut St, Foxboro MA 02035, Foxboro, photo 4 of 29
Single Family Residence at 64 Chestnut St, Foxboro MA 02035, Foxboro, photo 5 of 29
Single Family Residence at 64 Chestnut St, Foxboro MA 02035, Foxboro, photo 6 of 29
Single Family Residence at 64 Chestnut St, Foxboro MA 02035, Foxboro, photo 7 of 29
Single Family Residence at 64 Chestnut St, Foxboro MA 02035, Foxboro, photo 8 of 29
Single Family Residence at 64 Chestnut St, Foxboro MA 02035, Foxboro, photo 9 of 29
Single Family Residence at 64 Chestnut St, Foxboro MA 02035, Foxboro, photo 10 of 29
Single Family Residence at 64 Chestnut St, Foxboro MA 02035, Foxboro, photo 11 of 29
Single Family Residence at 64 Chestnut St, Foxboro MA 02035, Foxboro, photo 12 of 29
Single Family Residence at 64 Chestnut St, Foxboro MA 02035, Foxboro, photo 13 of 29
Single Family Residence at 64 Chestnut St, Foxboro MA 02035, Foxboro, photo 14 of 29
Single Family Residence at 64 Chestnut St, Foxboro MA 02035, Foxboro, photo 15 of 29
Single Family Residence at 64 Chestnut St, Foxboro MA 02035, Foxboro, photo 16 of 29
Single Family Residence at 64 Chestnut St, Foxboro MA 02035, Foxboro, photo 17 of 29
Single Family Residence at 64 Chestnut St, Foxboro MA 02035, Foxboro, photo 18 of 29
Single Family Residence at 64 Chestnut St, Foxboro MA 02035, Foxboro, photo 19 of 29
Single Family Residence at 64 Chestnut St, Foxboro MA 02035, Foxboro, photo 20 of 29
Single Family Residence at 64 Chestnut St, Foxboro MA 02035, Foxboro, photo 21 of 29
Single Family Residence at 64 Chestnut St, Foxboro MA 02035, Foxboro, photo 22 of 29
Single Family Residence at 64 Chestnut St, Foxboro MA 02035, Foxboro, photo 23 of 29
Single Family Residence at 64 Chestnut St, Foxboro MA 02035, Foxboro, photo 24 of 29
Single Family Residence at 64 Chestnut St, Foxboro MA 02035, Foxboro, photo 25 of 29
Single Family Residence at 64 Chestnut St, Foxboro MA 02035, Foxboro, photo 26 of 29
Single Family Residence at 64 Chestnut St, Foxboro MA 02035, Foxboro, photo 27 of 29
Single Family Residence at 64 Chestnut St, Foxboro MA 02035, Foxboro, photo 28 of 29
Single Family Residence at 64 Chestnut St, Foxboro MA 02035, Foxboro, photo 29 of 29
29 photos

$725,000

64 Chestnut St, Foxboro MA 02035
Foxboro, MA 02035
Listed by Cheryl Nightingale
Bedrooms
3
Bathrooms
1.5
Living area
1,456 sqft
Year built
1965

About this home

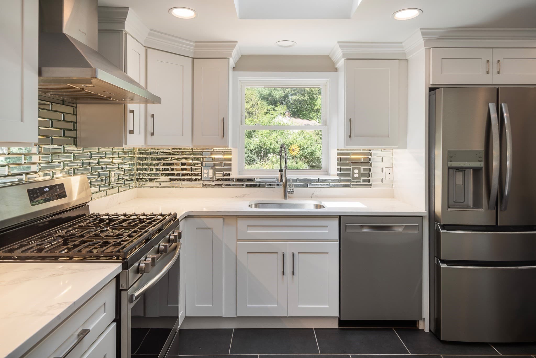
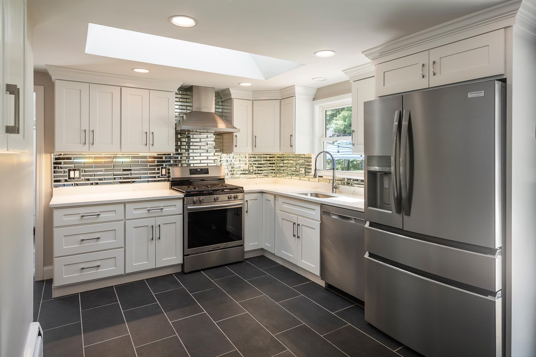
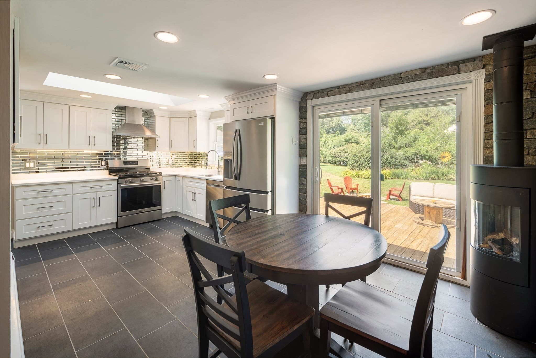
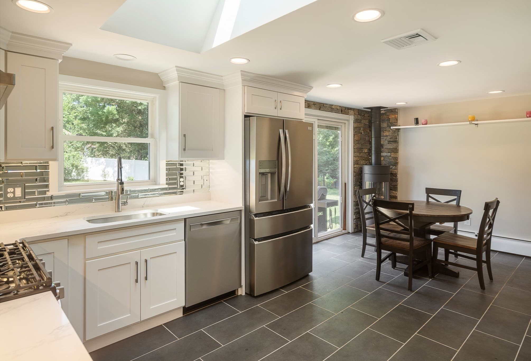
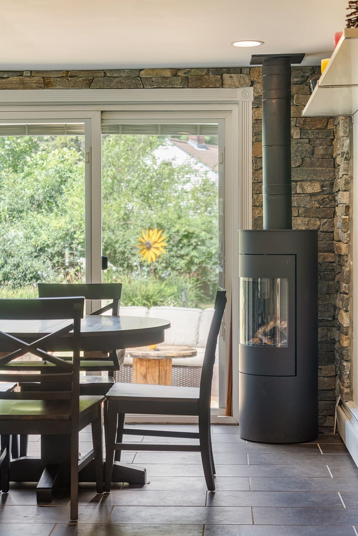
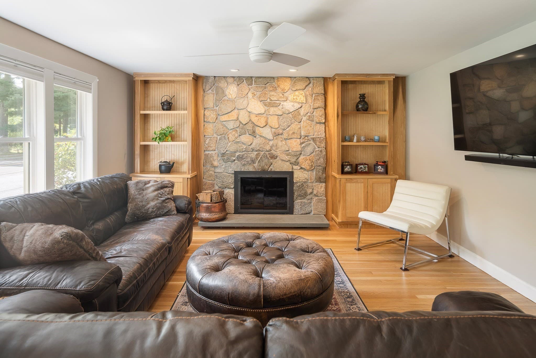
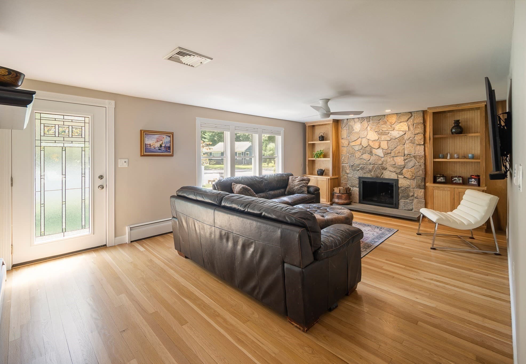
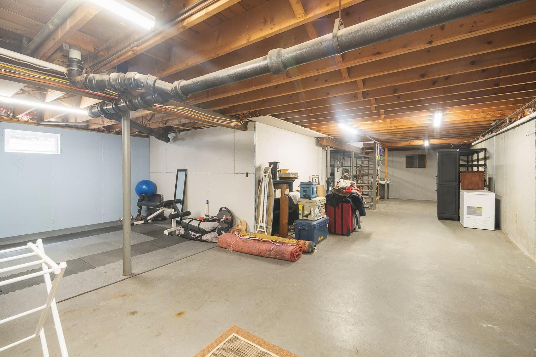
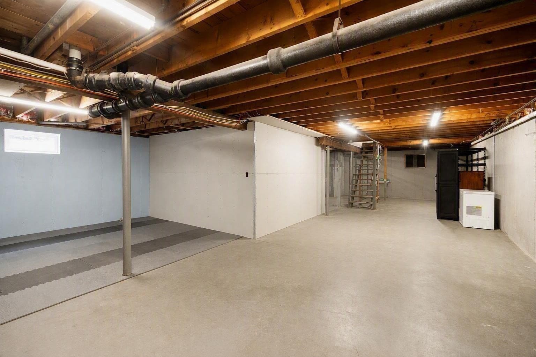
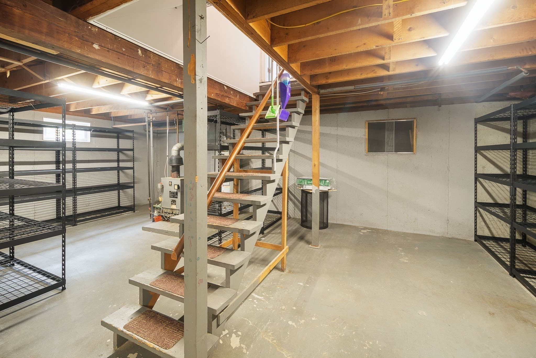
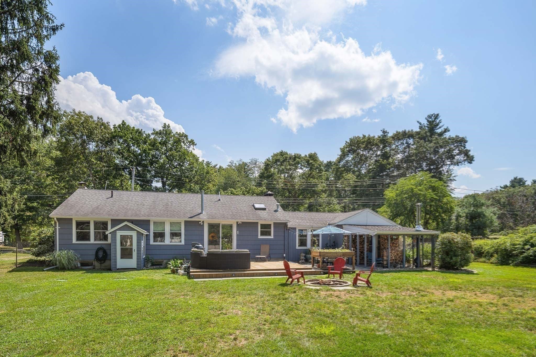
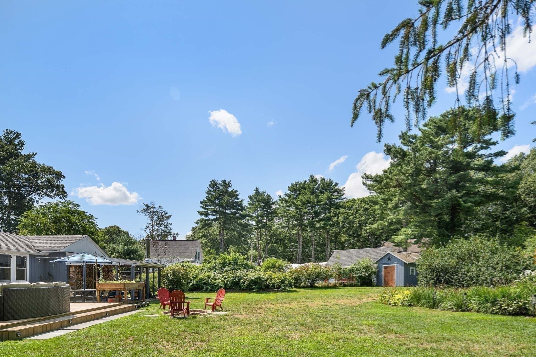
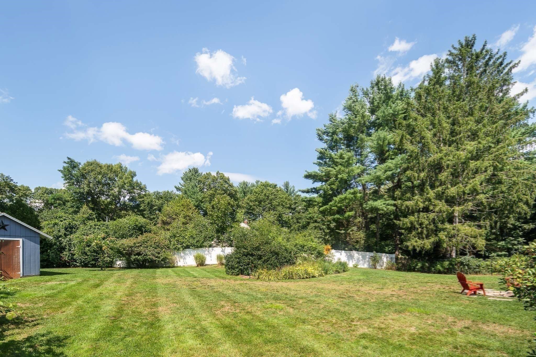
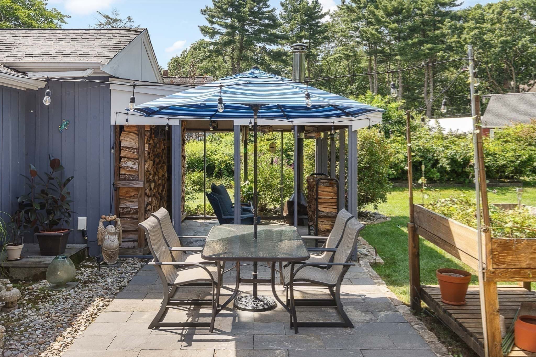
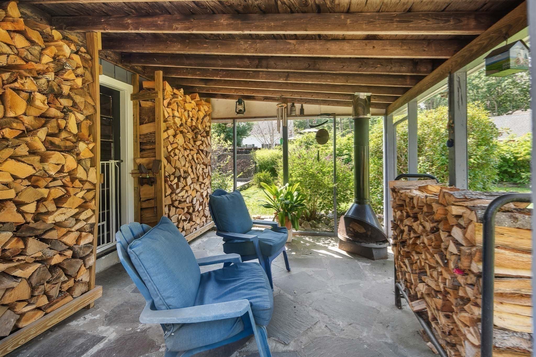
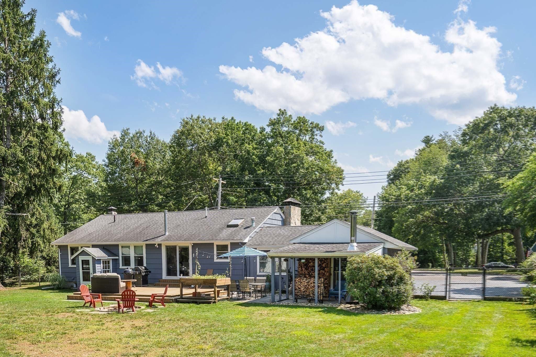
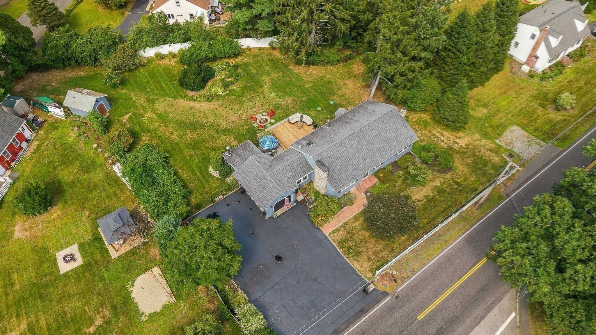
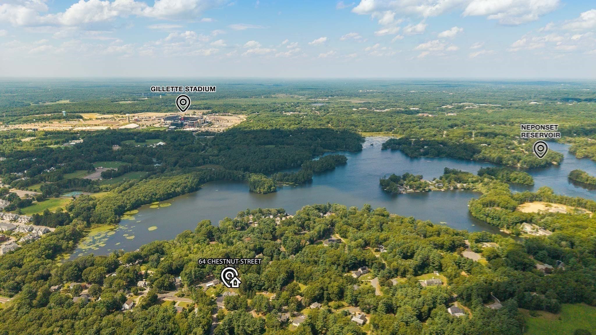
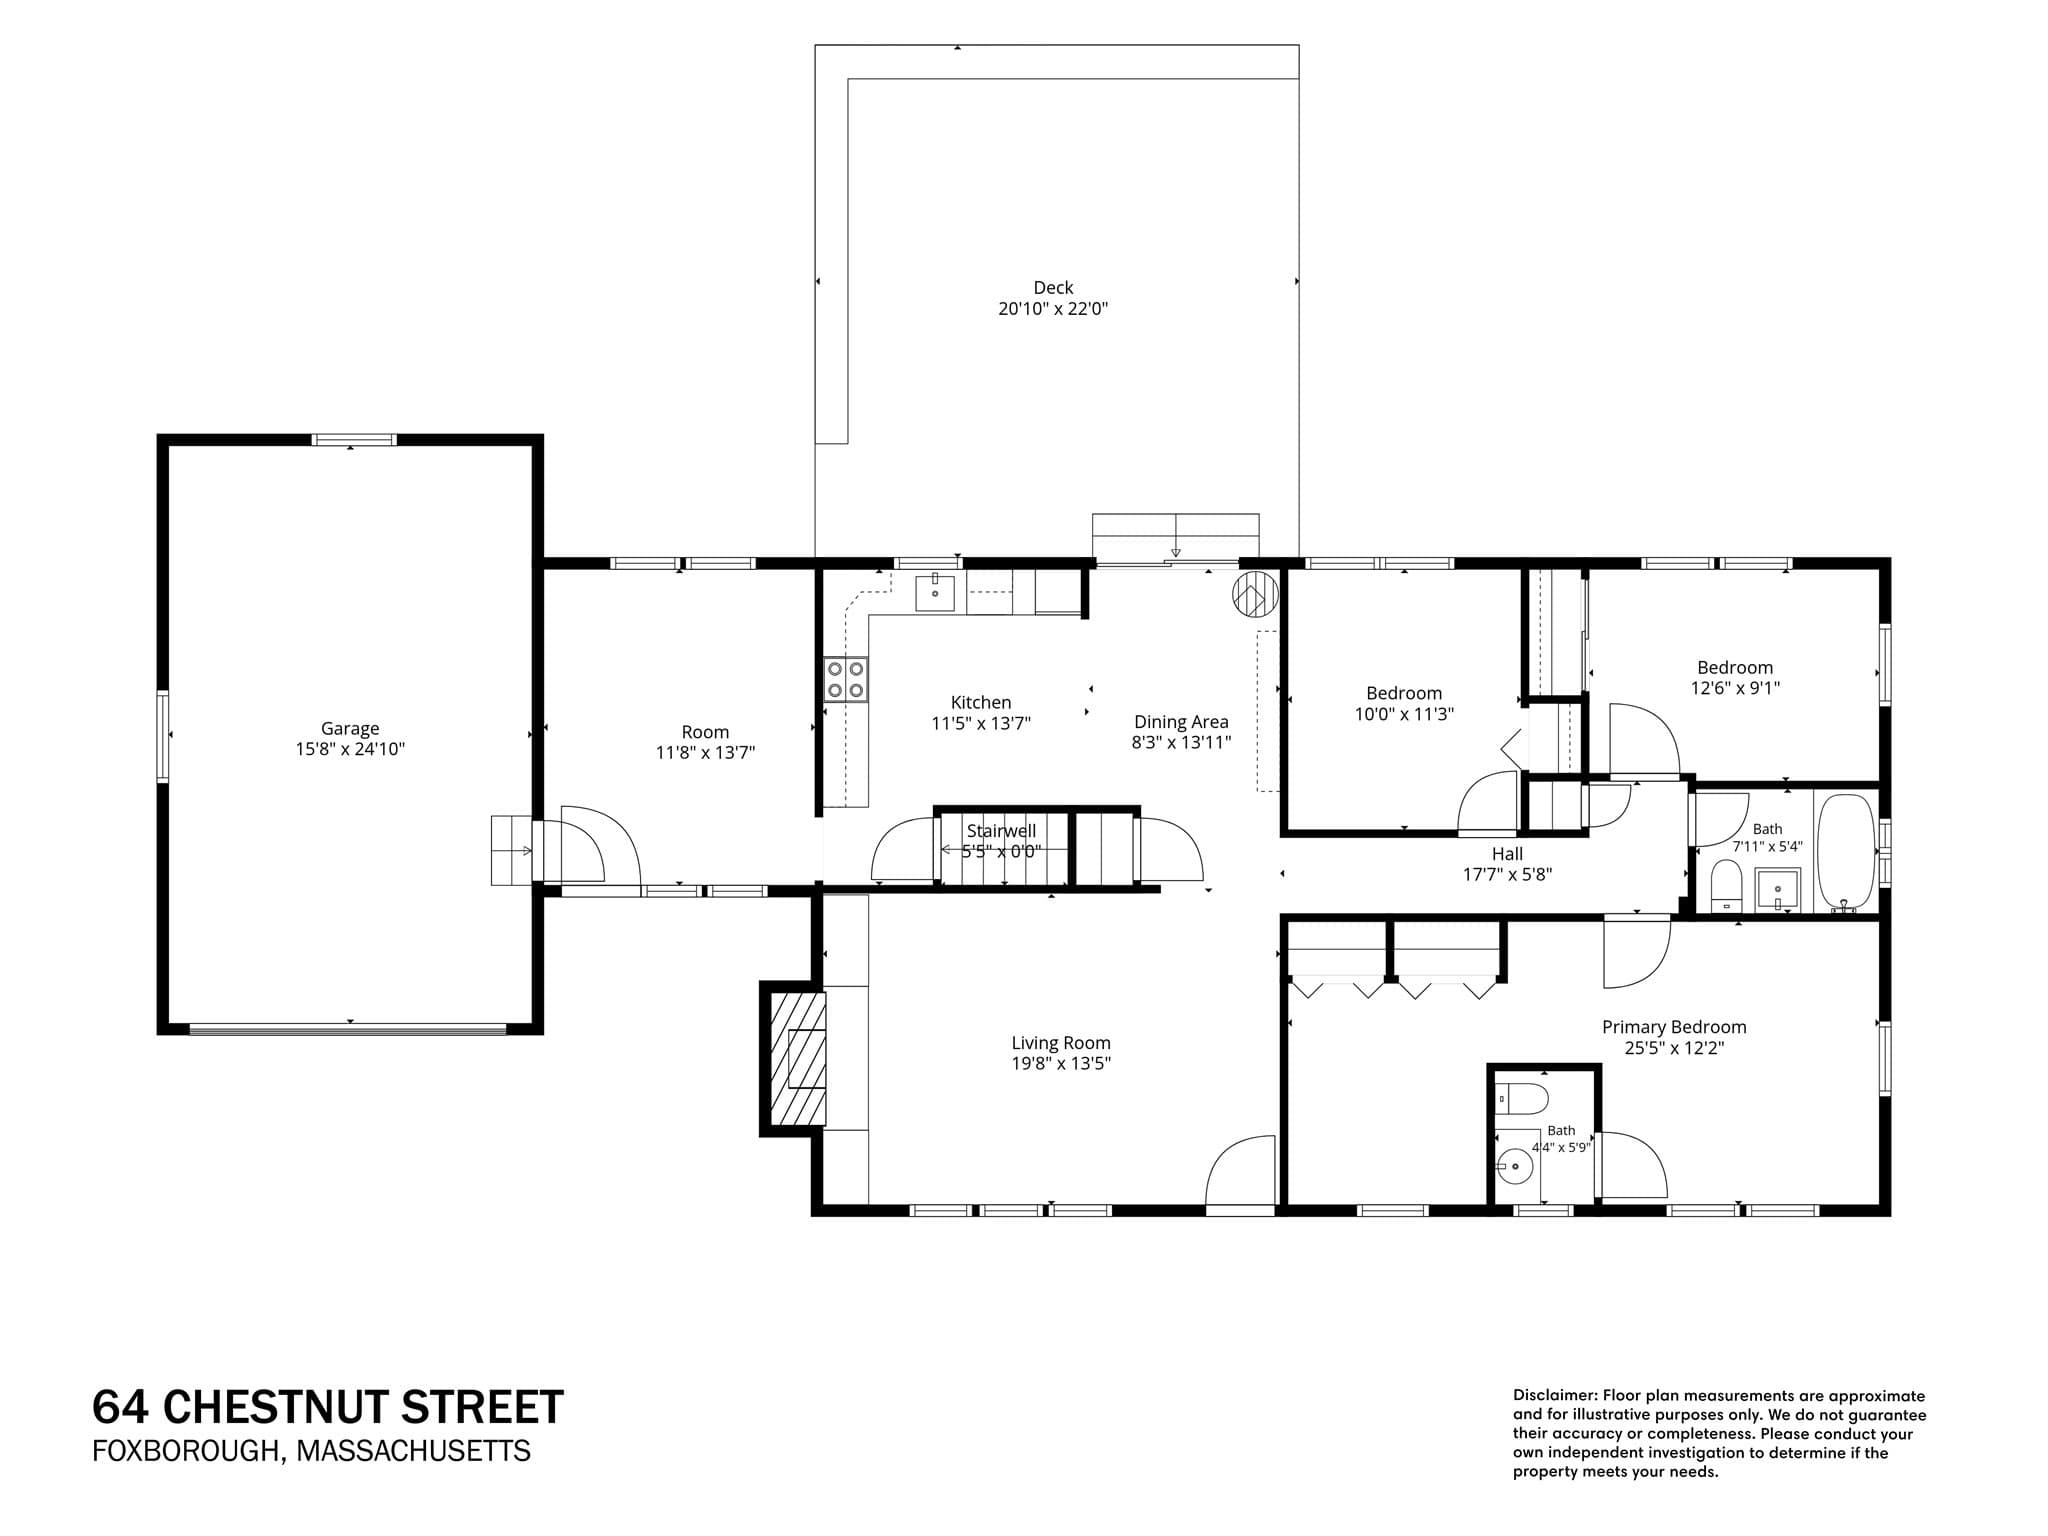
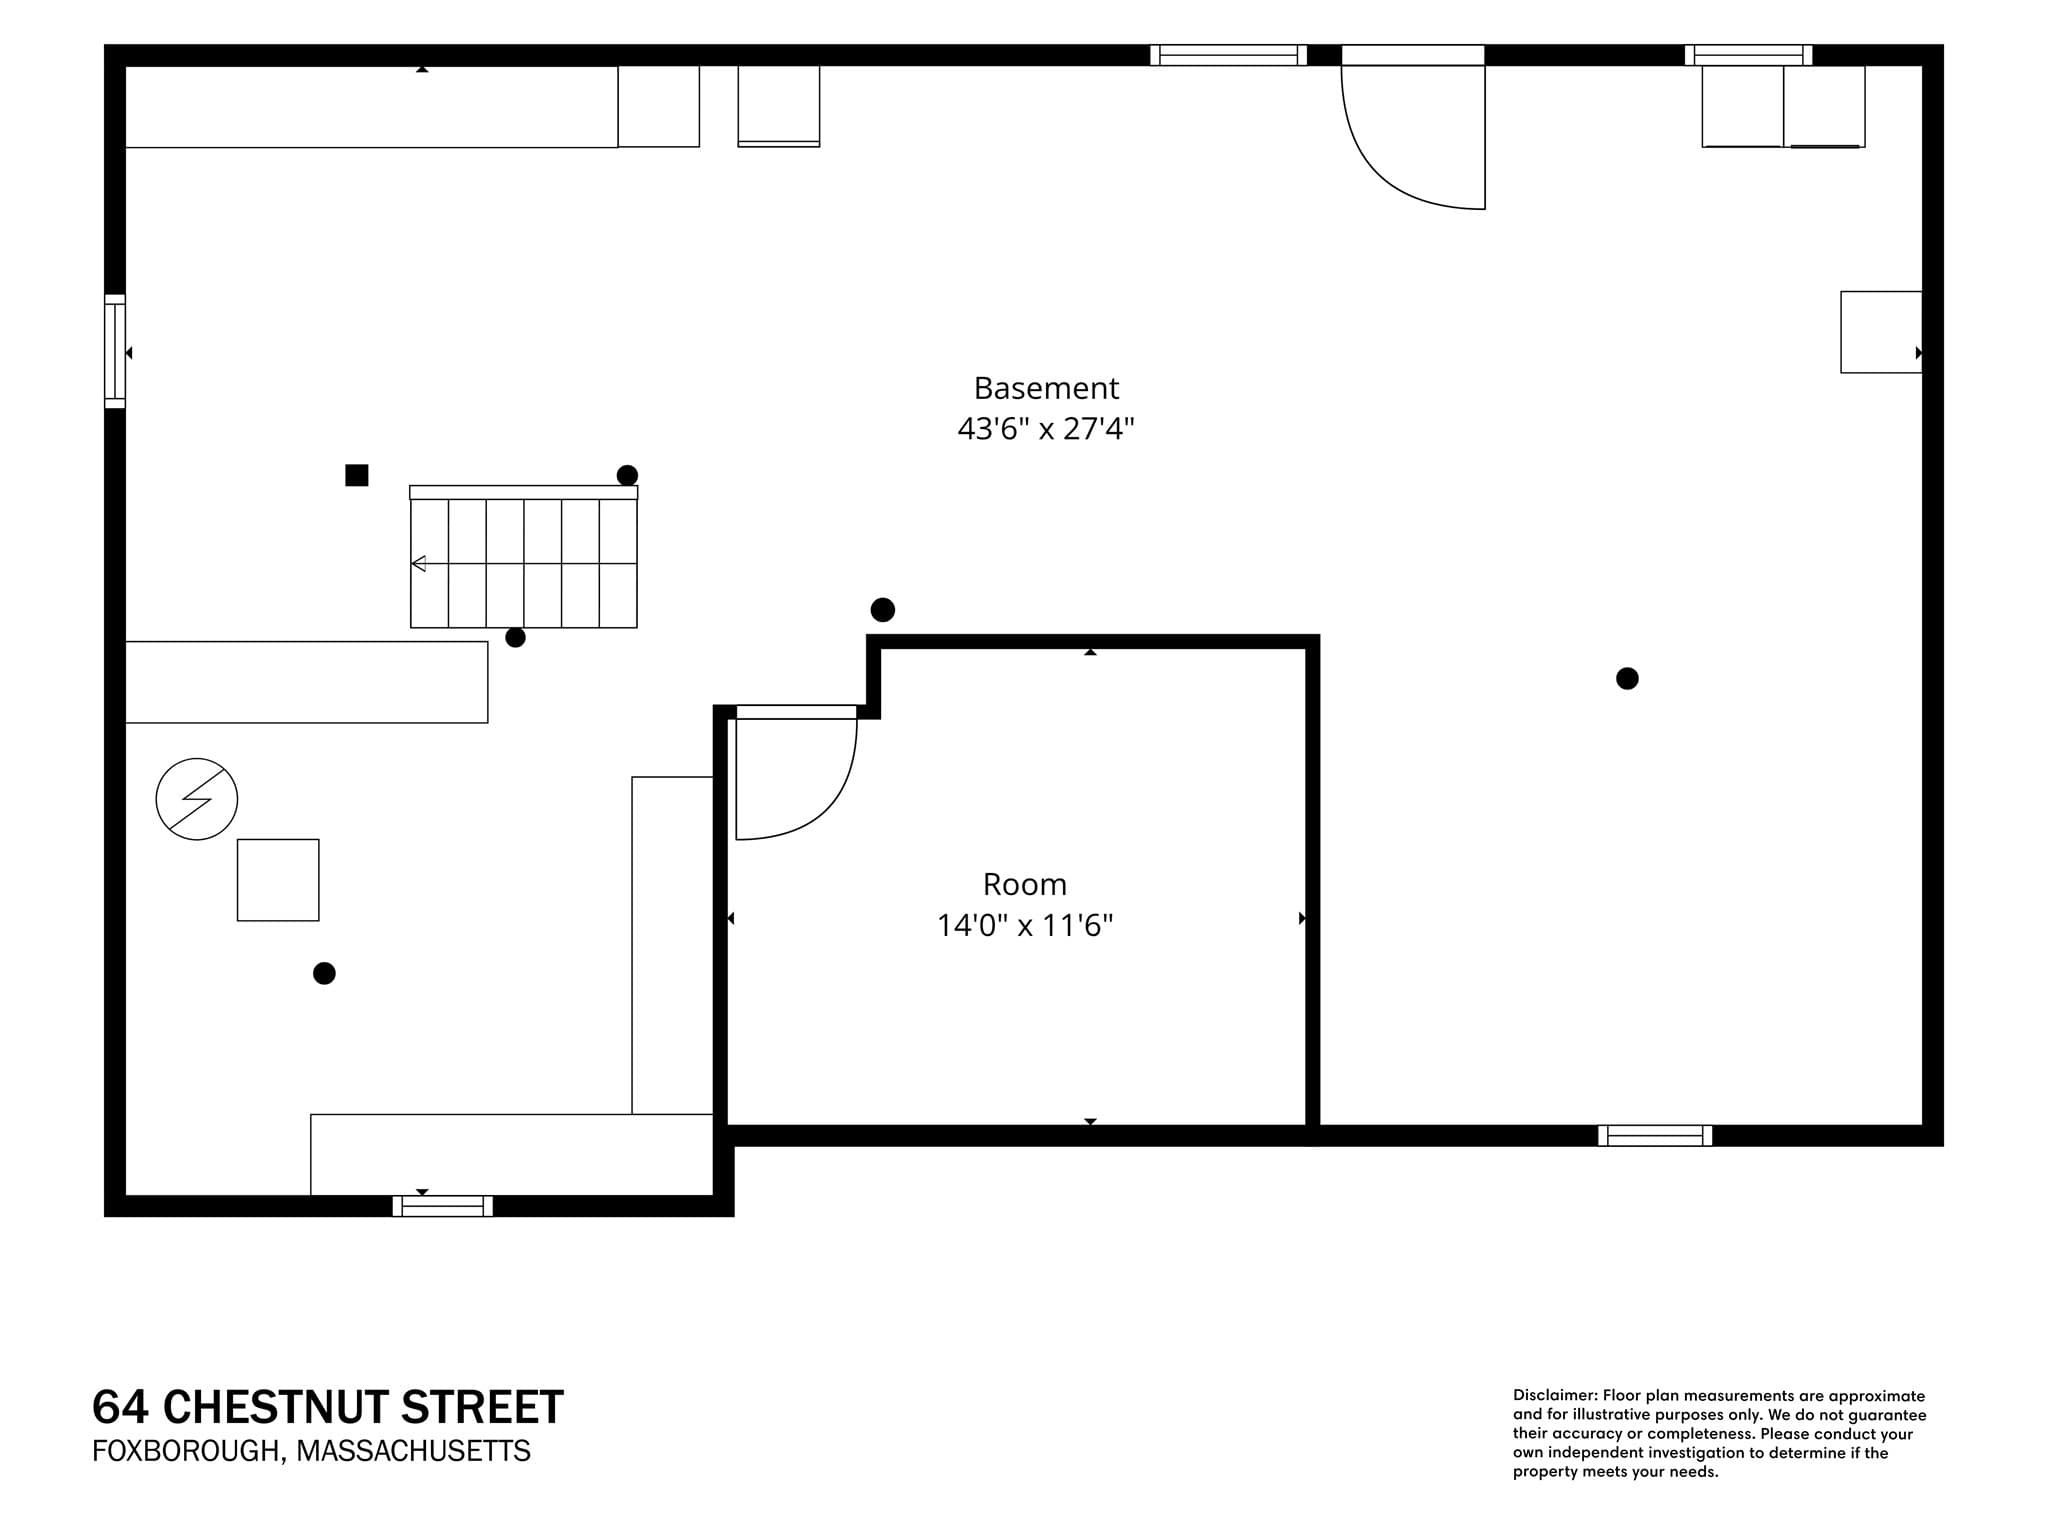
Welcome to a beautifully renovated home where timeless character, thoughtful updates, and inviting indoor-outdoor living come together. From the moment you arrive, the custom stone chimney creates a memorable first impression and hints at the craftsmanship found throughout. Inside, the warmth of a wood-burning fireplace and the charm of a custom European gas stove in the kitchen make the home feel both distinctive and comfortable—perfect for everyday living and special gatherings alike. Buyers will also appreciate the peace of mind that comes with major improvements already completed, including a new kitchen, updated full bath, young roof, 4-year-old septic system, and fully updated electrical infrastructure. The thoughtful floor plan is designed for both function and flexibility, offering a convenient mudroom, generous storage, and an unfinished lower level ready to become whatever the next owner needs most—future living space, a recreation room, fitness area, home office, or guest retreat. Every detail offers room to settle in now while leaving exciting potential for the years ahead. Outside, the property truly shines as a private retreat made for relaxing, entertaining, and enjoying every season. A spacious deck covered patio with a wood-burning stove, professionally designed landscape gardens, and picturesque brick walking paths create an inviting outdoor sanctuary. The fenced yard adds exceptional privacy and versatility, complete with a storage shed and rare dual-street access, including a rear gate entrance that leads directly into the backyard. All of this is just minutes from downtown’s local shops and restaurants, highly regarded schools, parks, boating on Neponset Reservoir, commuter rail access, and Gillette Stadium and Patriot Place’s dining, shopping, and entertainment. For buyers searching for a move-in-ready home with character, comfort, privacy, and long-term potential, this property offers a rare opportunity to enjoy the best of home, lifestyle, and location.

Highlights

Fireplace

Property details

MLS #
73568898
Property type
Single Family Residence
Subdivision
N/A
Status
Active
Days on market
28
On market date
August 27, 2026
Stories
N/A
Total bathrooms
1.5
Garage spaces
1
Parking spaces
6
Lot size
0.54 acres
Loading map…

Nearby schools

Within 10 miles · public school directory data (NCES)

Elementary
Vincent M Igo Elementary
1.09 mi away · Grades 0-4
Nearest school -- attendance-zone data not available here
5.0
Local Score (student-teacher ratio only (preliminary -- will incorporate state test-score data once available)) -- not an official state rating
Enrollment
345
Student:teacher ratio
11.9:1
District
Foxborough
Middle
John J Ahern
0.61 mi away · Grades 5-8
Nearest school -- attendance-zone data not available here
4.0
Local Score (student-teacher ratio only (preliminary -- will incorporate state test-score data once available)) -- not an official state rating
Enrollment
754
Student:teacher ratio
12.6:1
District
Foxborough
High
Foxborough High
1.51 mi away · Grades 9-12
Nearest school -- attendance-zone data not available here
4.0
Local Score (student-teacher ratio only (preliminary -- will incorporate state test-score data once available)) -- not an official state rating
Enrollment
772
Student:teacher ratio
12.1:1
District
Foxborough

Walkability

Blended score for Foxboro's center: EPA's National Walkability Index (street network, transit, land-use mix) combined with nearby-amenity density. 60% EPA National Walkability Index + 40% nearby-amenity density (Google Places).

31
Car-dependent
out of 100
EPA National Walkability Index
6.0 / 20 -- Below average walkable
Nearby-amenity density
32 / 100
Restaurants & cafes0
Grocery stores0
Parks10
Schools1
Transit stops2
Pharmacies1

Mortgage calculator

Estimate only - actual rate and payment depend on your lender, credit, and loan program.

$
%
%
Adjust tax / insurance estimates
% / yr
$
/mo
Est. monthly payment
$4,516/mo
$145,000 down
$580,000 loan
Principal & interest$3,762
Property tax (est.)$604
Home insurance (est.)$150

Similar homes you might like

Data source: Listing information provided by MLS Property Information Network via Trestle/CoreLogic. Last updated 25 days ago.

Information herein deemed reliable but not guaranteed; all measurements, school assignments, HOA fees, taxes, and feature lists are approximate and should be independently verified. Equal Housing Opportunity.