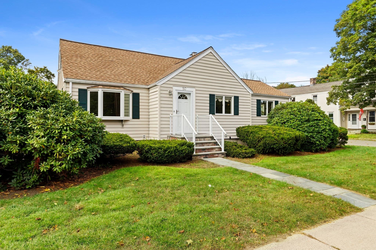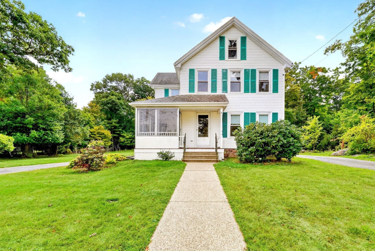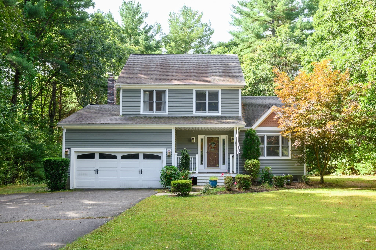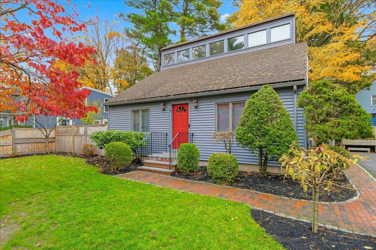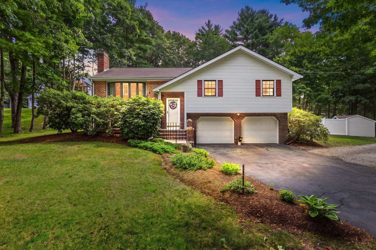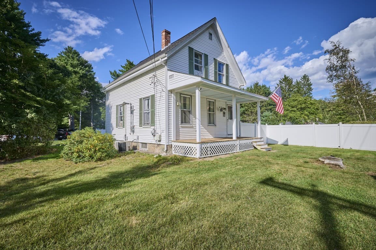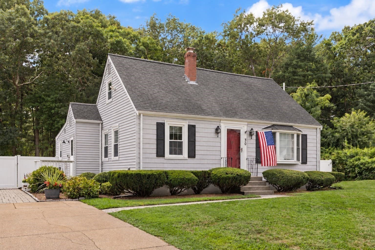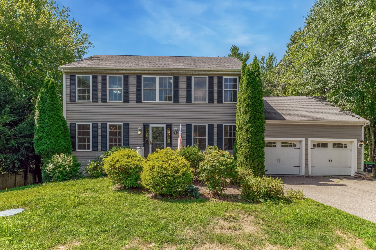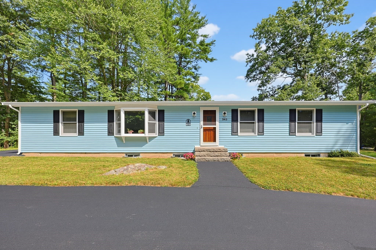
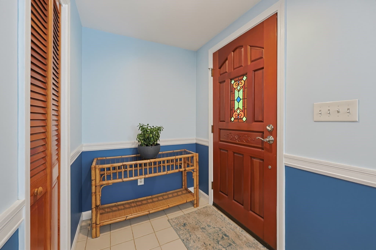
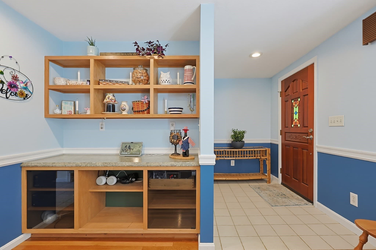
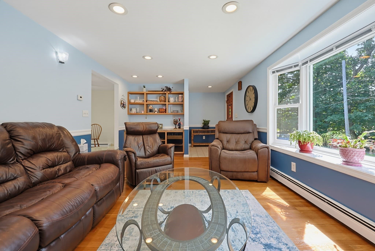
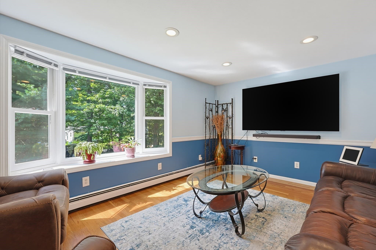
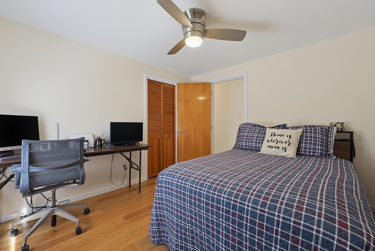
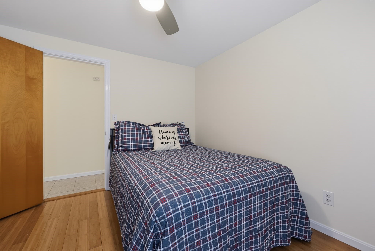
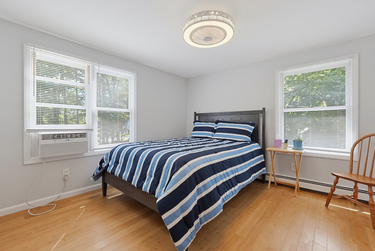
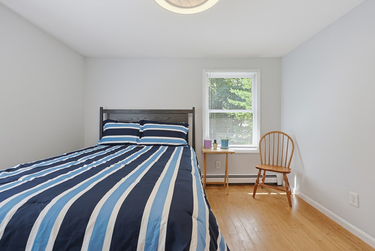
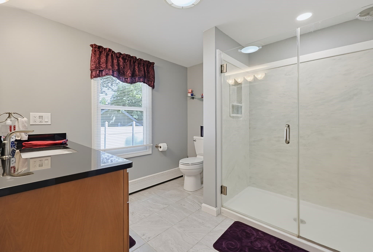
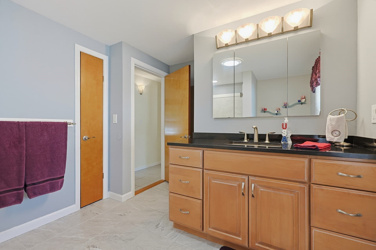
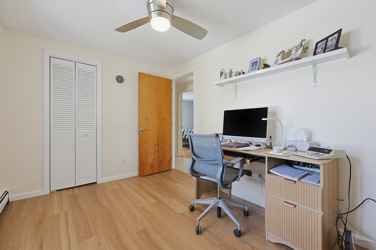
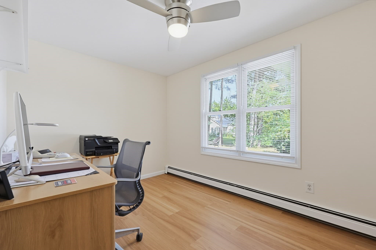
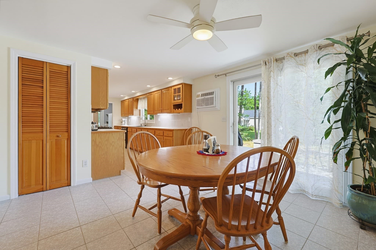
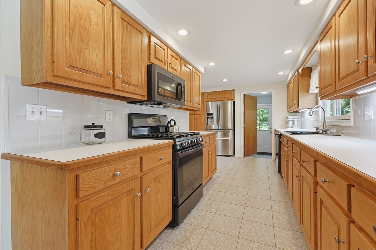
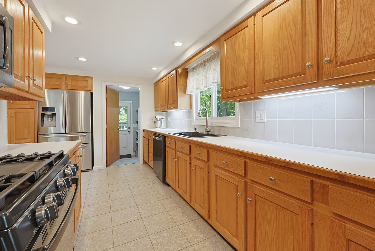
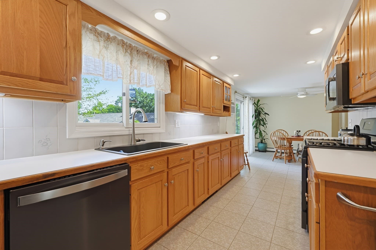
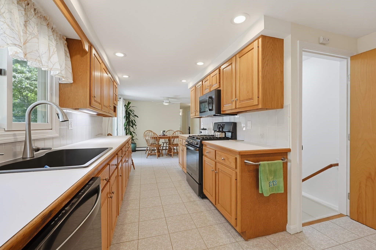
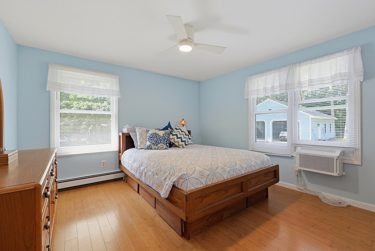
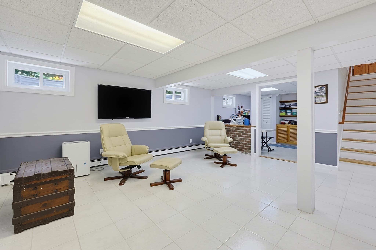
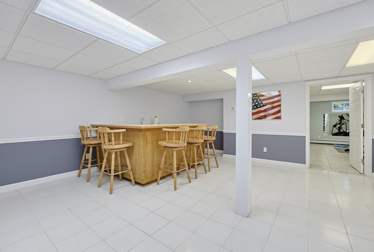
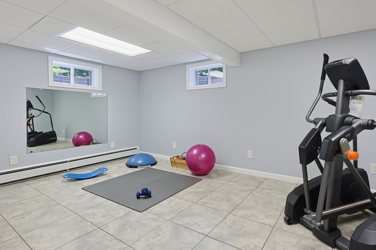
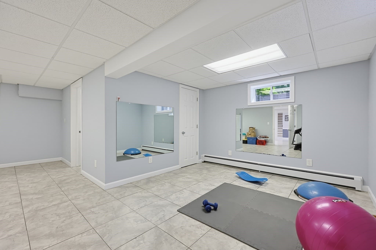
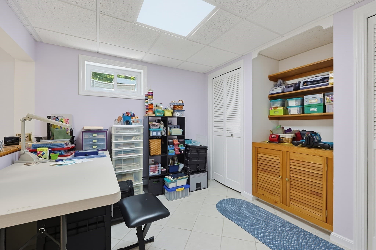
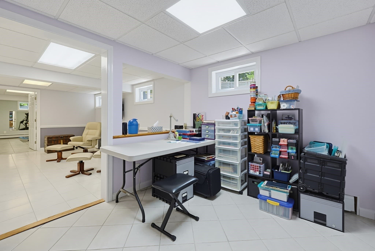
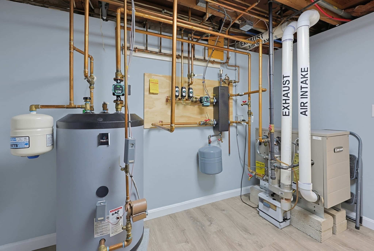
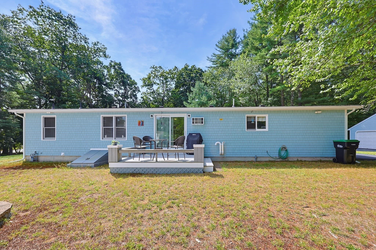
Single Family Residence at 343 Central St, Foxboro MA 02035, Foxboro
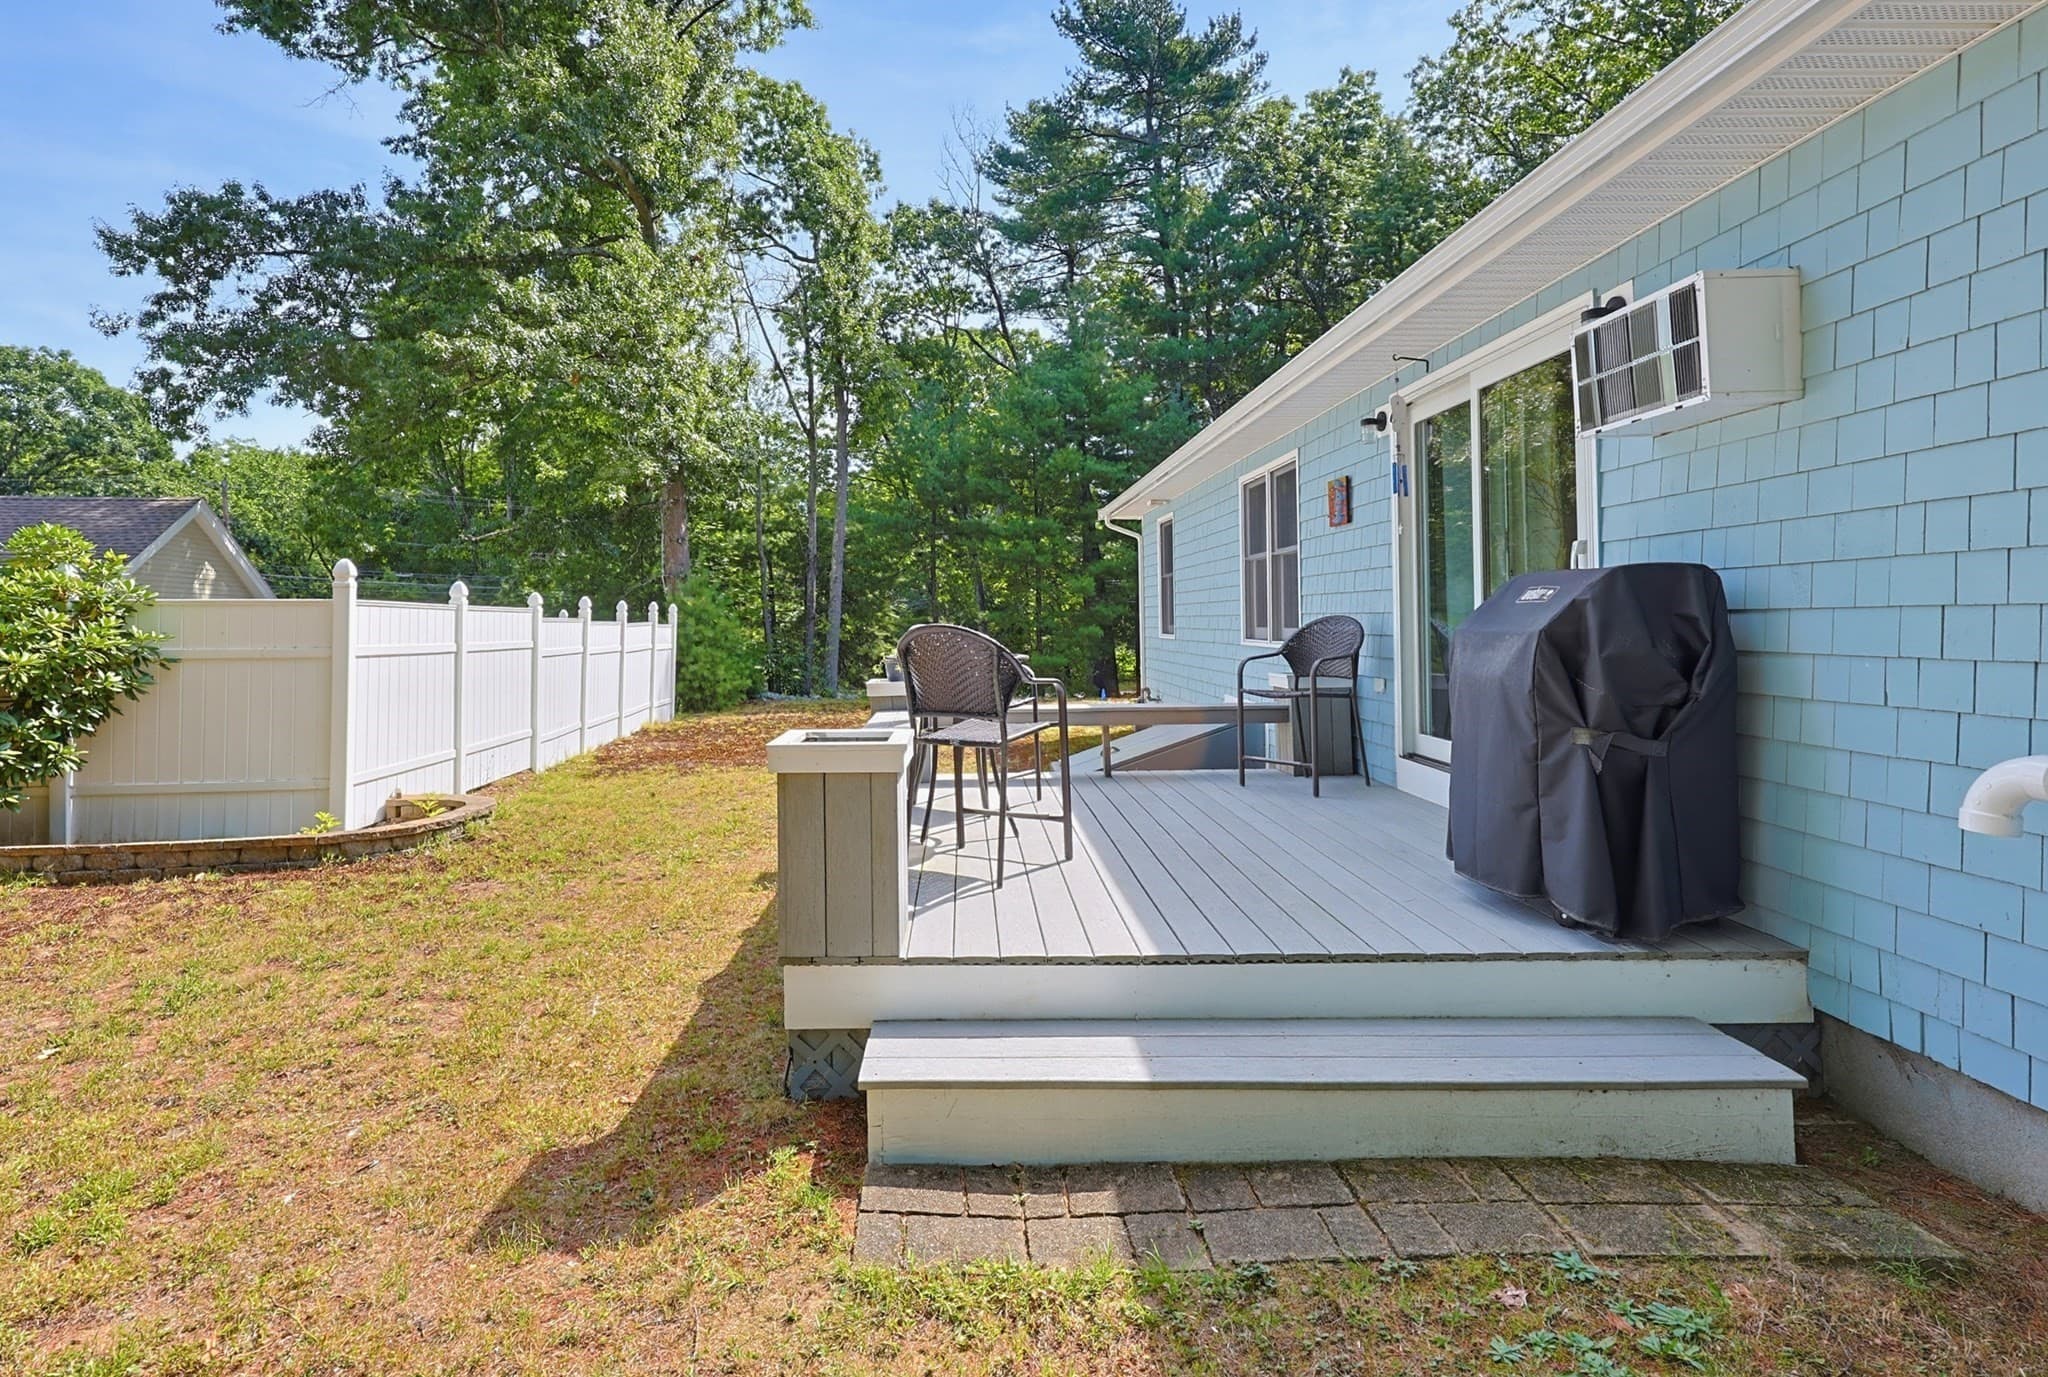
Single Family Residence at 343 Central St, Foxboro MA 02035, Foxboro, photo 2 of 36
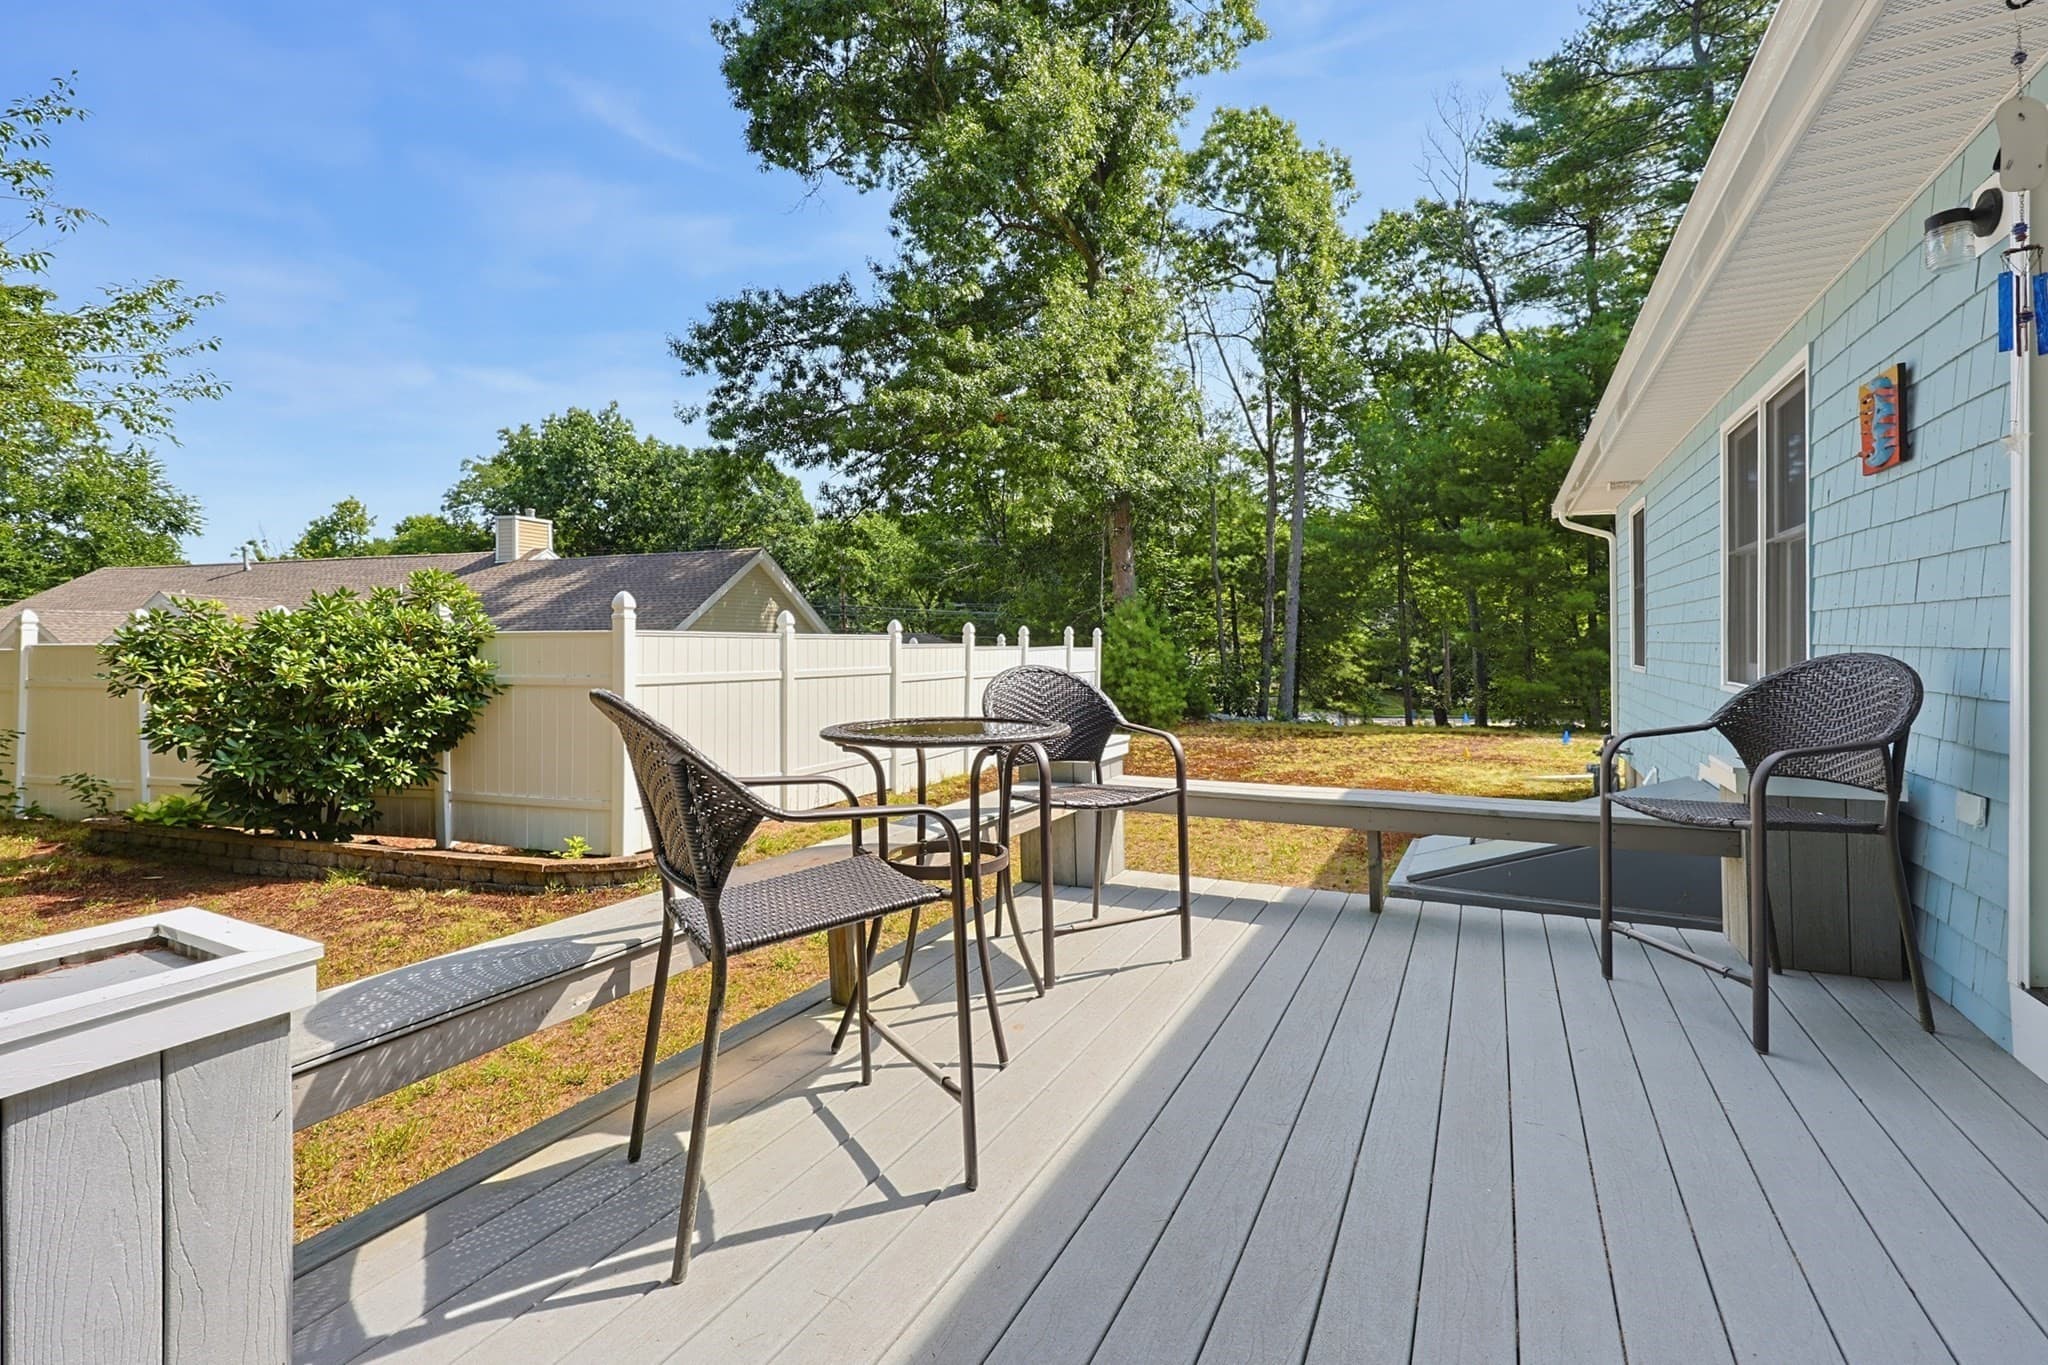
Single Family Residence at 343 Central St, Foxboro MA 02035, Foxboro, photo 3 of 36
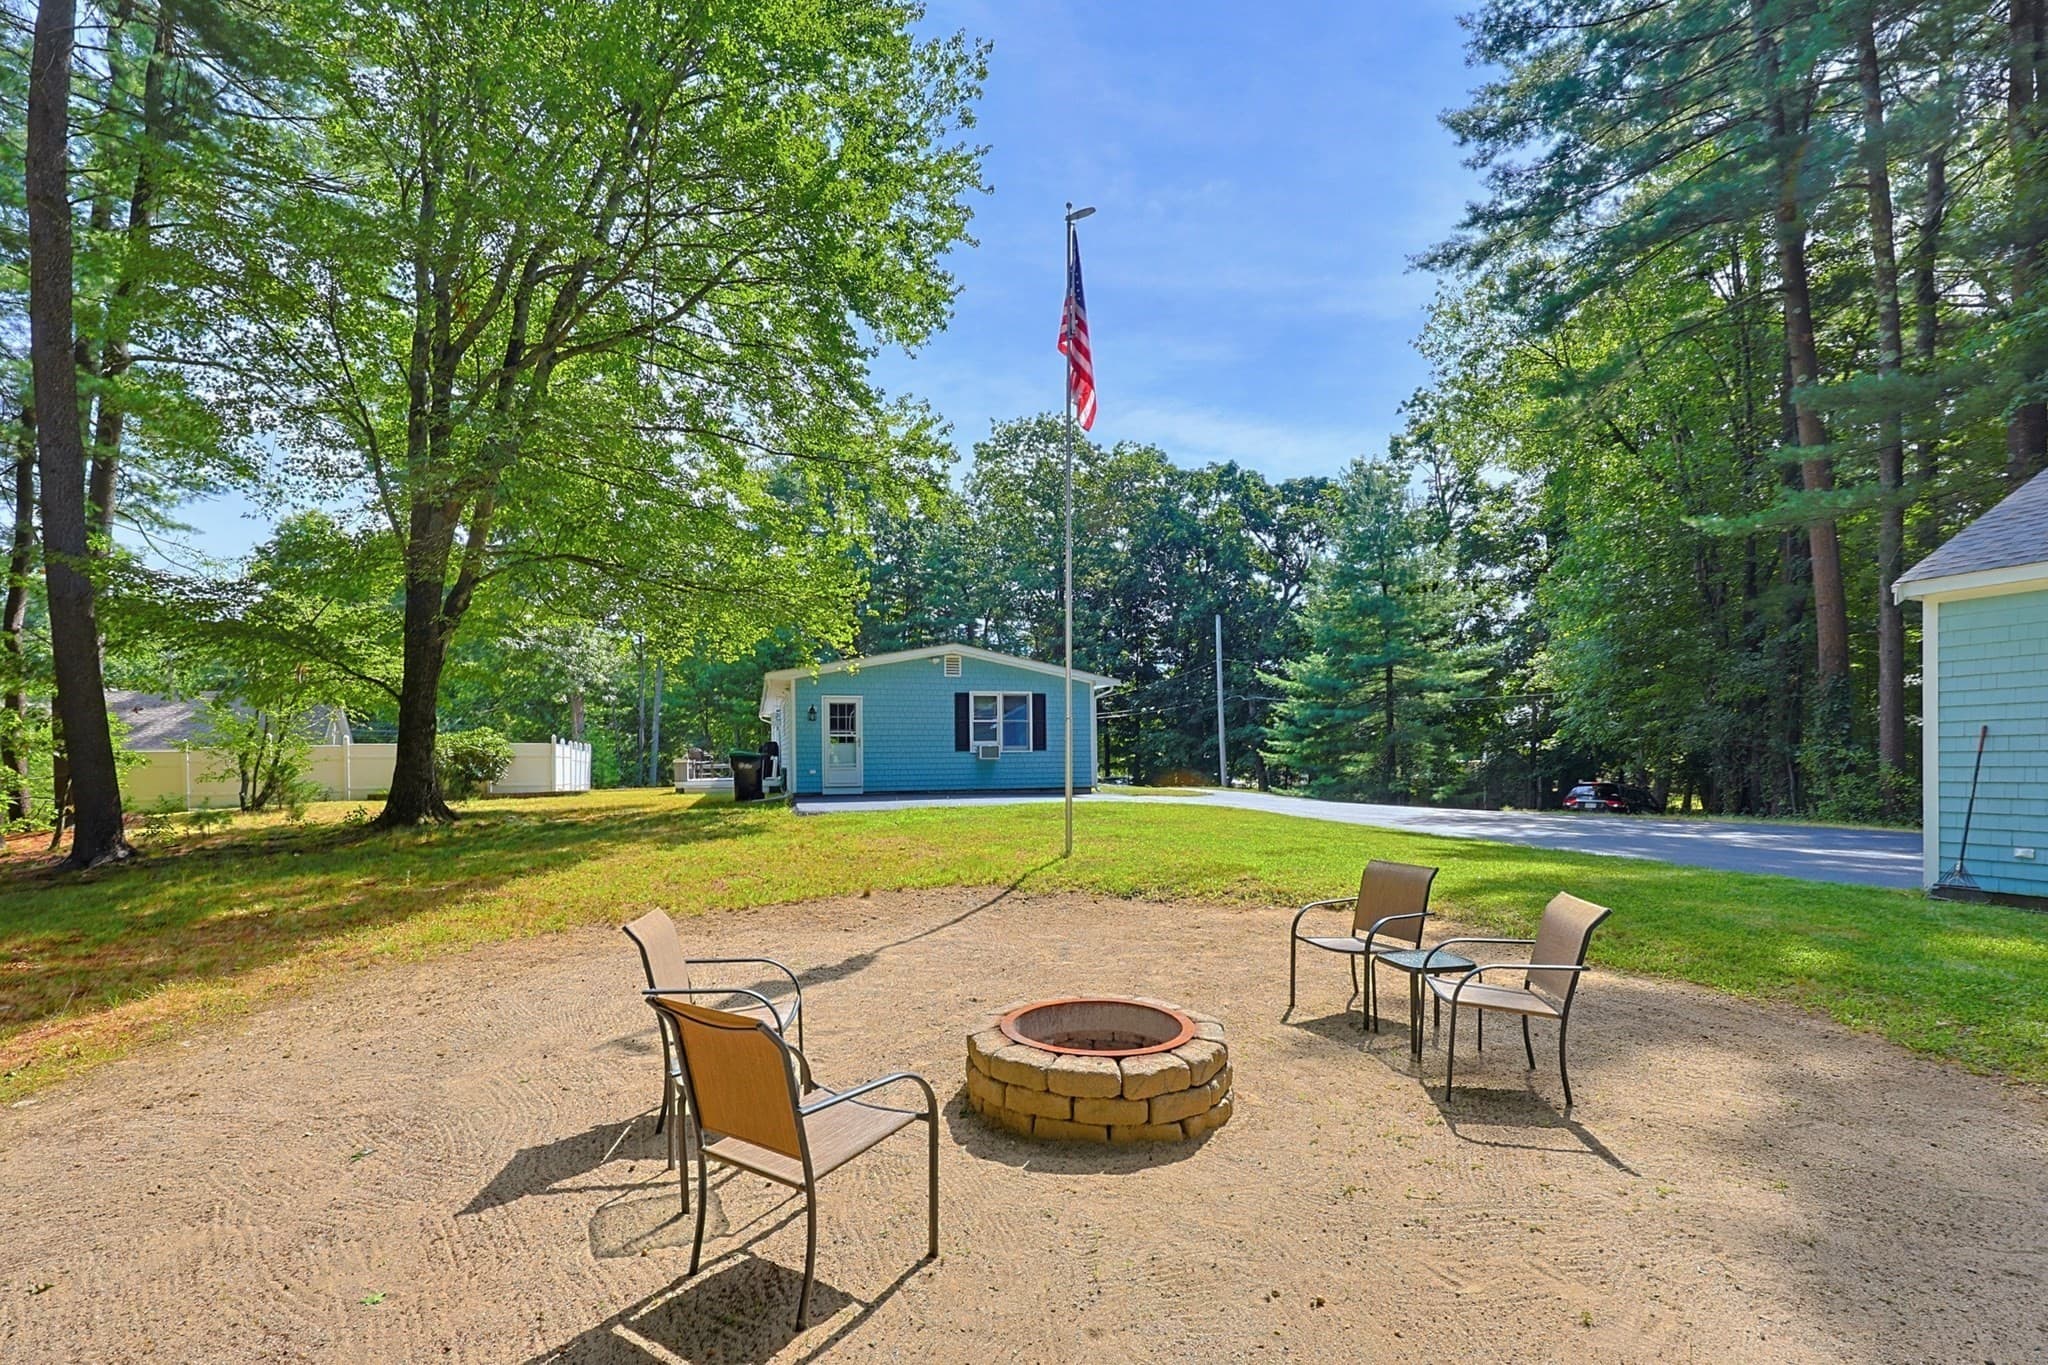
Single Family Residence at 343 Central St, Foxboro MA 02035, Foxboro, photo 4 of 36
Single Family Residence at 343 Central St, Foxboro MA 02035, Foxboro, photo 5 of 36
Single Family Residence at 343 Central St, Foxboro MA 02035, Foxboro, photo 6 of 36
Single Family Residence at 343 Central St, Foxboro MA 02035, Foxboro, photo 7 of 36
Single Family Residence at 343 Central St, Foxboro MA 02035, Foxboro, photo 8 of 36
Single Family Residence at 343 Central St, Foxboro MA 02035, Foxboro, photo 9 of 36
Single Family Residence at 343 Central St, Foxboro MA 02035, Foxboro, photo 10 of 36
Single Family Residence at 343 Central St, Foxboro MA 02035, Foxboro, photo 11 of 36
Single Family Residence at 343 Central St, Foxboro MA 02035, Foxboro, photo 12 of 36
Single Family Residence at 343 Central St, Foxboro MA 02035, Foxboro, photo 13 of 36
Single Family Residence at 343 Central St, Foxboro MA 02035, Foxboro, photo 14 of 36
Single Family Residence at 343 Central St, Foxboro MA 02035, Foxboro, photo 15 of 36
Single Family Residence at 343 Central St, Foxboro MA 02035, Foxboro, photo 16 of 36
Single Family Residence at 343 Central St, Foxboro MA 02035, Foxboro, photo 17 of 36
Single Family Residence at 343 Central St, Foxboro MA 02035, Foxboro, photo 18 of 36
Single Family Residence at 343 Central St, Foxboro MA 02035, Foxboro, photo 19 of 36
Single Family Residence at 343 Central St, Foxboro MA 02035, Foxboro, photo 20 of 36
Single Family Residence at 343 Central St, Foxboro MA 02035, Foxboro, photo 21 of 36
Single Family Residence at 343 Central St, Foxboro MA 02035, Foxboro, photo 22 of 36
Single Family Residence at 343 Central St, Foxboro MA 02035, Foxboro, photo 23 of 36
Single Family Residence at 343 Central St, Foxboro MA 02035, Foxboro, photo 24 of 36
Single Family Residence at 343 Central St, Foxboro MA 02035, Foxboro, photo 25 of 36
Single Family Residence at 343 Central St, Foxboro MA 02035, Foxboro, photo 26 of 36
Single Family Residence at 343 Central St, Foxboro MA 02035, Foxboro, photo 27 of 36
Single Family Residence at 343 Central St, Foxboro MA 02035, Foxboro, photo 28 of 36
Single Family Residence at 343 Central St, Foxboro MA 02035, Foxboro, photo 29 of 36
Single Family Residence at 343 Central St, Foxboro MA 02035, Foxboro, photo 30 of 36
Single Family Residence at 343 Central St, Foxboro MA 02035, Foxboro, photo 31 of 36
Single Family Residence at 343 Central St, Foxboro MA 02035, Foxboro, photo 32 of 36
Single Family Residence at 343 Central St, Foxboro MA 02035, Foxboro, photo 33 of 36
Single Family Residence at 343 Central St, Foxboro MA 02035, Foxboro, photo 34 of 36
Single Family Residence at 343 Central St, Foxboro MA 02035, Foxboro, photo 35 of 36
Single Family Residence at 343 Central St, Foxboro MA 02035, Foxboro, photo 36 of 36
36 photos

$729,900

343 Central St, Foxboro MA 02035
Foxboro, MA 02035
Listed by Sue Sindoni
Bedrooms
4
Bathrooms
1.5
Living area
2,333 sqft
Year built
1972

About this home

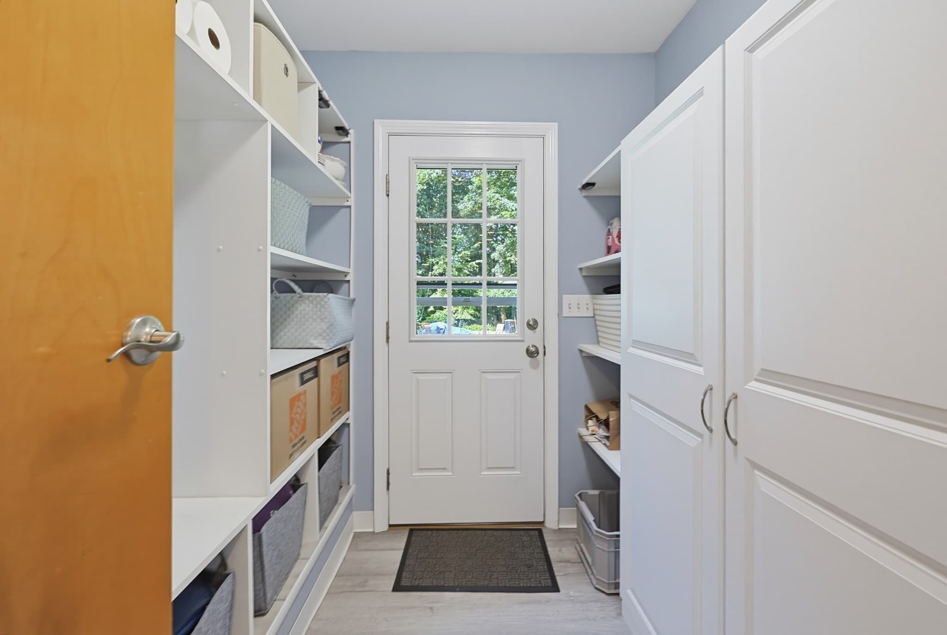
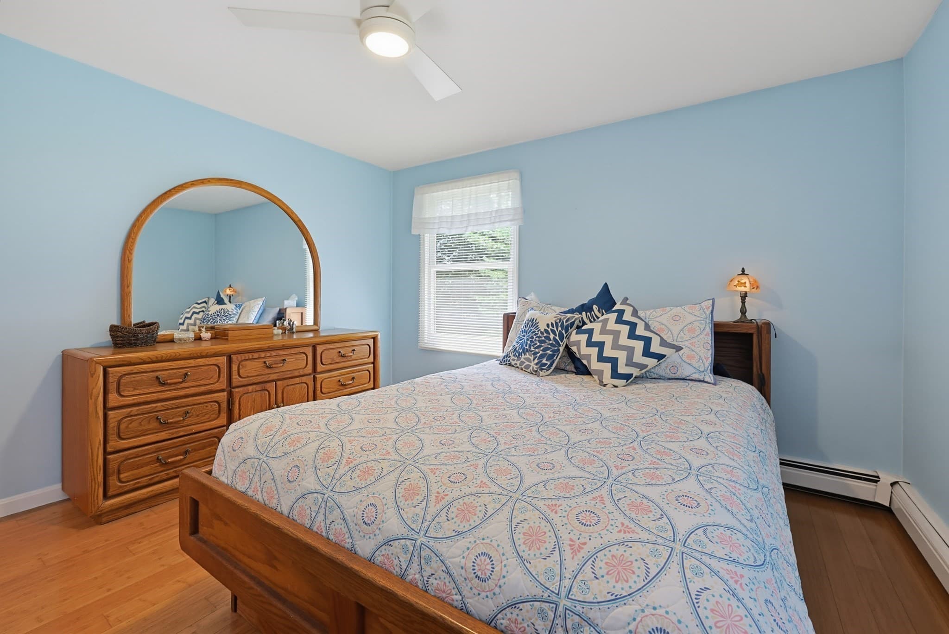
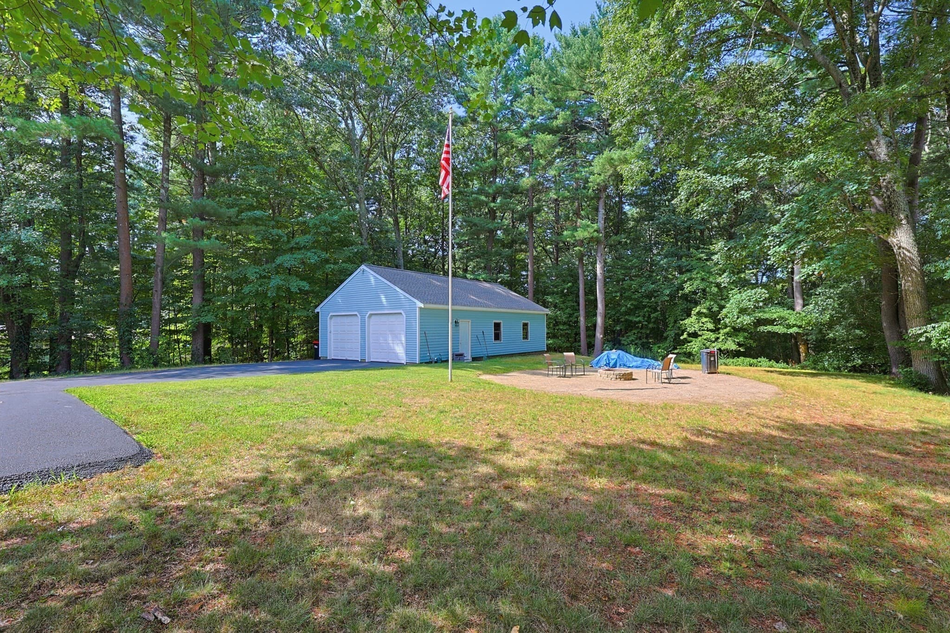
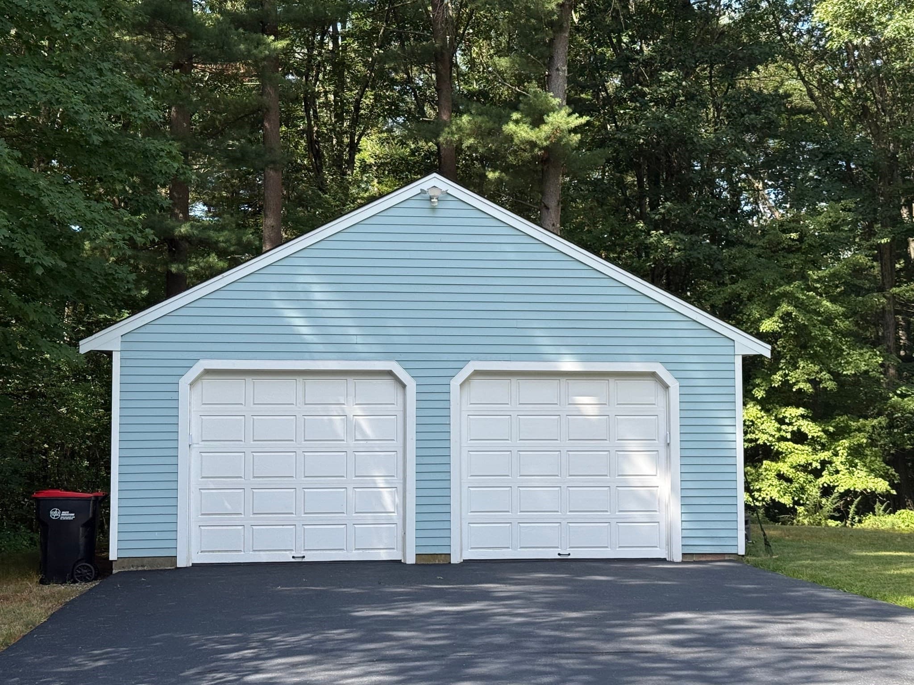
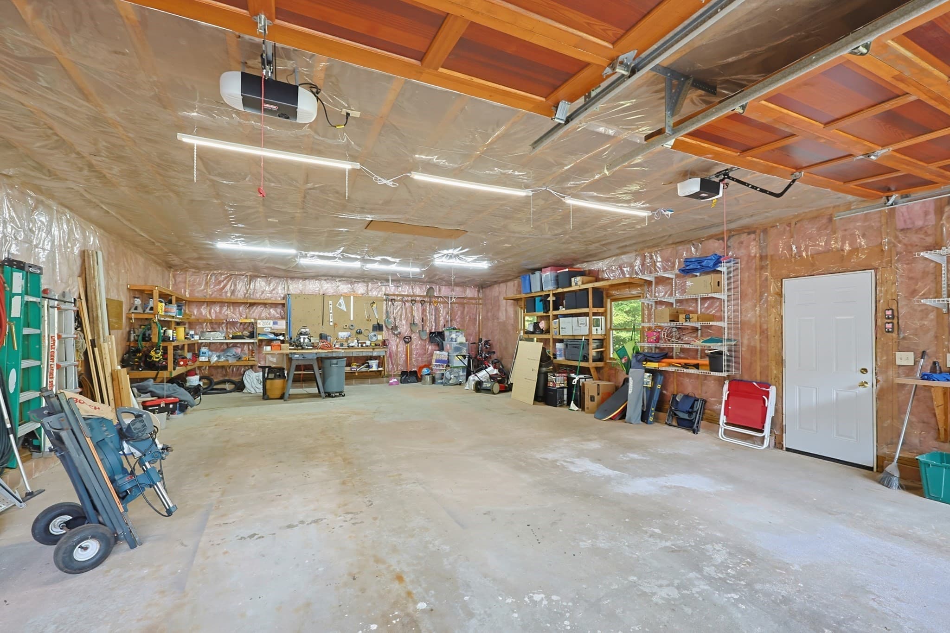
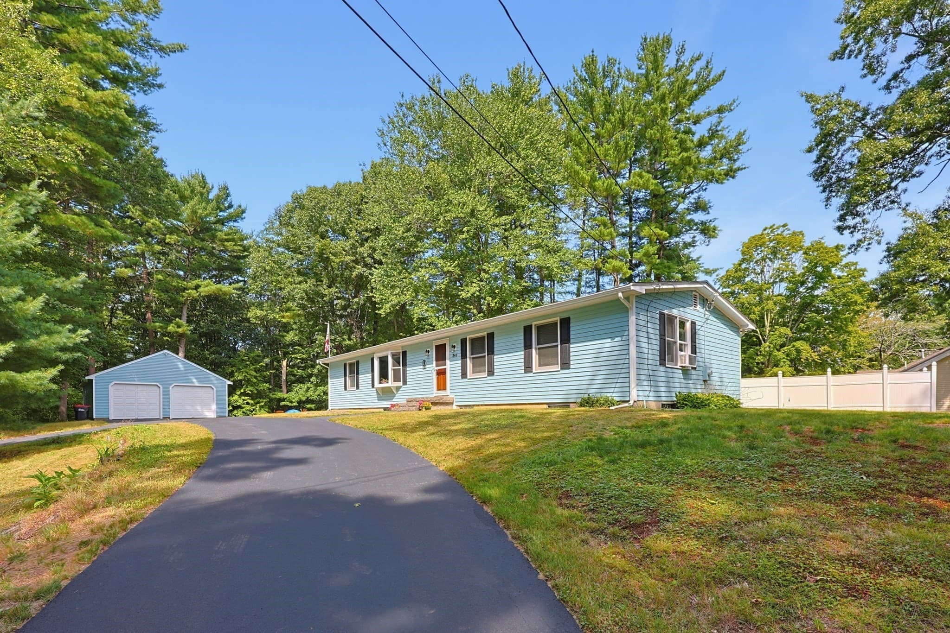
Presenting an exceptional opportunity at 343 Central St, Foxboro, MA, a warm and welcoming single-family residence, encompassing 2333 square feet of living space. This property offers a unique blend of expansive grounds and functional design, providing a private retreat within a desirable locale. The residence features four well-proportioned bedrooms, offering versatile accommodations for various lifestyle needs. Complementing these are one full bathroom and one half bathroom, providing essential convenience and functionality. Situated on a substantial 1.96 acre lot, this property affords considerable outdoor space, presenting opportunities for landscaping and recreational pursuits. Further enhancing its utility are four dedicated garage spaces, providing ample room for vehicles and additional storage. A BRAND NEW 4 BEDROOM SEPTIC SYSTEM to be installed, Roof only 2 yrs old, Heating System & Hot Water Heater only 6 1/2 yrs old. We invite you to discover the potential and refined living offered by this remarkable Foxboro property. Come see it right away!

Property details

MLS #
73567645
Property type
Single Family Residence
Subdivision
N/A
Status
Active
Days on market
24
On market date
September 1, 2026
Stories
N/A
Total bathrooms
1.5
Garage spaces
4
Parking spaces
12
Lot size
1.96 acres
Loading map…

Nearby schools

Within 10 miles · public school directory data (NCES)

Elementary
Charles Taylor Elementary
1.18 mi away · Grades 0-4
Nearest school -- attendance-zone data not available here
5.0
Local Score (student-teacher ratio only (preliminary -- will incorporate state test-score data once available)) -- not an official state rating
Enrollment
248
Student:teacher ratio
11.8:1
District
Foxborough
Middle
Harold L Qualters Middle
1.62 mi away · Grades 6-8
Nearest school -- attendance-zone data not available here
5.0
Local Score (student-teacher ratio only (preliminary -- will incorporate state test-score data once available)) -- not an official state rating
Enrollment
800
Student:teacher ratio
9.9:1
District
Mansfield
High
Foxborough High
1.28 mi away · Grades 9-12
Nearest school -- attendance-zone data not available here
4.0
Local Score (student-teacher ratio only (preliminary -- will incorporate state test-score data once available)) -- not an official state rating
Enrollment
772
Student:teacher ratio
12.1:1
District
Foxborough

Walkability

Blended score for Foxboro's center: EPA's National Walkability Index (street network, transit, land-use mix) combined with nearby-amenity density. 60% EPA National Walkability Index + 40% nearby-amenity density (Google Places).

45
Somewhat walkable
out of 100
EPA National Walkability Index
7.8 / 20 -- Below average walkable
Nearby-amenity density
53 / 100
Restaurants & cafes9
Grocery stores0
Parks2
Schools2
Transit stops0
Pharmacies2

Mortgage calculator

Estimate only - actual rate and payment depend on your lender, credit, and loan program.

$
%
%
Adjust tax / insurance estimates
% / yr
$
/mo
Est. monthly payment
$4,546/mo
$145,980 down
$583,920 loan
Principal & interest$3,787
Property tax (est.)$608
Home insurance (est.)$150

Similar homes you might like

Data source: Listing information provided by MLS Property Information Network via Trestle/CoreLogic. Last updated 20 days ago.

Information herein deemed reliable but not guaranteed; all measurements, school assignments, HOA fees, taxes, and feature lists are approximate and should be independently verified. Equal Housing Opportunity.