
$422,000
About this home
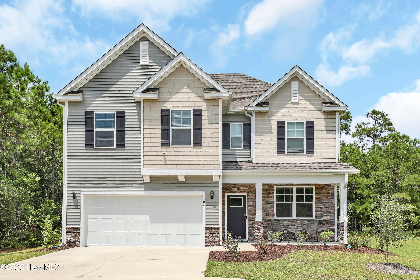
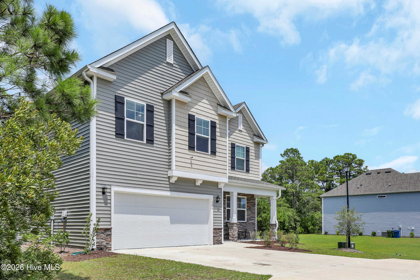
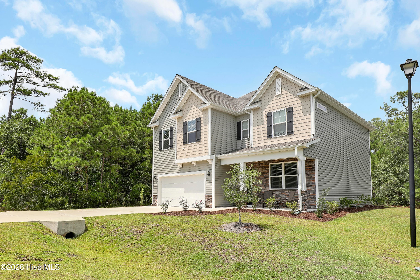
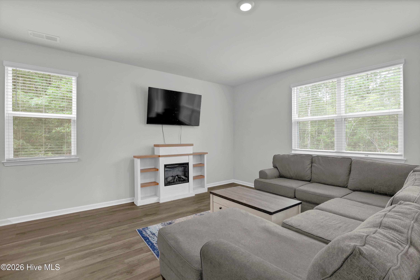
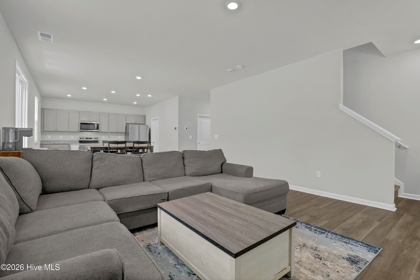
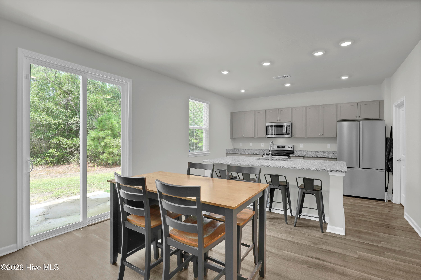
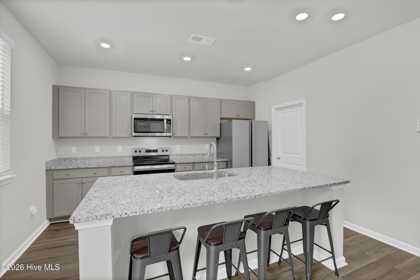
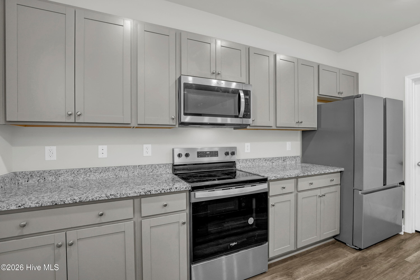
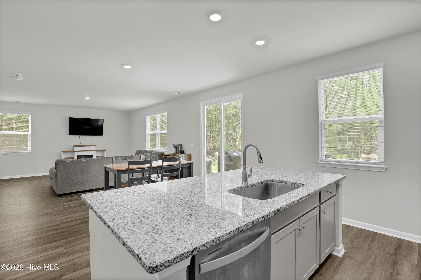
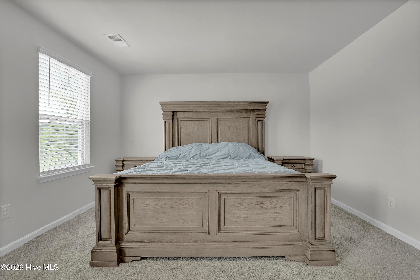
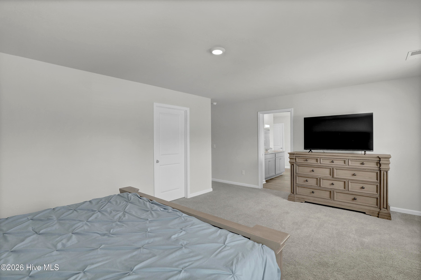
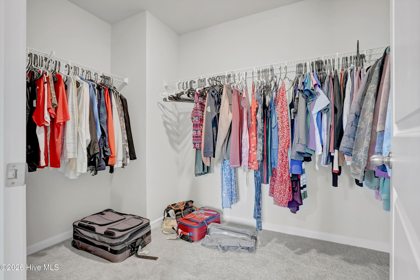
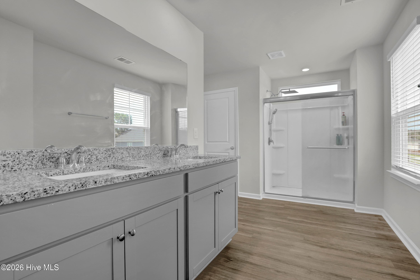
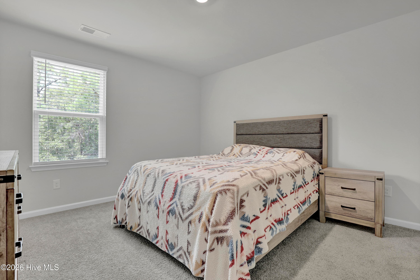
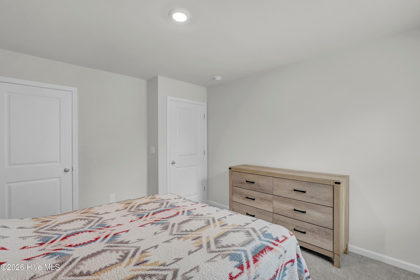
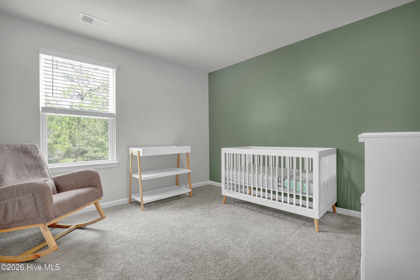
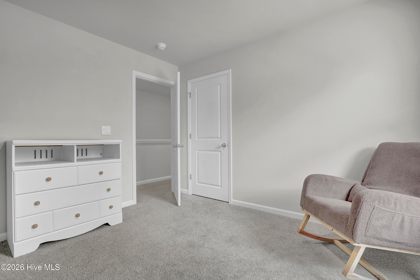
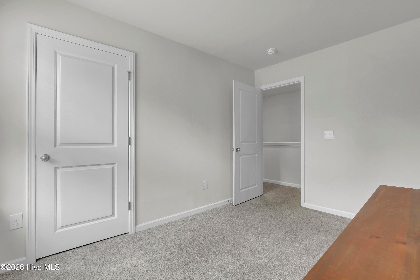
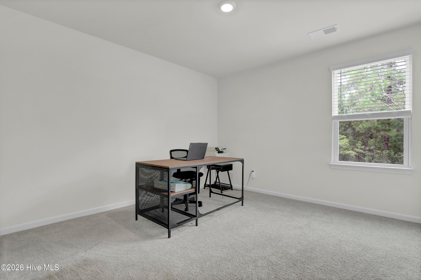
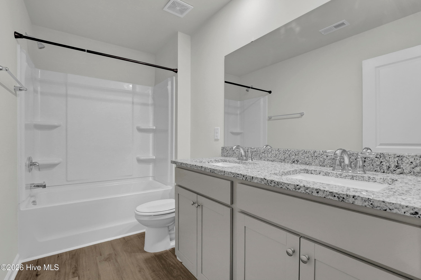
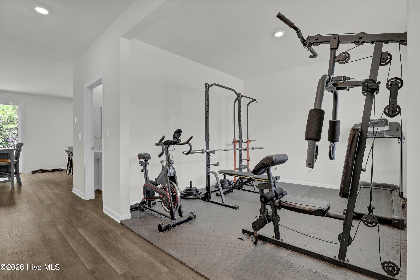
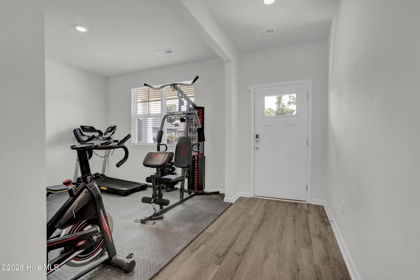
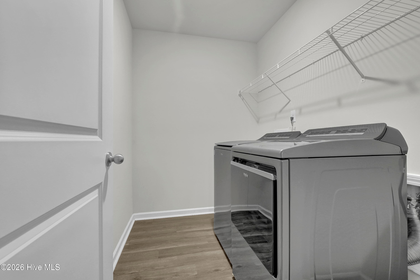
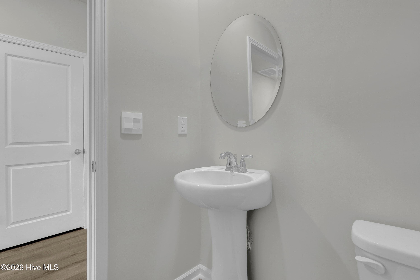
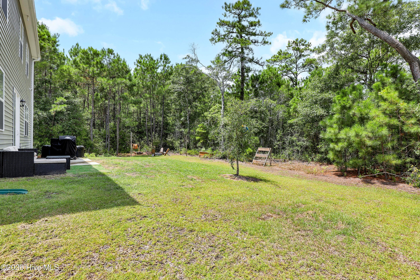
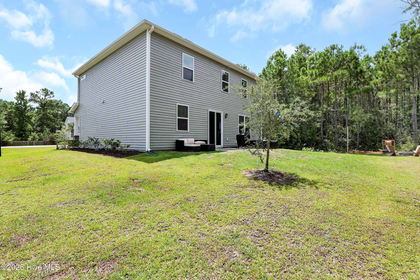
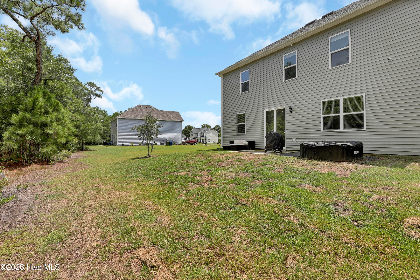
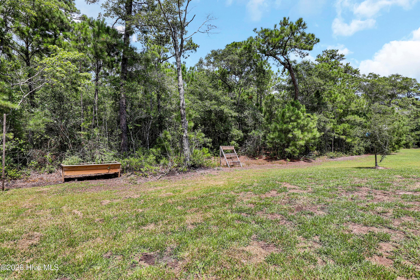
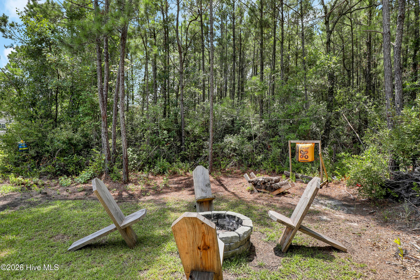
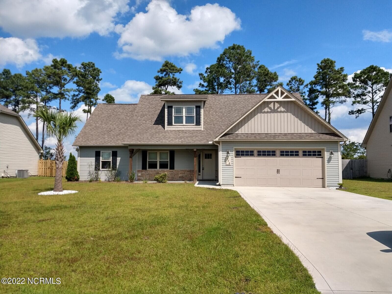
Amazing Coastal Home on a Private Wooded Homesite in The Preserve at Tidewater! Built in 2024, this beautifully designed 4-bedroom, 2.5-bath home sits on a generous 0.46-acre homesite in the sought-after Preserve at Tidewater community in Sneads Ferry. Freshly painted and move-in ready, this home combines modern finishes, an open-concept floor plan, and a private wooded backyard, all just minutes from Topsail Island's pristine beaches and the back gate of Camp Lejeune. The welcoming foyer opens to a versatile flex room that can easily serve as a home office, formal sitting room, playroom, or fitness room. The main level features durable luxury vinyl plank flooring throughout, smooth ceilings, abundant natural light, and fresh interior paint, creating a bright, clean, and inviting atmosphere. Designed with both everyday living and entertaining in mind, the spacious great room seamlessly connects the living room, dining area, and kitchen into one expansive gathering space. The kitchen is beautifully appointed with Whirlpool stainless steel appliances, granite countertops, stylish gray cabinetry with brushed nickel hardware, a large center island with bar seating, and ample cabinet and countertop space. Upstairs, you'll find all four bedrooms, offering privacy from the main living areas. The staircase, hallway, and bedrooms feature comfortable wall-to-wall carpeting, while luxury vinyl plank flooring is installed in both the primary and guest bathrooms for added durability and easy maintenance. The spacious owner's suite easily accommodates a king-size bedroom set and includes a generous walk-in closet and an elegant ensuite bath with dual granite vanities, gray cabinetry, a walk-in shower, and a private water closet. Three additional bedrooms share a well-appointed full bath, while the centrally located laundry room offers convenient space for a side-by-side washer and dryer. Step through the sliding glass doors to a spacious backyard that backs to mature woods, providing exceptional privacy and a peaceful natural setting. Enjoy evenings gathered around the backyard fire pit, entertain family and friends, or simply relax while taking in the tranquil surroundings. The home's attractive exterior offers outstanding curb appeal with classic vinyl lap siding accented by decorative shake siding, a dimensional shingle roof, and elegant stone veneer detailing at the front porch, porch columns, and the foundation of the attached two-car garage. Residents of The Preserve at Tidewater enjoy access to a community swimming pool and are conveniently located near public boat ramps, marinas, waterfront dining, shopping, schools, and some of coastal North Carolina's best boating and fishing. With Topsail Island just minutes away and an easy commute to Camp Lejeune, this home offers an exceptional combination of coastal living, modern convenience, and everyday comfort.
Property details
- MLS
- Hive MLS
- MLS #
- 100593114
- Property type
- Single Family Residence
- Subdivision
- The Preserve at Tidewater
- Status
- Active
- Days on market
- 78
- On market date
- July 31, 2026
- Stories
- N/A
- Total bathrooms
- 2.5
- Garage spaces
- 2
- Parking spaces
- 2
- Lot size
- 0.46 acres
Location
Get directions →Nearby schools
Within 10 miles. School directory data from the National Center for Education Statistics (NCES), accessed via the Urban Institute Education Data API. Local Score is calculated by INNOVATE Real Estate; where a state rating is shown, it comes from that state's own official school report card.
- Enrollment
- 648
- Student:teacher ratio
- 17.1:1
- District
- Onslow County Schools
- Enrollment
- 934
- Student:teacher ratio
- 18.0:1
- District
- Onslow County Schools
- Enrollment
- 1,028
- Student:teacher ratio
- 19.4:1
- District
- Onslow County Schools
Walkability
Blended score for Sneads Ferry's center, calculated by INNOVATE Real Estate from two sources: the EPA's National Walkability Index (street network, transit, land-use mix) and Google Places amenity data (what's actually reachable on foot from this point). 60% EPA National Walkability Index + 40% nearby-amenity density (Google Places).
Mortgage calculator
Estimate only - actual rate and payment depend on your lender, credit, and loan program.
Adjust tax / insurance estimates
Similar homes you might like




Data source: Listing information provided by Hive MLS via Trestle/CoreLogic. Last updated 7 days ago.
Information herein deemed reliable but not guaranteed; all measurements, school assignments, HOA fees, taxes, and feature lists are approximate and should be independently verified. Equal Housing Opportunity.