
$409,000
About this home
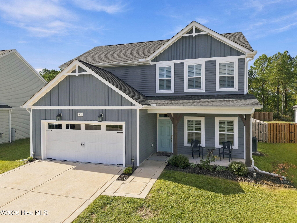
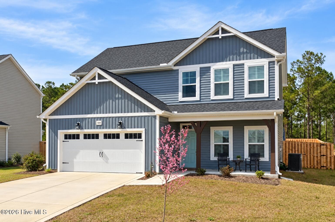
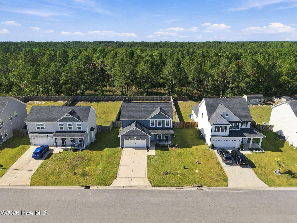
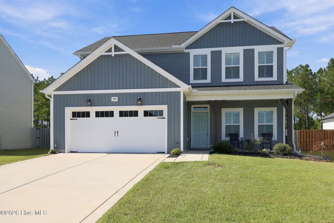
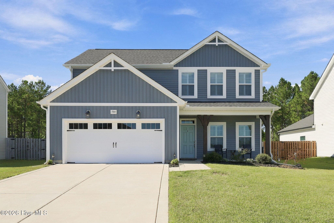
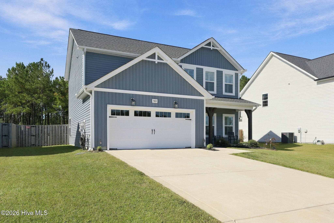
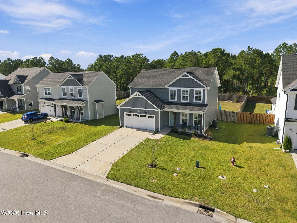
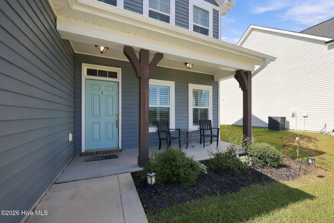
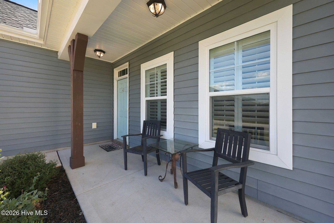
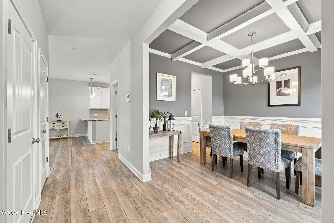
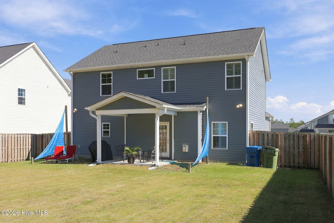
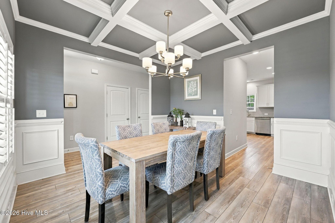
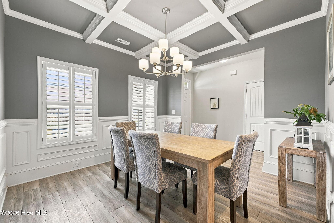
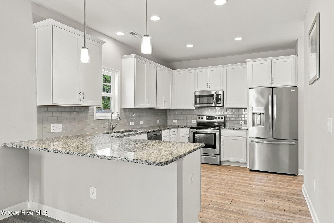
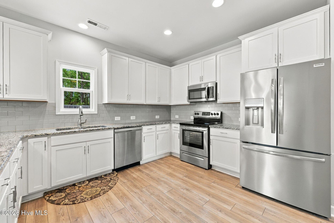
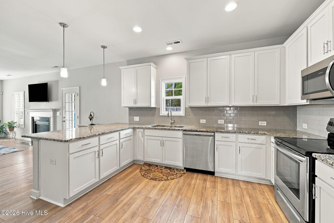
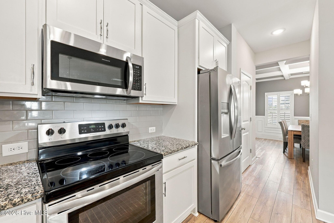
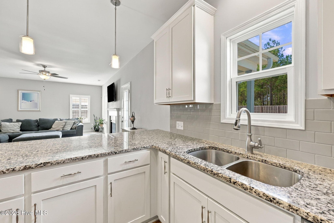
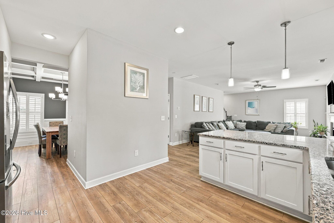
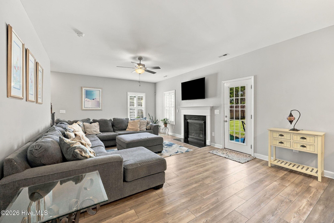
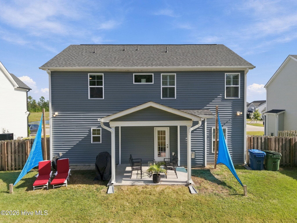
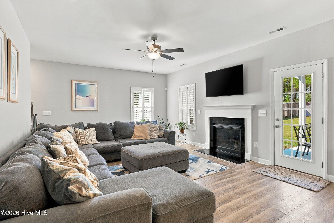
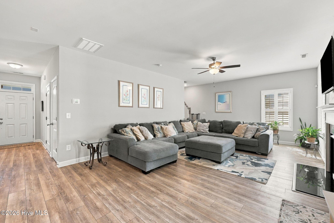
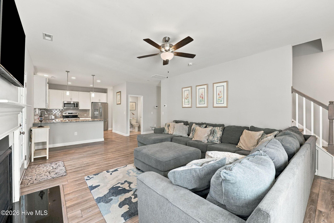
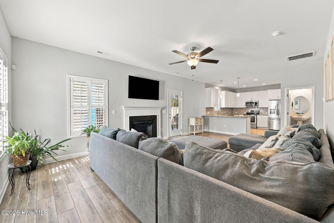
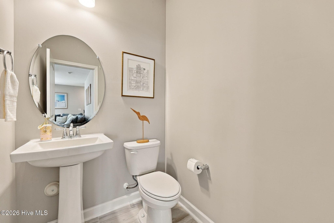
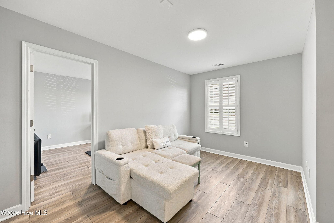
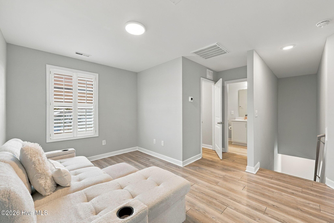
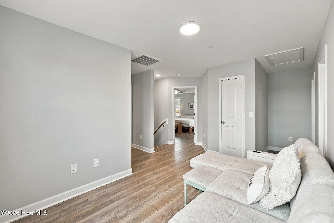
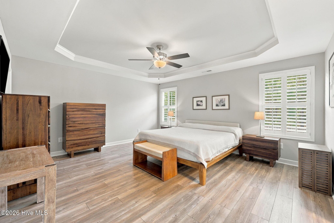
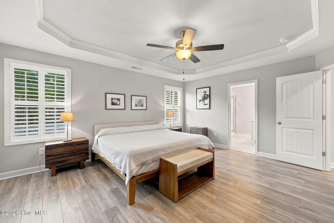
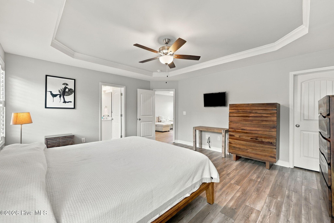
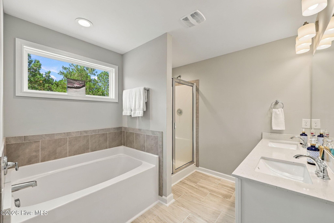
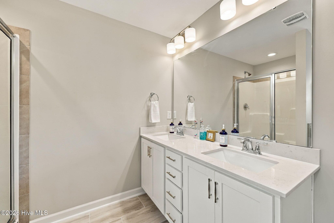
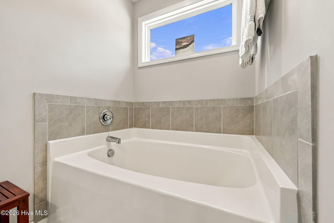
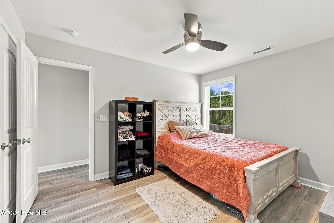
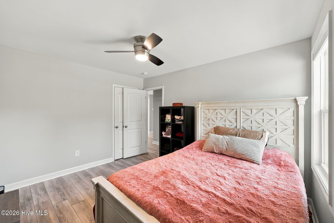
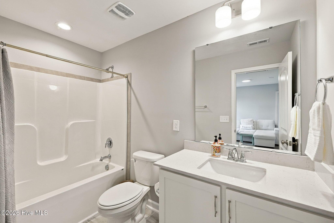
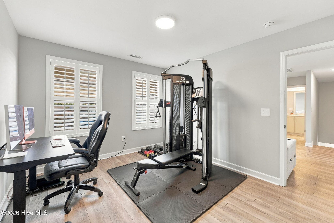
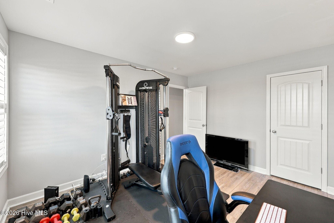
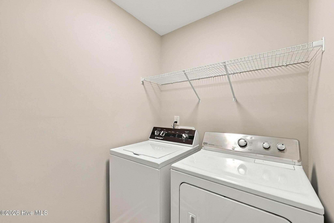
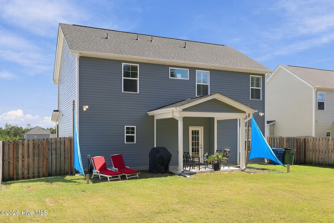
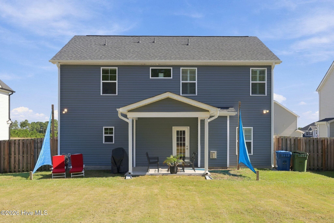
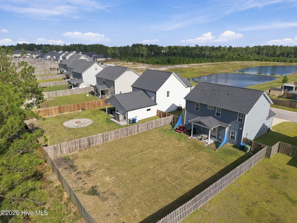
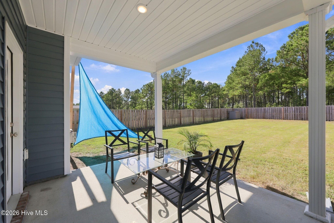
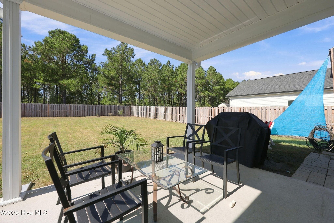
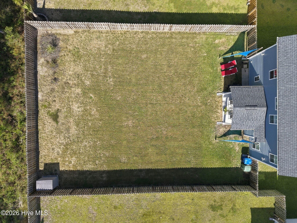
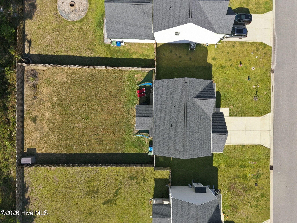
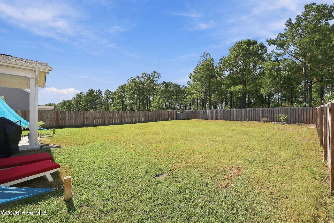
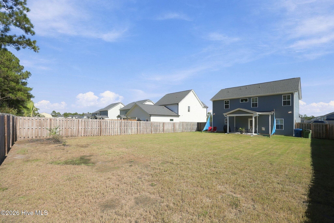
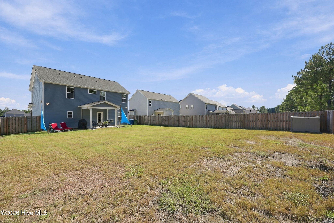
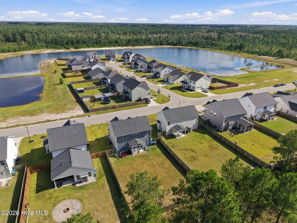
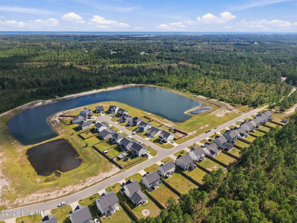
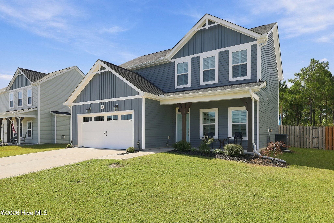
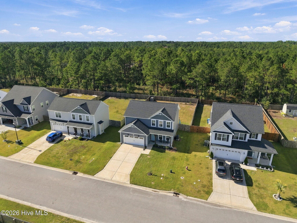
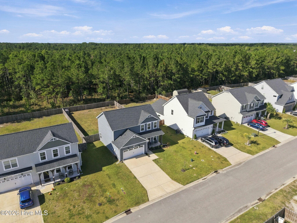
Thoughtfully updated and move-in ready, this Oyster Landing home offers nearly 2,000 square feet of comfortable living space in a location that keeps you close to the best of Sneads Ferry and the surrounding area. Built in 2023, the home has continued to improve since new construction, with LVP flooring now flowing throughout the home, new tile flooring in all bathrooms, and plantation shutters throughout--adding a clean, finished look while providing excellent control of natural light and privacy. The main level balances open everyday living with defined spaces, beginning with a welcoming foyer and formal dining room accented by wainscoting and abundant natural light. The kitchen features granite countertops, a tile backsplash, stainless steel appliances--including a new built-in microwave--a spacious pantry, and a window overlooking the backyard. Just beyond, the family room is anchored by a fireplace, creating a comfortable gathering space that connects easily with the kitchen and outdoor living areas. Upstairs, a spacious loft adds valuable flexibility for a home office, media area, playroom, or second living space. The primary suite offers a tray ceiling, generous walk-in closet, dual vanity, soaking tub, and separate walk-in shower, while two additional bedrooms, a full guest bath, and conveniently located laundry complete the second floor. With three bedrooms, two full baths, a half bath, and 1,997 heated square feet, the layout makes excellent use of the home's space. Out back, the covered patio extends the living space outdoors to a fully fenced backyard backed by a wooded area, creating a more private and natural setting with room to relax, entertain, or simply enjoy the outdoors. An attached two-car garage adds everyday convenience, while Oyster Landing's community clubhouse and pool provide additional options without leaving the neighborhood. Located just minutes from area shopping, dining, and everyday conveniences, the home also offers convenient access to Stone Bay, Camp Lejeune's back gate, Highway 17, and the beaches of Topsail Island. Whether you're headed toward Jacksonville, Wilmington, the base, or the beach, 564 Transom Way combines a practical location with thoughtful upgrades and a home that's ready to be enjoyed from day one.
Highlights
Property details
- MLS
- Hive MLS
- MLS #
- 100609752
- Property type
- Single Family Residence
- Subdivision
- Oyster Landing
- Status
- Active
- Days on market
- 5
- On market date
- October 15, 2026
- Stories
- N/A
- Total bathrooms
- 2.5
- Garage spaces
- 2
- Parking spaces
- 2
- Lot size
- 0.22 acres
Location
Get directions →Nearby schools
Within 10 miles. School directory data from the National Center for Education Statistics (NCES), accessed via the Urban Institute Education Data API. Local Score is calculated by INNOVATE Real Estate; where a state rating is shown, it comes from that state's own official school report card.
- Enrollment
- 648
- Student:teacher ratio
- 17.1:1
- District
- Onslow County Schools
- Enrollment
- 934
- Student:teacher ratio
- 18.0:1
- District
- Onslow County Schools
- Enrollment
- 1,028
- Student:teacher ratio
- 19.4:1
- District
- Onslow County Schools
Walkability
Blended score for Sneads Ferry's center, calculated by INNOVATE Real Estate from two sources: the EPA's National Walkability Index (street network, transit, land-use mix) and Google Places amenity data (what's actually reachable on foot from this point). 60% EPA National Walkability Index + 40% nearby-amenity density (Google Places).
Mortgage calculator
Estimate only - actual rate and payment depend on your lender, credit, and loan program.
Adjust tax / insurance estimates
Similar homes you might like


Data source: Listing information provided by Hive MLS via Trestle/CoreLogic. Last updated 23 hr ago.
Information herein deemed reliable but not guaranteed; all measurements, school assignments, HOA fees, taxes, and feature lists are approximate and should be independently verified. Equal Housing Opportunity.