
$369,900
About this home
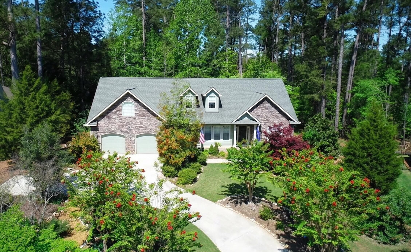
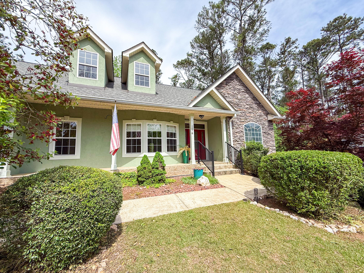
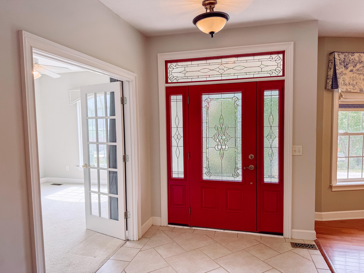
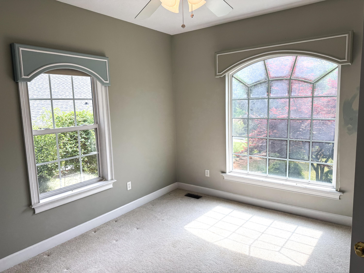
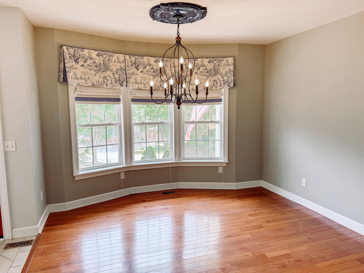
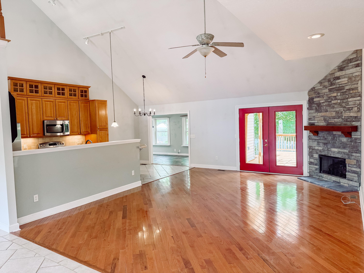
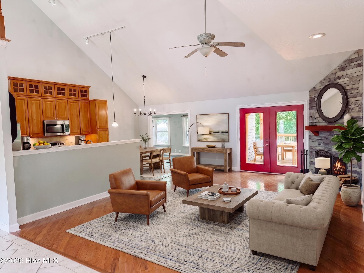
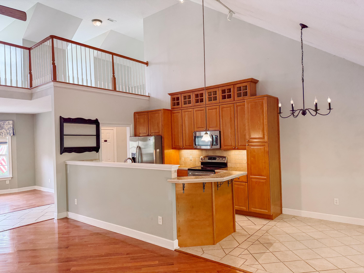
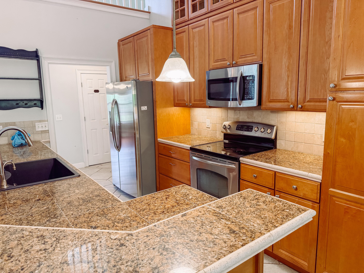
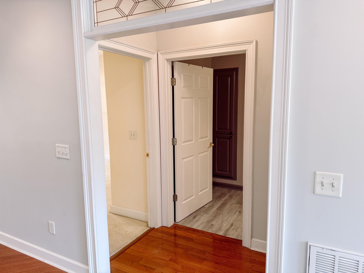
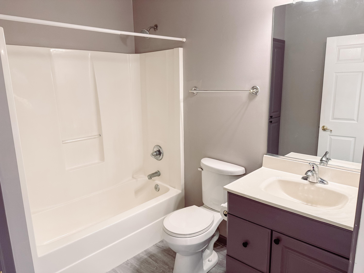
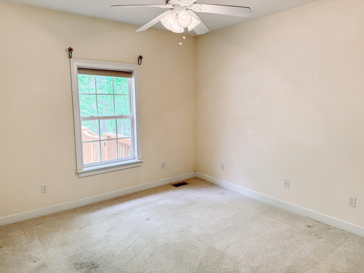
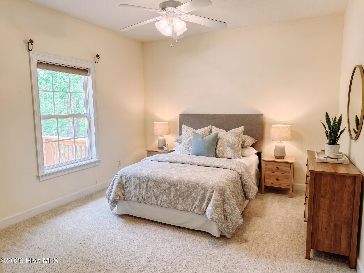
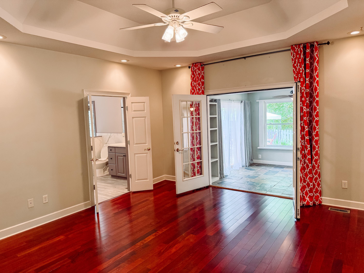
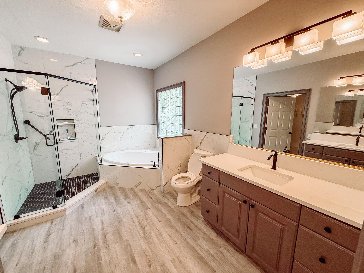
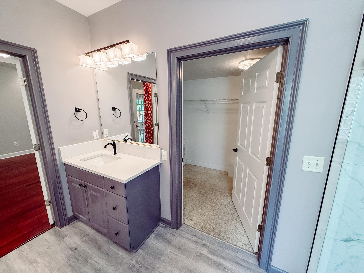
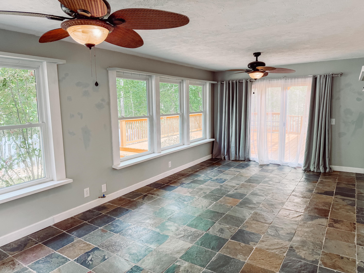
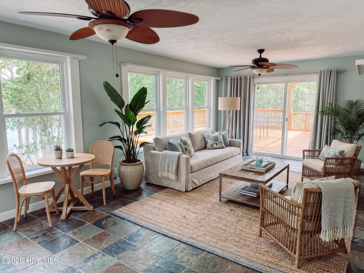
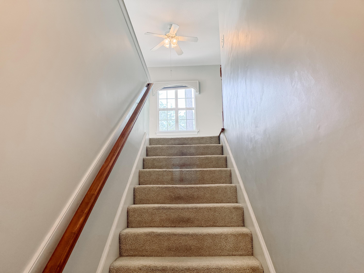
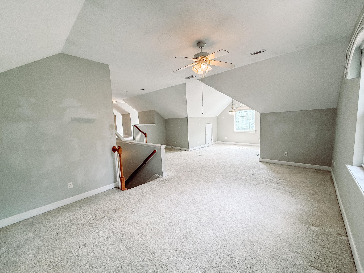
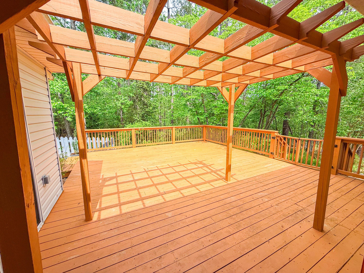
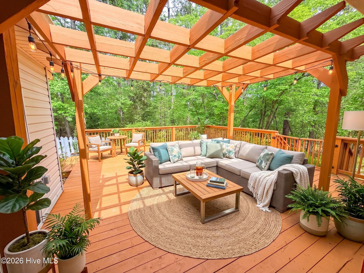
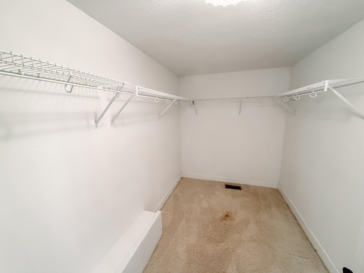
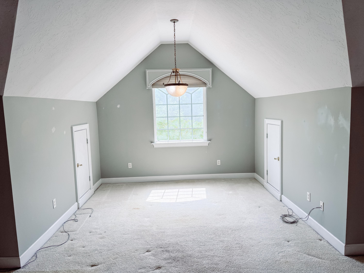
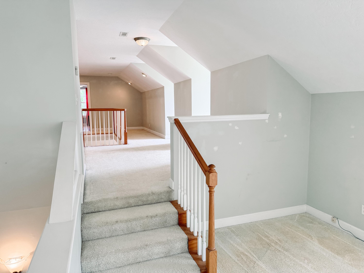
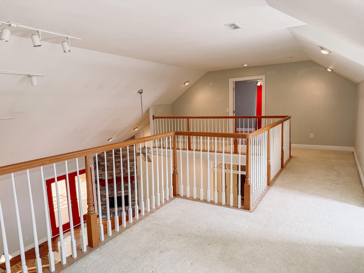
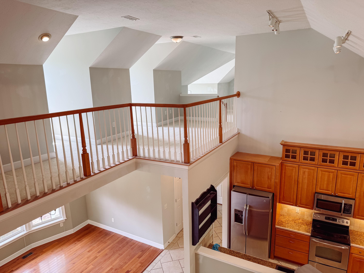
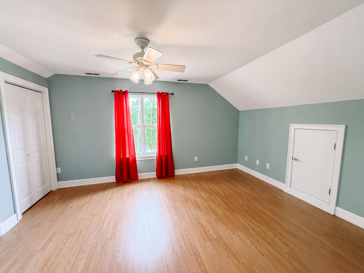
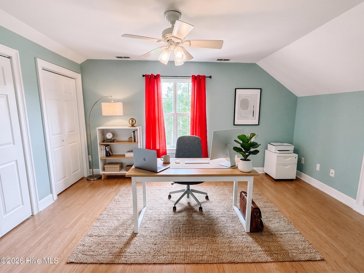
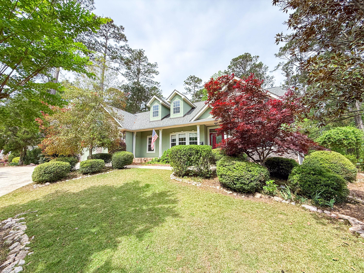
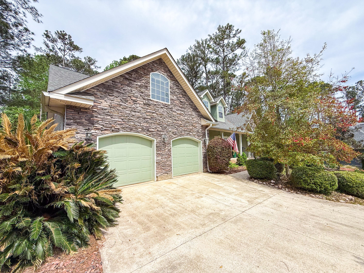
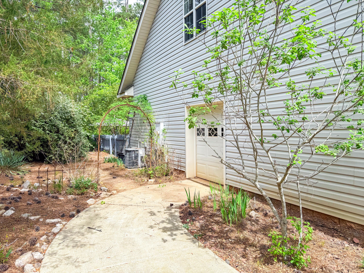
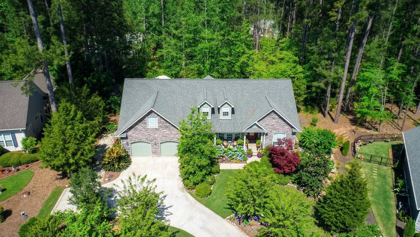
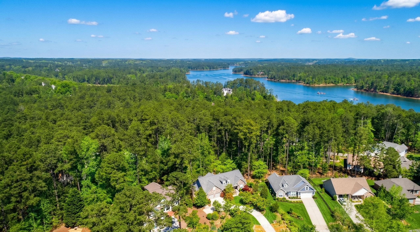
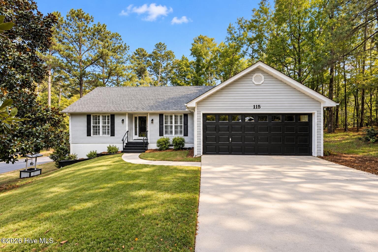
Welcome to this stunning 4-bedroom, 2-1/2-bathroom ranch home nestled in the highly desirable Tara neighborhood of Savannah Lakes Village. Perched on a hill, this home offers beautiful views and optimal rain diversion. Brand new roof installed in 2025! Step inside to an open-concept, spacious, split floor plan. The soaring 24-foot ceilings in the kitchen, living room, and breakfast area, create a bright and airy atmosphere. The living room is anchored by a gorgeous floor-to-ceiling stone fireplace, adding both charm and warmth to the space. A beautiful sunroom extends your living area, perfect for enjoying the surrounding nature or sipping your morning coffee. The primary suite features a recently renovated bathroom with a walk-in shower and walk-in closet. Access the sunroom or your own private deck from the master bedroom to enjoy the wooded backyard. Two additional bedrooms and a full bath located on the opposite side of the home provide privacy for guests. Upstairs, you'll find a versatile loft/flex space that can be used as a home office, playroom, or additional living area--endless possibilities to suit your needs. The home sits on a spacious lot with a wooded backyard that backs up to Savannah Lakes Village's common property. Truly a bird sanctuary, this backyard offers serene privacy! The expansive back deck is perfect for entertaining or simply relaxing outdoors, enjoying the beauty of your surroundings. Located in a well-established neighborhood with mature landscaping, this home offers convenient access to all the amenities of Savannah Lakes Village. Take a short walk to the Tara community dock or a quick golf cart ride to The River Grille, The Village Cafe, Tara Golf Club, and the Recreation Center. Don't miss out on this incredible opportunity--schedule your showing today!
Highlights
Property details
- MLS
- Hive MLS
- MLS #
- 98256119
- Property type
- Single Family Residence
- Subdivision
- Savannah Lakes Village
- Status
- Active
- Days on market
- 186
- On market date
- April 14, 2026
- Stories
- N/A
- Total bathrooms
- 2.5
- Garage spaces
- N/A
- Parking spaces
- 2
- Lot size
- 0.36 acres
Location
Get directions →Nearby schools
Within 10 miles. School directory data from the National Center for Education Statistics (NCES), accessed via the Urban Institute Education Data API. Local Score is calculated by INNOVATE Real Estate; where a state rating is shown, it comes from that state's own official school report card.
- Enrollment
- 245
- Student:teacher ratio
- 12.9:1
- District
- McCormick 01
- Enrollment
- 181
- Student:teacher ratio
- 12.9:1
- District
- McCormick 01
- Enrollment
- 189
- Student:teacher ratio
- 12.6:1
- District
- McCormick 01
Walkability
Blended score for McCormick's center, calculated by INNOVATE Real Estate from two sources: the EPA's National Walkability Index (street network, transit, land-use mix) and Google Places amenity data (what's actually reachable on foot from this point). 60% EPA National Walkability Index + 40% nearby-amenity density (Google Places).
Mortgage calculator
Estimate only - actual rate and payment depend on your lender, credit, and loan program.
Adjust tax / insurance estimates
Similar homes you might like


Data source: Listing information provided by Hive MLS via Trestle/CoreLogic. Last updated 7 days ago.
Information herein deemed reliable but not guaranteed; all measurements, school assignments, HOA fees, taxes, and feature lists are approximate and should be independently verified. Equal Housing Opportunity.