
$1,595,000
About this home
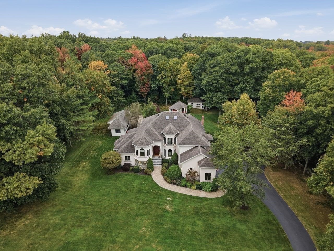
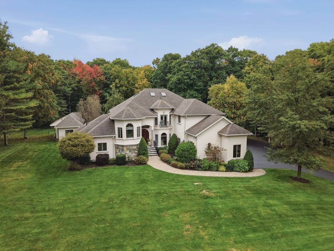
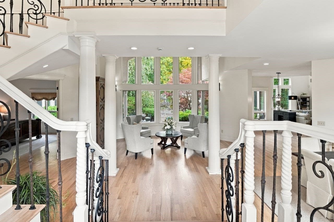
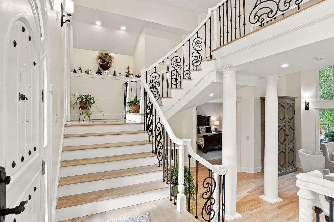
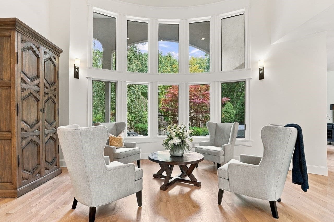
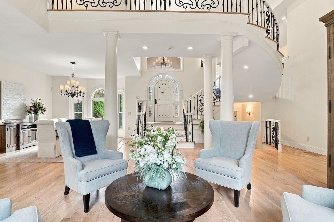
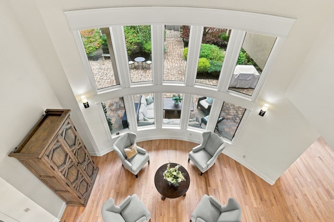
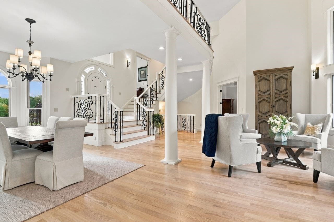
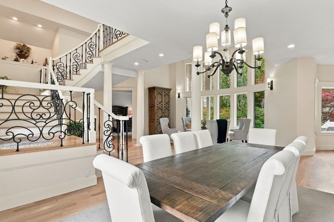
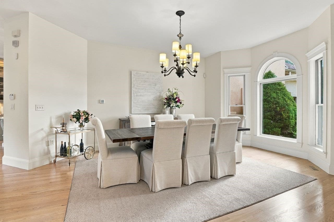
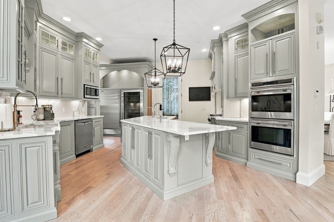
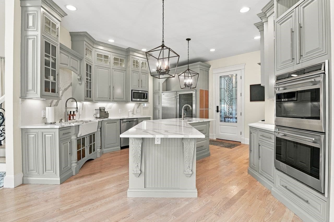
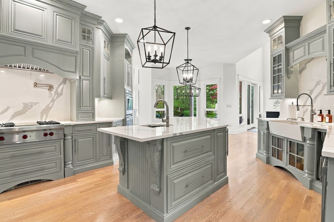
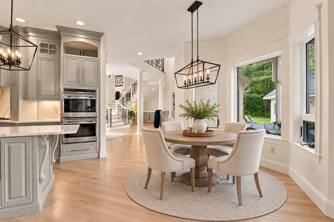
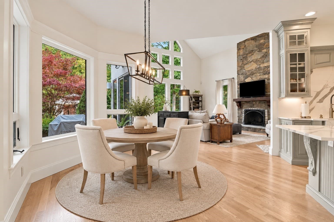
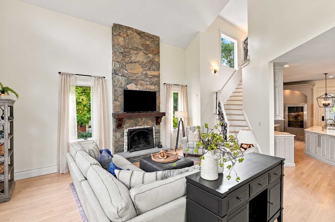
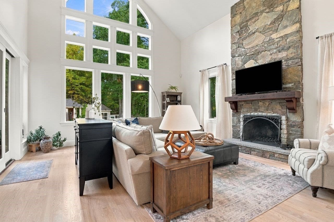
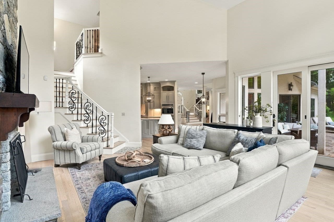
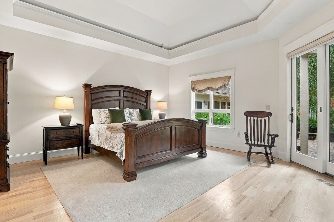
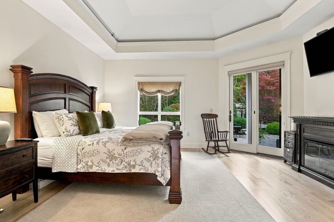
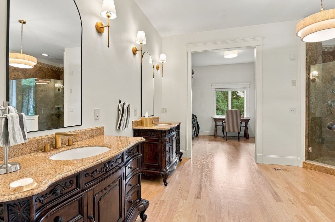
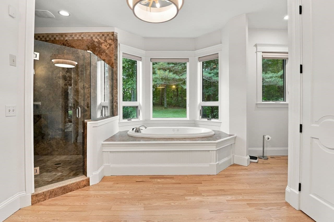
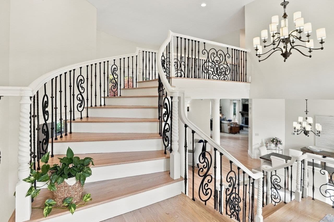
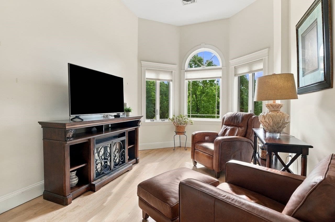
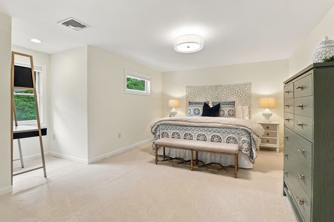
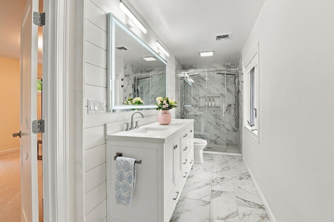
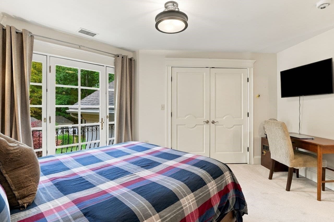
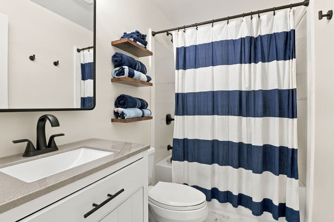
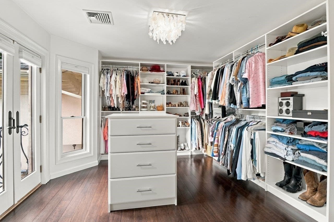
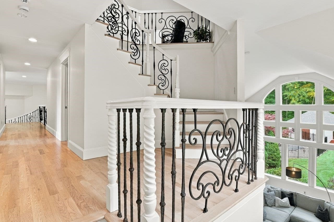
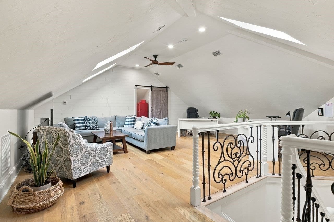
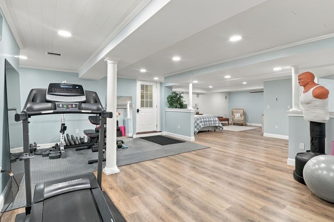
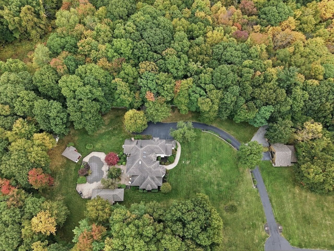
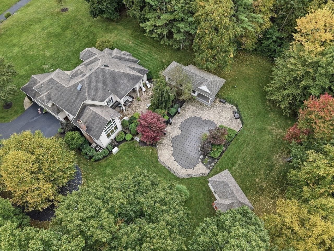
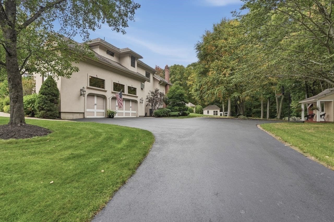
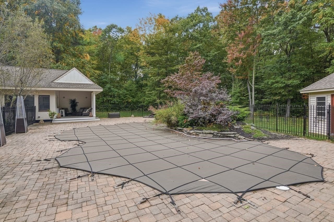
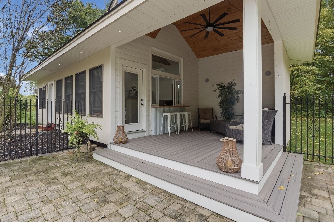
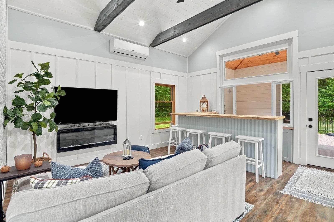
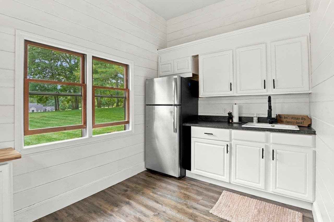
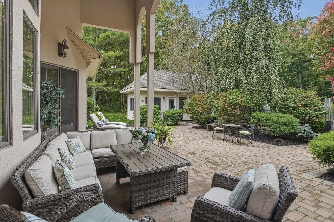
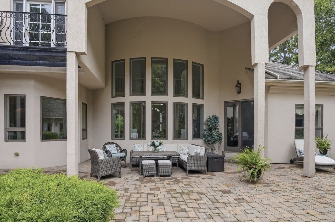
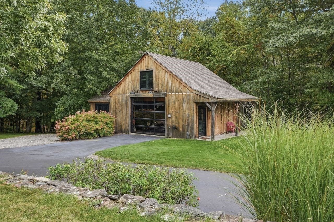
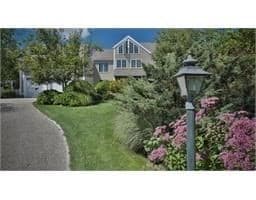
Tucked hundreds of feet from the road and surrounded by 6.34 acres of manicured, park-like grounds, this extraordinary Sutton estate feels worlds away from the everyday. A long private approach reveals a striking custom residence where distinctive stucco-and-stone architecture, mature landscaping, lush gardens and resort-inspired amenities come together to create a property unlike anything else on the market. Step inside and the home immediately makes an impression. Soaring windows infuse the interiors in natural light, while stately architectural columns, custom iron railings, and a dramatic stone fireplace create a striking sense of scale, warmth, and timeless architectural character. At the center is a beautifully appointed kitchen designed as much for entertaining as everyday living, with custom cabinetry, an oversized island, Wolf and Sub-Zero appliances, and dramatic quartz surfaces extending from the countertops up the walls. The thoughtfully designed floor plan offers 4 bedrooms and 3.5 baths, including a private first-floor suite and a separate second-floor primary retreat. A loft, multiple flexible living spaces and a finished walkout lower level provide exceptional versatility, including opportunities for multigenerational living, working from home, recreation and entertaining. Yet it is beyond the walls of the main residence where this property becomes something truly special. The grounds unfold like a private resort, centered around a spectacular saltwater gunite pool surrounded by beautifully landscaped outdoor living areas. An enclosed, climate-controlled pool house with kitchenette and lounge creates a destination of its own and extends the enjoyment of this remarkable setting well beyond the summer months. Elsewhere on the estate, a substantial post-and-beam barn provides exceptional space for hobbies, equipment or storage, while a 3-car garage, two laundry areas, whole-house generator and 400-amp electrical service add to the home's impressive list of amenities. Private, distinctive and beautifully maintained, this is more than a luxury home—it is a one-of-a-kind Sutton estate designed to be experienced.
Highlights
Property details
- MLS #
- 73587462
- Property type
- Single Family Residence
- Subdivision
- N/A
- Status
- Active
- Days on market
- 1
- On market date
- October 7, 2026
- Stories
- N/A
- Total bathrooms
- 3.5
- Garage spaces
- 5
- Parking spaces
- 15
- Lot size
- 6.3 acres
Location
Get directions →Nearby schools
Within 10 miles. School directory data from the National Center for Education Statistics (NCES), accessed via the Urban Institute Education Data API. Local Score is calculated by INNOVATE Real Estate; where a state rating is shown, it comes from that state's own official school report card (e.g. NC Dept. of Public Instruction, SC Report Card).
- Enrollment
- 271
- Student:teacher ratio
- 11.8:1
- District
- Sutton
- Enrollment
- 301
- Student:teacher ratio
- 13.7:1
- District
- Sutton
- Enrollment
- 359
- Student:teacher ratio
- 11.6:1
- District
- Sutton
Walkability
Blended score for Sutton's center, calculated by INNOVATE Real Estate from two sources: the EPA's National Walkability Index (street network, transit, land-use mix) and Google Places amenity data (what's actually reachable on foot from this point). 60% EPA National Walkability Index + 40% nearby-amenity density (Google Places).
Mortgage calculator
Estimate only - actual rate and payment depend on your lender, credit, and loan program.
Adjust tax / insurance estimates
Similar homes you might like
Data source: Listing information provided by MLS Property Information Network via Trestle/CoreLogic. Last updated 1 days ago.
Information herein deemed reliable but not guaranteed; all measurements, school assignments, HOA fees, taxes, and feature lists are approximate and should be independently verified. Equal Housing Opportunity.