

$1,800,000
About this home
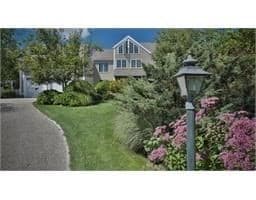
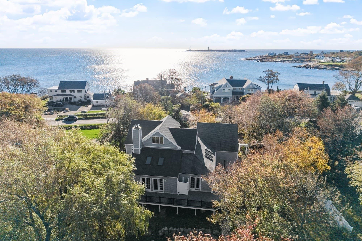
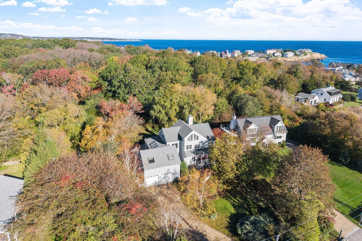
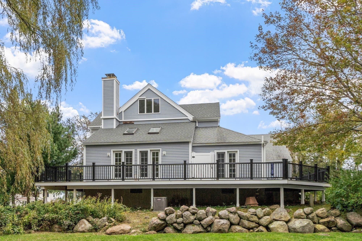
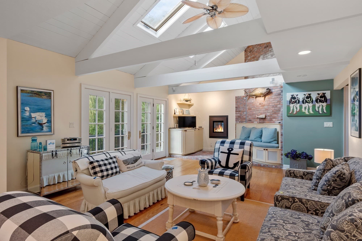
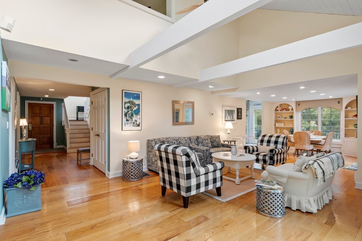
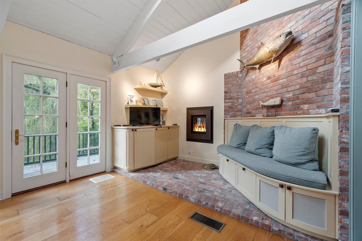
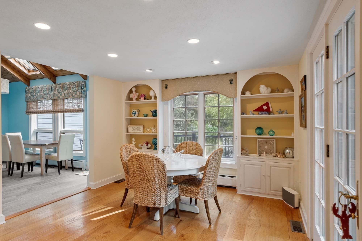
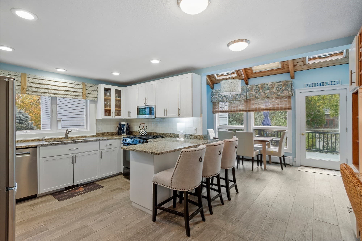
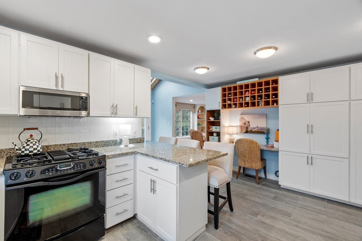
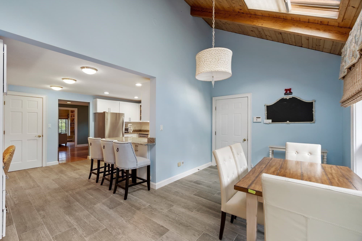
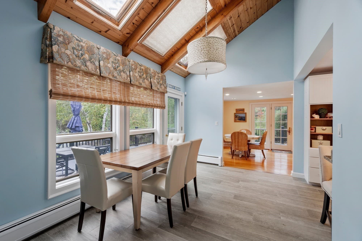
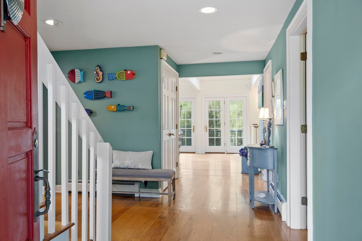
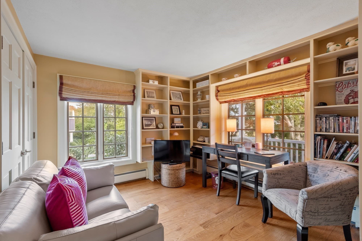
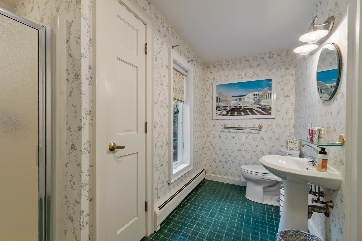
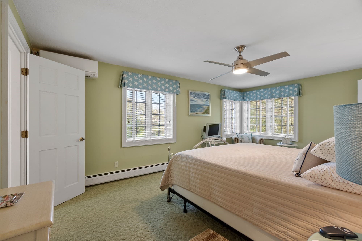
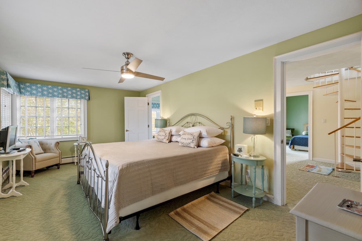
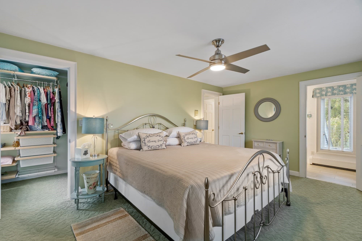
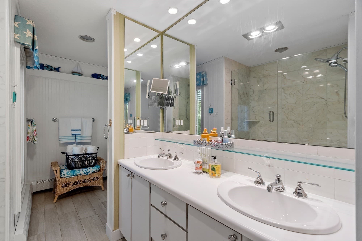
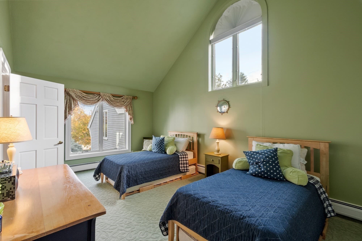
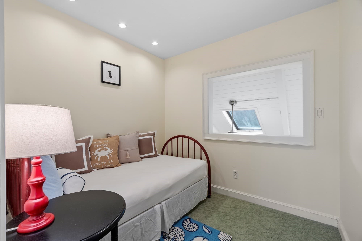
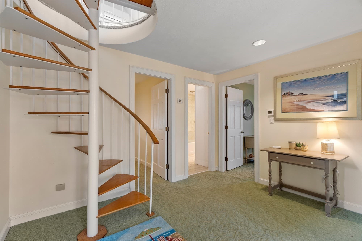
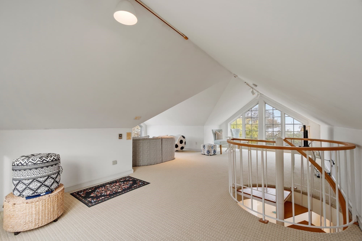
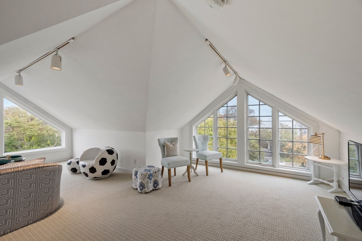
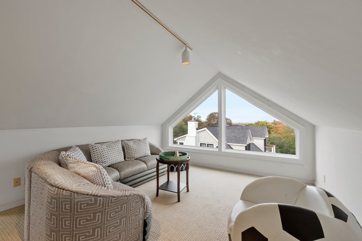
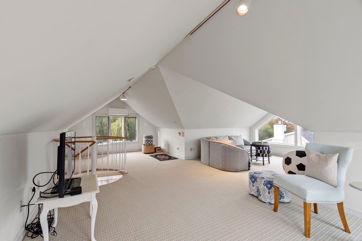
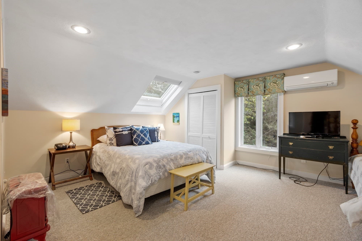
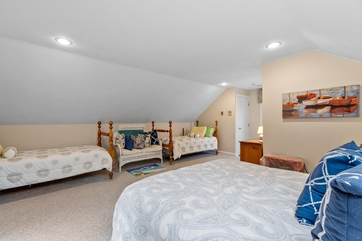
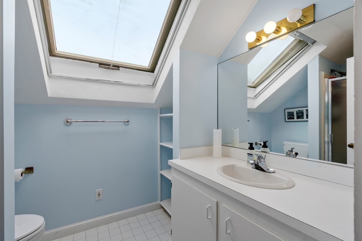
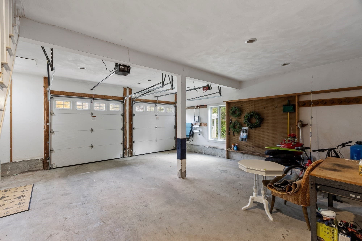
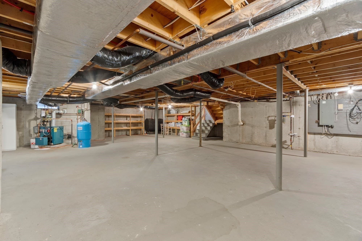
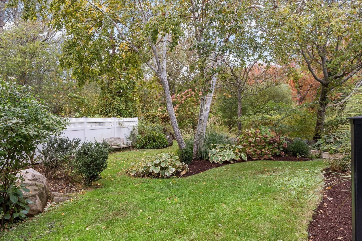
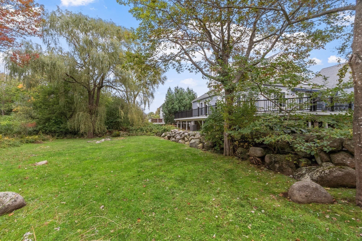
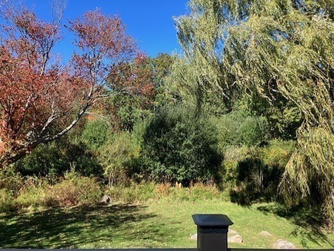
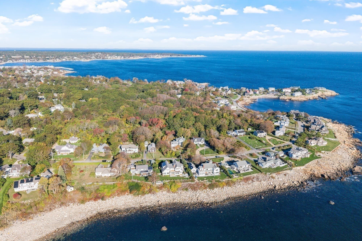
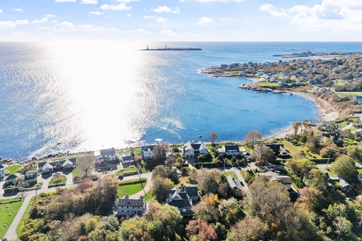
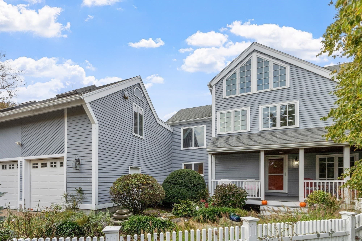
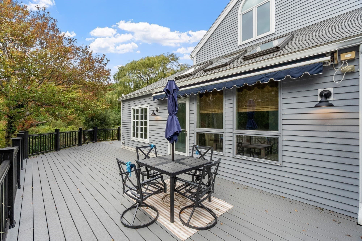
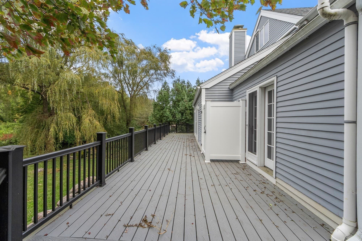
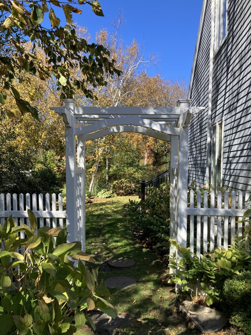
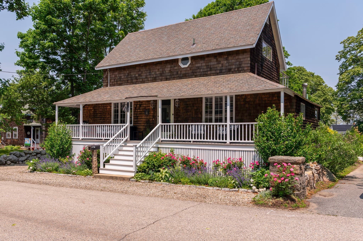
This charming Marmion Way home offering ocean views is set back from the street with professionally landscaped, irrigated gardens, raised vegetable beds and a brand new composite wrap around deck with a private outdoor shower overlooking a deep back yard abutting conservation land. This lovely home exudes everything today's homeowner demands from the zero clearance walled fireplace with a cozy seating area and media center. Relax & entertains a crowd catering to the flow of the first floor plan ample in space with vaulted ceilings, exposed beams & multiple skylights lending itself to loads of sunshine and ocean breezes. The first floor home office could alternatively be used as a first floor bedroom with the convenience of an adjacent full bathroom with laundry. The oversized kitchen with seasonal water views offers a new stainless steel refrigerator, Bosch dishwasher and newer Jenn - Air stove. If you like to cook you'll love the ample sized walk in pantry and a granite nook with cubby shelving to print recipes and keep track of your daily to do list. The expansive living room with beamed cathedral ceiling opens to a dining room with skylights off an upgraded kitchen with water views. Upstairs there are two bedrooms and an oversized main bedroom suite with a large walk in closet and a changing room adjacent to the bathroom. The spiral staircase leading to a large family room with picture windows looking out to open ocean and Thatcher's Island Twin Lights. Other specialties include an oversized 2 car garage, garage door opener, underground sprinkler system, well water, loft space, access to the deck from various points on the first level and an overly generous sized basement offering potential workout space or an at home theatre. In addition, a roomy, sky lit guest suite with a full bathroom located above the oversized attached garage. In close proximity to Straitsmouth Cove Landing, Old Garden Beach and Cape Hedge Beach.
Highlights
Property details
- MLS #
- 73588001
- Property type
- Single Family Residence
- Subdivision
- N/A
- Status
- Active
- Days on market
- 1
- On market date
- October 7, 2026
- Stories
- N/A
- Total bathrooms
- 3
- Garage spaces
- 2
- Parking spaces
- 8
- Lot size
- 0.57 acres
Location
Get directions →Nearby schools
Within 10 miles. School directory data from the National Center for Education Statistics (NCES), accessed via the Urban Institute Education Data API. Local Score is calculated by INNOVATE Real Estate; where a state rating is shown, it comes from that state's own official school report card (e.g. NC Dept. of Public Instruction, SC Report Card).
- Enrollment
- 312
- Student:teacher ratio
- 10.1:1
- District
- Rockport
- Enrollment
- 205
- Student:teacher ratio
- 7.6:1
- District
- Rockport
- Enrollment
- 231
- Student:teacher ratio
- 7.7:1
- District
- Rockport
Walkability
Blended score for Rockport's center, calculated by INNOVATE Real Estate from two sources: the EPA's National Walkability Index (street network, transit, land-use mix) and Google Places amenity data (what's actually reachable on foot from this point). 60% EPA National Walkability Index + 40% nearby-amenity density (Google Places).
Mortgage calculator
Estimate only - actual rate and payment depend on your lender, credit, and loan program.
Adjust tax / insurance estimates
Similar homes you might like
Data source: Listing information provided by MLS Property Information Network via Trestle/CoreLogic. Last updated 24 hr ago.
Information herein deemed reliable but not guaranteed; all measurements, school assignments, HOA fees, taxes, and feature lists are approximate and should be independently verified. Equal Housing Opportunity.