
$699,000
About this home
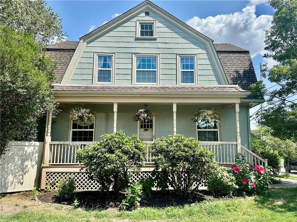
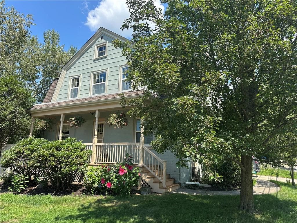
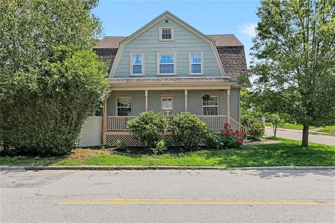
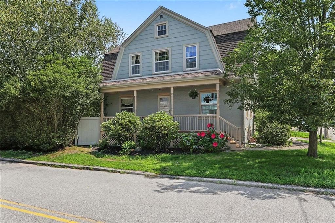
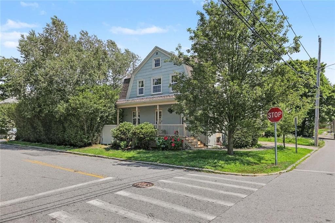
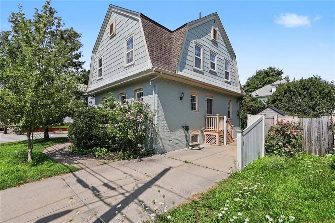
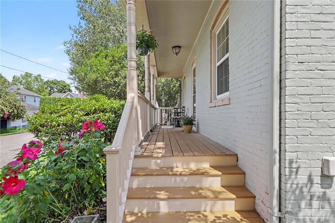
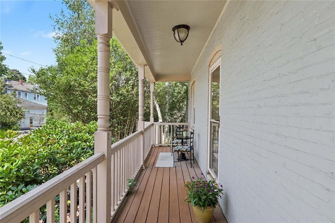
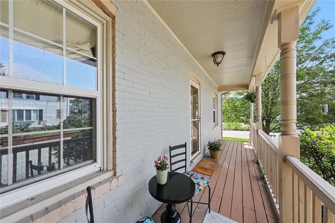
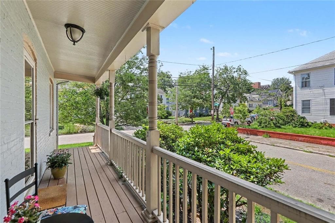
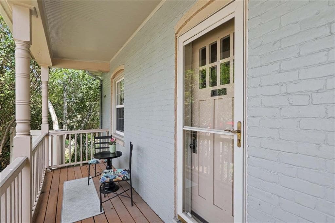
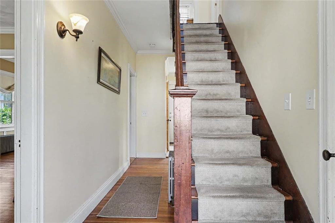
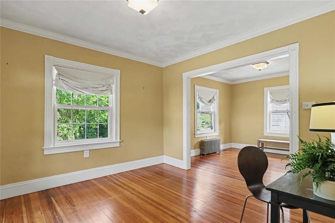
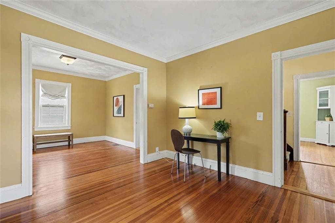
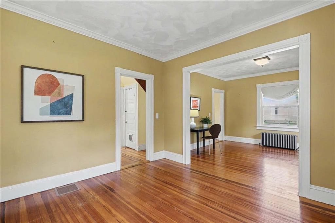
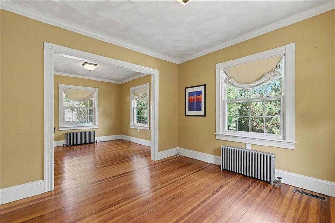
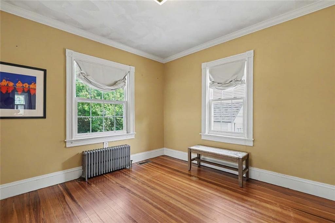
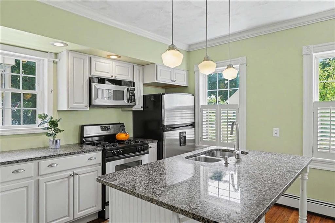
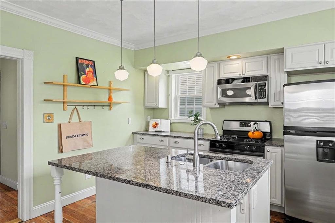
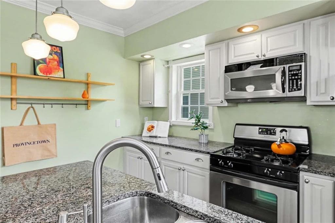
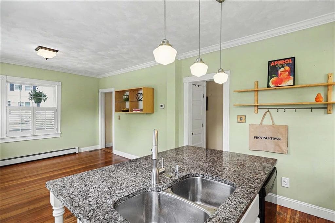
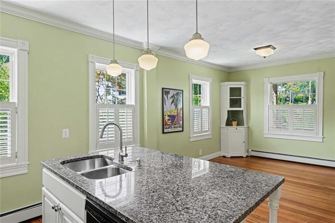
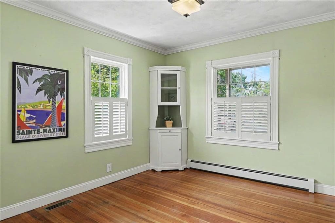
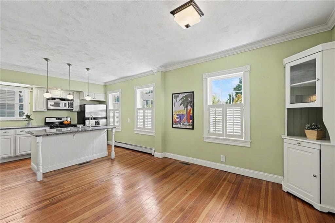
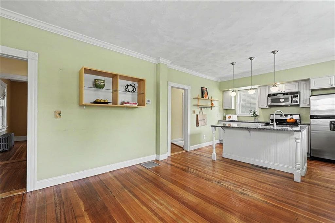
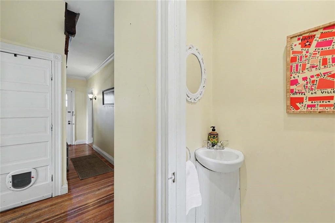
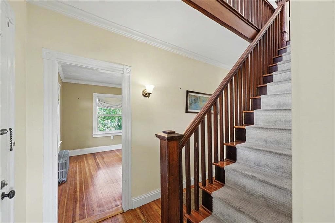
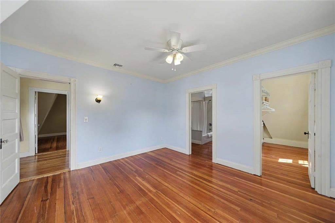
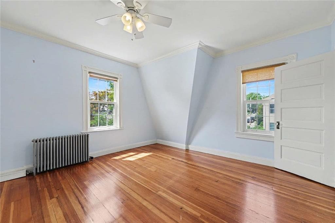
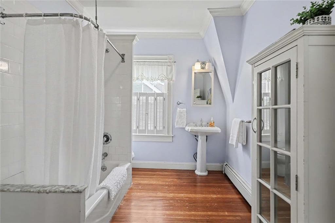
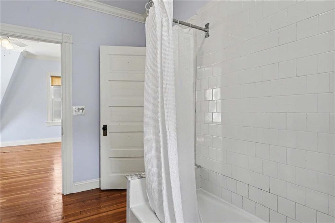
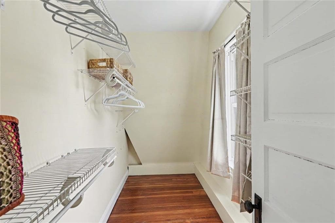
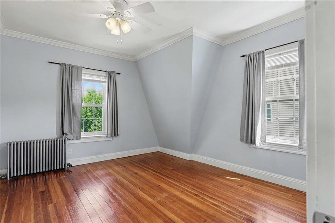
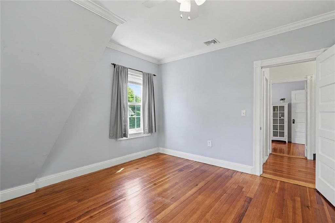
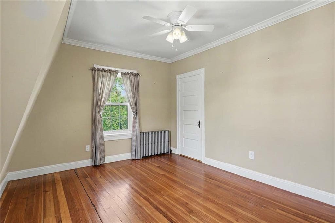
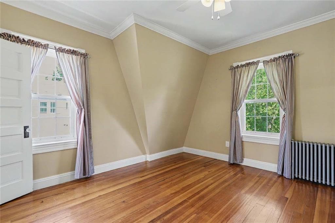
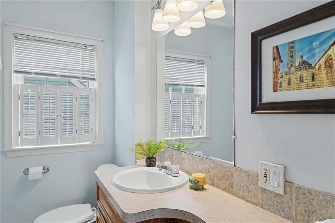
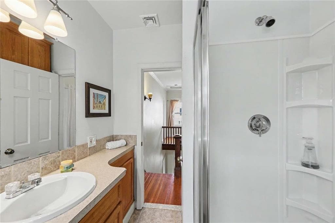
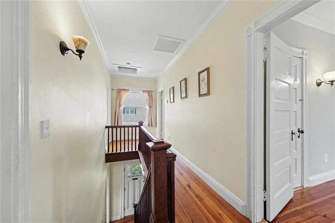
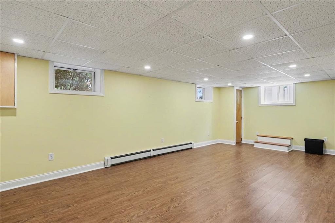
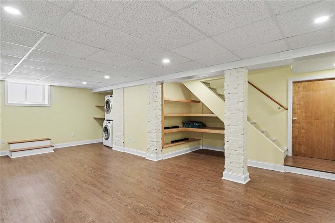
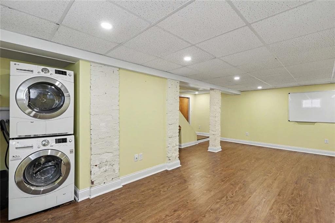
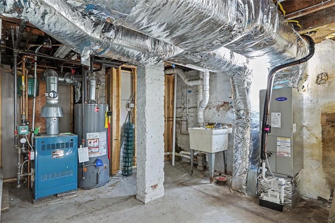
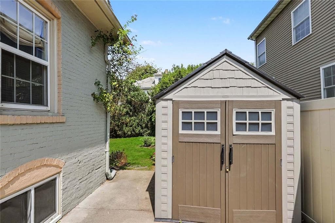
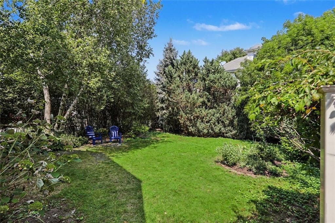
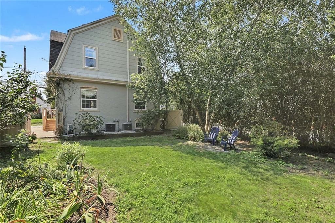
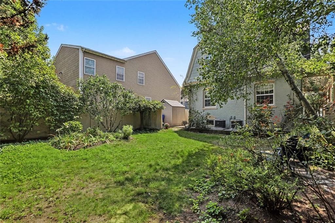
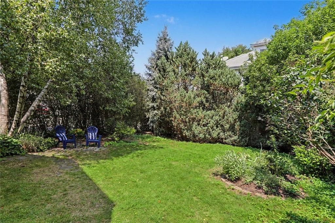
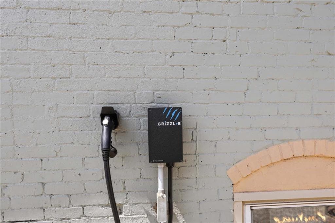
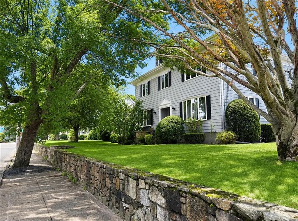
Charming 1910 painted brick Gambrel Colonial with a welcoming front porch, craftsman details, thoughtful updates, and a large private yard/garden. Located in the popular Oak Hill Neighborhood of Pawtucket, this home is just steps from the East Side of Providence, Farmers Market, Blackstone Boulevard Park, shops and restaurants as well as offering quick and easy access to Route 95 North and Boston. The new Pawtucket Train Station also makes for an easy commute to Boston and beyond. This home offers an open kitchen/dining room design separated by a large granite island for prep and dining. Updated cabinets, granite counters, stainless appliances and a gas range are all recent. The first floor offers a very flexible floor plan allowing for kitchen/family with formal living and dining rooms or any combination of possibilities for entertaining, cooking, dining and home office. A guest bath completes this floor. Upstairs offers a generous primary suite with bath with shower and tub and a 5 x 8 walk in closet. Two additional bedrooms share a second full bath. A partially finished basement offers additional space for extended living. Mechanicals are updated and there is a new 2 zone Central Air System. This home is set up with a Level 2 Grizzl-e Charger, fully grounded and waterproof for your present or future electric car.
Property details
- MLS #
- 1417325
- Property type
- Single Family Residence
- Subdivision
- Oak Hill
- Status
- Active
- Days on market
- 10
- On market date
- August 12, 2026
- Stories
- N/A
- Total bathrooms
- 2.5
- Garage spaces
- N/A
- Parking spaces
- 2
- Lot size
- 0.1148 acres
Location
Get directions →Nearby schools
Within 10 miles. School directory data from the National Center for Education Statistics (NCES), accessed via the Urban Institute Education Data API. Local Score is calculated by INNOVATE Real Estate; where a state rating is shown, it comes from that state's own official school report card (e.g. NC Dept. of Public Instruction, SC Report Card).
- Enrollment
- 274
- Student:teacher ratio
- 12.5:1
- District
- Pawtucket
- Enrollment
- 636
- Student:teacher ratio
- 13.3:1
- District
- Providence
- Enrollment
- 925
- Student:teacher ratio
- 14.7:1
- District
- Pawtucket
Walkability
Blended score for Pawtucket's center, calculated by INNOVATE Real Estate from two sources: the EPA's National Walkability Index (street network, transit, land-use mix) and Google Places amenity data (what's actually reachable on foot from this point). 60% EPA National Walkability Index + 40% nearby-amenity density (Google Places).
Market position
How this listing compares to current activity in Pawtucket, from live MLS data.
Mortgage calculator
Estimate only - actual rate and payment depend on your lender, credit, and loan program.
Adjust tax / insurance estimates
Similar homes you might like
Data source: Listing information provided by Rhode Island Association of REALTORS via Trestle/CoreLogic. Last updated August 23, 2026.
Information herein deemed reliable but not guaranteed; all measurements, school assignments, HOA fees, taxes, and feature lists are approximate and should be independently verified. Equal Housing Opportunity.