

$170,000
About this home
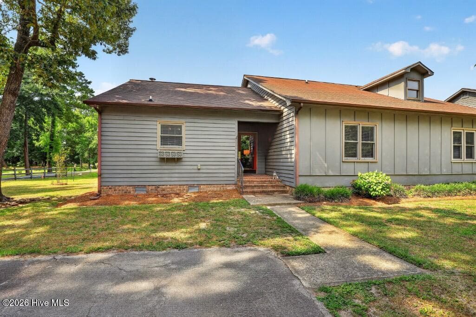
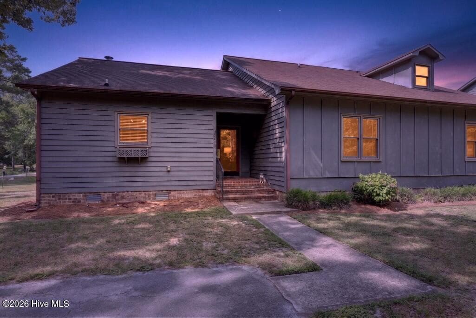
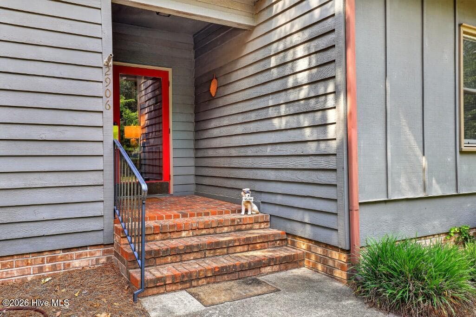
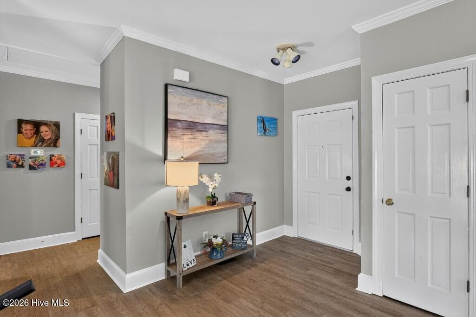
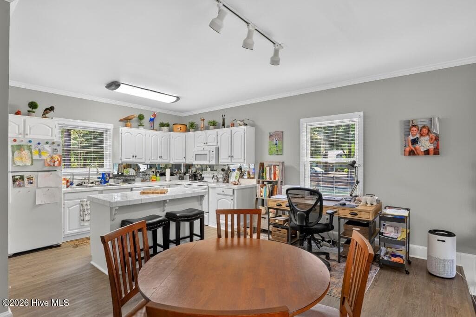
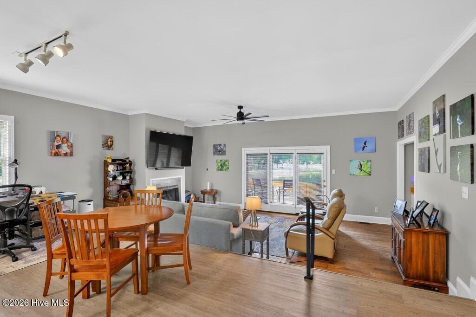
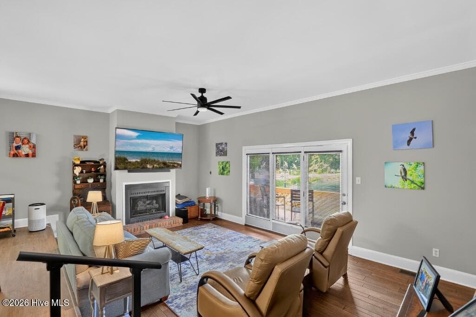
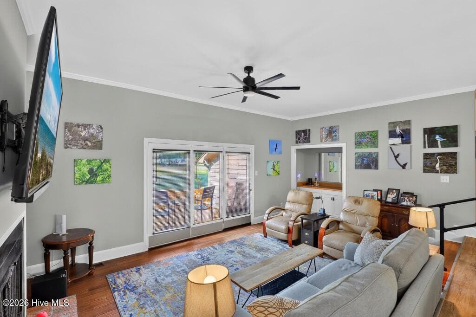
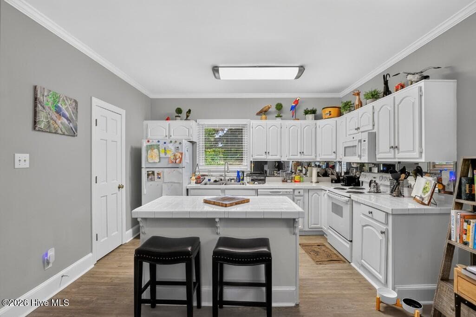
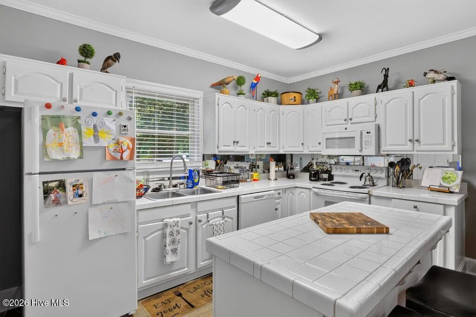
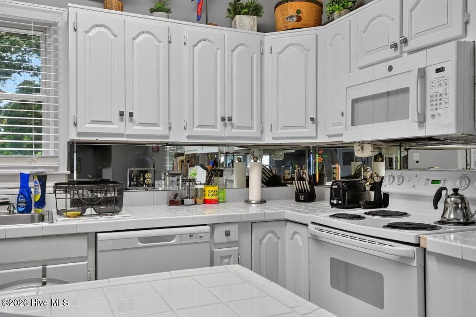
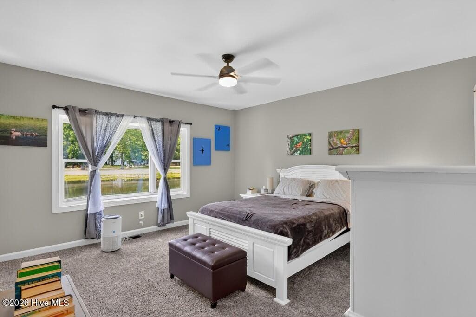
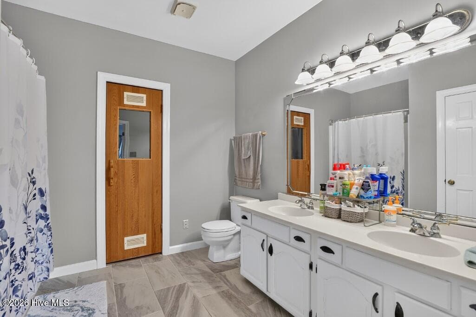
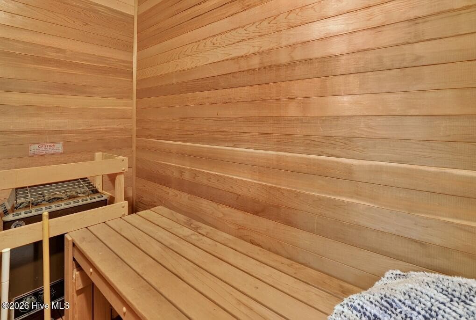
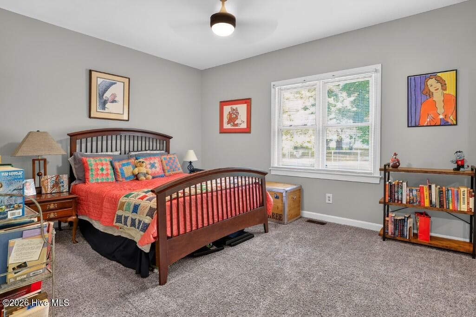
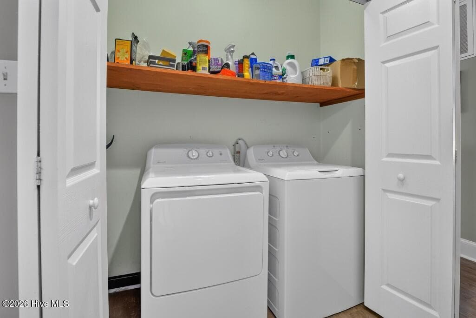
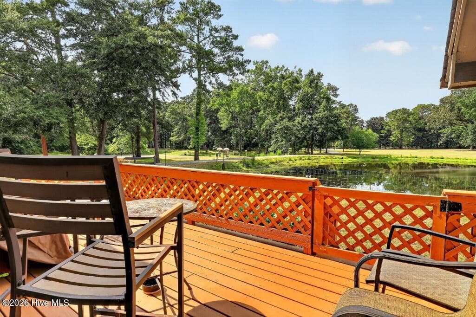
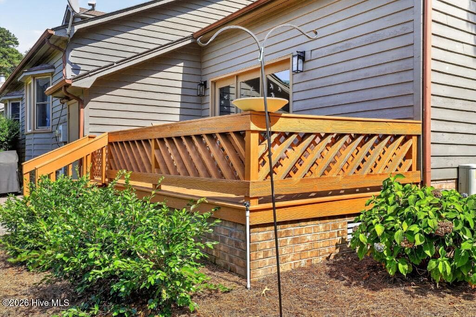
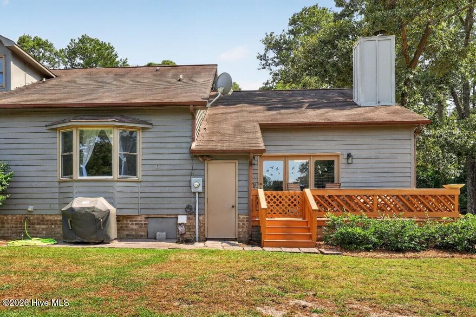
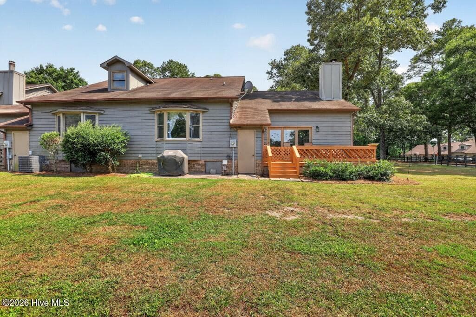
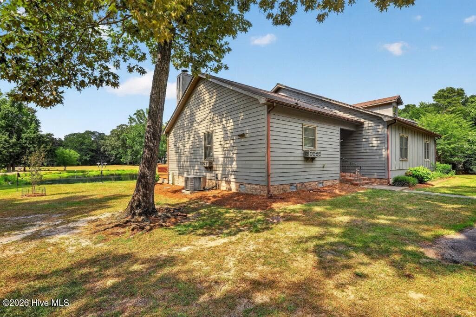
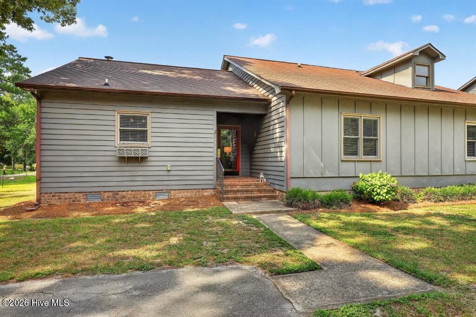
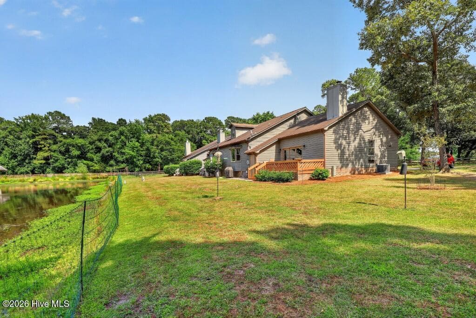
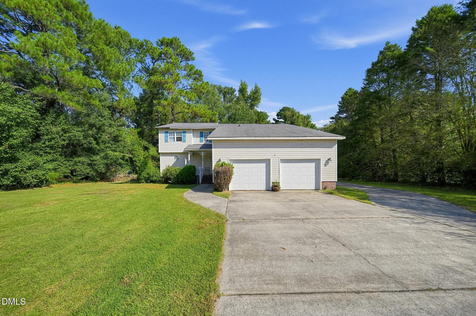
Nestled among mature trees with peaceful pond views, this beautifully maintained 2-bedroom, 2-bath townhome offers the perfect blend of comfort, convenience, and low-maintenance living. Step inside to a welcoming foyer that opens to a spacious, light-filled floor plan accented by crown molding, updated flooring, and neutral finishes throughout. The kitchen is designed for both functionality and entertaining, featuring abundant cabinetry, generous counter space, a center island with bar seating, and a seamless flow into the dining area. Just beyond, the inviting living room is anchored by a cozy fireplace and opens to an expansive deck overlooking the tranquil pond, creating the perfect space to enjoy your morning coffee, host family and friends, or simply unwind while taking in the peaceful surroundings. The spacious primary suite serves as a private retreat with scenic water views, a large ensuite bath complete with double vanity, soaking tub, separate shower, and the added luxury of a private sauna. A generously sized guest bedroom and second full bath provide comfortable accommodations for family or visitors. Whether you're looking for a primary residence or a home that offers easy living without sacrificing space or character, this property delivers. Conveniently located near shopping, dining, medical facilities, and everyday amenities, you'll enjoy a quiet setting while remaining close to everything Kinston has to offer. Sauna and fireplace have never been turned on by owner. Refrigerator, washer, dryer, and television above the fireplace convey with an acceptable offer.
Highlights
Property details
- MLS
- Hive MLS
- MLS #
- 100584693
- Property type
- Townhouse
- Subdivision
- Not In Subdivision
- Status
- Active
- Days on market
- 78
- On market date
- August 5, 2026
- Stories
- N/A
- Total bathrooms
- 2
- Garage spaces
- N/A
- Parking spaces
- N/A
- Lot size
- 0.07 acres
Location
Get directions →Nearby schools
Within 10 miles. School directory data from the National Center for Education Statistics (NCES), accessed via the Urban Institute Education Data API. Local Score is calculated by INNOVATE Real Estate; where a state rating is shown, it comes from that state's own official school report card.
- Enrollment
- 498
- Student:teacher ratio
- 15.1:1
- District
- Lenoir County Public Schools
- Enrollment
- 513
- Student:teacher ratio
- 16.5:1
- District
- Lenoir County Public Schools
- Enrollment
- 207
- Student:teacher ratio
- 23.0:1
- District
- Lenoir County Public Schools
Walkability
Blended score for Kinston's center, calculated by INNOVATE Real Estate from two sources: the EPA's National Walkability Index (street network, transit, land-use mix) and Google Places amenity data (what's actually reachable on foot from this point). EPA National Walkability Index only -- nearby-amenity data not cached yet for this area.
Mortgage calculator
Estimate only - actual rate and payment depend on your lender, credit, and loan program.
Adjust tax / insurance estimates
Similar homes you might like


Data source: Listing information provided by Hive MLS via Trestle/CoreLogic. Last updated 29 days ago.
Information herein deemed reliable but not guaranteed; all measurements, school assignments, HOA fees, taxes, and feature lists are approximate and should be independently verified. Equal Housing Opportunity.