
$149,000
About this home
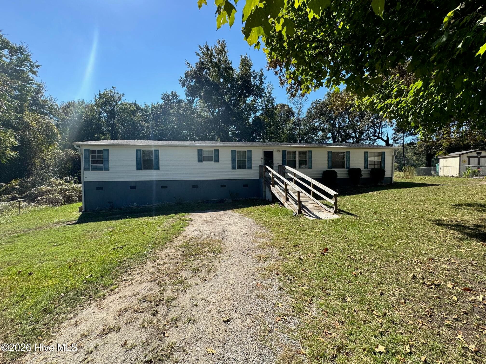
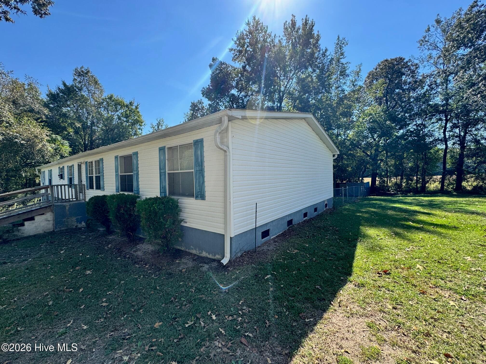
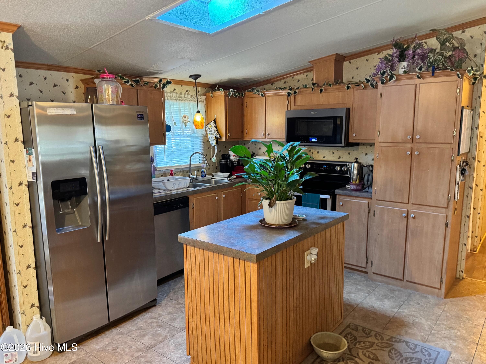
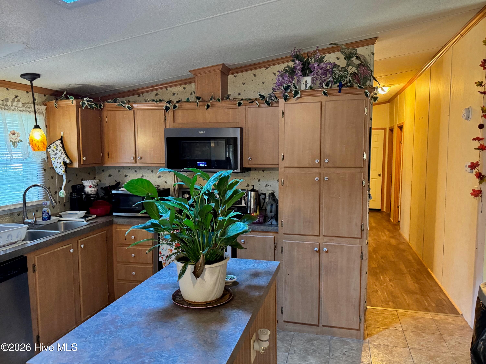
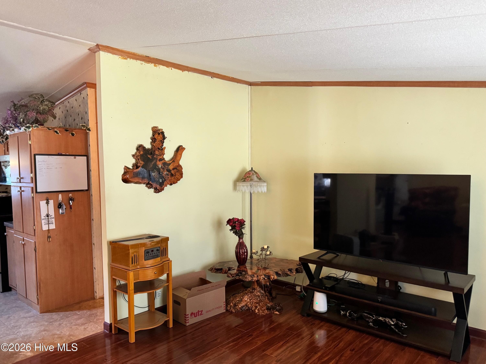
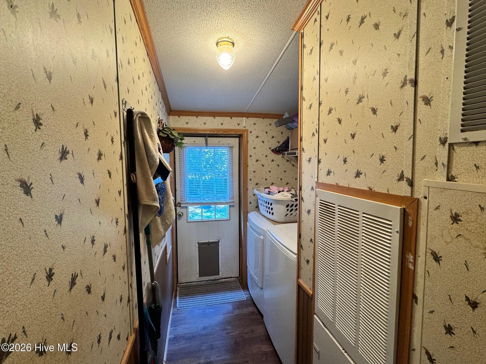
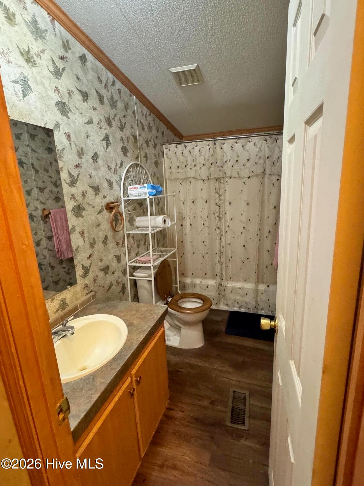
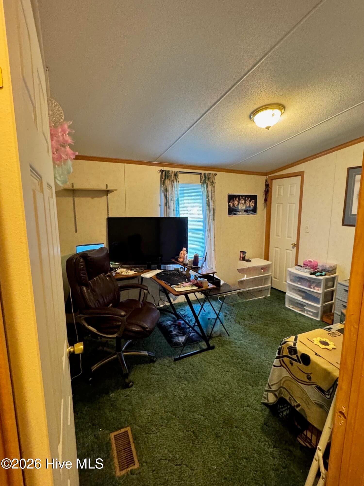
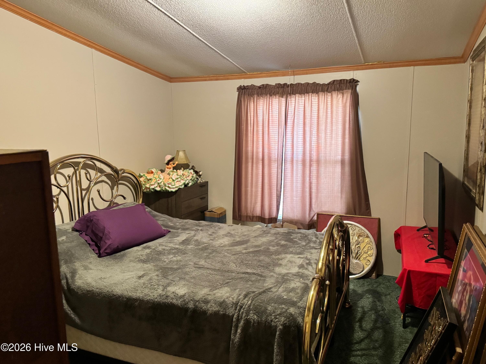
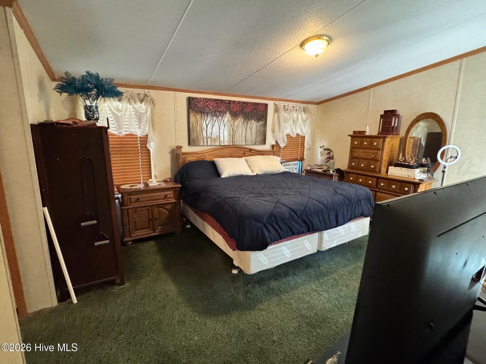
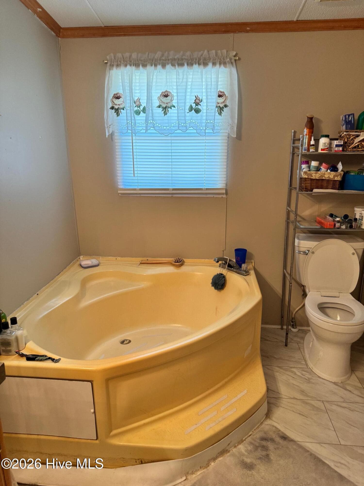
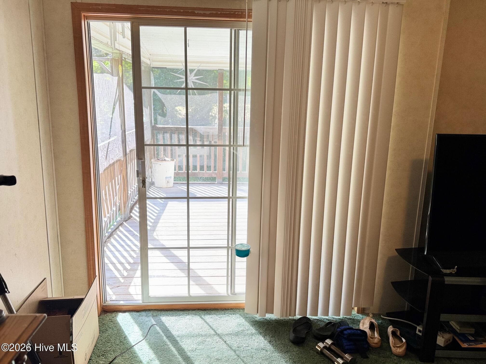
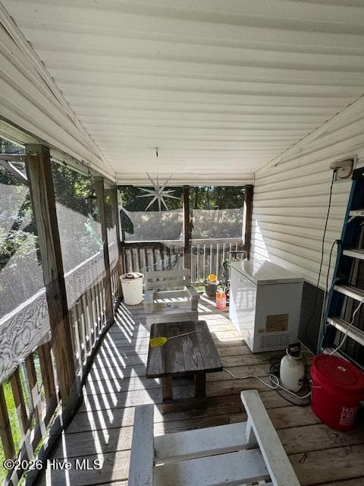
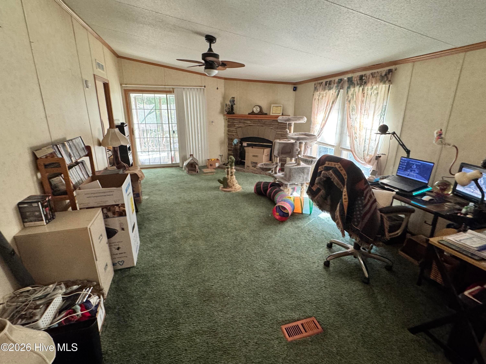
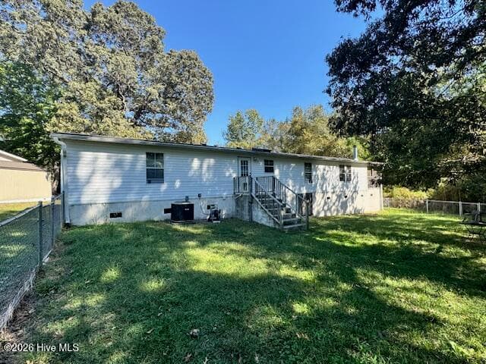
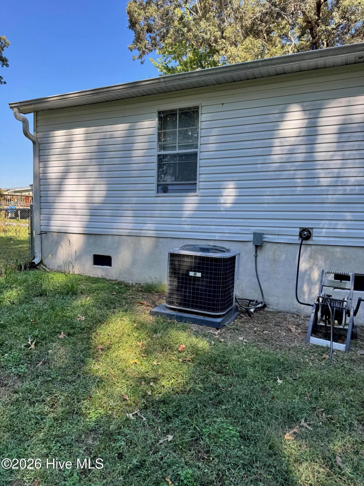
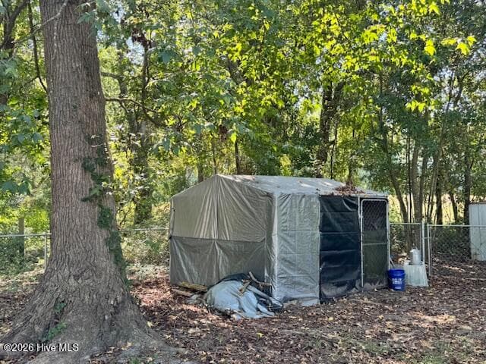
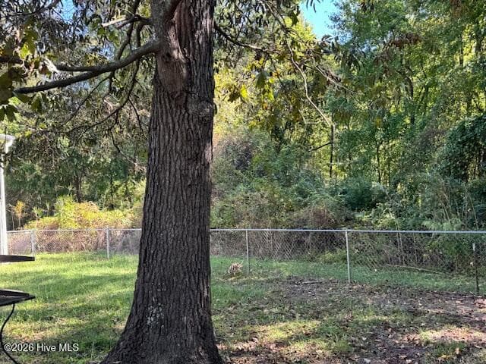
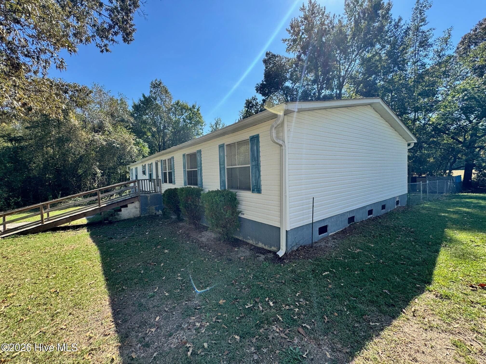
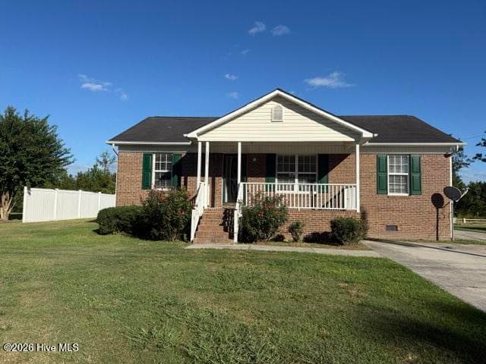
NO HOA and outside of city limits! Enjoy the freedom of country living with no city taxes, added privacy, and room to make this property your own. Surrounded by peaceful wooded views, this spacious 4-bedroom, 2-bath double-wide manufactured home offers generous living space, a welcoming setting, and plenty of potential. Built in 2002, the home features a spacious, functional floor plan with comfortable living areas, generously sized bedrooms, and a bright kitchen complete with stainless steel appliances that all convey with the property. A skylight with an automatic blind, installed approximately 5-6 years ago, brings additional natural light into the kitchen. The flexible layout provides plenty of options for everyday living, entertaining, or creating a dedicated home office or hobby space. Step outside and discover a peaceful backyard retreat surrounded by natural wooded views. The fenced yard provides room for pets, gardening, and outdoor activities, while the screened-in porch offers an inviting place to relax, unwind, and enjoy the quiet surroundings. A chicken coop in the backyard adds to the property's country charm and offers an opportunity for those interested in raising backyard chickens or enjoying a more self-sufficient lifestyle. Several important improvements have already been completed, including a roof replaced approximately five years ago and a water heater replaced approximately one year ago. Newer Pergo-style flooring has also been installed in select areas. The home offers an opportunity for additional cosmetic updates, including flooring, paint, and interior finishes, allowing the next owner to personalize the space. The asking price reflects these opportunities for improvement. With four bedrooms, generous square footage, stainless steel appliances, a fenced backyard, screened-in porch, and the added benefits of no HOA and no city taxes, this property offers an appealing combination of space, value, and flexibility. Enjoy the peaceful surroundings and possibilities of country living while creating a home that truly reflects your style! * some photos have been digitally enhanced
Highlights
Property details
- MLS
- Hive MLS
- MLS #
- 100610980
- Property type
- Manufactured Home
- Subdivision
- Not In Subdivision
- Status
- Active
- Days on market
- 1
- On market date
- October 17, 2026
- Stories
- N/A
- Total bathrooms
- 2
- Garage spaces
- N/A
- Parking spaces
- N/A
- Lot size
- 0.48 acres
Location
Get directions →Nearby schools
Within 10 miles. School directory data from the National Center for Education Statistics (NCES), accessed via the Urban Institute Education Data API. Local Score is calculated by INNOVATE Real Estate; where a state rating is shown, it comes from that state's own official school report card.
- Enrollment
- 498
- Student:teacher ratio
- 15.1:1
- District
- Lenoir County Public Schools
- Enrollment
- 513
- Student:teacher ratio
- 16.5:1
- District
- Lenoir County Public Schools
- Enrollment
- 207
- Student:teacher ratio
- 23.0:1
- District
- Lenoir County Public Schools
Walkability
Blended score for Kinston's center, calculated by INNOVATE Real Estate from two sources: the EPA's National Walkability Index (street network, transit, land-use mix) and Google Places amenity data (what's actually reachable on foot from this point). 60% EPA National Walkability Index + 40% nearby-amenity density (Google Places).
Mortgage calculator
Estimate only - actual rate and payment depend on your lender, credit, and loan program.
Adjust tax / insurance estimates
Similar homes you might like


Data source: Listing information provided by Hive MLS via Trestle/CoreLogic. Last updated 2 days ago.
Information herein deemed reliable but not guaranteed; all measurements, school assignments, HOA fees, taxes, and feature lists are approximate and should be independently verified. Equal Housing Opportunity.