
$988,000
About this home
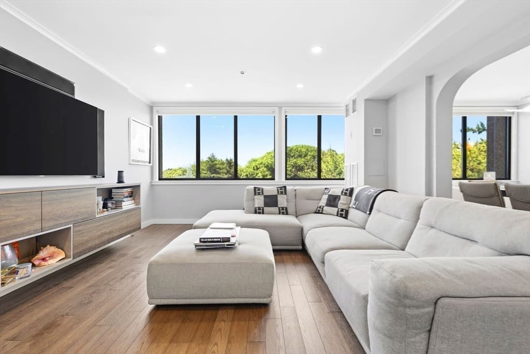
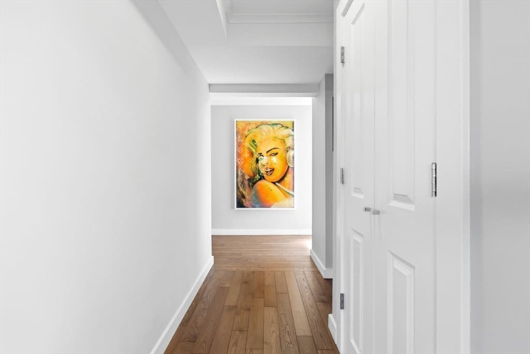
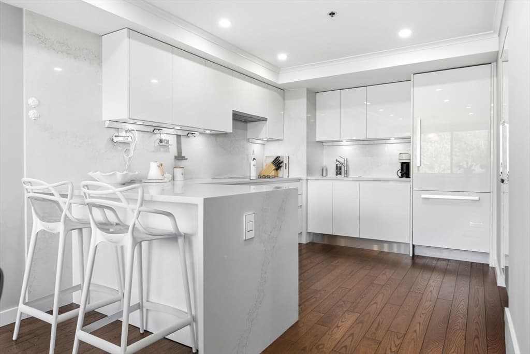
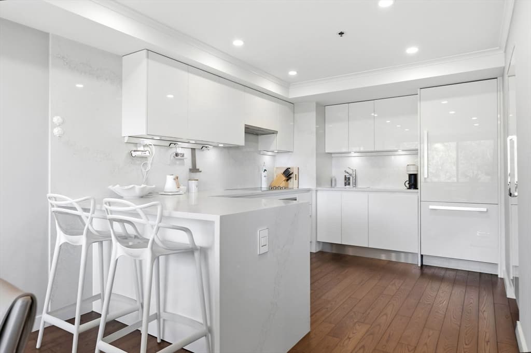
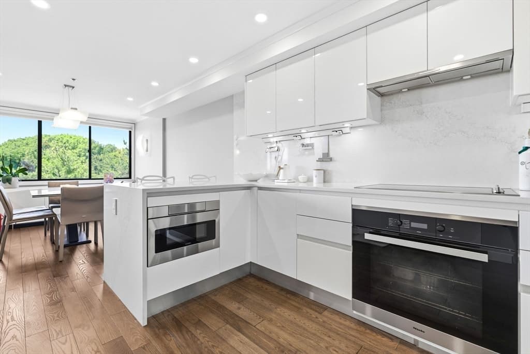
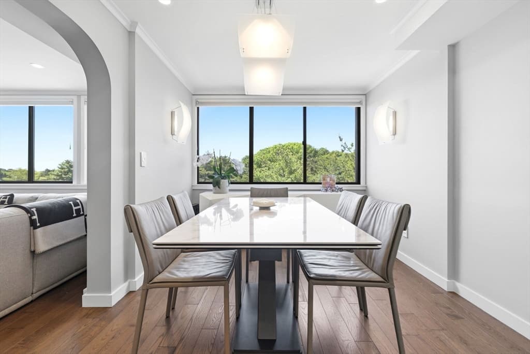
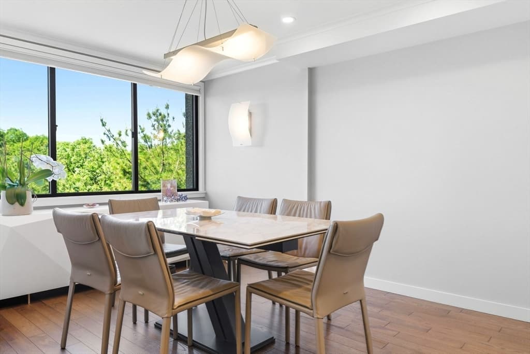
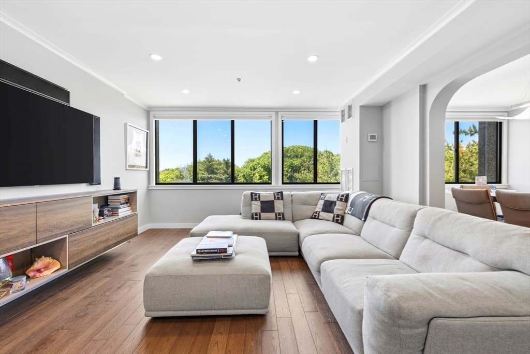
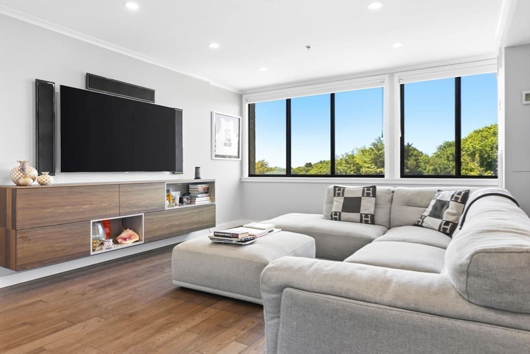
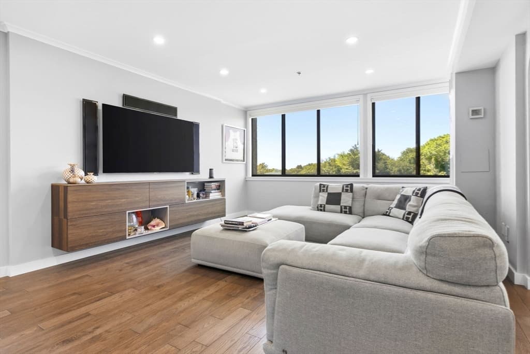
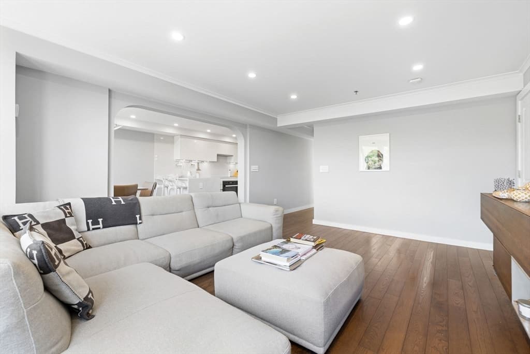
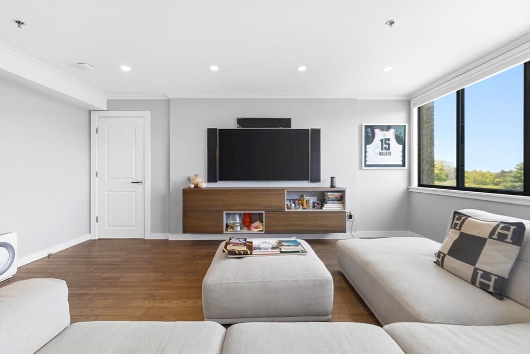
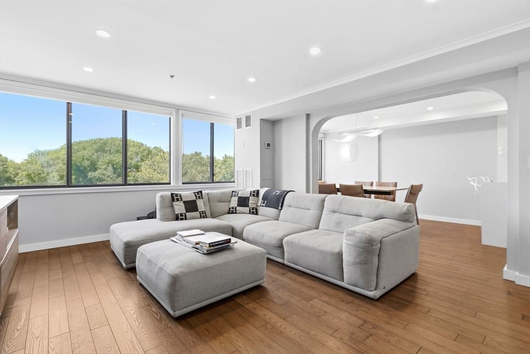
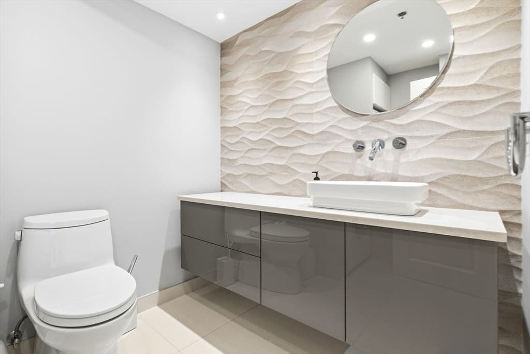
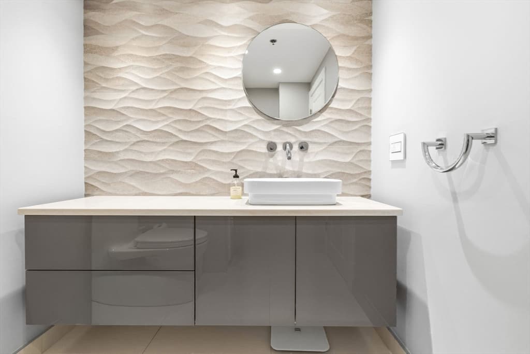
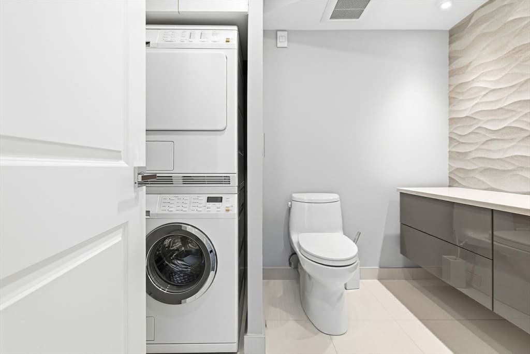
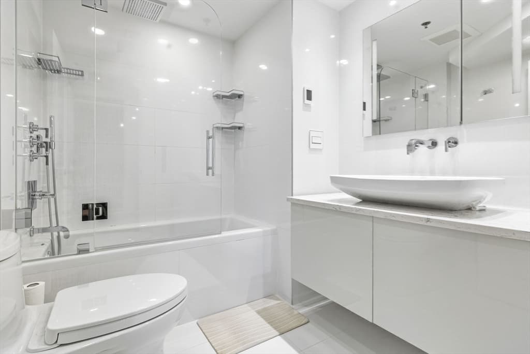
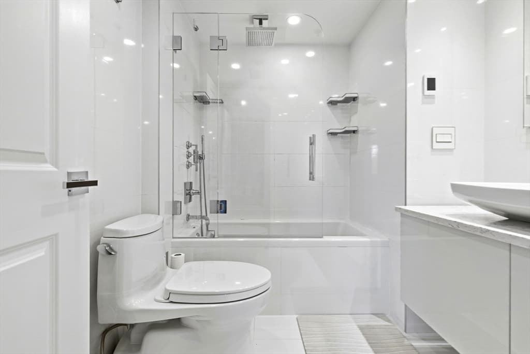
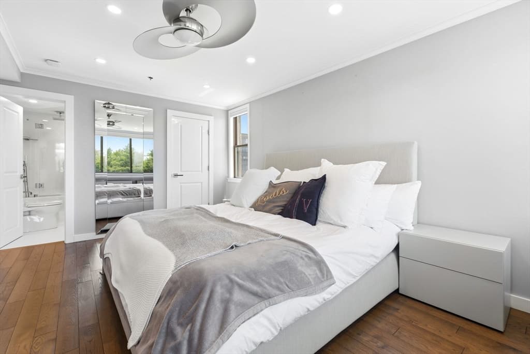
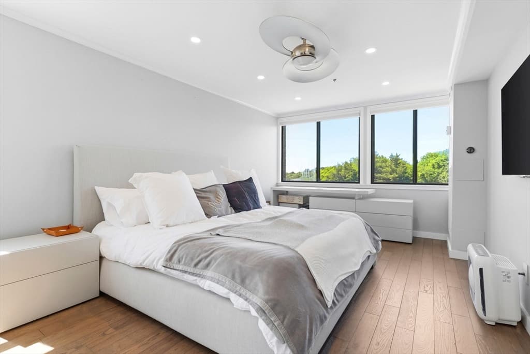
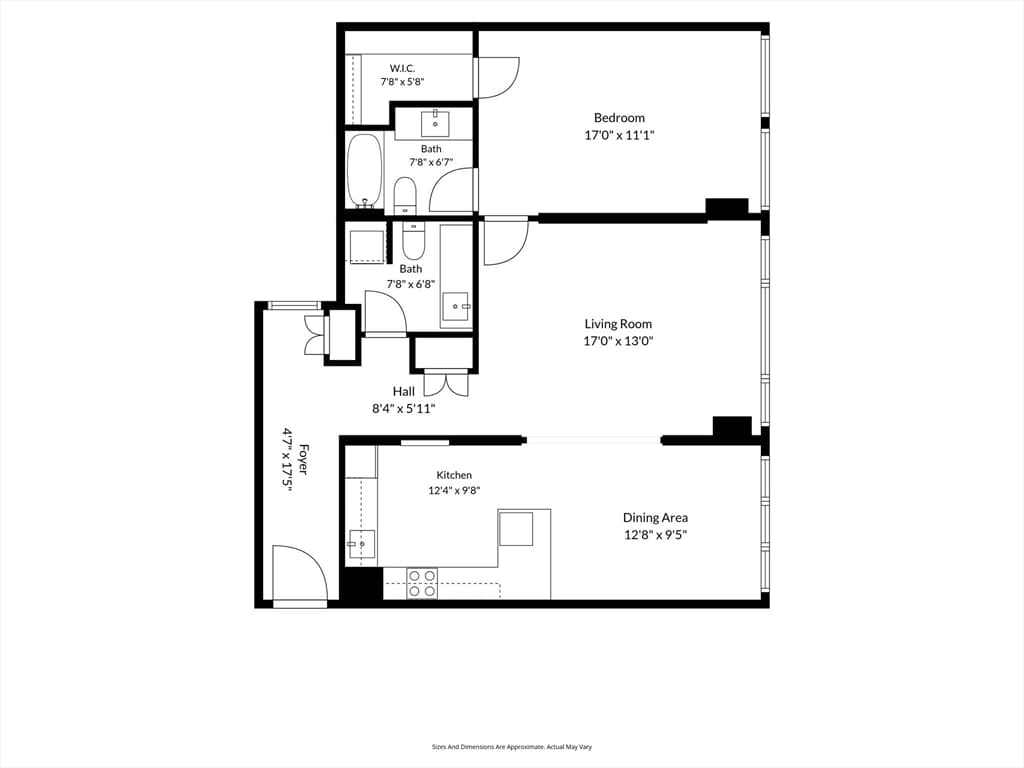
Move right into this fully furnished, exceptionally upgraded, fully renovated 1 bedroom, 1.5 bath residence with luxury finishes throughout. Features include a designer kitchen with Miele appliances and Aran Cucine Italian cabinetry, in unit Miele washer and dryer, heated bathroom floors, California Closets, quartz window sills, recessed lighting, prewiring for speakers, updated sprinklers, and indoor parking on G2. One of the few units in the building with extensive custom upgrades, offering the feel and finish of a luxury downtown condominium.From the moment you arrive at the elegant circular drive, The Towers of Chestnut Hill offers an unmatched lifestyle of privacy, luxury, and exceptional service. Set on 17 beautifully landscaped acres in one of Chestnut Hill's most desirable locations, residents enjoy 24 hour concierge and doorman service, outstanding amenities, and the peace of mind that comes with a strong, well managed HOA.
Property details
- MLS #
- 73530308
- Property type
- Condominium
- Subdivision
- N/A
- Status
- Active
- Days on market
- 130
- On market date
- June 4, 2026
- Stories
- 1
- Total bathrooms
- 1.5
- Garage spaces
- 1
- Parking spaces
- 1
- Lot size
- N/A
Location
Get directions →Nearby schools
Within 10 miles. School directory data from the National Center for Education Statistics (NCES), accessed via the Urban Institute Education Data API. Local Score is calculated by INNOVATE Real Estate; where a state rating is shown, it comes from that state's own official school report card.
- Enrollment
- 345
- Student:teacher ratio
- 11.5:1
- District
- Newton
- Enrollment
- 661
- Student:teacher ratio
- 10.2:1
- District
- Newton
- Enrollment
- 1,837
- Student:teacher ratio
- 11.6:1
- District
- Newton
Walkability
Blended score for Newton's center, calculated by INNOVATE Real Estate from two sources: the EPA's National Walkability Index (street network, transit, land-use mix) and Google Places amenity data (what's actually reachable on foot from this point). 60% EPA National Walkability Index + 40% nearby-amenity density (Google Places).
Market position
How this listing compares to current activity in Newton, from live MLS data.
Mortgage calculator
Estimate only - actual rate and payment depend on your lender, credit, and loan program.
Adjust tax / insurance estimates
Similar homes you might like
Data source: Listing information provided by MLS Property Information Network via Trestle/CoreLogic. Last updated July 18, 2026.
Information herein deemed reliable but not guaranteed; all measurements, school assignments, HOA fees, taxes, and feature lists are approximate and should be independently verified. Equal Housing Opportunity.