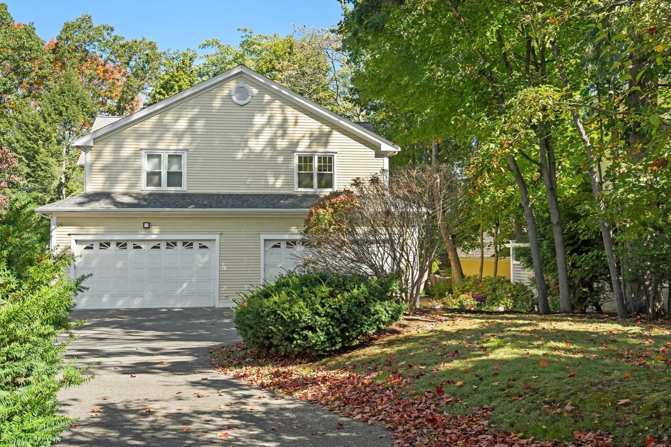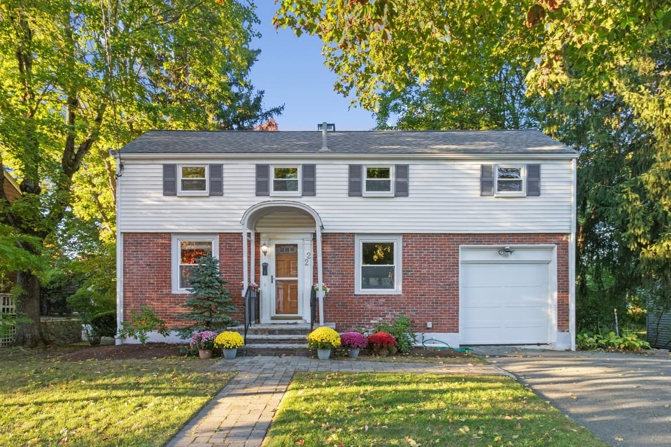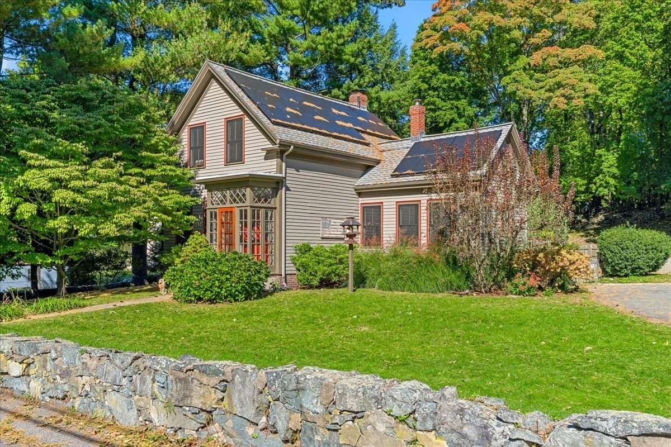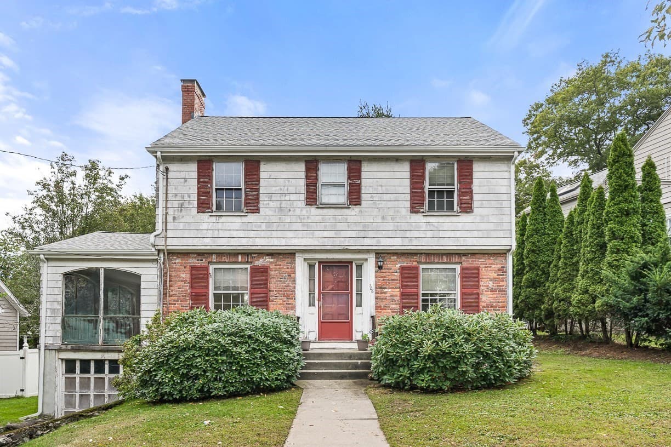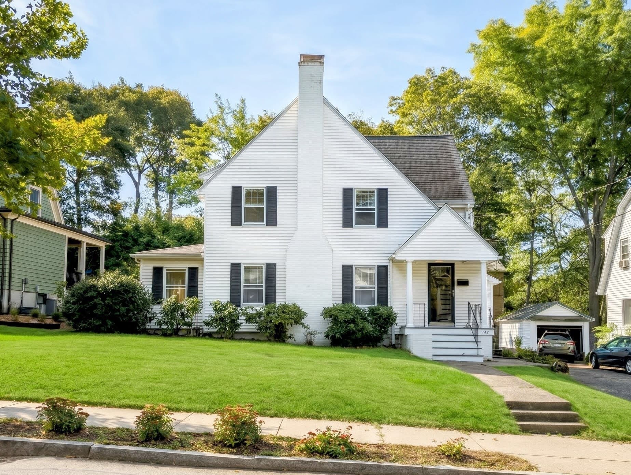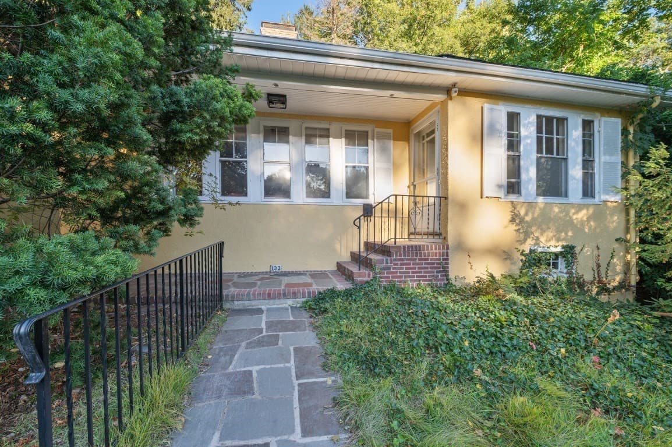
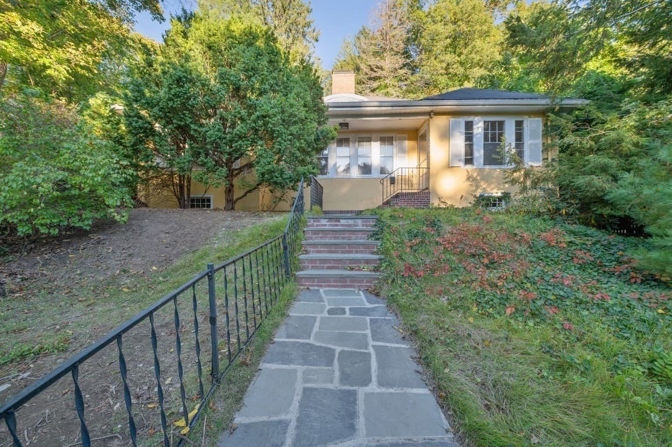
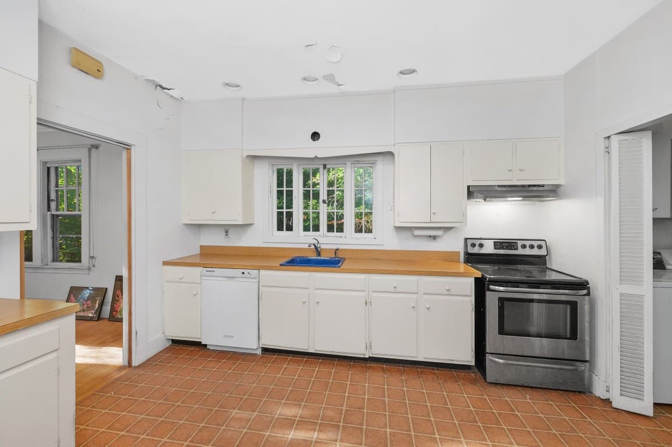
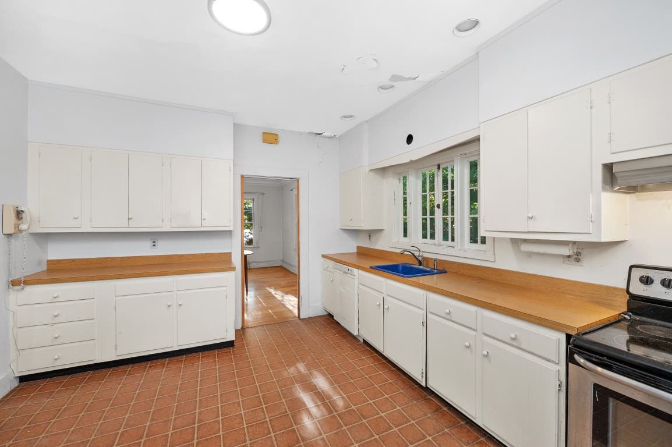
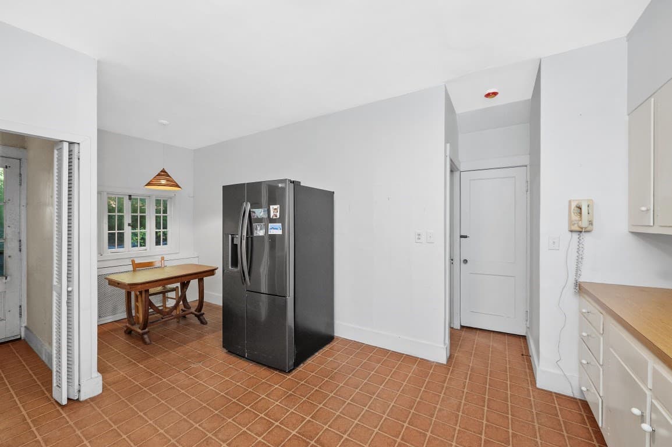
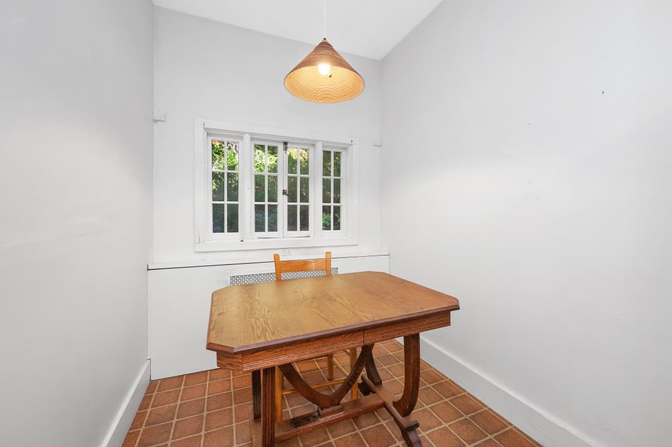
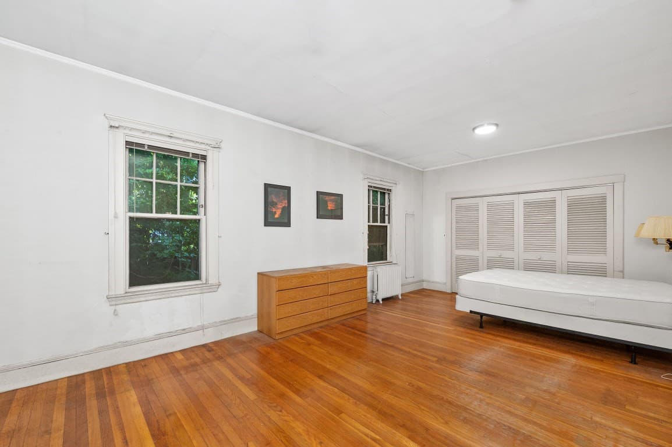
Single Family Residence at 132 Beaumont Ave, Newton MA 02460, Newton
Single Family Residence at 132 Beaumont Ave, Newton MA 02460, Newton, photo 2 of 37
Single Family Residence at 132 Beaumont Ave, Newton MA 02460, Newton, photo 3 of 37
Single Family Residence at 132 Beaumont Ave, Newton MA 02460, Newton, photo 4 of 37
Single Family Residence at 132 Beaumont Ave, Newton MA 02460, Newton, photo 5 of 37
Single Family Residence at 132 Beaumont Ave, Newton MA 02460, Newton, photo 6 of 37
Single Family Residence at 132 Beaumont Ave, Newton MA 02460, Newton, photo 7 of 37
Single Family Residence at 132 Beaumont Ave, Newton MA 02460, Newton, photo 8 of 37
Single Family Residence at 132 Beaumont Ave, Newton MA 02460, Newton, photo 9 of 37
Single Family Residence at 132 Beaumont Ave, Newton MA 02460, Newton, photo 10 of 37
Single Family Residence at 132 Beaumont Ave, Newton MA 02460, Newton, photo 11 of 37
Single Family Residence at 132 Beaumont Ave, Newton MA 02460, Newton, photo 12 of 37
Single Family Residence at 132 Beaumont Ave, Newton MA 02460, Newton, photo 13 of 37
Single Family Residence at 132 Beaumont Ave, Newton MA 02460, Newton, photo 14 of 37
Single Family Residence at 132 Beaumont Ave, Newton MA 02460, Newton, photo 15 of 37
Single Family Residence at 132 Beaumont Ave, Newton MA 02460, Newton, photo 16 of 37
Single Family Residence at 132 Beaumont Ave, Newton MA 02460, Newton, photo 17 of 37
Single Family Residence at 132 Beaumont Ave, Newton MA 02460, Newton, photo 18 of 37
Single Family Residence at 132 Beaumont Ave, Newton MA 02460, Newton, photo 19 of 37
Single Family Residence at 132 Beaumont Ave, Newton MA 02460, Newton, photo 20 of 37
Single Family Residence at 132 Beaumont Ave, Newton MA 02460, Newton, photo 21 of 37
Single Family Residence at 132 Beaumont Ave, Newton MA 02460, Newton, photo 22 of 37
Single Family Residence at 132 Beaumont Ave, Newton MA 02460, Newton, photo 23 of 37
Single Family Residence at 132 Beaumont Ave, Newton MA 02460, Newton, photo 24 of 37
Single Family Residence at 132 Beaumont Ave, Newton MA 02460, Newton, photo 25 of 37
Single Family Residence at 132 Beaumont Ave, Newton MA 02460, Newton, photo 26 of 37
Single Family Residence at 132 Beaumont Ave, Newton MA 02460, Newton, photo 27 of 37
Single Family Residence at 132 Beaumont Ave, Newton MA 02460, Newton, photo 28 of 37
Single Family Residence at 132 Beaumont Ave, Newton MA 02460, Newton, photo 29 of 37
Single Family Residence at 132 Beaumont Ave, Newton MA 02460, Newton, photo 30 of 37
Single Family Residence at 132 Beaumont Ave, Newton MA 02460, Newton, photo 31 of 37
Single Family Residence at 132 Beaumont Ave, Newton MA 02460, Newton, photo 32 of 37
Single Family Residence at 132 Beaumont Ave, Newton MA 02460, Newton, photo 33 of 37
Single Family Residence at 132 Beaumont Ave, Newton MA 02460, Newton, photo 34 of 37
Single Family Residence at 132 Beaumont Ave, Newton MA 02460, Newton, photo 35 of 37
Single Family Residence at 132 Beaumont Ave, Newton MA 02460, Newton, photo 36 of 37
Single Family Residence at 132 Beaumont Ave, Newton MA 02460, Newton, photo 37 of 37
37 photos

$1,150,000

132 Beaumont Ave, Newton MA 02460
Newton, MA 02460
Listed by Naomi Zygiel - Almozlino
Bedrooms
3
Bathrooms
1.5
Living area
1,620 sqft
Year built
1927

About this home

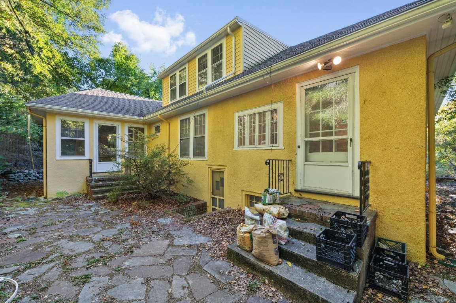
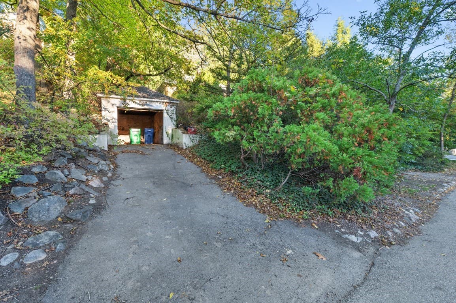
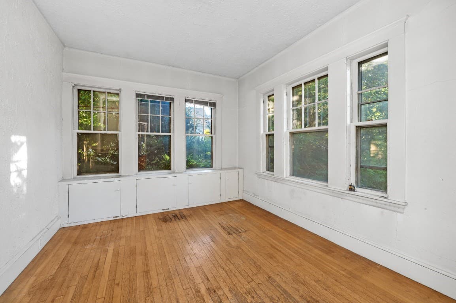
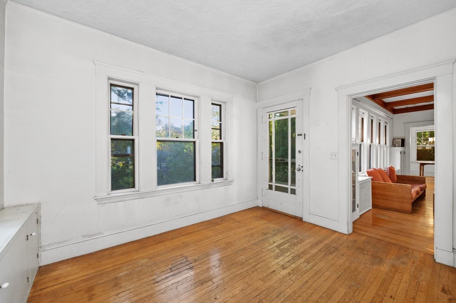
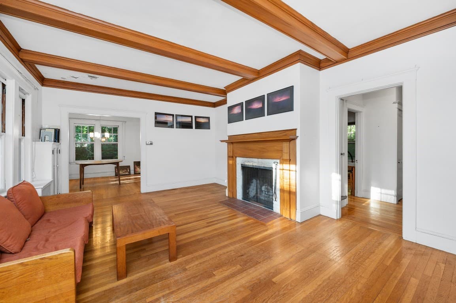
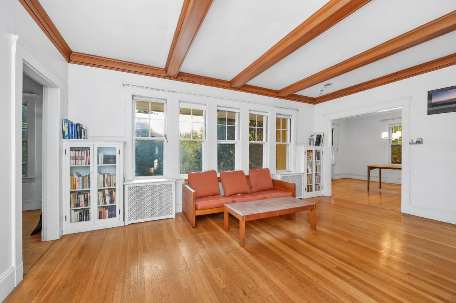
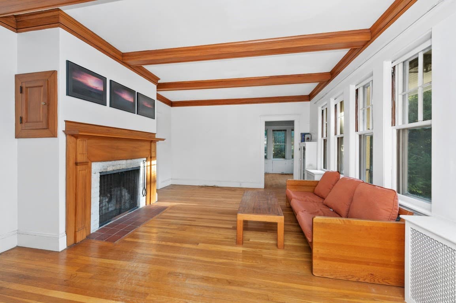
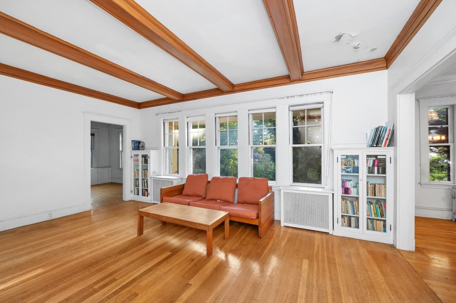
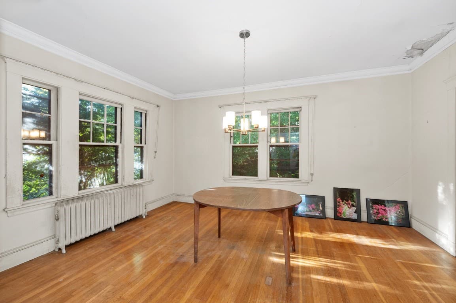
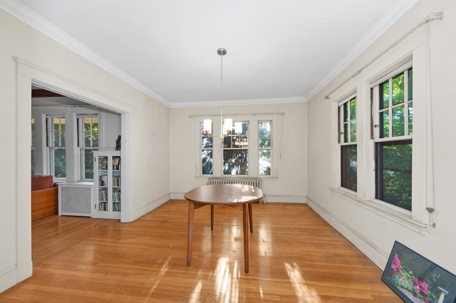
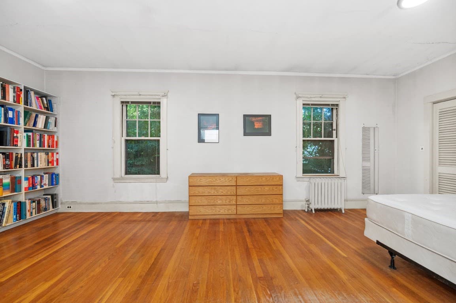
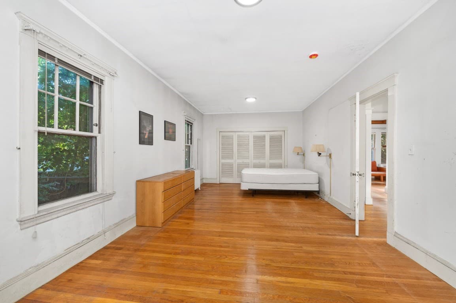
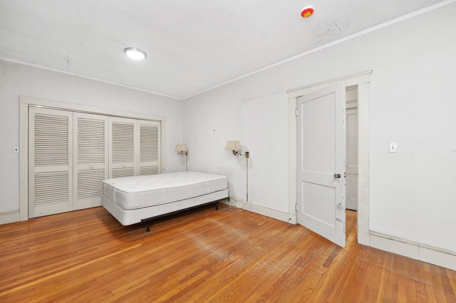
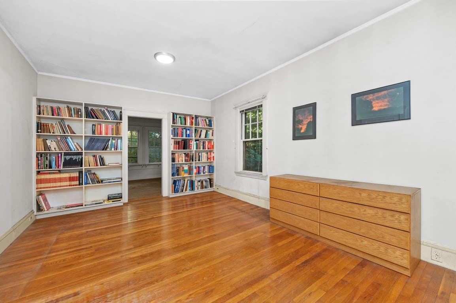
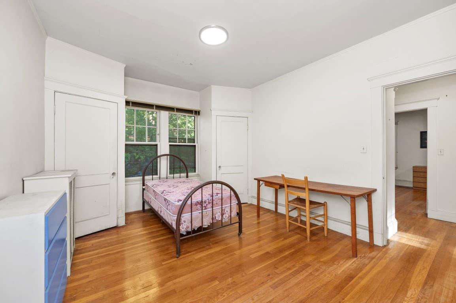
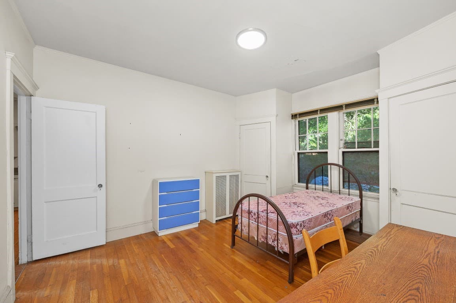
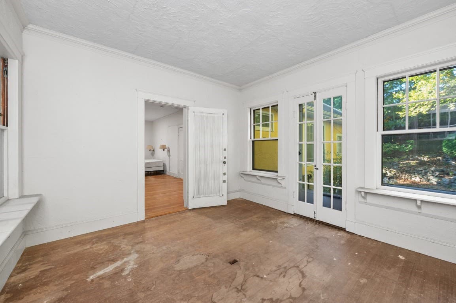
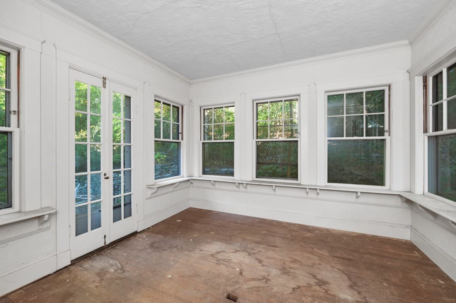
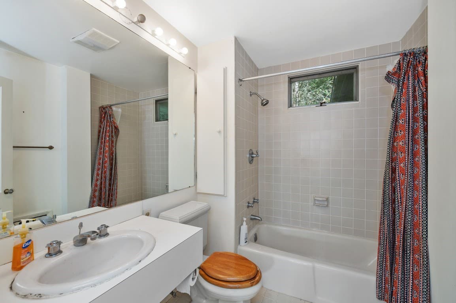
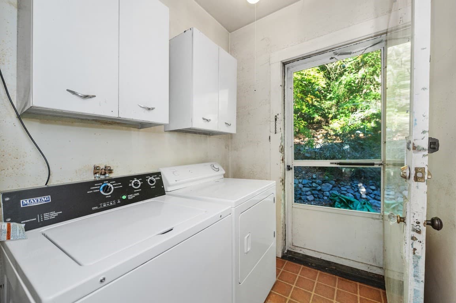
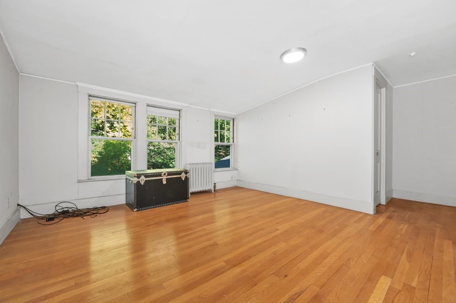
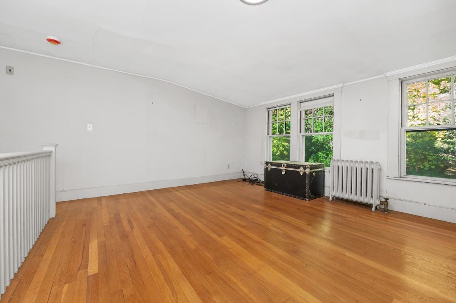
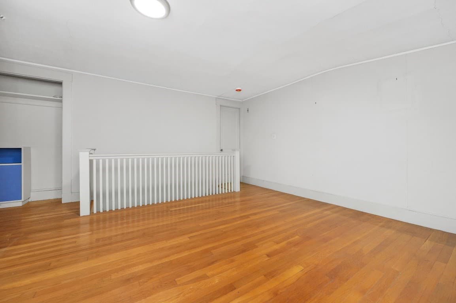
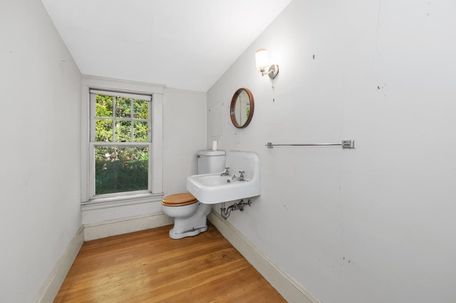
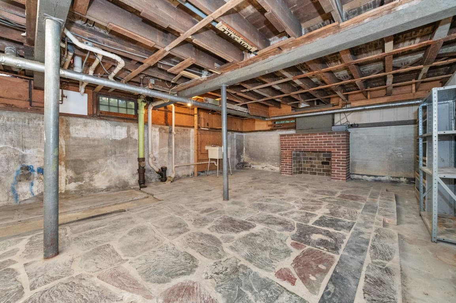
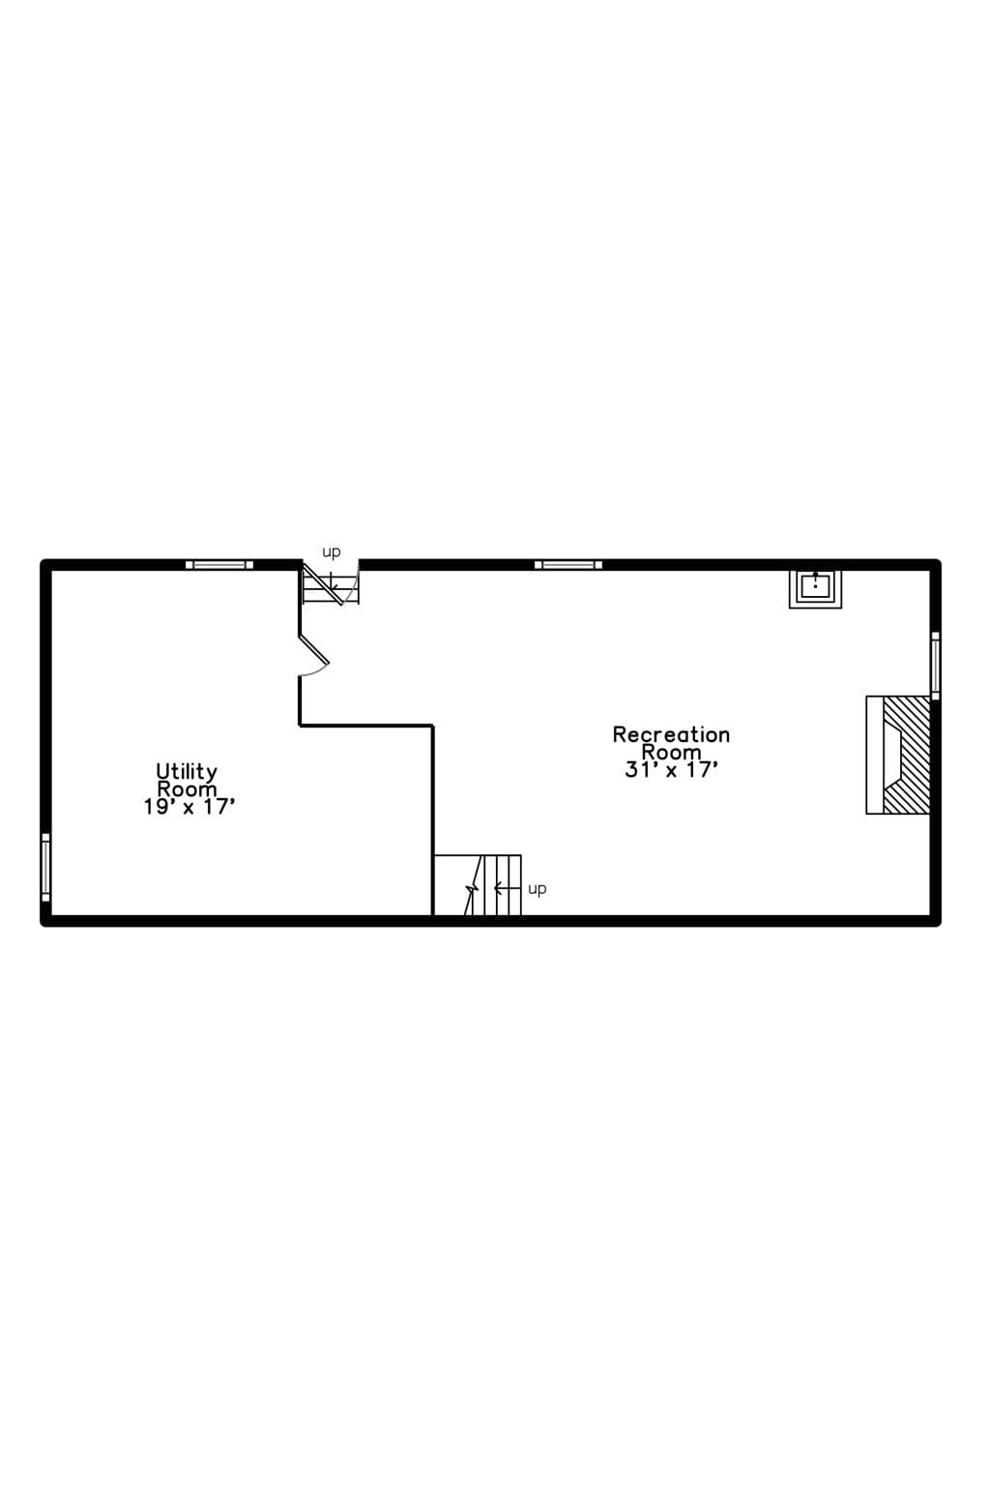
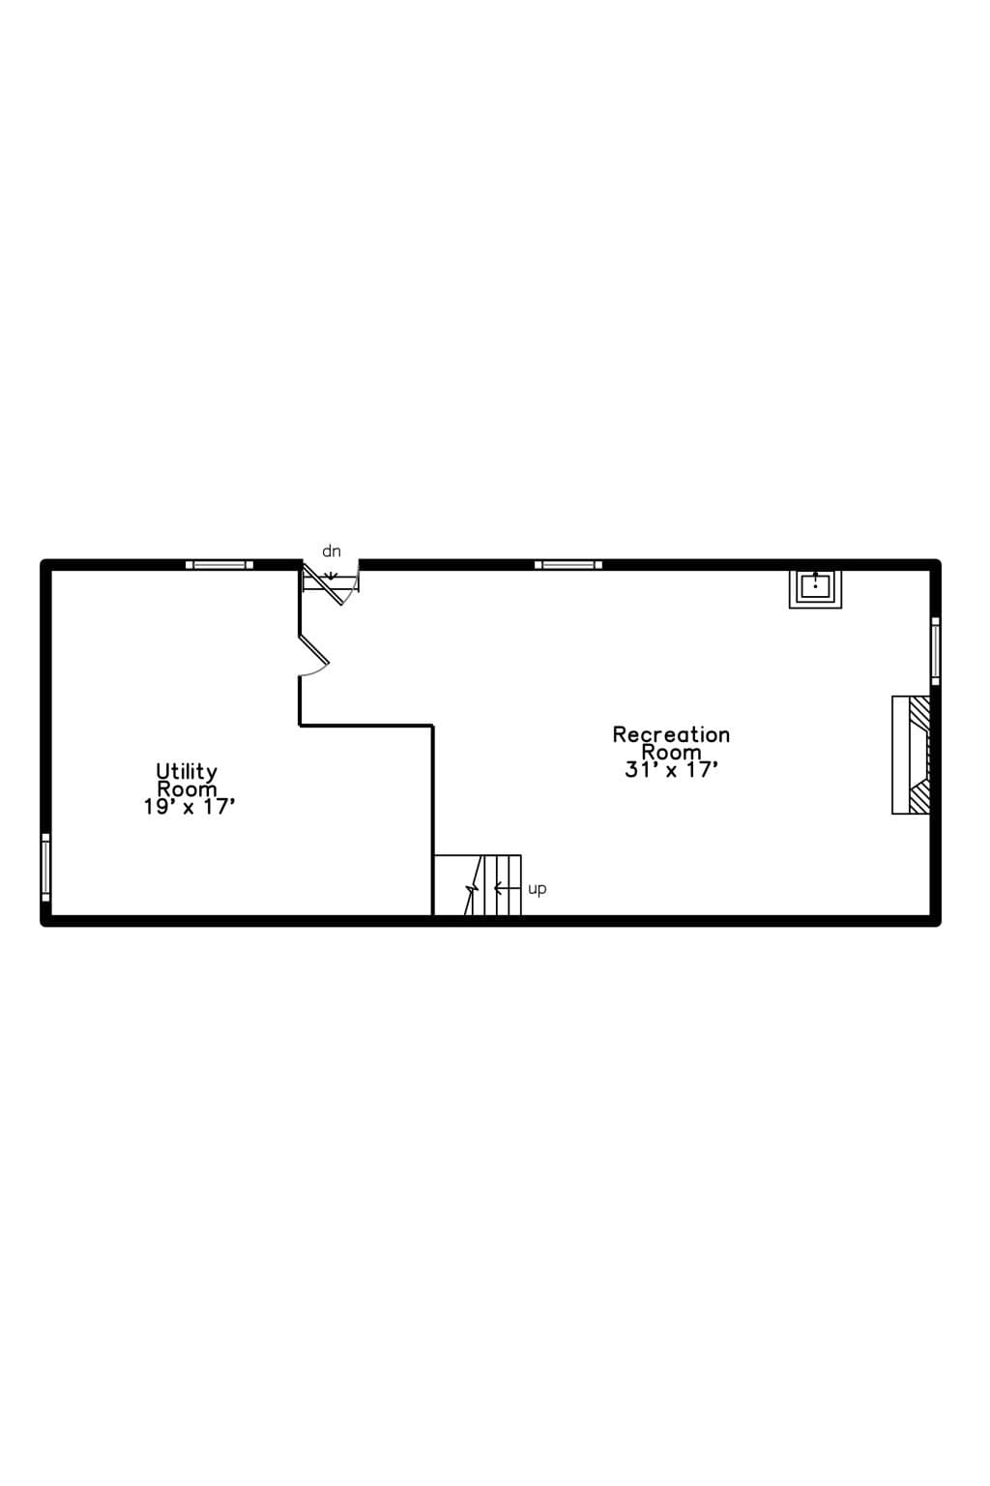
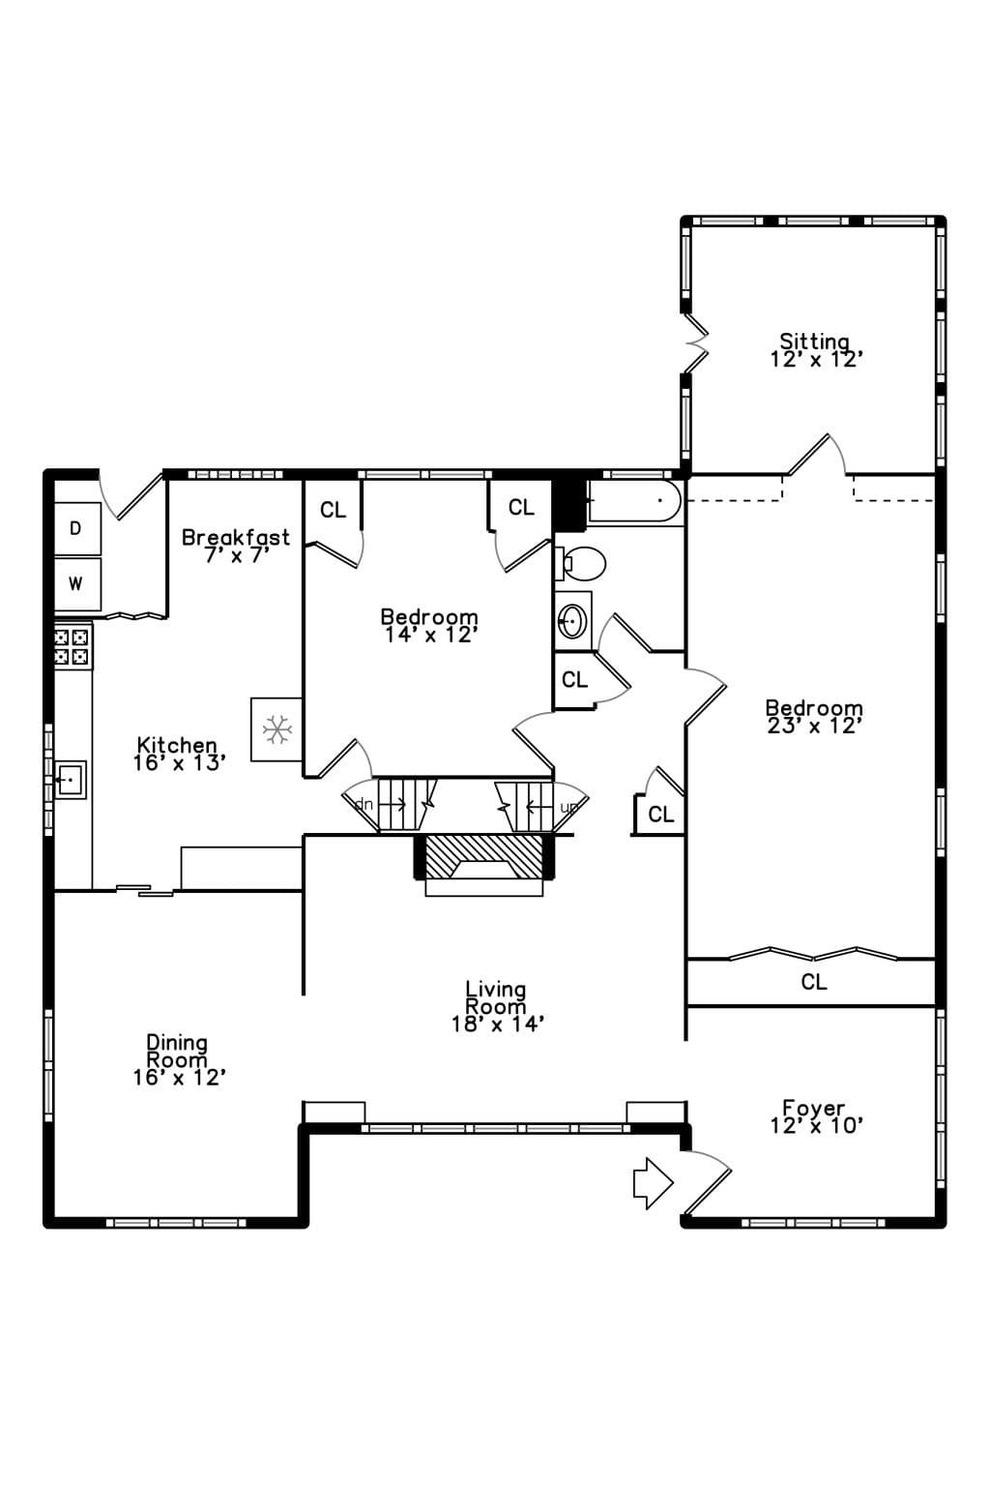
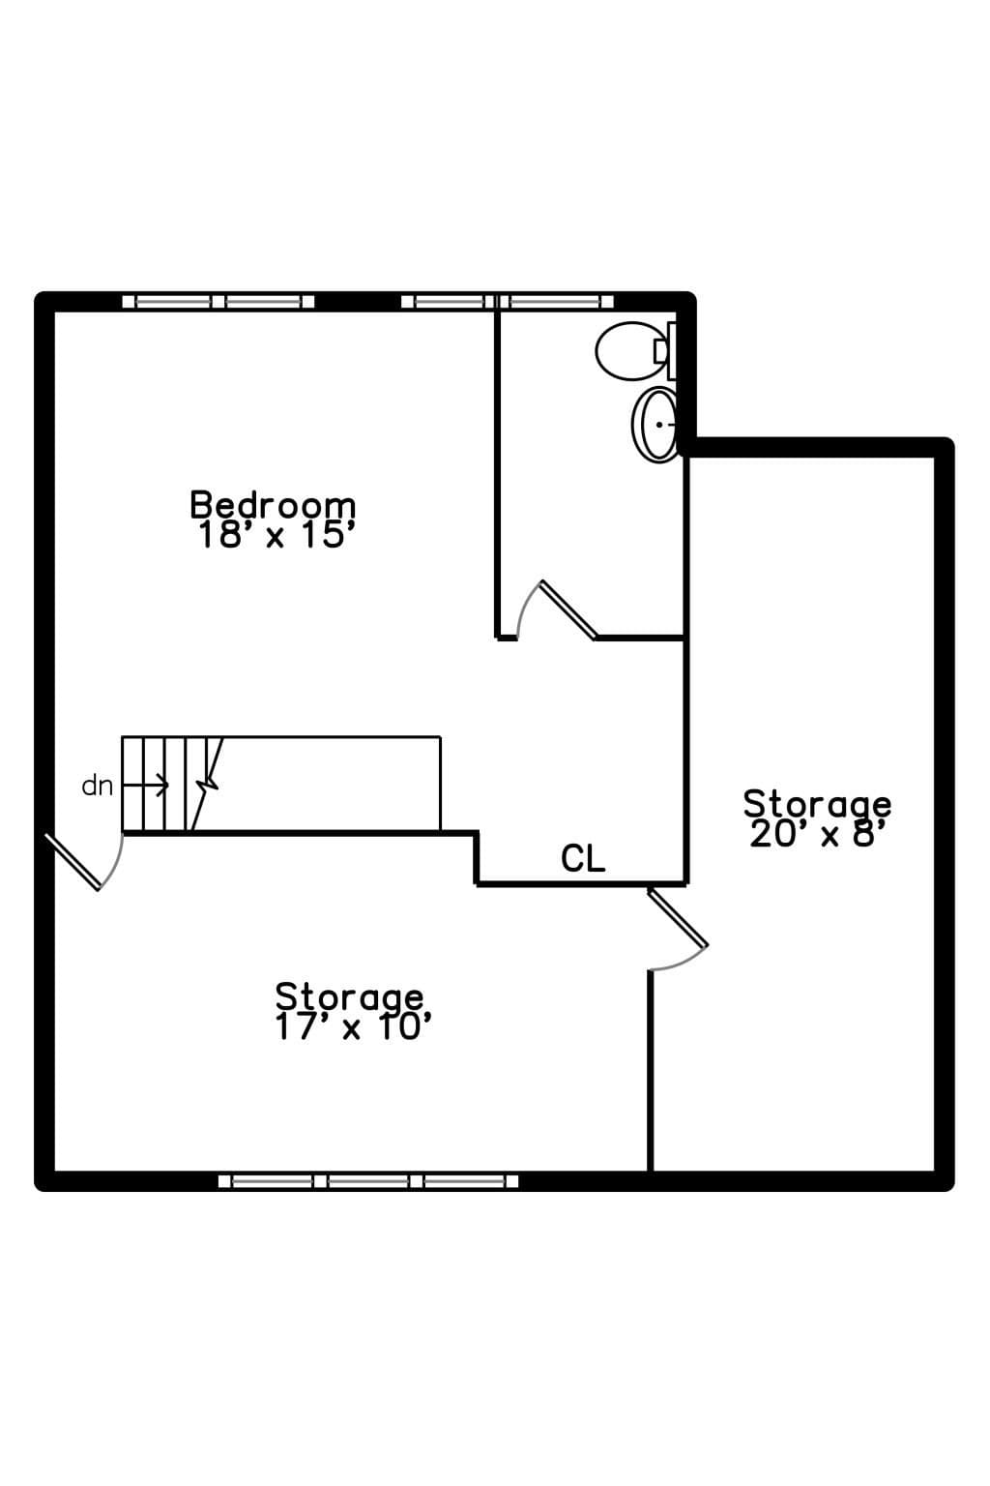
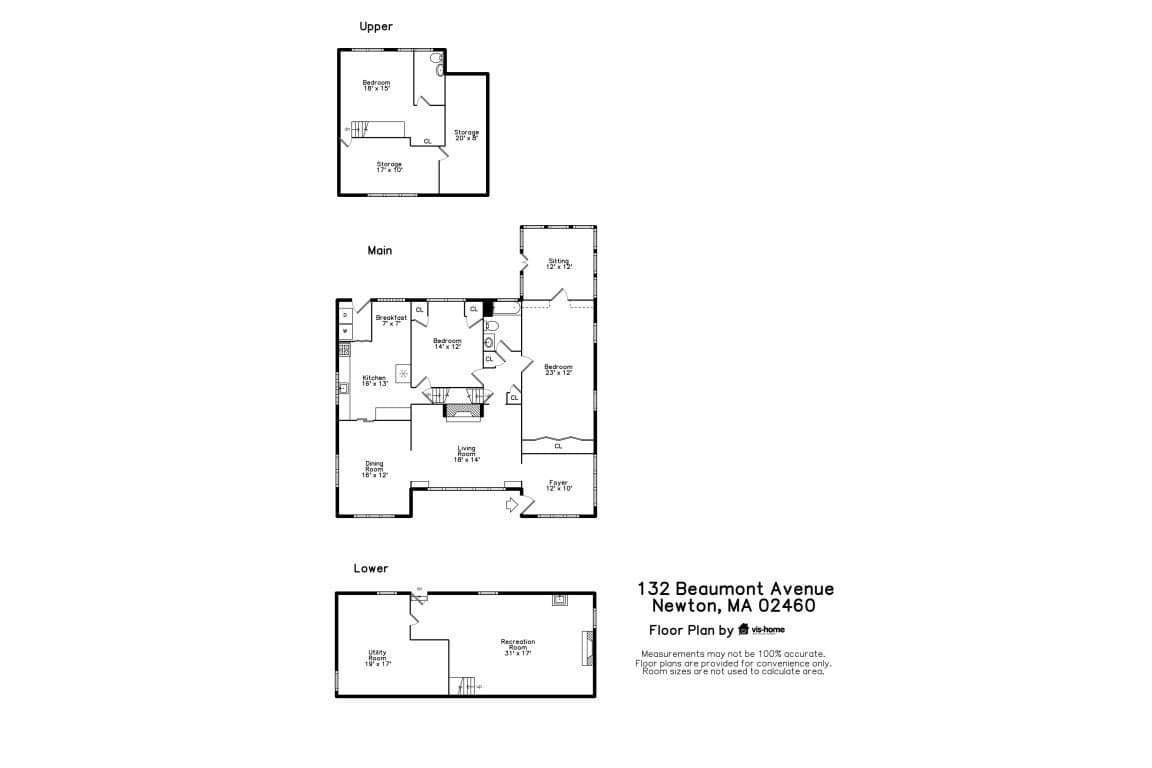
****** Deadline: Offers are due by Monday, October 12th at 2:00 PM ****** A rare canvas for visionary builders, developers, and discerning homeowners alike: set back generously from tranquil Beaumont Avenue on an impressive, park-like 14,200 sq. ft. lot, 132 Beaumont Avenue offers an extraordinary development and revitalization opportunity in one of Nortonville's most distinguished enclaves. Tucked amidst stately, high-value residences, the substantial scale of this estate property invites bold vision—whether your plan is a comprehensive architectural restoration, a transformative expansion, or exploring future redevelopment possibilities (all subject strictly to buyer's independent due diligence, city zoning, and required municipal approvals).The existing residence features classic character, beginning with an inviting living room adorned with timeless woodwork, distinctive ceiling detail, and a fireplace. The main level flows into a formal dining room and a bright kitchen with direct access to the expansive, peaceful backyard, complemented by a dedicated first-floor laundry area. The layout currently offers two bedrooms and one full bath on the main floor, featuring an expansive room with direct access to a private sitting room and an adjoining space overlooking the grounds. Buyers and architects may explore potential layout reconfigurations from the sun-filled foyer to optimize living quarters according to individual design goals. Upstairs, a versatile space includes a full bath and ample storage under the eaves. An unfinished lower level and an attached garage add further functional utility. Convenient to both Newtonville and Newton Centre, the property offers easy access to village shops, restaurants, schools, municipal amenities, public transportation, and major routes. A diamond-in-the-rough setting ready for its next chapter and the potential for a true masterpiece. *****Deadline: Offers, are due by Monday, October 12th at 2:00 PM ***** PEN HOUSE Friday (Oct 9) 4:00-5:00pm Sat (Oct 10) 1:30-3:00pm Sun (Oct 11)11:30-1:00

Highlights

Fireplace

Property details

MLS #
73588697
Property type
Single Family Residence
Subdivision
N/A
Status
Active
Days on market
1
On market date
October 8, 2026
Stories
N/A
Total bathrooms
1.5
Garage spaces
1
Parking spaces
3
Lot size
0.33 acres
Loading map…

Nearby schools

Within 10 miles. School directory data from the National Center for Education Statistics (NCES), accessed via the Urban Institute Education Data API. Local Score is calculated by INNOVATE Real Estate; where a state rating is shown, it comes from that state's own official school report card (e.g. NC Dept. of Public Instruction, SC Report Card).

Elementary
Mason-Rice
0.74 mi away · Grades 0-5
Nearest school -- attendance-zone data not available here
5.0
Local Score (student-teacher ratio only (preliminary -- will incorporate state test-score data once available)) -- not an official state rating
Enrollment
337
Student:teacher ratio
11.2:1
District
Newton
Middle
F A Day Middle
1.29 mi away · Grades 6-8
Nearest school -- attendance-zone data not available here
5.0
Local Score (student-teacher ratio only (preliminary -- will incorporate state test-score data once available)) -- not an official state rating
Enrollment
934
Student:teacher ratio
10.6:1
District
Newton
High
Newton North High
0.44 mi away · Grades 9-12
Nearest school -- attendance-zone data not available here
5.0
Local Score (student-teacher ratio only (preliminary -- will incorporate state test-score data once available)) -- not an official state rating
Enrollment
2,098
Student:teacher ratio
10.9:1
District
Newton

Walkability

Blended score for Newton's center, calculated by INNOVATE Real Estate from two sources: the EPA's National Walkability Index (street network, transit, land-use mix) and Google Places amenity data (what's actually reachable on foot from this point). 60% EPA National Walkability Index + 40% nearby-amenity density (Google Places).

83
Highly walkable
out of 100
EPA National Walkability Index
14.3 / 20 -- Above average walkable
Google Places amenity density
100 / 100
Restaurants & cafes20
Grocery stores11
Parks20
Schools20
Transit stops20
Pharmacies4

Market position

How this listing compares to current activity in Newton, from live MLS data.

On the market 1 days -- 96 fewer days than Newton's current average of 97 days.
For reference, the median list price across 846 active listings in Newton right now is $952,500.

Mortgage calculator

Estimate only - actual rate and payment depend on your lender, credit, and loan program.

$
%
%
Adjust tax / insurance estimates
% / yr
$
/mo
Est. monthly payment
$7,075/mo
$230,000 down
$920,000 loan
Principal & interest$5,967
Property tax (est.)$958
Home insurance (est.)$150

Similar homes you might like

Data source: Listing information provided by MLS Property Information Network via Trestle/CoreLogic. Last updated 17 hr ago.

Information herein deemed reliable but not guaranteed; all measurements, school assignments, HOA fees, taxes, and feature lists are approximate and should be independently verified. Equal Housing Opportunity.