$465,000
About this home
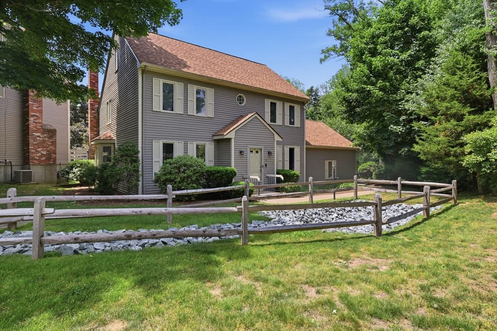
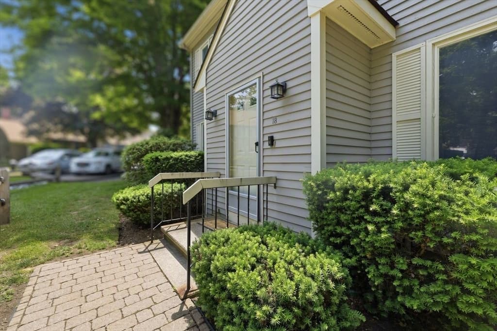
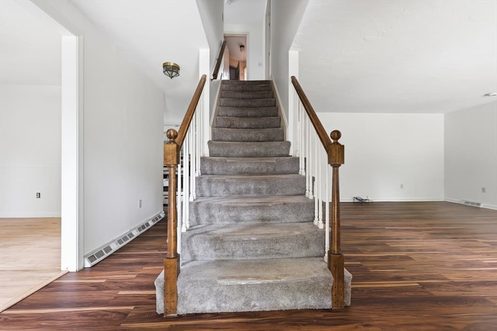
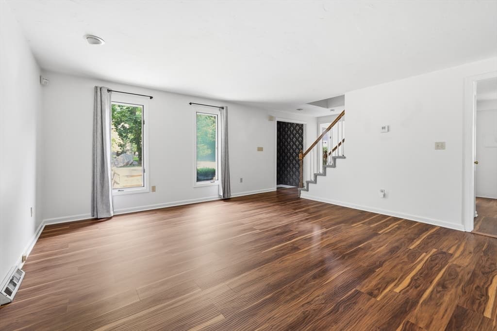
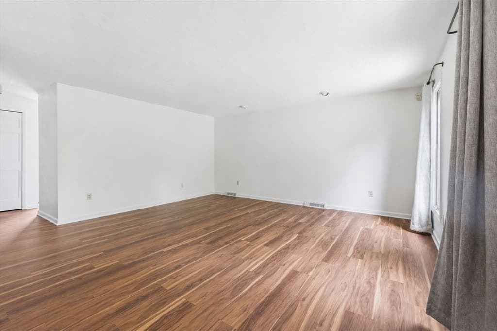
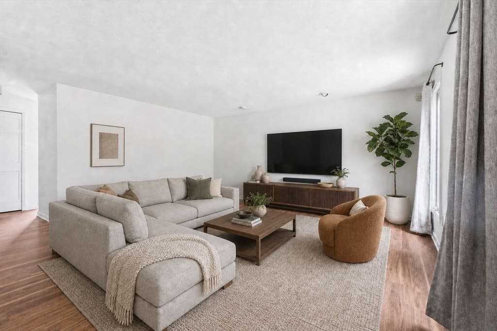
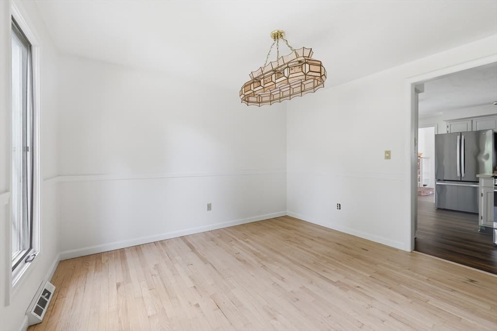
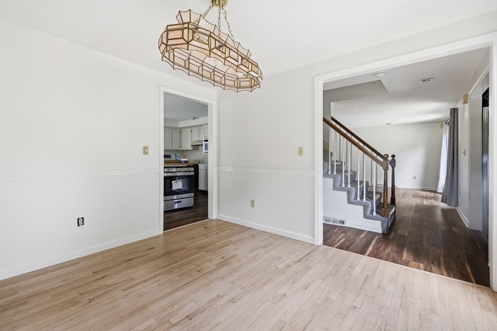
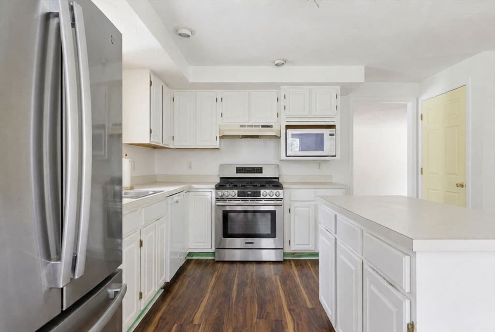
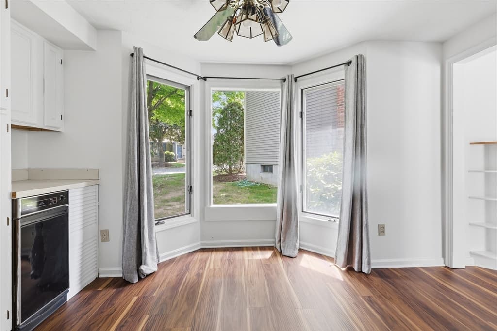
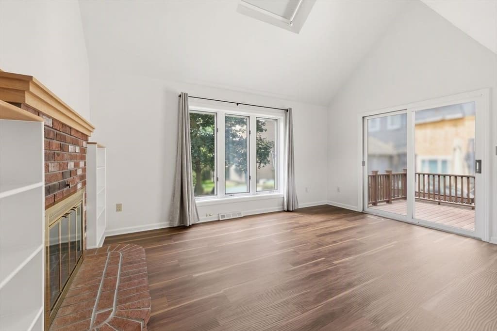
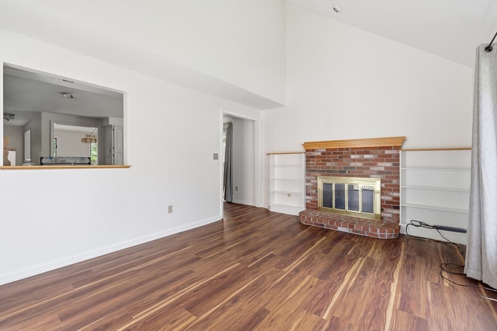
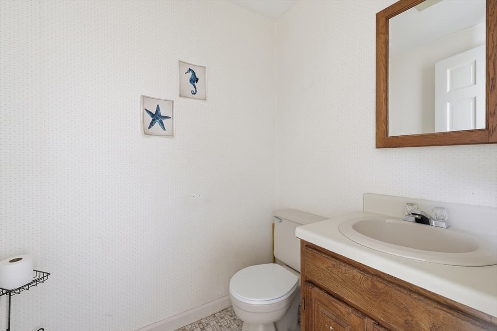
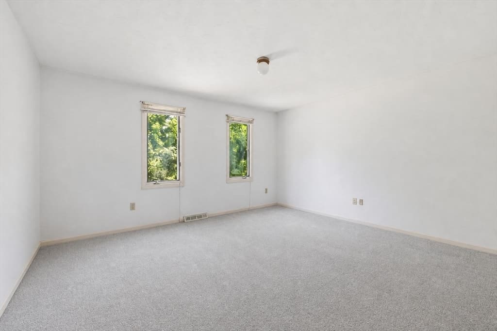
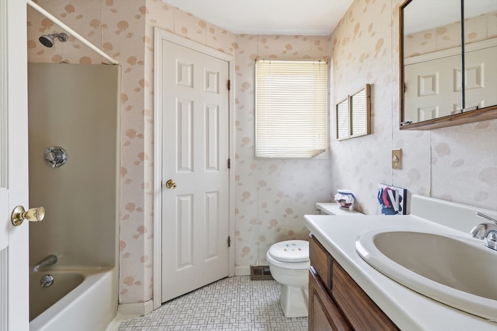
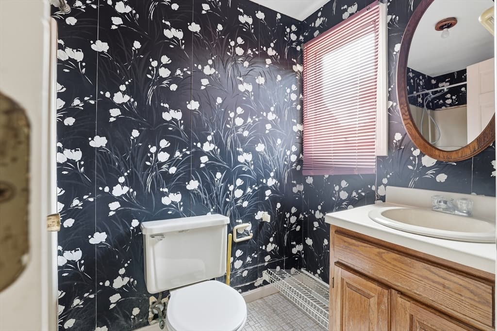
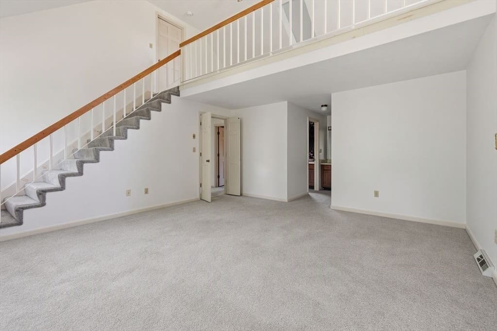
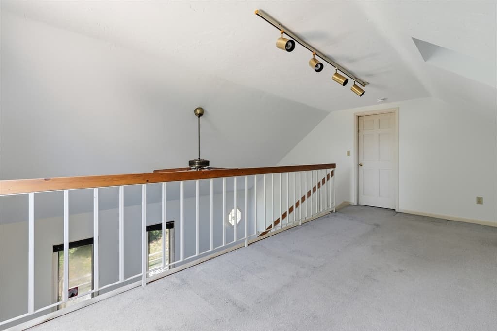
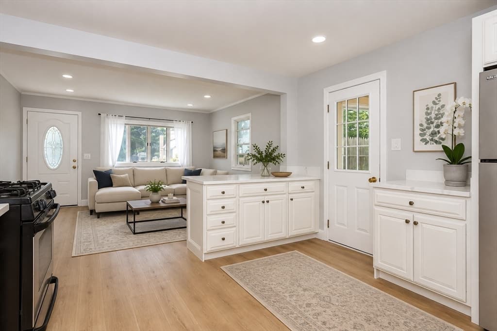
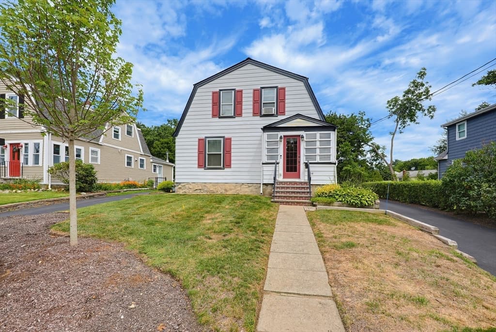
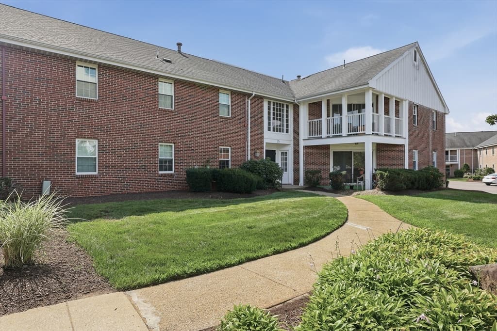
Priced to sell and packed with potential! This spacious 3 bedroom, 2.5 bath home offers an outstanding opportunity for buyers seeking value, comfort, and the chance to add their own personal style. Recent updates include new flooring throughout the first floor and central air conditioning for year round comfort. The flexible floor plan provides generous living space, while the full basement offers excellent storage and future expansion possibilities. The kitchen and baths are fully functional and ready for everyday use, yet still present an exciting opportunity for cosmetic updates and customization to match your vision. Whether you're a first time buyer, move up buyer, or investor, this home delivers the perfect balance of move in ready convenience and future upside. Conveniently located near local amenities, shopping, dining, and major routes. Don't miss your chance to secure a well-priced home with room to build equity and make it your own!
Highlights
Property details
- MLS #
- 73541048
- Property type
- Condominium
- Subdivision
- N/A
- Status
- Active
- Days on market
- 58
- On market date
- June 24, 2026
- Stories
- 2
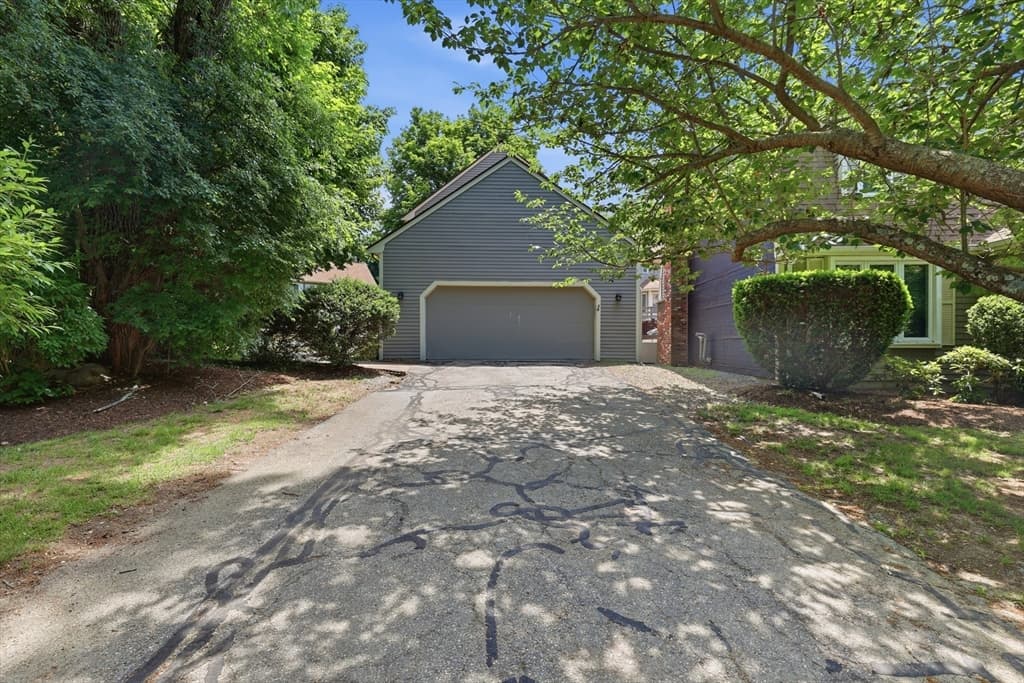
- Garage spaces
- 2
- Lot size
- N/A
Location
Get directions →Nearby schools
Within 10 miles · public school directory data (NCES)
- Enrollment
- 276
- Student:teacher ratio
- 13.1:1
- District
- Stoughton
- Enrollment
- 807
- Student:teacher ratio
- 10.9:1
- District
- Stoughton
- Enrollment
- 1,049
- Student:teacher ratio
- 10.7:1
- District
- Stoughton
Mortgage calculator
Estimate only - actual rate and payment depend on your lender, credit, and loan program.
Adjust tax / insurance estimates
Similar homes you might like
Data source: Listing information provided by MLS Property Information Network via Trestle/CoreLogic. Last updated 3 days ago.
Information herein deemed reliable but not guaranteed; all measurements, school assignments, HOA fees, taxes, and feature lists are approximate and should be independently verified. Equal Housing Opportunity.