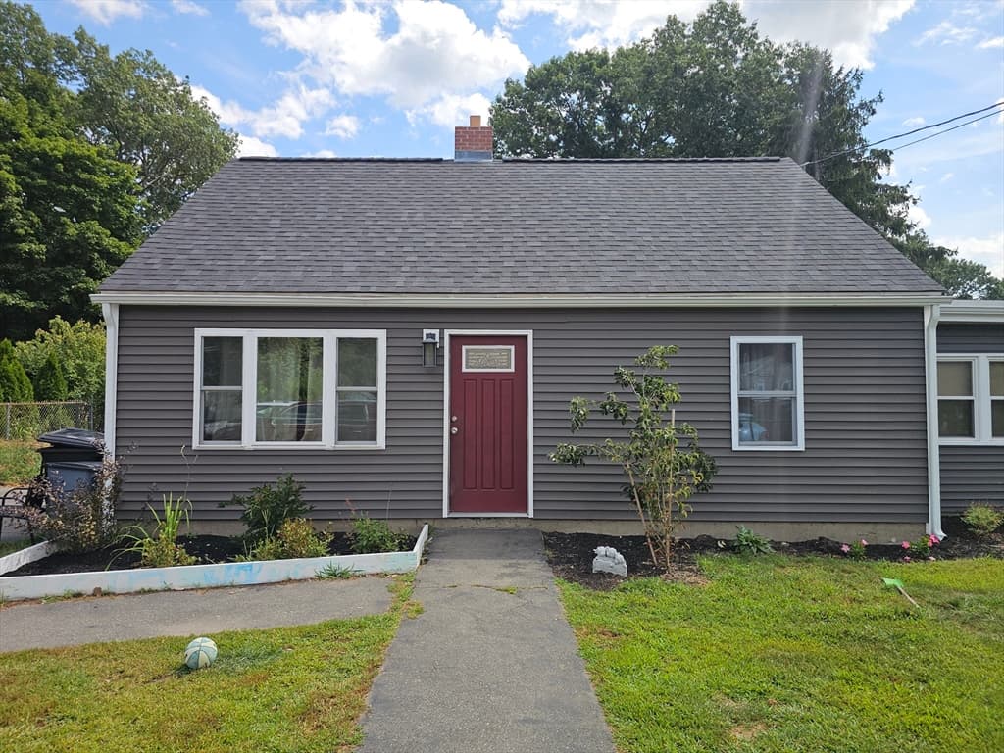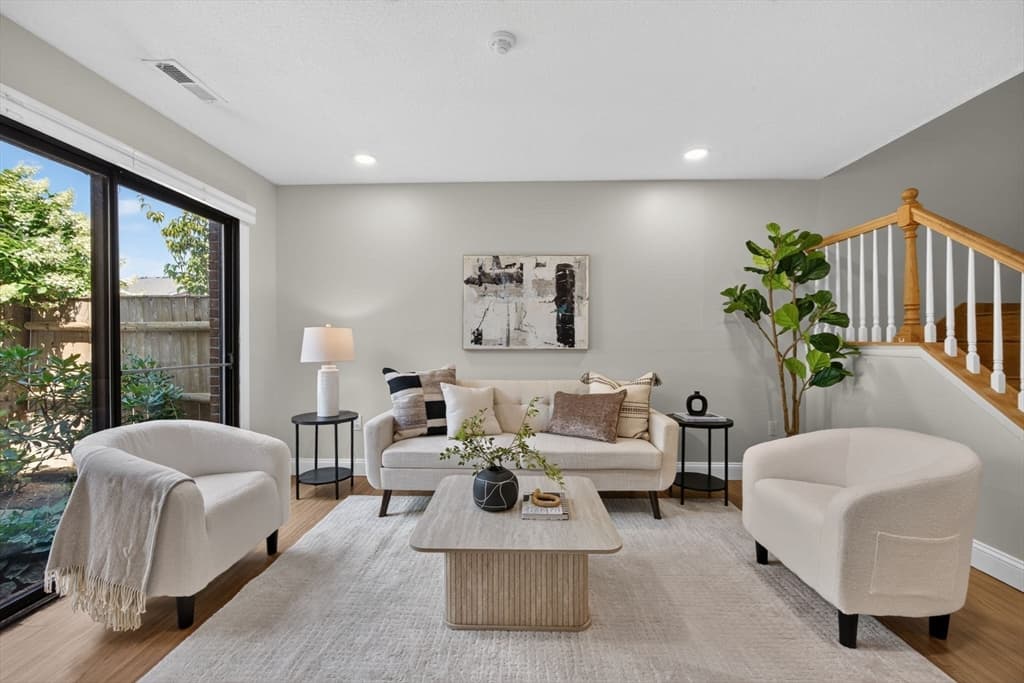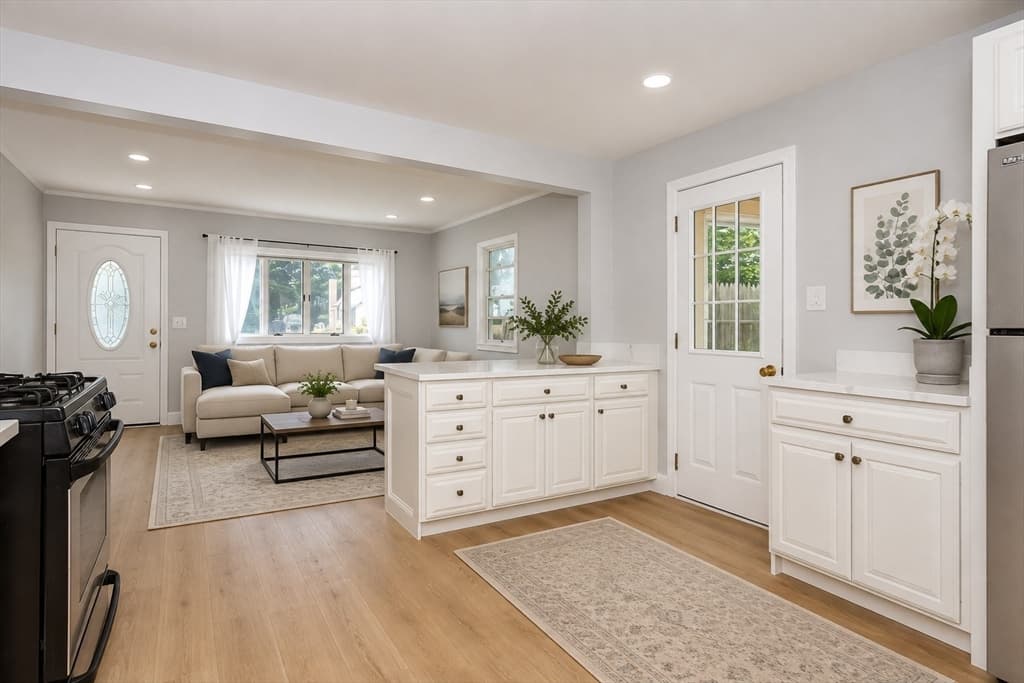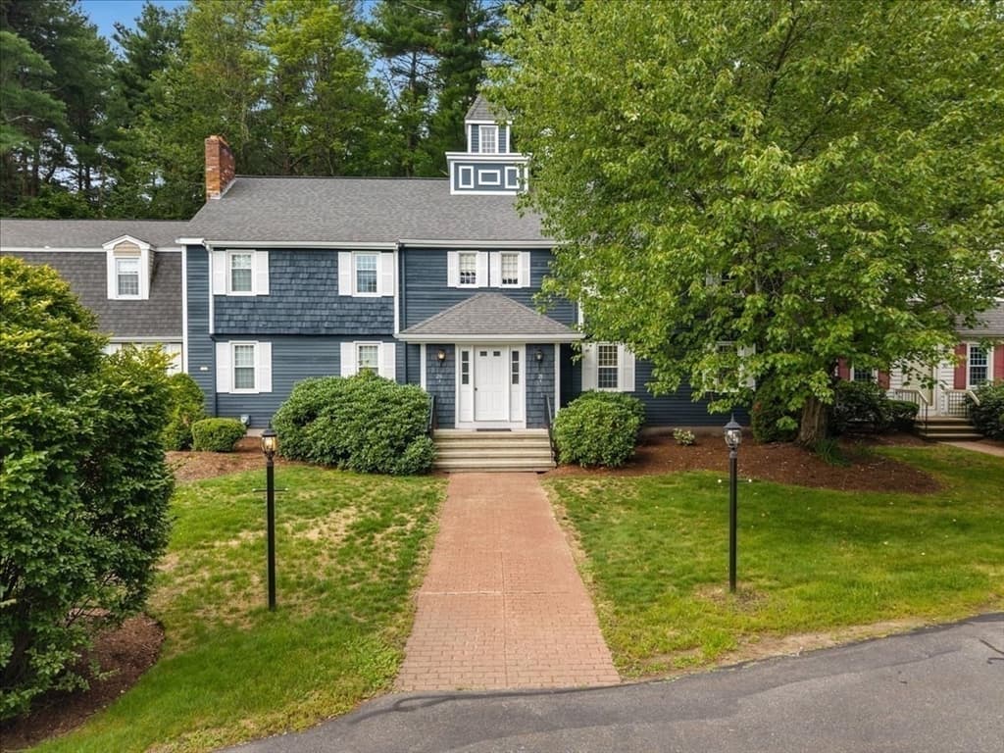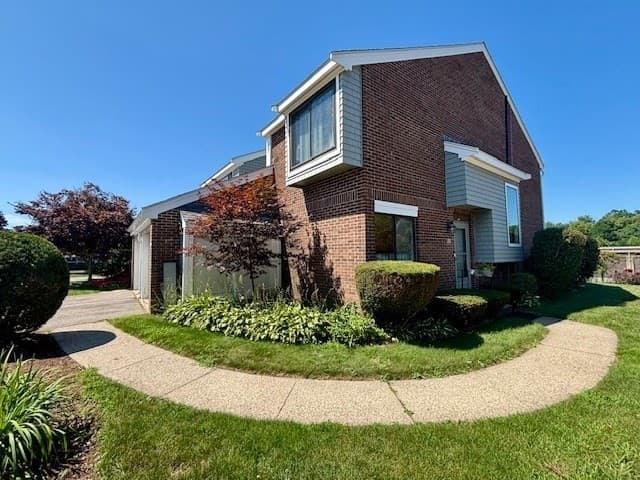
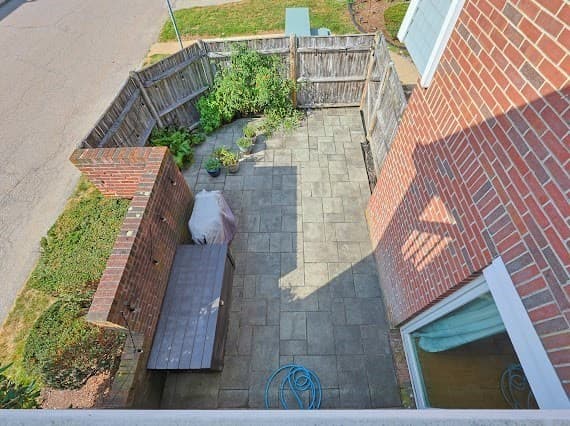
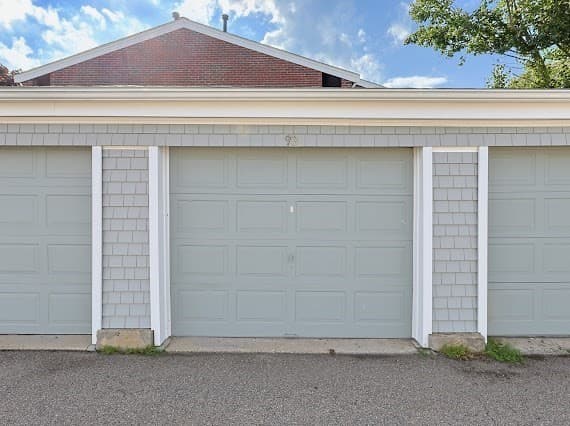
93 Rosewood Dr # 93, Stoughton MA 02072
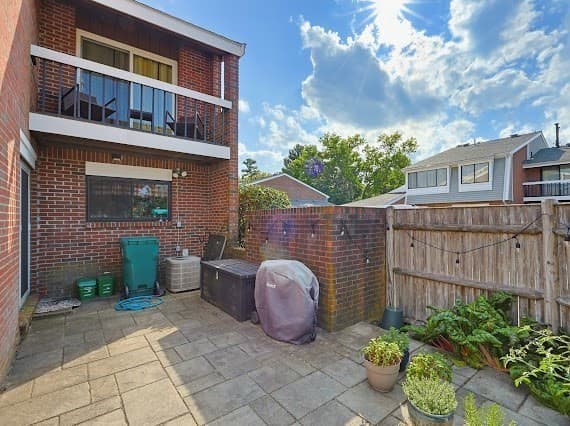
93 Rosewood Dr # 93, Stoughton MA 02072 photo 2
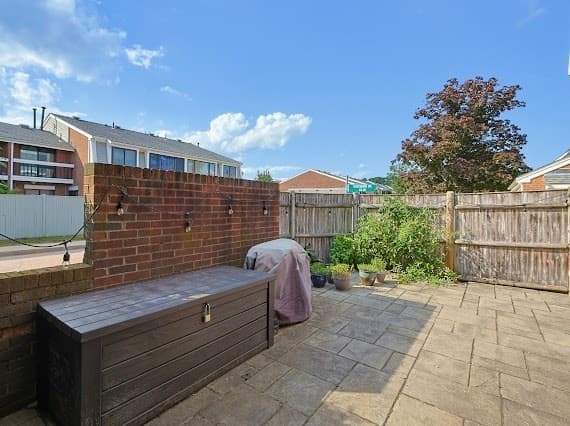
93 Rosewood Dr # 93, Stoughton MA 02072 photo 3
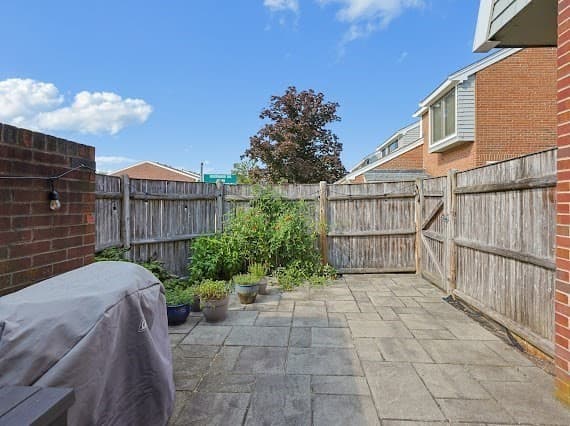
93 Rosewood Dr # 93, Stoughton MA 02072 photo 4
93 Rosewood Dr # 93, Stoughton MA 02072 photo 5
93 Rosewood Dr # 93, Stoughton MA 02072 photo 6
93 Rosewood Dr # 93, Stoughton MA 02072 photo 7
93 Rosewood Dr # 93, Stoughton MA 02072 photo 8
93 Rosewood Dr # 93, Stoughton MA 02072 photo 9
93 Rosewood Dr # 93, Stoughton MA 02072 photo 10
93 Rosewood Dr # 93, Stoughton MA 02072 photo 11
93 Rosewood Dr # 93, Stoughton MA 02072 photo 12
93 Rosewood Dr # 93, Stoughton MA 02072 photo 13
93 Rosewood Dr # 93, Stoughton MA 02072 photo 14
93 Rosewood Dr # 93, Stoughton MA 02072 photo 15
93 Rosewood Dr # 93, Stoughton MA 02072 photo 16
93 Rosewood Dr # 93, Stoughton MA 02072 photo 17
93 Rosewood Dr # 93, Stoughton MA 02072 photo 18
93 Rosewood Dr # 93, Stoughton MA 02072 photo 19
93 Rosewood Dr # 93, Stoughton MA 02072 photo 20
93 Rosewood Dr # 93, Stoughton MA 02072 photo 21
93 Rosewood Dr # 93, Stoughton MA 02072 photo 22
93 Rosewood Dr # 93, Stoughton MA 02072 photo 23
93 Rosewood Dr # 93, Stoughton MA 02072 photo 24
93 Rosewood Dr # 93, Stoughton MA 02072 photo 25
93 Rosewood Dr # 93, Stoughton MA 02072 photo 26
93 Rosewood Dr # 93, Stoughton MA 02072 photo 27
93 Rosewood Dr # 93, Stoughton MA 02072 photo 28
93 Rosewood Dr # 93, Stoughton MA 02072 photo 29
93 Rosewood Dr # 93, Stoughton MA 02072 photo 30
93 Rosewood Dr # 93, Stoughton MA 02072 photo 31
93 Rosewood Dr # 93, Stoughton MA 02072 photo 32
93 Rosewood Dr # 93, Stoughton MA 02072 photo 33
93 Rosewood Dr # 93, Stoughton MA 02072 photo 34
34 photos

$419,900

93 Rosewood Dr # 93, Stoughton MA 02072
Stoughton, MA 02072
Listed by Coleen Polillio
Bedrooms
3
Bathrooms
1.1
Living area
1,295 sqft
Year built
1974

About this home

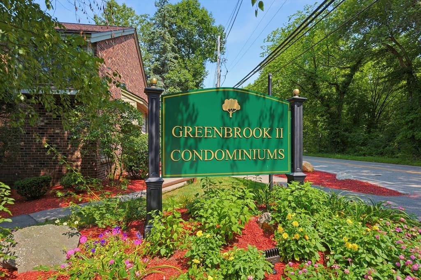
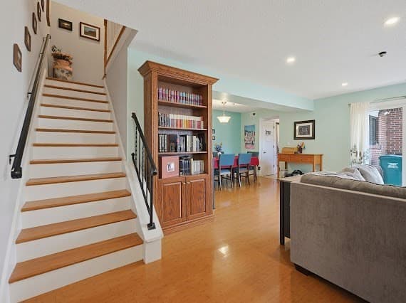

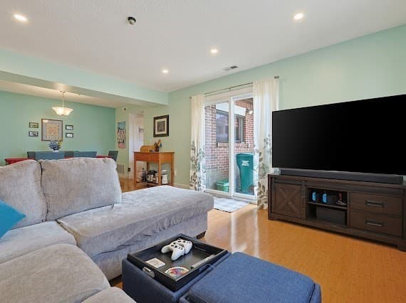
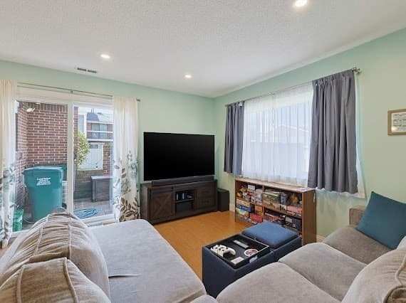
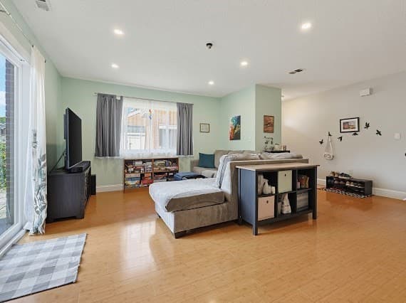
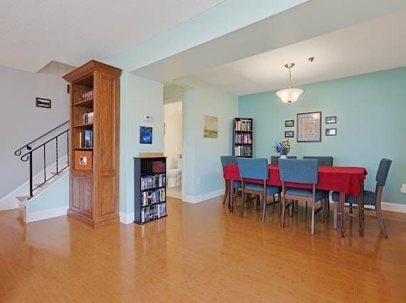
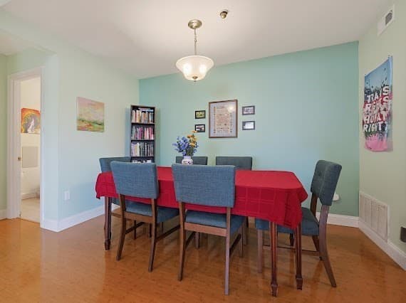
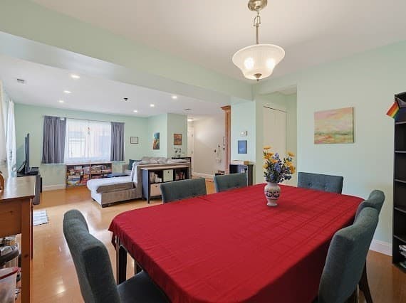
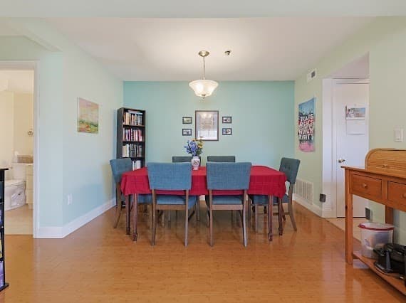
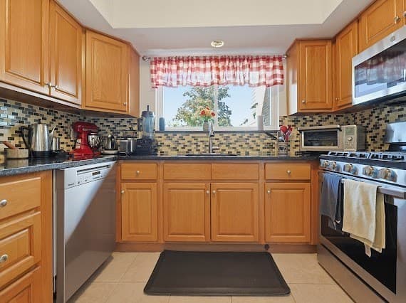
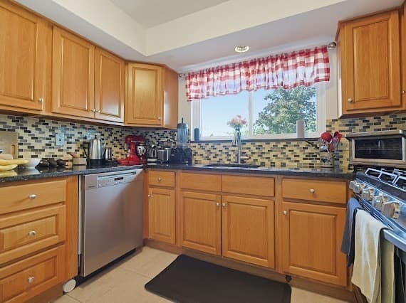
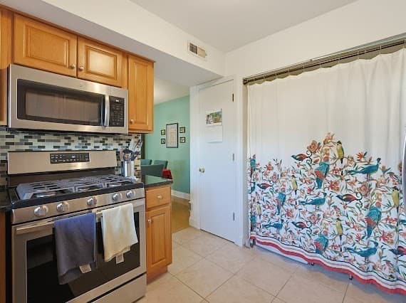
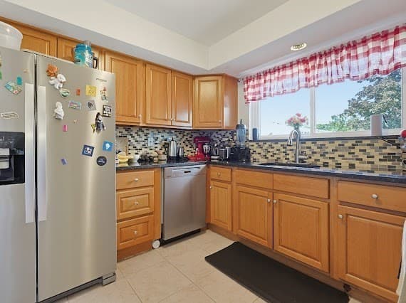
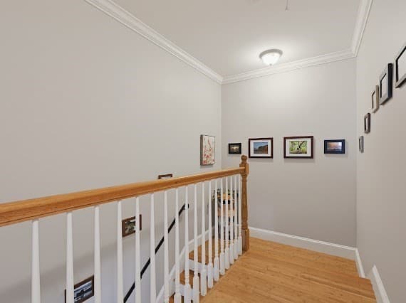
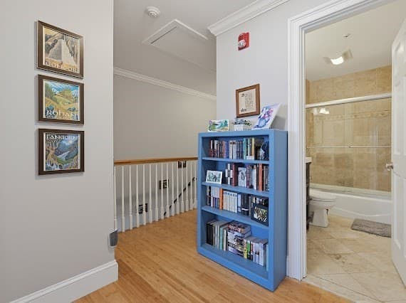
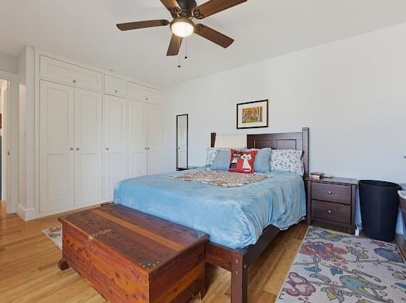
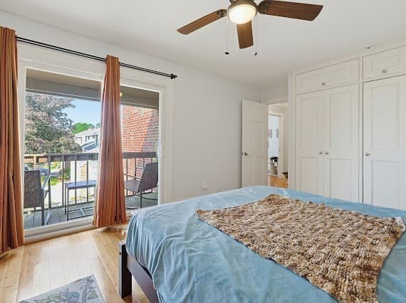
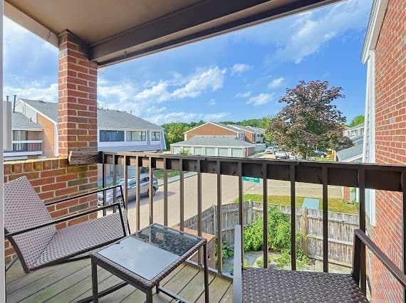
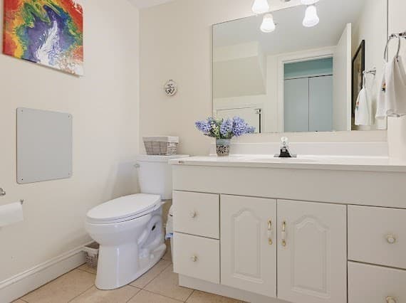
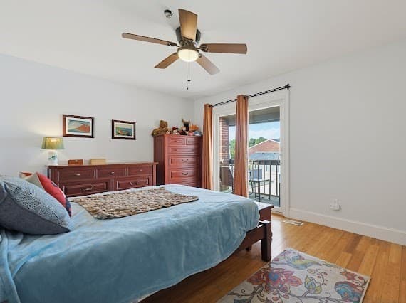
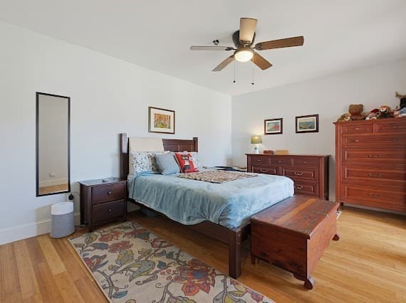
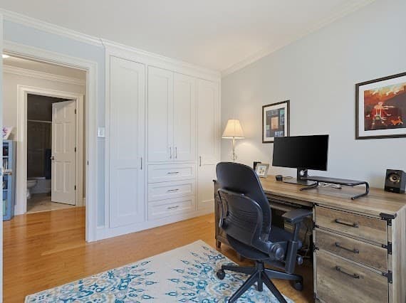
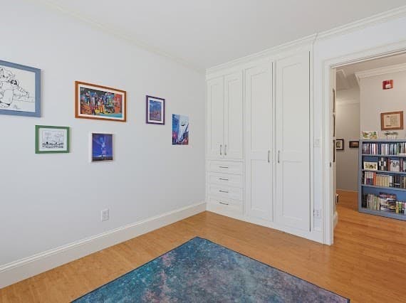
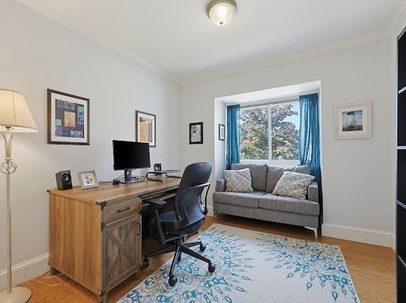
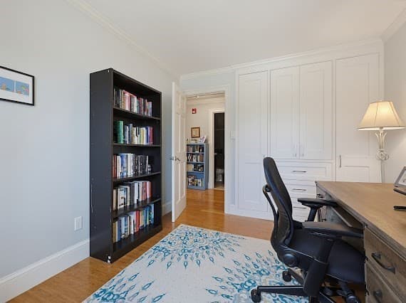
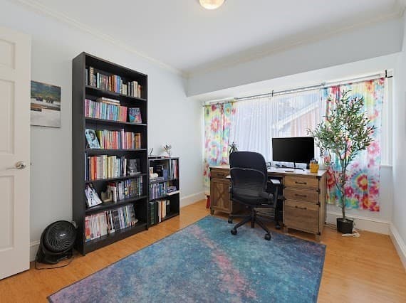
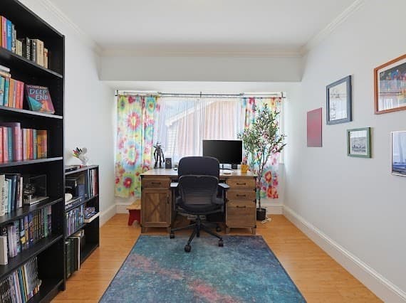
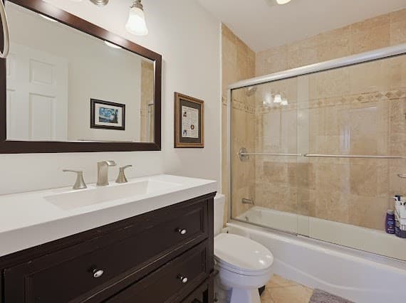
Welcome to Desirable Greenbrook Condominiums!! This beautifully renovated 3-Bedroom, 1.5-Bath END-UNIT Townhouse offers comfort, convenience, and exceptional value. Featuring 6 spacious rooms, high ceilings, generous closet space, and additional storage, this home is MOVE-IN READY. The updated kitchen features stainless steel appliances and stone countertops, while the updated baths add a fresh, modern touch. The versatile layout includes additional space ideal for a guest room, den, or home office. A one-car garage and additional deeded parking provide plenty of parking and storage. The desirable Greenbrook community offers excellent amenities, including a clubhouse, swimming pool, and tennis courts. An excellent opportunity to enjoy townhouse living in a convenient location(Cobb Corner) with many costs included in the condominium association fee.(Seller Updates: 2 Sliding Door 2020, Downstairs Windows & Doors 2021, Relocated Electrical Panel, Recessed Lights 2022 in LR, New Dishwasher & New Refrigerator *** Showings at The Open Houses Sat 11-1 & Sun 11-12:30***

Property details

MLS #
73566163
Property type
Condominium
Subdivision
N/A
Status
Active
Days on market
N/A
On market date
August 20, 2026
Stories
2
Garage spaces
1
Lot size
N/A
Loading map…

Nearby schools

Within 10 miles · public school directory data (NCES)

Elementary
Helen Hansen Elementary
0.85 mi away · Grades 0-5
Nearest school -- attendance-zone data not available here
4.0
Local Score (student-teacher ratio only (preliminary -- will incorporate state test-score data once available)) -- not an official state rating
Enrollment
276
Student:teacher ratio
13.1:1
District
Stoughton
Middle
O'Donnell Middle School
1.43 mi away · Grades 6-8
Nearest school -- attendance-zone data not available here
5.0
Local Score (student-teacher ratio only (preliminary -- will incorporate state test-score data once available)) -- not an official state rating
Enrollment
807
Student:teacher ratio
10.9:1
District
Stoughton
High
Canton High
1.52 mi away · Grades 9-12
Nearest school -- attendance-zone data not available here
4.0
Local Score (student-teacher ratio only (preliminary -- will incorporate state test-score data once available)) -- not an official state rating
Enrollment
903
Student:teacher ratio
13.5:1
District
Canton

Mortgage calculator

Estimate only - actual rate and payment depend on your lender, credit, and loan program.

$
%
%
Adjust tax / insurance estimates
% / yr
$
/mo
Est. monthly payment
$2,679/mo
$83,980 down
$335,920 loan
Principal & interest$2,179
Property tax (est.)$350
Home insurance (est.)$150

Similar homes you might like

Data source: Listing information provided by MLS Property Information Network via Trestle/CoreLogic. Last updated 3 hr ago.

Information herein deemed reliable but not guaranteed; all measurements, school assignments, HOA fees, taxes, and feature lists are approximate and should be independently verified. Equal Housing Opportunity.