
$579,000
About this home
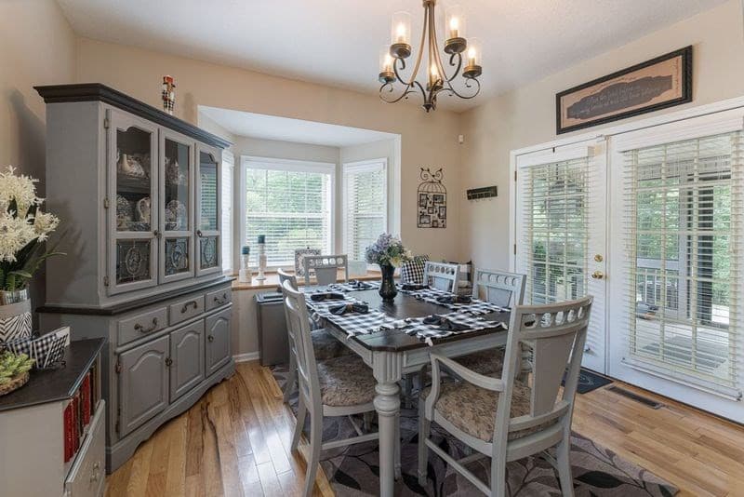
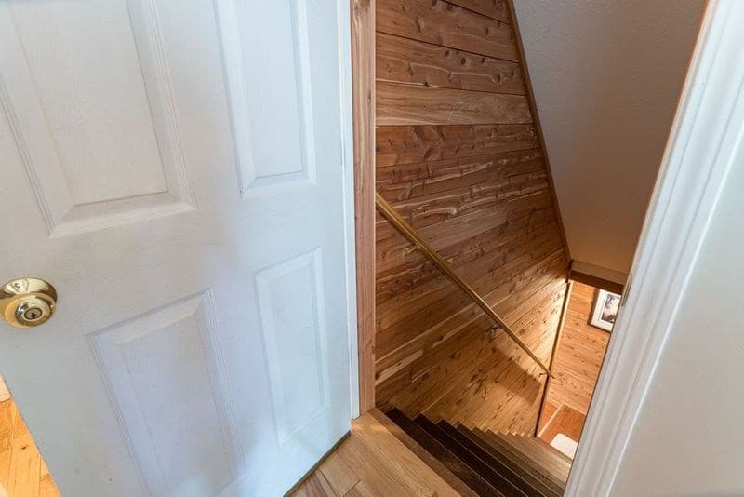
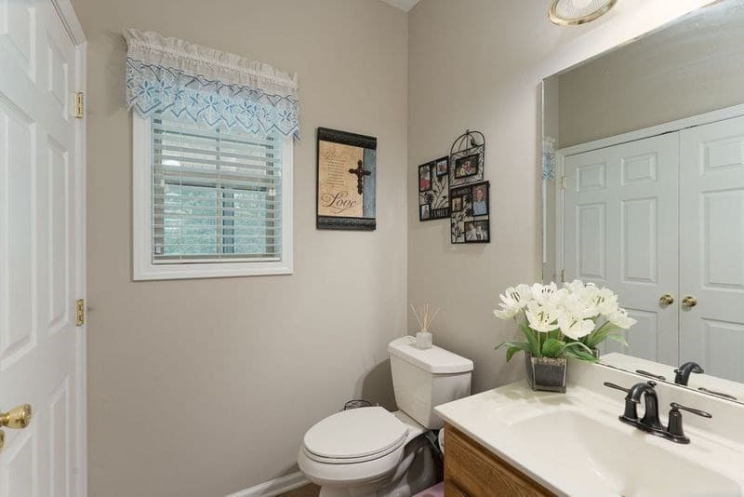
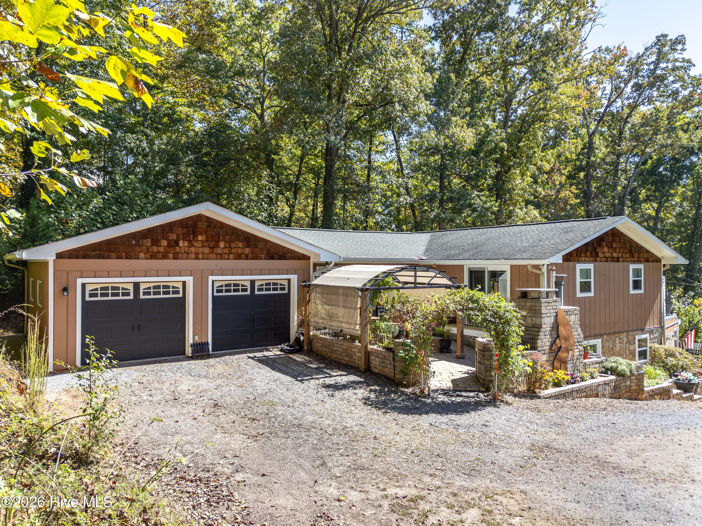
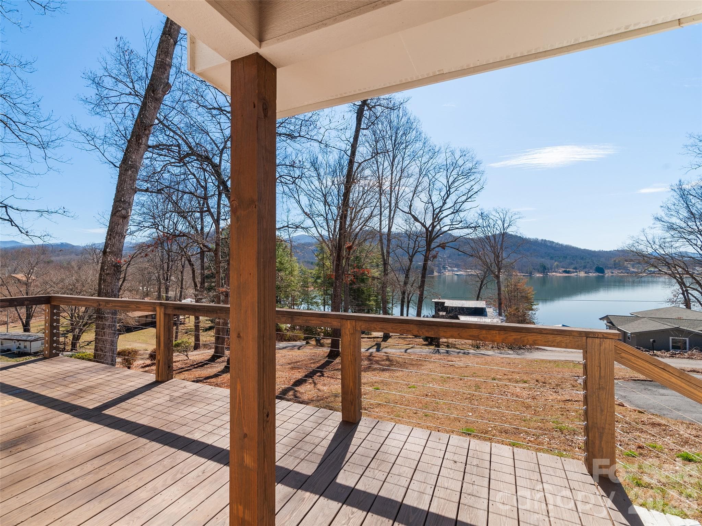
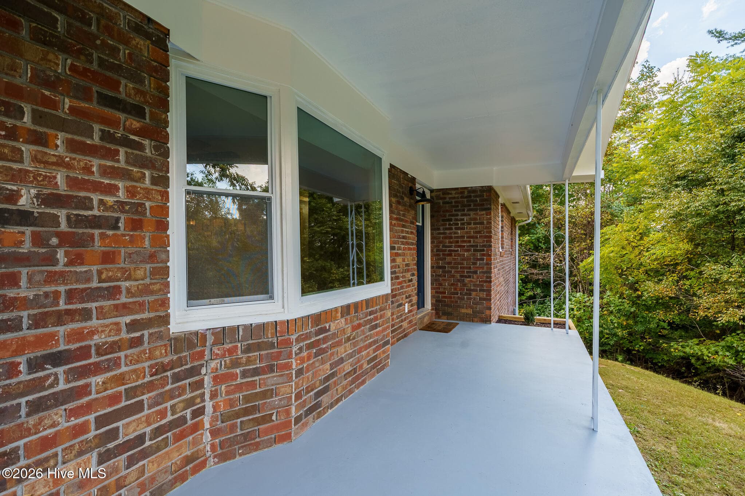
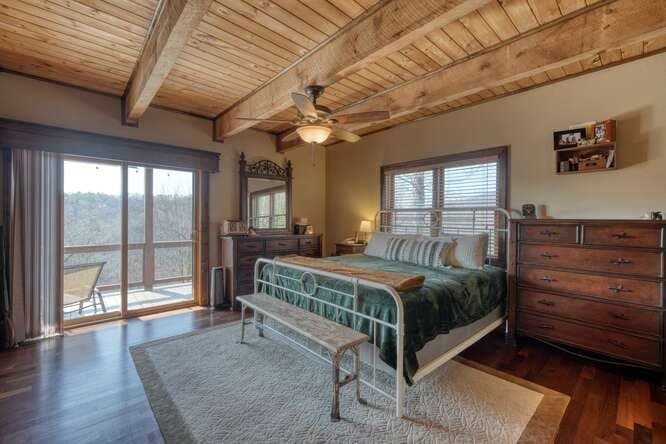
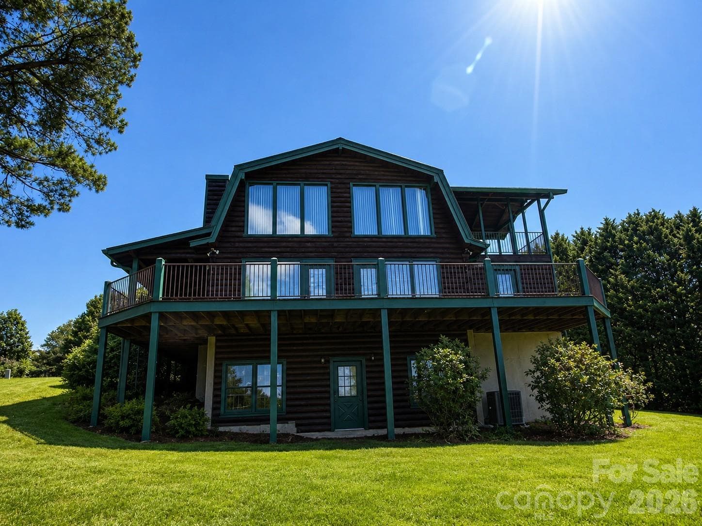
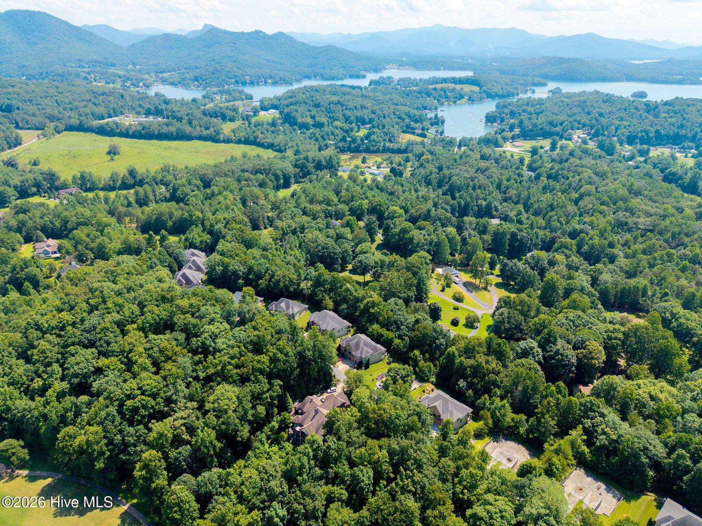
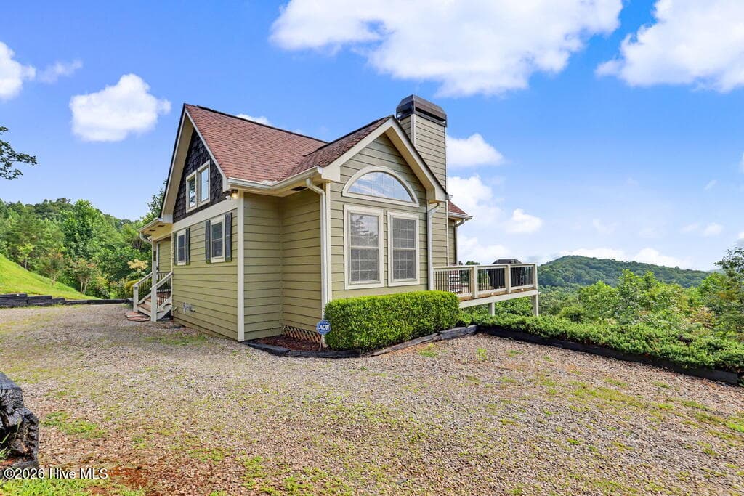
Still searching for a place that offers both comfort and convenience, where you and your family can truly feel at home? Look no further than this 3000 sq ft home that sits on nearly 5 acres of unrestricted (RV's, horses, farmland), offering a balance of spaciousness and modern living. Features include seasonal long range mountain views, all usable land, and a high-yield well suitable for additional building sites. Step into this stunning 3-bed, 2.5-bath home and be greeted by 3/4 inch solid hickory wood flooring that flows seamlessly throughout the main level. The primary bedroom and bath are conveniently located on this floor, providing ease and accessibility. The main level also features laundry, a guest bathroom, and a living room where you can gather around the cozy fireplace. The kitchen, equipped with an island is adjacent to the dining area, perfect for family meals and entertaining guests. Ascend to the upper level to find two additional bedrooms and a bathroom. Meanwhile, the lower level, with a separate entrance expands your living space with a bonus room, office, and a family room with a large storage closet. Relax and enjoy the outdoors on the covered front porch or the screened-in rear porch. A one-car basement garage and RV-sized carport have you covered! The manicured lawn and fenced-in area for pets provides a safe and beautiful environment for your furry friends. The stand-alone shed offers additional storage or workspace, while the private, paved road access, and Blue Ridge Mountain EMC security system ensures easy and secure entry to your property. Don't miss the opportunity to make this your forever home.
Highlights
Property details
- MLS
- Hive MLS
- MLS #
- 100603038
- Property type
- Single Family Residence
- Subdivision
- Not In A Subdivision
- Status
- Active
- Days on market
- 37
- On market date
- September 11, 2026
- Stories
- N/A
- Total bathrooms
- 2.5
- Garage spaces
- 1
- Parking spaces
- 1
- Lot size
- 4.88 acres
Location
Get directions →Nearby schools
Within 10 miles. School directory data from the National Center for Education Statistics (NCES), accessed via the Urban Institute Education Data API. Local Score is calculated by INNOVATE Real Estate; where a state rating is shown, it comes from that state's own official school report card.
- Enrollment
- 257
- Student:teacher ratio
- 14.3:1
- District
- Clay County Schools
- Enrollment
- 299
- Student:teacher ratio
- 14.2:1
- District
- Clay County Schools
- Enrollment
- 358
- Student:teacher ratio
- 12.8:1
- District
- Clay County Schools
Walkability
Blended score for Hayesville's center, calculated by INNOVATE Real Estate from two sources: the EPA's National Walkability Index (street network, transit, land-use mix) and Google Places amenity data (what's actually reachable on foot from this point). 60% EPA National Walkability Index + 40% nearby-amenity density (Google Places).
Mortgage calculator
Estimate only - actual rate and payment depend on your lender, credit, and loan program.
Adjust tax / insurance estimates
Similar homes you might like
Data source: Listing information provided by Hive MLS via Trestle/CoreLogic. Last updated September 14, 2026.
Information herein deemed reliable but not guaranteed; all measurements, school assignments, HOA fees, taxes, and feature lists are approximate and should be independently verified. Equal Housing Opportunity.