
$1,149,000
About this home
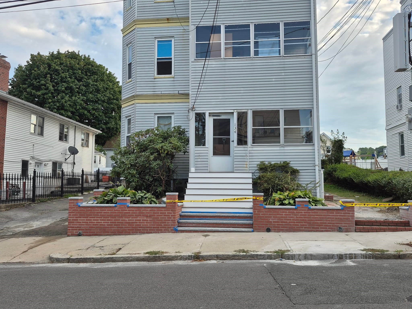
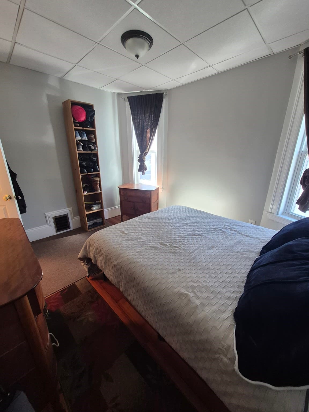
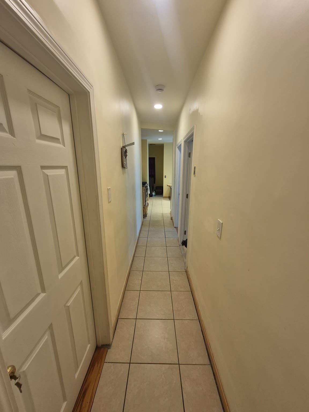
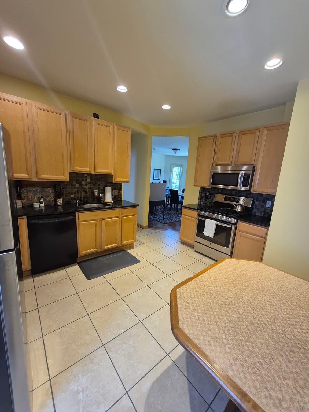
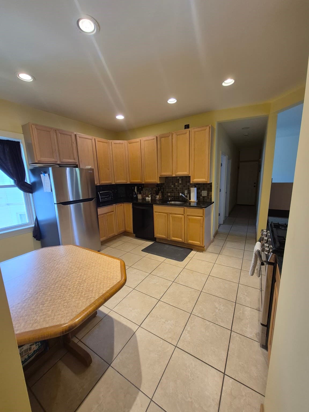
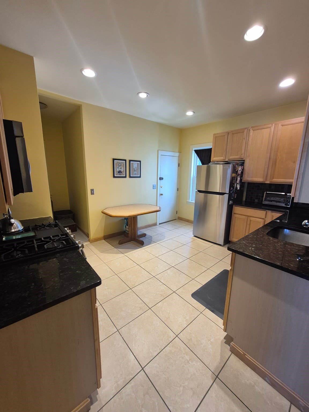
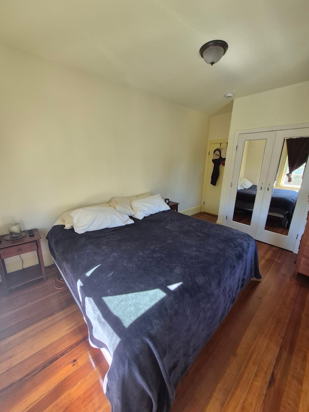
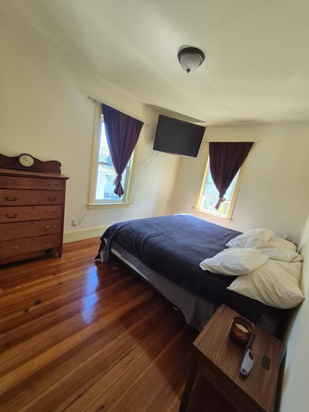
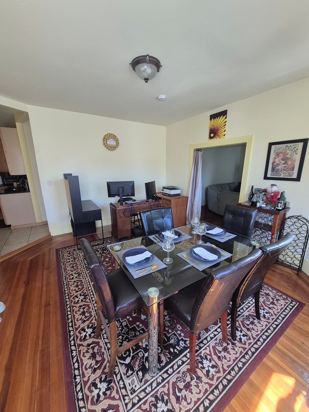
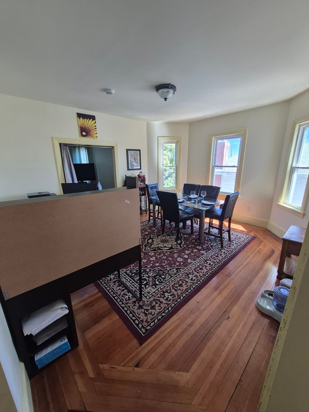
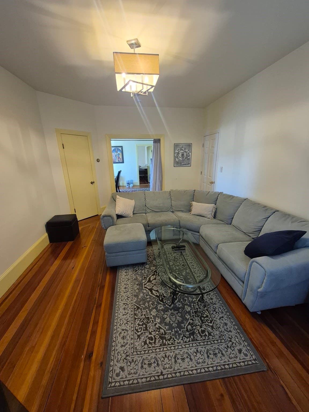
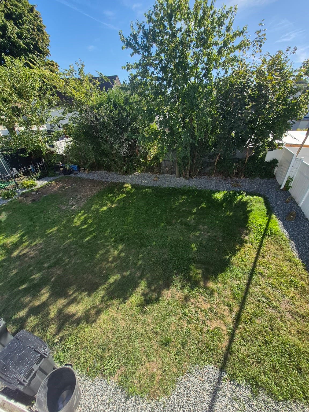
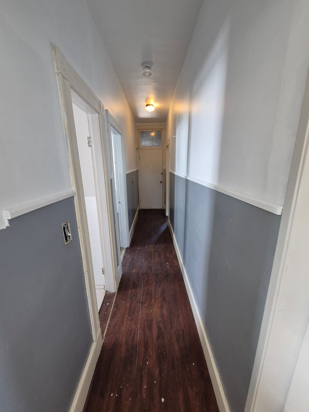
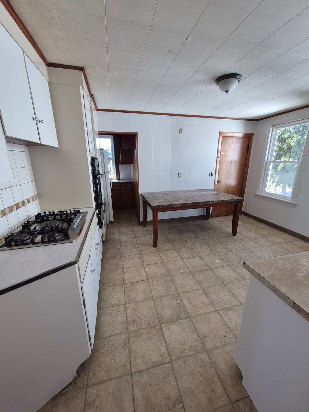
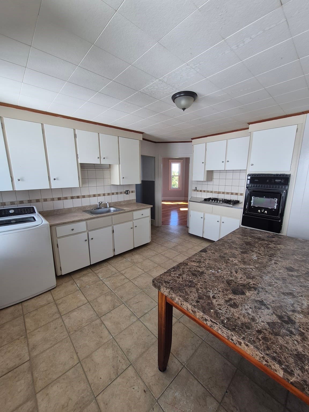
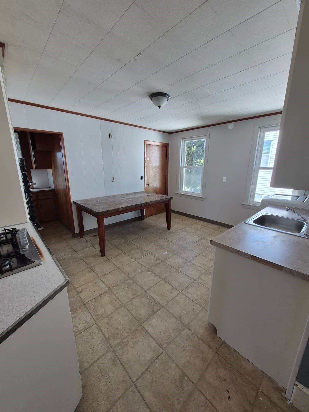
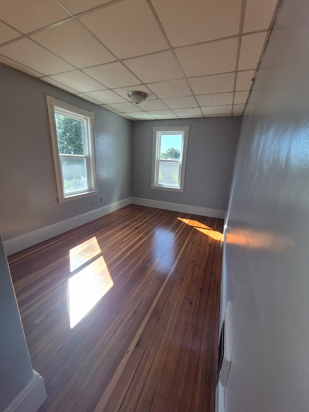
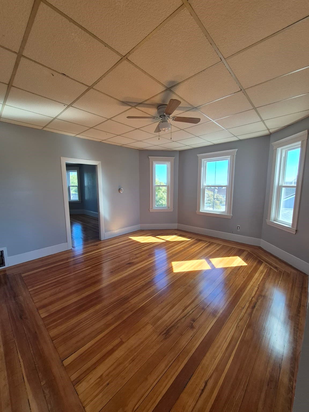
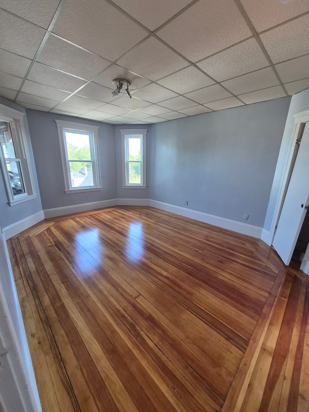
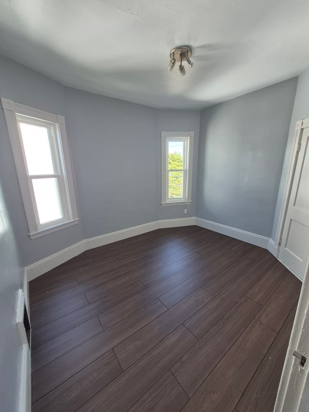
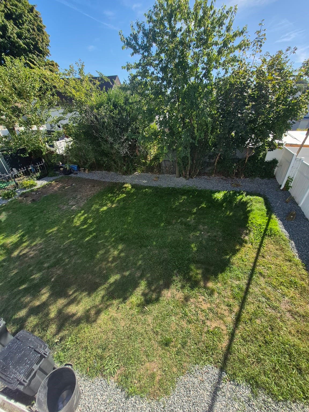
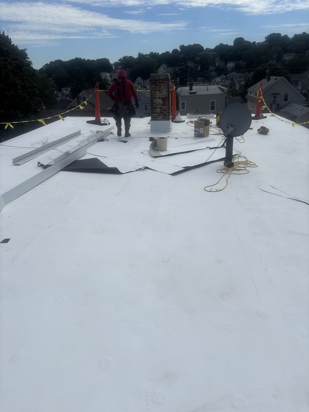
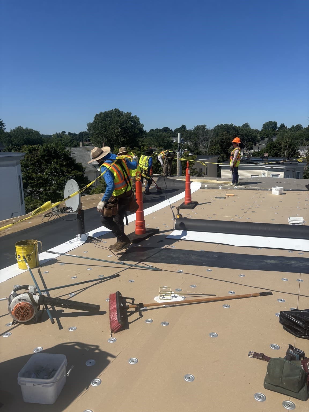
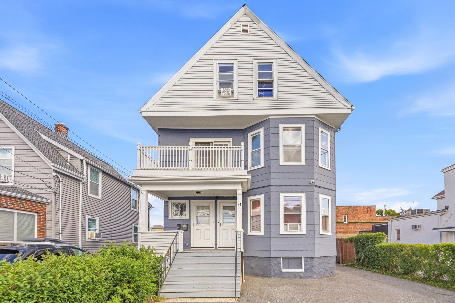
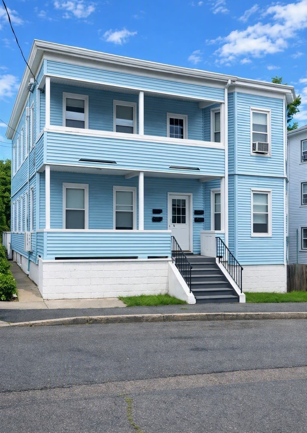
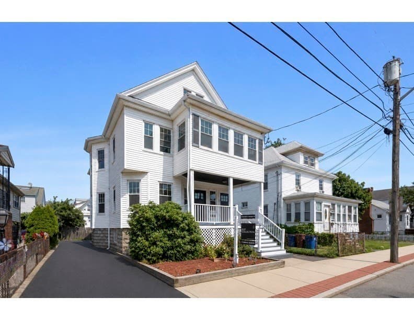
Well-maintained three-family in highly desirable West Revere, offered with real upside for an owner-occupant or investor. Three identical 3-bedroom, 1-bath units with eat-in kitchens, pantries, enclosed front porches and rear decks. The second floor, owner-occupied, features a modern kitchen with peacock granite and natural maple cabinetry plus a dedicated laundry room off the kitchen, updated circuit-breaker electrical, and windows replaced approximately 6 years ago. The third floor has been freshly painted throughout with newly painted cabinetry, brand-new windows, refinished gleaming hardwood floors, and a heating system installed new approximately 3 years ago. Brand-new TPO flat roof. Aluminum siding in good condition. Separately metered utilities and independent heating systems for all three units keep operating costs clean and simple. Brand new brick retaining wall in the front. Fenced, level backyard, three off-street tandem parking spaces (one per unit), and full basement with sump basin. Under two miles to the ocean, steps from public transportation, and minutes to shopping and Route 1/16. First floor delivered with a tenant at will (possibly vacant by closing) at $1,750, well below market rents of $2,800–$3,000 and they are actively seeking new housing— immediate income growth on day one. Third floor delivered vacant, previous tenants were paying $2600. Seller requests a short leaseback or U/O on the second floor.
Property details
- MLS #
- 73582215
- Property type
- 3 Family
- Subdivision
- N/A
- Status
- Active
- Days on market
- 1
- On market date
- September 24, 2026
- Stories
- 3
- Total bathrooms
- 3
- Garage spaces
- N/A
- Parking spaces
- 3
- Lot size
- 0.11 acres
Location
Get directions →Nearby schools
Within 10 miles · public school directory data (NCES)
- Enrollment
- 639
- Student:teacher ratio
- 11.8:1
- District
- Revere
- Enrollment
- 564
- Student:teacher ratio
- 11.1:1
- District
- Revere
- Enrollment
- 1,996
- Student:teacher ratio
- 13.3:1
- District
- Revere
Walkability
Blended score for Revere's center: EPA's National Walkability Index (street network, transit, land-use mix) combined with nearby-amenity density. 60% EPA National Walkability Index + 40% nearby-amenity density (Google Places).
Market position
How this listing compares to current activity in Revere, from live MLS data.
Mortgage calculator
Estimate only - actual rate and payment depend on your lender, credit, and loan program.
Adjust tax / insurance estimates
Similar homes you might like
Data source: Listing information provided by MLS Property Information Network via Trestle/CoreLogic. Last updated 1 days ago.
Information herein deemed reliable but not guaranteed; all measurements, school assignments, HOA fees, taxes, and feature lists are approximate and should be independently verified. Equal Housing Opportunity.