
$399,900
About this home
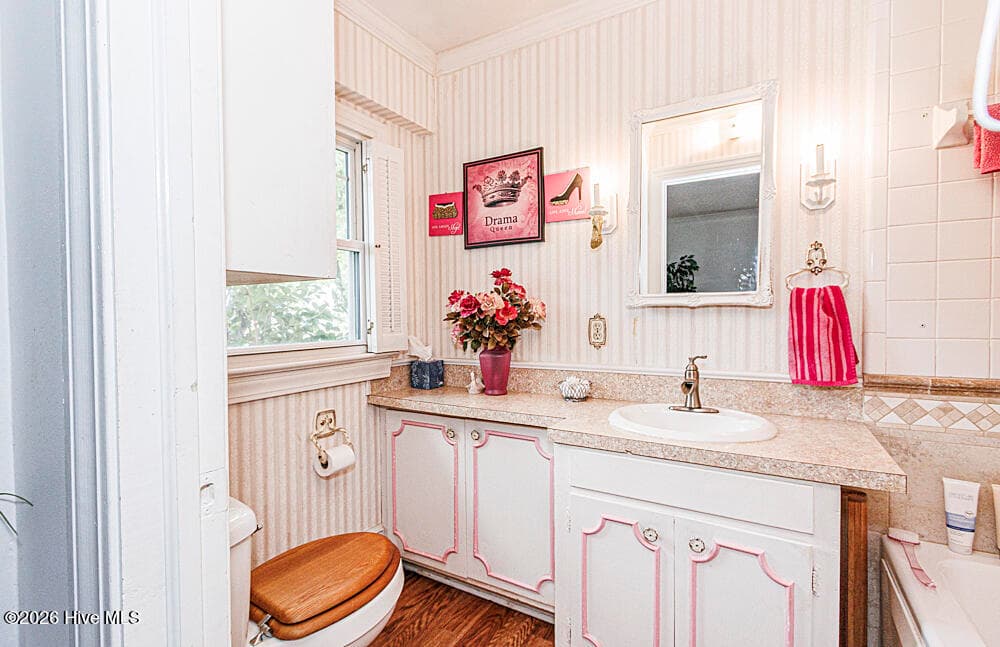
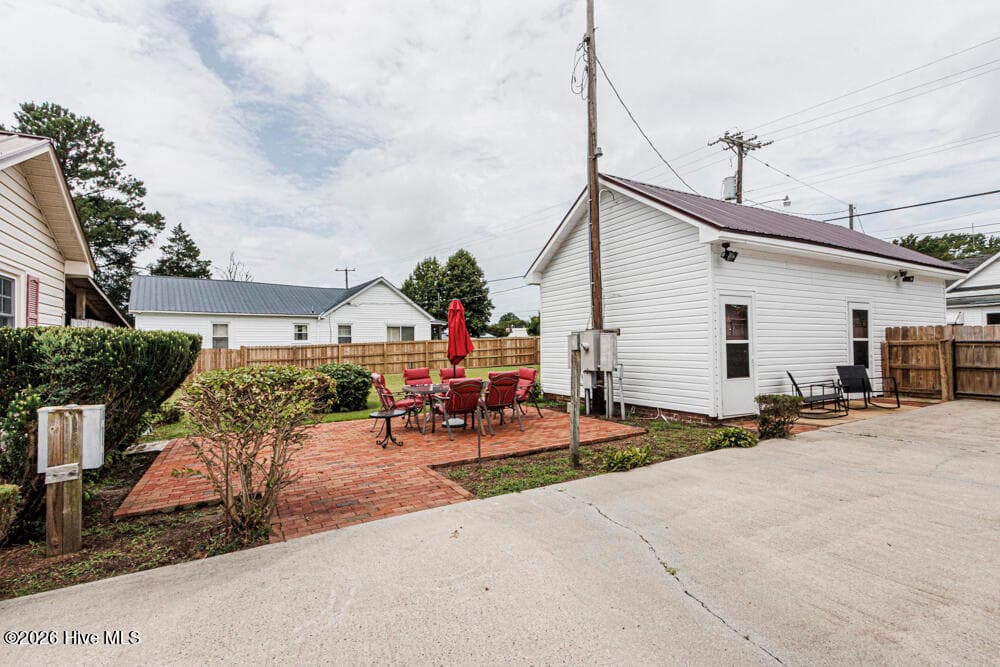
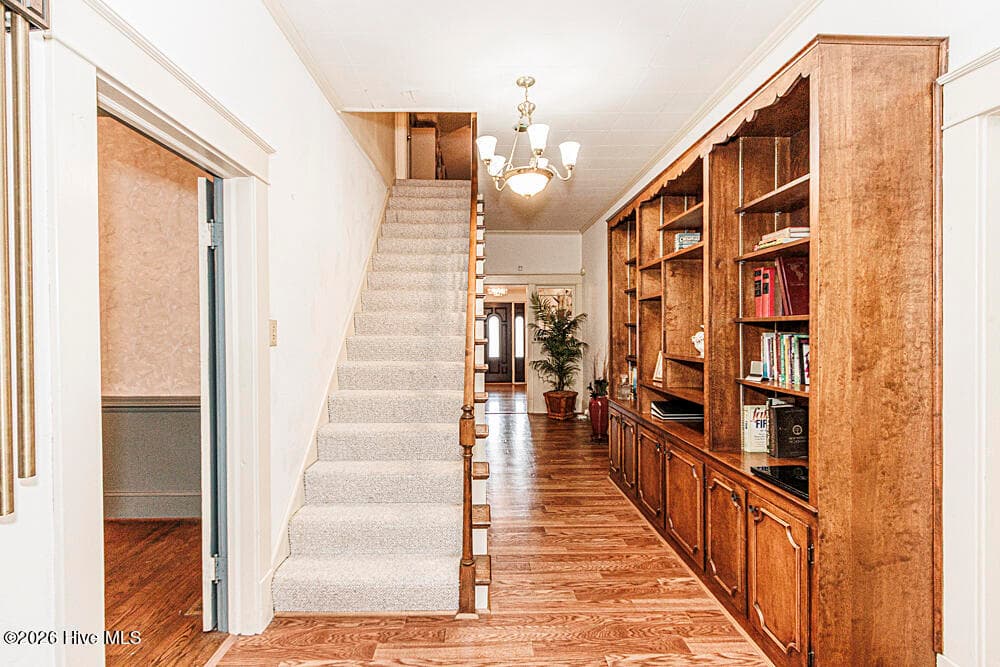
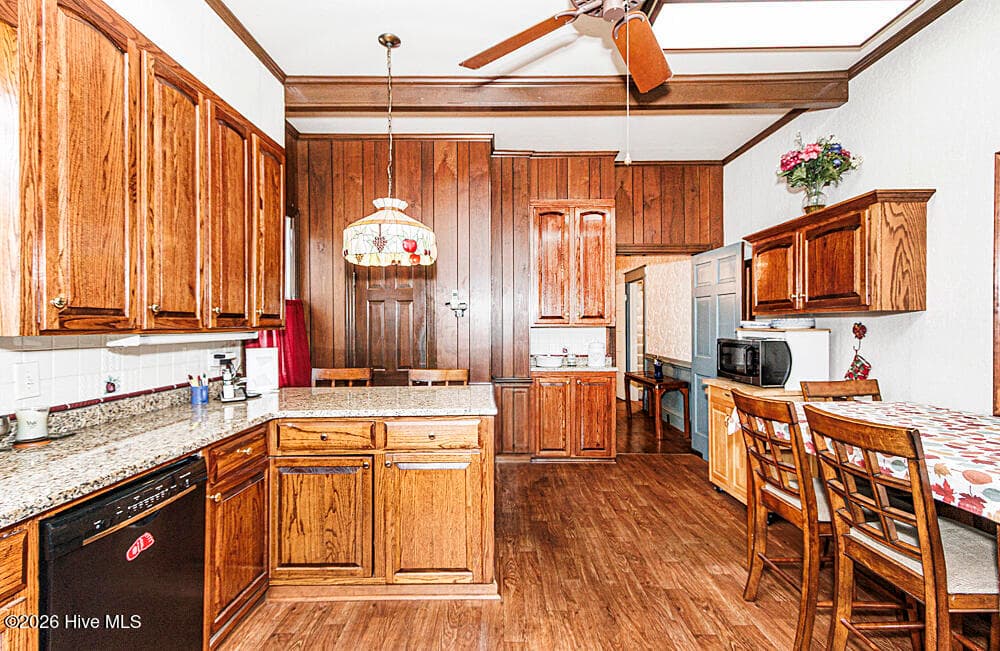
Timeless Elegance Meets Modern Comfort Welcome to a truly exceptional residence where classic Southern charm meets modern convenience. Nestled on a beautifully maintained property, this spacious home offers an unmatched combination of elegance, functionality, and versatility--perfect for everyday living, entertaining, or hosting family and friends. From the moment you arrive, you'll be captivated by the inviting covered front porch, charming vinyl picket fence, and beautifully landscaped grounds featuring mature fruit trees and dedicated garden space. Inside, you'll discover over-sized living spaces adorned with gleaming hardwood floors, soaring 10-foot ceilings, abundant natural light, plantation shutters, elegant draperies, and custom window treatments that create a warm, sophisticated atmosphere throughout. At the heart of the home is a thoughtfully updated country kitchen featuring Black Stainless-Steel Appliances, hard-surface countertops, generous workspace, and a spacious breakfast area designed for gathering with family and friends. The kitchen flows effortlessly into both the formal dining room and the expansive family room, making entertaining a seamless experience. Host unforgettable dinners in the elegant formal dining room before retreating to the impressive family room, where a cozy fireplace creates the perfect backdrop for movie nights, celebrations, or relaxing evenings. The formal living room offers a refined space for intimate conversations, reading, or welcoming guests with timeless style. The oversized primary suite is a luxurious retreat, featuring its own fireplace, and expansive closet space. Every detail has been thoughtfully designed to provide comfort and sophistication. Three full bathrooms provide convenience and comfort for both family and guests, while custom built-in bookcases add character and functionality, creating ideal spaces to showcase your favorite books, artwork, or treasured collections. Step outside to enjoy the spacious patio, ideal for grilling, outdoor dining, or relaxing beneath the stars. The detached office or man cave offers incredible flexibility as a private workspace, fitness studio, creative space, or entertainment lounge. Even more impressive, the fully equipped guest house provides exceptional accommodations for extended family, visitors, or potential rental opportunities. Additional highlights include: • Spacious formal living and dining rooms perfect for entertaining • a cedar closet for seasonal wardrobe storage • Expansive family room with fireplace • Stunning 22' × 13' primary suite with fireplace • Custom built-in bookcases • Plantation shutters, elegant curtains, and custom window treatments • Three full bathrooms---2 with skylights • Updated kitchen with stainless steel appliances and hard-surface countertops • Hardwood floors throughout much of the home • New energy-efficient vinyl windows • Covered front porch and outdoor patio • Detached office/man cave • Fully equipped guest house • Carport plus six additional off-street parking spaces • Beautiful fruit trees and garden area • Conveniently located approximately 25 minutes from Greenville, approximately 1 hour and 45 minutes to Nags Head, and just two hours from Virginia Beach Oceanfront, offering easy access to both city conveniences and coastal getaways. More Than a Home--It's a Lifestyle Whether you're hosting elegant holiday gatherings, enjoying peaceful mornings on the front porch, entertaining on the patio, welcoming overnight guests to their private cottage, or simply relaxing by one of the home's inviting fireplaces, this remarkable property offers the perfect blend of luxury, comfort, and timeless charm. This is more than a place to live--it's a place to create memories for generations to come.
Highlights
Property details
- MLS
- Hive MLS
- MLS #
- 100593750
- Property type
- Single Family Residence
- Subdivision
- Other
- Status
- Active
- Days on market
- 74
- On market date
- August 4, 2026
- Stories
- N/A
- Total bathrooms
- 3
- Garage spaces
- N/A
- Parking spaces
- N/A
- Lot size
- 0.61 acres
Location
Get directions →Nearby schools
Within 10 miles. School directory data from the National Center for Education Statistics (NCES), accessed via the Urban Institute Education Data API. Local Score is calculated by INNOVATE Real Estate; where a state rating is shown, it comes from that state's own official school report card.
- Enrollment
- 287
- Student:teacher ratio
- 15.1:1
- District
- Martin County Schools
- Enrollment
- 384
- Student:teacher ratio
- 13.7:1
- District
- Martin County Schools
- Enrollment
- 466
- Student:teacher ratio
- 15.0:1
- District
- Martin County Schools
Walkability
Blended score for Williamston's center, calculated by INNOVATE Real Estate from two sources: the EPA's National Walkability Index (street network, transit, land-use mix) and Google Places amenity data (what's actually reachable on foot from this point). EPA National Walkability Index only -- nearby-amenity data not cached yet for this area.
Mortgage calculator
Estimate only - actual rate and payment depend on your lender, credit, and loan program.
Adjust tax / insurance estimates
Similar homes you might like

Data source: Listing information provided by Hive MLS via Trestle/CoreLogic. Last updated September 14, 2026.
Information herein deemed reliable but not guaranteed; all measurements, school assignments, HOA fees, taxes, and feature lists are approximate and should be independently verified. Equal Housing Opportunity.