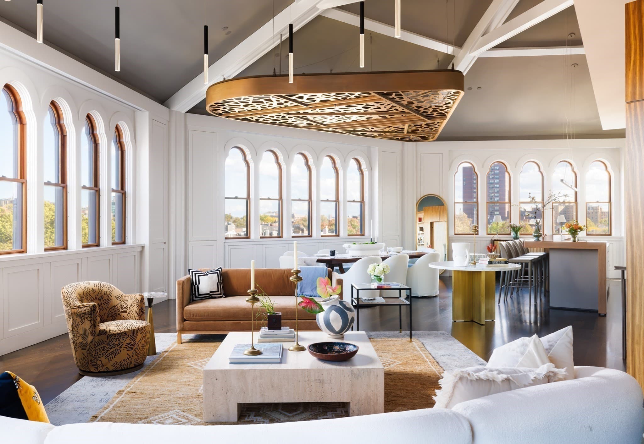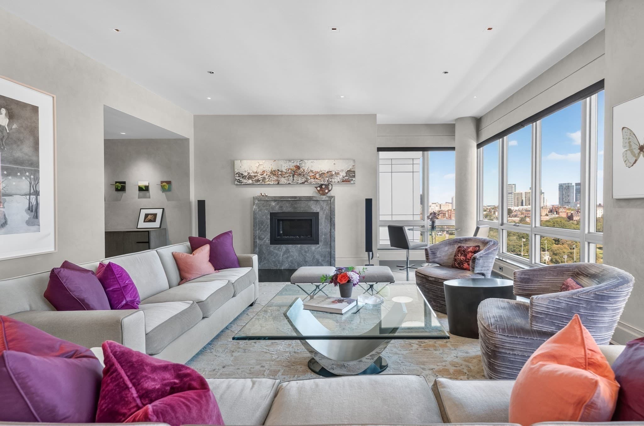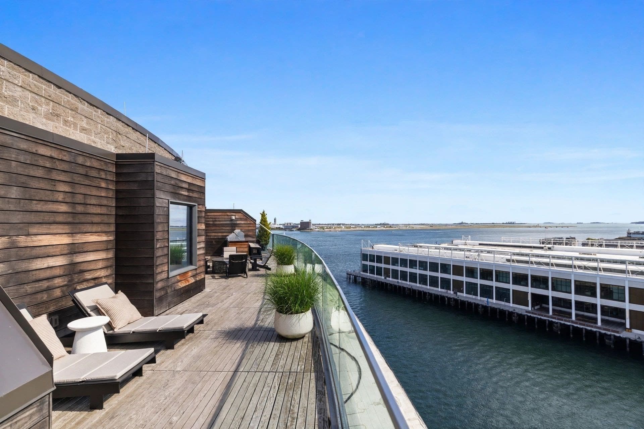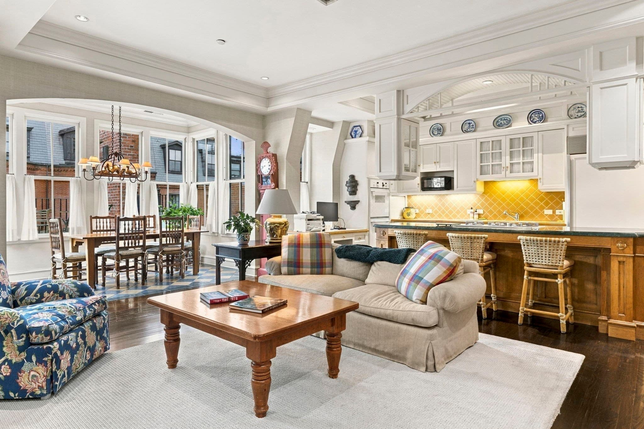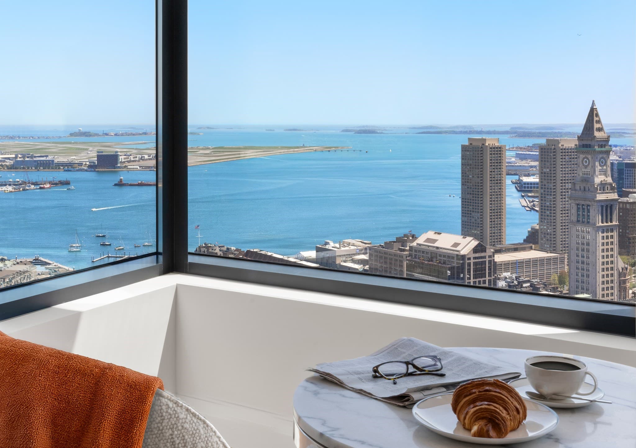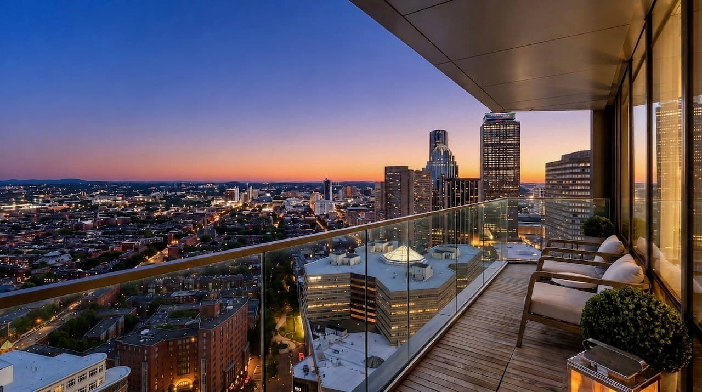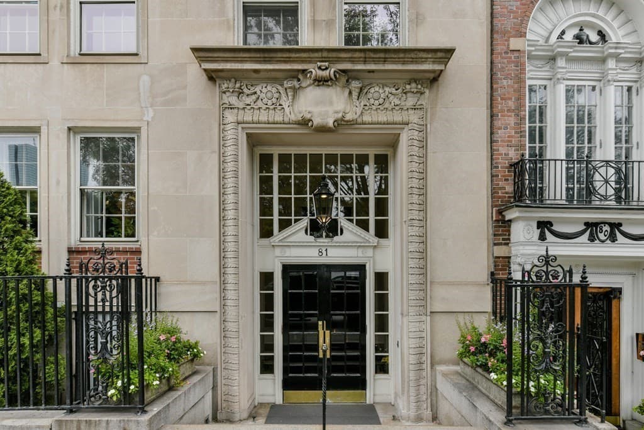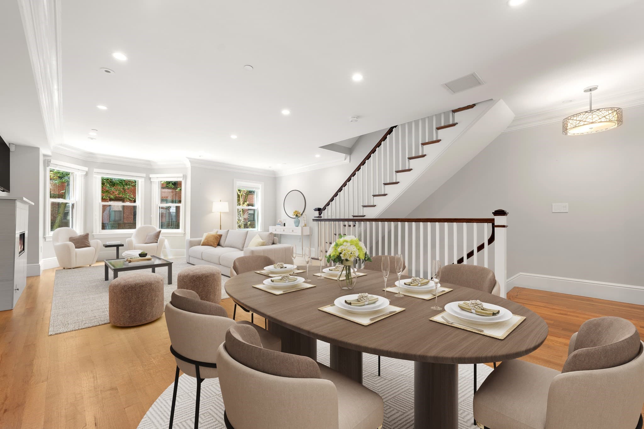
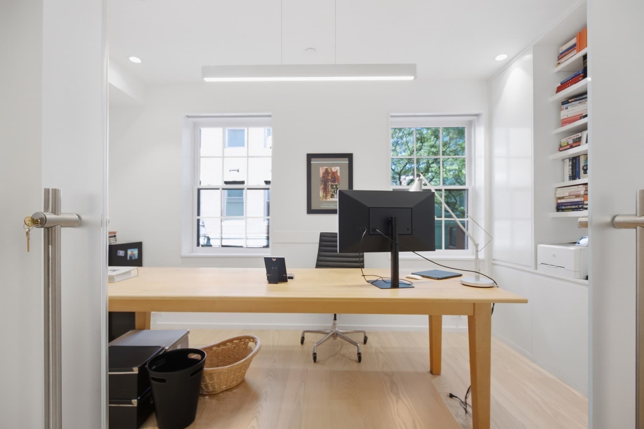
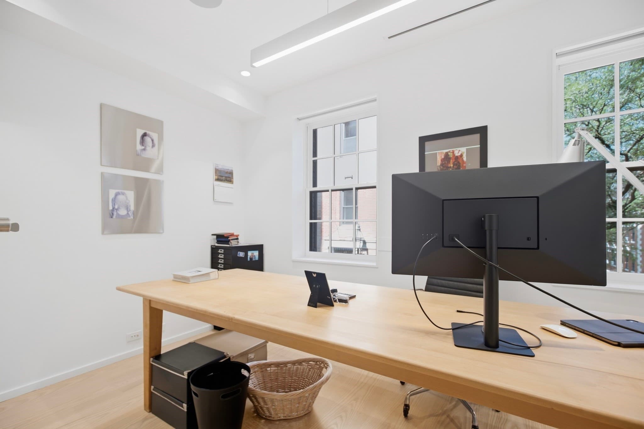
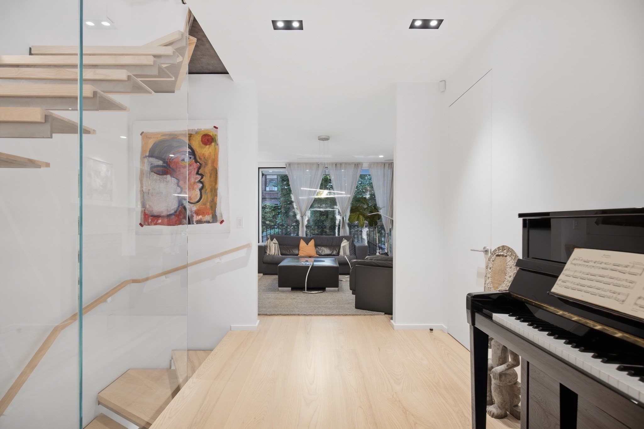
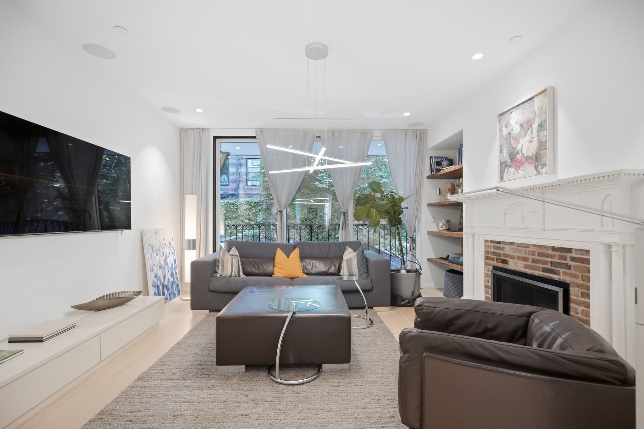
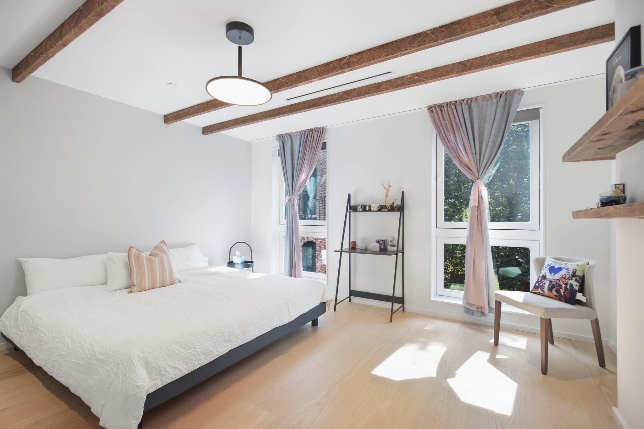

Single Family Residence at 70 Myrtle St, Boston MA 02114
Single Family Residence at 70 Myrtle St, Boston MA 02114, photo 2 of 41
Single Family Residence at 70 Myrtle St, Boston MA 02114, photo 3 of 41
Single Family Residence at 70 Myrtle St, Boston MA 02114, photo 4 of 41
Single Family Residence at 70 Myrtle St, Boston MA 02114, photo 5 of 41
Single Family Residence at 70 Myrtle St, Boston MA 02114, photo 6 of 41
Single Family Residence at 70 Myrtle St, Boston MA 02114, photo 7 of 41
Single Family Residence at 70 Myrtle St, Boston MA 02114, photo 8 of 41
Single Family Residence at 70 Myrtle St, Boston MA 02114, photo 9 of 41
Single Family Residence at 70 Myrtle St, Boston MA 02114, photo 10 of 41
Single Family Residence at 70 Myrtle St, Boston MA 02114, photo 11 of 41
Single Family Residence at 70 Myrtle St, Boston MA 02114, photo 12 of 41
Single Family Residence at 70 Myrtle St, Boston MA 02114, photo 13 of 41
Single Family Residence at 70 Myrtle St, Boston MA 02114, photo 14 of 41
Single Family Residence at 70 Myrtle St, Boston MA 02114, photo 15 of 41
Single Family Residence at 70 Myrtle St, Boston MA 02114, photo 16 of 41
Single Family Residence at 70 Myrtle St, Boston MA 02114, photo 17 of 41
Single Family Residence at 70 Myrtle St, Boston MA 02114, photo 18 of 41
Single Family Residence at 70 Myrtle St, Boston MA 02114, photo 19 of 41
Single Family Residence at 70 Myrtle St, Boston MA 02114, photo 20 of 41
Single Family Residence at 70 Myrtle St, Boston MA 02114, photo 21 of 41
Single Family Residence at 70 Myrtle St, Boston MA 02114, photo 22 of 41
Single Family Residence at 70 Myrtle St, Boston MA 02114, photo 23 of 41
Single Family Residence at 70 Myrtle St, Boston MA 02114, photo 24 of 41
Single Family Residence at 70 Myrtle St, Boston MA 02114, photo 25 of 41
Single Family Residence at 70 Myrtle St, Boston MA 02114, photo 26 of 41
Single Family Residence at 70 Myrtle St, Boston MA 02114, photo 27 of 41
Single Family Residence at 70 Myrtle St, Boston MA 02114, photo 28 of 41
Single Family Residence at 70 Myrtle St, Boston MA 02114, photo 29 of 41
Single Family Residence at 70 Myrtle St, Boston MA 02114, photo 30 of 41
Single Family Residence at 70 Myrtle St, Boston MA 02114, photo 31 of 41
Single Family Residence at 70 Myrtle St, Boston MA 02114, photo 32 of 41
Single Family Residence at 70 Myrtle St, Boston MA 02114, photo 33 of 41
Single Family Residence at 70 Myrtle St, Boston MA 02114, photo 34 of 41
Single Family Residence at 70 Myrtle St, Boston MA 02114, photo 35 of 41
Single Family Residence at 70 Myrtle St, Boston MA 02114, photo 36 of 41
Single Family Residence at 70 Myrtle St, Boston MA 02114, photo 37 of 41
Single Family Residence at 70 Myrtle St, Boston MA 02114, photo 38 of 41
Single Family Residence at 70 Myrtle St, Boston MA 02114, photo 39 of 41
Single Family Residence at 70 Myrtle St, Boston MA 02114, photo 40 of 41
Single Family Residence at 70 Myrtle St, Boston MA 02114, photo 41 of 41
41 photos

$6,250,000

70 Myrtle St, Boston MA 02114
Boston, MA 02114
Listed by Bill Patterson
Bedrooms
5
Bathrooms
5
Living area
3,660 sqft
Year built
1818

About this home

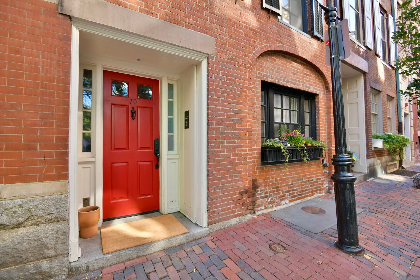
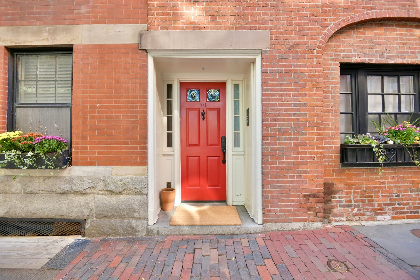
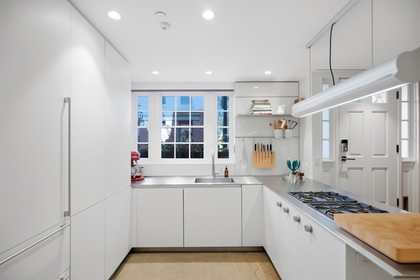
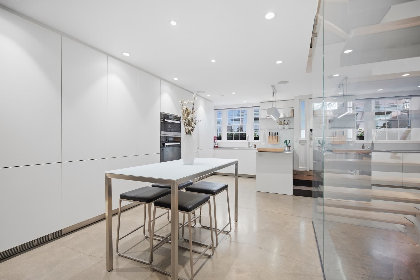
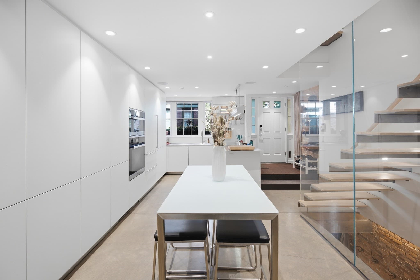
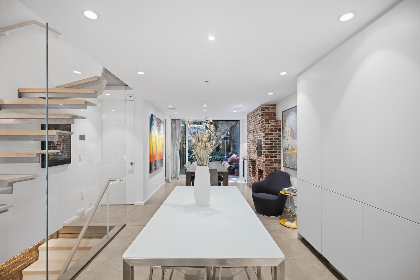
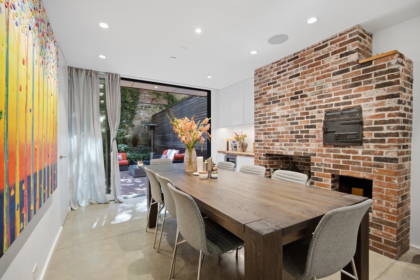
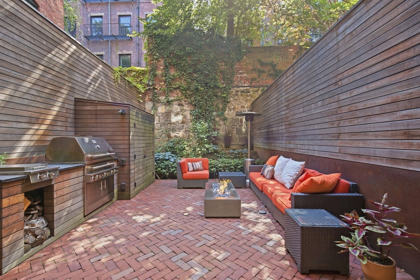
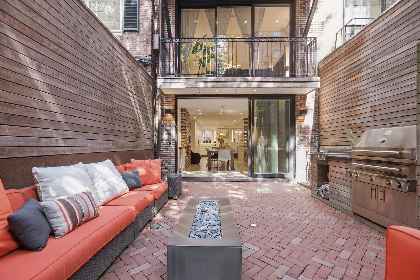
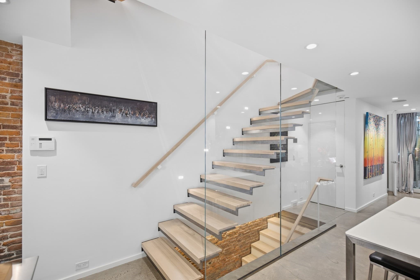
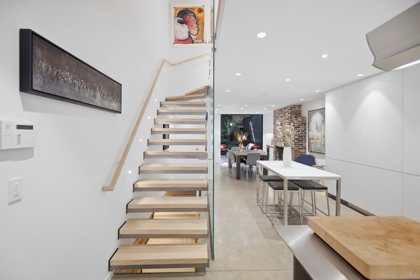
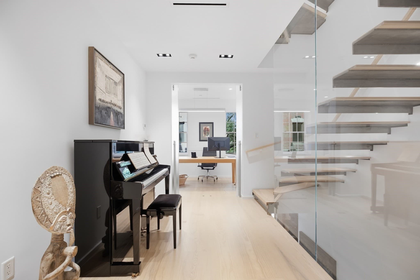
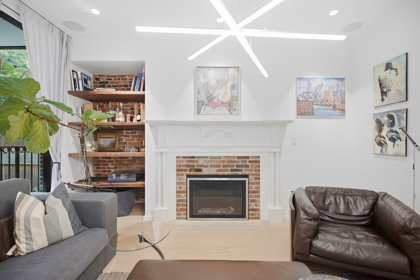
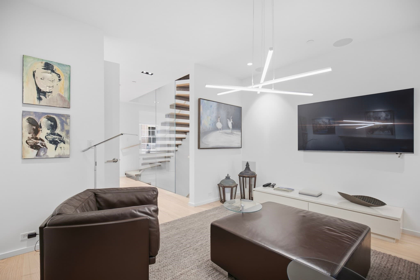
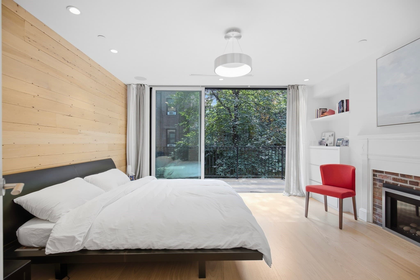
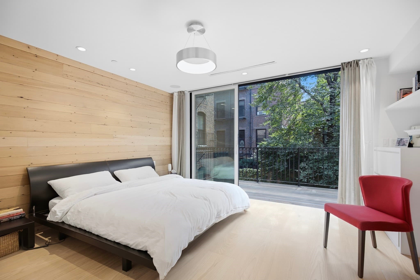
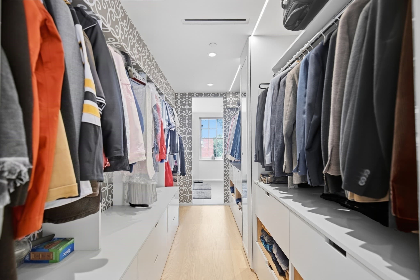
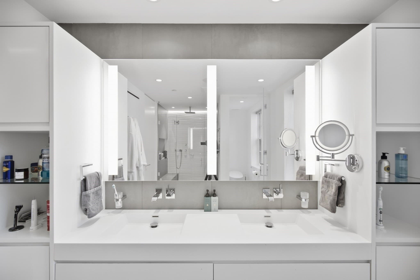
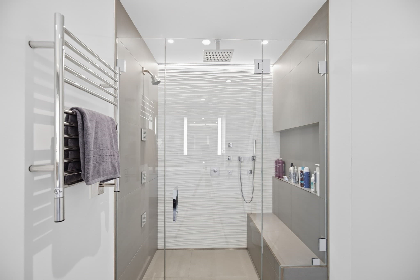
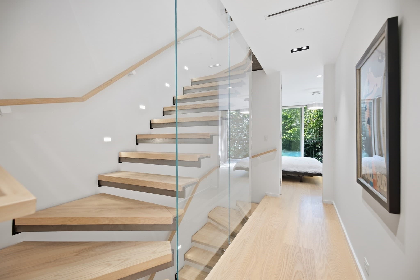
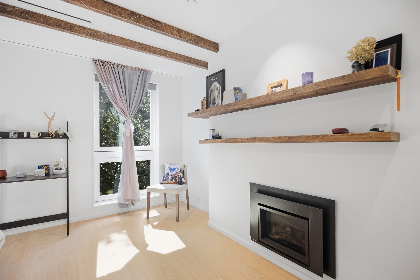
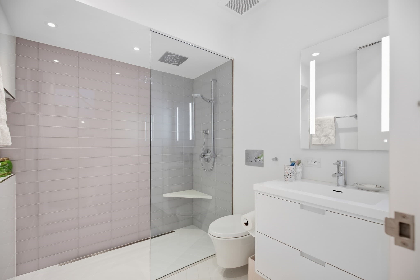
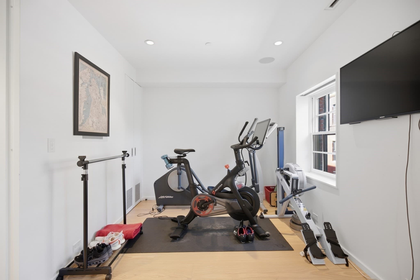
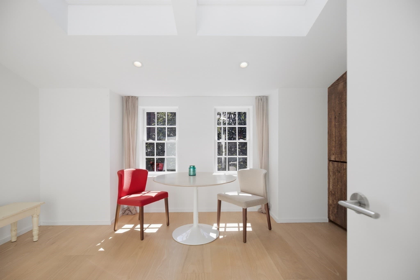
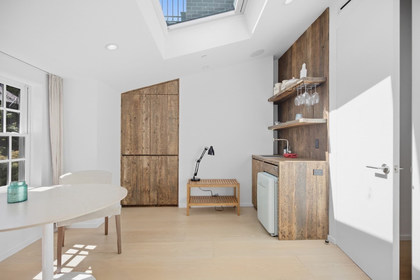
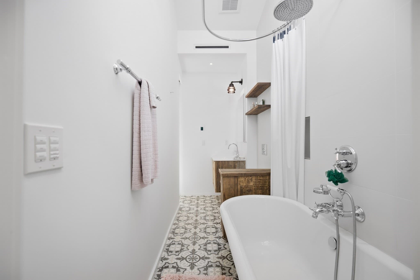
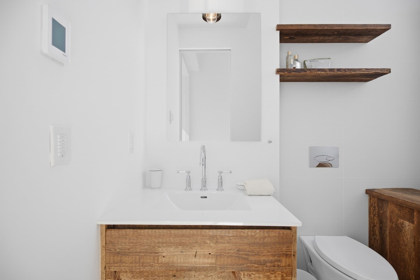
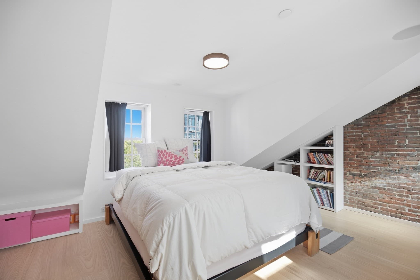
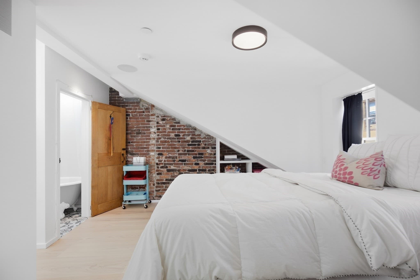
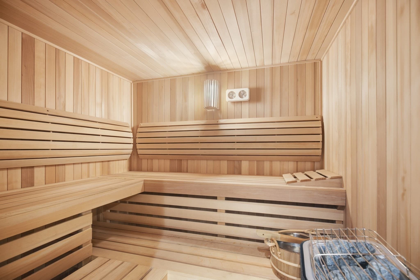
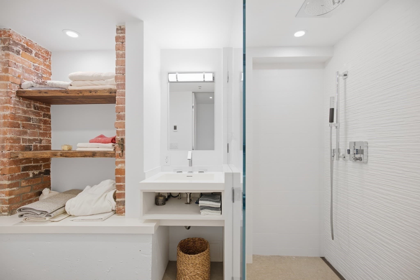
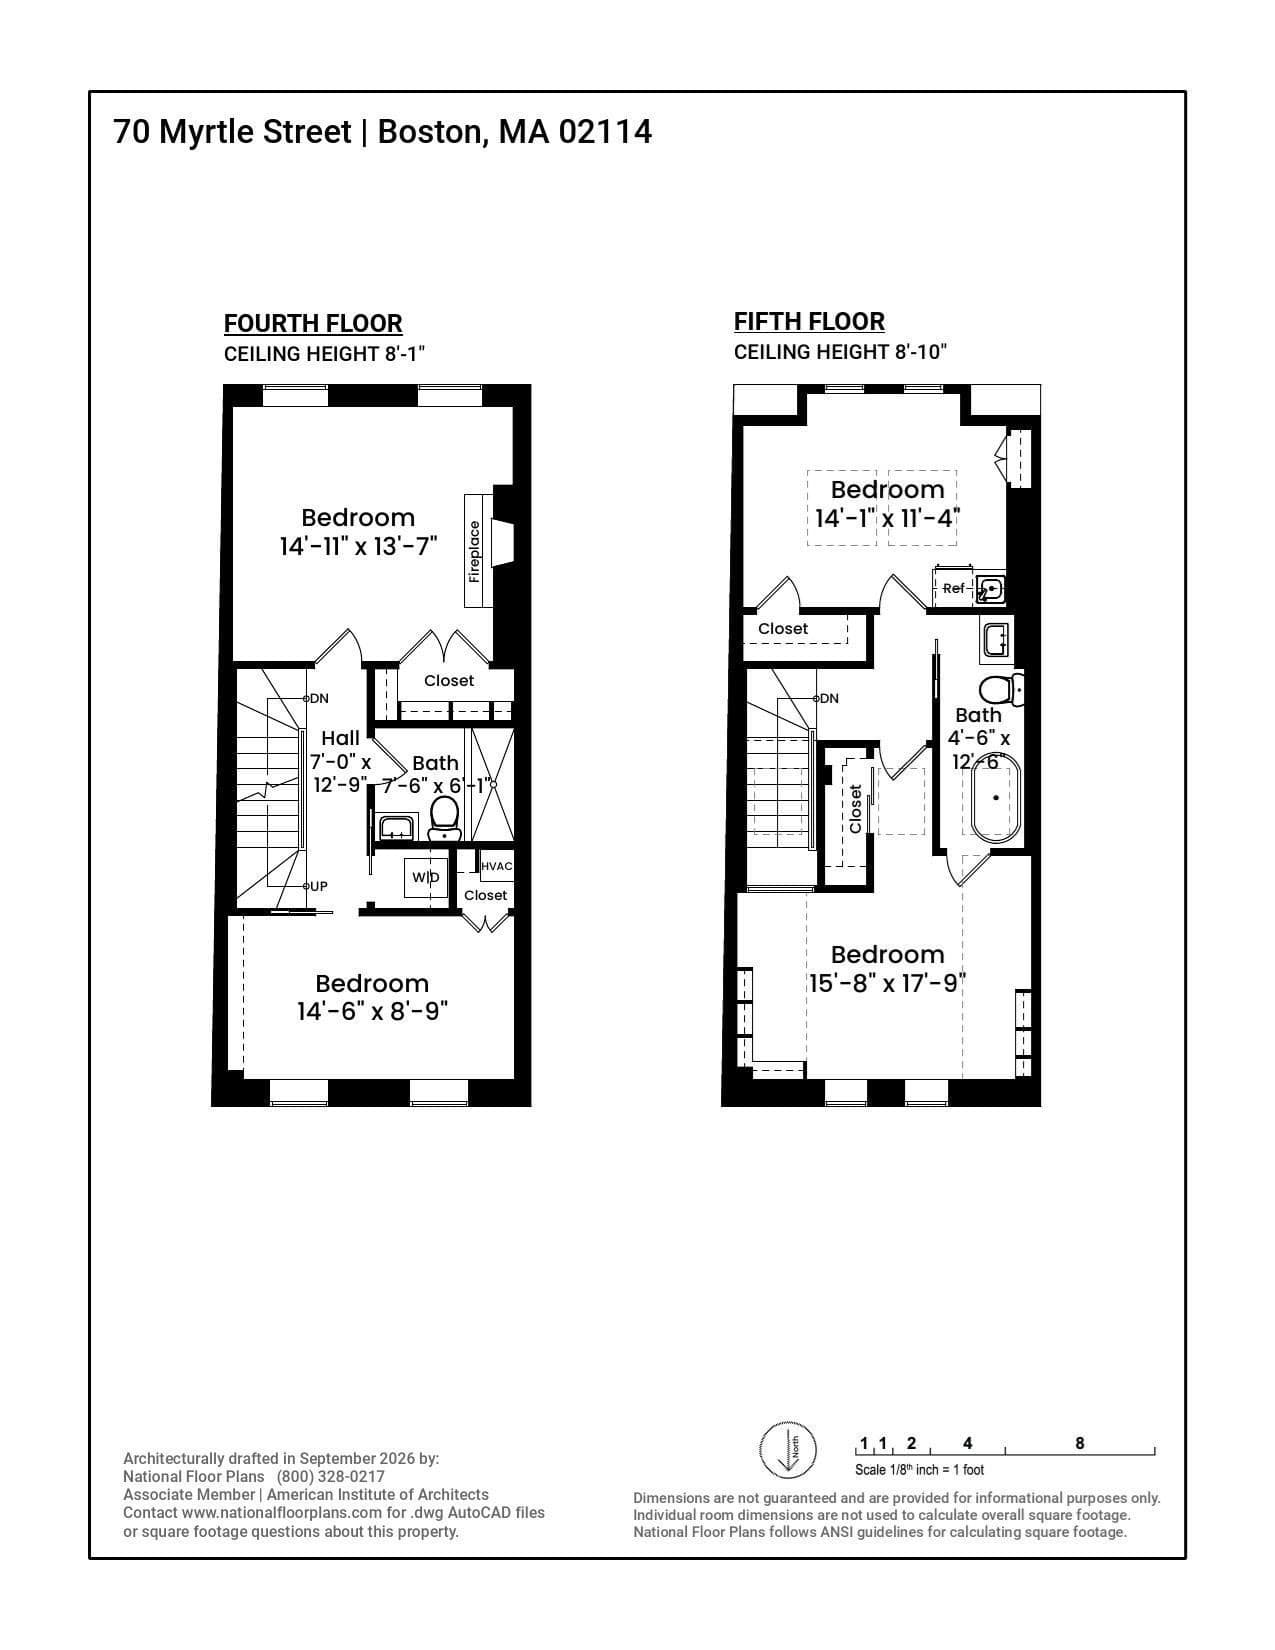
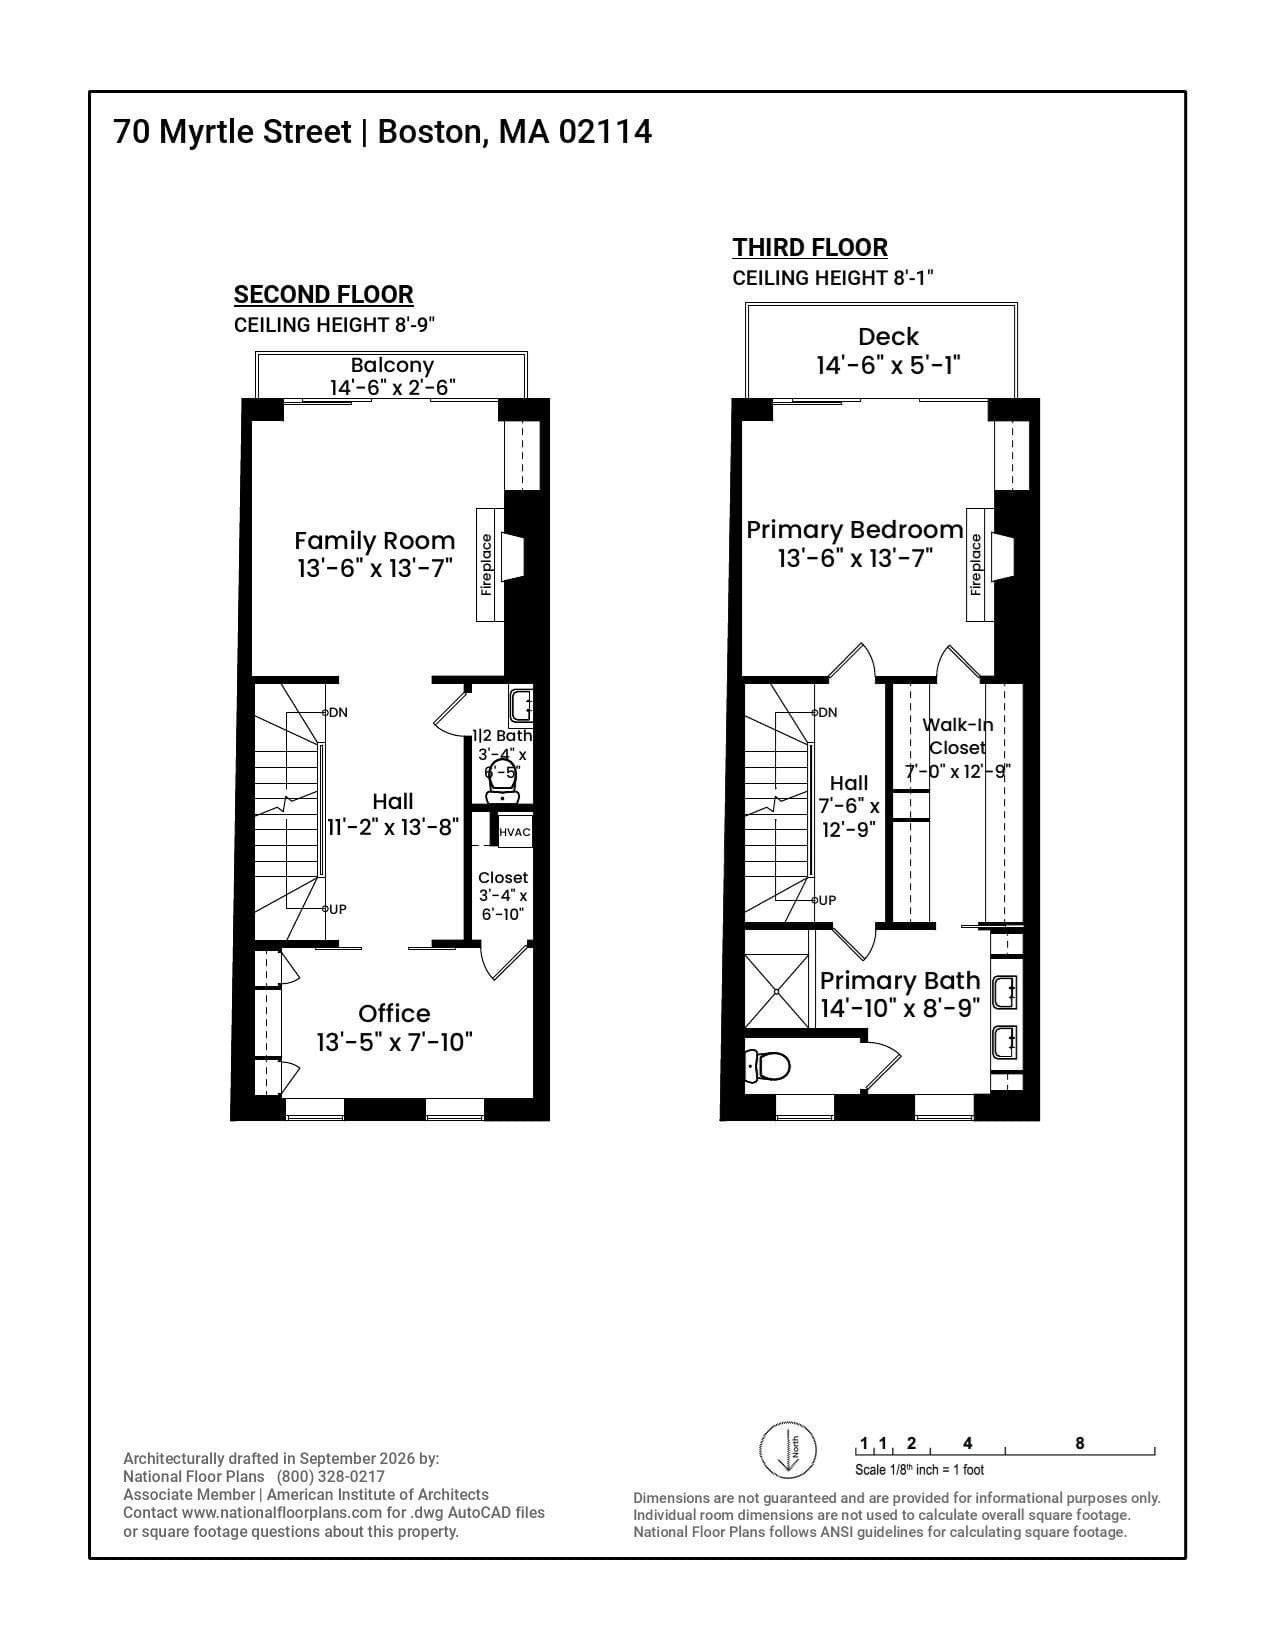
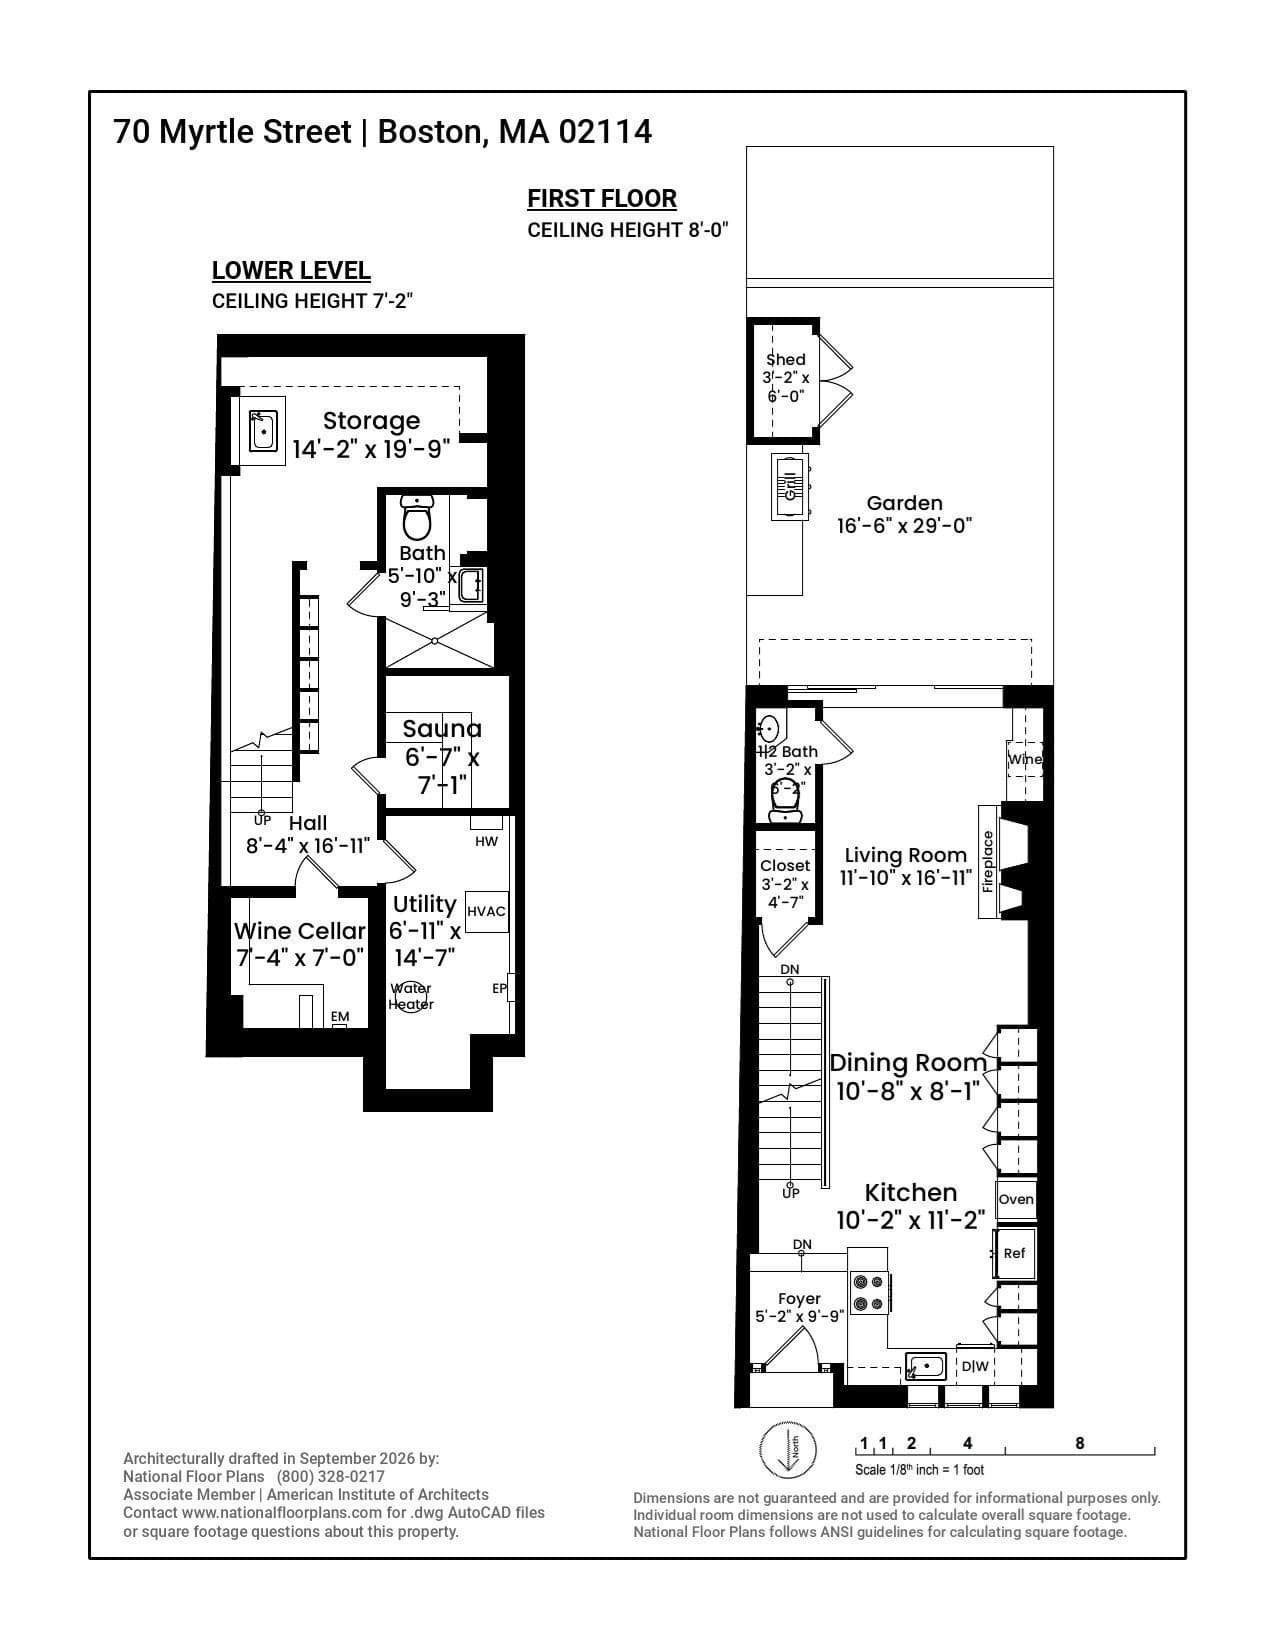
A truly one-of-a-kind Beacon Hill residence, 70 Myrtle Street preserves the historic charm and curb appeal of its original exterior while offering the rare advantages of a 2019 new build within. Reconstructed from the ground up—including a newly excavated, deepened lower level—this exceptional home blends timeless architectural details with sophisticated modern design, systems, and amenities. Ash floors, reclaimed American White Oak used for built ins, hot water loop ensures hot water is immediately available in all bathrooms - no waiting to come up from basement, restored original elements, floating stairs, gas and wood-burning fireplaces, radiant heat bathroom and kitchen floors, smart-home controls, whole-house audio, zoned HVAC, and premium fixtures create an exceptional living experience. The Bulthaup kitchen features Gaggenau, Miele, and Sub-Zero appliances. Spa-like baths, a private primary-suite balcony, wine cellar, sauna, gym, and custom storage complete the interiors. Rare private outdoor space includes a landscaped, lighted patio with powered doors, Kalamazoo outdoor kitchen, gas and water service, and a permanently plumbed natural-gas fire table—an extraordinary Beacon Hill retreat. Live the life you were always meant to live, on the peak of Beacon Hill.

Highlights

Fireplace

Property details

MLS
MLS Property Information Network
MLS #
73589849
Property type
Single Family Residence
Subdivision
N/A
Status
Active
Days on market
1
On market date
October 20, 2026
Stories
N/A
Total bathrooms
5
Garage spaces
N/A
Parking spaces
N/A
Lot size
0.03 acres
Loading map…

Nearby schools

Within 10 miles. School directory data from the National Center for Education Statistics (NCES), accessed via the Urban Institute Education Data API. Local Score is calculated by INNOVATE Real Estate; where a state rating is shown, it comes from that state's own official school report card.

Elementary
Josiah Quincy
0.79 mi away · Grades -1-5
Nearest school -- attendance-zone data not available here
5.0
Local Score (student-teacher ratio only (preliminary -- will incorporate state test-score data once available)) -- not an official state rating
Enrollment
711
Student:teacher ratio
10.9:1
District
Boston
Middle
Cambridge Street Upper School
1.54 mi away · Grades 6-8
Nearest school -- attendance-zone data not available here
5.0
Local Score (student-teacher ratio only (preliminary -- will incorporate state test-score data once available)) -- not an official state rating
Enrollment
279
Student:teacher ratio
7.5:1
District
Cambridge
High
Boston Adult Academy
0.73 mi away · Grades 11-12
Nearest school -- attendance-zone data not available here
5.0
Local Score (student-teacher ratio only (preliminary -- will incorporate state test-score data once available)) -- not an official state rating
Enrollment
120
Student:teacher ratio
6.7:1
District
Boston

Walkability

Blended score for Boston's center, calculated by INNOVATE Real Estate from two sources: the EPA's National Walkability Index (street network, transit, land-use mix) and Google Places amenity data (what's actually reachable on foot from this point). EPA National Walkability Index only -- nearby-amenity data not cached yet for this area.

78
Walkable
out of 100
EPA National Walkability Index
15.5 / 20 -- Most walkable

Market position

How this listing compares to current activity in Boston, from live MLS data.

On the market 1 days -- 123 fewer days than Boston's current average of 124 days.
For reference, the median list price across 8,899 active listings in Boston right now is $75,000.

Mortgage calculator

Estimate only - actual rate and payment depend on your lender, credit, and loan program.

$
%
%
Adjust tax / insurance estimates
% / yr
$
/mo
Est. monthly payment
$37,788/mo
$1,250,000 down
$5,000,000 loan
Principal & interest$32,430
Property tax (est.)$5,208
Home insurance (est.)$150

Similar homes you might like

Data source: Listing information provided by MLS Property Information Network via Trestle/CoreLogic. Last updated 2 days ago.

Information herein deemed reliable but not guaranteed; all measurements, school assignments, HOA fees, taxes, and feature lists are approximate and should be independently verified. Equal Housing Opportunity.