
$383,241
About this home
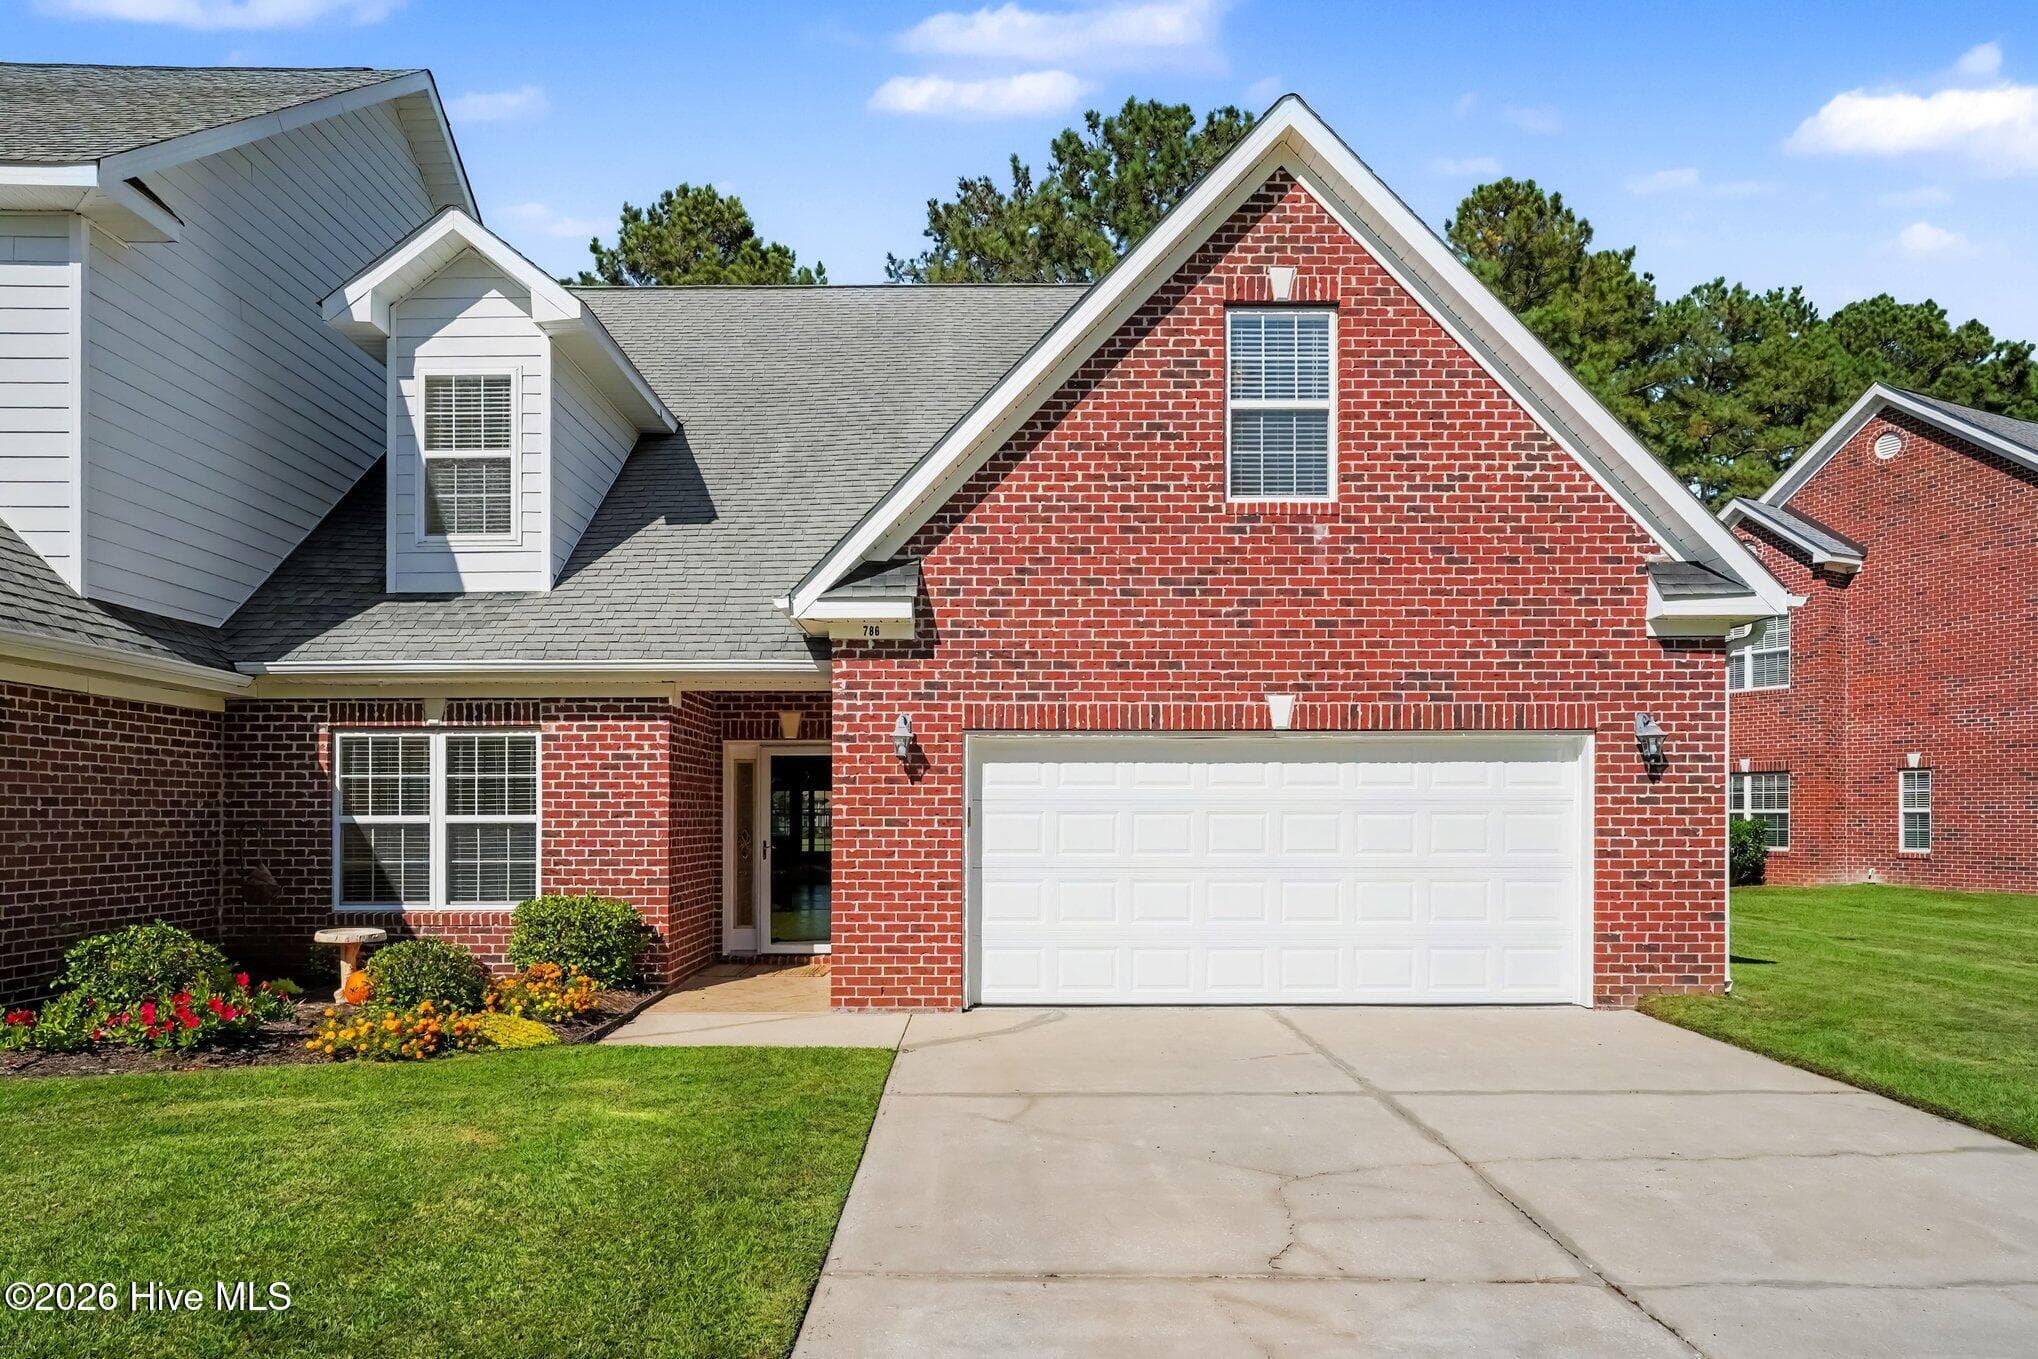
**Estimated Completion Jan 2027** Welcome to The Shorebreak Plan — Your Coastal Dream Home! Discover the perfect blend of style, comfort, and functionality in this thoughtfully designed single-story, open-concept home. Offering 1938 heated square feet, this stunning residence features 3 spacious bedrooms, 2 luxurious baths, and a wide spacious entry way. Conveniently enter through the garage service door to find a drop zone with a bench and pegs, plus a large laundry room to keep your living space organized and efficient. The heart of the home is the gourmet kitchen—a chef's delight. It boasts soft close cabinets, a walk-in pantry, sleek tile backsplash, gleaming granite countertops, upgraded stainless steel appliances, and an oversized Gourmet counter-height island. Perfectly situated to overlook the expansive great room, with electric linear fireplace, it's an inviting space for both entertaining guests and enjoying quiet family moments. Retreat to your private owner's suite, a haven of tranquility featuring a tray ceiling, an expansive walk-in closet, and a spa-inspired en-suite bath. Indulge in the deluxe 5-foot seated tile shower, double vanity with ample storage, and elegant finishes that elevate your everyday routine. Outdoor living is just as appealing with a generous 11' x 16' Rear covered porch off the dining area. Enjoy your morning coffee, relax with a good book, or unwind with sweet tea in the serene surroundings of your backyard. Located away from the hustle and bustle, this home provides a peaceful country atmosphere while being only within 20 minutes from Cherry Grove Beach, premier shopping, diverse dining options, and the vibrant attractions of the Grand Strand. This community enhances your lifestyle with fabulous amenities, including pickleball courts, a bocce court, a sparkling pool, and a dog park—perfect for relaxation, recreation, and socializing. Don't miss your chance to own this stunning new construction home that offers it all. Schedule your private tour today and start living the life you've been dreaming of!
Highlights
Property details
- MLS
- Coastal Carolinas Association of REALTORS®
- MLS #
- 2625582
- Property type
- Detached
- Subdivision
- Heritage Park
- Status
- Active
- Days on market
- N/A
- On market date
- October 19, 2026
- Stories
- 1
- Total bathrooms
- 2
- Garage spaces
- 2
- Parking spaces
- 2
- Lot size
- 0.21 acres
Location
Get directions →Nearby schools
Within 10 miles. School directory data from the National Center for Education Statistics (NCES), accessed via the Urban Institute Education Data API. Local Score is calculated by INNOVATE Real Estate; where a state rating is shown, it comes from that state's own official school report card.
- Enrollment
- 585
- Student:teacher ratio
- 13.0:1
- District
- Horry 01
- Enrollment
- 746
- Student:teacher ratio
- 14.1:1
- District
- Horry 01
- Enrollment
- 823
- Student:teacher ratio
- 15.0:1
- District
- Horry 01
Walkability
Blended score for Longs's center, calculated by INNOVATE Real Estate from two sources: the EPA's National Walkability Index (street network, transit, land-use mix) and Google Places amenity data (what's actually reachable on foot from this point). 60% EPA National Walkability Index + 40% nearby-amenity density (Google Places).
Market position
How this listing compares to current activity in Longs, from live MLS data.
Mortgage calculator
Estimate only - actual rate and payment depend on your lender, credit, and loan program.
Adjust tax / insurance estimates
Similar homes you might like
Data source: Listing information provided by Coastal Carolinas Association of REALTORS® (CCAR) via Trestle/CoreLogic. Last updated 1 days ago.
Information herein deemed reliable but not guaranteed; all measurements, school assignments, HOA fees, taxes, and feature lists are approximate and should be independently verified. Equal Housing Opportunity.