
$367,240
About this home
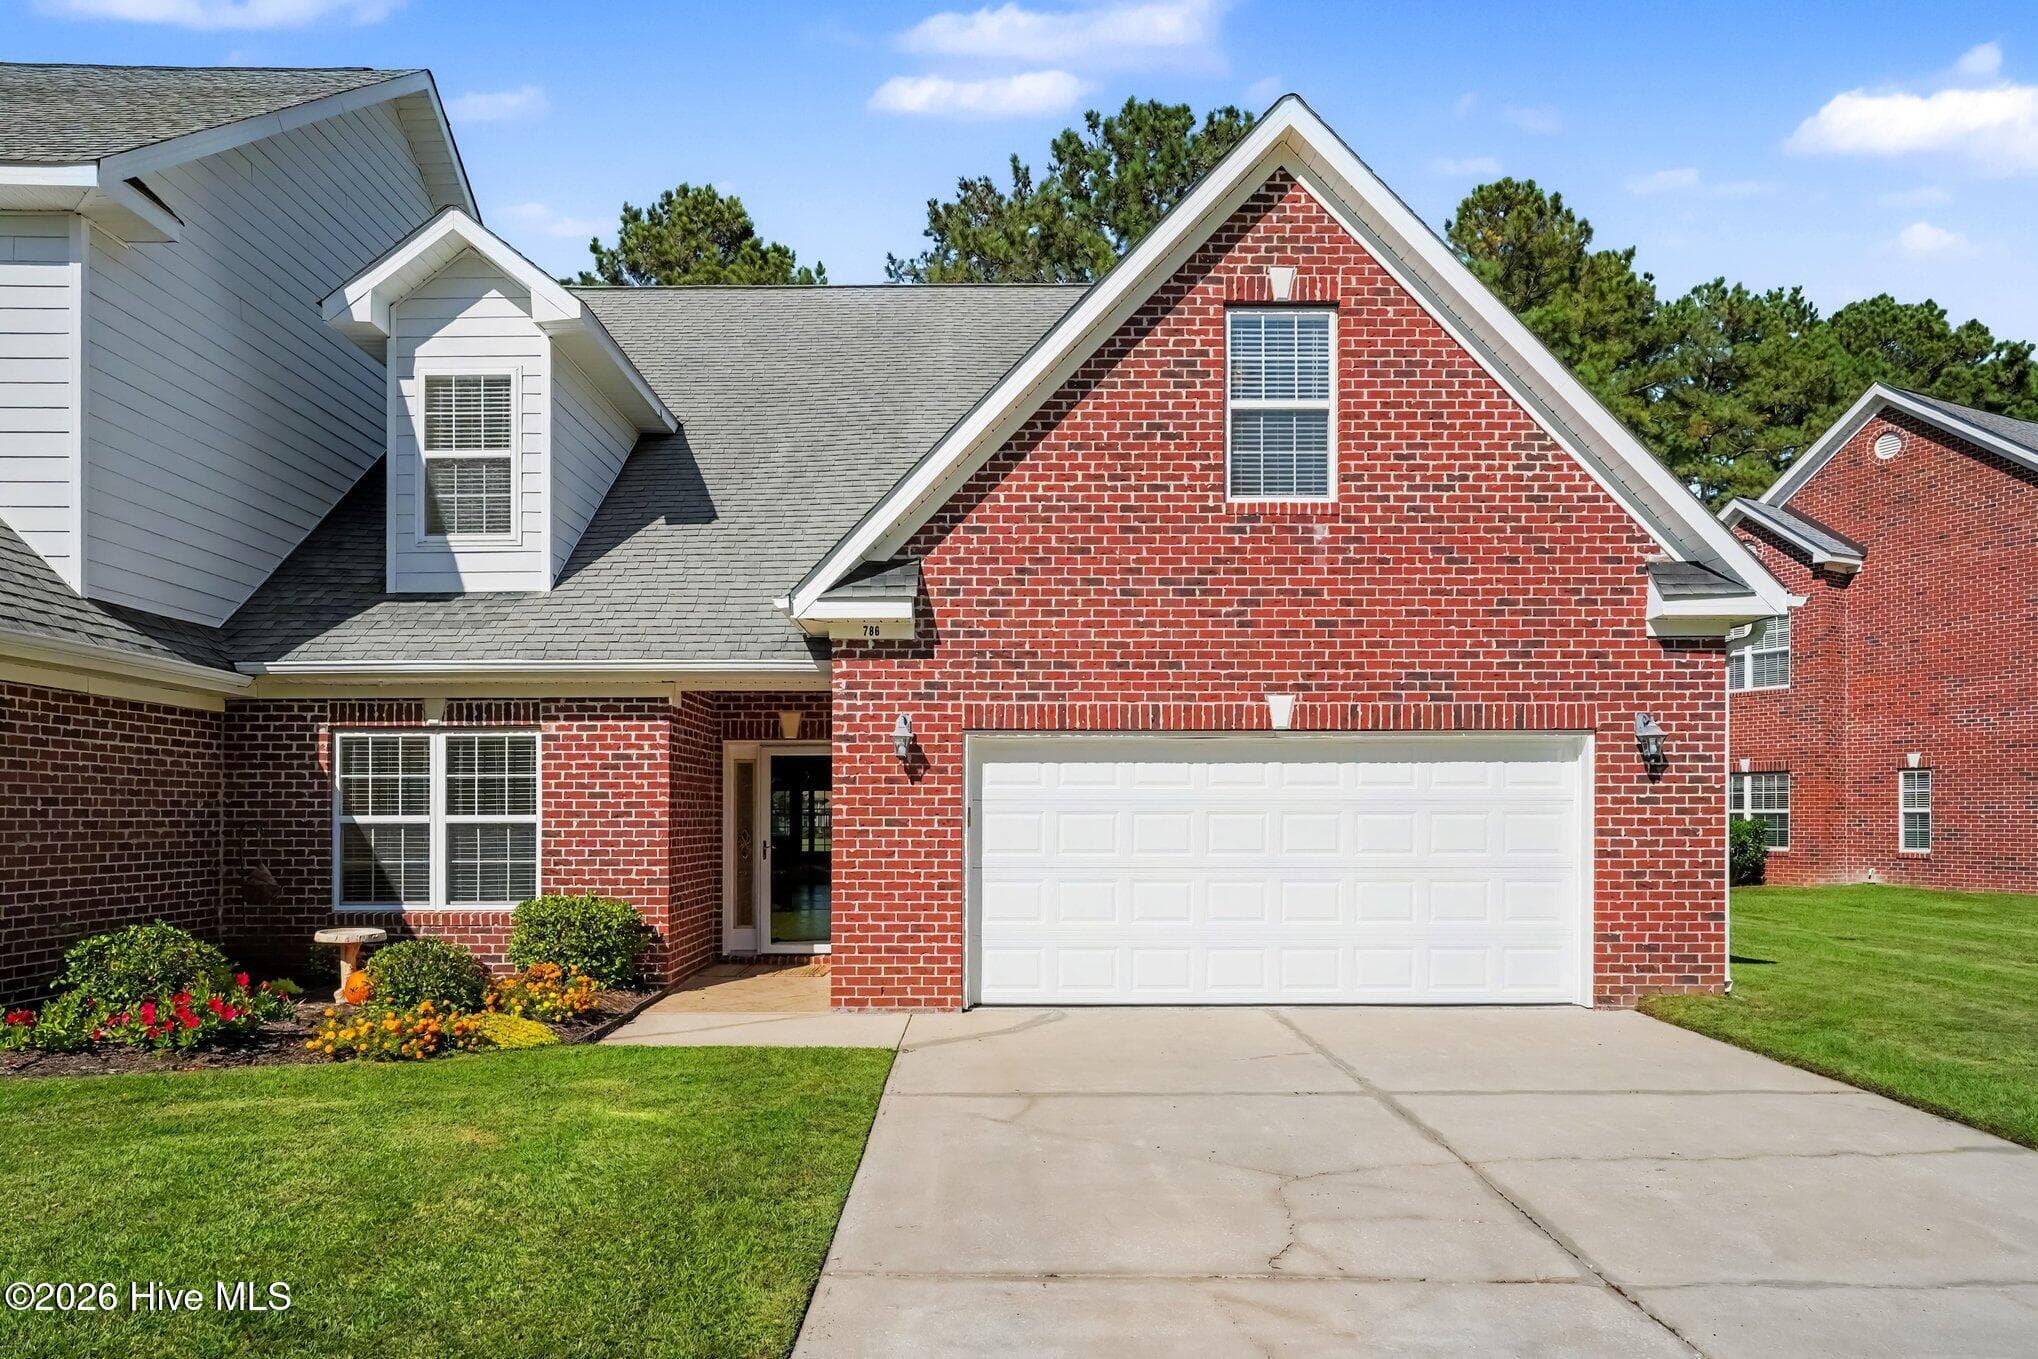
GOLF COURSE VIEWS, SPACIOUS LIVING, AND LOW-MAINTENANCE COASTAL LIVING! Welcome to this beautifully maintained 4-bedroom, 3-bath brick end-unit townhome with a spacious two-car garage, overlooking the 4th fairway of the prestigious Jack Nicklaus Signature Long Bay Golf Course! Located just a short drive from the beautiful beaches of North Myrtle Beach, this move-in-ready home offers the perfect combination of space, comfort, and convenience without the hassle of extensive exterior maintenance. From the moment you step inside, you'll appreciate the abundant natural light, inviting open floor plan, and freshly painted neutral interior (2026). The spacious living and dining areas provide the perfect setting for entertaining or simply relaxing at home, while the well-appointed kitchen features quartz countertops, a breakfast bar, and stainless steel appliances, including a refrigerator, microwave, and new glass-top stove (2026). Wake up to peaceful golf course views from your first-floor primary suite, complete with a lighted tray ceiling, walk-in closet, and private bath featuring a relaxing jetted garden tub and separate shower. An additional bedroom and full bathroom on the main level offer convenience and flexibility for guests. Upstairs, you'll discover two more generously sized bedrooms, a full bathroom, and a versatile bonus room ideal for a home office, media room, or additional gathering space. With four bedrooms PLUS a bonus room, there's plenty of space for everyone! One of the home's most inviting spaces is the Carolina room, where you can enjoy your morning coffee or unwind while taking in beautiful views of the 4th fairway. Energy Star windows and a door were installed in this space in 2021, adding comfort and efficiency. Additional highlights include a new Andersen full-glass storm door (2026), a full-sized washer and dryer that convey, abundant storage, and a spacious two-car garage complete with Kobalt shelving. THE BEST PART? THE LOW-MAINTENANCE LIFESTYLE! The HOA takes care of weekly lawn maintenance, tree trimming, trash pickup, power washing, gutter and dryer vent cleaning, monthly pest control, cable TV, and high-speed fiber-optic internet! Spend less time worrying about upkeep and more time enjoying everything the Grand Strand has to offer. Optional golf and social memberships provide additional opportunities to enjoy the golf course, pool, and clubhouse. Conveniently located near shopping, restaurants, medical facilities, and the gorgeous beaches of North Myrtle Beach, Long Bay offers a peaceful setting without sacrificing convenience. Whether you're searching for a full-time residence or the perfect coastal retreat, this end-unit townhome checks all the boxes! Beautiful fairway views, generous living space, thoughtful updates, and easy living make this property one you'll want to see in person. Schedule your private showing today and experience the Long Bay lifestyle for yourself!
Highlights
Property details
- MLS
- Coastal Carolinas Association of REALTORS®
- MLS #
- 2625296
- Property type
- Townhouse
- Subdivision
- Villas at Long Bay Club - 7A
- Status
- Active
- Days on market
- N/A
- On market date
- October 15, 2026
- Stories
- N/A
- Total bathrooms
- 3
- Garage spaces
- N/A
- Parking spaces
- N/A
- Lot size
- N/A
Location
Get directions →Nearby schools
Within 10 miles. School directory data from the National Center for Education Statistics (NCES), accessed via the Urban Institute Education Data API. Local Score is calculated by INNOVATE Real Estate; where a state rating is shown, it comes from that state's own official school report card.
- Enrollment
- 585
- Student:teacher ratio
- 13.0:1
- District
- Horry 01
- Enrollment
- 746
- Student:teacher ratio
- 14.1:1
- District
- Horry 01
- Enrollment
- 823
- Student:teacher ratio
- 15.0:1
- District
- Horry 01
Walkability
Blended score for Longs's center, calculated by INNOVATE Real Estate from two sources: the EPA's National Walkability Index (street network, transit, land-use mix) and Google Places amenity data (what's actually reachable on foot from this point). 60% EPA National Walkability Index + 40% nearby-amenity density (Google Places).
Market position
How this listing compares to current activity in Longs, from live MLS data.
Mortgage calculator
Estimate only - actual rate and payment depend on your lender, credit, and loan program.
Adjust tax / insurance estimates
Similar homes you might like
Data source: Listing information provided by Coastal Carolinas Association of REALTORS® (CCAR) via Trestle/CoreLogic. Last updated 4 days ago.
Information herein deemed reliable but not guaranteed; all measurements, school assignments, HOA fees, taxes, and feature lists are approximate and should be independently verified. Equal Housing Opportunity.