
$599,900
About this home
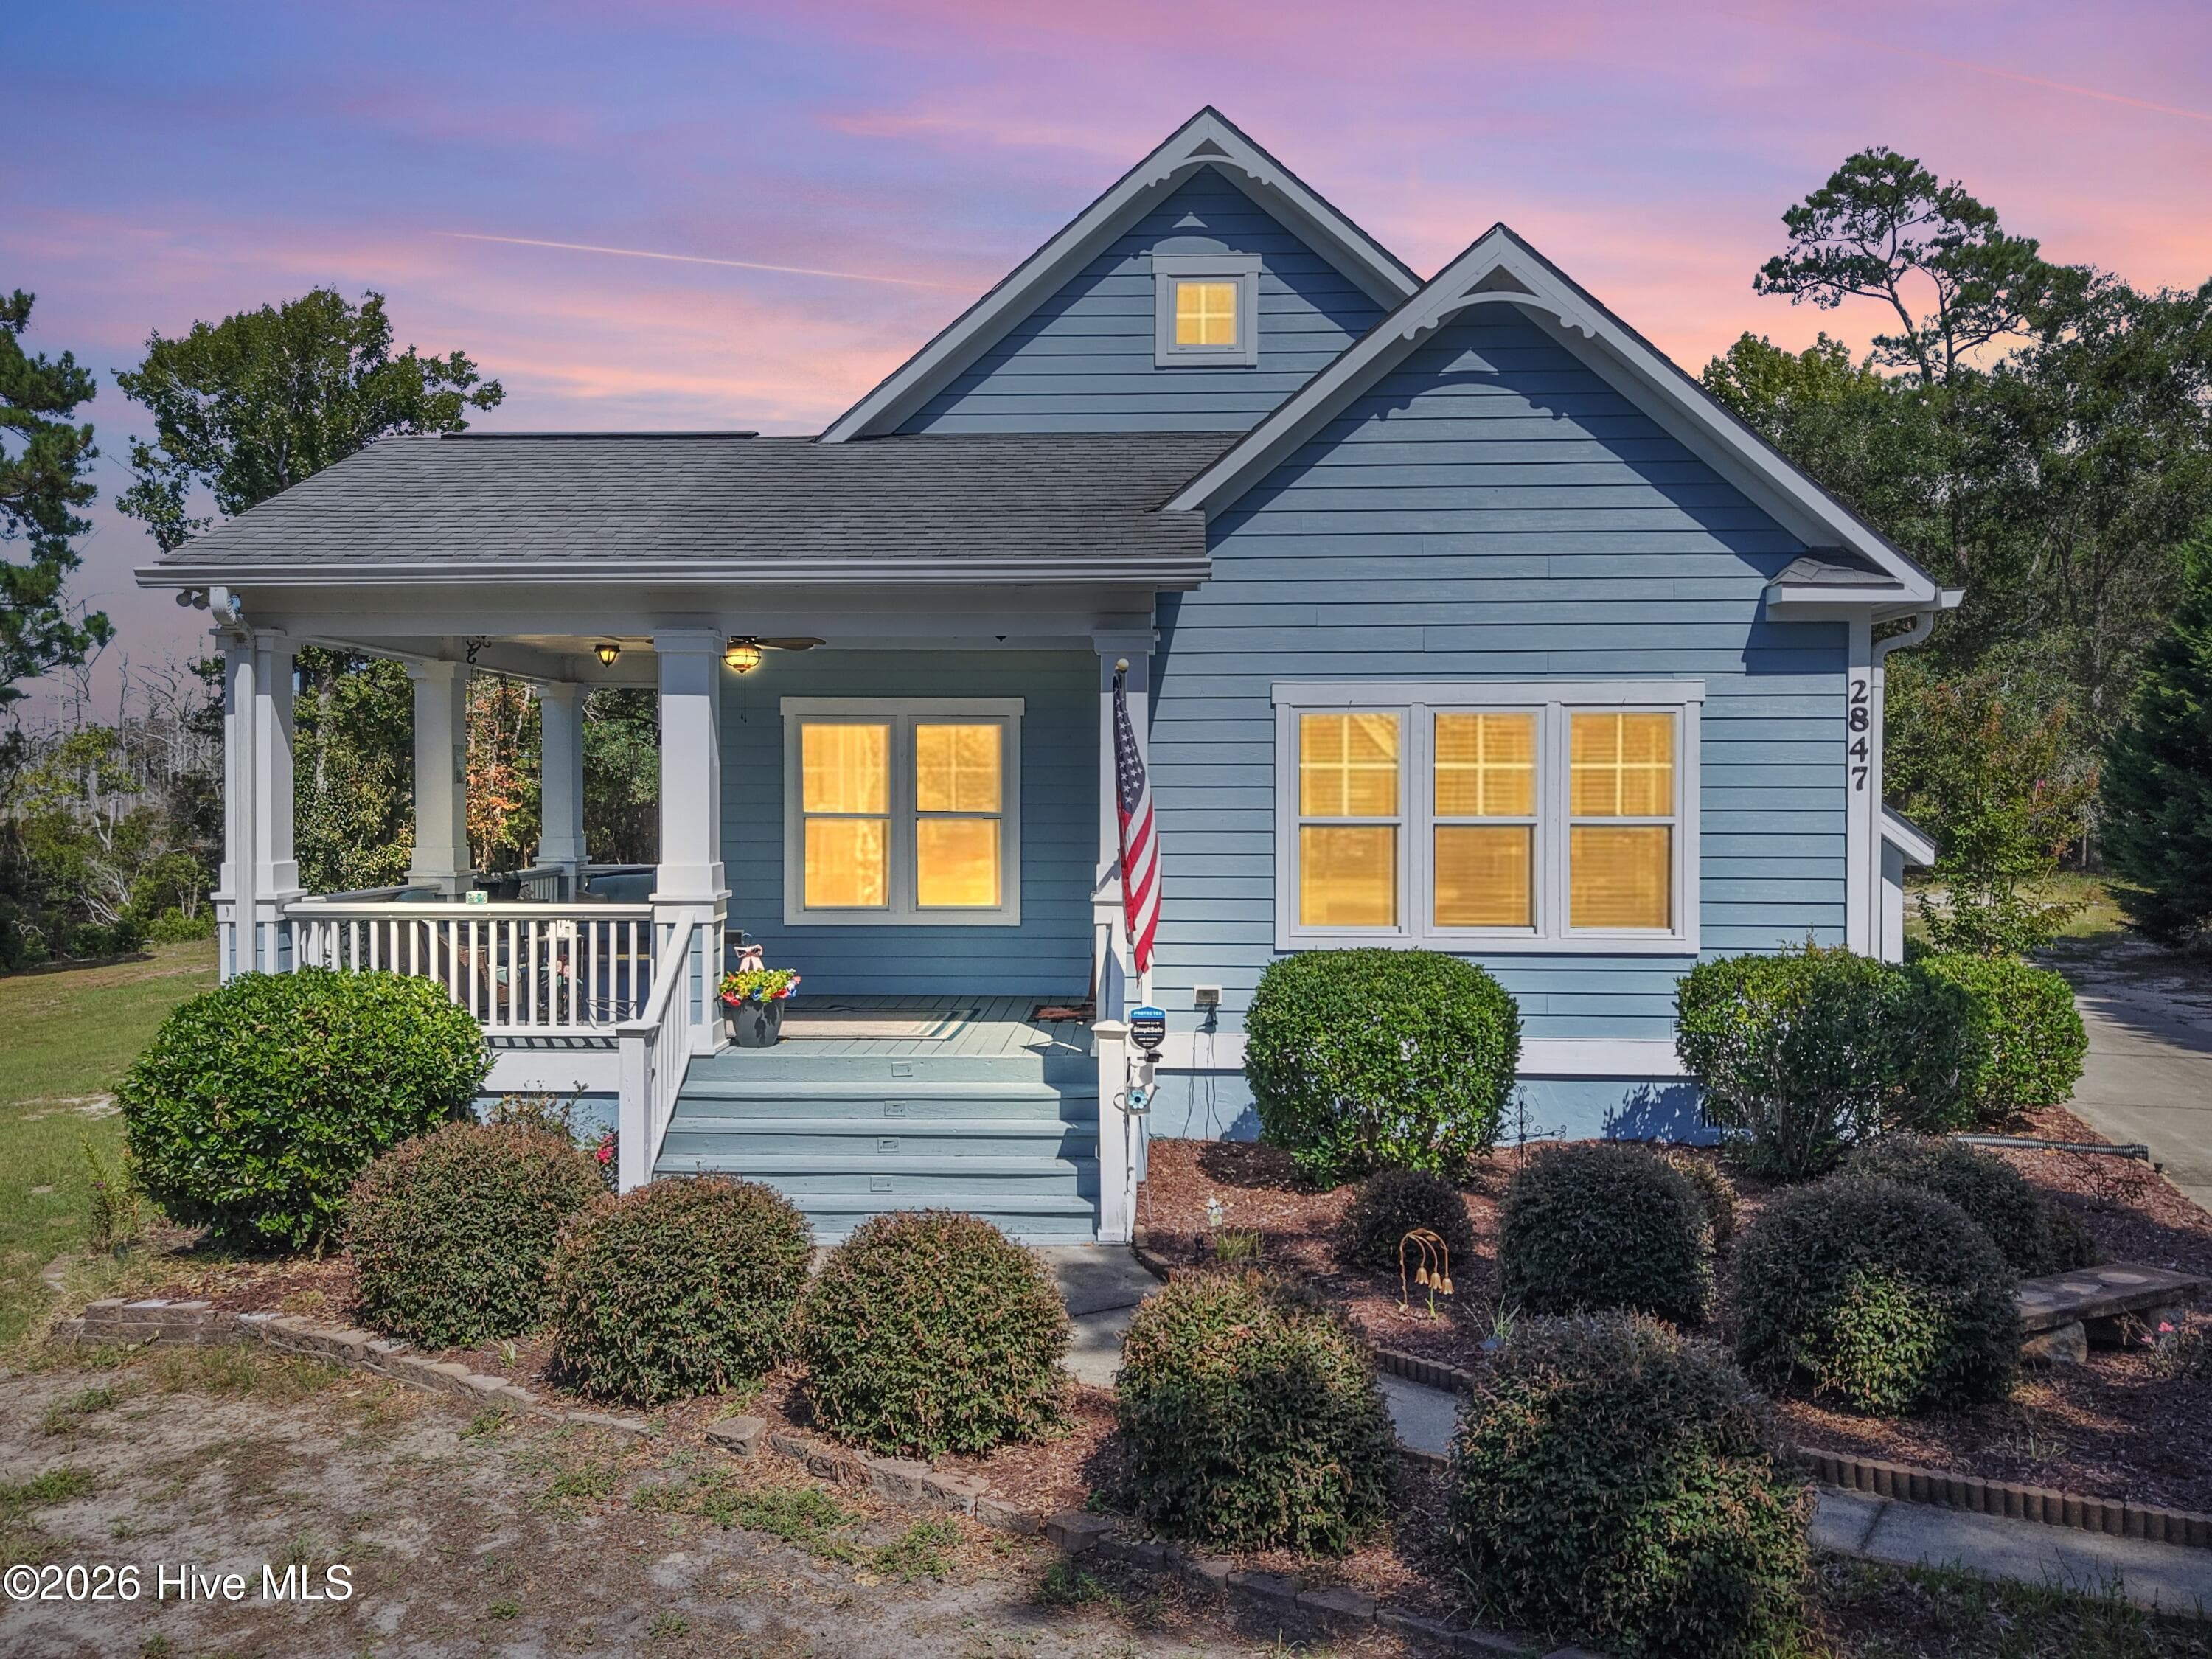
Positioned in the gated community of Oyster Harbour just minutes over the causeway from Holden Beach, 1871 Redfish Run SW offers the ultimate coastal lifestyle without island price tags or parking constraints. Designed with a rare, breezeway-connected 4-bay garage setup, this property features an attached primary garage plus a dedicated climate-controlled workshop bay complete with mini-split HVAC, epoxy floors, ceiling fans, and a built-in workbench—ideal for boat, golf cart, and toy storage. Inside, an open floor plan features soaring nine-foot ceilings, architectural columns, and rich wood flooring. The central kitchen is designed for easy entertaining with granite countertops, stainless steel gas appliances, and abundant cabinetry. On the main level, the spacious primary retreat offers coved ceilings, a custom walk-in closet, and a private bath with a garden tub and separate shower. Flexibility is a major highlight, offering two distinct bonus areas: a finished FROG off the main house, plus a massive, partially finished space above the secondary garage bay. Equipped with its own mini-split HVAC, this upstairs area is a ready-to-complete blank canvas to build instant equity as a bunk room, game studio, or private guest suite. Outside, a covered breezeway porch with ceiling fans connects the living quarters across the garage wings. Practical peace of mind includes an updated HVAC system, fresh interior paint, storm shutters, and a dedicated 8.5kW generator. As a resident of Oyster Harbour, you will enjoy private Intracoastal Waterway boat and kayak launches, a waterfront park, community pool, tennis and pickleball courts, and a fitness center, all just moments from the beach.
Highlights
Property details
- MLS
- Coastal Carolinas Association of REALTORS®
- MLS #
- 2616284
- Property type
- Detached
- Subdivision
- Oyster Harbor
- Status
- Active
- Days on market
- 107
- On market date
- June 27, 2026
- Stories
- 1
- Total bathrooms
- 2
- Garage spaces
- 2
- Parking spaces
- 4
- Lot size
- 0.7 acres
Location
Get directions →Nearby schools
Within 10 miles. School directory data from the National Center for Education Statistics (NCES), accessed via the Urban Institute Education Data API. Local Score is calculated by INNOVATE Real Estate; where a state rating is shown, it comes from that state's own official school report card.
- Enrollment
- 505
- Student:teacher ratio
- 13.3:1
- District
- Brunswick County Schools
- Enrollment
- 459
- Student:teacher ratio
- 14.3:1
- District
- Brunswick County Schools
- Enrollment
- 365
- Student:teacher ratio
- 33.2:1
- District
- Brunswick County Schools
Walkability
Blended score for Supply's center, calculated by INNOVATE Real Estate from two sources: the EPA's National Walkability Index (street network, transit, land-use mix) and Google Places amenity data (what's actually reachable on foot from this point). 60% EPA National Walkability Index + 40% nearby-amenity density (Google Places).
Mortgage calculator
Estimate only - actual rate and payment depend on your lender, credit, and loan program.
Adjust tax / insurance estimates
Similar homes you might like


Data source: Listing information provided by Coastal Carolinas Association of REALTORS® (CCAR) via Trestle/CoreLogic. Last updated 8 days ago.
Information herein deemed reliable but not guaranteed; all measurements, school assignments, HOA fees, taxes, and feature lists are approximate and should be independently verified. Equal Housing Opportunity.