
$379,900
About this home
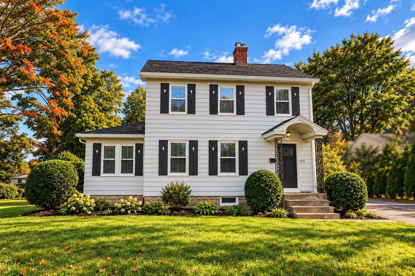
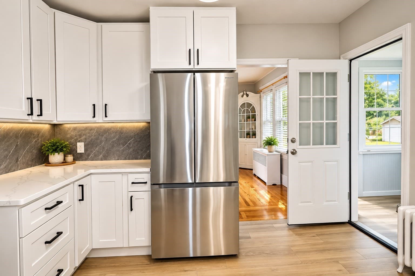
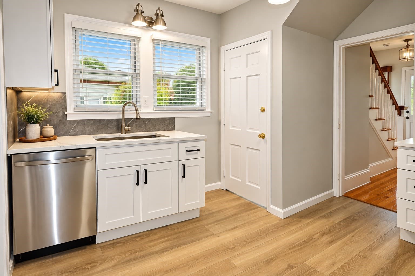
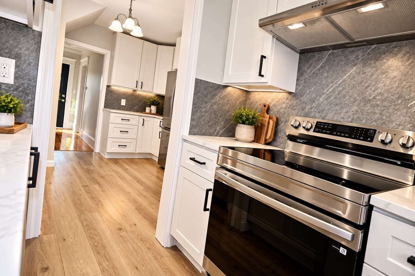
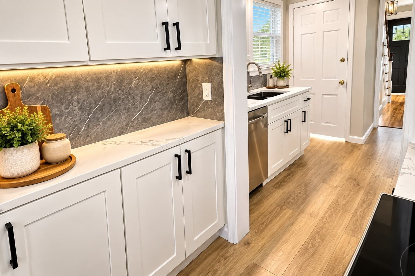
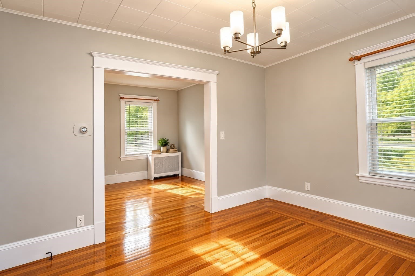
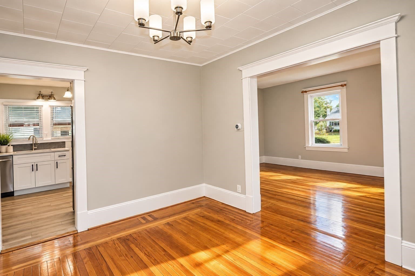
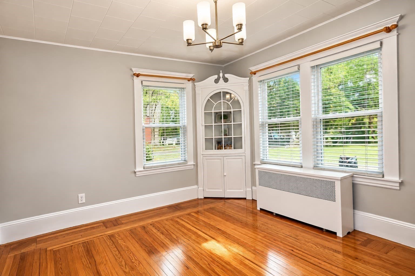
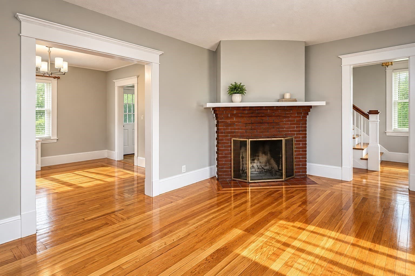
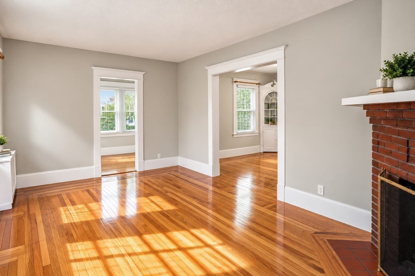
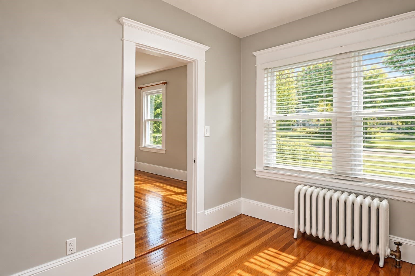
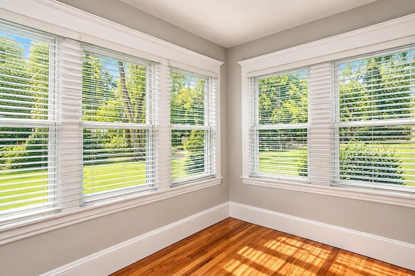
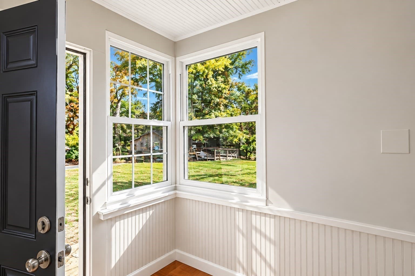
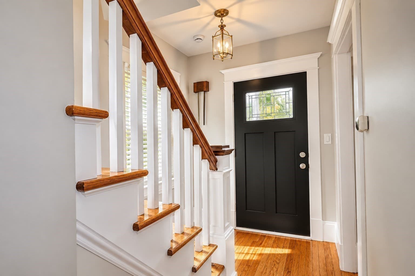
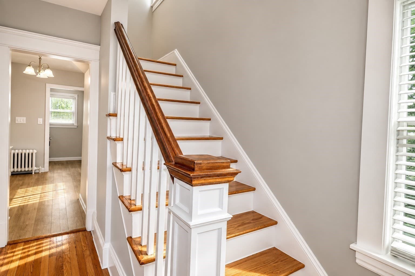
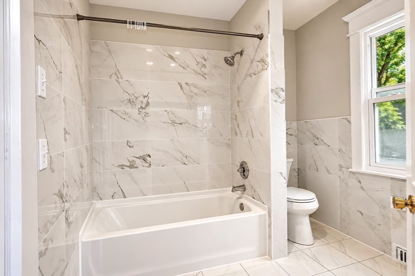
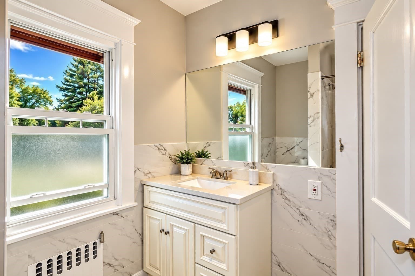
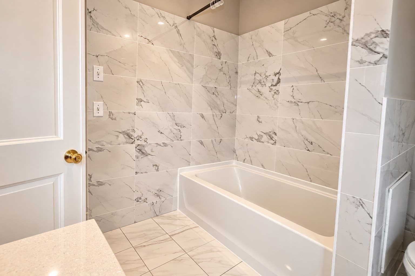
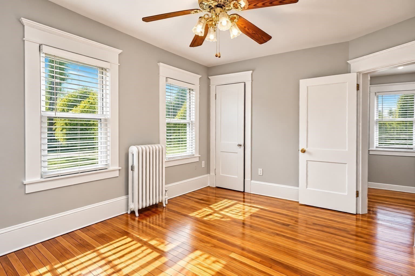
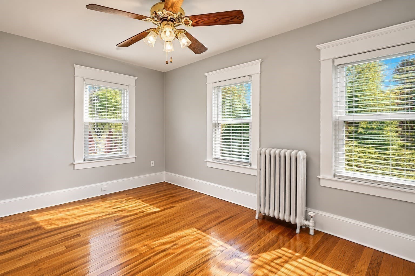
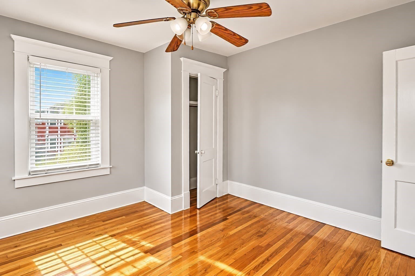
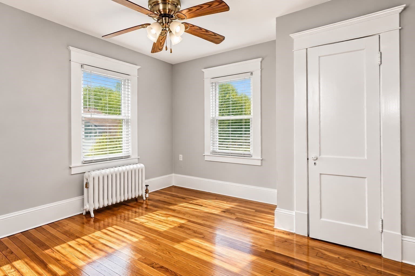
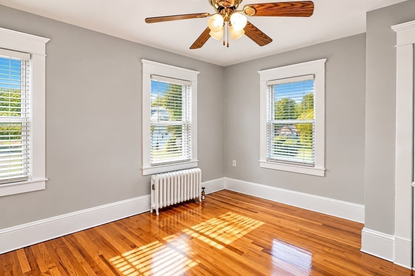
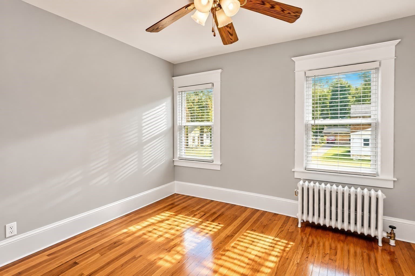
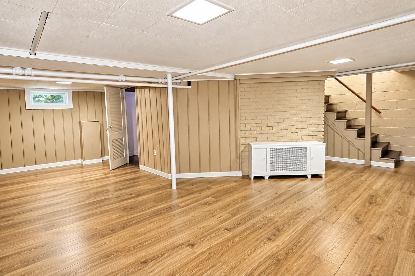
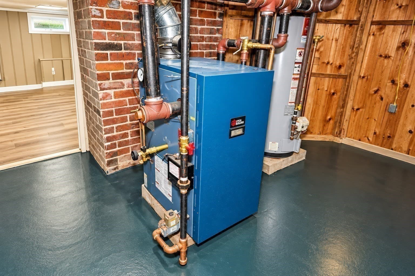
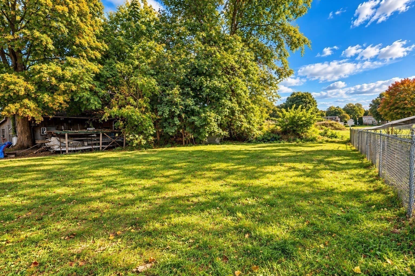
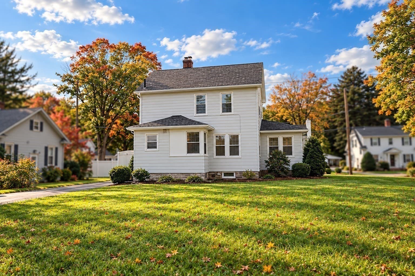
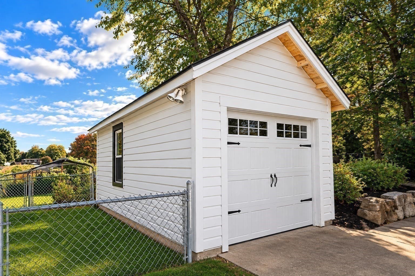
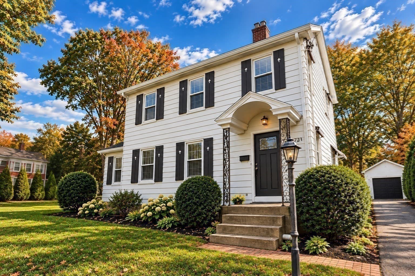
Some homes distinguish themselves quietly. Here, it is in the warmth of beautifully refinished hardwood floors, the handsome original millwork, the graceful built-in corner cabinet, and the natural light that gives the interior an inviting sense of ease. Thoughtful renovations have brought a fresh, polished feel throughout while preserving the architectural details that give this home its unmistakable character. At the heart of the home is a brand-new kitchen, beautifully redesigned with crisp white cabinetry, elegant countertops, stainless steel appliances, and a clean, timeless aesthetic. The completely renovated bathroom is equally refined, with striking marble-inspired tile and a sophisticated contemporary finish. Fresh neutral interiors complement the rich hardwood floors, creating rooms that feel bright, cohesive, and beautifully finished. The well-proportioned floor plan offers three bedrooms along with inviting living and dining spaces, a partially finished basement, and abundant natural light. A level quarter-acre lot, generous paved parking, public water and sewer, and natural gas heat add the practical advantages that make the home as comfortable to live in as it is appealing to look at. The setting is equally compelling, in one of the area's most sought-after neighborhoods, within a community whose quality of life and enduring appeal have made it one of the region's most desirable places to call home. Beautifully updated yet full of character, this is a home where thoughtful design, everyday comfort, and remarkable convenience come together with effortless appeal.
Highlights
Property details
- MLS #
- 73587099
- Property type
- Single Family Residence
- Subdivision
- N/A
- Status
- Active
- Days on market
- 2
- On market date
- October 6, 2026
- Stories
- N/A
- Total bathrooms
- 1
- Garage spaces
- 1
- Parking spaces
- 6
- Lot size
- 0.25 acres
Location
Get directions →Nearby schools
Within 10 miles. School directory data from the National Center for Education Statistics (NCES), accessed via the Urban Institute Education Data API. Local Score is calculated by INNOVATE Real Estate; where a state rating is shown, it comes from that state's own official school report card (e.g. NC Dept. of Public Instruction, SC Report Card).
- Enrollment
- 297
- Student:teacher ratio
- 16.5:1
- District
- Agawam
- Enrollment
- 521
- Student:teacher ratio
- 11.1:1
- District
- Agawam
- Enrollment
- 1,017
- Student:teacher ratio
- 10.5:1
- District
- Agawam
Walkability
Blended score for Agawam's center, calculated by INNOVATE Real Estate from two sources: the EPA's National Walkability Index (street network, transit, land-use mix) and Google Places amenity data (what's actually reachable on foot from this point). EPA National Walkability Index only -- nearby-amenity data not cached yet for this area.
Mortgage calculator
Estimate only - actual rate and payment depend on your lender, credit, and loan program.
Adjust tax / insurance estimates
Similar homes you might like
Data source: Listing information provided by MLS Property Information Network via Trestle/CoreLogic. Last updated 2 days ago.
Information herein deemed reliable but not guaranteed; all measurements, school assignments, HOA fees, taxes, and feature lists are approximate and should be independently verified. Equal Housing Opportunity.