$2,399,000
About this home
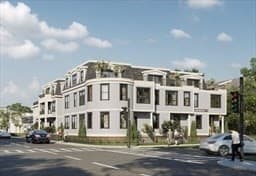
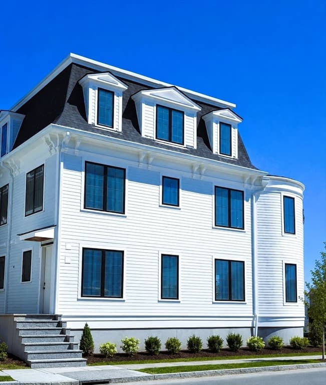
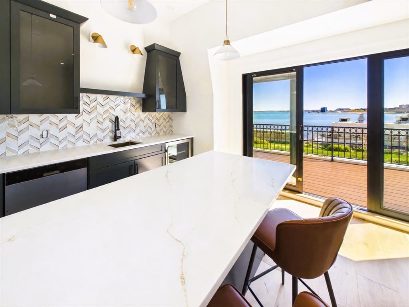
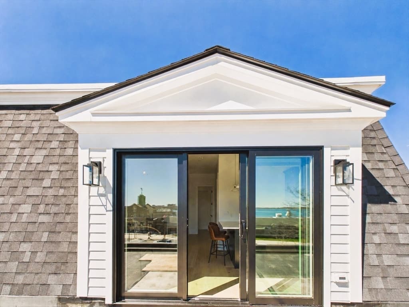
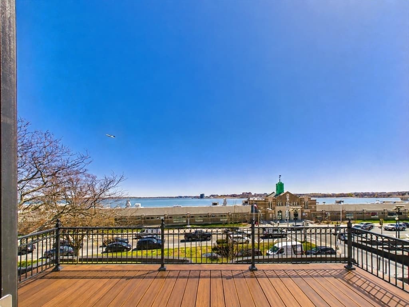
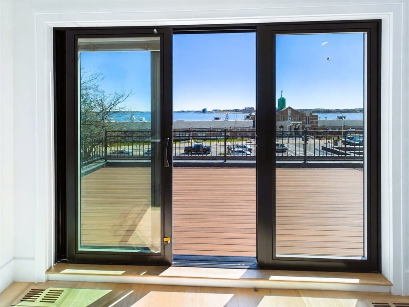
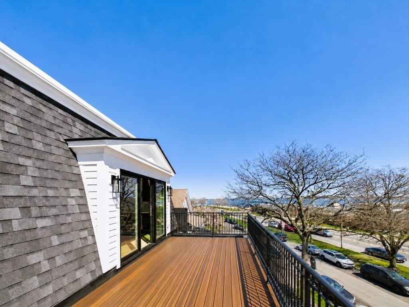
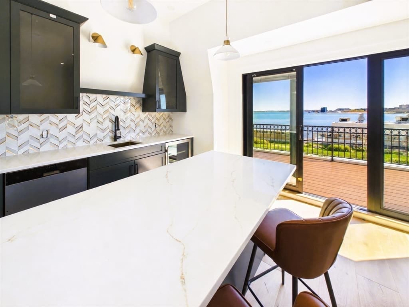
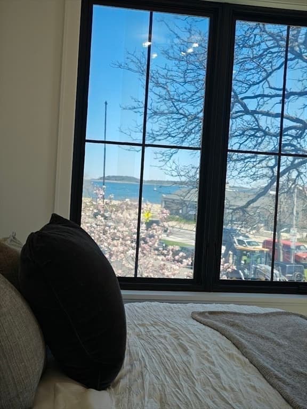
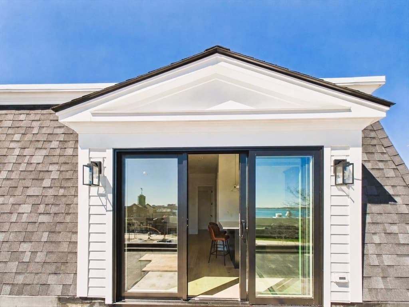
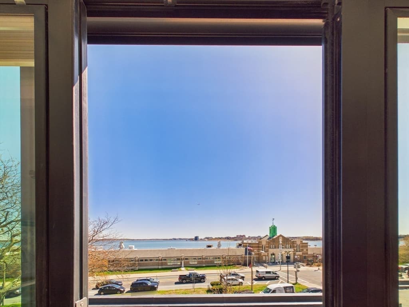
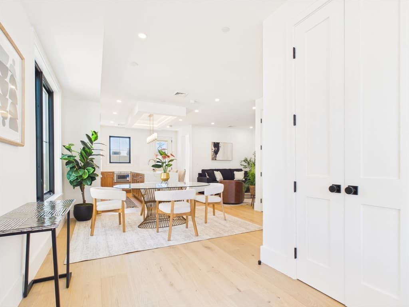
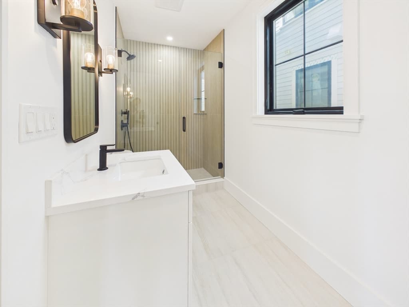
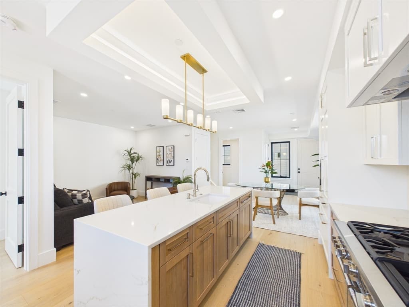
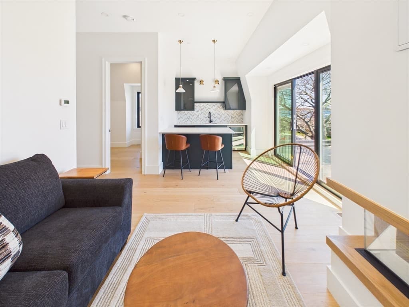
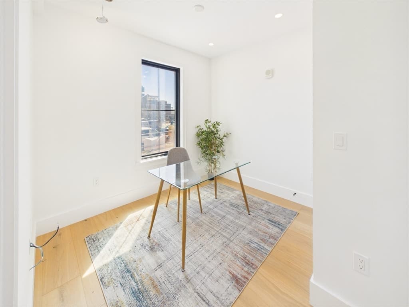
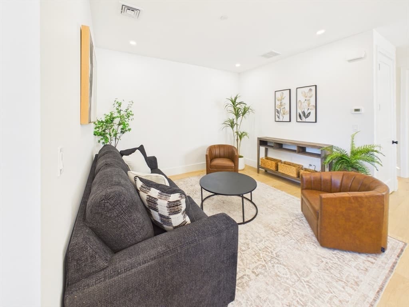
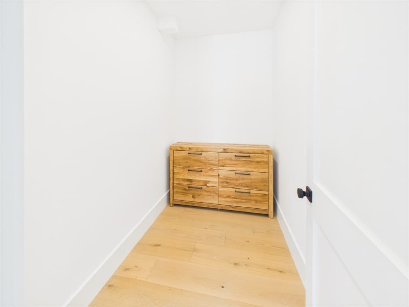
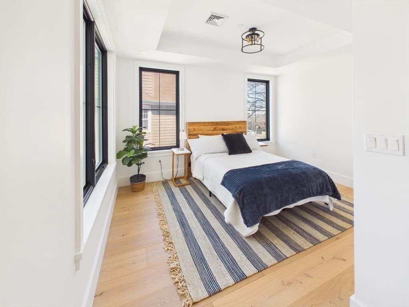
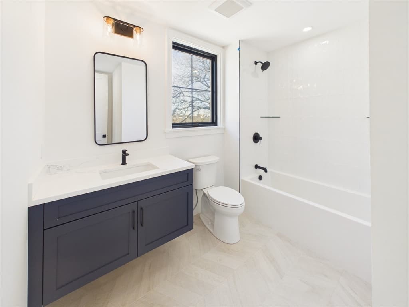
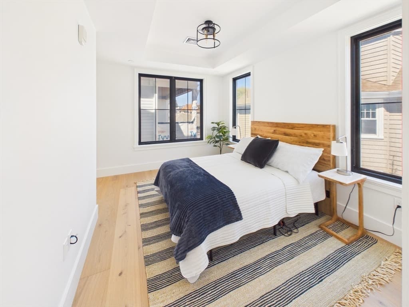
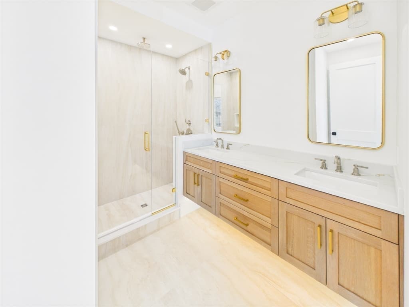
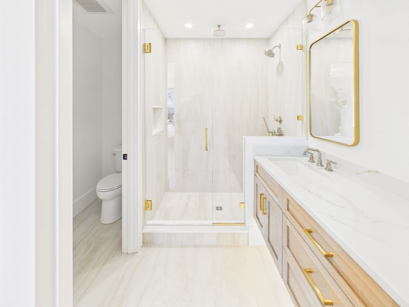
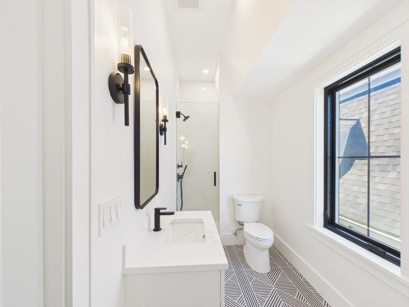
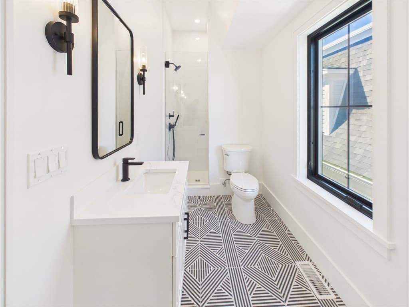
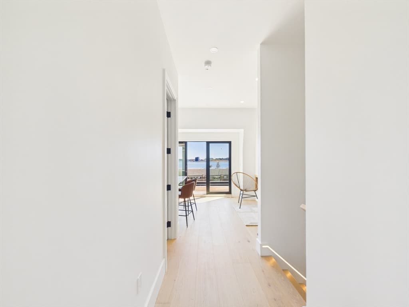
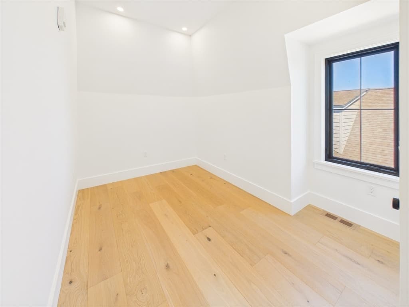
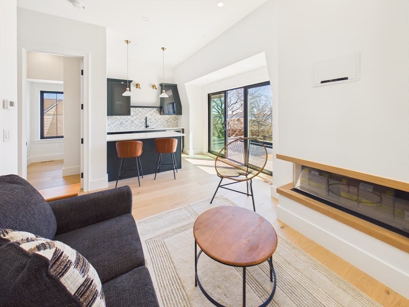
Steps from the Ocean. A rare South Boston luxury residence offering the scale, design, and coastal lifestyle the neighborhood has been waiting for. Enjoy your ocean-facing oasis deck with morning coffee or an evening cocktail overlooking the beachline, with six miles of shoreline literally at your front door.This sprawling, impeccably designed 4-bedroom, 4-bath, three-level townhouse-style home offers 2,252 square feet of refined living space, with two-car garage parking. The interior features impressive 9.5-inch wide-plank white oak floors, 9-foot+ ceilings, an abundance of south-facing natural light. A true chef’s kitchen is anchored by a 48-inch Thermador double-oven range, the perfect blend of luxury, function, and entertaining space.Spa-inspired bathrooms with marble tilework, custom vanities Winter? two-car garage parking, elevator access, and a heated driveway—so you can forget about shoveling and focus on living on living the Beachfront South Boston lifestyle.
Highlights
Property details
- MLS #
- 73511761
- Property type
- Single Family Residence
- Subdivision
- N/A
- Status
- Active
- Days on market
- 109
- On market date
- May 3, 2026
- Stories
- N/A
- Garage spaces
- 2
- Lot size
- 0.05 acres
Location
Get directions →Nearby schools
Within 10 miles · public school directory data (NCES)
- Enrollment
- 187
- Student:teacher ratio
- 9.4:1
- District
- Boston
- Enrollment
- 317
- Student:teacher ratio
- 10.2:1
- District
- UP Academy Charter School of Boston (District)
- Enrollment
- 439
- Student:teacher ratio
- 10.5:1
- District
- Boston
Mortgage calculator
Estimate only - actual rate and payment depend on your lender, credit, and loan program.
Adjust tax / insurance estimates
Similar homes you might like
Data source: Listing information provided by MLS Property Information Network via Trestle/CoreLogic. Last updated June 5, 2026.
Information herein deemed reliable but not guaranteed; all measurements, school assignments, HOA fees, taxes, and feature lists are approximate and should be independently verified. Equal Housing Opportunity.