$649,999
About this home
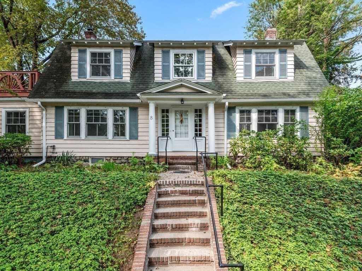
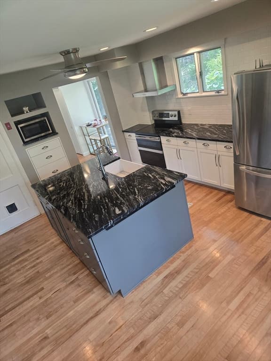
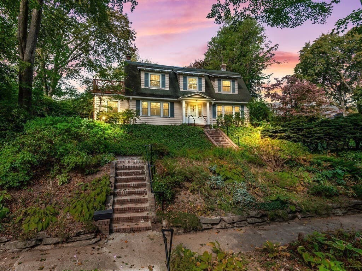
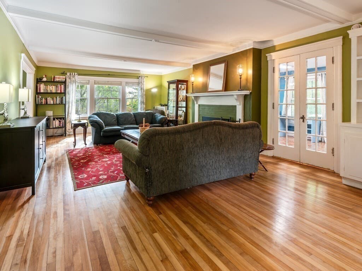
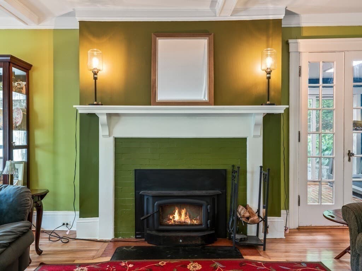
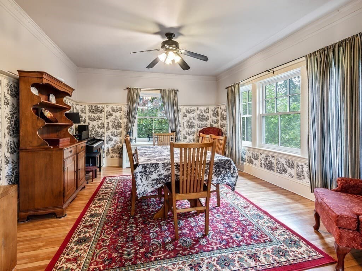
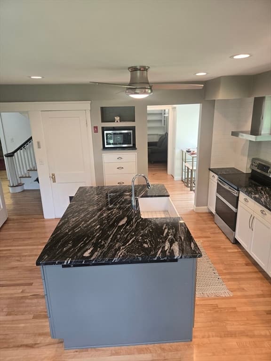
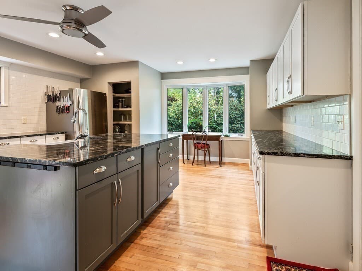
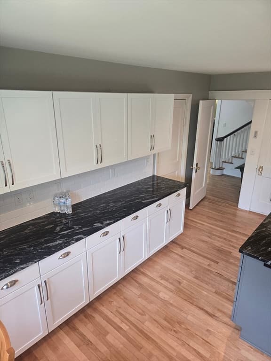
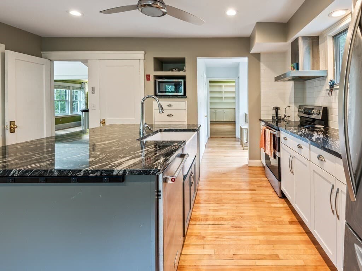
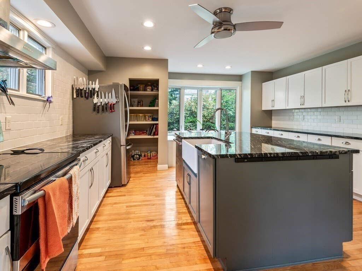
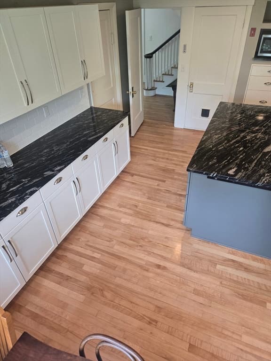
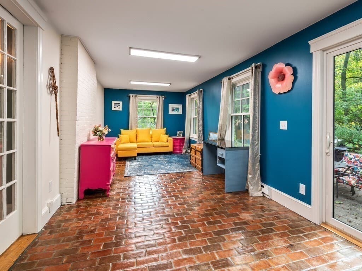
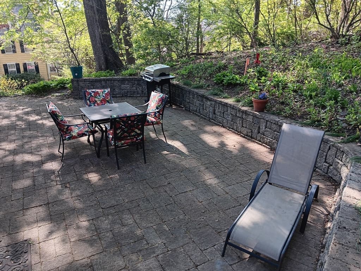
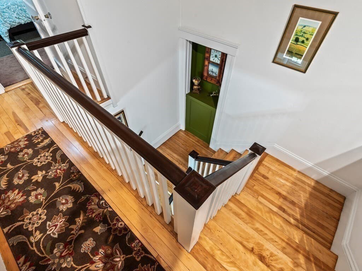
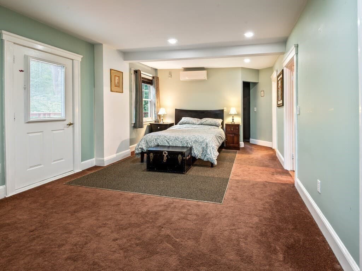

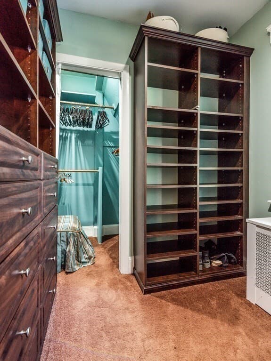
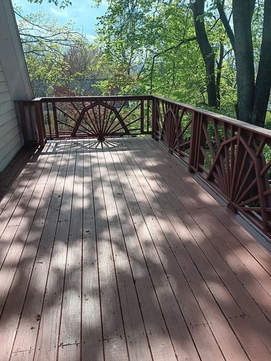
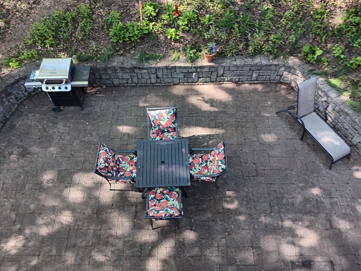
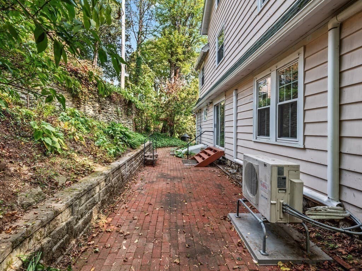
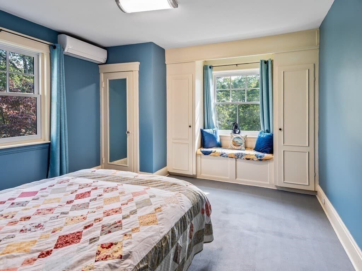
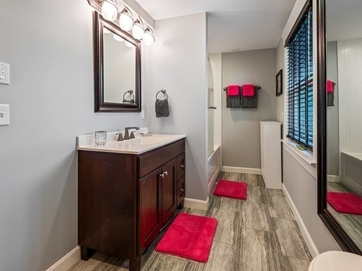
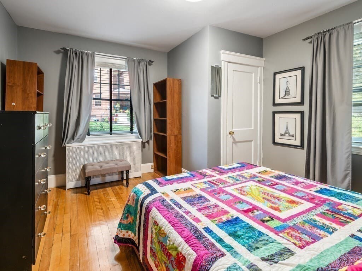
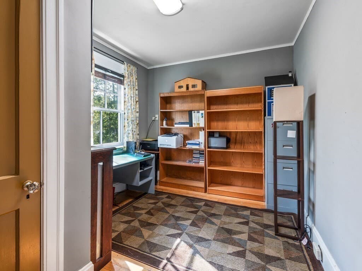
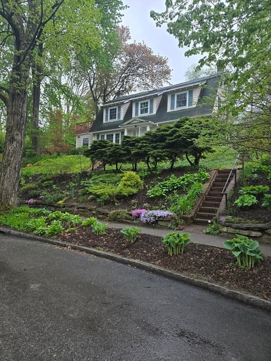
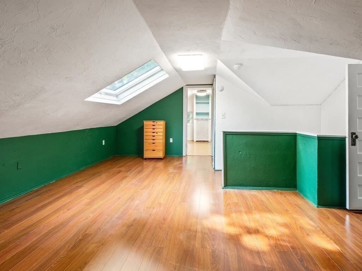
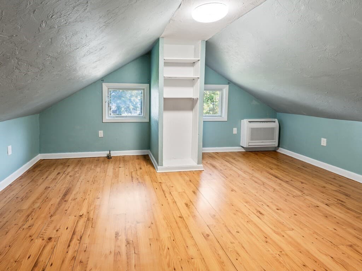
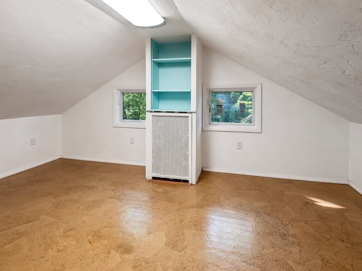
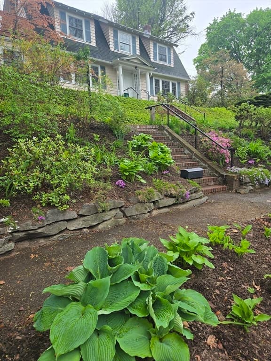
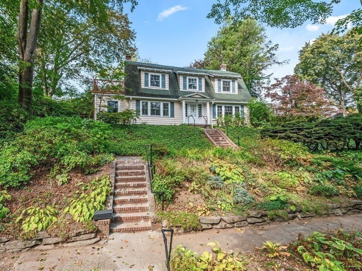
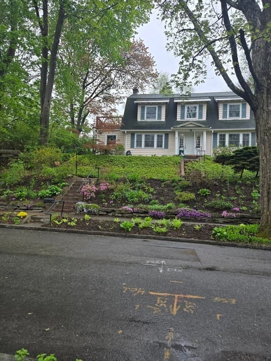
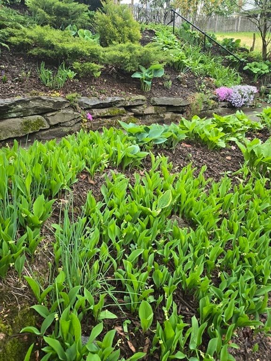
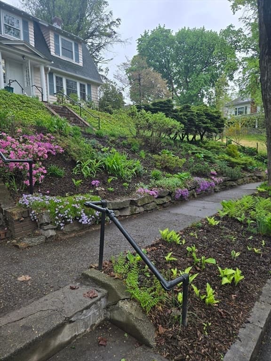
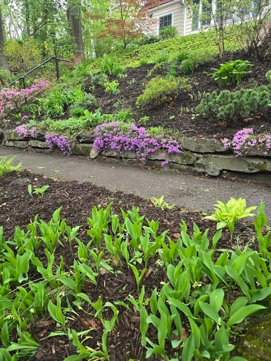
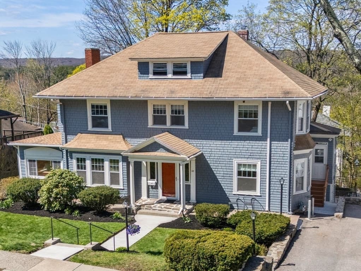
-Seller's are relocating back to England faster than originally planned and will miss this home so much! Price reduction due to this schedule moving up...The Worcester Historic Montvale District finds this stately hilltop home!The early 1900s homes were built to last! The attention to quality craftsmanship still remains. Beamed ceilings,brick inlayed floors,gleaming hardwoods,chair rails, wainscoting, crown moulding & a centerpiece, mantled fireplace stand out! These details have been gracefully blended w/modern conveniences:stunning updates to the Kitchen w/a sleek prep island, farmer's sink, granite counters,chimney hood, SS appliances,eat in area & a separate pantry! The eat-in area overlooks a hummingbird sanctuary!The formal dining has an unexpected open floor plan feel w/ the expansive living rm. From the Garden/Patio view bricked floored Family rm,step out onto the half moon shaped patio ready for al fresco entertaining with Privacy/Peace.The primary suite w/full bath and lg. closet is inspired w/a walk out balcony w/a tree house view! Baths all upgraded w/ granite topped vanities & newer fixtures! The 3rd floor is finished with 2 bdrooms and a full bath! More to see! EZAccess to Rt.190/290,MA Pike
Highlights
Property details
- MLS #
- 73514681
- Property type
- Single Family Residence
- Subdivision
- Montvale Historic District
- Status
- Active
- Days on market
- 109
- On market date
- May 7, 2026
- Stories
- N/A
- Garage spaces
- N/A
- Lot size
- 0.21 acres
Location
Get directions →Nearby schools
Within 10 miles · public school directory data (NCES)
- Enrollment
- 204
- Student:teacher ratio
- 12.8:1
- District
- Worcester
- Enrollment
- 932
- Student:teacher ratio
- 12.6:1
- District
- Worcester
- Enrollment
- 91
- Student:teacher ratio
- 15.2:1
- District
- Ma Academy for Math and Science
Mortgage calculator
Estimate only - actual rate and payment depend on your lender, credit, and loan program.
Adjust tax / insurance estimates
Similar homes you might like
Data source: Listing information provided by MLS Property Information Network via Trestle/CoreLogic. Last updated 28 days ago.
Information herein deemed reliable but not guaranteed; all measurements, school assignments, HOA fees, taxes, and feature lists are approximate and should be independently verified. Equal Housing Opportunity.