

$1,750,000
About this home
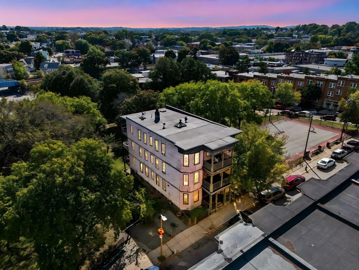
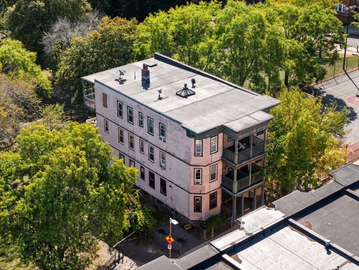
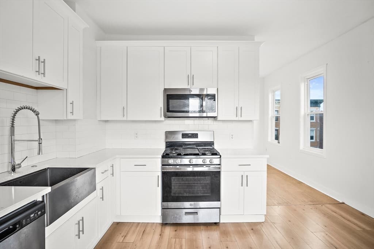
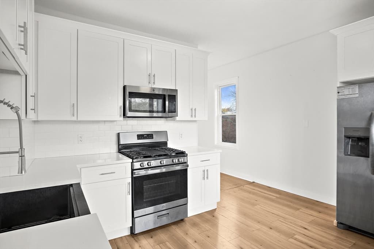
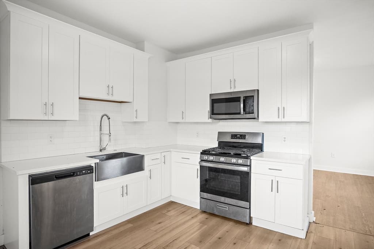
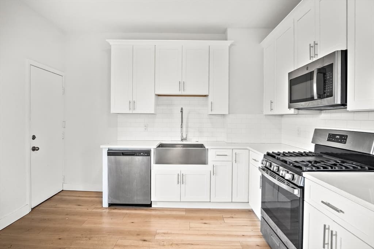
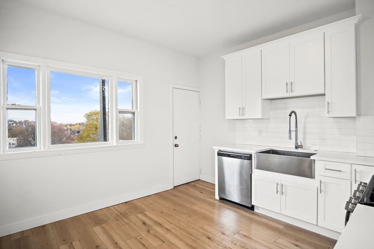
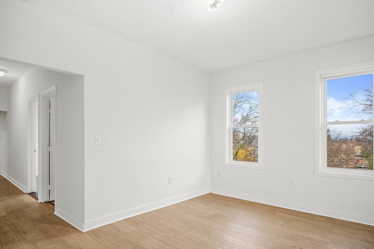
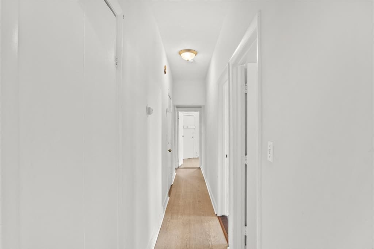
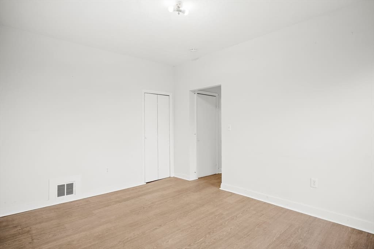
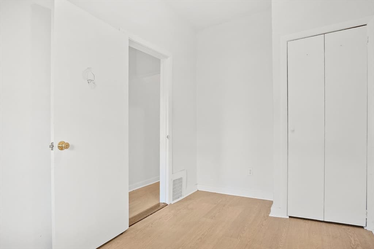
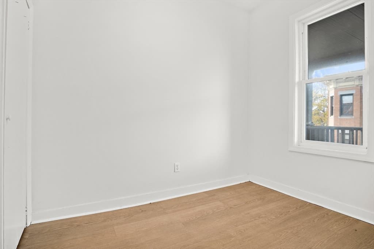
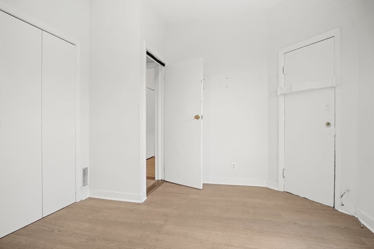
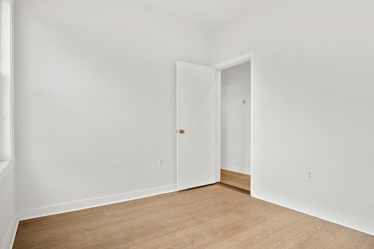
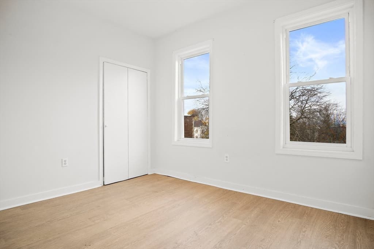
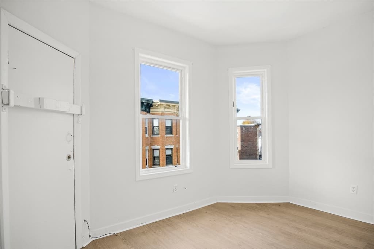
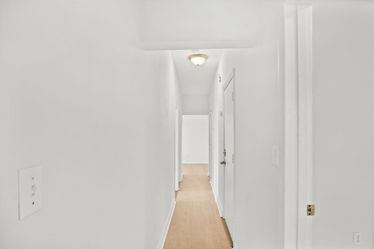
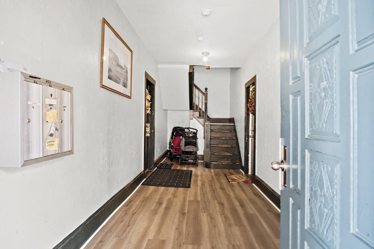
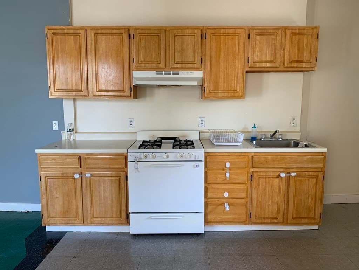
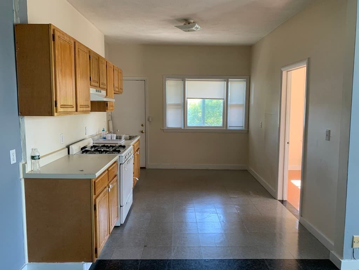
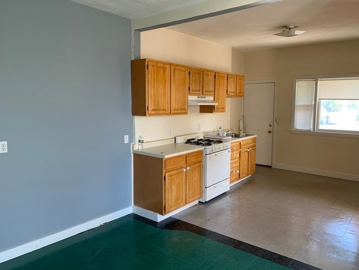
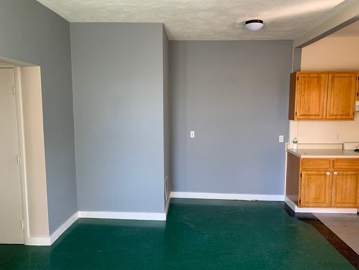
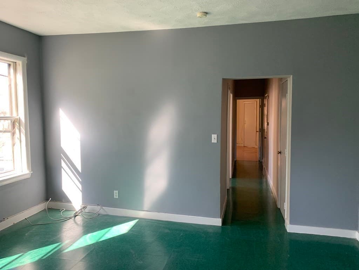
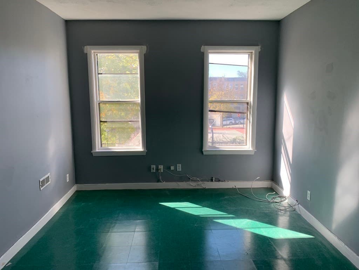
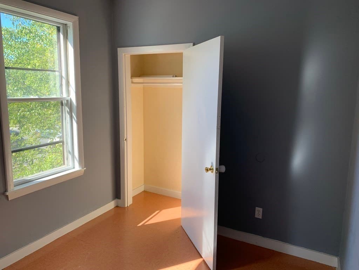
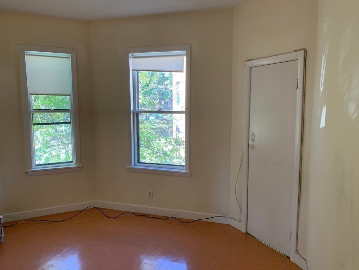
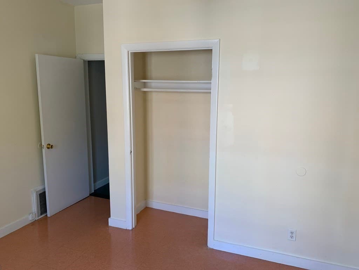
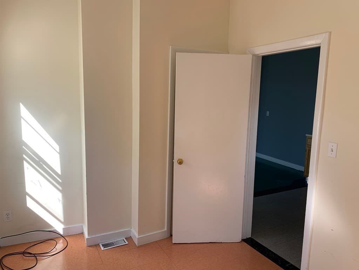
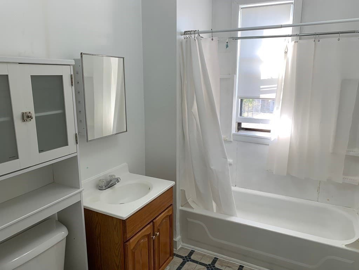
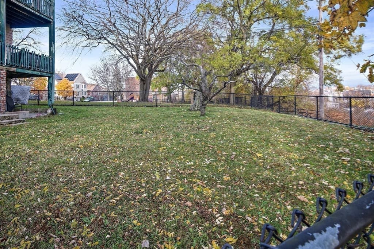
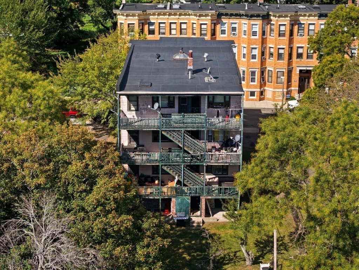
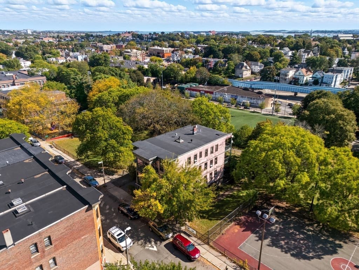
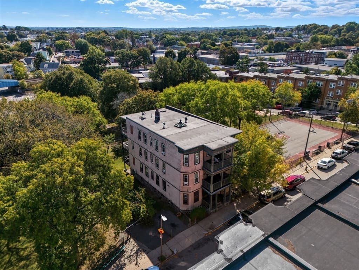
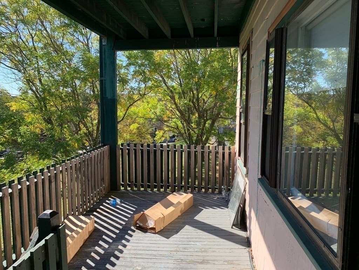
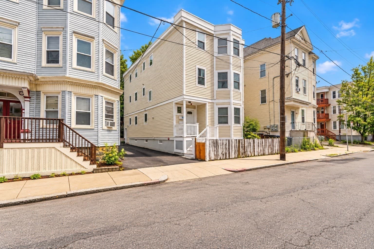
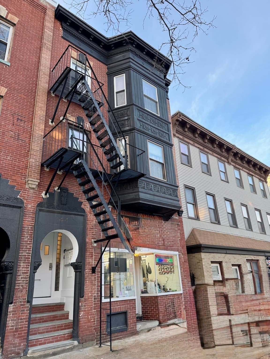
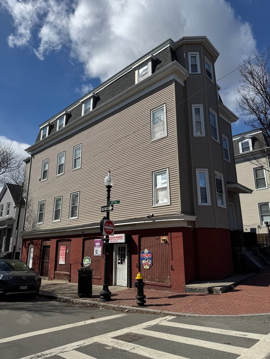
7.74% cap rate. This is a prime investment opportunity in one of Dorchester’s fastest-growing neighborhoods.This six-unit multifamily features five 3-bed/1-bath units and one 2-bed/1-bath unit, offering strong value-add potential investors can increase cash flow through cosmetic updates and strategic improvements.Minutes from Four Corners/Geneva and Upham’s Corner commuter rail stations, the location attracts renters seeking convenience and transit access. Nearby grocery stores, shops, and restaurants support strong rental demand.Private decks, a fenced backyard, and direct access to an adjacent playground add to tenant appeal. This property combines the opportunity to enhance cash flow with a desirable, rapidly developing location. Video walkthrough/virtual tour available.
Property details
- MLS #
- 73440102
- Property type
- 5-9 Family
- Subdivision
- N/A
- Status
- Active
- Days on market
- 367
- On market date
- October 6, 2025
- Stories
- 5
- Total bathrooms
- 6
- Garage spaces
- N/A
- Parking spaces
- N/A
- Lot size
- 0.13 acres
Location
Get directions →Nearby schools
Within 10 miles. School directory data from the National Center for Education Statistics (NCES), accessed via the Urban Institute Education Data API. Local Score is calculated by INNOVATE Real Estate; where a state rating is shown, it comes from that state's own official school report card (e.g. NC Dept. of Public Instruction, SC Report Card).
- Enrollment
- 551
- Student:teacher ratio
- 10.6:1
- District
- Boston
- Enrollment
- 340
- Student:teacher ratio
- 8.1:1
- District
- Boston
- Enrollment
- 330
- Student:teacher ratio
- 11.4:1
- District
- Boston
Walkability
Blended score for Boston's center, calculated by INNOVATE Real Estate from two sources: the EPA's National Walkability Index (street network, transit, land-use mix) and Google Places amenity data (what's actually reachable on foot from this point). EPA National Walkability Index only -- nearby-amenity data not cached yet for this area.
Market position
How this listing compares to current activity in Boston, from live MLS data.
Mortgage calculator
Estimate only - actual rate and payment depend on your lender, credit, and loan program.
Adjust tax / insurance estimates
Similar homes you might like
Data source: Listing information provided by MLS Property Information Network via Trestle/CoreLogic. Last updated 4 days ago.
Information herein deemed reliable but not guaranteed; all measurements, school assignments, HOA fees, taxes, and feature lists are approximate and should be independently verified. Equal Housing Opportunity.