
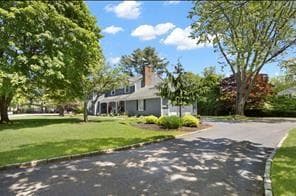
$1,350,000
About this home
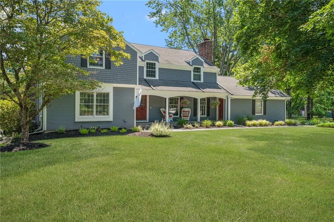
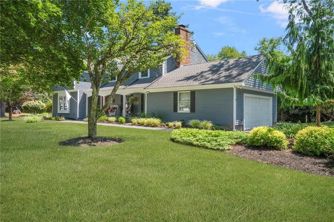
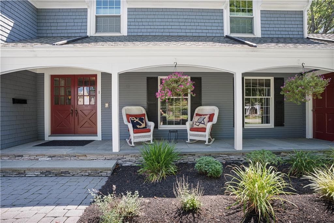
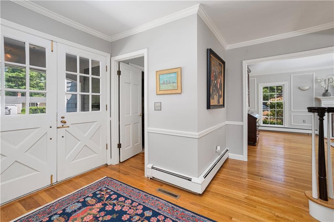
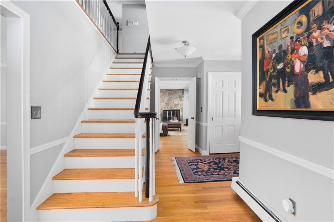
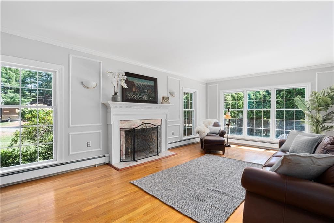
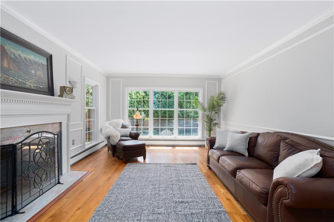
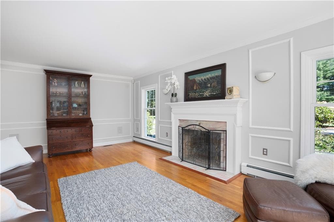
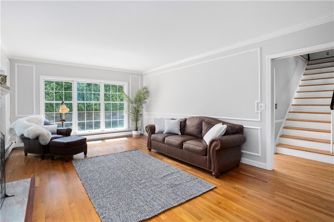
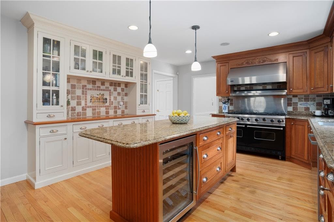
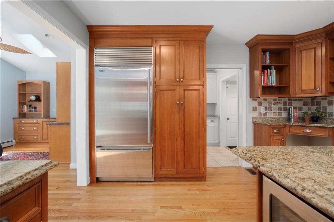
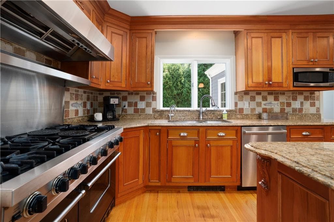
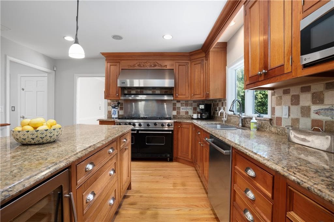
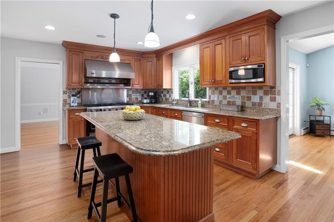
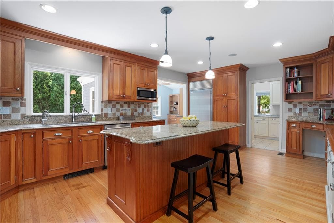
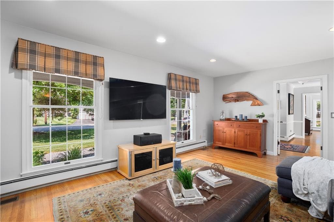
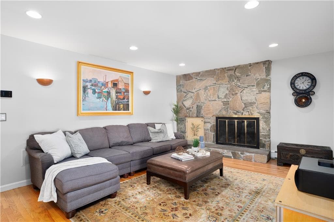
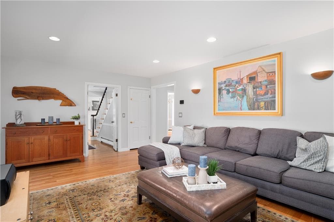
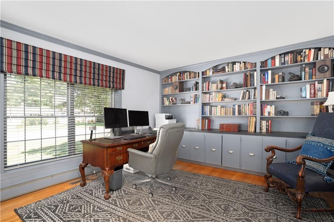
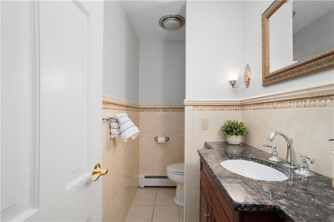
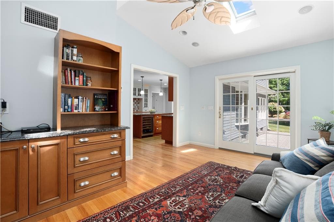
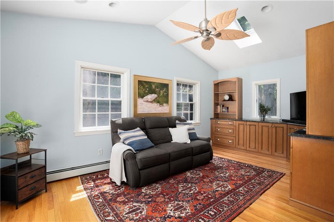
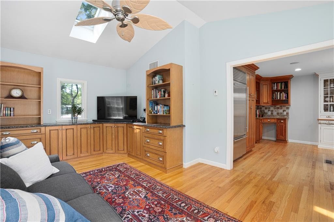
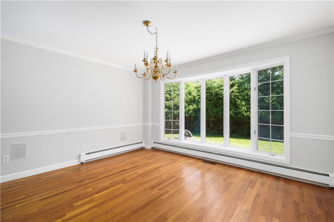
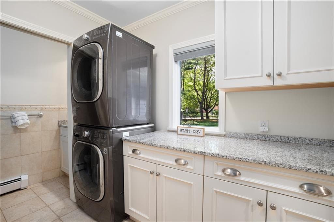
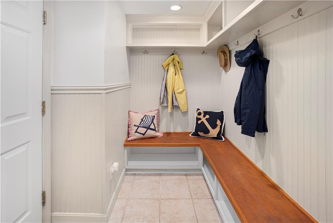
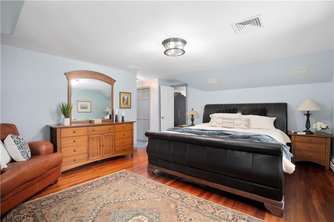
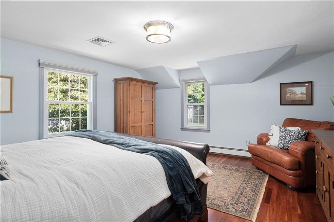
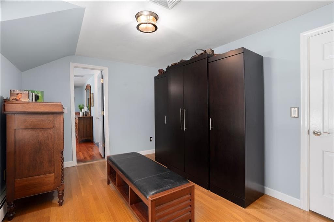
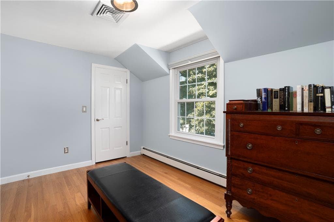
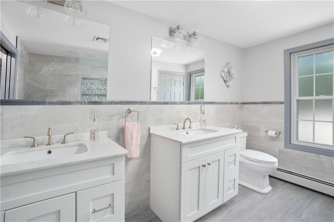
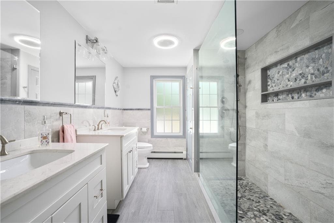
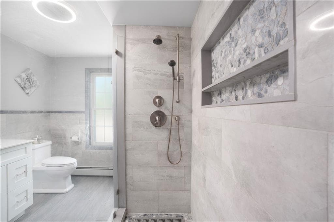
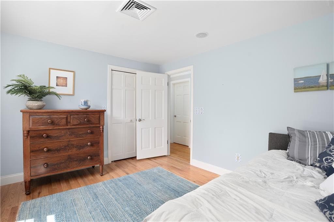
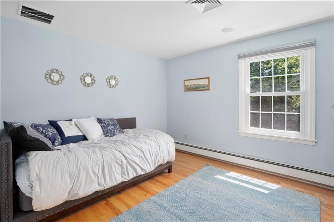
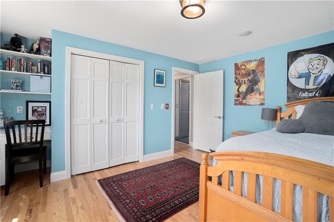
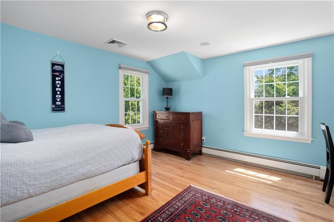
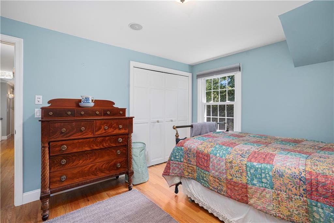
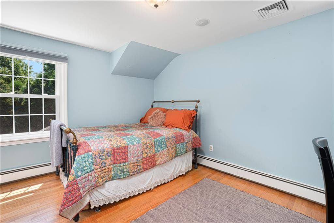
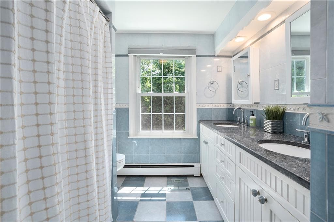
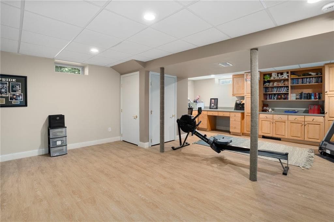
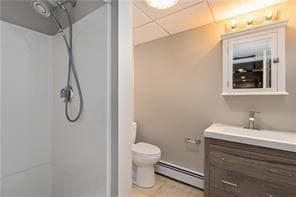
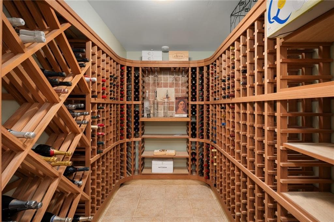
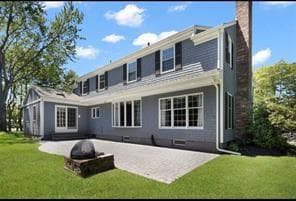
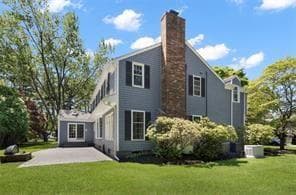
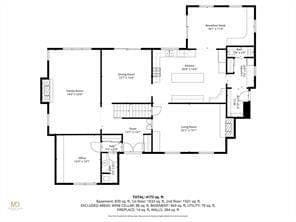
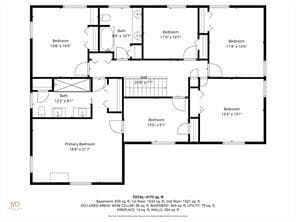
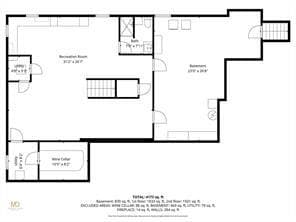
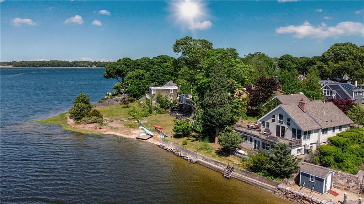
Beautiful Custom Built home 5+ bedroom home offers 3 full baths & 2 half baths recently renovated throughout on a lovely cul de sac. Rich hardwood floors throughout set the stage of refined living, while gourmet chef’s kitchen impresses with granite counters, Sub-Zero fridge, Viking stove, wine fridge & finely crafted Wood-Mode natural cherry cabinetry designed for grand entertaining & intimate everyday living, this also features a formal living room and spacious family room — each anchored by fireplaces —along with a sun-drenched sitting room showcasing cathedral ceiling & skylights. A private home office/den provides a quiet retreat for work or study. Premier amenities include superior craftsmanship, thoughtfully designed floor plan, crown moldings, over 8 foot ceilings, large windows,central air,whole house generator, integrated whole house sound system, intercom, irrigation system for effortless maintenance, stone patio and walkway & 2 car attached garage. Finished basement expands the living space & features a wine cellar, ideal for collectors & entertainers alike Outdoor living is equally exceptional, featuring a welcoming front porch, expansive private yard space beautifully designed patio w/fire pit ideally situated near neighborhood amenities.The property offers convenient access to tennis/pickleball courts, scenic walking trail, pond & playground creating a blend of recreation & community living, top-rated schools & more make this a truly special place to call home
Highlights
Property details
- MLS
- Rhode Island Association of REALTORS
- MLS #
- 1418796
- Property type
- Single Family Residence
- Subdivision
- Hampden Meadows
- Status
- Active
- Days on market
- 50
- On market date
- July 24, 2026
- Stories
- N/A
- Total bathrooms
- 4
- Garage spaces
- 2
- Parking spaces
- 5
- Lot size
- 0.6031 acres
Location
Get directions →Nearby schools
Within 10 miles. School directory data from the National Center for Education Statistics (NCES), accessed via the Urban Institute Education Data API. Local Score is calculated by INNOVATE Real Estate; where a state rating is shown, it comes from that state's own official school report card.
- Enrollment
- 486
- Student:teacher ratio
- 16.2:1
- District
- Barrington
- Enrollment
- 797
- Student:teacher ratio
- 14.0:1
- District
- Barrington
- Enrollment
- 1,119
- Student:teacher ratio
- 13.6:1
- District
- Barrington
Walkability
Blended score for Barrington's center, calculated by INNOVATE Real Estate from two sources: the EPA's National Walkability Index (street network, transit, land-use mix) and Google Places amenity data (what's actually reachable on foot from this point). 60% EPA National Walkability Index + 40% nearby-amenity density (Google Places).
Market position
How this listing compares to current activity in Barrington, from live MLS data.
Mortgage calculator
Estimate only - actual rate and payment depend on your lender, credit, and loan program.
Adjust tax / insurance estimates
Similar homes you might like
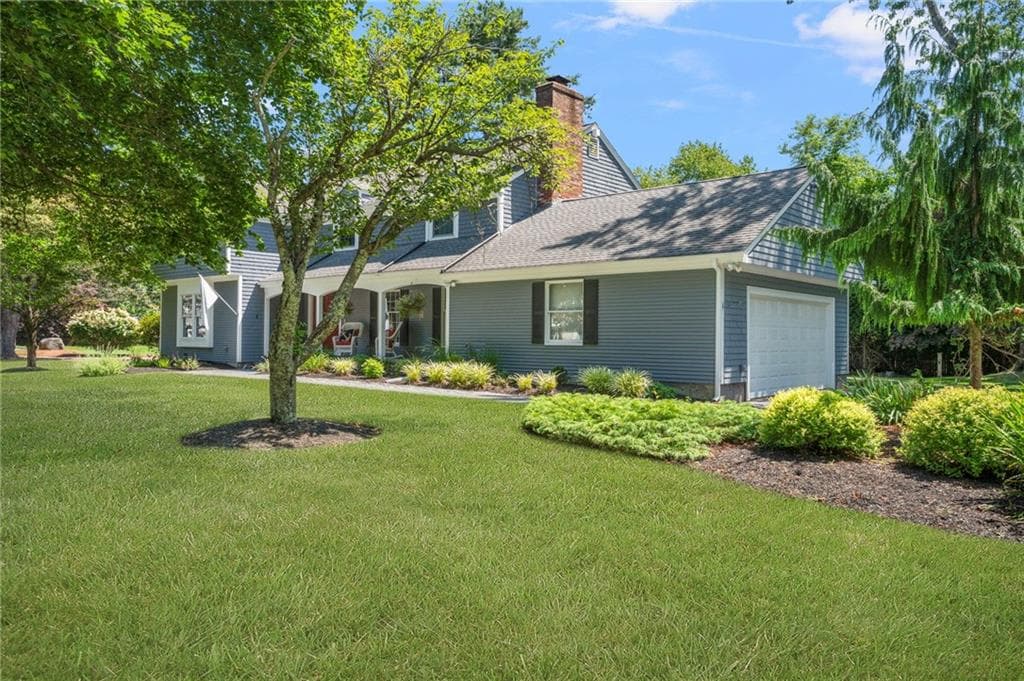
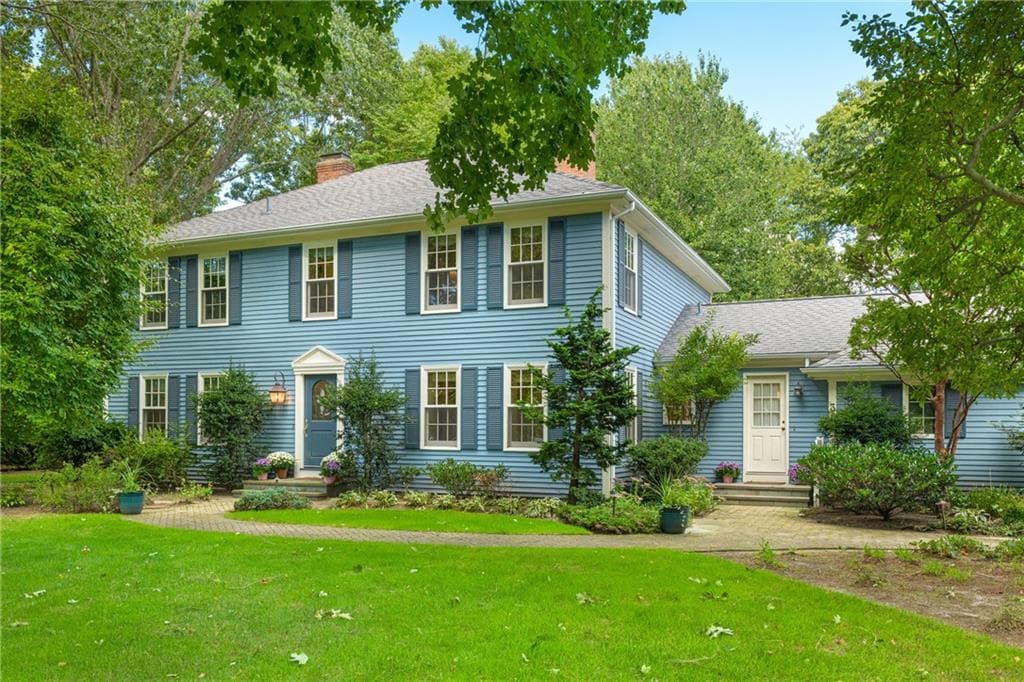
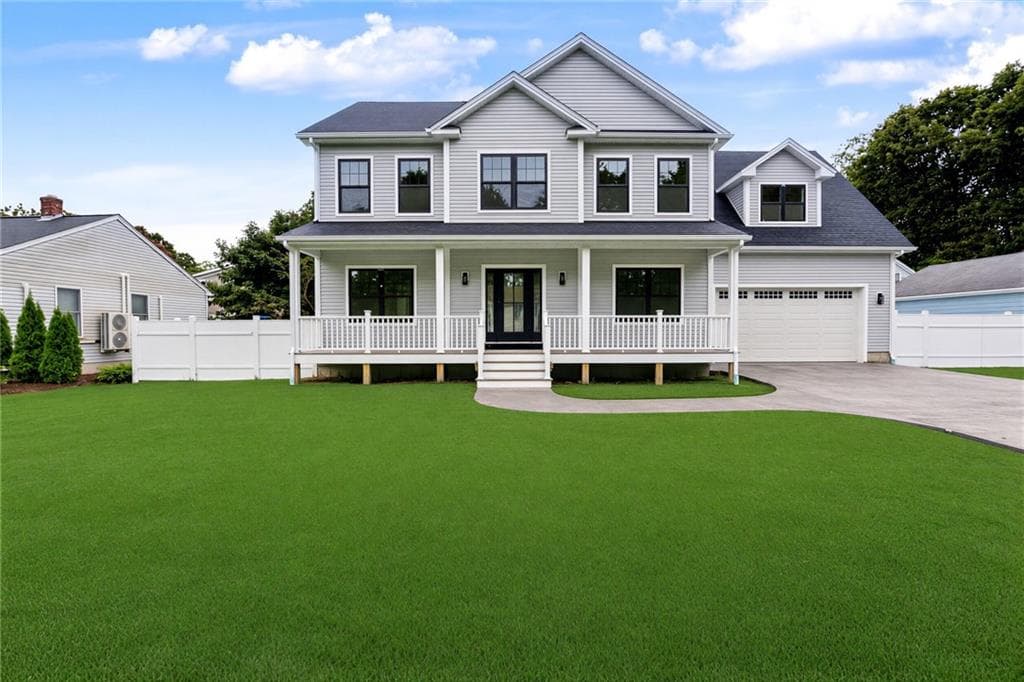
Data source: Listing information provided by Rhode Island Association of REALTORS via Trestle/CoreLogic. Last updated September 12, 2026.
Information herein deemed reliable but not guaranteed; all measurements, school assignments, HOA fees, taxes, and feature lists are approximate and should be independently verified. Equal Housing Opportunity.