$499,990
About this home
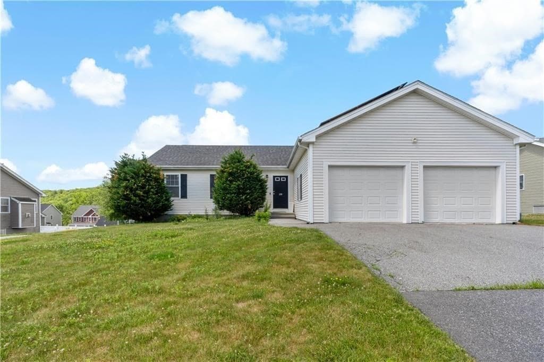
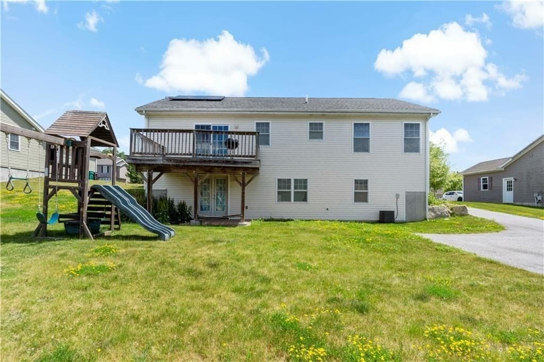
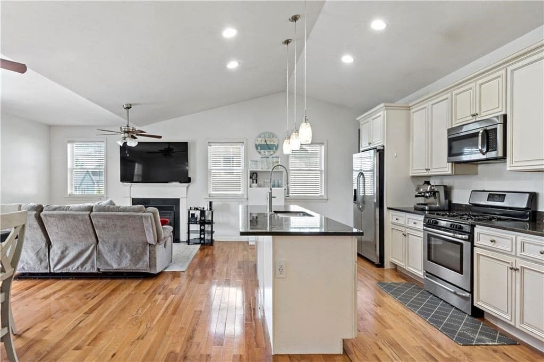
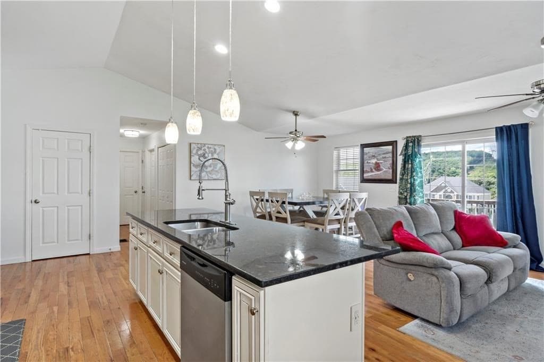
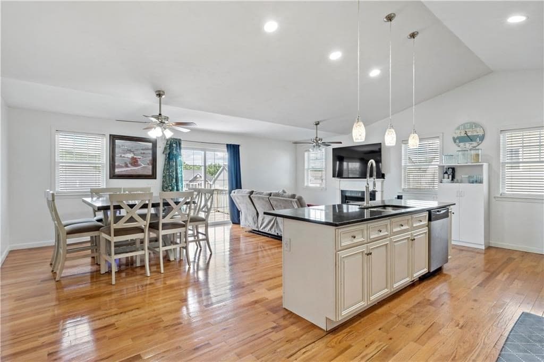
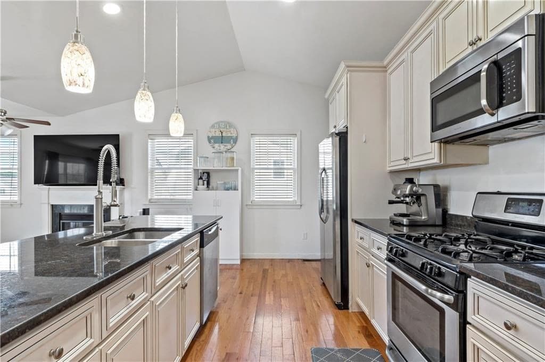
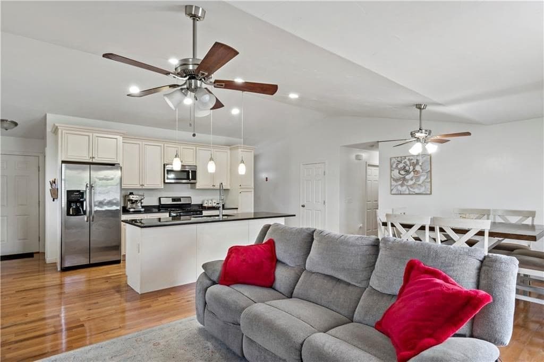
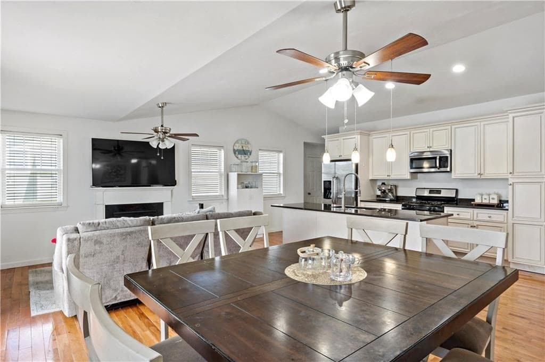
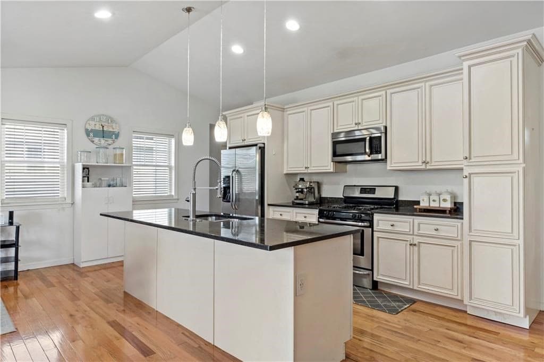
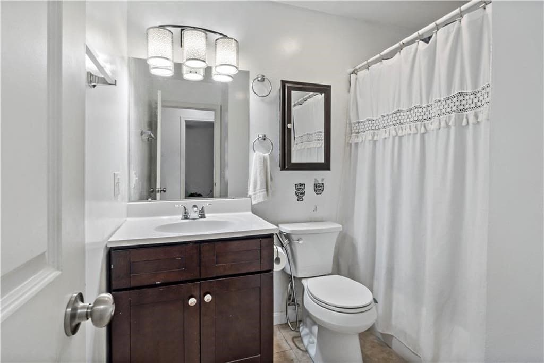
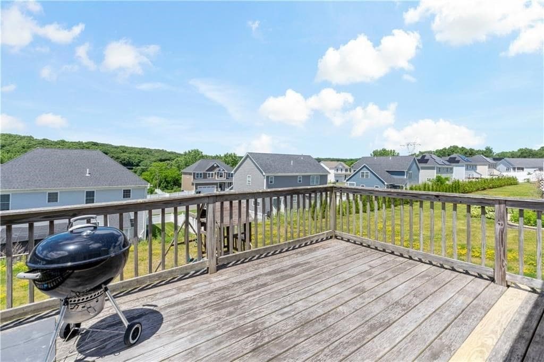
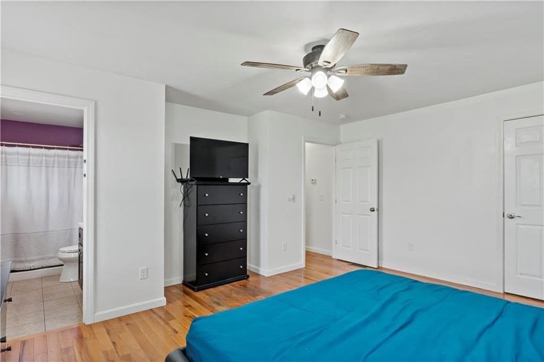
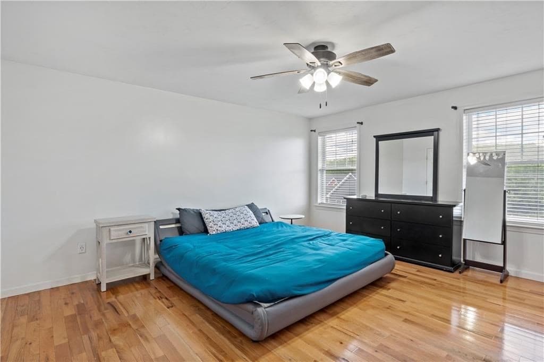

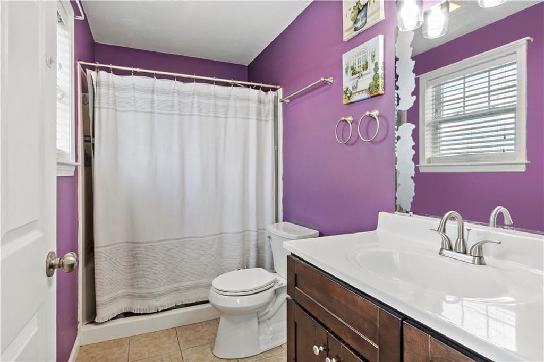
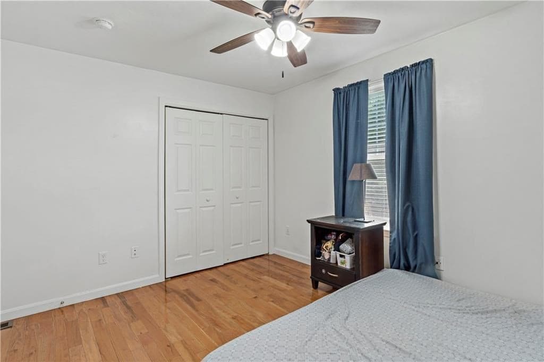
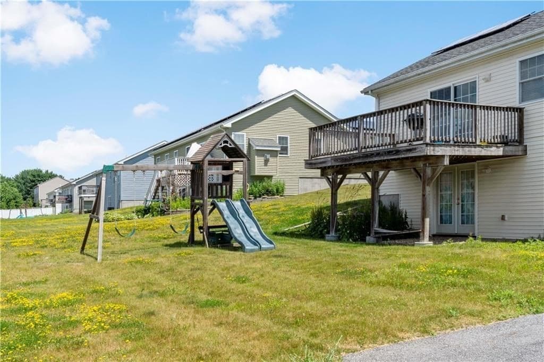
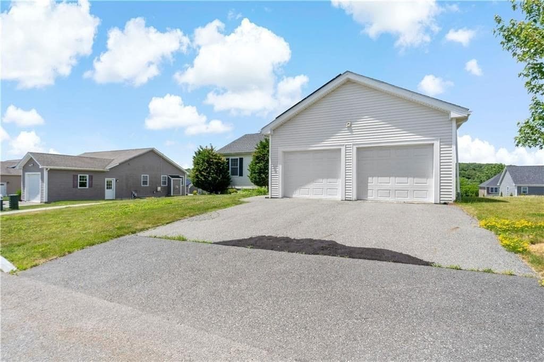
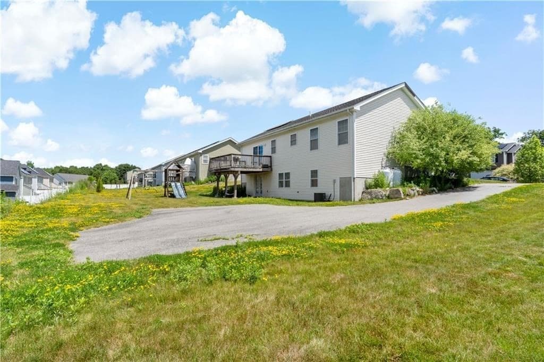
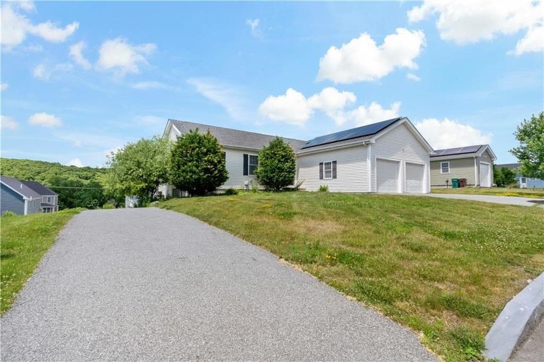
Welcome to this beautifully maintained 2-bedroom, 2-bathroom home offering easy single-level living, an oversized two-car garage. Step inside to a bright, open-concept main level with soaring vaulted ceilings and gleaming hardwood floors throughout. The kitchen is the heart of the home, featuring granite countertops, antique white cabinetry with crown molding, stainless steel appliances, a gas range, and an oversized center island with pendant lighting, breakfast bar seating, and a commercial-style faucet — perfect for entertaining. The kitchen flows seamlessly into the dining area and living room, where a gas fireplace with a classic white mantel anchors the space. Sliders off the dining area lead to a spacious rear deck with sweeping neighborhood and treeline views — ideal for summer grilling and morning coffee. The generous primary suite easily fits a king bed and features hardwood floors, a ceiling fan, dual windows, and a private full bath. A second bedroom and full hall bath w
Highlights
Property details
- MLS #
- 73546785
- Property type
- Single Family Residence
- Subdivision
- N/A
- Status
- Active
- Days on market
- 43
- On market date
- July 8, 2026
- Stories
- N/A
- Garage spaces
- 2
- Lot size
- 0.23 acres
Location
Get directions →Nearby schools
Within 10 miles · public school directory data (NCES)
- Enrollment
- 370
- Student:teacher ratio
- 14.8:1
- District
- Woonsocket
- Enrollment
- 618
- Student:teacher ratio
- 13.7:1
- District
- Woonsocket
- District
- Woonsocket
Mortgage calculator
Estimate only - actual rate and payment depend on your lender, credit, and loan program.
Adjust tax / insurance estimates
Similar homes you might like
Data source: Listing information provided by MLS Property Information Network via Trestle/CoreLogic. Last updated July 12, 2026.
Information herein deemed reliable but not guaranteed; all measurements, school assignments, HOA fees, taxes, and feature lists are approximate and should be independently verified. Equal Housing Opportunity.