
$479,500
About this home
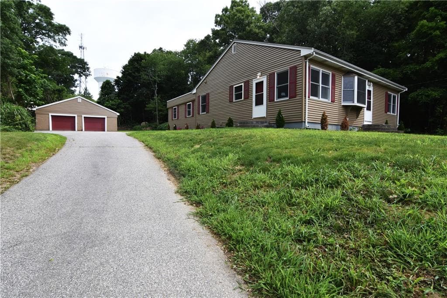
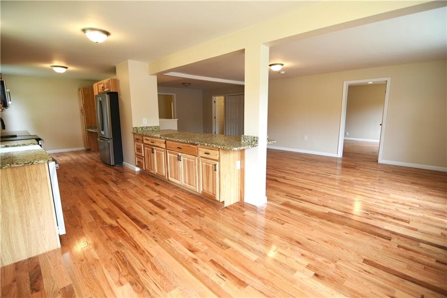
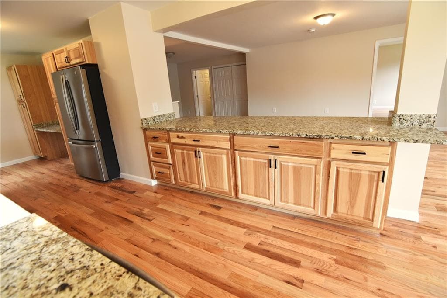
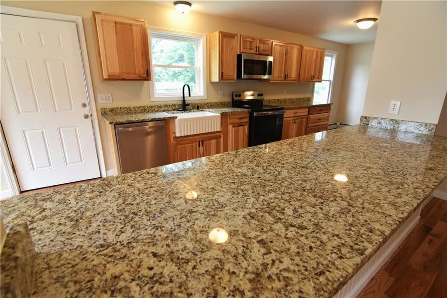
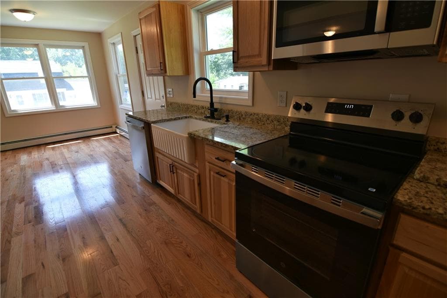
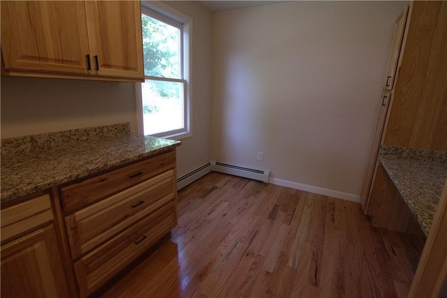
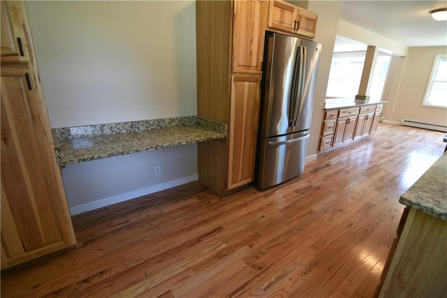
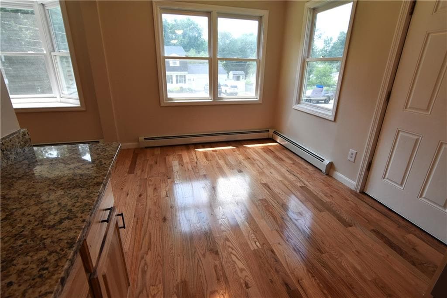
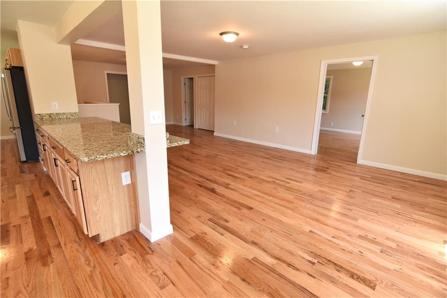
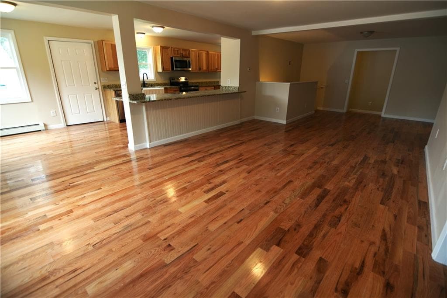
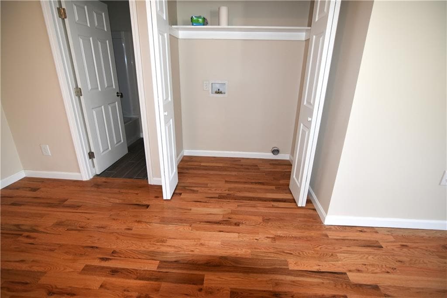
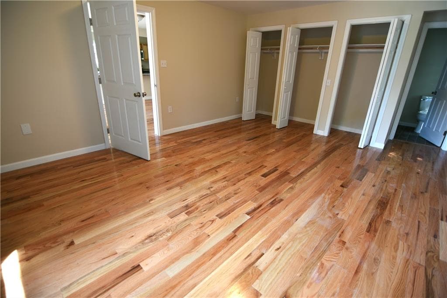
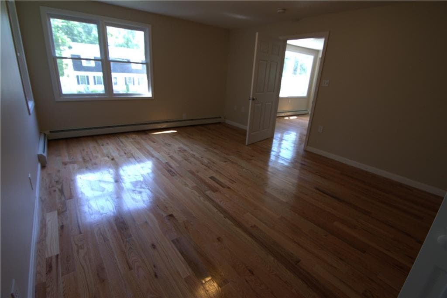
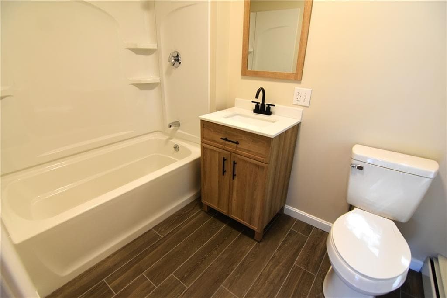
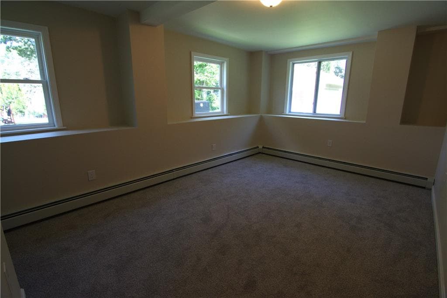
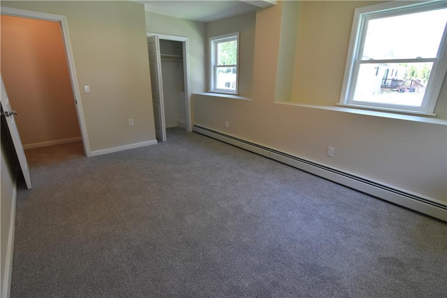
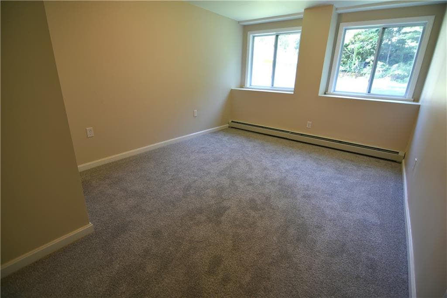
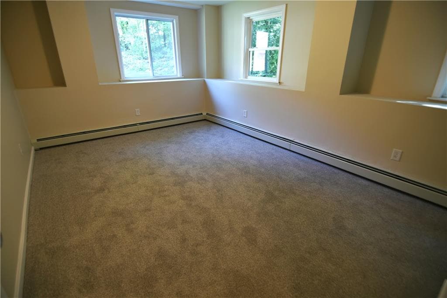
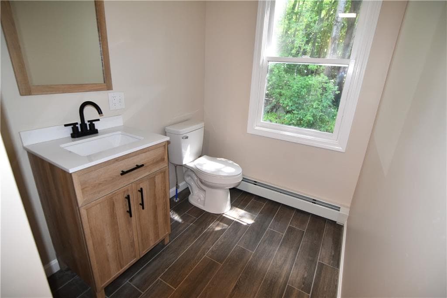
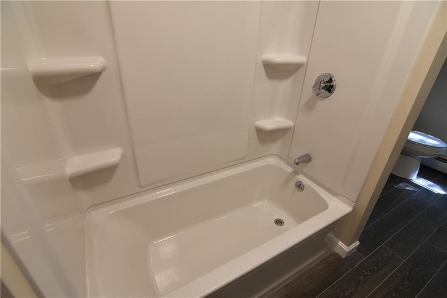
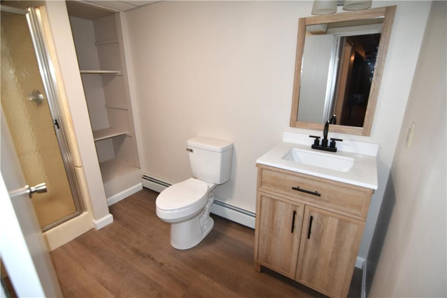
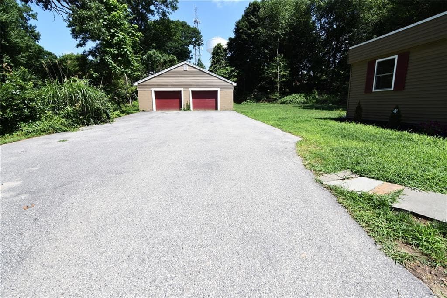
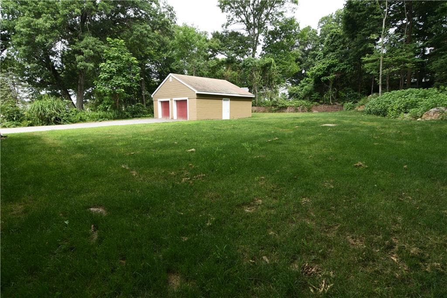
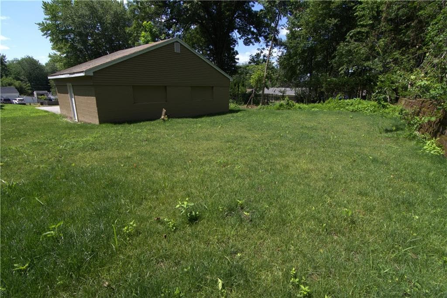
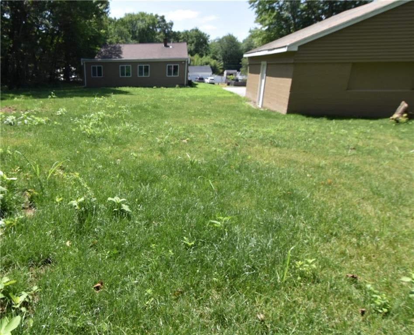
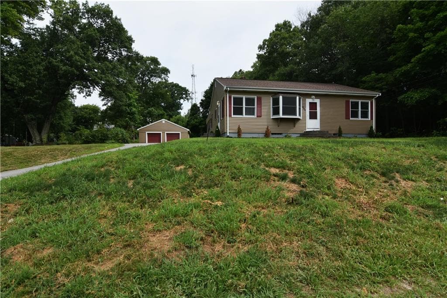
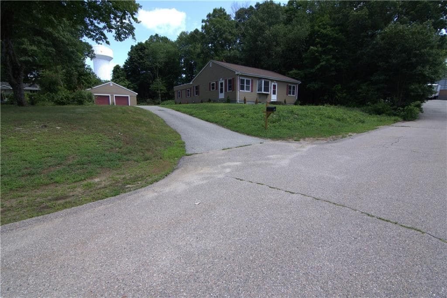
If you have been searching for that perfect house under $500k look no further. This fully remodeled sprawling ranch boasts of near 2,000 sq ft of above grade living featuring 4 large total bedrooms including a huge primary suite with private bath and double closets. The homes main bath is also all brand new including tub, sink, toilet and flooring. The main living areas are all open with a 32 foot long great room with brand new hardwood floors. The living room is open to the new hickory kitchen with custom farmers sink and double the cabinets of most kitchens. The granite counter tops overhang to accommodate bar stools. In addition to the 2,000 sq ft above there is a 3rd full bath with shower and an additional 350 sq ft finished in the basement. The property contains over a 1/2 acre of land that has recently been cleared of trees and hydroseeded to give you an enormous and plush yard. The 2-car detached garage completes the package. Taxes of $3,956 do not include the available 25% discount to the owner occupant whose taxes would be $2,967. Taxes are estimated and based on the previous years assessment. This assessment may change due to permitted property expansion.
Property details
- MLS #
- 1419628
- Property type
- Single Family Residence
- Subdivision
- N/A
- Status
- Active
- Days on market
- 50
- On market date
- August 3, 2026
- Stories
- N/A
- Total bathrooms
- 3
- Garage spaces
- 2
- Parking spaces
- 7
- Lot size
- 0.57 acres
Location
Get directions →Nearby schools
Within 10 miles. School directory data from the National Center for Education Statistics (NCES), accessed via the Urban Institute Education Data API. Local Score is calculated by INNOVATE Real Estate; where a state rating is shown, it comes from that state's own official school report card (e.g. NC Dept. of Public Instruction, SC Report Card).
- Enrollment
- 370
- Student:teacher ratio
- 14.8:1
- District
- Woonsocket
- Enrollment
- 618
- Student:teacher ratio
- 13.7:1
- District
- Woonsocket
- Enrollment
- 217
- Student:teacher ratio
- 13.6:1
- District
- Beacon Charter School
Walkability
Blended score for Woonsocket's center, calculated by INNOVATE Real Estate from two sources: the EPA's National Walkability Index (street network, transit, land-use mix) and Google Places amenity data (what's actually reachable on foot from this point). 60% EPA National Walkability Index + 40% nearby-amenity density (Google Places).
Market position
How this listing compares to current activity in Woonsocket, from live MLS data.
Mortgage calculator
Estimate only - actual rate and payment depend on your lender, credit, and loan program.
Adjust tax / insurance estimates
Similar homes you might like
Data source: Listing information provided by Rhode Island Association of REALTORS via Trestle/CoreLogic. Last updated 16 days ago.
Information herein deemed reliable but not guaranteed; all measurements, school assignments, HOA fees, taxes, and feature lists are approximate and should be independently verified. Equal Housing Opportunity.