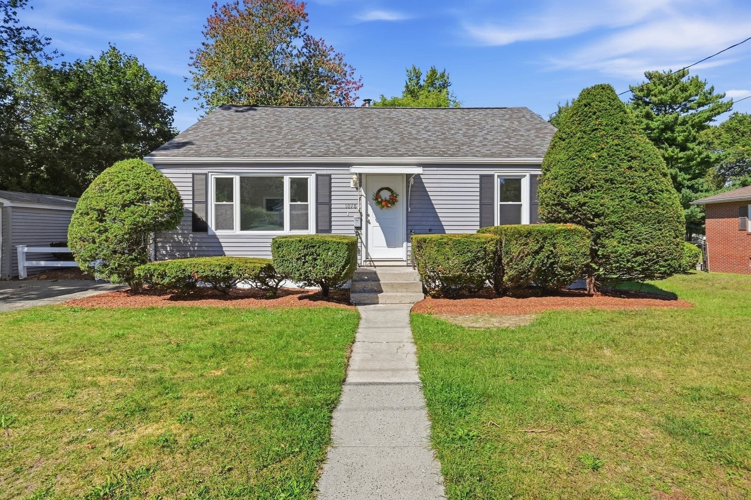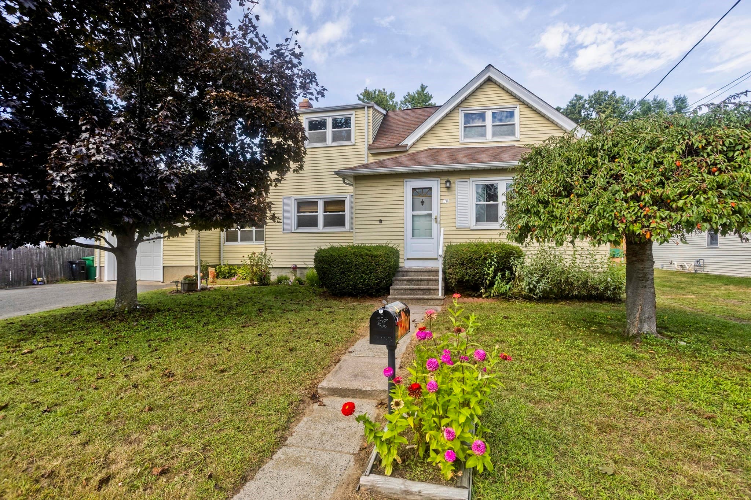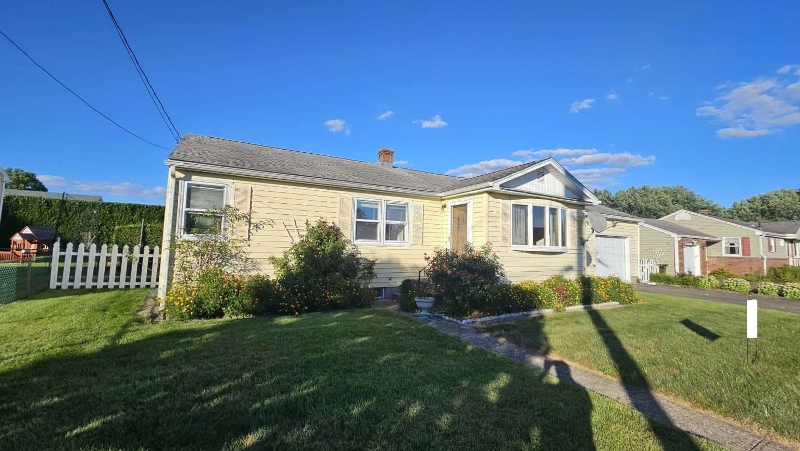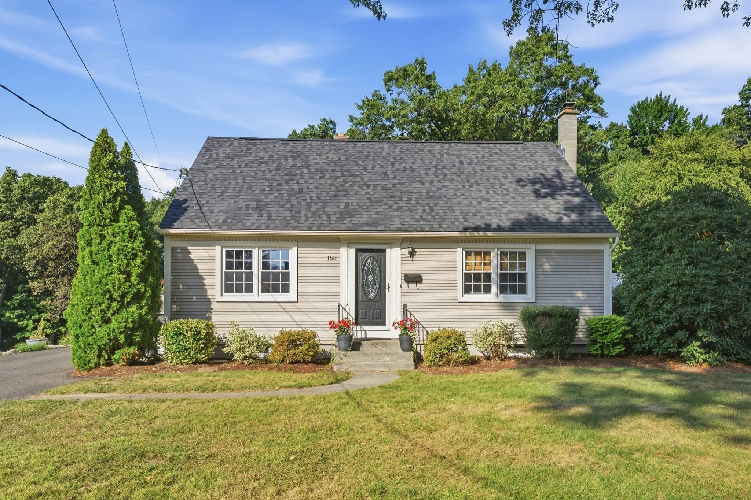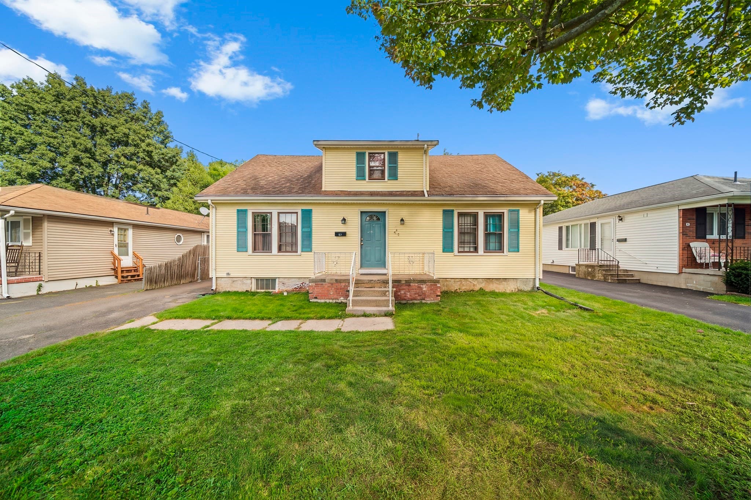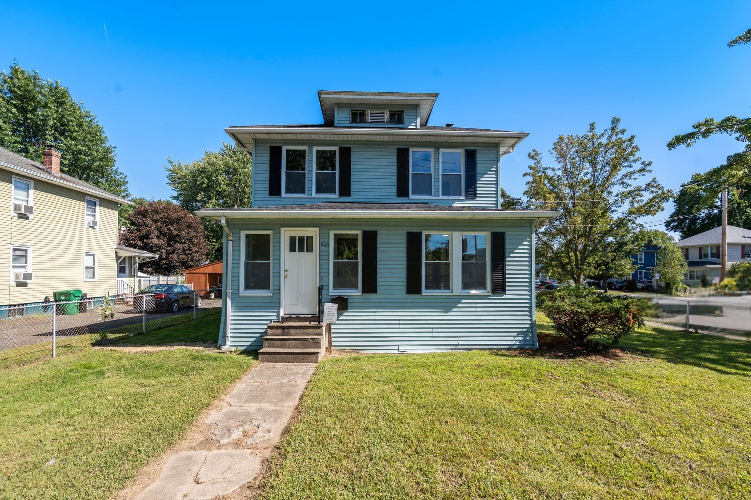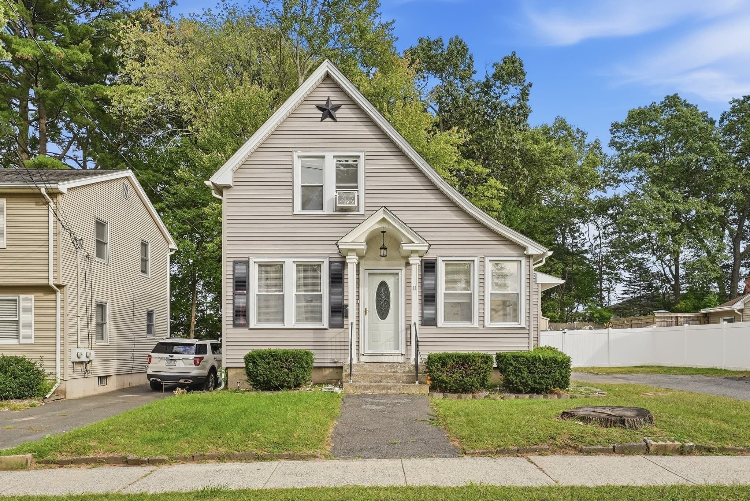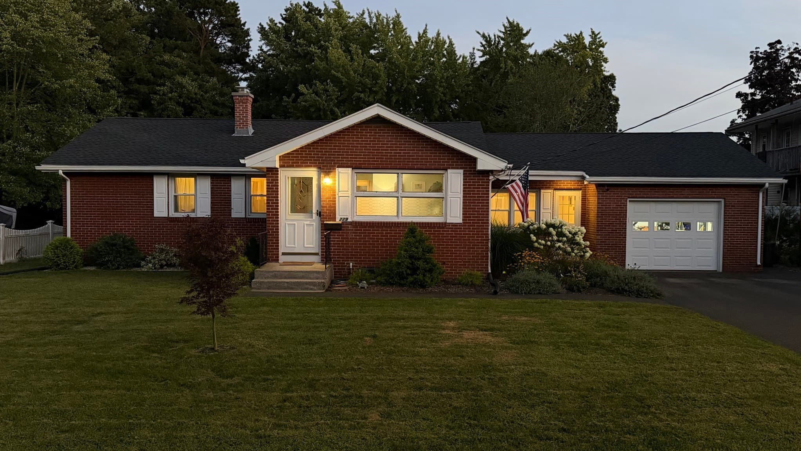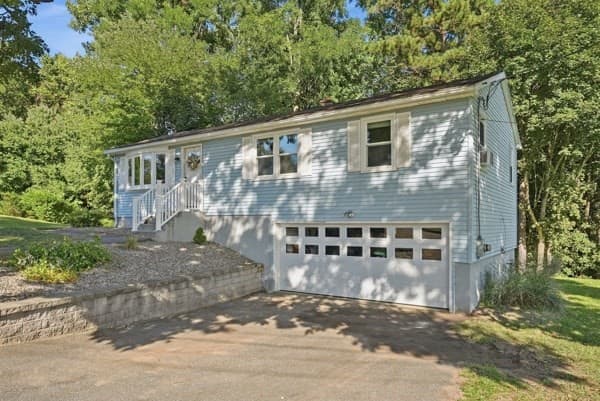
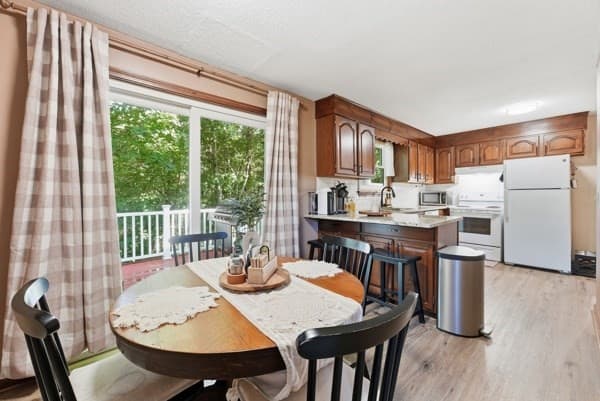
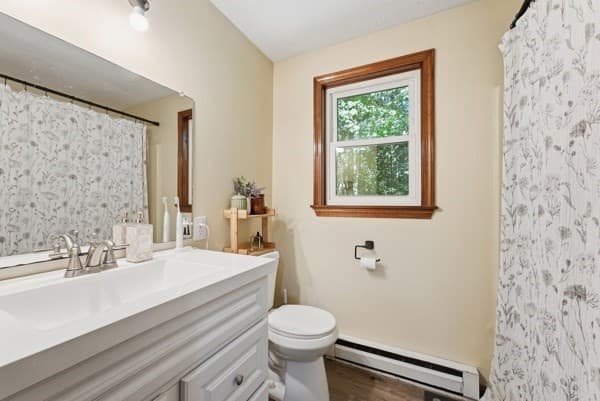
Single Family Residence at 185 Murphy Ln, Chicopee MA 01020, Chicopee
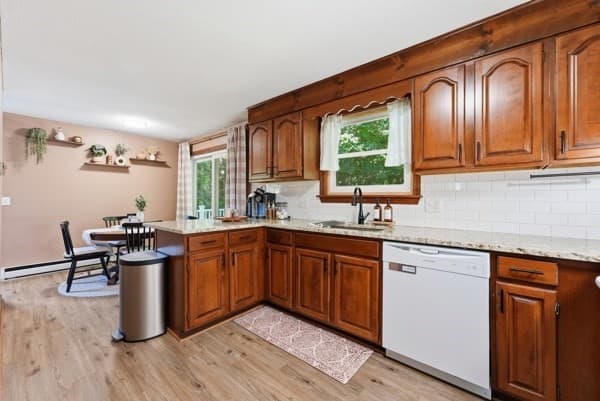
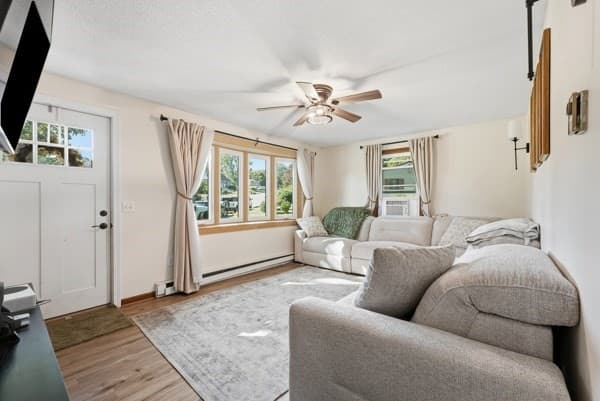
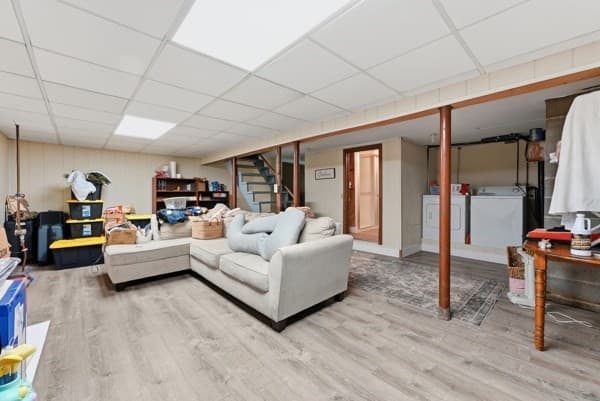
Single Family Residence at 185 Murphy Ln, Chicopee MA 01020, Chicopee, photo 2 of 17
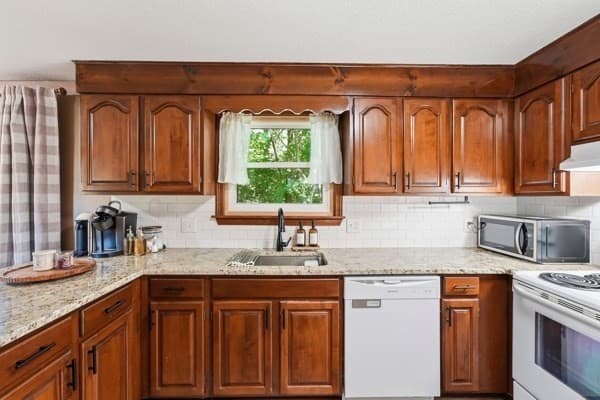
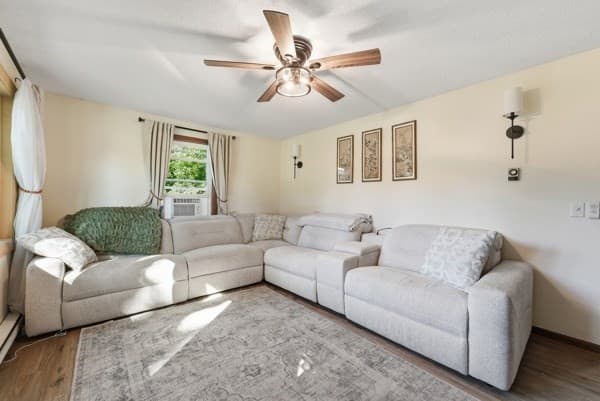
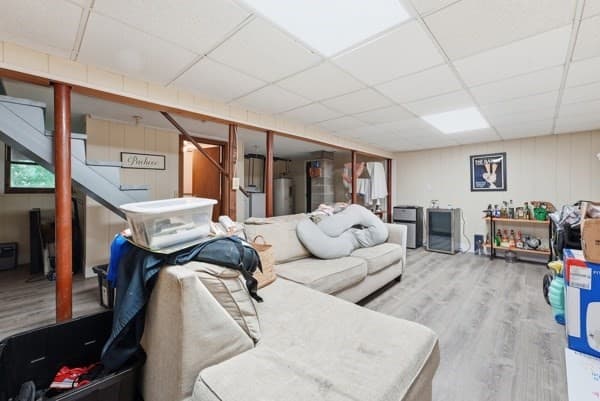
Single Family Residence at 185 Murphy Ln, Chicopee MA 01020, Chicopee, photo 3 of 17
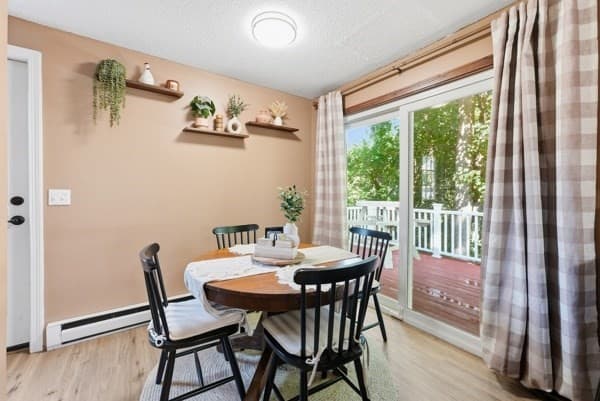
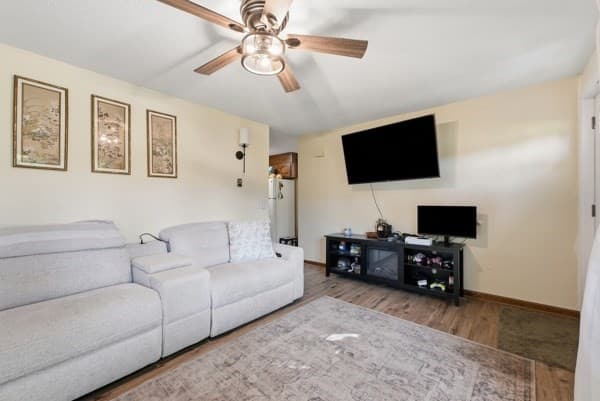
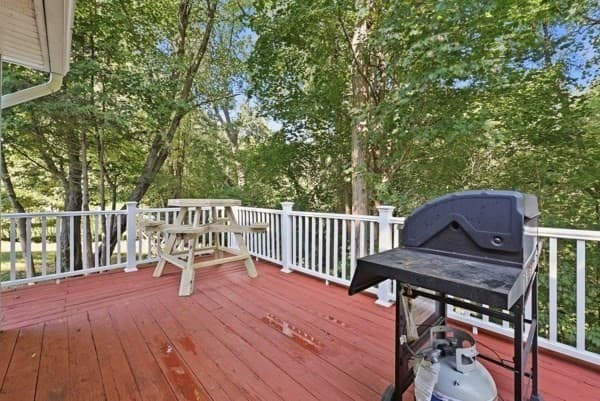
Single Family Residence at 185 Murphy Ln, Chicopee MA 01020, Chicopee, photo 4 of 17
Single Family Residence at 185 Murphy Ln, Chicopee MA 01020, Chicopee, photo 5 of 17
Single Family Residence at 185 Murphy Ln, Chicopee MA 01020, Chicopee, photo 6 of 17
Single Family Residence at 185 Murphy Ln, Chicopee MA 01020, Chicopee, photo 7 of 17
Single Family Residence at 185 Murphy Ln, Chicopee MA 01020, Chicopee, photo 8 of 17
Single Family Residence at 185 Murphy Ln, Chicopee MA 01020, Chicopee, photo 9 of 17
Single Family Residence at 185 Murphy Ln, Chicopee MA 01020, Chicopee, photo 10 of 17
Single Family Residence at 185 Murphy Ln, Chicopee MA 01020, Chicopee, photo 11 of 17
Single Family Residence at 185 Murphy Ln, Chicopee MA 01020, Chicopee, photo 12 of 17
Single Family Residence at 185 Murphy Ln, Chicopee MA 01020, Chicopee, photo 13 of 17
Single Family Residence at 185 Murphy Ln, Chicopee MA 01020, Chicopee, photo 14 of 17
Single Family Residence at 185 Murphy Ln, Chicopee MA 01020, Chicopee, photo 15 of 17
Single Family Residence at 185 Murphy Ln, Chicopee MA 01020, Chicopee, photo 16 of 17
Single Family Residence at 185 Murphy Ln, Chicopee MA 01020, Chicopee, photo 17 of 17
17 photos

$369,900

185 Murphy Ln, Chicopee MA 01020
Chicopee, MA 01020
Listed by Tyler Moreau
Bedrooms
3
Bathrooms
2
Living area
1,712 sqft
Year built
1985

About this home

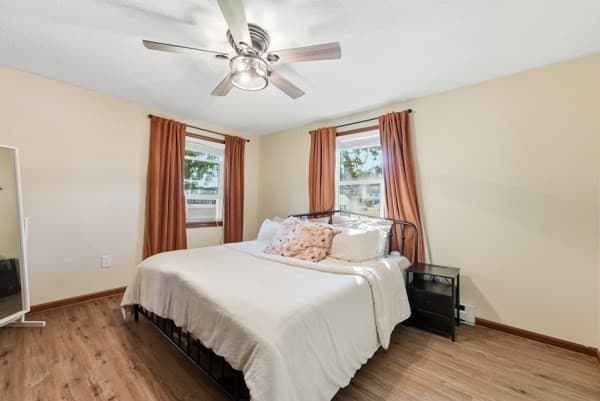
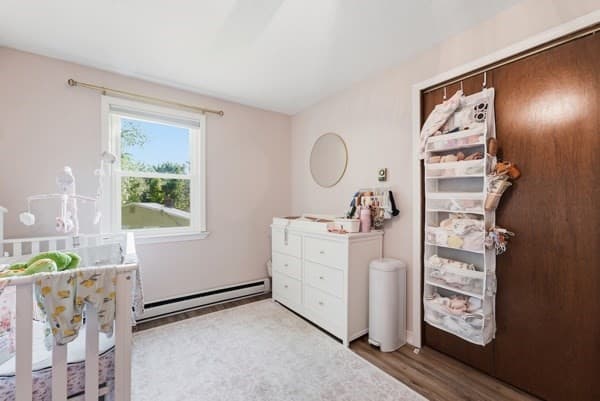
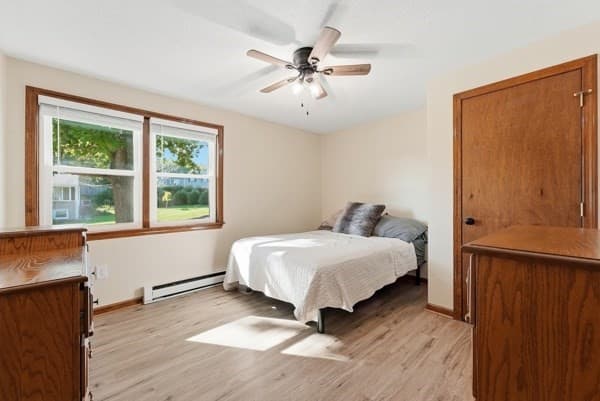
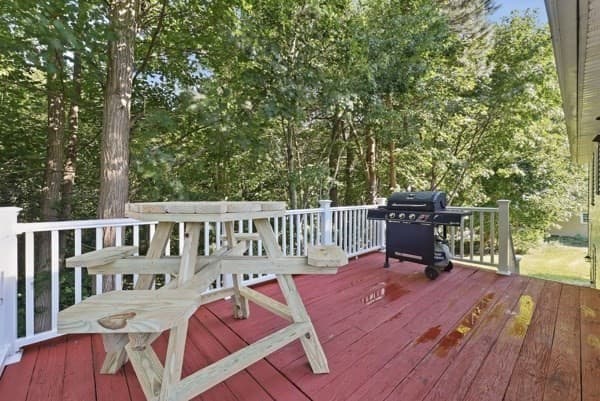
HONEY, STOP THE CAR!! Located just off Burnett Rd on a DEAD END STREET! CLEAN & COMFORTABLE Ranch-style 3 bedroom, 2 bathroom home boasts an eat-in kitchen that overlooks the tranquility of Fuller Brook. Step out the sliding glass door from the dining area seamlessly connects to the spacious deck, perfect for hosting gatherings or enjoying the morning coffee accompanied by the sounds of the babbling brook outback. The living room has a stunning bay window and opens up to a spacious entertaining area that is perfect for hosting any kind of party or game night! All 3 of the bedrooms get plenty natural light in the day, freshly painted with neutral tones, and are equipped with ceiling fans plus offer generous closet space. The partially finished basement includes a full bath, and plenty of room for an additional fun family room, teen suite, huge home office, the possibilities are endless!! This home is a definite must-see, and wont last long. Schedule your showing today! Are You Ready for Your New Beginnings?!!

Property details

MLS #
73576535
Property type
Single Family Residence
Subdivision
N/A
Status
Active
Days on market
11
On market date
September 13, 2026
Stories
N/A
Total bathrooms
2
Garage spaces
2
Parking spaces
4
Lot size
0.34 acres
Loading map…

Nearby schools

Within 10 miles · public school directory data (NCES)

Elementary
Litwin
0.27 mi away · Grades 0-5
Nearest school -- attendance-zone data not available here
5.0
Local Score (student-teacher ratio only (preliminary -- will incorporate state test-score data once available)) -- not an official state rating
Enrollment
334
Student:teacher ratio
11.1:1
District
Chicopee
Middle
John F Kennedy Middle
1.3 mi away · Grades 6-8
Nearest school -- attendance-zone data not available here
5.0
Local Score (student-teacher ratio only (preliminary -- will incorporate state test-score data once available)) -- not an official state rating
Enrollment
420
Student:teacher ratio
9.1:1
District
Springfield
High
Springfield Public Day High School
1.3 mi away · Grades 9-12
Nearest school -- attendance-zone data not available here
5.0
Local Score (student-teacher ratio only (preliminary -- will incorporate state test-score data once available)) -- not an official state rating
Enrollment
65
Student:teacher ratio
4.6:1
District
Springfield

Walkability

Blended score for Chicopee's center: EPA's National Walkability Index (street network, transit, land-use mix) combined with nearby-amenity density. 60% EPA National Walkability Index + 40% nearby-amenity density (Google Places).

46
Somewhat walkable
out of 100
EPA National Walkability Index
7.5 / 20 -- Below average walkable
Nearby-amenity density
58 / 100
Restaurants & cafes11
Grocery stores0
Parks6
Schools3
Transit stops0
Pharmacies0

Mortgage calculator

Estimate only - actual rate and payment depend on your lender, credit, and loan program.

$
%
%
Adjust tax / insurance estimates
% / yr
$
/mo
Est. monthly payment
$2,378/mo
$73,980 down
$295,920 loan
Principal & interest$1,919
Property tax (est.)$308
Home insurance (est.)$150

Similar homes you might like

Data source: Listing information provided by MLS Property Information Network via Trestle/CoreLogic. Last updated 1 days ago.

Information herein deemed reliable but not guaranteed; all measurements, school assignments, HOA fees, taxes, and feature lists are approximate and should be independently verified. Equal Housing Opportunity.