




$369,900
About this home
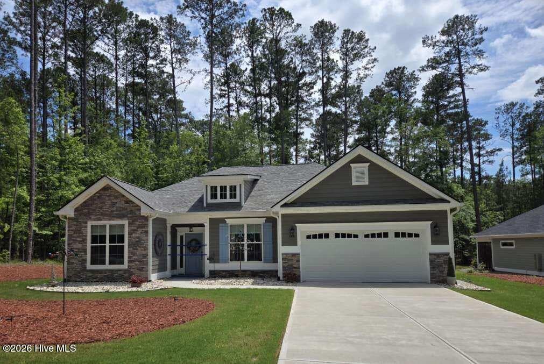
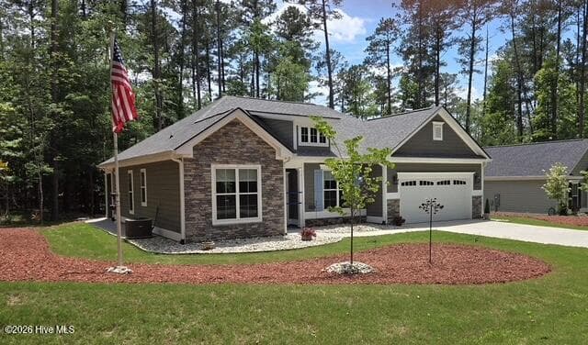
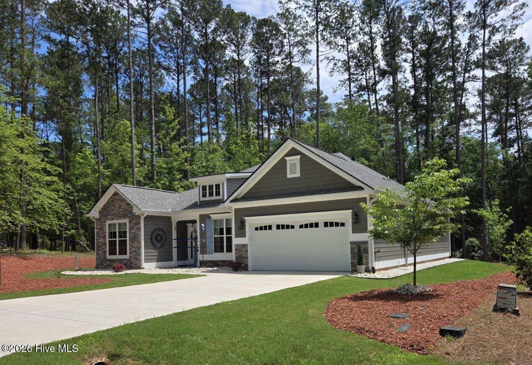
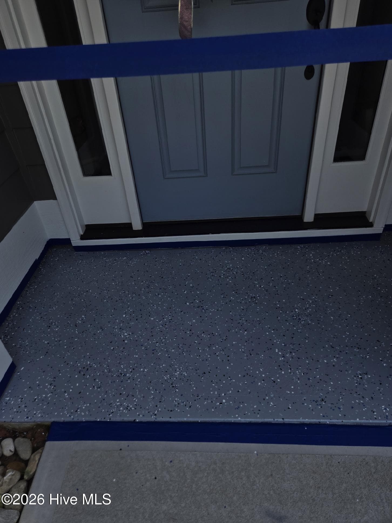
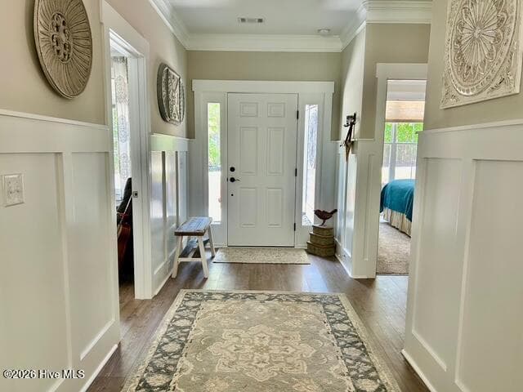
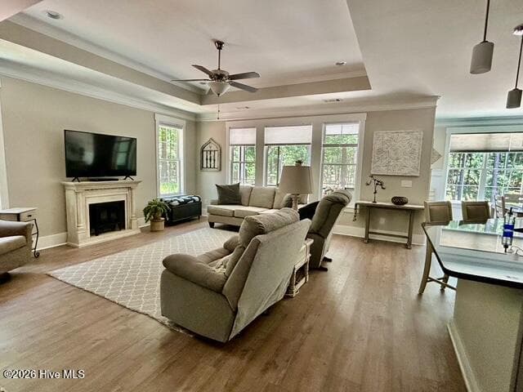
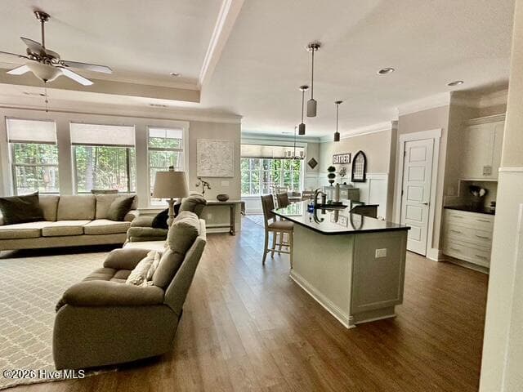
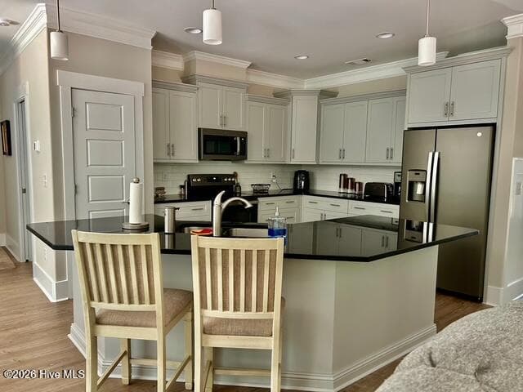
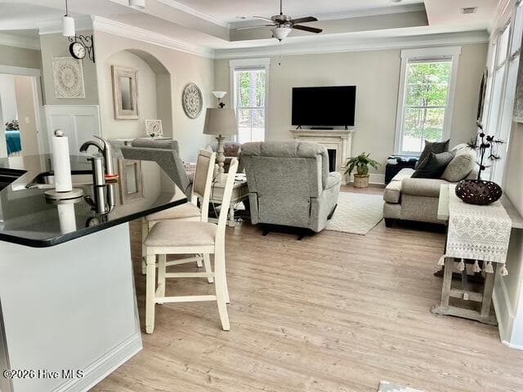
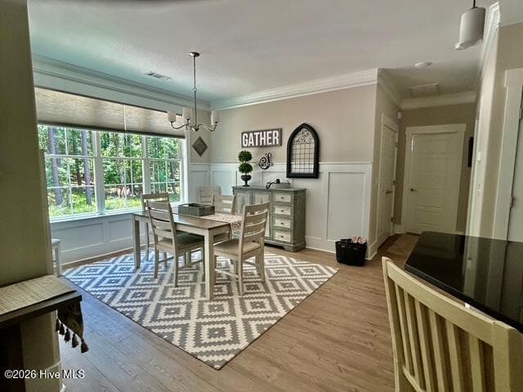
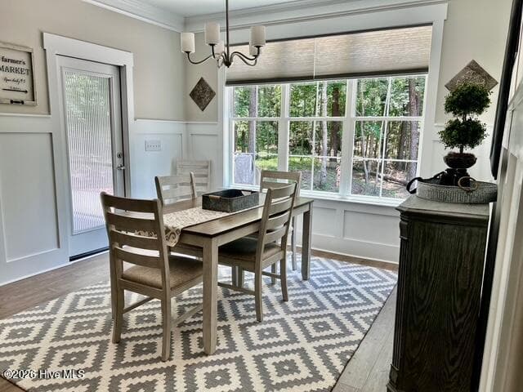
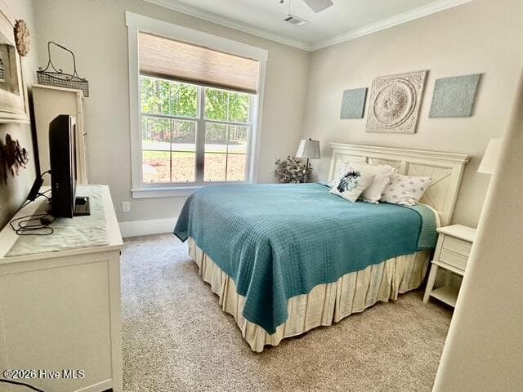
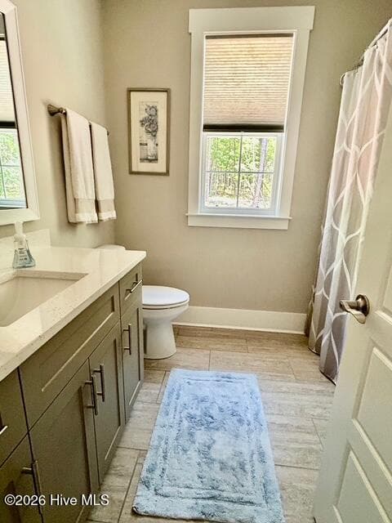
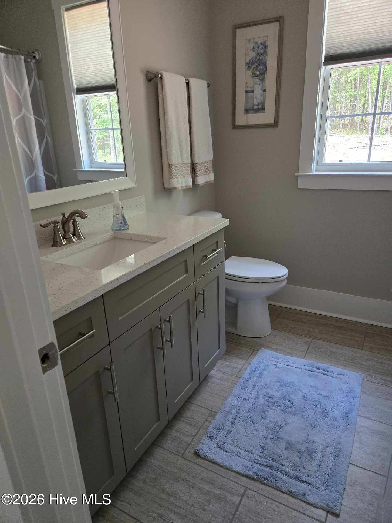
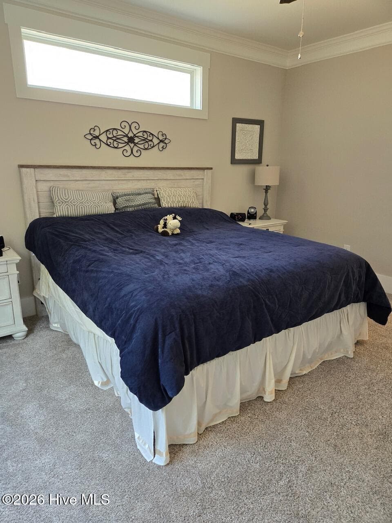
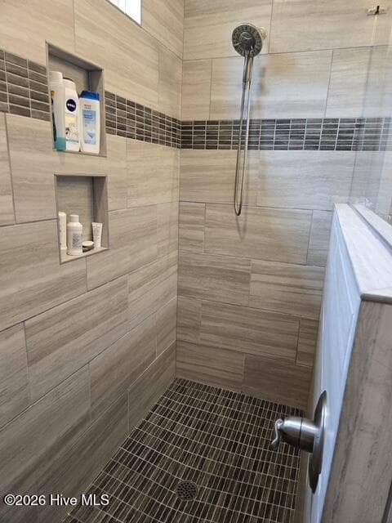
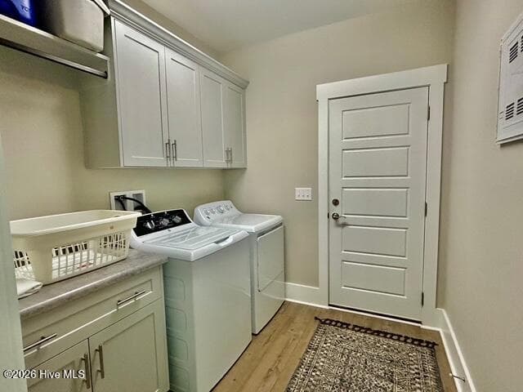
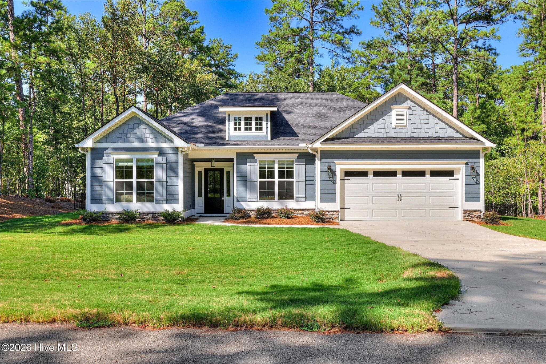
WHY WAIT MONTHS FOR YOUR NEW HOME! This home was built in late 2022 and is MOVE IN READY. You'll be surrounded by an air of elegance that begins the moment you approach your front door and continues throughout the home. What pictures don't show are the many included upgrades.. Just a few are the whole house surge protection, ultra quiet dishwasher and disposal, soft-close drawers and doors, and upgraded insulation in walls and ceiling. The kitchen includes durable granite counter tops and is filled with premium GE appliances: flat top electric range, French door, black stainless, fingerprint resistant refrigerator with water and ice dispenser, dishwasher with stainless tub, disposal, and microwave with externally exhausted fan. Both full baths have hi-rise toilets, natural lighting, linen closets and large vanities, with a fully tiled Roman shower in the primary bath. This home really does have it all! Hurry in to experience your dream home now!! Additional features: Single level living and entry with double wide concrete drive ...Hardi Plank and stone exterior ...Gutter guards all around ...Front porch has upgraded concrete coating ...Remote operated blinds on two single windows in great room ...Bottom-up/top-down/ blinds on large windows in great room ...Overhead lighting in pantry closet ...All ceiling fans are switch operated ...Garage door has exterior keypad ...Garage has a utility sink ...Light fixtures, curtains and blinds convey ...All Kitchen Appliances including the Refrigerator CONVEY. ...The Washer and Dryer DO NOT CONVEY...
Property details
- MLS
- Hive MLS
- MLS #
- 100579896
- Property type
- Single Family Residence
- Subdivision
- Savannah Lakes Village
- Status
- Active
- Days on market
- 131
- On market date
- June 8, 2026
- Stories
- N/A
- Total bathrooms
- 2
- Garage spaces
- 2
- Parking spaces
- 2
- Lot size
- 0.28 acres
Location
Get directions →Nearby schools
Within 10 miles. School directory data from the National Center for Education Statistics (NCES), accessed via the Urban Institute Education Data API. Local Score is calculated by INNOVATE Real Estate; where a state rating is shown, it comes from that state's own official school report card.
- Enrollment
- 245
- Student:teacher ratio
- 12.9:1
- District
- McCormick 01
- Enrollment
- 181
- Student:teacher ratio
- 12.9:1
- District
- McCormick 01
- Enrollment
- 189
- Student:teacher ratio
- 12.6:1
- District
- McCormick 01
Walkability
Blended score for McCormick's center, calculated by INNOVATE Real Estate from two sources: the EPA's National Walkability Index (street network, transit, land-use mix) and Google Places amenity data (what's actually reachable on foot from this point). 60% EPA National Walkability Index + 40% nearby-amenity density (Google Places).
Mortgage calculator
Estimate only - actual rate and payment depend on your lender, credit, and loan program.
Adjust tax / insurance estimates
Similar homes you might like


Data source: Listing information provided by Hive MLS via Trestle/CoreLogic. Last updated September 10, 2026.
Information herein deemed reliable but not guaranteed; all measurements, school assignments, HOA fees, taxes, and feature lists are approximate and should be independently verified. Equal Housing Opportunity.