
$629,900
About this home
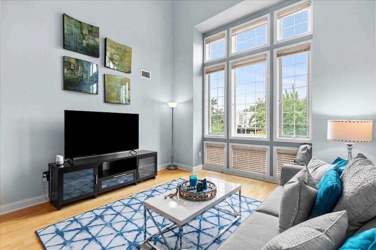

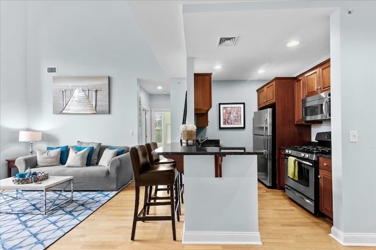
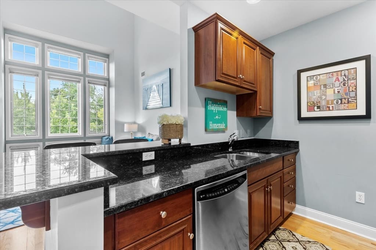
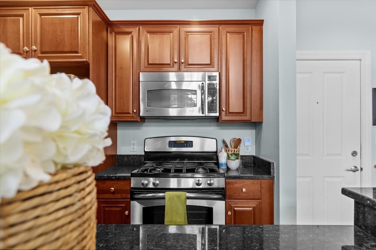
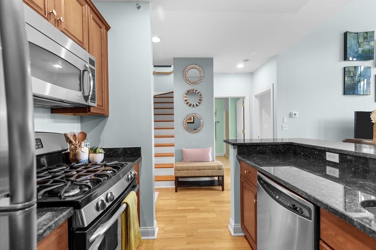
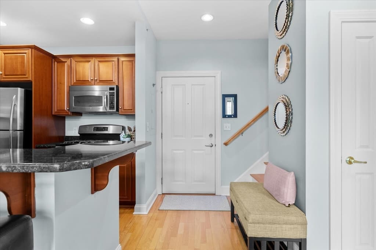
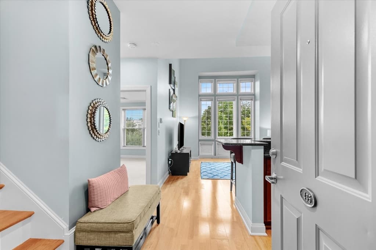
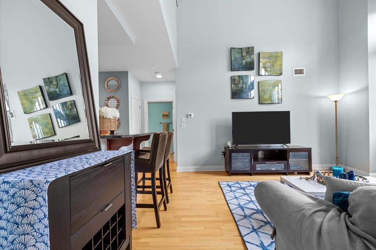
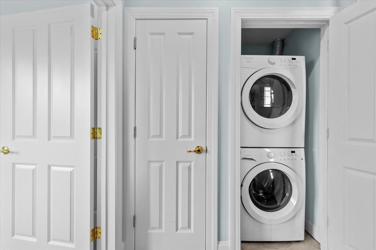
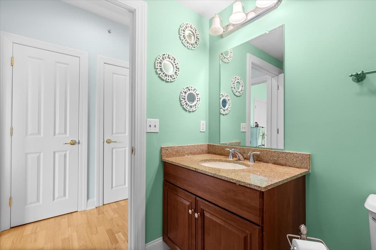
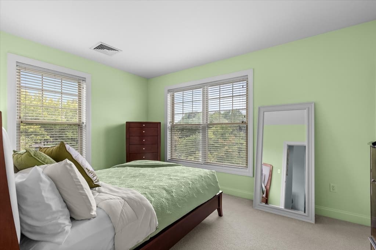
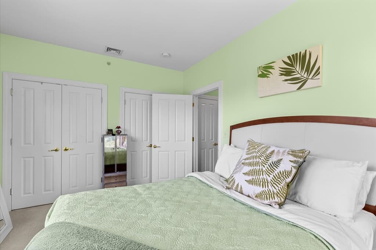
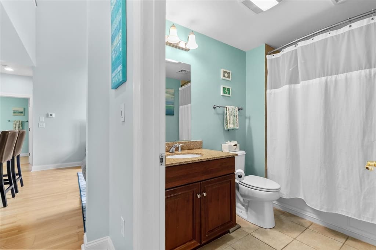
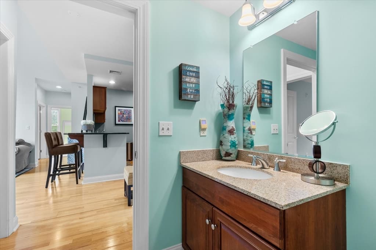
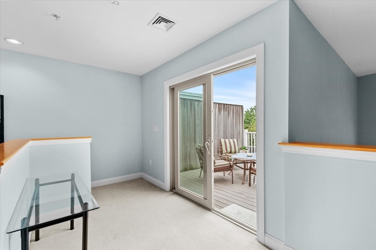
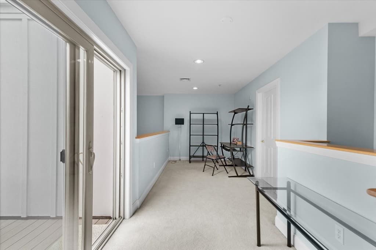
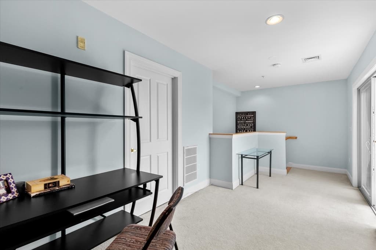
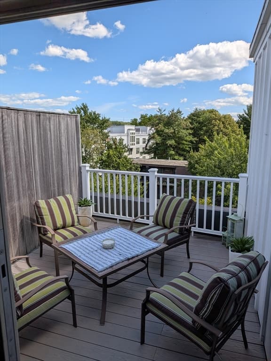
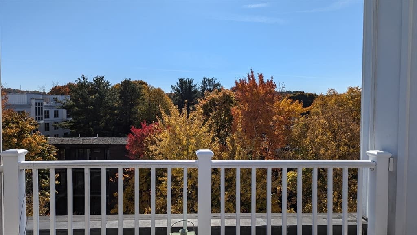
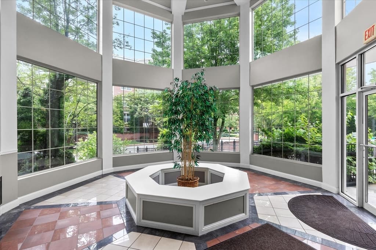
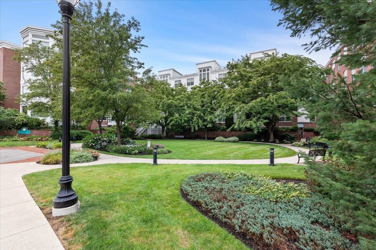
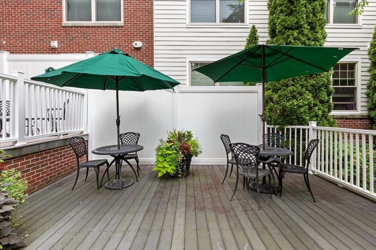
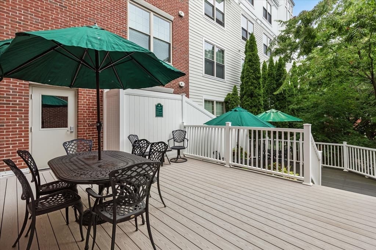
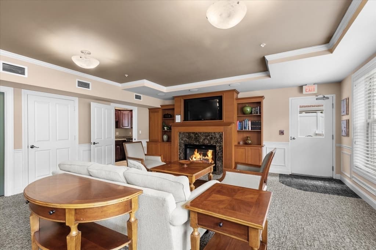
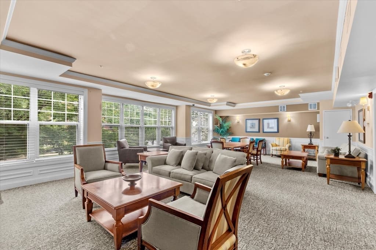
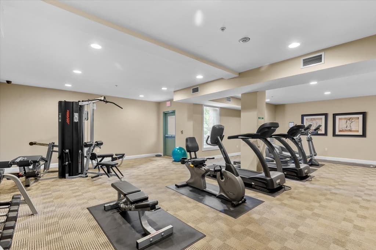
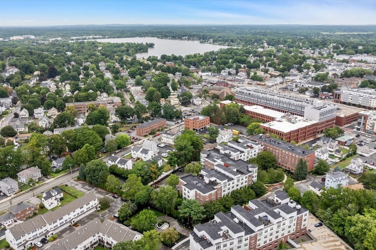
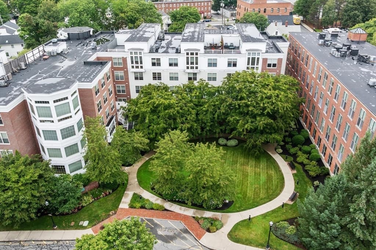
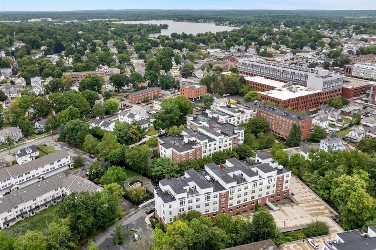
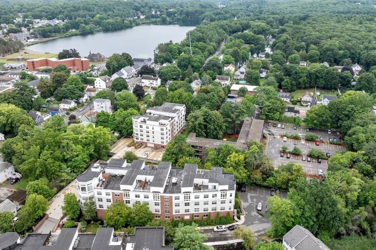
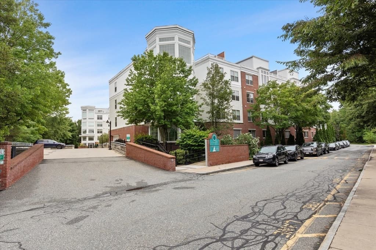
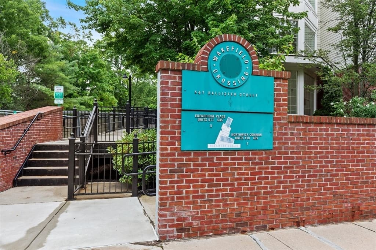
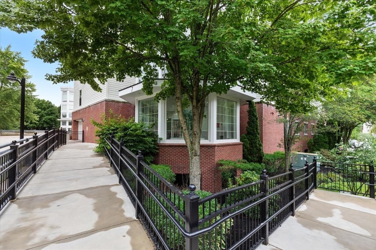
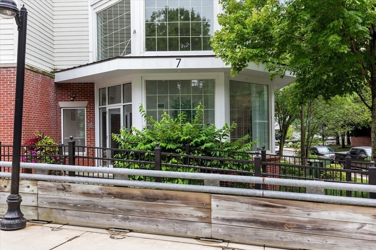
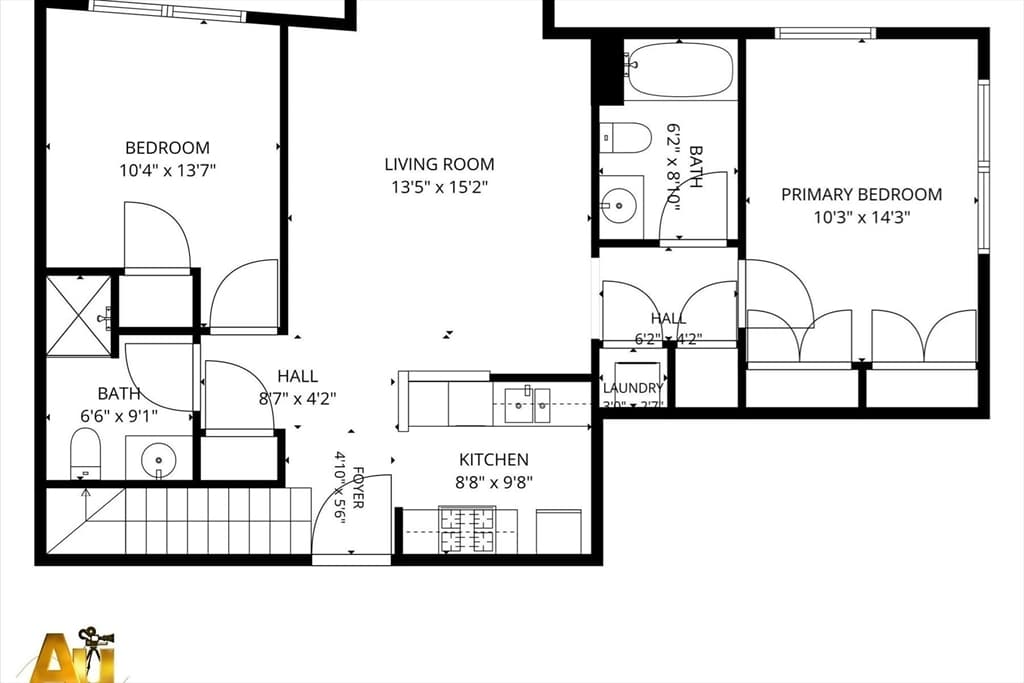
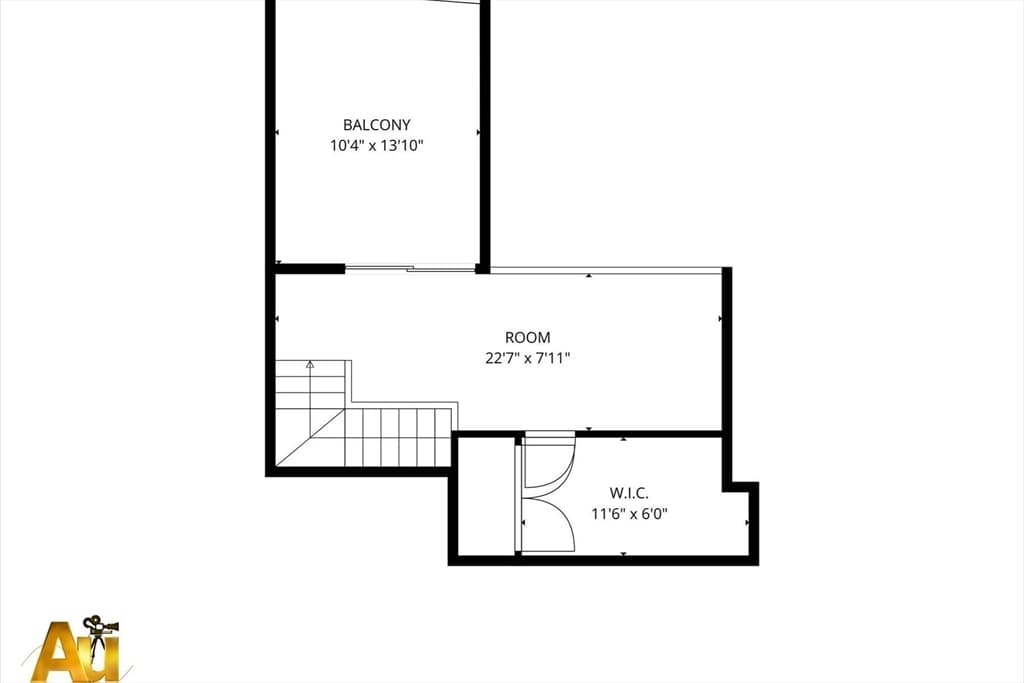
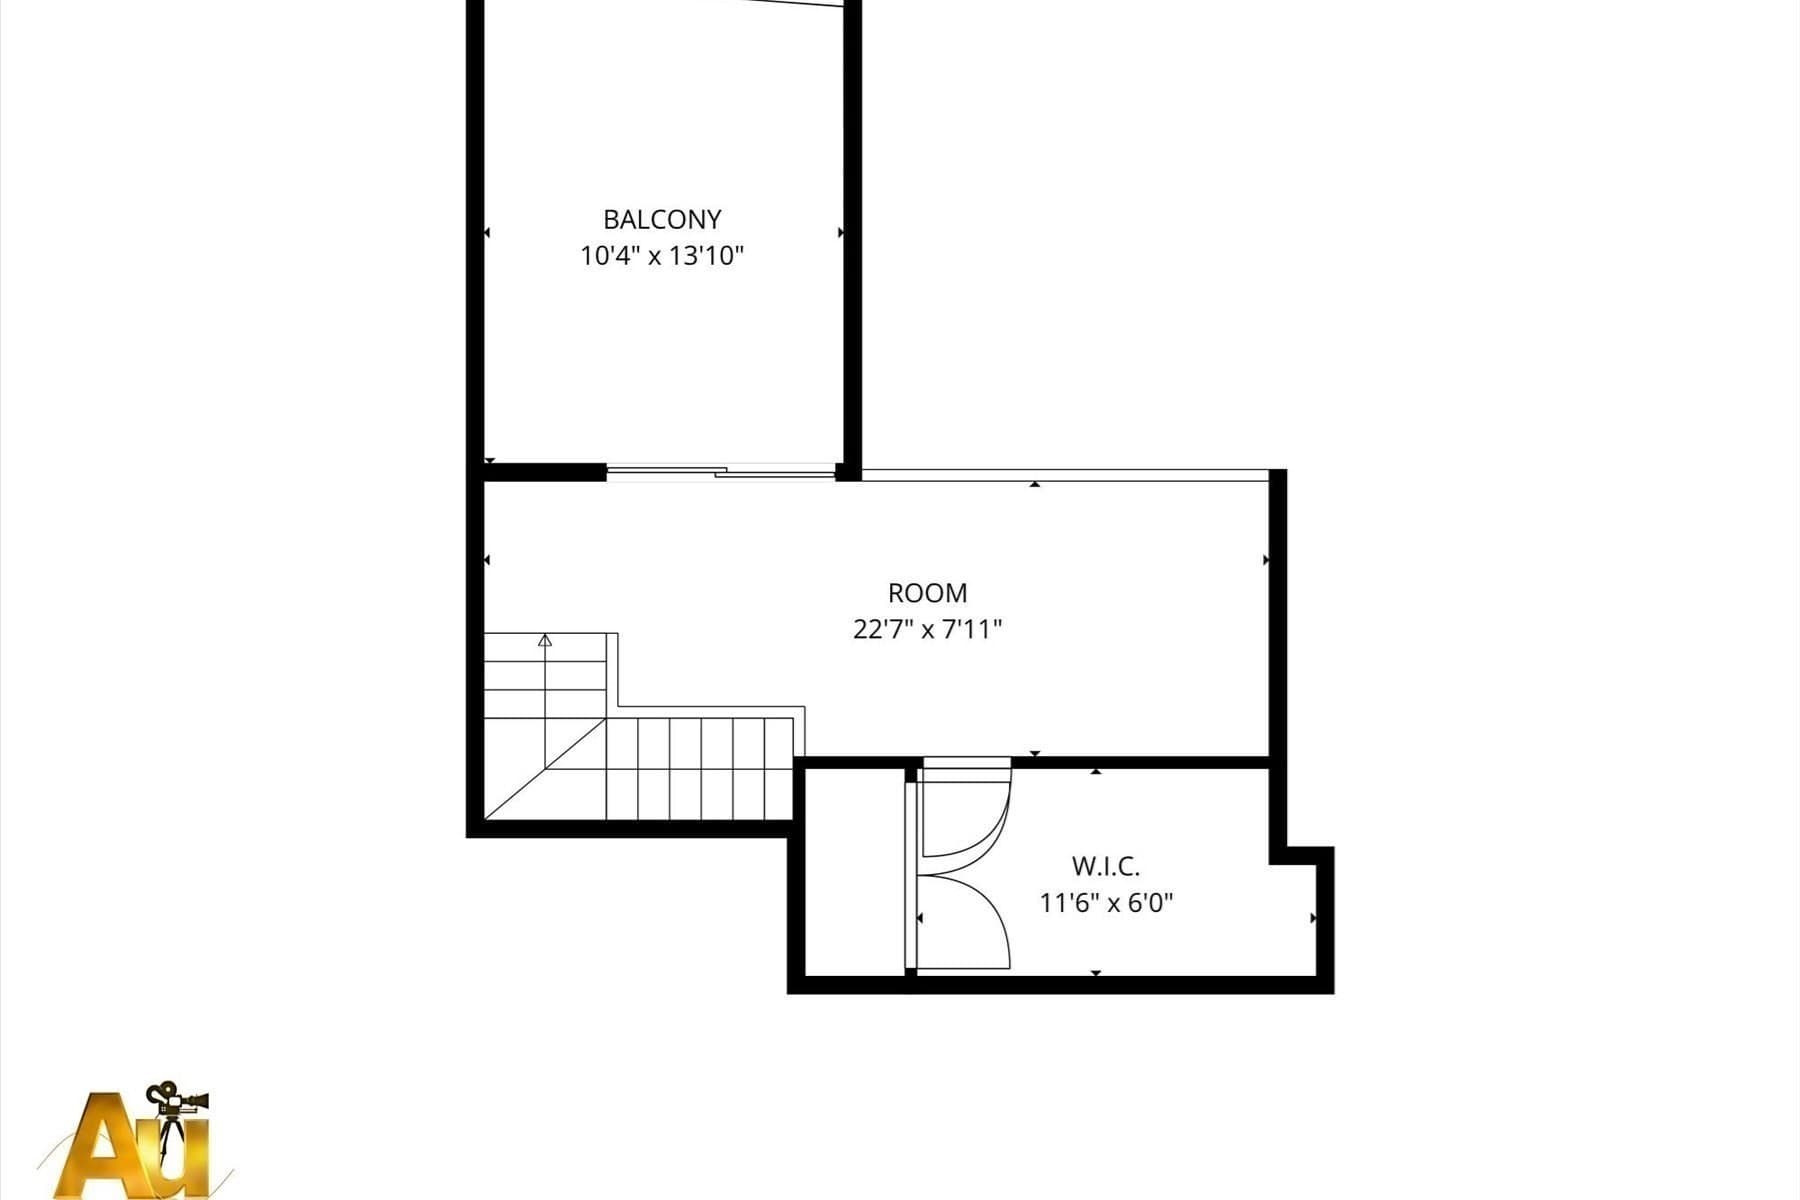
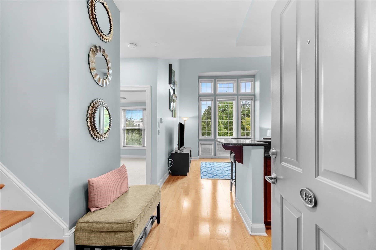
Wonderful Price Improvement! An opportunity to experience luxury living at its finest in downtown Wakefield! This stunning 2-bedroom, 2-bathroom top-floor penthouse offers an exceptional two-level floor plan designed for effortless modern living. Step into a light-filled oasis where dramatic 15-foot vaulted ceilings and floor-to-ceiling windows flood the open-concept space with natural light.The main level features a beautifully equipped kitchen with granite countertops and stainless steel appliances, seamlessly flowing into the main living areas with stylish hardwood floors, carpeted bedrooms, and convenient in-unit laundry. Enjoy complete peace of mind with major mechanical updates, including a newer heating system/furnace (2020) and a brand-new hot water heater (2026).Upstairs, a versatile second-floor loft awaits your vision—perfect for a home office, media lounge, or reading nook. Step directly out from the loft onto your private, newly constructed (2024) composite deck, creating an ideal setting for outdoor entertaining or peaceful morning coffee.Additional highlights include an assigned temperature-controlled garage space and a private, secure storage locker. Residents enjoy top-tier community amenities, including a clubhouse with a kitchen and lounge space, plus a fully equipped fitness center. Superbly located just moments from Lake Quannapowitt, the Commuter Rail, and local dining.Seller Incentive: To help offset current financing costs, the seller is open to considering a closing credit or interest rate buydown with an acceptable offer—making this turn-key home even more accessible. Schedule your private showing today and move right in!
Property details
- MLS
- MLS Property Information Network
- MLS #
- 73565498
- Property type
- Condominium
- Subdivision
- N/A
- Status
- Active
- Days on market
- 63
- On market date
- August 19, 2026
- Stories
- 2
- Total bathrooms
- 2
- Garage spaces
- 1
- Parking spaces
- 1
- Lot size
- N/A
Location
Get directions →Nearby schools
Within 10 miles. School directory data from the National Center for Education Statistics (NCES), accessed via the Urban Institute Education Data API. Local Score is calculated by INNOVATE Real Estate; where a state rating is shown, it comes from that state's own official school report card.
- Enrollment
- 216
- Student:teacher ratio
- 15.4:1
- District
- Wakefield
- Enrollment
- 1,061
- Student:teacher ratio
- 11.9:1
- District
- Wakefield
- Enrollment
- 846
- Student:teacher ratio
- 11.0:1
- District
- Wakefield
Walkability
Blended score for Wakefield's center, calculated by INNOVATE Real Estate from two sources: the EPA's National Walkability Index (street network, transit, land-use mix) and Google Places amenity data (what's actually reachable on foot from this point). 60% EPA National Walkability Index + 40% nearby-amenity density (Google Places).
Market position
How this listing compares to current activity in Wakefield, from live MLS data.
Mortgage calculator
Estimate only - actual rate and payment depend on your lender, credit, and loan program.
Adjust tax / insurance estimates
Similar homes you might like
Data source: Listing information provided by MLS Property Information Network via Trestle/CoreLogic. Last updated 6 days ago.
Information herein deemed reliable but not guaranteed; all measurements, school assignments, HOA fees, taxes, and feature lists are approximate and should be independently verified. Equal Housing Opportunity.