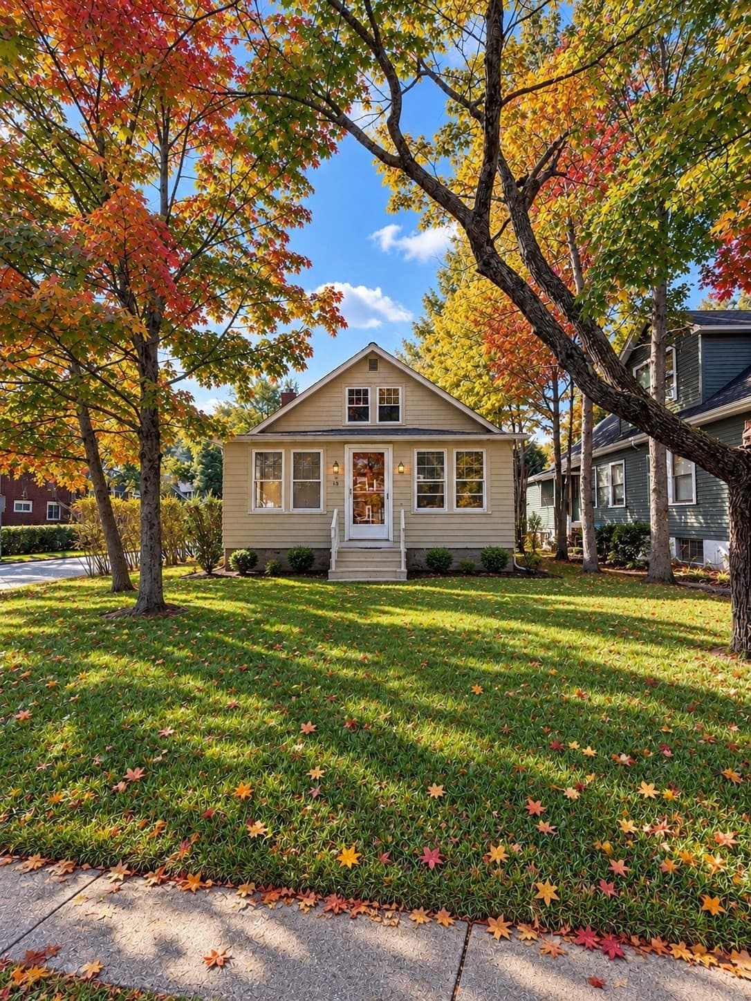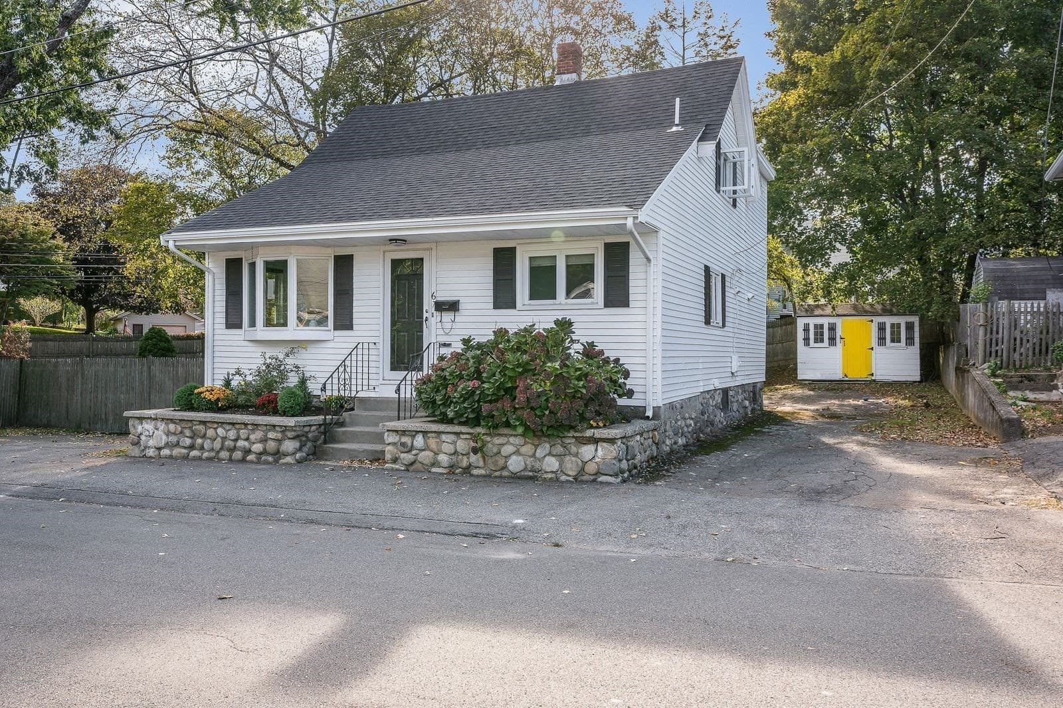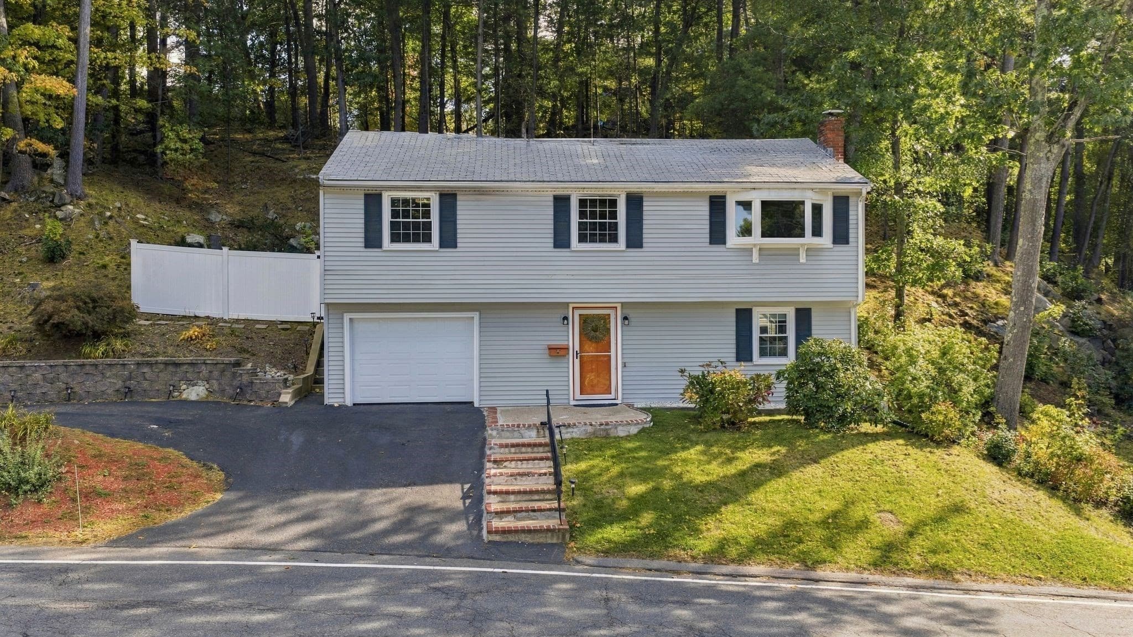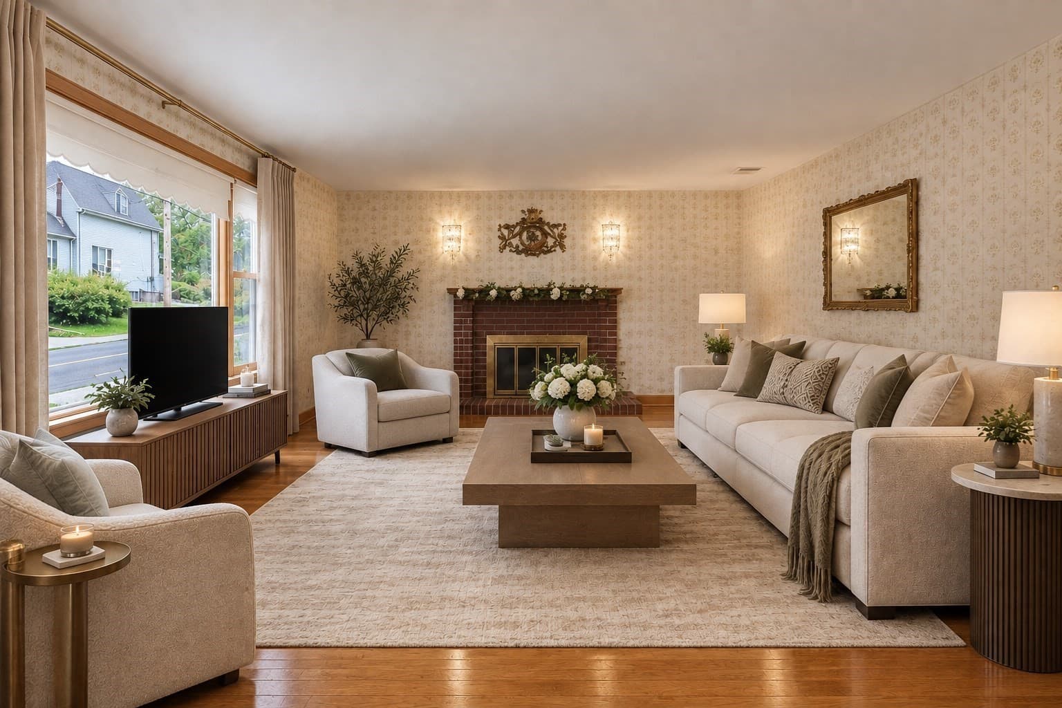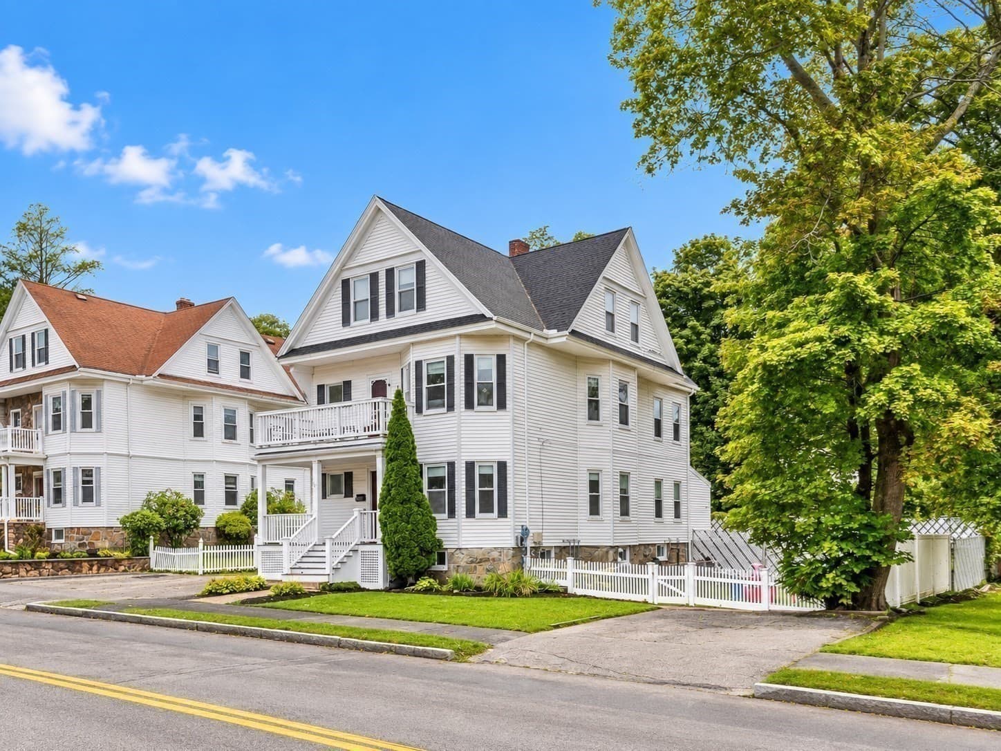
Single Family Residence at 2 Minot St, Wakefield MA 01880, Wakefield
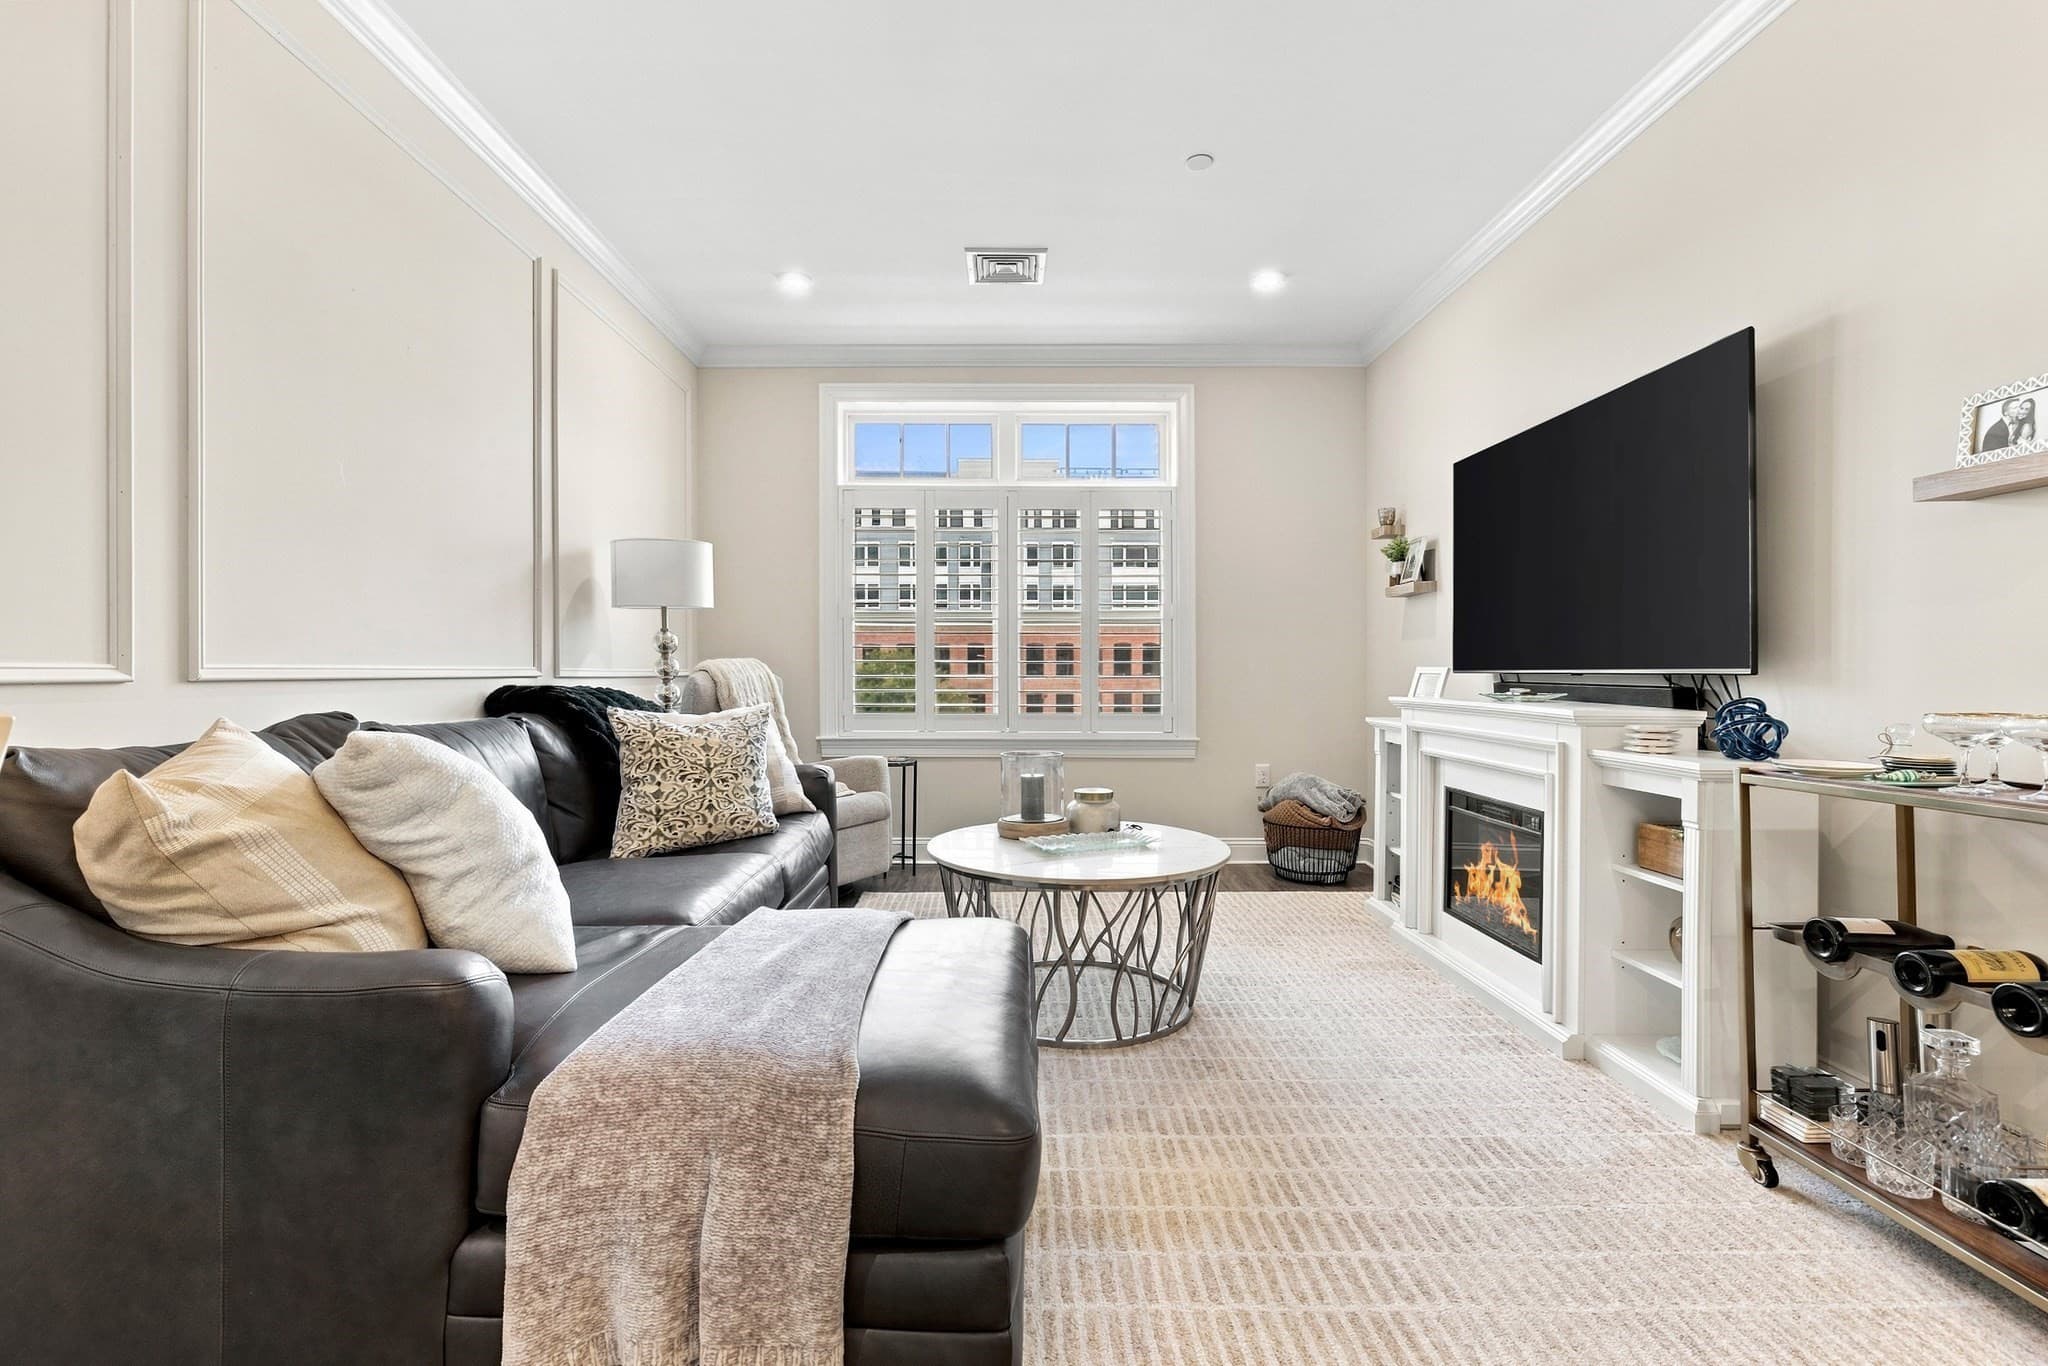
Single Family Residence at 2 Minot St, Wakefield MA 01880, Wakefield, photo 2 of 26
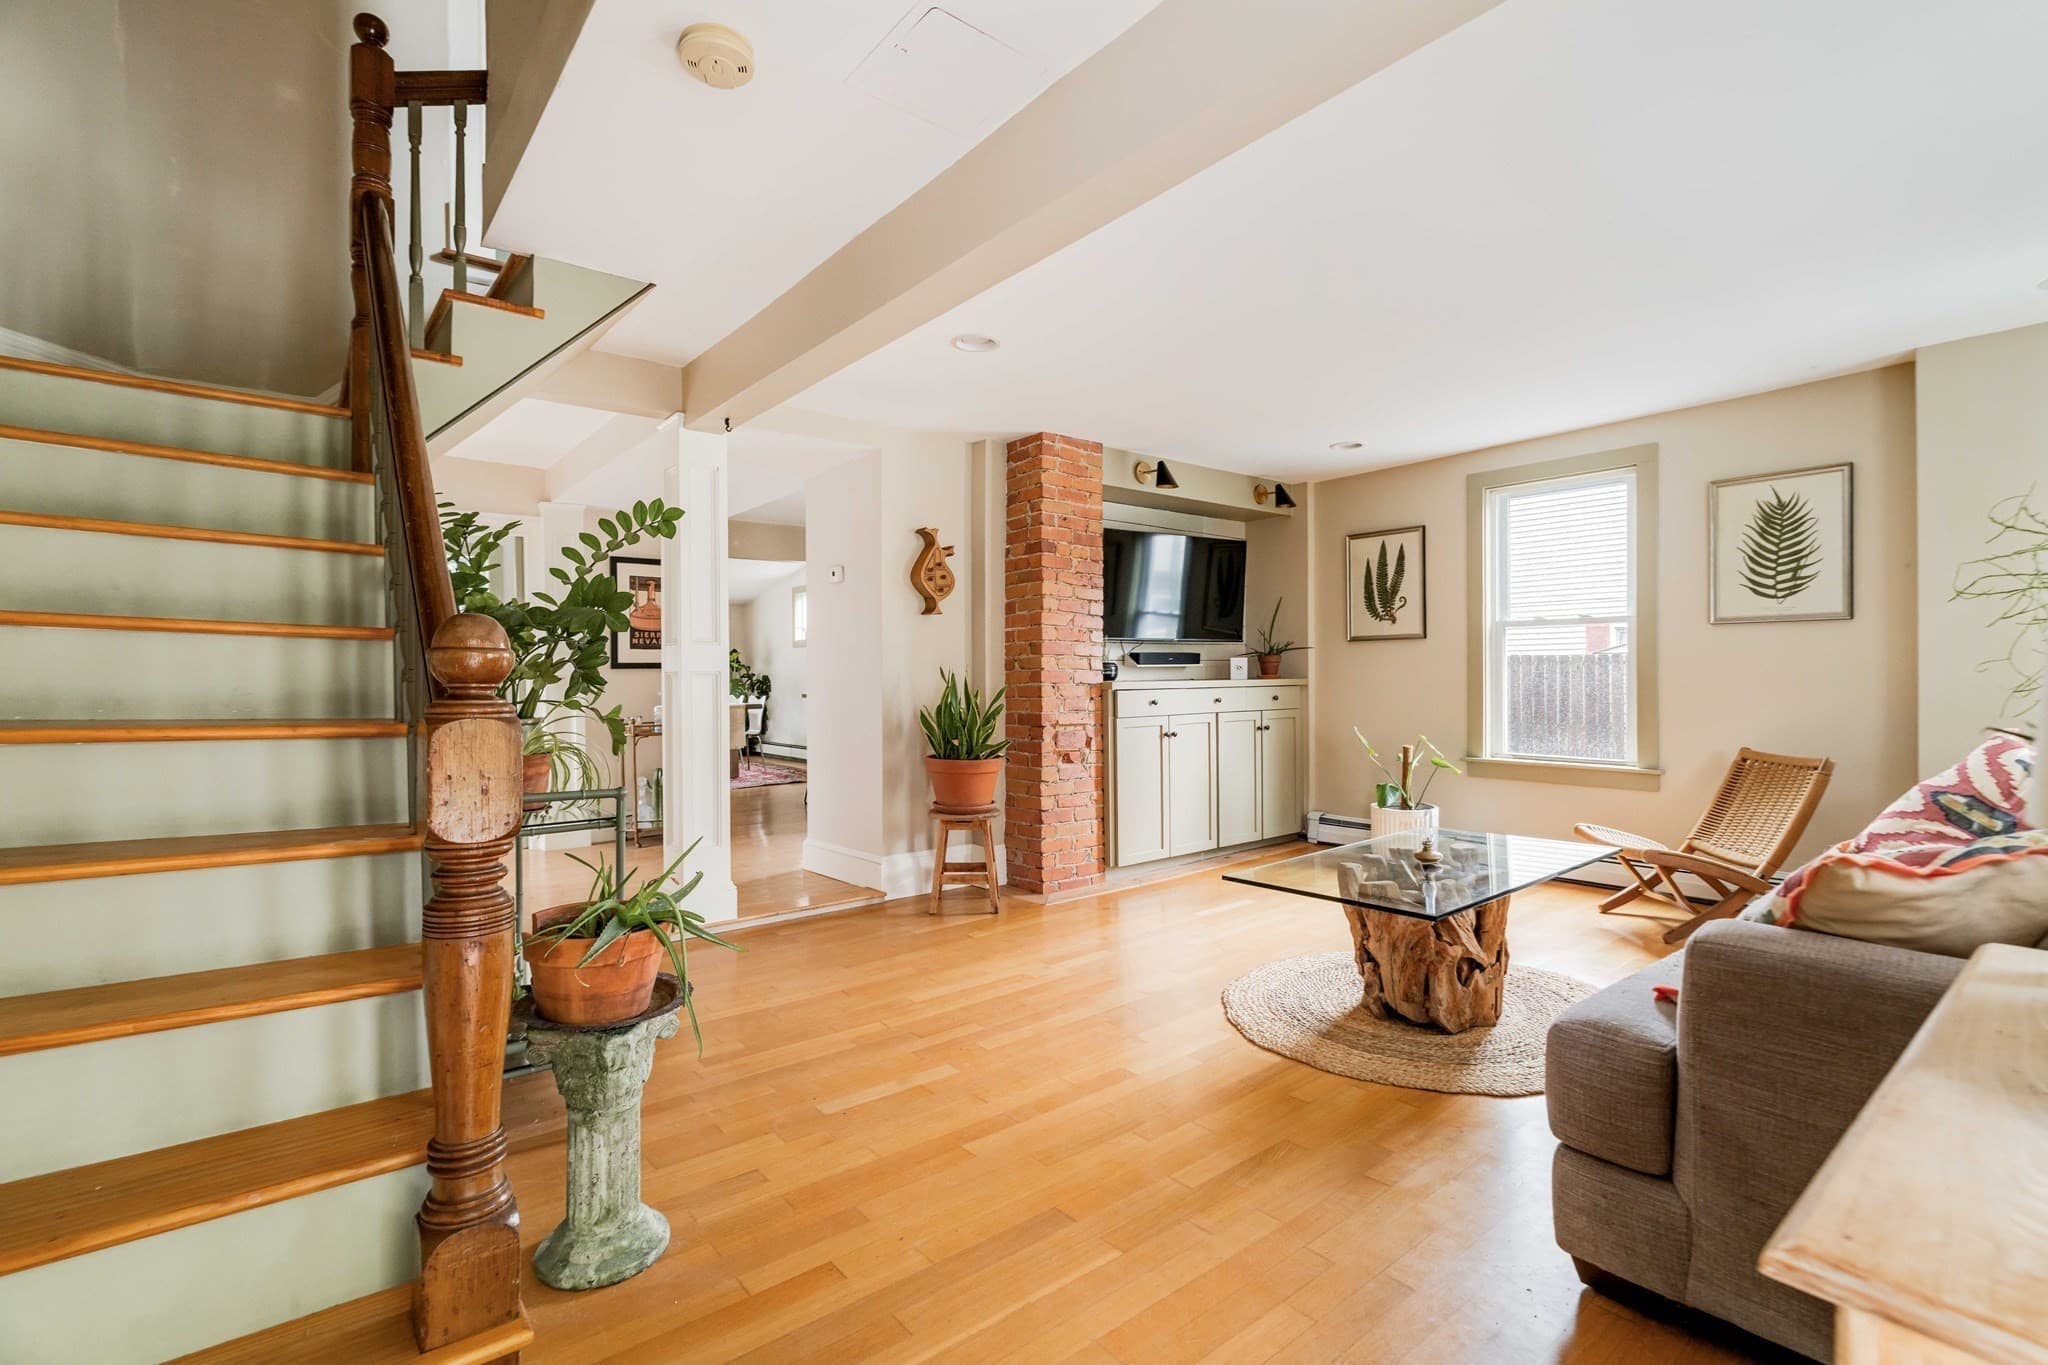
Single Family Residence at 2 Minot St, Wakefield MA 01880, Wakefield, photo 3 of 26
Single Family Residence at 2 Minot St, Wakefield MA 01880, Wakefield, photo 4 of 26
Single Family Residence at 2 Minot St, Wakefield MA 01880, Wakefield, photo 5 of 26
Single Family Residence at 2 Minot St, Wakefield MA 01880, Wakefield, photo 6 of 26
Single Family Residence at 2 Minot St, Wakefield MA 01880, Wakefield, photo 7 of 26
Single Family Residence at 2 Minot St, Wakefield MA 01880, Wakefield, photo 8 of 26
Single Family Residence at 2 Minot St, Wakefield MA 01880, Wakefield, photo 9 of 26
Single Family Residence at 2 Minot St, Wakefield MA 01880, Wakefield, photo 10 of 26
Single Family Residence at 2 Minot St, Wakefield MA 01880, Wakefield, photo 11 of 26
Single Family Residence at 2 Minot St, Wakefield MA 01880, Wakefield, photo 12 of 26
Single Family Residence at 2 Minot St, Wakefield MA 01880, Wakefield, photo 13 of 26
Single Family Residence at 2 Minot St, Wakefield MA 01880, Wakefield, photo 14 of 26
Single Family Residence at 2 Minot St, Wakefield MA 01880, Wakefield, photo 15 of 26
Single Family Residence at 2 Minot St, Wakefield MA 01880, Wakefield, photo 16 of 26
Single Family Residence at 2 Minot St, Wakefield MA 01880, Wakefield, photo 17 of 26
Single Family Residence at 2 Minot St, Wakefield MA 01880, Wakefield, photo 18 of 26
Single Family Residence at 2 Minot St, Wakefield MA 01880, Wakefield, photo 19 of 26
Single Family Residence at 2 Minot St, Wakefield MA 01880, Wakefield, photo 20 of 26
Single Family Residence at 2 Minot St, Wakefield MA 01880, Wakefield, photo 21 of 26
Single Family Residence at 2 Minot St, Wakefield MA 01880, Wakefield, photo 22 of 26
Single Family Residence at 2 Minot St, Wakefield MA 01880, Wakefield, photo 23 of 26
Single Family Residence at 2 Minot St, Wakefield MA 01880, Wakefield, photo 24 of 26
Single Family Residence at 2 Minot St, Wakefield MA 01880, Wakefield, photo 25 of 26
Single Family Residence at 2 Minot St, Wakefield MA 01880, Wakefield, photo 26 of 26
26 photos

$699,000

2 Minot St, Wakefield MA 01880
Wakefield, MA 01880
Listed by Michelle Joslin-Chaves
Bedrooms
2
Bathrooms
1.5
Living area
1,815 sqft
Year built
1950

About this home

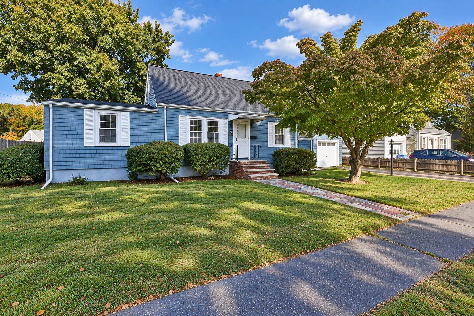
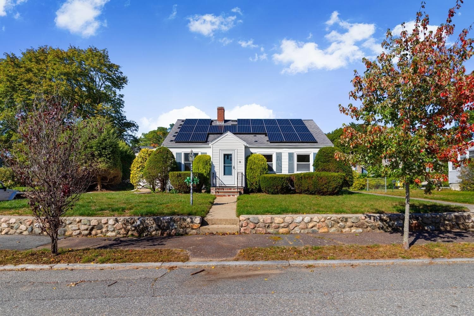
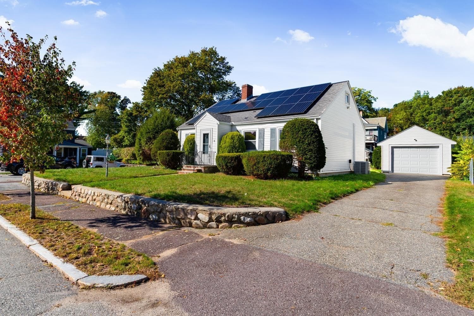
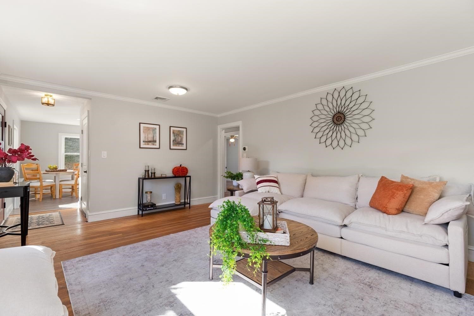
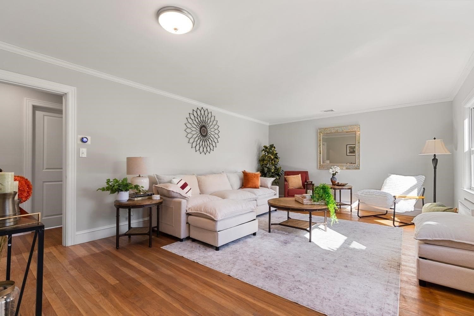
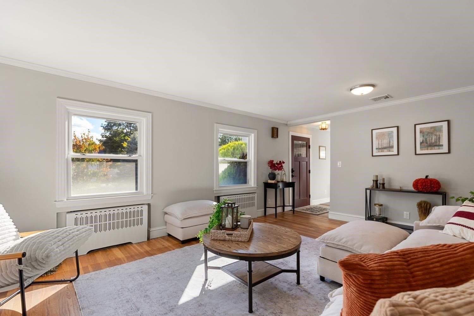
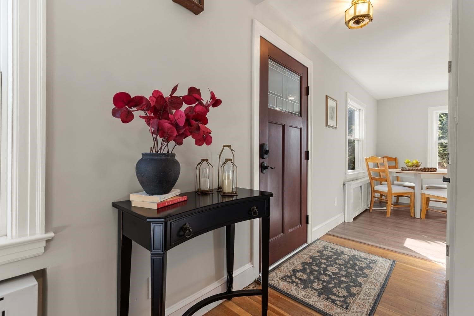
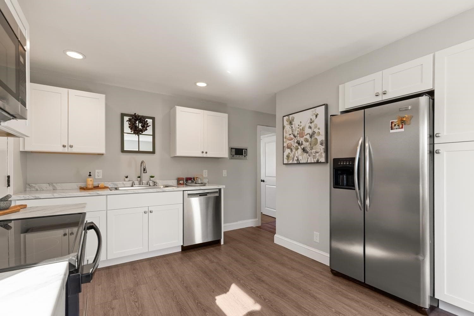
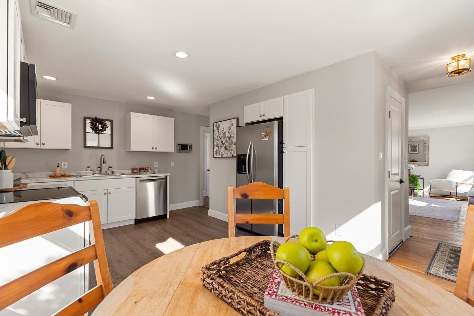
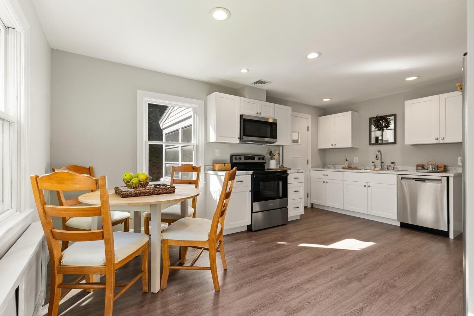
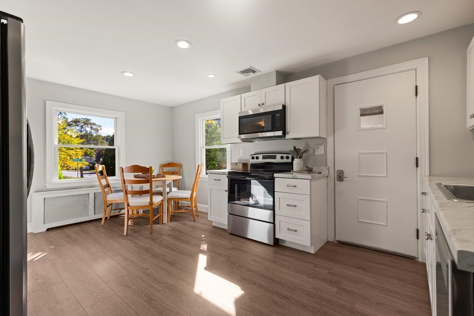
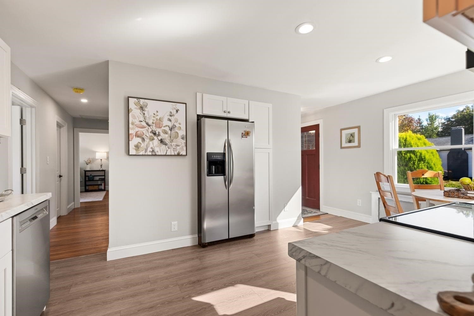
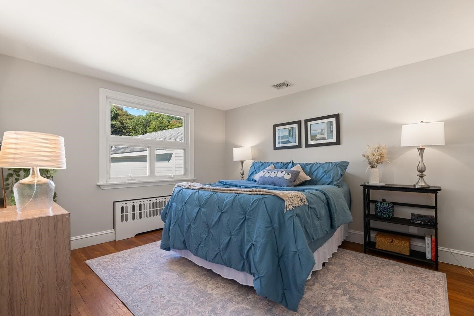
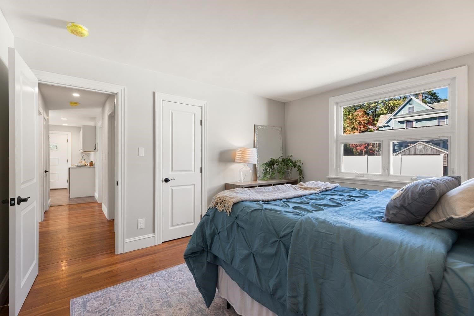
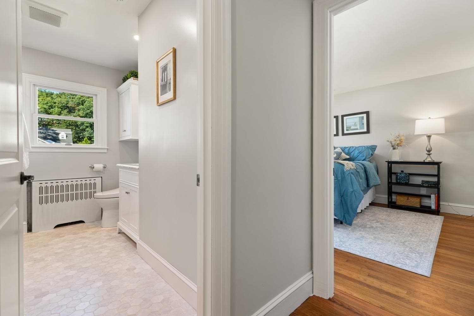
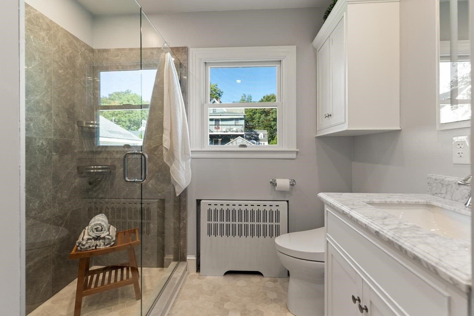
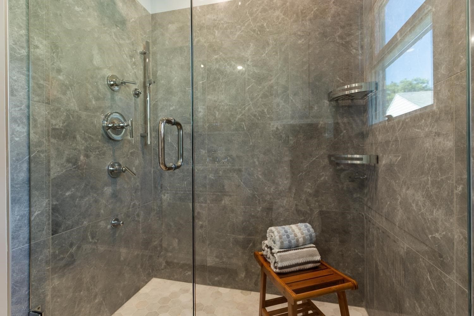
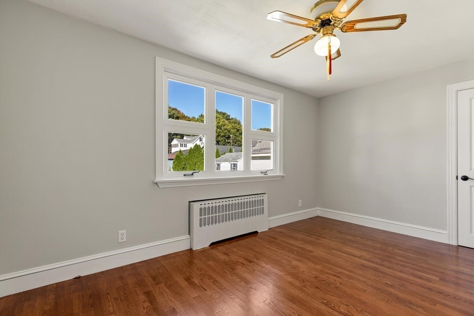
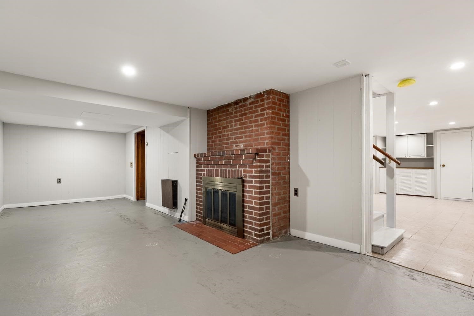
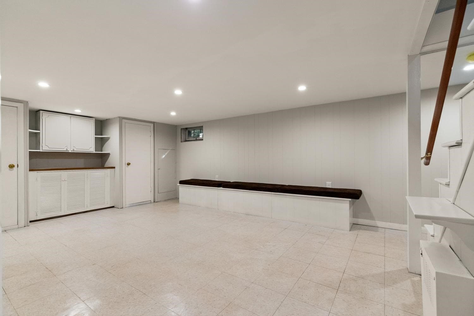
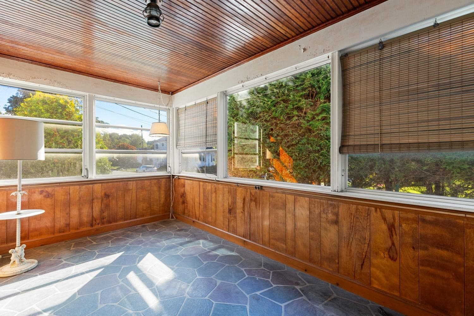
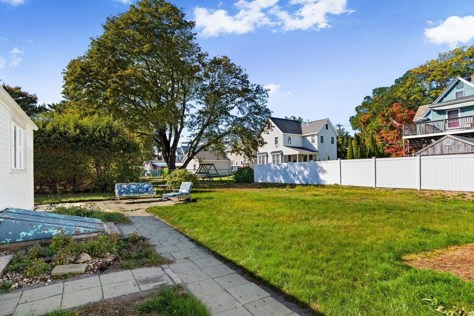
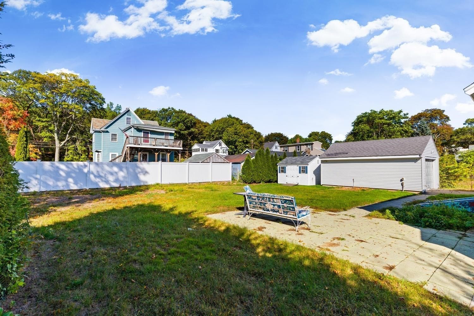
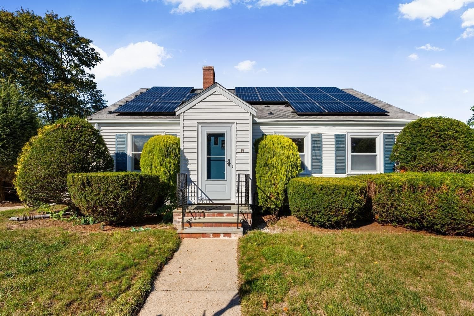
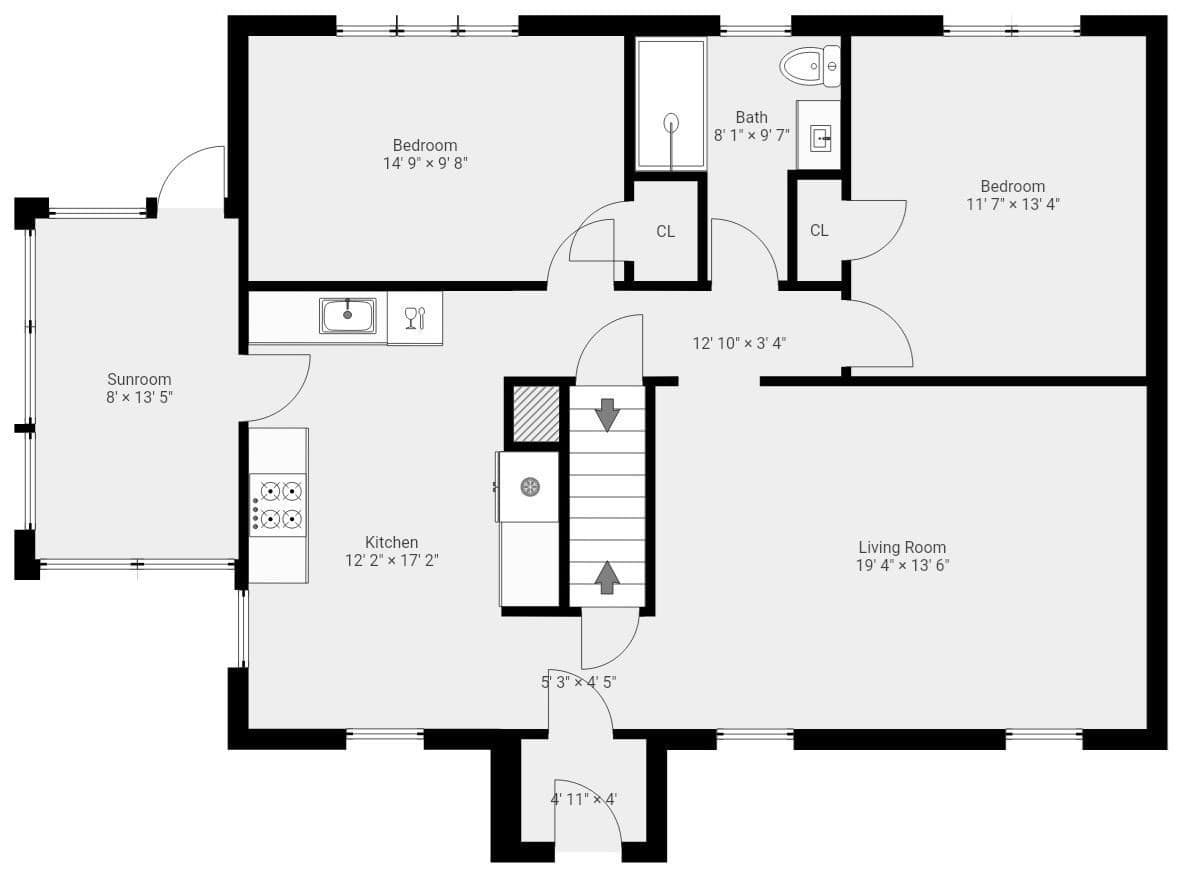
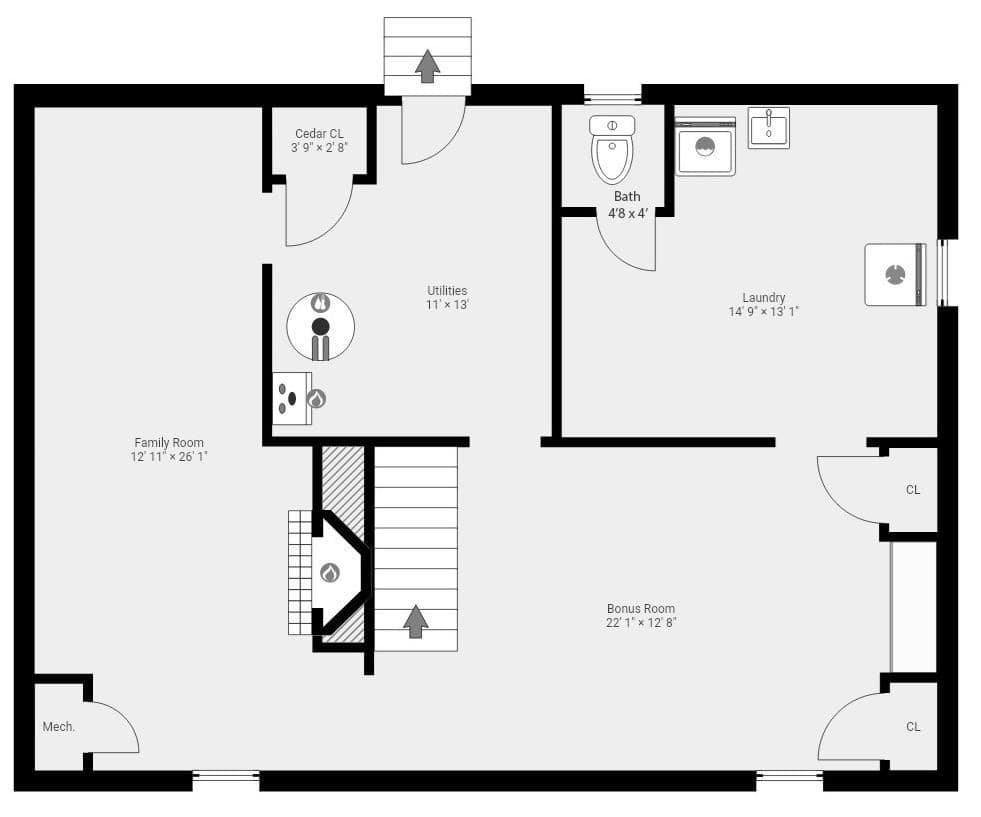
WELCOME TO THE COVETED GREENWOOD NEIGHBORHOOD - A 2 Bedroom home with LOTS of ROOM TO GROW! This cherished 1950 Cape, home to the same family for generations is now ready to welcome new owners. The bright, sun-drenched living room draws you in with a large open space, fresh paint & hardwood flooring, while the tastefully updated eat-in kitchen features recessed lighting, newer cabinetry, and modern appliances. A spacious 3-season sunroom extends your living space and connects seamlessly to the kitchen and back yard. The spa-like, refreshed full bathroom serve the home well, while the lower level half bath offers wonderful potential for a personalized update. Settle into the partially finished lower level with its cozy fireplace, or explore other expansion possibilities in the walk-up attic. Situated on a nearly 10,000 sq ft lot, featuring a welcoming front yard and expansive backyard with patio, this home creates the perfect setting for gatherings and quiet moments alike. A storage shed and garage with EV charger add practical convenience. Central air keeps you comfortable on warmer days, while fully owned solar panels significantly reduce electricity costs. Perfectly located on a peaceful, tree-lined street in Wakefield, you're minutes from commuter rail and all the idyllic quiet this neighborhood offers.

Highlights

Fireplace

Property details

MLS #
73588154
Property type
Single Family Residence
Subdivision
N/A
Status
Active
Days on market
5
On market date
October 7, 2026
Stories
N/A
Total bathrooms
1.5
Garage spaces
1
Parking spaces
5
Lot size
0.21 acres
Loading map…

Nearby schools

Within 10 miles. School directory data from the National Center for Education Statistics (NCES), accessed via the Urban Institute Education Data API. Local Score is calculated by INNOVATE Real Estate; where a state rating is shown, it comes from that state's own official school report card.

Elementary
Greenwood
0.27 mi away · Grades 0-4
Nearest school -- attendance-zone data not available here
4.0
Local Score (student-teacher ratio only (preliminary -- will incorporate state test-score data once available)) -- not an official state rating
Enrollment
223
Student:teacher ratio
13.9:1
District
Wakefield
Middle
Melrose Middle
1.03 mi away · Grades 6-8
Nearest school -- attendance-zone data not available here
4.0
Local Score (student-teacher ratio only (preliminary -- will incorporate state test-score data once available)) -- not an official state rating
Enrollment
844
Student:teacher ratio
14.3:1
District
Melrose
High
Melrose High
1.01 mi away · Grades 9-12
Nearest school -- attendance-zone data not available here
4.0
Local Score (student-teacher ratio only (preliminary -- will incorporate state test-score data once available)) -- not an official state rating
Enrollment
923
Student:teacher ratio
13.4:1
District
Melrose

Walkability

Blended score for Wakefield's center, calculated by INNOVATE Real Estate from two sources: the EPA's National Walkability Index (street network, transit, land-use mix) and Google Places amenity data (what's actually reachable on foot from this point). EPA National Walkability Index only -- nearby-amenity data not cached yet for this area.

52
Somewhat walkable
out of 100
EPA National Walkability Index
10.3 / 20 -- Below average walkable

Mortgage calculator

Estimate only - actual rate and payment depend on your lender, credit, and loan program.

$
%
%
Adjust tax / insurance estimates
% / yr
$
/mo
Est. monthly payment
$4,359/mo
$139,800 down
$559,200 loan
Principal & interest$3,627
Property tax (est.)$583
Home insurance (est.)$150

Similar homes you might like

Data source: Listing information provided by MLS Property Information Network via Trestle/CoreLogic. Last updated 1 days ago.

Information herein deemed reliable but not guaranteed; all measurements, school assignments, HOA fees, taxes, and feature lists are approximate and should be independently verified. Equal Housing Opportunity.