

$759,000
About this home
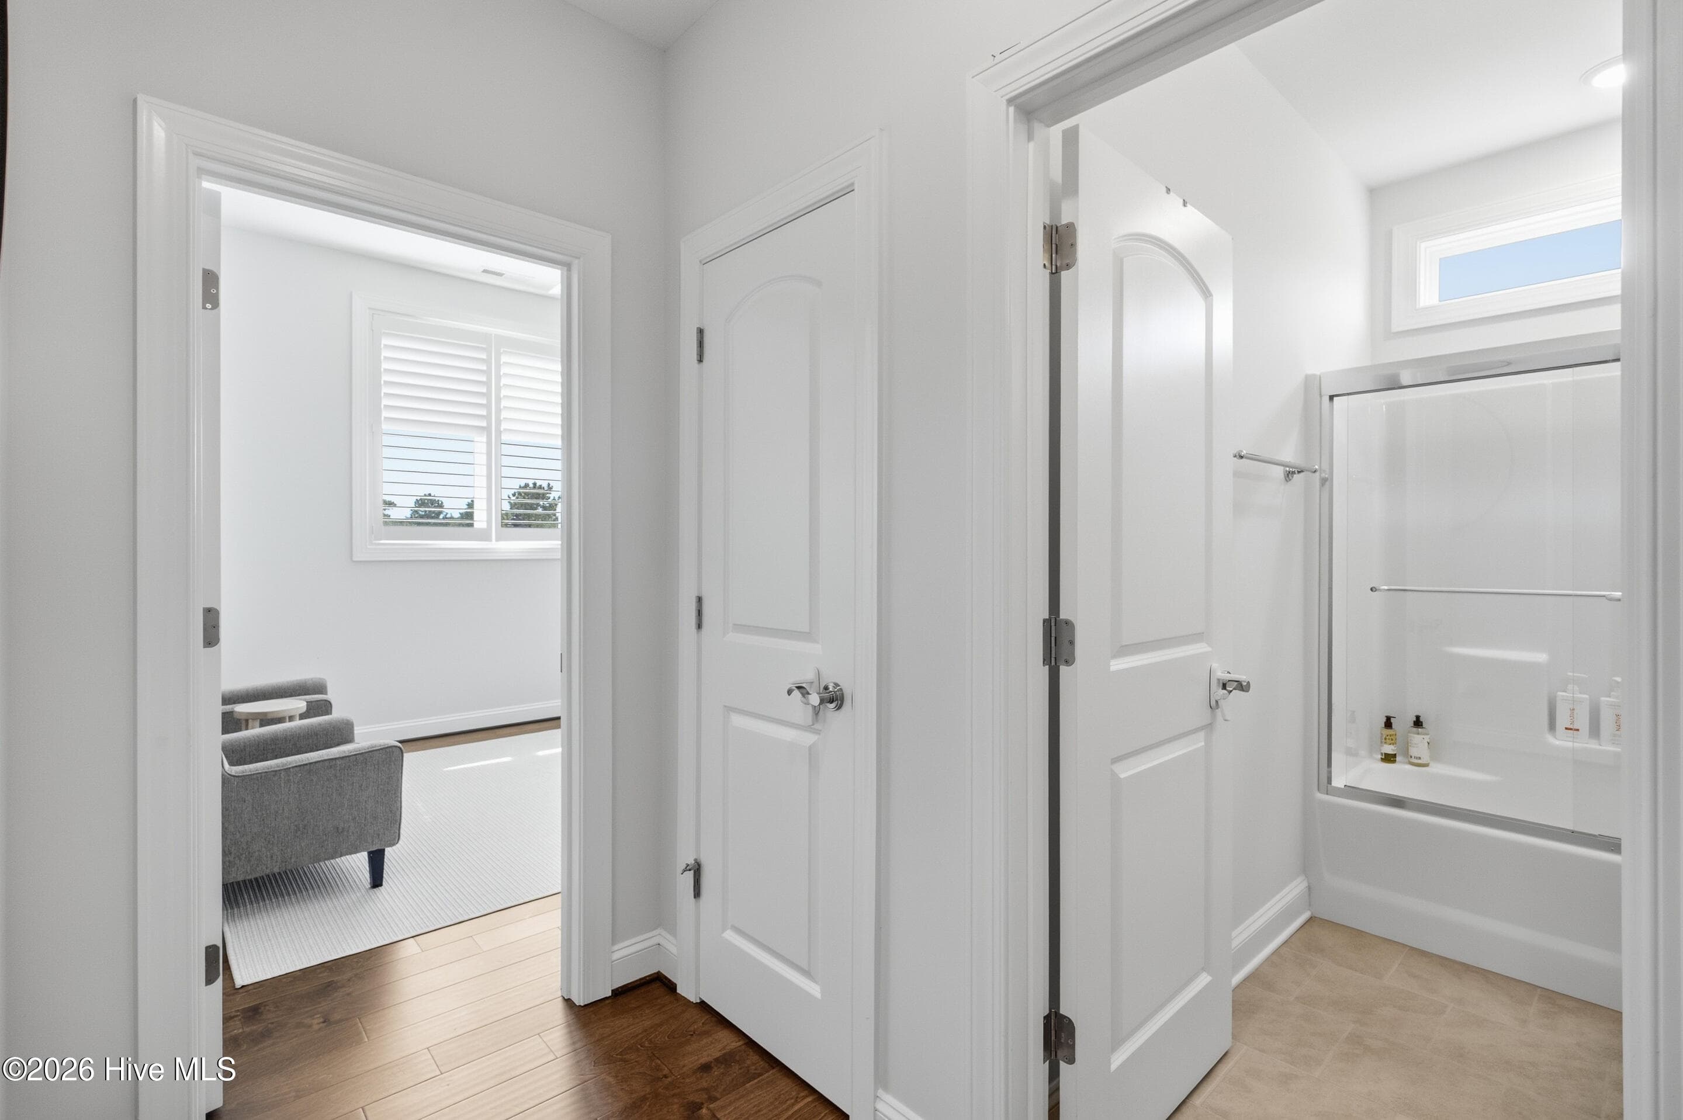
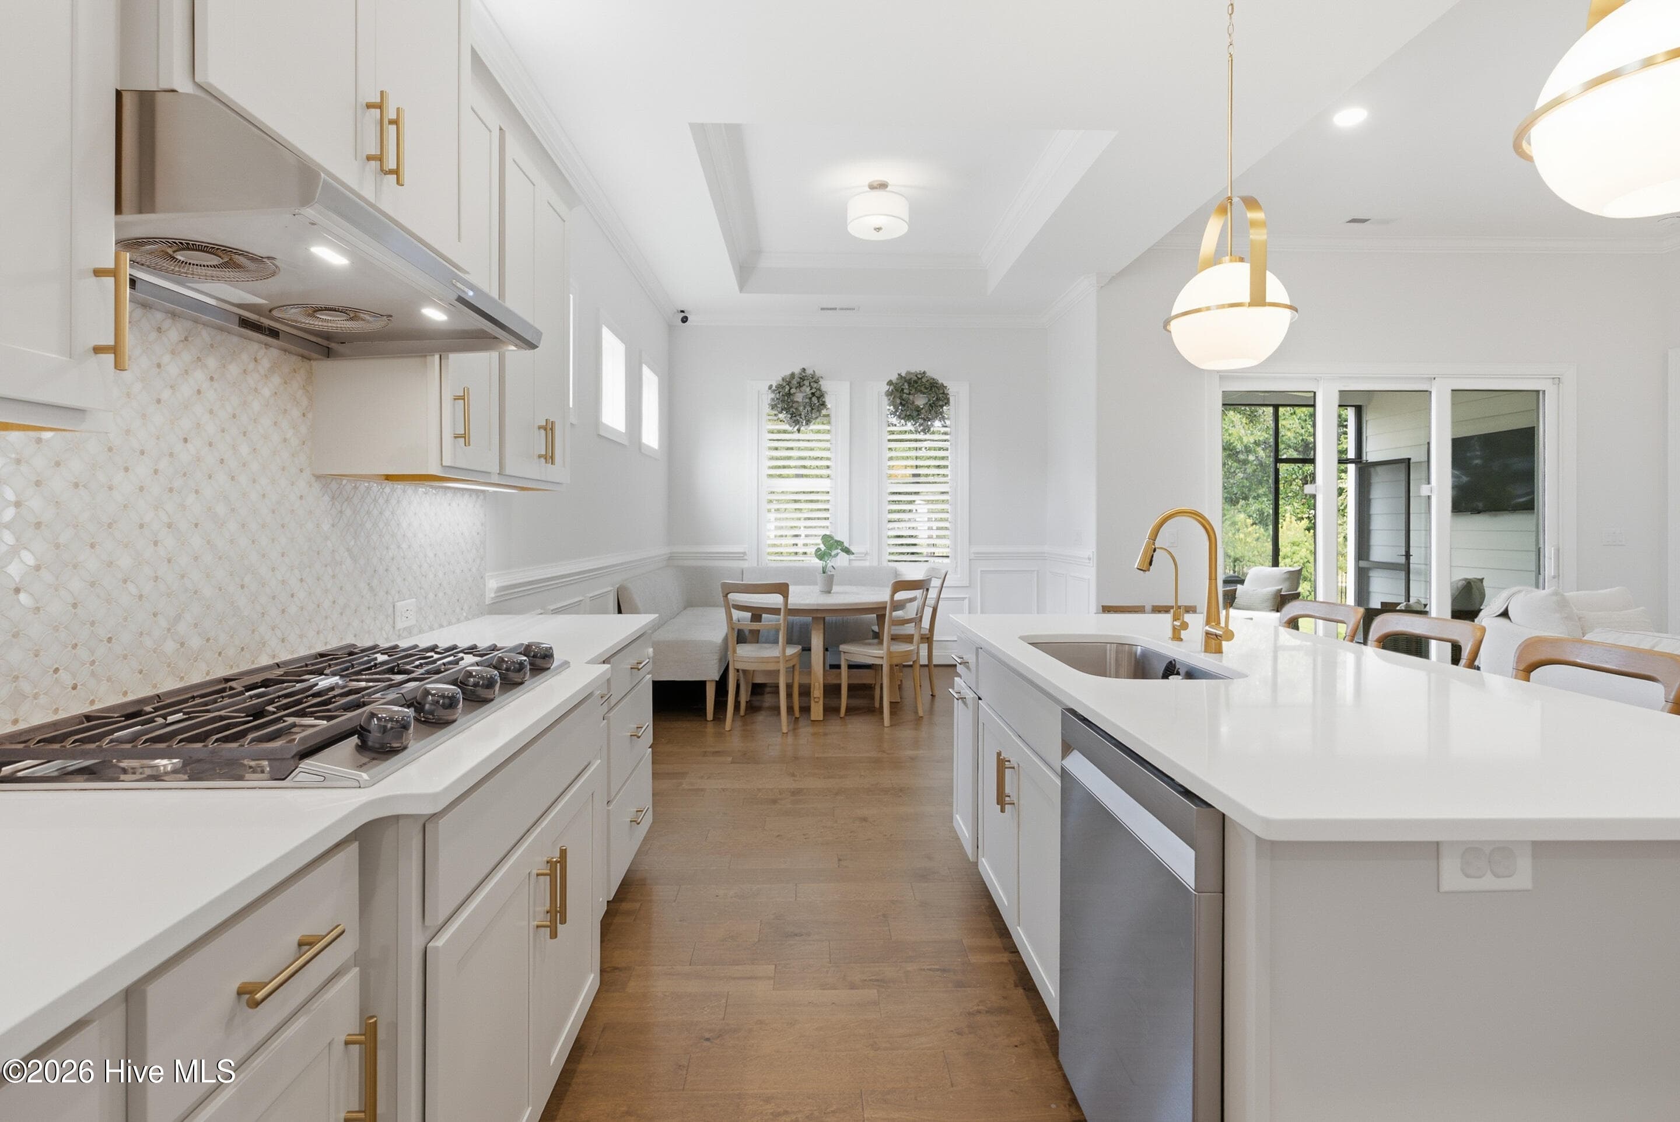
Four-bedroom, three-bath home in The Bluffs on the Cape Fear, featuring quality finishes and thoughtful details throughout. The main living area includes a dining room, loft, second-floor nook with built-in desk, and convenient coat-and-cubby area. A gas fireplace with decorative mantel and surround is complemented by a board-and-batten accent wall and custom built-ins. Large telescoping doors open to a screened loggia, extending the living space outdoors. Hardwood flooring is featured throughout the main living areas. The kitchen offers an entertainment island with upgraded pendant lighting, executive painted cabinetry, quartz countertops, two transom windows, two drawer stacks, soft-close drawers and doors, and a bottom-mount trash cabinet. A hexagon mosaic tile backsplash adds a distinctive finishing detail. The primary suite features a spacious walk-in closet with melamine shelving. The primary bath includes a spa-inspired walk-in shower with floor-to-ceiling tile walls, tile flooring, an accent-tile soap niche, marble seat, and handheld shower fixtures. Dual vanities with quartz countertops complete the space. The home features the C3 elevation with gutters along all horizontal eaves. Over size two car garage with professional applied polyurethane floor coating, whole-home water filtration, RO drinking water system (tap and fridge). The Bluffs on the Cape Fear is a master-planned community offering a variety of amenities, including a 50-slip deepwater marina with boardwalk, two-acre riverfront park with boat and kayak launch, lakefront clubhouse with saltwater pool, private beach club on Oak Island, walking and biking trails, golf-cart-friendly streets, tennis and pickleball courts, stocked fishing lake, boat and RV storage, and fitness and wellness facilities. Located approximately 15 minutes from Wilmington, with convenient access to area shopping, dining, recreation, and services.
Highlights
Property details
- MLS
- Hive MLS
- MLS #
- 100599639
- Property type
- Single Family Residence
- Subdivision
- The Bluffs on the Cape Fear
- Status
- Active
- Days on market
- 50
- On market date
- August 28, 2026
- Stories
- N/A
- Total bathrooms
- 3
- Garage spaces
- 1
- Parking spaces
- 1
- Lot size
- 0.21 acres
Location
Get directions →Nearby schools
Within 10 miles. School directory data from the National Center for Education Statistics (NCES), accessed via the Urban Institute Education Data API. Local Score is calculated by INNOVATE Real Estate; where a state rating is shown, it comes from that state's own official school report card.
- Enrollment
- 643
- Student:teacher ratio
- 14.3:1
- District
- Brunswick County Schools
- Enrollment
- 787
- Student:teacher ratio
- 16.4:1
- District
- Brunswick County Schools
- Enrollment
- 365
- Student:teacher ratio
- 33.2:1
- District
- Brunswick County Schools
Walkability
Blended score for Leland's center, calculated by INNOVATE Real Estate from two sources: the EPA's National Walkability Index (street network, transit, land-use mix) and Google Places amenity data (what's actually reachable on foot from this point). EPA National Walkability Index only -- nearby-amenity data not cached yet for this area.
Mortgage calculator
Estimate only - actual rate and payment depend on your lender, credit, and loan program.
Adjust tax / insurance estimates
Similar homes you might like


Data source: Listing information provided by Hive MLS via Trestle/CoreLogic. Last updated 23 days ago.
Information herein deemed reliable but not guaranteed; all measurements, school assignments, HOA fees, taxes, and feature lists are approximate and should be independently verified. Equal Housing Opportunity.